165 properties for sale in Halifax Mobile Home Estates

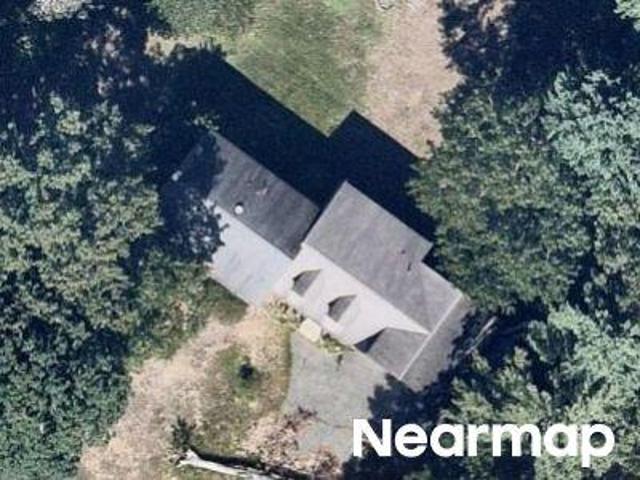
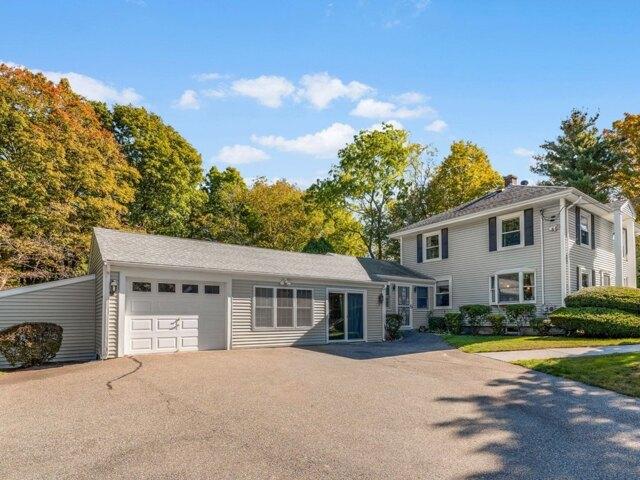
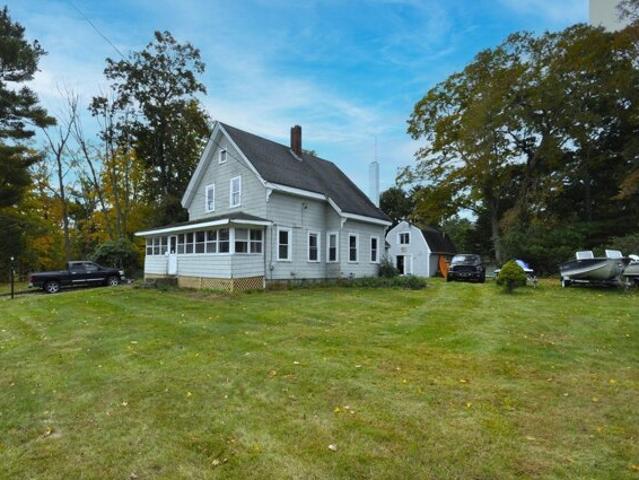
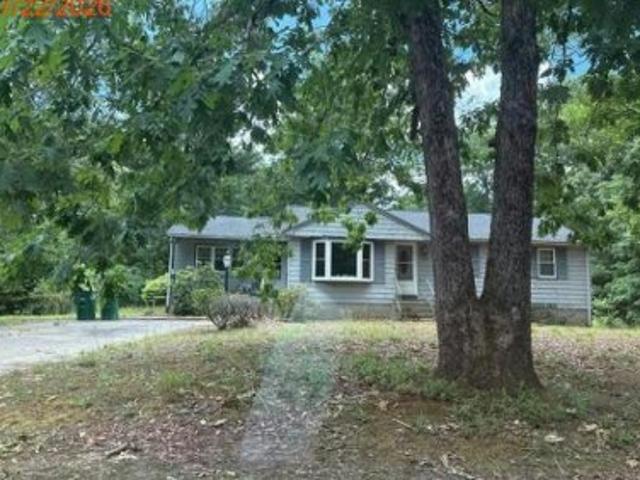
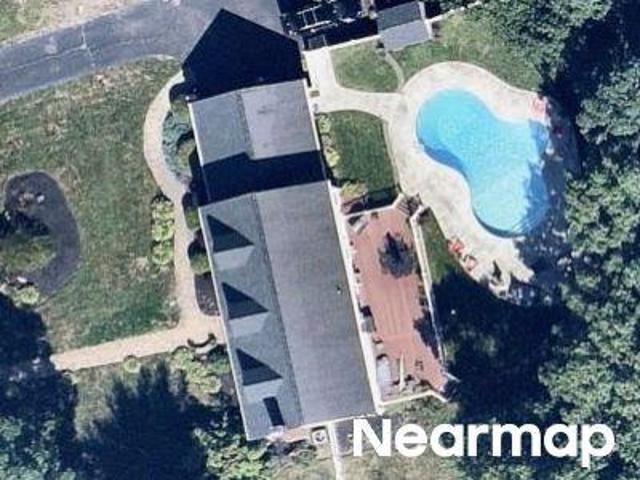
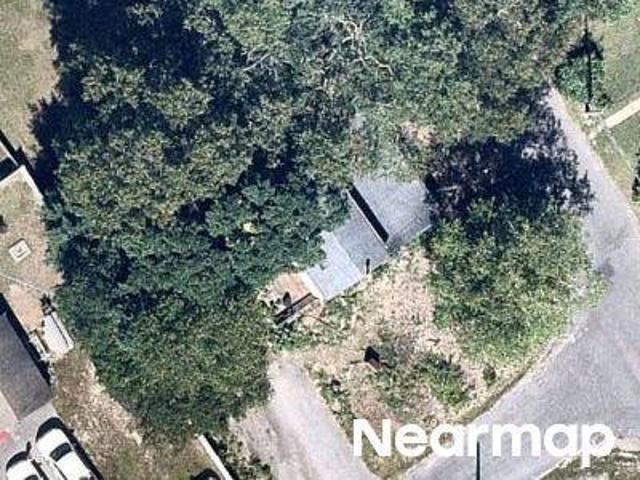
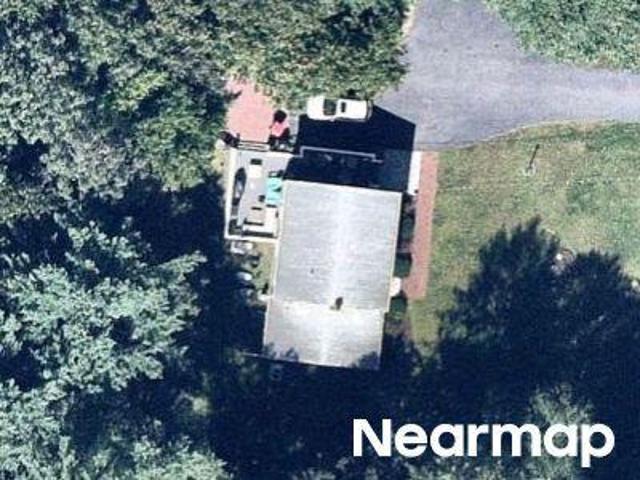
Upton St
View photo
House · for sale
USD 449,900
USD 485/sq.ft
Updated
Upton St
Halifax Mobile Home Estates
· 926 sq.ft · 2 Bedrooms · 1 Bath · House
Halifax Mobile Home Estates · 926 sq.ft · 2 Bedrooms · 1 Bath · House
This is a Real Estate-Owned (REO)/post-foreclosure home owned or managed by a bank. All offers are considered; however, the highest and best will most likely be accepted
USD 449,900
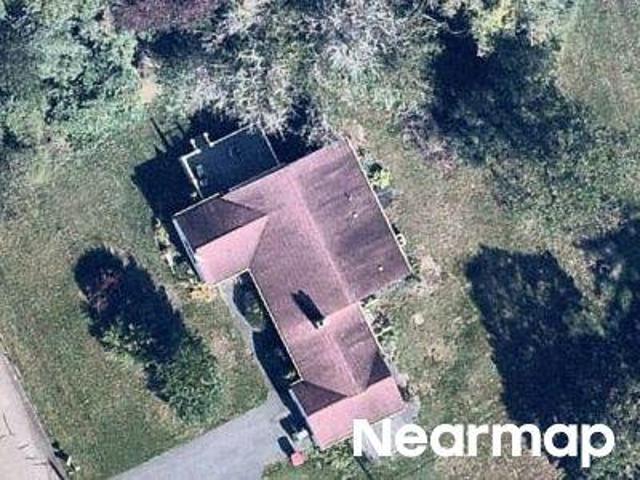
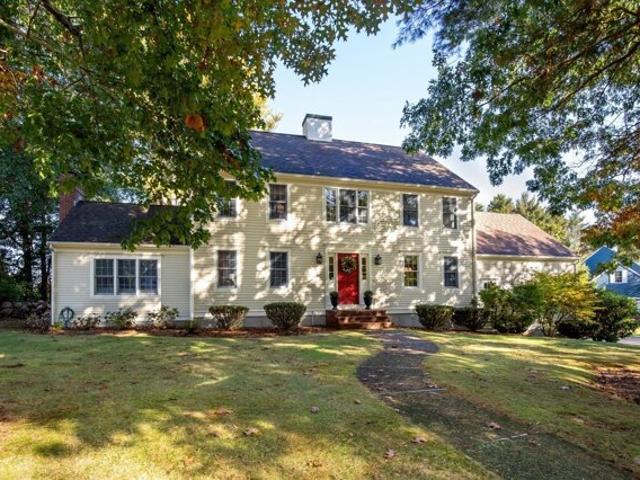
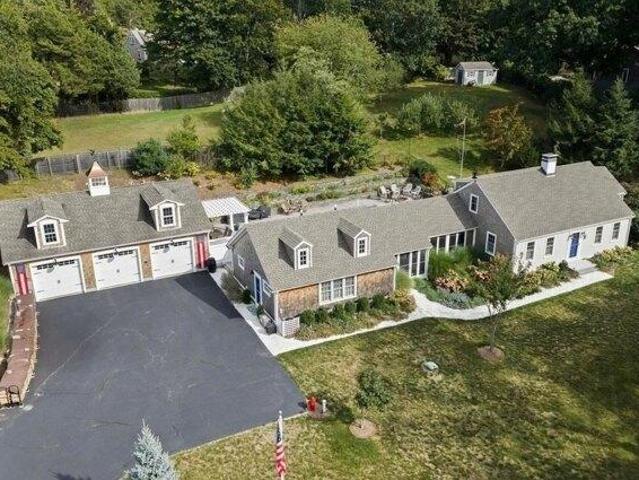
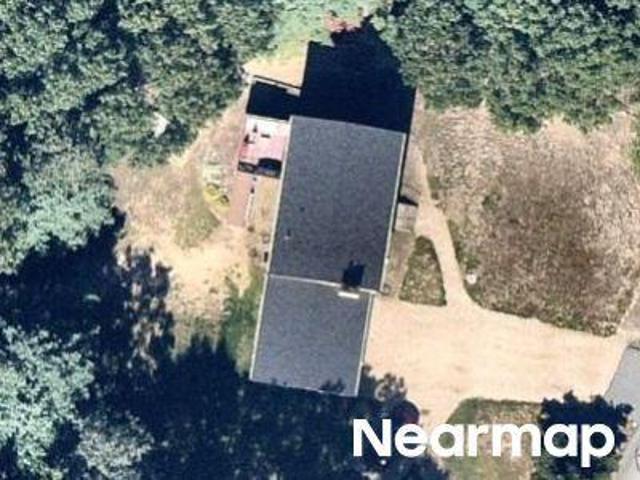
Pemmican Way
View photo
House · for sale
Request Details
Updated
Pemmican Way
Halifax Mobile Home Estates
· 2,885 sq.ft · 5 Bedrooms · 1 Bath · House
Halifax Mobile Home Estates · 2,885 sq.ft · 5 Bedrooms · 1 Bath · House
This home is in preforeclosure, which means the homeowner is in default (missed payments). Therefore, there could be an opportunity to strike a great deal with the owner and the bank
Request Details
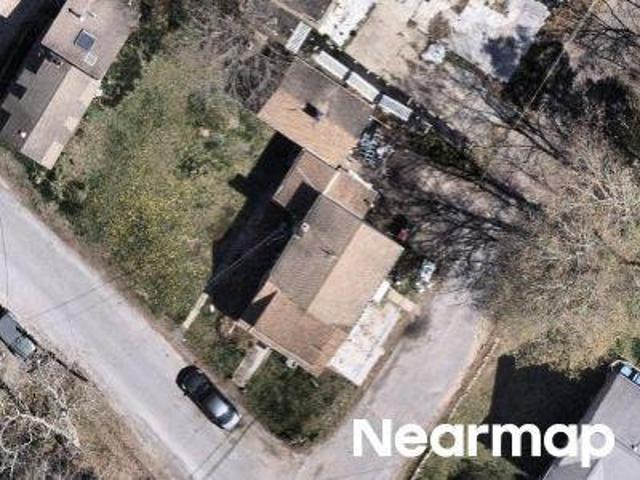
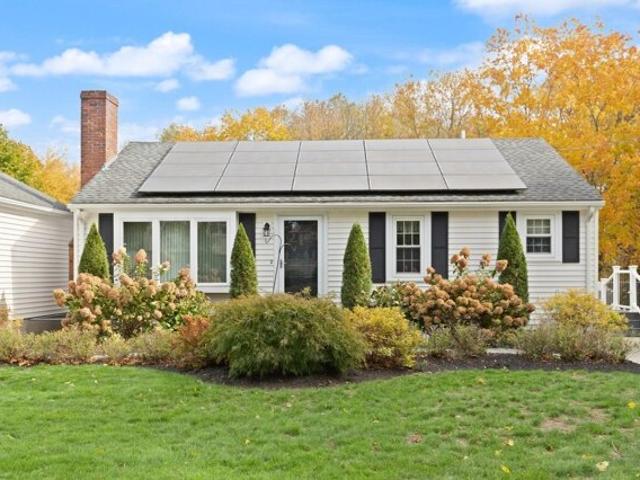
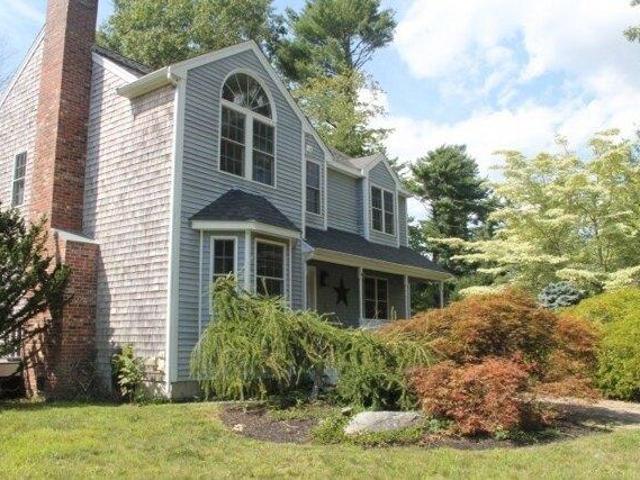
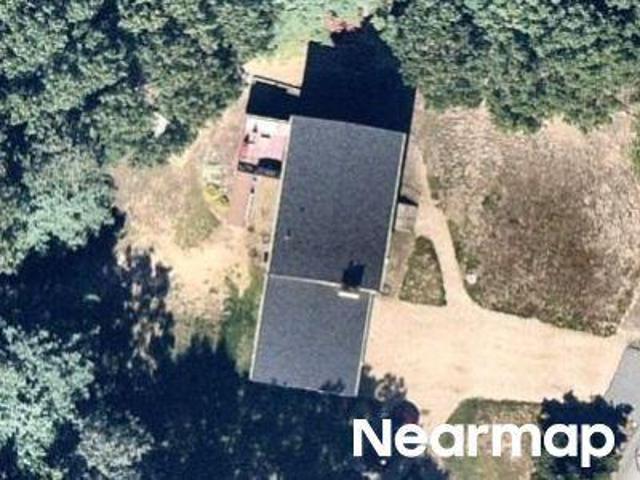
Cesidio Ct
View photo
House · for sale
Request Details
Updated
Cesidio Ct
Halifax Mobile Home Estates
· 1,389 sq.ft · 2 Bedrooms · 2 Baths · House
Halifax Mobile Home Estates · 1,389 sq.ft · 2 Bedrooms · 2 Baths · House
This home is in preforeclosure, which means the homeowner is in default (missed payments). Therefore, there could be an opportunity to strike a great deal with the owner and the bank
Request Details
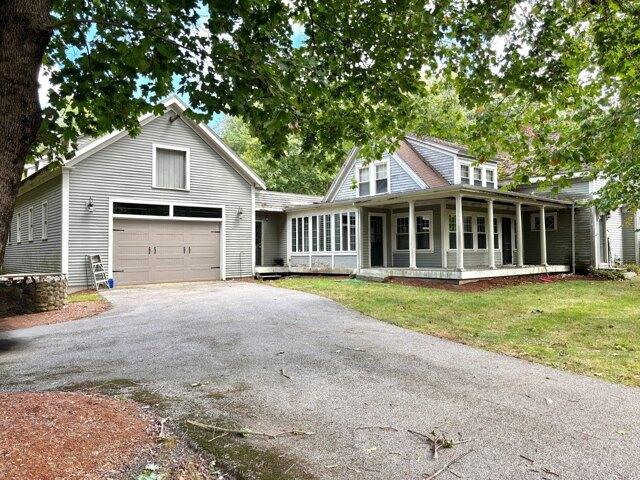
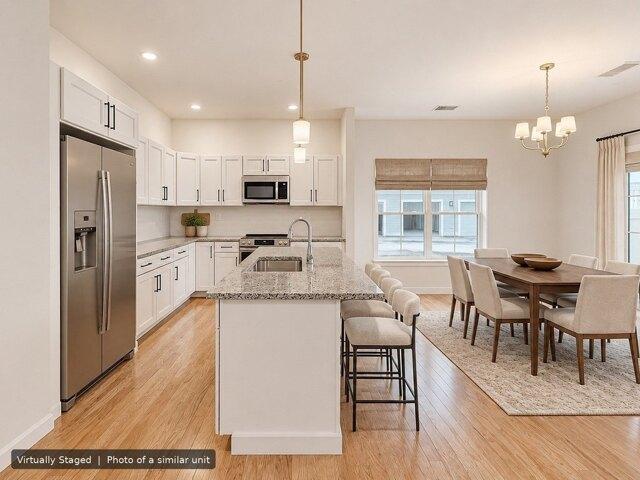
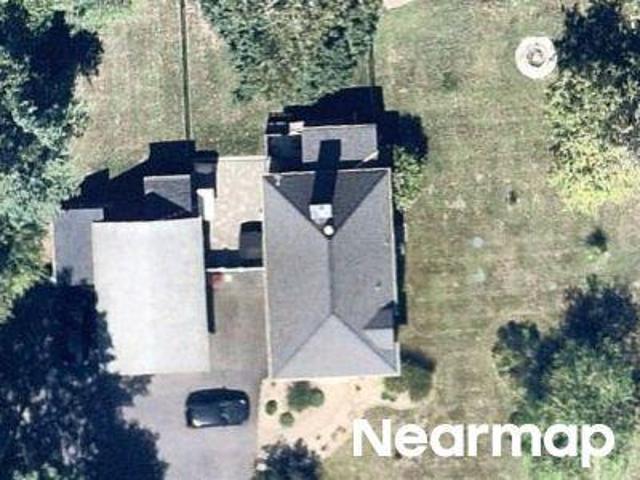
Ocean Ave
View photo
House · for sale
Request Details
Updated
Ocean Ave
Halifax Mobile Home Estates
· 1,389 sq.ft · 3 Bedrooms · 1 Bath · House
Halifax Mobile Home Estates · 1,389 sq.ft · 3 Bedrooms · 1 Bath · House
This home is in preforeclosure, which means the homeowner is in default (missed payments). Therefore, there could be an opportunity to strike a great deal with the owner and the bank
Request Details
Oldham St, Pembroke, Home For Sale
View photo
House · for sale
USD 475,000
USD 168/sq.ft
Oldham St, Pembroke, Home For Sale
Halifax Mobile Home Estates
· 2,820 sq.ft · 5 Bedrooms · 3 Baths · House
· Garden · Deck · Equipped kitchen
Halifax Mobile Home Estates · 2,820 sq.ft · 5 Bedrooms · 3 Baths · House · Garden · Deck · Equipped kitchen
Help restore this distinctive 1850 home to its former grandeur! Filled with character, soaring ceilings and abundant natural light, this unique property offers tremendous potential along with a separate 2-bedroom unit-perfect for living in while renovating the main house. The main home features an expansive kitchen with room for a breakfast nook or sitting area, two first-floor living spaces (one offering potential as a bedroom), and exceptionally high ceilings throughout. A 3/4 bath with laundry completes the first floor. Upstairs, the spacious step-down primary bedroom is joined by two additional bedrooms, including one with a walk-in closet. The second unit is conveniently located on the main level and offers a lot of natural light, two bedrooms, a living room, kitchen, full bath with tub, high ceilings, and multiple sliders opening to the oversized deck. Outdoor spaces are just as special. Relax on the expansive deck overlooking the private yard, or enjoy the huge enclosed screened
USD 475,000
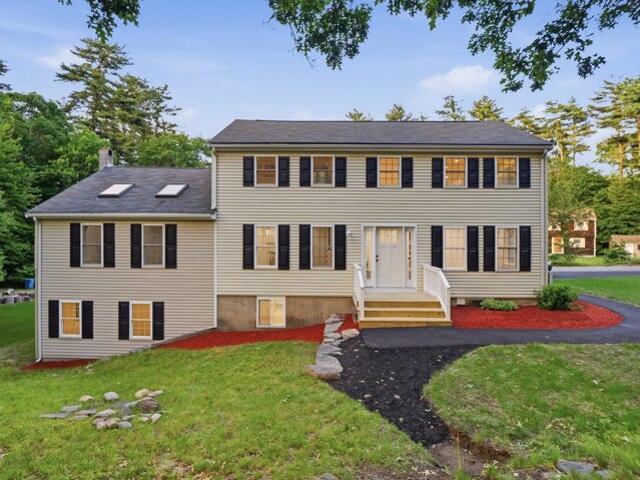
Plymouth St, East Bridgewater, Home For Sale
View photo
House · for sale
USD 750,000
USD 313/sq.ft
Plymouth St, East Bridgewater, Home For Sale
Halifax Mobile Home Estates
· 2,390 sq.ft · 4 Bedrooms · 2 Baths · House
· Garden · Office room · Parking · Swimming pool
Halifax Mobile Home Estates · 2,390 sq.ft · 4 Bedrooms · 2 Baths · House · Garden · Office room · Parking · Swimming pool
Looking for a 4-bedroom Colonial with an in-ground pool, flexible living spaces, and room to make it your own? Set on approximately one acre in East Bridgewater, this 2,400 sq. ft. home offers hardwood floors, a large living room, and a separate family room with a vaulted ceiling and access to the backyard. Four bedrooms provide space for family, guests, or a home office. One of the home's most distinctive features is the art studio with its own exterior entrance, built-in cabinetry, sink, and half bath-offering possibilities for creative projects, hobbies, or a dedicated workspace. Outside, enjoy an in-ground swimming pool, fenced yard, and space for outdoor entertaining. Two driveways, an attached garage, and a storage shed add everyday convenience. A new oil tank has been installed, and a brand-new 4-bedroom septic system is currently being installed. With generous living spaces, unique features, and opportunities to personalize, 548 Plymouth Street is ready for its next chapter. Sc
USD 750,000
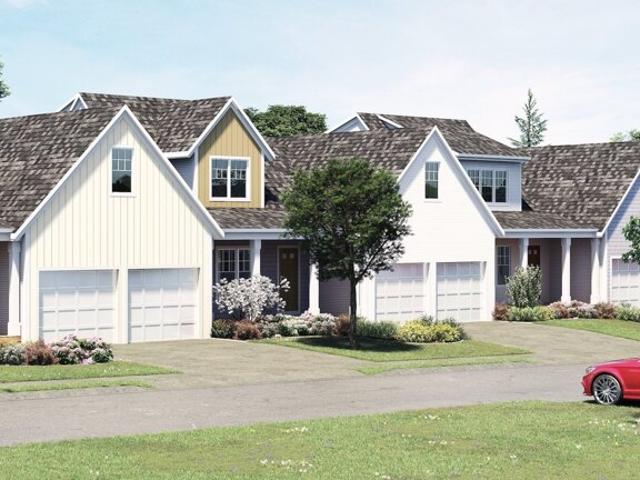
Harlow Brook Way Unit,duxbury, Condo For Sale
View photo
Condo · for sale
USD 924,000
USD 504/sq.ft
New
Harlow Brook Way Unit,duxbury, Condo For Sale
Halifax Mobile Home Estates
· 1,830 sq.ft · 2 Bedrooms · 3 Baths · Condo
· Garden · Parking · Deck · Equipped kitchen
Halifax Mobile Home Estates · 1,830 sq.ft · 2 Bedrooms · 3 Baths · Condo · Garden · Parking · Deck · Equipped kitchen
The Village at Harlow Brook is here, located off picturesque Temple Street. Grandis Homes is proud to offer 2 and 3 BR units, all w/ 1st floor primary BRs. This middle unit offers the most affordable luxury townhome in Duxbury. Amazing curb appeal w/ a covered farmers porch, stone fronts and Hardie siding. This completely open 1st floor concept plan offers all the space you need. Custom kitchen w/ cabinetry to the ceiling, soft close doors/drawers, granite countertops, center island, recessed lighting and SS appliances. Open dining area w/ direct access through the slider to the rear deck and dedicated rear yard w/ privacy fences. Oversized FR for entertaining. Engineered HW flooring throughout the 1st floor entertaining spaces. Primary BR has a lg walk-in closet and full bath w/ tiled shower. Add'l BR upstairs along w/ a full bath and loft. 2 car garage w/ car charger outlet. Amazing setting w/ an open space area, additional parking, man-made pond and walking trail. Delivery in SPRING
USD 924,000
Plymouth St, East Bridgewater, Home For Sale
View photo
House · for sale
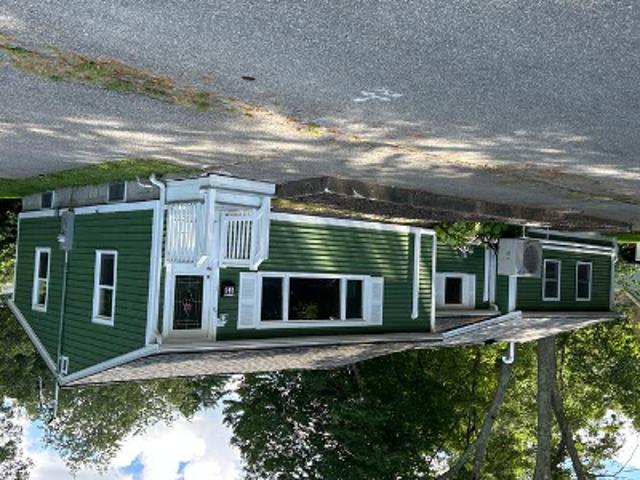
USD 774,900
USD 239/sq.ft
Plymouth St, East Bridgewater, Home For Sale
Halifax Mobile Home Estates
· 3,229 sq.ft · 4 Bedrooms · 3 Baths · House
· Patio · Fireplace · Equipped kitchen · Parking
Halifax Mobile Home Estates · 3,229 sq.ft · 4 Bedrooms · 3 Baths · House · Patio · Fireplace · Equipped kitchen · Parking
Extensively renovated Colonial set on 1.15 acres offering over 3,237 sq ft of updated living space. The show-stopping main level features vaulted ceilings, refinished hardwood floors, recessed lighting, and a striking floor-to-ceiling stone fireplace that anchors the open-concept living space. The designer kitchen showcases quartz countertops, quartz backsplash, white shaker cabinetry, gold hardware, a center island, and brand-new LG appliances. Flexible floor plan includes a first-floor bedroom and full bath, plus three additional bedrooms upstairs. The finished lower level offers a family room with wet bar, full bath, additional private room, bonus living space, private entrance, and direct access to the patio. Recent updates include a new septic system, five mini-split heating and cooling units, renovated bathrooms, refinished and new flooring, fresh paint, updated garage, paved driveway, and more. Move-in ready with parking for 14 vehicles, including an attached one-car garage
USD 774,900
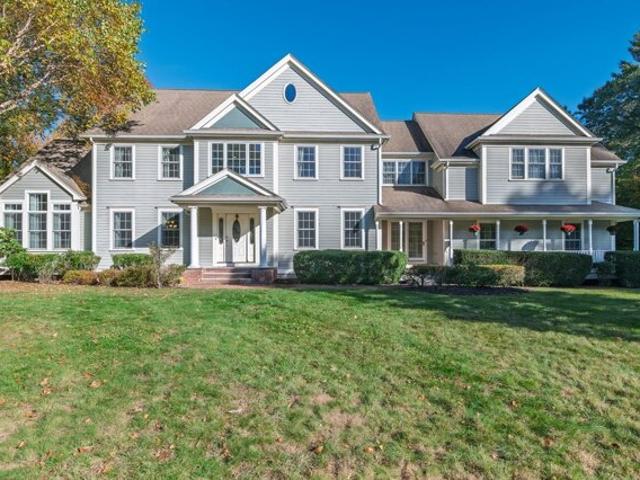
Mariahs Path, Pembroke, Home For Sale
View photo
House · for sale
USD 1,500,000
USD 263/sq.ft
New
Mariahs Path, Pembroke, Home For Sale
Halifax Mobile Home Estates
· 5,683 sq.ft · 5 Bedrooms · 6 Baths · House
· Office room · Deck · Fireplace · Equipped kitchen
Halifax Mobile Home Estates · 5,683 sq.ft · 5 Bedrooms · 6 Baths · House · Office room · Deck · Fireplace · Equipped kitchen
Welcome to 15 Mariahs Path-an extraordinary two family home offering exceptional space and versatility! Set on an acre at the end of a cul-de-sac, this is one of Pembroke's largest homes, ideal for multigenerational living or an owner-occupied investment. The four-level main residence centers around an expansive kitchen with granite counters, premium refrigerator, oversized island with microwave and prep sink, wine fridge and generous breakfast area. The open layout flows into a dramatic living room with soaring ceilings and oversized windows and a family room with equally impressive ceilings and a fireplace. Both open to separate decks for effortless entertaining. A formal dining room, office with French doors and half bath complete the first floor. Upstairs, the primary suite features cathedral ceilings, two walk-in closets and a bath with double vanities, soaking tub and separate shower. Three more bedrooms, two full baths, laundry and a loft currently used as a second office comple
USD 1,500,000
Plymouth St, East Bridgewater, Home For Sale
View photo
House · for sale
USD 439,900
USD 209/sq.ft
Plymouth St, East Bridgewater, Home For Sale
Halifax Mobile Home Estates
· 2,099 sq.ft · 3 Bedrooms · 4 Baths · House
· Equipped kitchen
Halifax Mobile Home Estates · 2,099 sq.ft · 3 Bedrooms · 4 Baths · House · Equipped kitchen
Three-bedroom colonial with extended living potential! The main home features 3 bedrooms, kitchen, two bathrooms, dining room with woodstove, and living room. The detached barn has been finished with a full kitchen, 1 1/2 baths, living room, and family room. Very unique configuration and perfect for those in need of an in-law or separate living. Located close to public school and the property also abuts a small pond! Rare opportunity to find an affordable home with extended living and tons of potential!
USD 439,900
Turner Dr, Bridgewater, Home For Sale
View photo
House · for sale
USD 789,900
USD 298/sq.ft
Turner Dr, Bridgewater, Home For Sale
Halifax Mobile Home Estates
· 2,648 sq.ft · 4 Bedrooms · 3 Baths · House
· Garden · Deck · Fireplace · Equipped kitchen · Parking
Halifax Mobile Home Estates · 2,648 sq.ft · 4 Bedrooms · 3 Baths · House · Garden · Deck · Fireplace · Equipped kitchen · Parking
Stately 4BR, 2.5BA colonial nestled in a highly desirable, quiet cul-de-sac neighborhood. Boasting exceptional curb appeal, this home welcomes you with a freshly painted exterior and brand-new garage doors. Inside, classic wide pine floors flow seamlessly throughout the main level. The heart of the home is an extra-large, updated eat-in kitchen complete with granite countertops and stainless-steel appliances. French doors open directly to a large deck, offering a perfect transition to outdoor living. Just steps away, the flat, expansive 1-acre yard features a built-in firepit area designed for memorable autumn gatherings. Host formal dinners in the elegant dining room or unwind in the sun-drenched family room featuring a dramatic cathedral ceiling and cozy fireplace. A formal living room, half bath, and convenient first-floor laundry complete the main level. Upstairs, discover four spacious bedrooms, highlighted by a private Primary Suite featuring a walk-in closet and a brand-new, bea
USD 789,900
Whitman St, Bridgewater, Home For Sale
View photo
House · for sale
USD 499,000
USD 324/sq.ft
Whitman St, Bridgewater, Home For Sale
Halifax Mobile Home Estates
· 1,539 sq.ft · 3 Bedrooms · 2 Baths · House
· Garden · Gym · Deck · Fireplace · Swimming pool
Halifax Mobile Home Estates · 1,539 sq.ft · 3 Bedrooms · 2 Baths · House · Garden · Gym · Deck · Fireplace · Swimming pool
ALL OFFERS DUE MONDAY, 11/9 AT 5 PM*Welcome to 85 Whitman Street- Lovingly maintained by its original owner and offered to the market for the very first time, this 3-bedroom, 2-full-bath ranch is a wonderful opportunity in the heart of Bridgewater! The main level features a spacious primary bedroom, an additional bedroom, and a welcoming living room or dining area complete with a cozy gas fireplace. The finished lower level offers fantastic additional living space, including a third bedroom, a large family room, and a versatile bonus room ideal for a home office, playroom or gym! The backyard featuring an above-ground pool surrounded by extensive decking, creating the perfect setting for entertaining! A brand-new septic system will be installed! Ideally located just minutes from downtown Bridgewater, Bridgewater State University, shopping, restaurants, and everyday conveniences- A special opportunity to own a lovingly cared-for home in a fantastic location!
USD 499,000
Monponsett St Unit,halifax, Condo For Sale
View photo
Condo · for sale
USD 539,000
USD 338/sq.ft
Monponsett St Unit,halifax, Condo For Sale
Halifax Mobile Home Estates
· 1,593 sq.ft · 2 Bedrooms · 2 Baths · Condo
· Patio · Equipped kitchen
Halifax Mobile Home Estates · 1,593 sq.ft · 2 Bedrooms · 2 Baths · Condo · Patio · Equipped kitchen
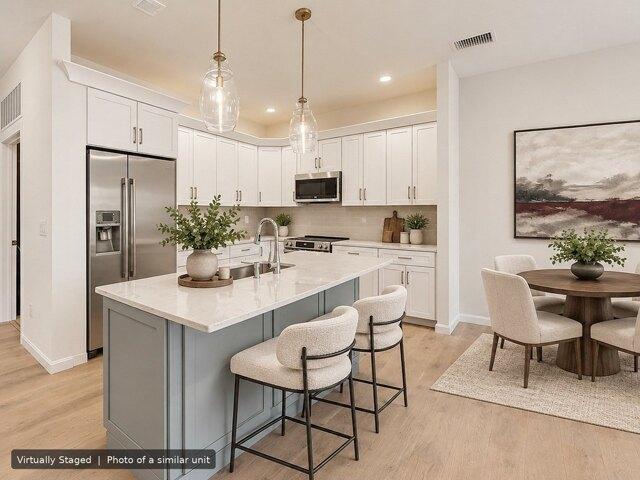
Quick delivery opportunity with a fully designer-appointed interior. 1st floor corner home with patio. Lots of optional interior finishes already included in the price. Features include upgraded cabinetry, quartz countertops, and upgraded hardware in the kitchen and both baths, plus a tiled kitchen backsplash and upgraded pendant lighting. Wide-plank white oak hardwood runs throughout the main living areas, complemented by upgraded carpeting in the bedrooms and den. The primary bath includes a fully tiled shower with bench and frameless glass door, and both baths feature comfort-height toilets. A living room built-in bookshelves and dining room with upgraded dining chandelier complete the polished, move-in-ready feel. Offered by award winning Thorndike Development, these sleek modern buildings feature a boutique ambiance that keeps pace with your uncompromising taste and busy lifestyle. Within easy reach of highways to Providence, Cape Cod, and Boston and Plymouth is only 20 minutes aw
USD 539,000
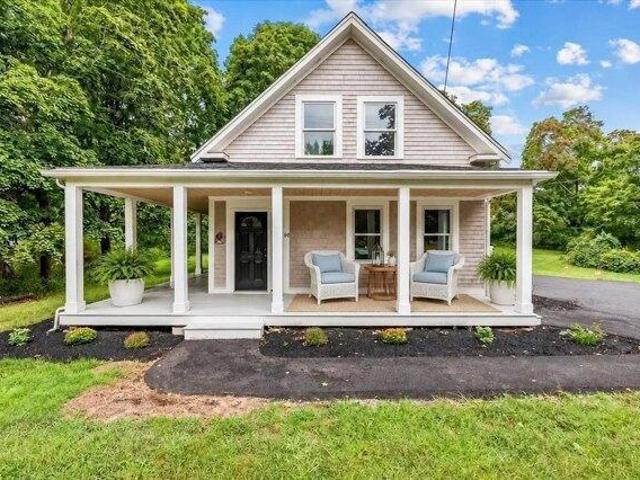
Oldham St, Pembroke, Home For Sale
View photo
House · for sale
USD 739,900
USD 406/sq.ft
New
Oldham St, Pembroke, Home For Sale
Halifax Mobile Home Estates
· 1,819 sq.ft · 3 Bedrooms · 2 Baths · House
Halifax Mobile Home Estates · 1,819 sq.ft · 3 Bedrooms · 2 Baths · House
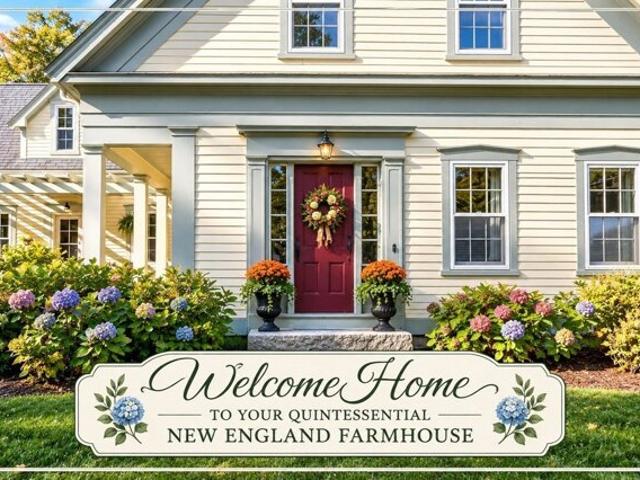
This is NOT a drive-by house - it's a MUST-SEE! Meticulously renovated with timeless New England charm, this farmhouse is something you have to experience in person! You know that feeling when you walk into a house and it just feels like HOME? This is that house! It hugs you the moment you walk through the door. You can feel the love, care, and attention that went into every detail. Warm, welcoming, and full of character, this is the kind of home that makes you want to kick off your shoes, settle in, and stay awhile. This quintessential New England farmhouse has timeless appeal! Renovated in 2005 while preserving its classic New England charm, this special property features numerous additional updates throughout. For 21 wonderful years, it has been a place of comfort, cherished memories, and the beauty of New England living. Inspired by traditional Greek Revival architecture, this home captured its owners' hearts at first sight. This is not a drive-by property - it is a must-see to tru
USD 739,900
Beechwood Ave, Pembroke, Home For Sale
View photo
House · for sale
USD 215,000
USD 224/sq.ft
New
Beechwood Ave, Pembroke, Home For Sale
Halifax Mobile Home Estates
· 958 sq.ft · 2 Bedrooms · 1 Bath · House
Halifax Mobile Home Estates · 958 sq.ft · 2 Bedrooms · 1 Bath · House
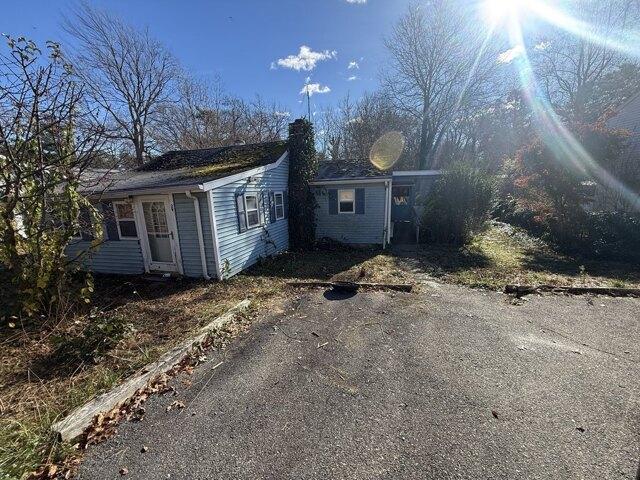
Attention contractors and investors! This classic bungalow-style home in a desirable lakeside community presents an excellent opportunity to bring new life to a property with plenty of potential. In need of renovation, but features vinyl siding and new oil tank. Spacious, private lot with an enclosed porch and shed. Fantastic opportunity to build equity, price is unmatched for this area
USD 215,000
Monponsett St Unit,halifax, Condo For Sale
View photo
Condo · for sale
USD 471,000
USD 446/sq.ft
New
Monponsett St Unit,halifax, Condo For Sale
Halifax Mobile Home Estates
· 1,055 sq.ft · 1 Bedroom · 1 Bath · Condo
· Balcony · Equipped kitchen · Lift
Halifax Mobile Home Estates · 1,055 sq.ft · 1 Bedroom · 1 Bath · Condo · Balcony · Equipped kitchen · Lift
Move-in ready and fully finished, the Breeze III is a 1,064 SF single-level home at Featherwinds with 1 bedroom, 1 bath and a versatile den - the last one-bedroom home available in Building 1, and luxury with common sense: why pay for a second bedroom you don't need?The plan lives larger than its size. An open living and dining area flows off an eat-in island kitchen, the primary bedroom has a walk-in closet, and the den works as an office, TV room, or guest space - wired with Cat6. There is a full laundry room, a hallway linen closet, and a coat closet at the foyer. Step out to a private balcony. Every home here is single level, and the building elevator means no stairs from your car to your front door.This home carries $32,000 in selected upgrades, already installed: CityLine Dover cabinetry in Frosty White with satin nickel pulls, Grade 1 quartz countertops in Fort White, an Ice White 2x8 running-bond tile backsplash, GE stainless appliances, pendant lighting over the island, and wi
USD 471,000
2 bedroom, Duxbury MA 02332 106558923
View photo
Condo · for sale
USD 469,900
USD 343/sq.ft
2 bedroom, Duxbury MA 02332 106558923
Halifax Mobile Home Estates
· 1,367 sq.ft · 2 Bedrooms · 2 Baths · Condo
· Office room · Swimming pool
Halifax Mobile Home Estates · 1,367 sq.ft · 2 Bedrooms · 2 Baths · Condo · Office room · Swimming pool
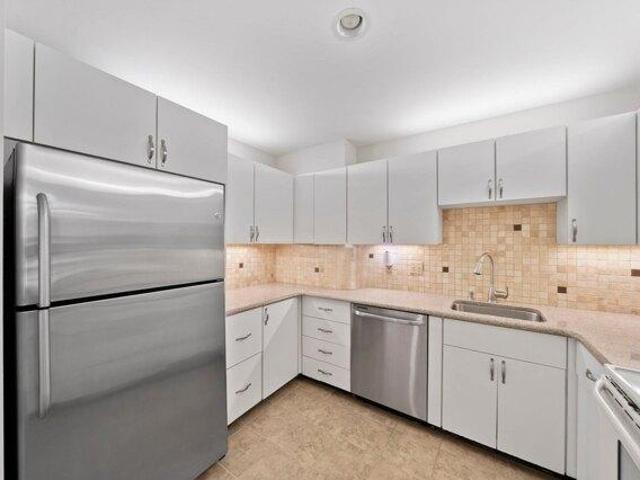
Welcome to Bay Farm! This spacious 2-bedroom, 2-bath condo offers 1,370 square feet of comfortable living in one of Duxbury's most desirable condominium communities. Freshly painted throughout with new flooring, this move-in-ready home features a bright and inviting floor plan with generously sized rooms and plenty of space to entertain or simply relax. The primary suite offers excellent closet space and a beautifully renovated private bath, while the second bedroom and full bath provide flexibility for guests or a home office. Recent improvements include a new heating system and hot water heater, offering added peace of mind for the next owner.Bay Farm offers an exceptional array of amenities, including a brand-new fitness center and community room, in-ground pool, tennis courts and scenic walking trails. Conveniently located just minutes from Duxbury's beaches, shops, restaurants and everyday conveniences, Unit 27 offers the perfect combination of space, updates and low-maintenance l
USD 469,900
4 bedroom, Kingston MA 02364 106591209
View photo
House · for sale
USD 1,550,000
USD 503/sq.ft
4 bedroom, Kingston MA 02364 106591209
Halifax Mobile Home Estates
· 3,078 sq.ft · 4 Bedrooms · 3 Baths · House
· Garden · Parking · Fireplace · Equipped kitchen · Swimming pool
Halifax Mobile Home Estates · 3,078 sq.ft · 4 Bedrooms · 3 Baths · House · Garden · Parking · Fireplace · Equipped kitchen · Swimming pool
There is no substitute for LOCATION! Welcome to 6 Jones River Drive, a rare offering in the AH-DE-NAH. This classic, well-appointed Cape on 1.2 private acres is a home for all seasons and offers a first floor Primary Bedroom Suite with Full Bath and walk-in closet, spacious Living Room with fireplace and custom wood mantel/surround and built-ins, formal Dining Room with distinctive cherry and walnut floor, newer island Kitchen with granite countertops, farmhouse sink, and custom cabinetry. Family Room with built-ins and picture windows overlooks the landscaped backyard with pergola, impressive stonework, fire pit, and pool. Three Season Sun Room with cathedral beadboard ceiling and Breezeway lead to the GUEST HOUSE (IN-LAW/ADU) with Kitchen, Living Room, Full Bath, and Bedroom. Three car garage. Solar Panels on Main House. Whole house generator. The list goes on. Thoughtfully arranged plantings with seasonal flowerbeds bordering the front lawn and a tiered perennial presentation in the
USD 1,550,000
3 bedroom, Carver MA 02330 106564488
View photo
House · for sale
USD 544,900
USD 354/sq.ft
3 bedroom, Carver MA 02330 106564488
Halifax Mobile Home Estates
· 1,539 sq.ft · 3 Bedrooms · 2 Baths · House
· Equipped kitchen
Halifax Mobile Home Estates · 1,539 sq.ft · 3 Bedrooms · 2 Baths · House · Equipped kitchen
Welcome home to this beautifully maintained Greek Revival farmhouse, rebuilt in 2019, offering timeless character with the peace of mind of modern construction. A classic covered wraparound farmer's porch welcomes you home and sets the stage for this warm and inviting property. Inside, you'll find a bright, open-concept floor plan with a welcoming foyer, hardwood oak flooring throughout the main living areas, tile bathrooms, tasteful finishes, and an abundance of natural light. The spacious kitchen is designed for both everyday living and entertaining, featuring white shaker cabinetry, a center island, quartzite countertops, stainless steel appliances, and seamless flow into the dining and living areas. The extensive 2019 renovation included a new septic system, wiring, plumbing, cedar shingle siding, PVC exterior trim, roof, windows, hardwood flooring, bathrooms, and a high-efficiency Navien combo heating system and water heater, blending the charm of a classic farmhouse with the conv
USD 544,900
3 bedroom, Plympton MA 02367 106559175
View photo
House · for sale
USD 725,000
USD 364/sq.ft
3 bedroom, Plympton MA 02367 106559175
Halifax Mobile Home Estates
· 1,991 sq.ft · 3 Bedrooms · 2 Baths · House
· Office room · Deck · Fireplace · Air conditioning
Halifax Mobile Home Estates · 1,991 sq.ft · 3 Bedrooms · 2 Baths · House · Office room · Deck · Fireplace · Air conditioning
Great location, family oriented neighborhood! Come see this 23 year young Colonial - the roof, septic system, hot water tank and spacious deck all new over the past 2 years! Oak hardwood flooring throughtout, first floor laundry, central air, fireplace in the front-to-back family/dining room, office could be utilized to suit your needs. Great location on a mature cul-de-sac of well taken care of homes. Appliances are included in the - refridgerator, washer, drier and range. Also new water filtration system installed in 2024. Upstairs bedrooms include a master with walk-in closet and ceiling fans in each bedroom. Landscapping very well done with stone driveway and cobblestone walkway. Walk-out basemen and central vacuum
USD 725,000
Valley St
View photo
House · for sale
Request Details
New
Valley St
Halifax Mobile Home Estates
· 1,184 sq.ft · 3 Bedrooms · 1 Bath · House
Halifax Mobile Home Estates · 1,184 sq.ft · 3 Bedrooms · 1 Bath · House
This is a Real Estate-Owned (REO)/post-foreclosure home owned or managed by a bank. All offers are considered; however, the highest and best will most likely be accepted
Request Details
Wolf Pond Rd
View photo
House · for sale
Request Details
New
Wolf Pond Rd
Halifax Mobile Home Estates
· 2,906 sq.ft · 4 Bedrooms · 2 Baths · House
Halifax Mobile Home Estates · 2,906 sq.ft · 4 Bedrooms · 2 Baths · House
This is a Real Estate-Owned (REO)/post-foreclosure home owned or managed by a bank. All offers are considered; however, the highest and best will most likely be accepted
Request Details
Pembroke St
View photo
House · for sale
Request Details
Updated
Pembroke St
Halifax Mobile Home Estates
· 1,518 sq.ft · 3 Bedrooms · 2 Baths · House
Halifax Mobile Home Estates · 1,518 sq.ft · 3 Bedrooms · 2 Baths · House
This is a Real Estate-Owned (REO)/post-foreclosure home owned or managed by a bank. All offers are considered; however, the highest and best will most likely be accepted
Request Details
Reed St
View photo
House · for sale
Request Details
Updated
Reed St
Halifax Mobile Home Estates
· 893 sq.ft · 1 Bedroom · 2 Baths · House
Halifax Mobile Home Estates · 893 sq.ft · 1 Bedroom · 2 Baths · House
This home is in preforeclosure, which means the homeowner is in default (missed payments). Therefore, there could be an opportunity to strike a great deal with the owner and the bank
Request Details
Winter St
View photo
House · for sale
Request Details
Updated
Winter St
Halifax Mobile Home Estates
· 1,593 sq.ft · 4 Bedrooms · 1 Bath · House
Halifax Mobile Home Estates · 1,593 sq.ft · 4 Bedrooms · 1 Bath · House
This home is in preforeclosure, which means the homeowner is in default (missed payments). Therefore, there could be an opportunity to strike a great deal with the owner and the bank
Request Details
Doris Rd
View photo
House · for sale
Request Details
Updated
Doris Rd
Halifax Mobile Home Estates
· 1,432 sq.ft · 4 Bedrooms · 1 Bath · House
Halifax Mobile Home Estates · 1,432 sq.ft · 4 Bedrooms · 1 Bath · House
This home is in preforeclosure, which means the homeowner is in default (missed payments). Therefore, there could be an opportunity to strike a great deal with the owner and the bank
Request Details
Millstone Ln
View photo
House · for sale
Request Details
Updated
Millstone Ln
Halifax Mobile Home Estates
· 1,722 sq.ft · 3 Bedrooms · 2 Baths · House
Halifax Mobile Home Estates · 1,722 sq.ft · 3 Bedrooms · 2 Baths · House
This home is in preforeclosure, which means the homeowner is in default (missed payments). Therefore, there could be an opportunity to strike a great deal with the owner and the bank
Request Details
Millstone Ln
View photo
House · for sale
Request Details
Updated
Millstone Ln
Halifax Mobile Home Estates
· 1,722 sq.ft · 3 Bedrooms · 2 Baths · House
Halifax Mobile Home Estates · 1,722 sq.ft · 3 Bedrooms · 2 Baths · House
This home is in preforeclosure, which means the homeowner is in default (missed payments). Therefore, there could be an opportunity to strike a great deal with the owner and the bank
Request Details
Winter St
View photo
House · for sale
Request Details
Updated
Winter St
Halifax Mobile Home Estates
· 1,970 sq.ft · 4 Bedrooms · 1 Bath · House
Halifax Mobile Home Estates · 1,970 sq.ft · 4 Bedrooms · 1 Bath · House
This home is in preforeclosure, which means the homeowner is in default (missed payments). Therefore, there could be an opportunity to strike a great deal with the owner and the bank
Request Details
Elm St
View photo
House · for sale
Request Details
Updated
Elm St
Halifax Mobile Home Estates
· 1,582 sq.ft · 3 Bedrooms · 2 Baths · House
Halifax Mobile Home Estates · 1,582 sq.ft · 3 Bedrooms · 2 Baths · House
This home is in preforeclosure, which means the homeowner is in default (missed payments). Therefore, there could be an opportunity to strike a great deal with the owner and the bank
Request Details

Get email alerts

Don't miss out: be the first to know about new properties

The alert was correctly created

On subscribing you accept the conditions of use and the privacy policy
Alert
Receive new ads in your inbox
Save this search
Receive alerts for new listings

We'll send you an email when we have new properties for: "Properties for sale in Halifax Mobile Home Estates"

The alert was correctly created

Satucket
Island Creek, Duxbury town Plymouth County Massachusetts
Get email alerts and be the first to see new listings
Required field
On subscribing I accept the terms of the privacy policy
Perfect! You'll soon start receiving new listings via email
Alert
Receive an email when we have new ads for Properties for sale in Halifax Mobile Home Estates
Save this search
Filters

Bedrooms

Size (sq.ft)

sq.ft
sq.ft

Price

USD
USD

Property type

Bathrooms

Clear all filters
Receive notifications when new entries are published.