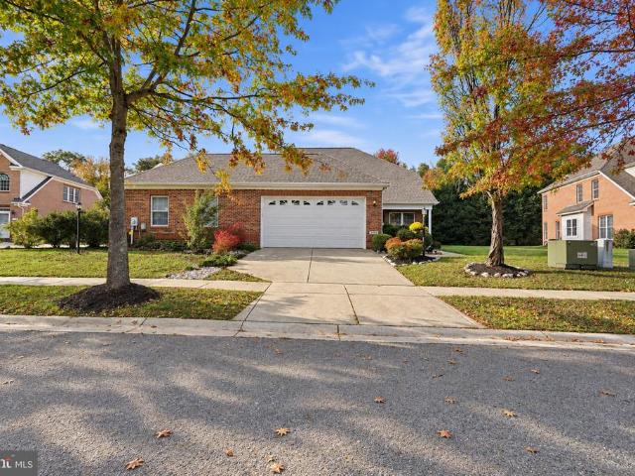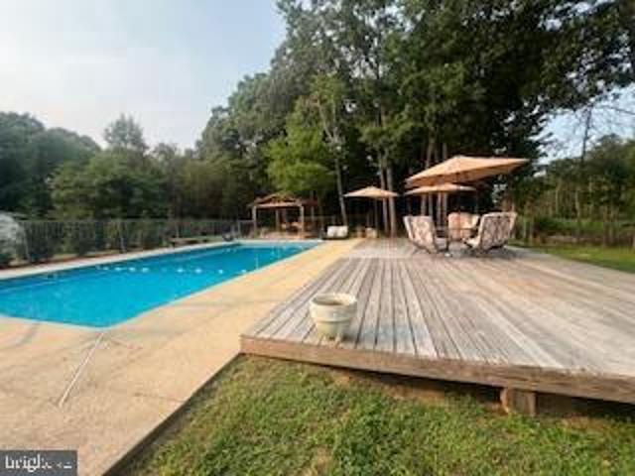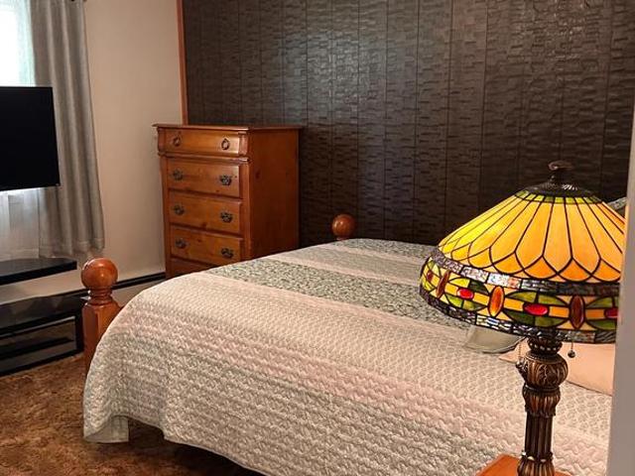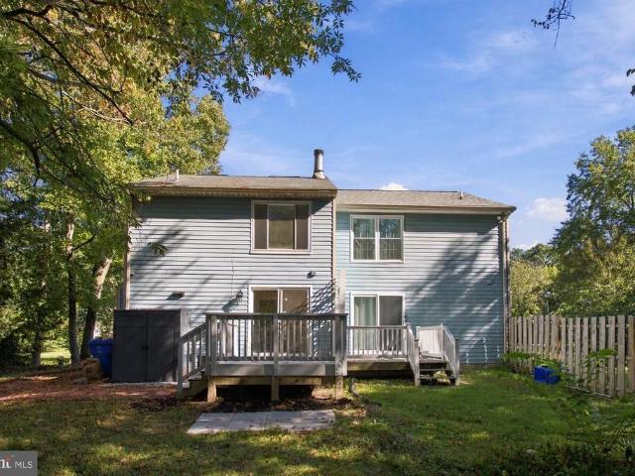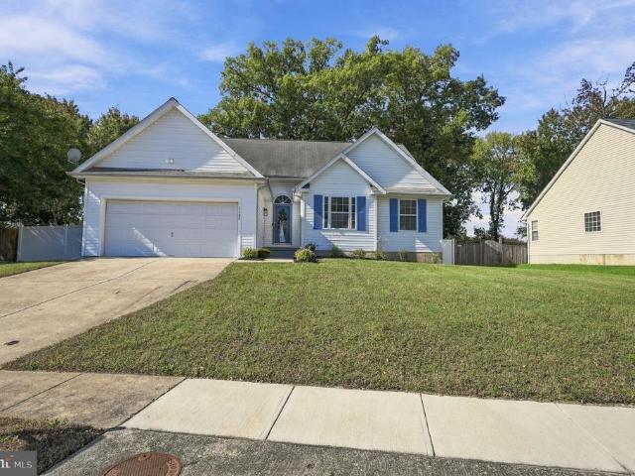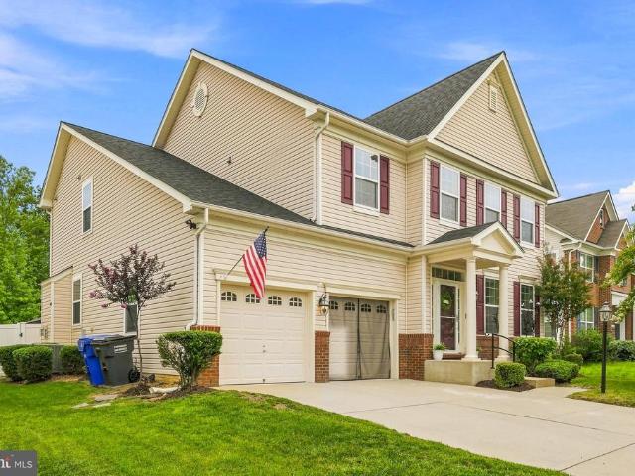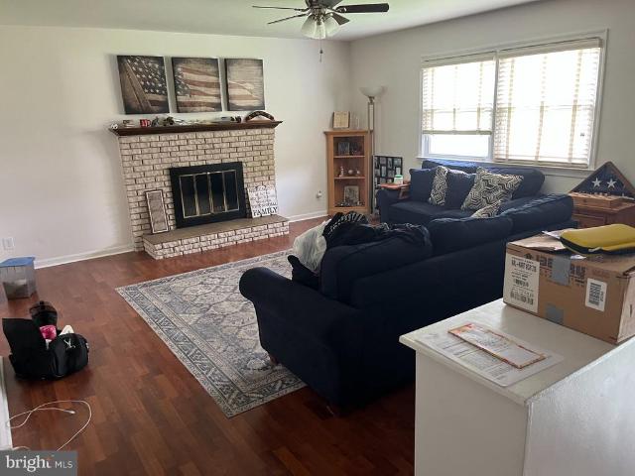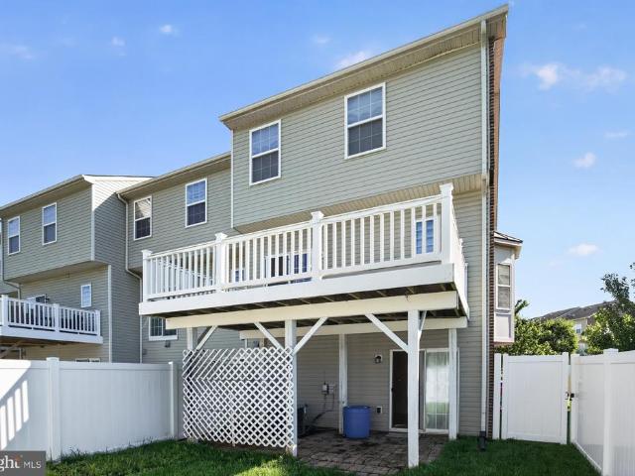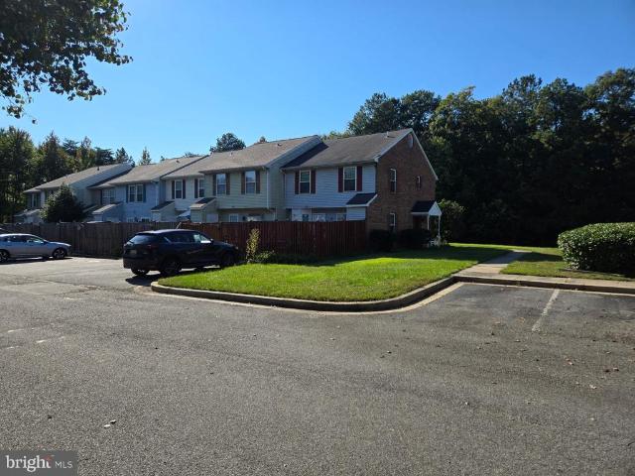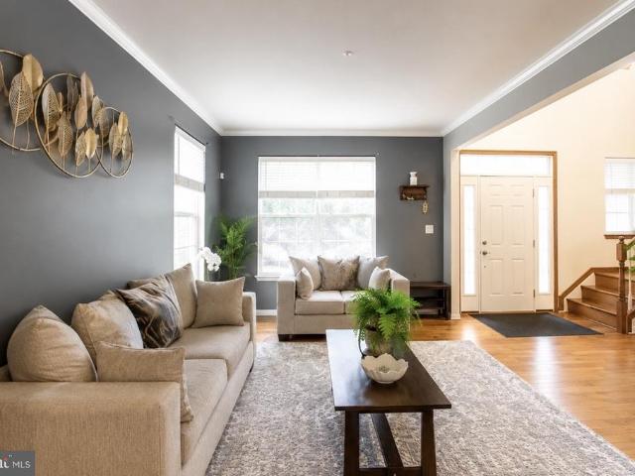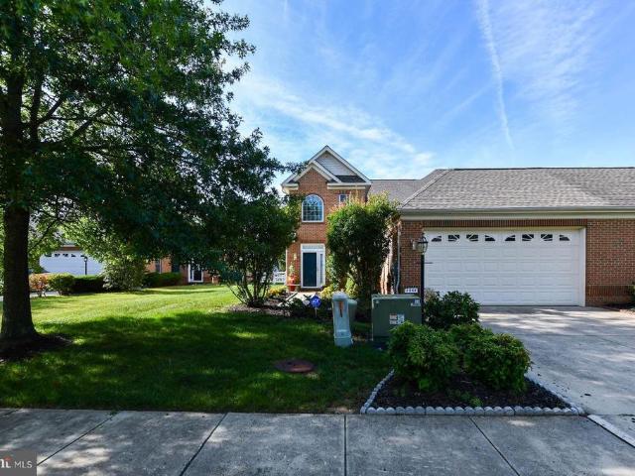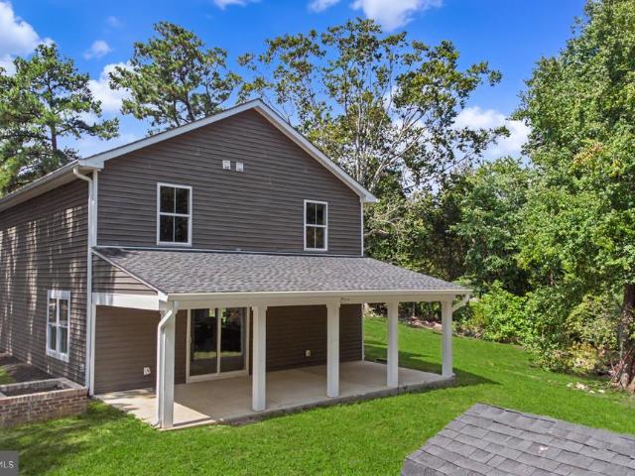
496 properties for sale in Halley Estates

4575 Padgett Road
View photo
House · for sale
USD 843,594
USD 245/sq.ft
4575 Padgett Road
Halley Estates
· 3,434 sq.ft · 4 Bedrooms · 2 Baths · House
· Parking · Fireplace · Equipped kitchen · Cellar
Halley Estates · 3,434 sq.ft · 4 Bedrooms · 2 Baths · House · Parking · Fireplace · Equipped kitchen · Cellar
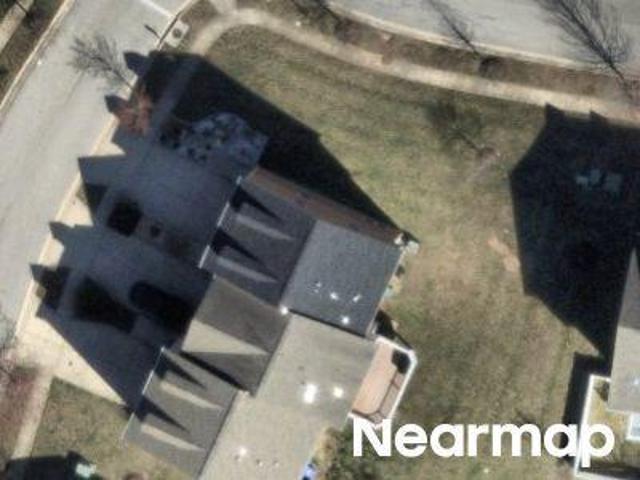
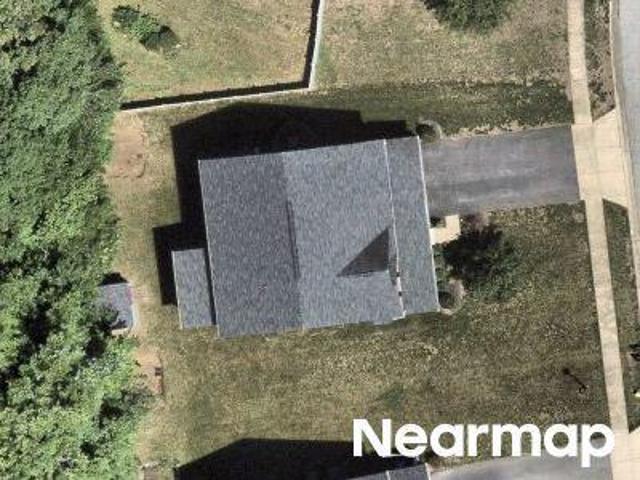
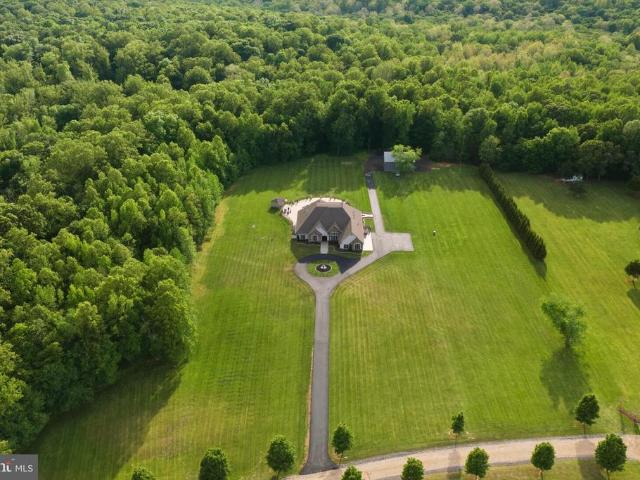
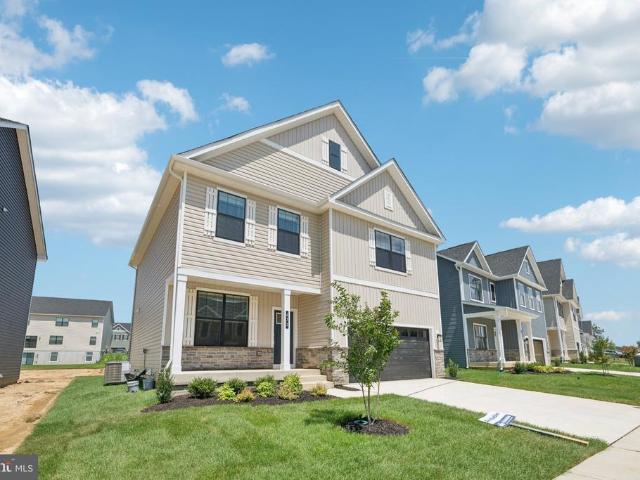
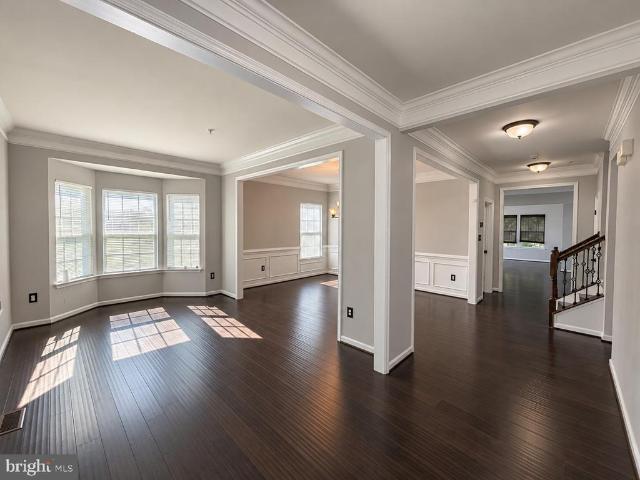
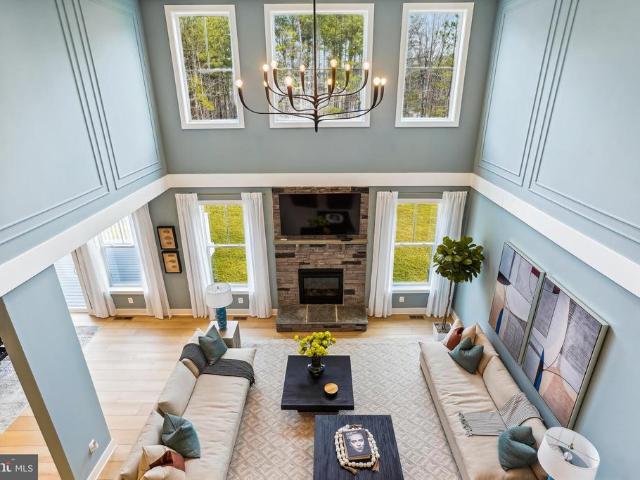
To be built new construction. Beautiful lot Co.Marketed with Caruso Homes. This Model is the. Kingsport ii.The Kingsport II is an updated version of our most popular and versatile estate home starting at 3,436 square feet, with options to expand up to 7,288 square feet of luxurious living space. The home can be built with a two or three car garage and is available in many elevations including traditional, brick and stone combination and craftsman styles. Inside, plenty of grand features await including a two-story foyer, two-story family room, optional in-law suite and multiple options to upgrade to a gourmet or chef's kitchen. A luxury owner's retreat can be designed with a sitting area, fireplace, multiple walk-in closets and our most exciting Caribbean or California spa bath. Design your basement for entertaining with options like a theater room, wet bar and a den or 5th bedroom. There are hundreds of ways to personalize this elegant home and make it your own. Buyer may choose any o
USD 843,594
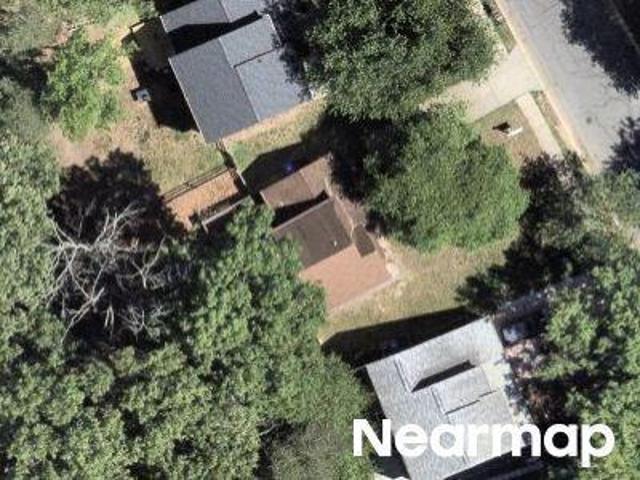
Mockingbird Cir
View photo
House · for sale
Request Details
Updated
Mockingbird Cir
Halley Estates
· 1,292 sq.ft · 2 Baths · House
Halley Estates · 1,292 sq.ft · 2 Baths · House
This home is in preforeclosure, which means the homeowner is in default (missed payments). Therefore, there could be an opportunity to strike a great deal with the owner and the bank
Request Details
Outlaw Gap Pl
View photo
Townhouse · for sale
Request Details
Updated
Outlaw Gap Pl
Halley Estates
· Townhouse
Halley Estates · Townhouse
This is a Real Estate-Owned (REO)/post-foreclosure home owned or managed by a bank. All offers are considered; however, the highest and best will most likely be accepted
Request Details
Rock Lynn Cir
View photo
House · for sale
Request Details
Updated
Rock Lynn Cir
Halley Estates
· House
Halley Estates · House
This is a Real Estate-Owned (REO)/post-foreclosure home owned or managed by a bank. All offers are considered; however, the highest and best will most likely be accepted
Request Details
4216 Mockingbird Circle
View photo
House · for sale
USD 369,900
USD 373/sq.ft
4216 Mockingbird Circle
Halley Estates
· 990 sq.ft · 3 Bedrooms · 2 Baths · House
· Garden · Equipped kitchen
Halley Estates · 990 sq.ft · 3 Bedrooms · 2 Baths · House · Garden · Equipped kitchen
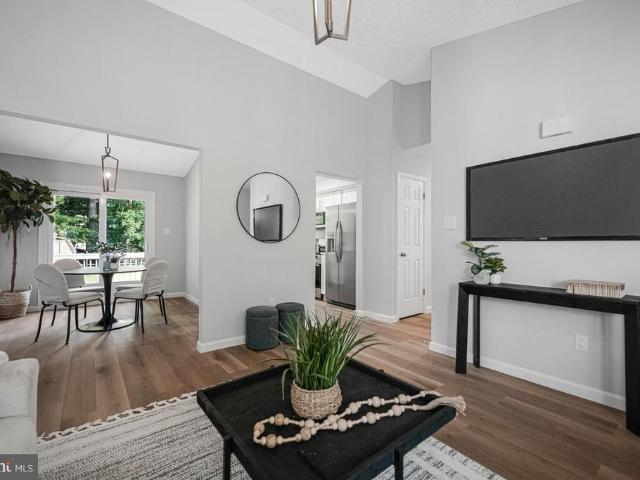
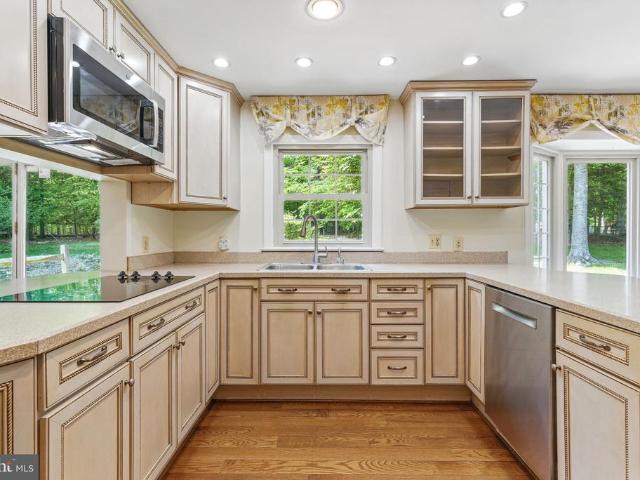
Single-family living at townhome pricing! Welcome to 4216 Mockingbird Cir, offering comfortable one-level living with thoughtful updates throughout. Step inside to an open and airy living and dining area highlighted by a vaulted ceiling and durable LVP flooring that flows throughout the home. The updated kitchen features new cabinetry, quartz countertops and stainless steel appliances, creating a fresh, modern space for everyday living and entertaining. Both bathrooms have been completely refurbished, adding to the home's move-in-ready appeal. Outside, enjoy a newly landscaped front yard and a spacious, fully fenced rear yard with a large deckperfect for relaxing, entertaining or enjoying time outdoors. A storage shed provides additional space for lawn equipment and outdoor essentials. Additional improvement includes a new A-coil in the HVAC system. With the privacy and outdoor space of a detached home combined with an attractive price point, this property offers a wonderful opportunit
USD 369,900
4096 Broadbill Circle
View photo
House · for sale
USD 409,900
USD 230/sq.ft
4096 Broadbill Circle
Halley Estates
· 1,776 sq.ft · 3 Bedrooms · 1 Bath · House
· Garden · Office room · Equipped kitchen · Parking
Halley Estates · 1,776 sq.ft · 3 Bedrooms · 1 Bath · House · Garden · Office room · Equipped kitchen · Parking
Welcome to this inviting 3-bedroom, 1.5-bath home offering comfortable living spaces and desirable outdoor features. Hardwood floors add warmth and character throughout, while the kitchen is equipped with stainless steel appliances for a fresh, modern feel. Spacious bedrooms provide plenty of room for everyday living, guests, or a home office. The attached garage offers convenient parking and storage, while the fenced backyard creates a private setting for outdoor relaxation, play, and entertaining. Residents also enjoy access to a community pool, adding an appealing amenity for summer fun. With a practical layout, generous bedrooms, and sought-after features, this home is ready to welcome its next owner
USD 409,900
4639 Diamond Ridge Lane
View photo
Townhouse · for sale
USD 449,900
USD 154/sq.ft
4639 Diamond Ridge Lane
Halley Estates
· 2,906 sq.ft · 4 Bedrooms · 3 Baths · Townhouse
· Office room · Equipped kitchen · Parking
Halley Estates · 2,906 sq.ft · 4 Bedrooms · 3 Baths · Townhouse · Office room · Equipped kitchen · Parking
Grand open house sunday, november 1, 123 pm! Beautifully updated 4-bedroom, 3-bath villa in heritage at st. Charles premier 55+ active adult community in white plains, md! Discover spacious, move-in-ready living at 4639 Diamond Ridge Lane, a beautifully renovated, two-level, semi-detached villa-style home in the sought after Heritage at St. Charles community in Charles County, Maryland. Offering approximately 2,909 square feet of finished living space, 4 bedrooms, 3 full bathrooms, a dedicated home office, two separate living areas, and an attached two-car garage, this exceptional home combines modern updates, flexible living spaces, and the convenience of main-level living. Stunning updated kitchen! The beautifully refreshed kitchen showcases elegant new quartz countertops, upgraded stainless steel appliances, modern finishes, and an expanded center island with generous countertop space and comfortable seating for casual meals and entertaining. Updated flooring, contemporary lighting,
USD 449,900
4231 Mockingbird Circle
View photo
House · for sale
USD 319,000
USD 246/sq.ft
4231 Mockingbird Circle
Halley Estates
· 1,292 sq.ft · 3 Bedrooms · 2 Baths · House
· Garden · Equipped kitchen
Halley Estates · 1,292 sq.ft · 3 Bedrooms · 2 Baths · House · Garden · Equipped kitchen
Priced for a buyer who is ready to take on some work. This home has a functional layout with multiple living areas, including a spacious living room, separate dining area, kitchen with a large picture window, and an additional den/flex space. The fenced backyard offers plenty of room for pets, play, gardening, or future outdoor improvements. The home has deferred maintenance and needs repairs and updating, but the lower price gives a buyer room to improve it over time and make it their own. It may also appeal to renovation-loan buyers or investors looking for a property with resale or rental potential. Located in the established St. Charles community, the property is close to Waldorfs shopping, restaurants, schools, parks, and everyday services, with access to major commuter routes serving Washington, D. C. Northern Virginia, Joint Base Andrews, and Patuxent River. The combination of location, detached-home inventory, and renovation potential makes this a property worth considering for
USD 319,000
11064 Demarr Road
View photo
House · for sale
USD 575,000
USD 228/sq.ft
11064 Demarr Road
Halley Estates
· 2,519 sq.ft · 4 Bedrooms · 3 Baths · House
· Garden · Fireplace · Equipped kitchen
Halley Estates · 2,519 sq.ft · 4 Bedrooms · 3 Baths · House · Garden · Fireplace · Equipped kitchen
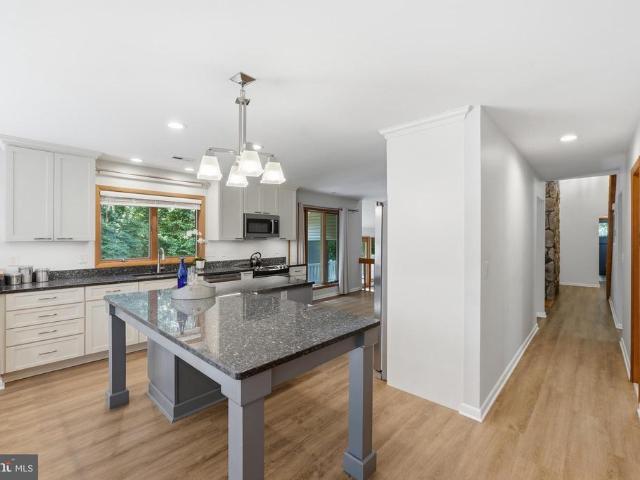
Another price reduction of $10,000. *. Motivated seller. Come see it today! Looks are deceiving; must see inside to appreciate. Its bigger than it looks. You will not want to miss this lovely rambler with an additional 2-bedroom in-law suite or an income-producing apartment with a separate entrance on nearly 1 acre of land. The main house offers a spacious floor plan featuring 4 bedrooms, 3 full bathrooms, a formal living room with an electric fireplace, a dining room, and a step-down family room with a stone fireplace. The house is equipped with an oversized kitchen with an island, white appliances and cabinets for a clean look, a laundry room with a full bathroom, a large master bedroom with an ensuite featuring a separate tub and shower. All the other bedrooms are a good size as well. Bedroom #3 has a sitting room that leads to the outside for shade and relaxation underneath the shaded porch. The back yard is perfect for family entertainment or just a quiet day spent in the garden o
USD 575,000
10651 A Deacon Road
View photo
House · for sale
USD 585,000
USD 292/sq.ft
10651 A Deacon Road
Halley Estates
· 2,002 sq.ft · 4 Bedrooms · 2 Baths · House
· Garden · Office room · Equipped kitchen · Parking · Swimming pool
Halley Estates · 2,002 sq.ft · 4 Bedrooms · 2 Baths · House · Garden · Office room · Equipped kitchen · Parking · Swimming pool
Rare opportunity to own this beautifully updated 4-bedroom, 2-bath rambler offering approximately 2,010 square feet of comfortable one-level living with an exceptional combination of updates, outdoor amenities, and unmatched garage space. No hoa! Step inside to discover new flooring in the living room, hallway, dining area, and kitchen, remodeled bathrooms, fresh paint throughout most of the home, new carpet in all of the bedrooms and 2nd living area / office area, insulated interior walls for added comfort and energy efficiency, an upgraded electrical system with a new breaker panel, and a propane stove. The oversized attached garage provides space for two or more vehicles plus additional storage. The backyard is designed for entertaining and relaxation with a private in-ground swimming pool featuring lighting for evening enjoyment, a newer pool pump, a full privacy wood fence surrounding the backyard, and double-gate access. A true highlight of this property is the impressive detache
USD 585,000
4849 Magpie Lane
View photo
Townhouse · for sale
USD 310,000
USD 306/sq.ft
4849 Magpie Lane
Halley Estates
· 1,012 sq.ft · 3 Bedrooms · 2 Baths · Townhouse
· Garden · Deck · Swimming pool · Parking
Halley Estates · 1,012 sq.ft · 3 Bedrooms · 2 Baths · Townhouse · Garden · Deck · Swimming pool · Parking
Welcome home to this charming two-level, colonial-style duplex offering 3 bedrooms and 2.5 baths, conveniently located in Waldorf. Freshly painted throughout, this move-in-ready home features vinyl plank flooring on the main level and new carpet on the stairs, hallway and bedrooms. Upstairs, the primary bedroom includes its own private bath, along with two additional bedrooms and a full hall bath. Step outside from the formal dining room and enjoy the two-year-old deck overlooking a backyard that backs to trees, providing a nice setting for relaxing or entertaining. Additional improvements include new attic insulation and new front porch posts. Driveway parking adds everyday convenience. Enjoy community amenities including a pool and clubhouse. Conveniently located near Waldorf shopping, restaurants and everyday amenities, with access to major commuter routes to Washington, D. C. Joint Base Andrews, Indian Head and Patuxent River. Seller is also offering a one-year home warranty for ad
USD 310,000
1109 Station Drive
View photo
House · for sale
USD 395,000
USD 244/sq.ft
1109 Station Drive
Halley Estates
· 1,615 sq.ft · 3 Bedrooms · 2 Baths · House
· Deck
Halley Estates · 1,615 sq.ft · 3 Bedrooms · 2 Baths · House · Deck
Welcome home! Discover the perfect blend of charm, comfort, and modern updates in this beautifully refreshed single-family home, ideally located in the heart of La Plata! From the moment you arrive, youll be captivated by the homes stunning curb appeal and inviting atmosphere. Step inside to discover soaring ceilings, an abundance of natural light, and a warm, welcoming layout that instantly feels like home. Featuring 3 spacious bedrooms and 2 full bathrooms, this home has been thoughtfully updated throughout, offering a fresh, move-in-ready feel with nothing left to do but unpack and enjoy! The generously sized primary suite provides a peaceful retreat, complete with its own private full bathroom. Each additional bedroom offers plenty of space and versatility to fit your lifestyle. Love entertaining or spending time outdoors? Step onto the expansive rear deck, perfect for summer barbecues, morning coffee, outdoor gatherings, or simply relaxing after a long day. A generously sized gara
USD 395,000
11642 Royal Lytham Lane
View photo
House · for sale
USD 599,999
USD 164/sq.ft
11642 Royal Lytham Lane
Halley Estates
· 3,649 sq.ft · 4 Bedrooms · 2 Baths · House
· Garden · Office room · Fireplace · Equipped kitchen · Swimming pool
Halley Estates · 3,649 sq.ft · 4 Bedrooms · 2 Baths · House · Garden · Office room · Fireplace · Equipped kitchen · Swimming pool
Strategically priced to maximize exposure and buyer competition. Seller requests highest and best offers by 10/7/2026 at 5pm. Seller reserves the right to accept an exceptional offer prior to the deadline. Welcome to 11642 Royal Lytham Ln, a spacious 4-bedroom, 2.5-bath home in Clements Bay offering an inviting blend of everyday comfort and outdoor enjoyment. The main level features hardwood and LVP flooring, a welcoming foyer, formal living and dining rooms, a dedicated office, and a family room with a gas fireplace. The gourmet eat-in kitchen is designed for gathering with a breakfast bar, granite countertops, stainless-steel appliances, and plenty of workspace. Upstairs, four carpeted bedrooms provide comfortable retreats, including a generously sized primary suite. The partially finished lower level offers flexible space for recreation, hobbies, storage, or future customization. Outside, the fenced rear yard becomes a private summer destination with a 12-by-24-foot in-ground pool,
USD 599,999
4620 Pickeral Street
View photo
House · for sale
USD 505,000
USD 177/sq.ft
4620 Pickeral Street
Halley Estates
· 2,842 sq.ft · 4 Bedrooms · 2 Baths · House
· Patio · Garden · Fireplace · Equipped kitchen
Halley Estates · 2,842 sq.ft · 4 Bedrooms · 2 Baths · House · Patio · Garden · Fireplace · Equipped kitchen
This large, split-level entry family home features 4 bedrooms and 2.5 bathrooms. The rear addition includes an extra-large master bedroom with an ensuite bathroom, a soaking tub, and a separate shower. Downstairs, this addition provides a rea entrance into a spacious room suitable for a three-season porch, as well as access to the lower level combination laundry and storage room. From the laundry room, you can access the fourth bedroom, a half-bath, and a large family room with a fireplace. A sliding door leads to the rear patio, driveway and a deep, tree-lined backyard. The main level offers a spacious living room with a fireplace and a large country kitchen and window views of the backyard and space for a dining table. Three bedrooms, including the master bedroom and a full bath complete this floor. The home is currently owner-occupied as the family is relocating. Please contact the owner prior to entering the property, even if you are in the driveway. The listing agent is related to
USD 505,000
5015 Oyster Reef Place
View photo
Townhouse · for sale
USD 380,000
USD 220/sq.ft
5015 Oyster Reef Place
Halley Estates
· 1,722 sq.ft · 3 Bedrooms · 2 Baths · Townhouse
· Garden · Office room · Deck · Equipped kitchen
Halley Estates · 1,722 sq.ft · 3 Bedrooms · 2 Baths · Townhouse · Garden · Office room · Deck · Equipped kitchen
Welcome to this light-filled 3-bedroom, 2.5-bath brick-front end-unit townhouse in the Sheffield community. The main level offers a versatile bonus room, providing flexible space for an office, recreation area, or additional living space. The eat-in kitchen features stainless steel appliances and a large island, perfect for everyday living and entertaining. Freshly painted walls and professionally cleaned carpets give the home a refreshed, move-in-ready feel. The spacious primary bedroom features high ceilings, creating an open and airy retreat. Step outside to enjoy the trex deck and fenced-in yard, complete with a storage shed for added convenience. With its end-unit setting, inviting outdoor spaces, thoughtful updates, and convenience to shopping and dining this home is ready for its next chapter. Come see all it has to offer and make it your own!
USD 380,000
9150 Cedar Street
View photo
House · for sale
USD 520,000
USD 211/sq.ft
9150 Cedar Street
Halley Estates
· 2,454 sq.ft · 4 Bedrooms · 2 Baths · House
· Fireplace · Equipped kitchen · Cellar
Halley Estates · 2,454 sq.ft · 4 Bedrooms · 2 Baths · House · Fireplace · Equipped kitchen · Cellar
Extensively updated and beautifully maintained, this Colonial offers modern comfort and timeless charm in a private, end-of-street setting. Recent updates include freshly painted interior, new paved driveway, hardwood floors (just 4 years old), updated double-pane thermal windows, updated HVAC system with electronic air filter, and a waterproofed basement with dual sump pumps and battery backup. Both full bathrooms have been renovated with raised vanities, granite countertops, tile flooring, and upgraded fixtures. The kitchen has also been updated with Corian counters, high-end cabinetry, stainless steel appliances, and ample recessed lighting. The main level features an inviting open layout with hardwood floors throughout. The foyer leads to hardwood stairs with white risers, and the spacious living and dining rooms are enhanced by crown molding and natural light. The family room offers a full-wall brick fireplace with hearth, recessed lighting, and direct access to the kitchen and br
USD 520,000
9914 Rhodes Way
View photo
House · for sale
USD 78,000
USD 54/sq.ft
9914 Rhodes Way
Halley Estates
· 1,432 sq.ft · 3 Bedrooms · 2 Baths · House
Halley Estates · 1,432 sq.ft · 3 Bedrooms · 2 Baths · House
Welcome Home for under $80,000. This home is well cared for and move-in ready. There is a $800/month lot fee which includes WATER, Trash, Recycle, Sewer, Lot Fee, Taxes, Snow Removal and Road Maintenance. Three huge bedrooms. One is a true master bedroom with a big closet and a full bathroom! Plenty of storage and complete with a washer and dryer!
USD 78,000
526 Twisted Twig Lane
View photo
House · for sale
USD 579,928
USD 205/sq.ft
526 Twisted Twig Lane
Halley Estates
· 2,820 sq.ft · 5 Bedrooms · 3 Baths · House
· Office room · Equipped kitchen
Halley Estates · 2,820 sq.ft · 5 Bedrooms · 3 Baths · House · Office room · Equipped kitchen
Move-In Ready Hayden at Pinegrove by D. R. Horton! Discover the space you've been searching for in this beautifully designed 5-bedroom, 3-bath new construction home in one of La Plata's premier communities. The popular Hayden floor plan offers a flexible, family-friendly layout with room to grow. At the heart of the home, the spacious kitchen features stainless steel appliances, modern cabinetry, and a large center island that overlooks the open living and dining areas, creating an inviting space for gathering, entertaining, and everyday living. A main-level bedroom and full bath provide the perfect setup for guests, multi-generational living, or a private home office. Upstairs, the expansive owner's suite serves as a peaceful retreat with a spacious walk-in closet and private bath. Three additional bedrooms and a conveniently located laundry room add comfort and convenience, while the finished recreation room offers endless possibilities for a media room, fitness space, play area, or
USD 579,928
4945 Deliverance Place
View photo
House · for sale
USD 1,789,000
USD 293/sq.ft
4945 Deliverance Place
Halley Estates
· 6,092 sq.ft · 4 Bedrooms · 4 Baths · House
· Patio
Halley Estates · 6,092 sq.ft · 4 Bedrooms · 4 Baths · House · Patio
Welcome to Cedar Ridge at Deliverance Place, a place youll want to claim! Located just minutes from La Plata, yet nestled in a serene and peaceful private setting, this custom-built home by Mausen Homes has meticulously covered every detail. As you enter through the secured gates on a beautiful drive, youll be greeted by a place of calm and tranquility, ready to welcome you home. This custom stucco and stone home consist of three or more bedrooms, four full bathrooms, and two half bathrooms. Experience the comfort of first-floor living. The open floor plan with heated floors, crown molding, hand scraped wood floors, 8 ft doors, 5 in trim, storm shelter, stamped concrete, landscape lighting, sound system inside and out, the list goes on with custom details. The gorgeous first-floor primary suite opens up to your lovely resort-style patio and a custom walk-in closet that youll definitely want to show off. Just a few steps to the primary bath, youll find double vanities, a makeup vanity,
USD 1,789,000
6246 Wolverine Place
View photo
Townhouse · for sale
USD 327,530
USD 227/sq.ft
6246 Wolverine Place
Halley Estates
· 1,442 sq.ft · 3 Bedrooms · 2 Baths · Townhouse
· Patio · Garden · Office room · Equipped kitchen · Parking
Halley Estates · 1,442 sq.ft · 3 Bedrooms · 2 Baths · Townhouse · Patio · Garden · Office room · Equipped kitchen · Parking
Here's a great opportunity to own a brick end unit townhouse in Waldorf. The side entrance is covered and has space for chair. Another way to enjoy sitting outdoors. The layout is traditional. A separate dining room can be used for just that or perhaps a home office since there is a large eat-in kitchen. It features access to the outside patio, rear fenced yard and garden area. Continuing through this space will bring you to the parking area. An oversized living room includes a small foyer from the side entrance door. This entrance can be used from the parking area or from the private sidewalk. The primary bedroom is large with two closets, separate bathroom and lots of light. There are two additional bedrooms and a main hall bath. Most floors are carpeted with the kitchen and bathrooms covered in vinyl. So many conveniences, restaurants, entertainment and shopping just minutes away. The location also gets you to main routes leading to numerous area military bases, National Harbor, Old
USD 327,530
11640 Port Royal Avenue
View photo
House · for sale
USD 589,498
USD 142/sq.ft
11640 Port Royal Avenue
Halley Estates
· 4,123 sq.ft · 4 Bedrooms · 3 Baths · House
· Gym · Parking · Cellar
Halley Estates · 4,123 sq.ft · 4 Bedrooms · 3 Baths · House · Gym · Parking · Cellar
Waldorf home | $589,999 | potential 5.25% VA LOAN ASSUMPTION Previously appraised at $614,000, creating an exciting opportunity for INSTANT EQUITY! 4 bedrooms 3.5 BATHS BASEMENT BONUS ROOM 2-CAR GARAGE This home gives you the space to create the lifestyle you want! Work from home, host family gatherings, create a kids playroom, set up a gaming room, build a home gym, design a movie theater, or create a private guest area. The primary suite is your personal escape with a spacious sitting area perfect for a reading nook, lounge, or quiet retreat plus two closets. Love entertaining? Put the butlers pantry to work for holidays, dinner parties, and celebrations. Transform the basement into the ultimate entertainment zone with a theater, game room, fitness area, or additional living space. Use the 2-car garage for vehicles, extra storage, bikes, tools, or weekend projects. Live work entertain relax theres room for it all! Sellers are highly motivated & ready for a quick sale! Schedule your p
USD 589,498
4664 Diamond Ridge Lane
View photo
Townhouse · for sale
USD 464,990
USD 161/sq.ft
4664 Diamond Ridge Lane
Halley Estates
· 2,885 sq.ft · 3 Bedrooms · 3 Baths · Townhouse
· Fireplace · Equipped kitchen
Halley Estates · 2,885 sq.ft · 3 Bedrooms · 3 Baths · Townhouse · Fireplace · Equipped kitchen
3.25% Assumption Available! Welcome to 4664 Diamond Ridge Lane, a beautifully maintained Colonial-style semi-detached brick home in the highly sought-after 55+ community of Heritage at St. Charles. Offering 2,886 square feet of thoughtfully designed living space, 3 bedrooms, 3 full bathrooms, and a spacious two-level floor plan, this exceptional residence combines comfort, elegance, and the ease of active-adult living. Step inside through the welcoming hardwood foyer and immediately appreciate the dramatic vaulted ceilings that create a bright, open atmosphere throughout the main living area. Sunlight pours into the home, enhancing the spacious feel and highlighting the inviting living room, complete with a cozy fireplace that serves as the perfect focal point for relaxing evenings or entertaining guests. The dedicated dining area flows seamlessly into the spacious eat-in kitchen, featuring ample cabinetry, generous counter space, and GE appliances, making meal preparation and entertai
USD 464,990
902 Washington Avenue
View photo
House · for sale
USD 644,555
USD 290/sq.ft
902 Washington Avenue
Halley Estates
· 2,217 sq.ft · 5 Bedrooms · 3 Baths · House
Halley Estates · 2,217 sq.ft · 5 Bedrooms · 3 Baths · House
Stunning new luxury construction on 2.4 acres in highly desirable La Plata. This 5-bedroom, 3-full-bath modern home spans 2,225 square feet with premium finishes throughout, including luxury appliance package. Two large covered porches, massive driveway accommodating 810 vehicles, and large shed for storage or workshop. No hoa. Move-in ready with all new systems and infrastructure. Perfect for owner-occupant or investor seeking turn-key luxury residence with privacy and land. Prime location in La Plata with excellent visibility, strong frontage, and proximity to Route 301 corridor. Exceptional development opportunity: R10-zoned land is subdividable with significant potential for future lot sales or additional construction. Zoning verified per Charles County Chapter 297; buyer to confirm all zoning compliance and subdivision feasibility with Charles County Planning and Growth Management
USD 644,555
86 Pine Glade Court
View photo
House · for sale
USD 584,990
USD 232/sq.ft
86 Pine Glade Court
Halley Estates
· 2,519 sq.ft · 4 Bedrooms · 2 Baths · House
· Office room · Equipped kitchen
Halley Estates · 2,519 sq.ft · 4 Bedrooms · 2 Baths · House · Office room · Equipped kitchen
To Be Built at Pinegrove by D. R. Horton | December/January Move-In! Discover the opportunity to personalize your new home in one of La Plata's most desirable communities. The popular Penwell floor plan offers 4 bedrooms, 2.5 baths, and a spacious open-concept design created for the way you live today. The main level features a flexible bonus space perfect for a home office, playroom, or study, while the modern kitchen serves as the heart of the home with ample cabinetry, generous counter space, and seamless flow into the dining and family rooms. Upstairs, you'll find a private owner's suite designed for relaxation, along with three additional bedrooms and convenient second-floor living spaces. A finished recreation room provides even more room for entertaining, hobbies, fitness, or everyday enjoyment. Nestled among scenic wooded surroundings and natural stream valleys, Pinegrove offers a peaceful lifestyle paired with outstanding amenities, including a community pavilion, resort-style
USD 584,990
9618 Randall Drive
View photo
House · for sale
USD 450,000
USD 173/sq.ft
9618 Randall Drive
Halley Estates
· 2,594 sq.ft · 4 Bedrooms · 2 Baths · House
· Garden · Deck · Fireplace · Parking
Halley Estates · 2,594 sq.ft · 4 Bedrooms · 2 Baths · House · Garden · Deck · Fireplace · Parking
Motivated seller willing to offer concessions to the buyer*. One acre. No hoa. Space, privacy & possibilities. *. If you've been searching for a home with room to spread out, a large level yard and the freedom of no HOA, This well-built 4-bedroom, 2.5-bath home sits on approximately. *1.03 acres*. In White Plains and offers nearly. *2,600 sq. Ft. of finished living space*. Inside you'll find hardwood floors, stainless steel appliances, New Corian countertops and backsplash, New replacement Pella windows, New bath & shower inserts in upper-level baths, and a spacious lower-level recreation room with wood burning fireplace. Outside is where this property really stands aparta. *large deck, partially fenced backyard, oversized run-in shed, and plenty of room for gardening, entertaining, pets, hobbies or simply enjoying your own space. *. A one-car garage provides additional parking and storage. Large paved driveway. The home offers a solid foundation with numerous improvements already comp
USD 450,000
4024 Canvasback Court
View photo
House · for sale
USD 380,000
USD 241/sq.ft
4024 Canvasback Court
Halley Estates
· 1,572 sq.ft · 3 Bedrooms · 2 Baths · House
· Garden
Halley Estates · 1,572 sq.ft · 3 Bedrooms · 2 Baths · House · Garden
Welcome home! Major highlights include a roof and HVAC system, both replaced in 2024, providing added peace of mind. Enjoy a nicely sized backyard with plenty of room for entertaining, gardening, pets, or outdoor relaxation. The existing FHA loan has an interest rate below 3% and may be assumable by a qualified buyer, subject to lender approval and applicable FHA requirements. Dont miss this opportunity to own a home with attractive financing potential and a very low HOA!
USD 380,000
4012 Hanson Road
View photo
House · for sale
USD 579,900
USD 167/sq.ft
4012 Hanson Road
Halley Estates
· 3,466 sq.ft · 6 Bedrooms · 3 Baths · House
· Parking · Deck · Fireplace · Equipped kitchen
Halley Estates · 3,466 sq.ft · 6 Bedrooms · 3 Baths · House · Parking · Deck · Fireplace · Equipped kitchen
Majestic split foyer on commanding corner lot! Enjoy private country living with no hoa but convenient access to laplata, waldorf, and dc metro area. Updates include modern kitchen with new wolf cabinetry, granite counters, new stainless appliances, all new luxuary vinyl plank flooring on upper and lower level, updated baths with new vanities, lighting, dual sinks in primary bath with walk in tile shower. Lower level is perfect for large family gatherings with bar area, separate prep kitchen, fireplace and generous living area. House has everything for modern living. Including living room, separate dining room, table space kitchen, expansive 6 bedrooms with 3 full bathrooms, entertaining deck overlooking private lot, oversized two car garage to lower level. House located on a gorgeous wooded corner lot and has a circular driveway for plenty of family or guests. Private septic and well have been inspected and approved call john for showing
USD 579,900
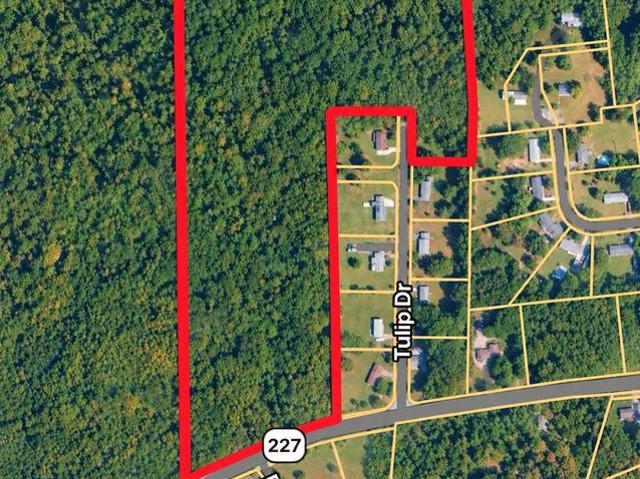
4355 Tulip Drive
View photo
House · for sale
USD 999,500
USD 226/sq.ft
4355 Tulip Drive
Halley Estates
· 4,413 sq.ft · 4 Bedrooms · 3 Baths · House
· Parking
Halley Estates · 4,413 sq.ft · 4 Bedrooms · 3 Baths · House · Parking
Stunning new construction home situated on 31 acres of private, wooded land expected to be complete by December 2026! Enjoy the peace and seclusion of your own expansive property, offering plenty of space for outdoor recreation, exploring nature, riding ATVs, or simply enjoying the beauty of the surrounding woods. With ample room to build a detached garage, workshop, or additional outbuilding, this property offers incredible flexibility to suit your lifestyle. This beautifully designed modern farmhouse showcases exceptional craftsmanship and thoughtfully selected finishes throughout. The exterior features board-and-batten siding, stone accents, black Andersen windows, and coordinating black soffit, fascia, and gutters. A stamped concrete walkway welcomes you to the covered stamped concrete front porch, the perfect place to relax with your morning coffee while taking in the peaceful surroundings. Inside, the main level is designed for both comfortable everyday living and entertaining, f
USD 999,500
9328 Rock Lynn Circle
View photo
House · for sale
USD 629,900
USD 153/sq.ft
9328 Rock Lynn Circle
Halley Estates
· 4,112 sq.ft · 4 Bedrooms · 3 Baths · House
· Garden · Equipped kitchen · Cellar
Halley Estates · 4,112 sq.ft · 4 Bedrooms · 3 Baths · House · Garden · Equipped kitchen · Cellar
Discover charming Colonial home nestled in the desirable Linden Grove community. Built in 2015, this exquisite residence boasts 4 spacious bedrooms and 3.5 bathrooms, offering a perfect blend of comfort and sophistication. Step inside to find an open floor plan adorned with rich flooring and plush carpeting, creating a warm and inviting atmosphere. The gourmet kitchen featuring stainless steel appliances, a generous island, and ample pantry space, seamlessly flowing into the family room, ideal for entertaining. Luxurious primary suite, complete with two walk-in closets and a spa-like bathroom featuring a soaking tub and walk-in shower. Enjoy outdoor living with charming bump-outs and a beautifully landscaped yard. With a fully finished walkout basement with a wet bar, a theater room, and a full bath. Nice yard backing to greenery. Must see!
USD 629,900
9710 Faith Baptist Church Road
View photo
House · for sale
USD 665,000
USD 236/sq.ft
9710 Faith Baptist Church Road
Halley Estates
· 2,809 sq.ft · 4 Bedrooms · 3 Baths · House
· Office room · Deck · Fireplace · Equipped kitchen
Halley Estates · 2,809 sq.ft · 4 Bedrooms · 3 Baths · House · Office room · Deck · Fireplace · Equipped kitchen
Mid-Century Modern Meets California Cool! Looking for privacy, space, and no HOA? This 4-bedroom, 3 full bath home sits on 5 acres in White Plains and offers over 2,800 square feet of above-grade living space. The owners have updated the interior with NEW luxury vinyl plank flooring throughout, giving the home a fresh, modern feel. The main level features soaring ceilings, a spacious living room with a wood-burning fireplace, an updated kitchen with stainless steel appliances (including a NEW refrigerator), a large island with seating, plenty of cabinet space, and a pantry. A second living area with a pellet stove off of the kitchen offers flexible space for a family room, recreation room, home office, or hobby space. 3 bedrooms and 2 full bathrooms are also located on the main level. The upper-level primary suite provides a private retreat with a walk-in closet, double vanity, separate shower, and a sitting area with a pellet stove. Step outside onto your private deck and enjoy the pe
USD 665,000

Get email alerts

Don't miss out: be the first to know about new properties

The alert was correctly created

On subscribing you accept the conditions of use and the privacy policy
Alert
Receive new ads in your inbox
Save this search
Receive alerts for new listings

We'll send you an email when we have new properties for: "Properties for sale in Halley Estates"

The alert was correctly created

Green Acres Estates, Bensville District 6 Waldorf Charles County Maryland
Billingsley Park
Get email alerts and be the first to see new listings
Required field
On subscribing I accept the terms of the privacy policy
Perfect! You'll soon start receiving new listings via email
Alert
Receive an email when we have new ads for Properties for sale in Halley Estates
Save this search
Filters

Bedrooms

Size (sq.ft)

sq.ft
sq.ft

Price

USD
USD

Property type

Bathrooms

Clear all filters
Receive notifications when new entries are published.