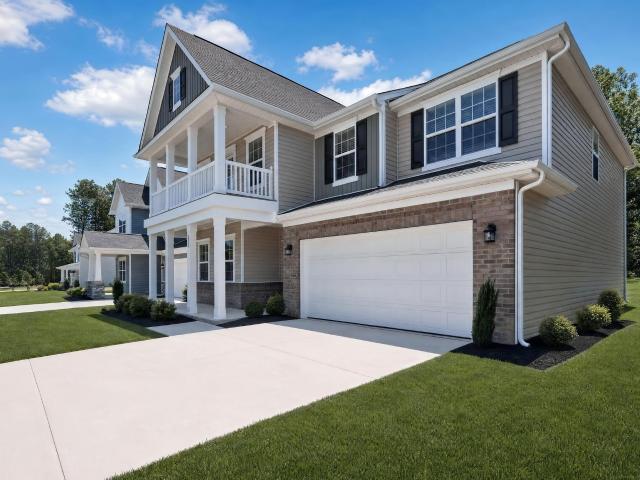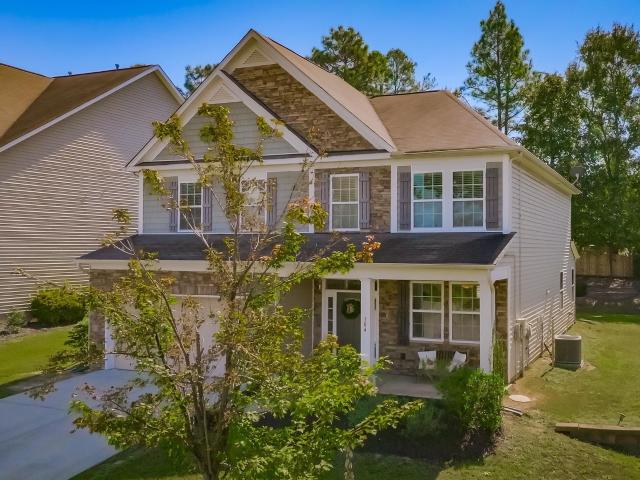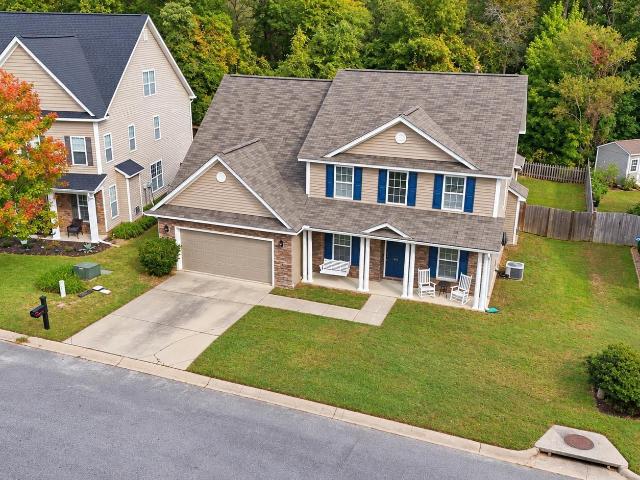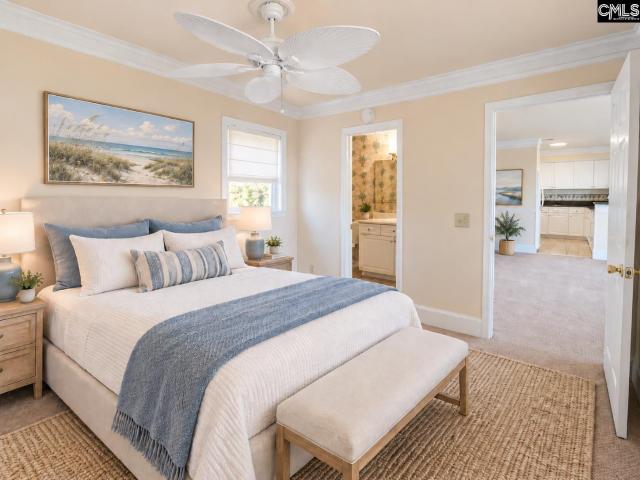
311 properties for sale in Hallmark Shores

1441 Old Chapin Road
View photo
Condo · for sale
USD 319,900
USD 226/sq.ft
1441 Old Chapin Road
Hallmark Shores
· 1,410 sq.ft · 2 Bedrooms · 2 Baths · Condo
· Balcony · Fireplace · Swimming pool · Lift
Hallmark Shores · 1,410 sq.ft · 2 Bedrooms · 2 Baths · Condo · Balcony · Fireplace · Swimming pool · Lift
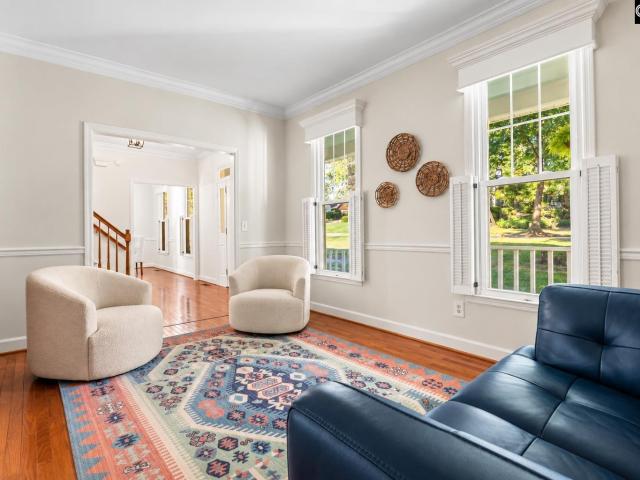
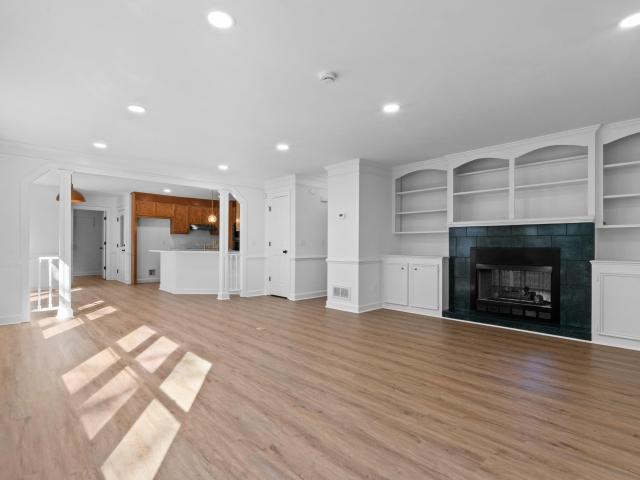
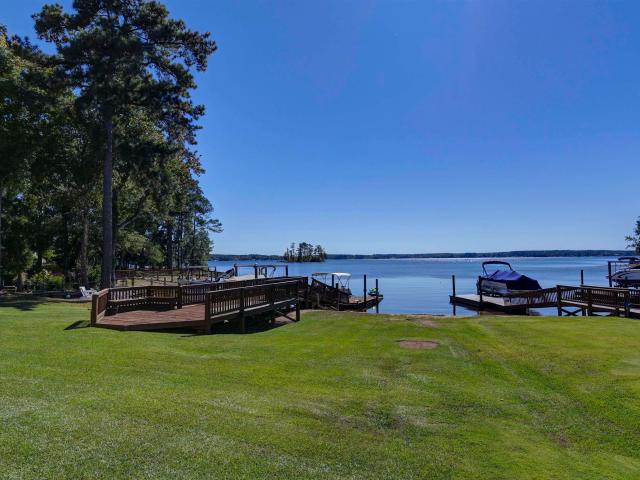
Experience lakeside living in this beautifully maintained 2-bedroom, 2-bath condo overlooking Lake Murray. Located on the 3rd floor, this 1,200 SF unit features an open floor plan with vaulted ceilings and a cozy fireplace in the main living area. Large windows fill the space with natural light while showcasing stunning lake views. The sliding glass door leads to a screened-in balcony complete with a storage closet creating the perfect spot to relax and enjoy the scenery. Tile flooring runs throughout the condo for easy maintenance and a clean, modern feel. Community amenities include a resort-style pool, cabana, grilling area, tennis and pickleball courts, private boat ramp, and boat slips with electric lifts available for rent. The HOA covers exterior maintenance, landscaping, roof, pest control, termite bond, water, sewer, and trash, making for truly low-maintenance living. Whether youre looking for a full-time residence or the perfect lakefront retreat, this condo offers the ideal
USD 319,900
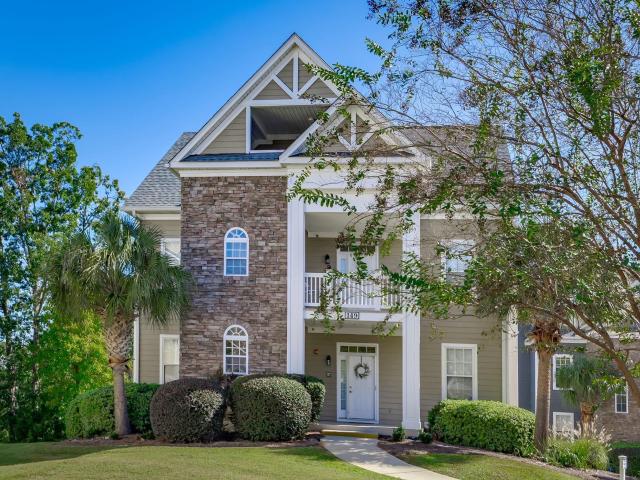
149 Breezes Drive
View photo
Condo · for sale
USD 235,000
USD 245/sq.ft
149 Breezes Drive
Hallmark Shores
· 958 sq.ft · 2 Bedrooms · 2 Baths · Condo
· Swimming pool · Balcony · Equipped kitchen · Parking
Hallmark Shores · 958 sq.ft · 2 Bedrooms · 2 Baths · Condo · Swimming pool · Balcony · Equipped kitchen · Parking
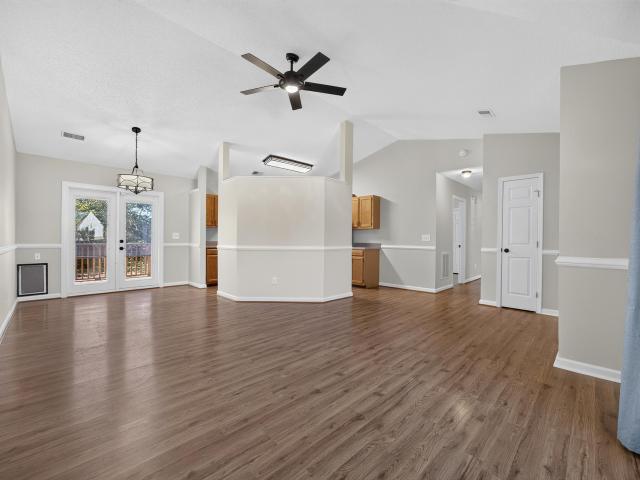
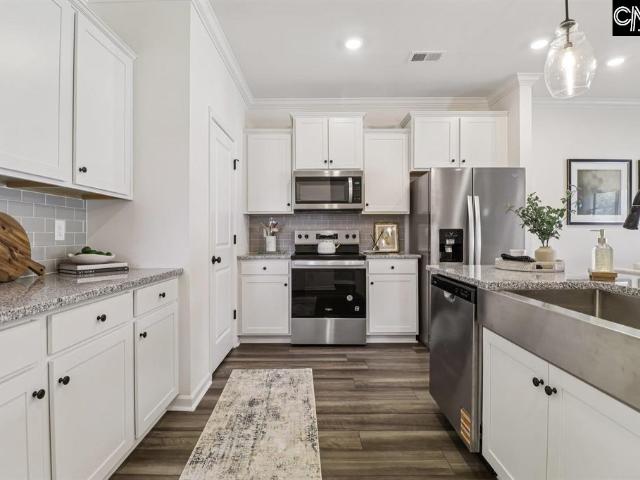
Welcome to lake living at 149-C Breezes Drive! Located in the gated community of Hammock Bay on beautiful Lake Murray, this charming top-floor, 2-bedroom, 2-bath condo combines low-maintenance living with resort-style amenities and beautiful lake views. Step inside to discover 963 square feet of thoughtfully designed living space featuring updated luxury vinyl plank flooring throughout, an open-concept layout, and a spacious living area with vaulted ceilings that create a bright, airy atmosphere. The eat-in kitchen flows seamlessly into the living and dining spaces, making everyday living and entertaining a breeze. Both bedrooms feature 9-foot ceilings, while the private balcony provides the perfect spot to relax and take in the views of Lake Murray. An additional 8x6 private storage area in the garage provides convenient space for lake gear and seasonal items. Enjoy an incredible lineup of community amenities, including a boat ramp, day dock, community pool, hot tub, fitness center, c
USD 235,000
1111 Nature Lane
View photo
House · for sale
USD 1,150,000
USD 360/sq.ft
1111 Nature Lane
Hallmark Shores
· 3,186 sq.ft · 3 Bedrooms · 4 Baths · House
· Deck · Lift
Hallmark Shores · 3,186 sq.ft · 3 Bedrooms · 4 Baths · House · Deck · Lift
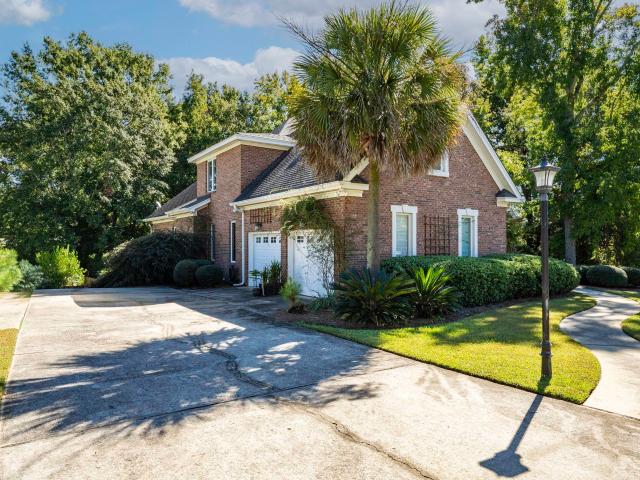
Exceptional, custom built home on a private. 67 acre lot with purposefully designed, big water Lake Murray views. This immaculate, custom, single-family home delivers the Lake Murray lifestyle at its finest: big water views, a private boat ramp, and a custom Trex dock with boat lift, multi-level Trex decking all designed for natural beauty inside and out. Thoughtfully designed for those who want serenity without sacrificing convenience, this is a tranquil, luxurious natural retreat you will feel the moment you arrive. Inside the craftsman style interior is elevated by custom millwork, exposed beams, rich wood work and custom cabinetry everywhere. The custom hardwood flooring brings warmth and intention to every space. The open floor plan is positioned to capture stunning lake views from both levels, creating a home that lives beautifully day to day and feels unforgettable when entertaining or just relaxing. With 3 bedrooms and 3 bathrooms, the layout offers comfort and flexibility, whi
USD 1,150,000
332 Hazelmount Road
View photo
House · for sale
USD 370,329
USD 141/sq.ft
Updated
332 Hazelmount Road
Hallmark Shores
· 2,626 sq.ft · 4 Bedrooms · 3 Baths · House
· Fireplace · Equipped kitchen
Hallmark Shores · 2,626 sq.ft · 4 Bedrooms · 3 Baths · House · Fireplace · Equipped kitchen
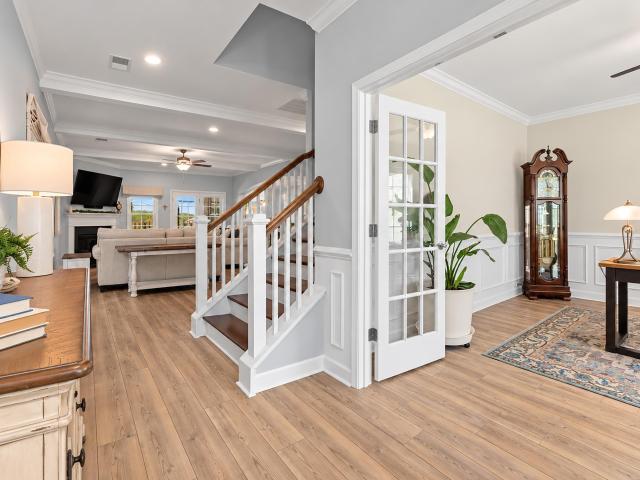
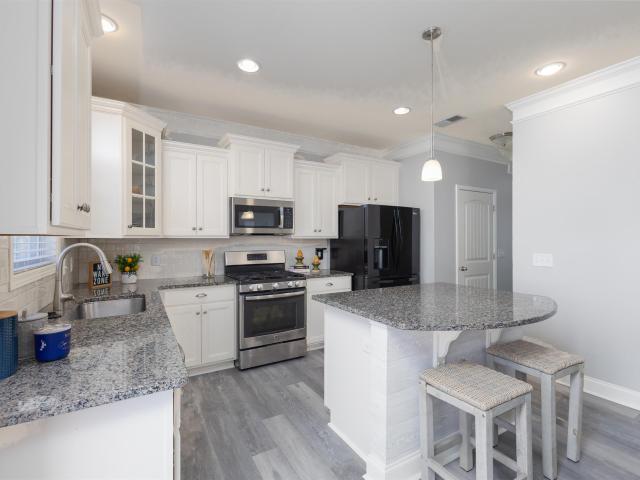
Limited-time! Receive up to $10k toward closing costs when you finance with builder's lender! Welcome home to the inlet'a'. We have loaded this home up with upscale extras to include a full move-in package of window blinds, stainless french door refrigerator, front load washer/dryer on pedestals (that's right! ), whole house blinds, and a long list of other upscale finishes you'll need to see to believe! This beautiful 4 bedroom, 3.5 bathroom home provides an Owner's Suite on the main level and boasts a spacious open layout with gas log fireplace, main floor dedicated study with french doors, gas heat, tankless H2O, a gorgeous chef's style kitchen with a huge oversized island and stainless 5-burner gas range, vented microwave (oh yes! ), tiled backsplash (16' tiles! ), Ring Doorbell, touchpad front door lock, and yes. There is even more to include beefy trim work throughout! The stylish yet easy to maintain vinyl plank flooring is located throughout the main level with carpet in the ow
USD 370,329
339 Hazelmount Road
View photo
House · for sale
USD 378,729
USD 134/sq.ft
339 Hazelmount Road
Hallmark Shores
· 2,820 sq.ft · 4 Bedrooms · 3 Baths · House
· Fireplace · Equipped kitchen
Hallmark Shores · 2,820 sq.ft · 4 Bedrooms · 3 Baths · House · Fireplace · Equipped kitchen
Limited-time! Receive up to $10k toward closing costs when you finance with builder's lender! The hunter c. 2,824 square feet of luxurious living in this exceptional floor plan that features 4 bedrooms and 3.5 bathrooms and is located in the very desirable area of Gilbert, SC. This thoughtfully designed two-story home features an open-concept layout with a large family room with gas log fireplace with built-ins flanking either side for extra storage. This area flows seamlessly into the kitchen and dining area with so many cabinets and storage options and is absolutely perfect for everyday living and entertaining friends and family (the holidays are coming and this is the one you want to be in! ). The kitchen has an abundance of countertop space and a large eat-at island with beautiful quartz countertops. A convenient butlers pantry pass through between the kitchen and formal dining provides additional storage and prep space. The 2nd level owners suite provides a private retreat with a
USD 378,729
227 Letha Lane
View photo
House · for sale
USD 470,000
USD 137/sq.ft
227 Letha Lane
Hallmark Shores
· 3,423 sq.ft · 4 Bedrooms · 3 Baths · House
· Office room · Fireplace · Equipped kitchen
Hallmark Shores · 3,423 sq.ft · 4 Bedrooms · 3 Baths · House · Office room · Fireplace · Equipped kitchen
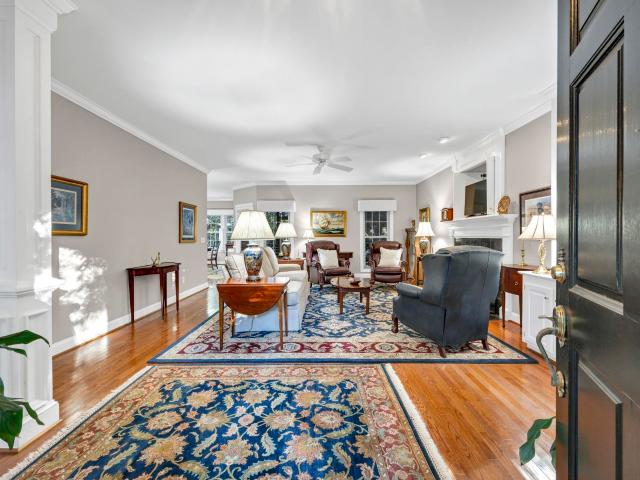
Welcome to Keller's Pond! As you step through the front door, you're welcomed by a spacious foyer that sets the tone for the rest of the home. To the right is a formal dining room, perfect for hosting holiday meals, dinner parties, or family gatherings. To the left, you'll find a dedicated office space. Straight ahead, the living room is filled with natural light and features high ceilings and a cozy gas fireplace, making it the perfect place to gather with family and friends. The living room flows right into the kitchen, where you'll find a tiled backsplash, double ovens, plenty of cabinet space, a pantry, and a built-in bench seat that adds both charm and functionality. Just off the main living area is a bright sunroom that gives endless possibilities. Whether you use it as a second sitting area, playroom, hobby space, or your favorite spot for morning coffee, it's a room you'll enjoy year-round. The main-level primary suite provides a spacious walk-in closet and a private bathroom f
USD 470,000
312 Mooring Lane
View photo
House · for sale
USD 799,900
USD 267/sq.ft
312 Mooring Lane
Hallmark Shores
· 2,992 sq.ft · 4 Bedrooms · 2 Baths · House
· Deck · Fireplace · Equipped kitchen
Hallmark Shores · 2,992 sq.ft · 4 Bedrooms · 2 Baths · House · Deck · Fireplace · Equipped kitchen
Lake life without compromise. Welcome to The Landings, where this spacious 4-bedroom, 2.5-bath home sits on a quiet cove just minutes from downtown Lexington. Inside, youll find hardwood floors throughout the main living areas, a formal living and dining room, and a cozy family room with built-ins, a brick fireplace, and a hidden wet bar. The kitchen. Recently refreshed with new paint and a tile backsplash. Features granite countertops, a butcher block island, stainless steel appliances and serene lake views from the breakfast area. The oversized owners suite includes a large bath with separate shower and tub, double vanities, and two walk-in closets. Secondary bedrooms are generous in size, and the laundry room is thoughtfully designed with plenty of cabinetry and a sink. With a spacious sun porch, large deck, and shared dock on a quiet cove, this property offers the perfect setting for Lake Murray living at its finest. Ask about the neighborhood Beach Club amenities. This home may be
USD 799,900
425 Elmhurst Court
View photo
House · for sale
USD 230,000
USD 199/sq.ft
425 Elmhurst Court
Hallmark Shores
· 1,152 sq.ft · 3 Bedrooms · 2 Baths · House
· Garden · Deck · Equipped kitchen
Hallmark Shores · 1,152 sq.ft · 3 Bedrooms · 2 Baths · House · Garden · Deck · Equipped kitchen
This meticulously maintained home situated in a quiet cul de sac with freshly manicured landscaping in the Shadowbrooke neighborhood is truly MOVE-IN ready. Minutes from Lexington High School, Starbucks, Lowes Food, Publix and Interstate 20-grocery shopping and interstate access is a breeze. Walk inside and you will find durable luxury vinyl plank flooring, updated light fixtures, and newer stainless steel kitchen appliances. The living room with high ceilings flows seamlessly into the eat-kitchen and also features access to the fully fenced in back yard and deck. The spacious primary bedroom boast tray ceilings, a large walk in closet and ensuite bathroom. The other two bedrooms are generously sized and share a well appointment bathroom. Come check out this great home today! Disclaimer: CMLS has not reviewed and, therefore, does not endorse vendors who may appear in listings
USD 230,000
516 Harbour Place Court
View photo
House · for sale
USD 750,000
USD 159/sq.ft
516 Harbour Place Court
Hallmark Shores
· 4,693 sq.ft · 5 Bedrooms · 3 Baths · House
· Garden · Fireplace
Hallmark Shores · 4,693 sq.ft · 5 Bedrooms · 3 Baths · House · Garden · Fireplace
Amid an enclave of timelessly elegant homes, this home in school district one in Lexington is nestled among the trees and holds deeded access to Lake Murray. This quiet sanctuary blends classic character with modern comforts. Gleaming expanses of oak floors and 12-foot ceilings on the ground floor welcome all who step into the foyer. Light and garden greenery enlivens the living room. Seamlessly the rooms flow from the dramatic columns of the twelve-foot ceilings of the main floor spaces to the custom library wall cases and gas fire place to the spiral, second staircase to the upper rooms. A separate 2-piece hall bath, custom desks and cabinetry make the study perfect for remote work. At each end of the house there are bedrooms; the primary suite with walk in closets and 5-piece ensuite and two generous bedrooms which share Jack-and-Jill bathrooms. The sky-lighted upstairs great room is completed with a 3-piece family bathroom that serves more skylighted bedrooms and hideaways with ext
USD 750,000
151 Sterling Hill Way
View photo
House · for sale
USD 474,900
USD 183/sq.ft
151 Sterling Hill Way
Hallmark Shores
· 2,594 sq.ft · 3 Bedrooms · 2 Baths · House
· Fireplace · Equipped kitchen
Hallmark Shores · 2,594 sq.ft · 3 Bedrooms · 2 Baths · House · Fireplace · Equipped kitchen
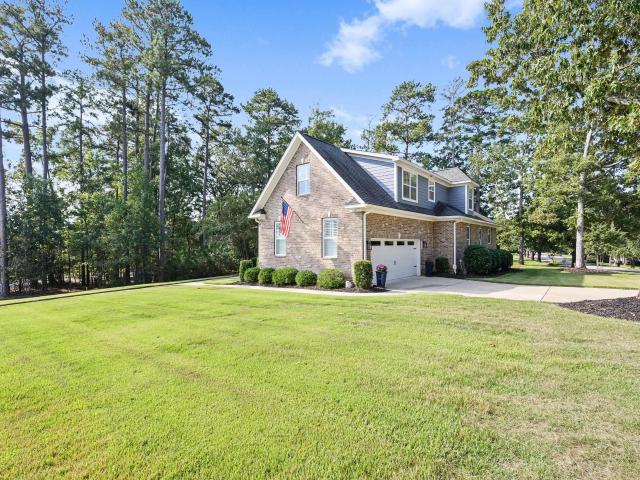
A main-level primary suite, a screened porch with a gas fireplace, and upgrades everywhere you look! Built in 2020, this Craftsman-style home has 2,600 square feet with three bedrooms, two-and-a-half baths, and an upstairs loft. Nine-foot ceilings run throughout the open main level. The gourmet kitchen is a showstopper with a large island, quartz countertops, corner pantry, tile backsplash with pot filler, and upgraded stainless appliances. The island bar opens to both the dining area and the family room, so you can cook and still be part of the conversation. The formal living room is currently used as an office and sits off the foyer behind French doors for privacy. The primary suite has a tray ceiling, a large walk-in closet, and a bath with dual vanities, quartz countertops, an oversized tiled shower, and a separate water closet. Upstairs, two bedrooms with generous closets share a full bath, and the loft works well as a second family room. Out back, the screened porch has a gas fir
USD 474,900
255 Nehemiah Road
View photo
House · for sale
USD 315,000
USD 136/sq.ft
255 Nehemiah Road
Hallmark Shores
· 2,314 sq.ft · 4 Bedrooms · 2 Baths · House
· Patio · Garden · Equipped kitchen · Parking
Hallmark Shores · 2,314 sq.ft · 4 Bedrooms · 2 Baths · House · Patio · Garden · Equipped kitchen · Parking
Welcome home! Built in 2018, this beautiful 4-bedroom, 2.5-bath home offers a spacious open floor plan and modern style, making it the perfect place to settle in and make yourself at home. The inviting living spaces flow seamlessly into the kitchen, featuring granite countertops and rich, dark-stained cabinetryideal for everyday living and entertaining. New luxury vinyl plank flooring, installed in 2025, adds a fresh, updated touch throughout the home. All four bedrooms are conveniently located upstairs, including the private primary suite, creating a comfortable separation between living and sleeping spaces. Enjoy outdoor living on the covered patio overlooking the fully fenced backyard, perfect for relaxing, entertaining, or enjoying time outdoors. A two-car garage provides added convenience and storage. Zoned for Lexington One schools, this move-in-ready home combines comfort, style, and functionality in one inviting package. Don't miss your opportunity to make it yours! Disclaimer:
USD 315,000
132 Waverly Point Drive
View photo
Townhouse · for sale
USD 230,000
USD 211/sq.ft
132 Waverly Point Drive
Hallmark Shores
· 1,087 sq.ft · 2 Bedrooms · 2 Baths · Townhouse
Hallmark Shores · 1,087 sq.ft · 2 Bedrooms · 2 Baths · Townhouse
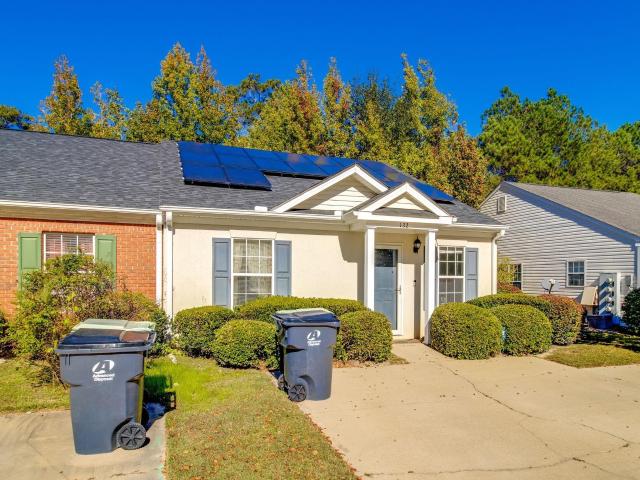
Welcome home to 132 Waverly Point Drive. A fantastic, low-maintenance townhome perfectly positioned just moments from downtown Lexington! Offering effortless, modern living, this property combines convenience, comfort, and incredible value. The home is move-in ready and designed for an easy, hassle-free lifestyle. Features solar panels that are paid in full, helping you save on energy costs from day one! This is the prime location situated just a short distance from the vibrant shops, dining, and local spots of downtown Lexington. Enjoy quick access via Old Chapin Road and W Main Street. Don't miss out on this incredible opportunity to own a low-maintenance gem in a highly sought-after Lexington neighborhood! Disclaimer: CMLS has not reviewed and, therefore, does not endorse vendors who may appear in listings
USD 230,000
319 Caroline Hill Road
View photo
House · for sale
USD 340,000
USD 213/sq.ft
319 Caroline Hill Road
Hallmark Shores
· 1,593 sq.ft · 3 Bedrooms · 2 Baths · House
· Patio · Garden
Hallmark Shores · 1,593 sq.ft · 3 Bedrooms · 2 Baths · House · Patio · Garden
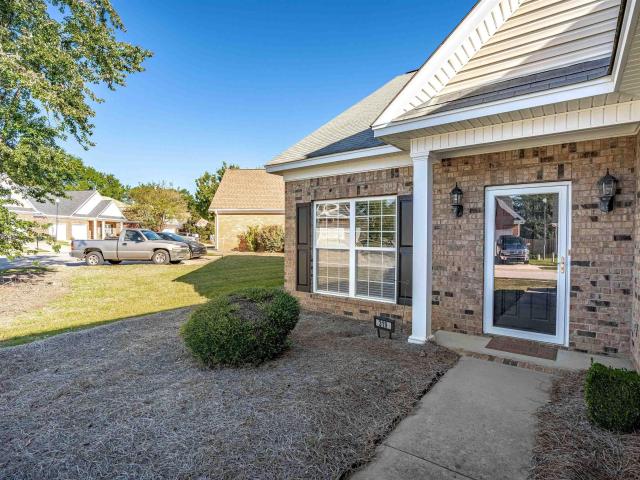
Beautiful All-Brick Patio Home in Caroline Springs! Welcome to 319 Caroline Hill Road in the desirable Caroline Springs subdivision of Lexington! This beautiful, all-brick, three-bedroom, two-full-bath patio home offers the perfect combination of comfort, style, and low-maintenance living. Situated on a corner lot with attractive landscaping and wonderful curb appeal, this home is exceptionally clean, well-maintained, and truly move-in ready! Step inside to discover beautiful flooring, spacious rooms, and fresh paint throughout, complemented by brand-new carpeting in all the bedrooms. The welcoming foyer features beautiful molding, while the dining room showcases elegant trim details that add warmth and character. The spacious primary suite is a relaxing retreat, featuring beautiful tray ceilings and plenty of room to unwind. Enjoy the ease of patio-home living with an HOA that takes care of front yard maintenance, giving you more time to enjoy life and less time worrying about yard wo
USD 340,000
240 Cherokee Pond Court
View photo
House · for sale
USD 359,000
USD 167/sq.ft
240 Cherokee Pond Court
Hallmark Shores
· 2,142 sq.ft · 4 Bedrooms · 2 Baths · House
· Patio · Garden · Office room · Balcony · Fireplace · Equipped kitchen
Hallmark Shores · 2,142 sq.ft · 4 Bedrooms · 2 Baths · House · Patio · Garden · Office room · Balcony · Fireplace · Equipped kitchen
Welcome home to this beautifully upgraded property on a quiet cul-de-sac, just minutes from award-winning schools, shopping, interstate access, and Lake Murray. Engineered hardwood floors flow throughout the downstairs, and the spacious Great Room features a cozy gas fireplace. The kitchen has granite countertops and upgraded appliances, offering style and plenty of workspace for cooking and entertaining. Outside, the privacy-fenced backyard and patio create a peaceful spot for morning coffee, cookouts, or simply relaxing. Upstairs, youll find large bedrooms with room for guests, a home office, or hobbies. The oversized primary suite is a true retreat, complete with a private balcony. The primary bath includes a double vanity with upgraded granite tops, a garden tub, and a separate shower. This home offers a tucked-away setting with quick access to everything you need, and its thoughtful upgrades make it move-in ready. Homes in locations like this dont last long, so schedule your priva
USD 359,000
527 Oxford Court
View photo
House · for sale
USD 439,000
USD 156/sq.ft
527 Oxford Court
Hallmark Shores
· 2,799 sq.ft · 4 Bedrooms · 2 Baths · House
· Garden · Parking · Deck · Equipped kitchen
Hallmark Shores · 2,799 sq.ft · 4 Bedrooms · 2 Baths · House · Garden · Parking · Deck · Equipped kitchen
A kitchen that makes an impression. A half-acre yard with room to breathe. All tucked at the end of a Lexington cul-de-sac with no neighbors behind you. This updated 4-bedroom, 2.5-bath home offers 2,800 square feet and a two car garage, with a standout kitchen at its heart. Custom solid wood cabinetry brings warmth and abundant storage, while expansive quartz countertops, stainless appliances, and brass accents complete the space. A generous peninsula offers plenty of room to prep, serve, and gather. LVP flooring runs throughout the main level. Both full baths feature walnut vanities with engineered marble tops and new tile floors, with a custom tile shower in the primary bath. Fresh paint throughout, brand-new upstairs carpet, a brand-new upstairs HVAC system, and an updated water heater make settling in easy. Outside, a new deck leads to a covered porch overlooking the fully fenced backyardspace to entertain, play, garden, or simply unwind. With neighborhood sidewalks and zoning for
USD 439,000
306 Lands End Drive
View photo
House · for sale
USD 1,400,000
USD 381/sq.ft
306 Lands End Drive
Hallmark Shores
· 3,670 sq.ft · 3 Bedrooms · 3 Baths · House
· Office room · Equipped kitchen
Hallmark Shores · 3,670 sq.ft · 3 Bedrooms · 3 Baths · House · Office room · Equipped kitchen
Gorgeous, expansive, nearly 360-degree views make this waterfront property in timberlake plantation club pointe a standout! Located on Lake Murray in Chapin, this traditional two-story home sits on a private cul-de-sac and features beautiful lake views from each and every room. Enjoy both sunrises and sunsets in this scenic setting and one-of-a-kind lot, with beautiful big-water views that make the lake a central part of the property's appeal. Inside, the home features 3 bedrooms, each with its own private bath, plus half baths on the main level, in the bonus room, and in the third-floor storage/flex space. An additional bonus room with beautiful lake views could be used as a playroom, media room, or home office. The formal dining room and cozy living room also boast gorgeous lake views and add both versatility and practicality for day-to-day living as well as entertaining. Welcoming and spacious, the updated eat-in kitchen features stainless steel appliances and easy access to the scr
USD 1,400,000
134 Lost Lure Lane
View photo
House · for sale
USD 574,900
USD 135/sq.ft
134 Lost Lure Lane
Hallmark Shores
· 4,241 sq.ft · 6 Bedrooms · 4 Baths · House
· Garden · Office room
Hallmark Shores · 4,241 sq.ft · 6 Bedrooms · 4 Baths · House · Garden · Office room
Lake access directly across the street! Rare opportunity in the cove on lake murray! Discover one of Chapins best-kept secrets! The Cove is a small, tucked-away lake-access community with only 20 homes, where properties rarely come on the market. Enjoy the charm of this exclusive neighborhood, featuring a community gazebo, kayak storage, and beautiful lake views. Situated on nearly half an acre, this impressive all-brick home offers approximately 4,206 square feet, 6 bedrooms, 4 full baths, two owners suites, and a separate office. Tucked away on a quiet cul-de-sac, the property features one of the largest lots in the neighborhood, a screened porch, and a large, fully fenced-in backyard with woods behind the house, providing exceptional privacy. Enjoy convenient lake access directly across the street, all with low HOA dues of just $250 per year in a homeowner-run association. Freshly painted throughout with new carpet upstairs, the home features hardwood flooring throughout the downsta
USD 574,900
104 Misty Dew Lane
View photo
House · for sale
USD 239,000
USD 147/sq.ft
104 Misty Dew Lane
Hallmark Shores
· 1,625 sq.ft · 3 Bedrooms · 2 Baths · House
· Garden · Fireplace · Equipped kitchen
Hallmark Shores · 1,625 sq.ft · 3 Bedrooms · 2 Baths · House · Garden · Fireplace · Equipped kitchen
Welcome to Nightingale, a tucked-away Lexington neighborhood just minutes from downtown! This spacious 3-bedroom, 2.5-bath home combines inviting living spaces, beautiful finishes, and a peaceful backyard setting. The open kitchen features granite countertops, stainless steel appliances, a tile backsplash, breakfast bar, and a large pantry with plenty of storage. The generous great room provides a welcoming space to gather, with a music port and a striking fireplace framed by a stunning floor-to-ceiling surround. Thoughtfully selected lighting throughout the home adds warmth and style. Upstairs, the expansive primary suite creates a relaxing retreat with a walk-in closet and private bath featuring a double vanity, deep soaking garden tub, and separate shower. The centrally located upstairs laundry makes everyday chores convenient to all three bedrooms. Enjoy morning coffee or unwind at the end of the day on the large screened porch overlooking a private area with no neighbors directly
USD 239,000
64 Downing Circle
View photo
House · for sale
USD 399,000
USD 168/sq.ft
64 Downing Circle
Hallmark Shores
· 2,368 sq.ft · 3 Bedrooms · 2 Baths · House
· Office room · Fireplace · Equipped kitchen · Swimming pool
Hallmark Shores · 2,368 sq.ft · 3 Bedrooms · 2 Baths · House · Office room · Fireplace · Equipped kitchen · Swimming pool
Lake murray living without the waterfront price tag! Enjoy gated-community living with access to a private marina, community boat ramp, swimming pool, clubhouse, tennis and pickleball courts, walking trails, and more! Welcome to 64 Downing Circle in Lakeside Reserve, where this beautifully maintained 3-bedroom, 2.5-bathroom home features approximately 2,370 square feet, a spacious upstairs loft, and an inviting floor plan designed for everyday living and entertaining! Inside, luxury vinyl plank flooring flows throughout the main level. The formal dining room features an elegant coffered ceiling and wainscoting, while the spacious living room is centered around a cozy gas log fireplace. The updated kitchen features granite countertops, white cabinetry, tile backsplash, stainless steel appliances, a large center island, pantry, and abundant cabinet storage. Upstairs, a LARGE LOFT provides flexible living space, perfect for a home office, media room, playroom, fitness area, or second livi
USD 399,000
353 Vista Springs Circle
View photo
House · for sale
USD 469,900
USD 169/sq.ft
353 Vista Springs Circle
Hallmark Shores
· 2,766 sq.ft · 4 Bedrooms · 2 Baths · House
· Garden · Fireplace · Equipped kitchen
Hallmark Shores · 2,766 sq.ft · 4 Bedrooms · 2 Baths · House · Garden · Fireplace · Equipped kitchen
An exceptional location is just the beginning! Welcome to 353 Vista Springs Circle, a beautifully maintained, one-owner home offering 4 bedrooms, 2.5 bathrooms, and 2,775 square feet on a 0.46-acre lot in the desirable Vista Springs community of Lexington. With inviting curb appeal, mature landscaping, and a charming front porch, this home offers a wonderful combination of space, comfort, and convenience. Inside, 9-foot ceilings, hardwood flooring, and thoughtful architectural details create a welcoming atmosphere throughout the main living areas. The spacious living room features a fireplace with custom built-ins, while the formal dining room offers elegant molding and wainscoting. French doors lead into the kitchen, featuring generous cabinetry, ample counter space, and a breakfast area overlooking the backyard. The main-level primary suite features tray ceilings, a large walk-in closet, and a private bathroom with double vanities, a garden tub, and a separate shower. A spacious laun
USD 469,900
242 Forgotten Trail
View photo
Townhouse · for sale
USD 209,900
USD 154/sq.ft
Updated
242 Forgotten Trail
Hallmark Shores
· 1,356 sq.ft · 2 Bedrooms · 2 Baths · Townhouse
Hallmark Shores · 1,356 sq.ft · 2 Bedrooms · 2 Baths · Townhouse
SELLER OFFERING up to $15,000 toward buyer closing costs with acceptable contract and using preferred lender. Experience the best of Lexington living, where small-town charm meets modern convenience. Ideally located near the sparkling waters of Lake Murray, residents can spend weekends boating, fishing, kayaking, or enjoying waterfront dining and breathtaking sunsets. Explore the vibrant Downtown Lexington district with its locally owned restaurants, boutiques, coffee shops, seasonal events, and community festivals that make this one of the Midlands' most sought-after destinations. Outdoor enthusiasts will appreciate easy access to nearby parks, walking trails, golf courses, and recreational facilities, while wine lovers can enjoy visits to local wineries and tasting rooms. Commuters benefit from convenient access to Columbia, the University of South Carolina, and major employment centers, making it easy to enjoy both work and play. Nestled in a thriving community known for its award-w
USD 209,900
609 Timberlake Drive
View photo
House · for sale
USD 715,000
USD 253/sq.ft
609 Timberlake Drive
Hallmark Shores
· 2,820 sq.ft · 5 Bedrooms · 3 Baths · House
· Fireplace · Equipped kitchen
Hallmark Shores · 2,820 sq.ft · 5 Bedrooms · 3 Baths · House · Fireplace · Equipped kitchen
Some homes are built. Others are thoughtfully created. Welcome to 609 Timberlake Drive, an extraordinary 5-bedroom, 3-bath custom home by Magnolia Custom Home Builders and loin Chapin's sought-after Timberlake Country Club. From the stately brick entrance with its graceful architectural archway and striking double doors, it's evident this home is anything but ordinary. The owners were personally involved in selecting its many design details and every space reflects exceptional craftsmanship and thoughtful planning. Inside, rich engineered hardwood floors, elegant archways, exposed brick accents, extensive custom millwork and moldings create an atmosphere of timeless elegance. The showstopping kitchen blends beauty and functionality with custom soft-close cabinetry, clever storage solutions, quartz countertops, farmhouse sink, decorative tile inlay, statement range hood, generous island, and walk-in pantry. The inviting living room features a brick fireplace and custom built-ins, while
USD 715,000
715 Smith Pond Road
View photo
House · for sale
USD 649,990
USD 250/sq.ft
715 Smith Pond Road
Hallmark Shores
· 2,594 sq.ft · 3 Bedrooms · 3 Baths · House
· Garden · Fireplace · Equipped kitchen · Swimming pool
Hallmark Shores · 2,594 sq.ft · 3 Bedrooms · 3 Baths · House · Garden · Fireplace · Equipped kitchen · Swimming pool
Welcome to this charming all brick ranch on 2.93 acres with no HOA, featuring a brand NEW pool, a NEW sunroom and an impressive collection of outbuildings. A Southern front porch welcomes you to this peaceful property with room to enjoy the outdoors and the privacy of country living. Step inside to the large family room with modern paint, a ventless fireplace and laminate flooring throughout the living areas. The dining room opens to the kitchen, boasting granite countertops, abundant counter & cabinet space, and a sink overlooking the beautiful backyard. French doors off the dining room lead to a light-filled sunroom with windows, screens and its own mini split for year-round comfort, all while offering views of the sparkling pool. The spacious primary suite has his & hers closets and a private bath, while two additional bedrooms share a guest bath. Just off the kitchen, a large mudroom provides extra counter space, a sink and a full bath. The outdoor amenities and outbuildings truly
USD 649,990
2643 Pawtucket Way
View photo
House · for sale
USD 479,000
USD 180/sq.ft
2643 Pawtucket Way
Hallmark Shores
· 2,648 sq.ft · 3 Bedrooms · 3 Baths · House
· Garden · Fireplace · Equipped kitchen
Hallmark Shores · 2,648 sq.ft · 3 Bedrooms · 3 Baths · House · Garden · Fireplace · Equipped kitchen
Better than new & move-in ready with $5,000 in closing cost assistance! Welcome to Palmetto Shores, a popular Lake Murray access community featuring the sought-after Westbury floor plan. This 2,650 sq ft home offers 3 bedrooms, 3.5 baths, two primary suites on the main level, plus a third bedroom and large bonus room upstairsperfect for added privacy and flexible living space. All bedrooms feature walk-in closets! The open floor plan showcases elegant archways, luxury vinyl plank flooring, and abundant natural light. The kitchen features beautiful cabinetry, quartz countertops, stainless steel appliances, a spacious bar, and a butlers pantry. The inviting living room offers a cozy gas-log fireplace. The primary suite features a tray ceiling, walk-in closet, double vanities, and tiled shower. The second main-level suite includes a walk-in closet and private bath with a garden tub/shower combination. Relax on the screened porch with gas fireplace overlooking the private backyard with a r
USD 479,000
449 Mont Haven Place
View photo
House · for sale
USD 499,990
USD 217/sq.ft
449 Mont Haven Place
Hallmark Shores
· 2,303 sq.ft · 3 Bedrooms · 2 Baths · House
· Fireplace · Equipped kitchen
Hallmark Shores · 2,303 sq.ft · 3 Bedrooms · 2 Baths · House · Fireplace · Equipped kitchen
Welcome home to the new Coopsworth floor plan, a thoughtfully designed single-story home featuring 3 bedrooms, 2 bathrooms, and a versatile flex room. Enjoy cozy evenings by the fireplace in the gathering room, while abundant natural light fills the living spaces throughout the day. The private owner's suite offers a spacious walk-in closet, while the secondary bedrooms are located on the opposite side of the home, creating added privacy for family members or guests. The convenient Pulte Planning Center provides the perfect space for managing everyday tasks, working from home, or staying organized. The gourmet kitchen is a chef's dream, featuring built-in Whirlpool appliances and upgraded quartz countertops. Backing to wooded views, this home offers both comfort and connection to nature. Disclaimer: CMLS has not reviewed and, therefore, does not endorse vendors who may appear in listings. Disclaimer: CMLS has not reviewed and, therefore, does not endorse vendors who may appear in listi
USD 499,990
908 Salisbury Court
View photo
House · for sale
USD 850,000
USD 255/sq.ft
908 Salisbury Court
Hallmark Shores
· 3,326 sq.ft · 5 Bedrooms · 4 Baths · House
· Patio · Garden · Fireplace · Equipped kitchen · Parking
Hallmark Shores · 3,326 sq.ft · 5 Bedrooms · 4 Baths · House · Patio · Garden · Fireplace · Equipped kitchen · Parking
Seller will contribute up to $10,000 toward buyers closing costs with an acceptable contract, subject to lender guidelines. Morning coffee tends to last a little longer on the vaulted screened porch at 908 Salisbury Court. From there, you can see the fenced backyard, where landscaping adds greenery and screening. The porch opens to a paver patio, so you can grill dinner while everyone else settles in under cover. Built in 2025, the home already has custom shutters, shades, and draperies; hardwood floors throughout the living areas and all five bedrooms; and black aluminum fencing. Inside, tall windows bring natural light into the great room, where a stained beam draws your eye up to the vaulted ceiling, and built-ins frame the brick fireplace. The kitchen opens to the dining area and great room, with quartz countertops, gas cooking, a walk-in pantry, and a large island where you can prep dinner and still be part of the conversation. A drop station just inside the garage entrance gives
USD 850,000
109 Andover Court
View photo
Townhouse · for sale
USD 185,000
USD 170/sq.ft
109 Andover Court
Hallmark Shores
· 1,087 sq.ft · 2 Bedrooms · 2 Baths · Townhouse
· Garden · Equipped kitchen
Hallmark Shores · 1,087 sq.ft · 2 Bedrooms · 2 Baths · Townhouse · Garden · Equipped kitchen
This adorable 2-bedroom, 2-bath townhouse provides the perfect blend of comfort, convenience, and easy living! Ideally located just minutes from downtown Lexingtons restaurants, shopping, and local favorites, as well as beautiful Lake Murray, youll love having so much right at your fingertips. The open-concept kitchen, eat-in dining area, and living room create a welcoming space for everyday living and entertaining. As an end unit, the home enjoys the added benefit of extra natural light. The spacious primary bedroom features a walk-in closet, while the second bedroom offers convenient access to the shared guest bathroom. Step outside to the screened-in porch, the perfect spot to enjoy your morning coffee or unwind at the end of the day. With the HOA taking care of front yard maintenance, you can spend less time on upkeep and more time enjoying life! Whether you're just starting out, downsizing, or looking for a home that makes everyday living easy, this charming townhouse is a must-se
USD 185,000
331 Hazelmount Road
View photo
House · for sale
USD 349,999
USD 131/sq.ft
331 Hazelmount Road
Hallmark Shores
· 2,659 sq.ft · 5 Bedrooms · 3 Baths · House
· Garden · Equipped kitchen
Hallmark Shores · 2,659 sq.ft · 5 Bedrooms · 3 Baths · House · Garden · Equipped kitchen
Limited-time! Receive up to $10k toward closing costs when you finance with builder's lender! Spacious Greenway plan offering 2,667 sqft, 5 bedrooms, and 3.5 baths and a study (bedroom 5 on the main level! ). This thoughtfully designed two-story home features an open-concept layout with a large great room that flows seamlessly into the kitchen, creating the perfect space for everyday living and entertaining. The kitchen offers ample cabinet and counter space, a large island, and a functional layout ideal for entertaining friends and family. On the 2nd level youll find the spacious owners suite, providing a private retreat with a large walk-in closet and ensuite bathroom. Additional bedrooms are generously sized with plenty of closet space making this home ideal for families or guests. Enjoy outdoor living in your fully sodded with irrigation system backyard, perfect for relaxing evenings or weekend gatherings. This home also includes a signature Everythings Included package featuring u
USD 349,999
304 Millhouse Lane
View photo
House · for sale
USD 399,000
USD 131/sq.ft
304 Millhouse Lane
Hallmark Shores
· 3,035 sq.ft · 5 Bedrooms · 3 Baths · House
· Garden · Equipped kitchen · Parking
Hallmark Shores · 3,035 sq.ft · 5 Bedrooms · 3 Baths · House · Garden · Equipped kitchen · Parking
Space, natural light, and everyday savings await at 304 Mill House Lane! This five-bedroom home features an open floor plan with generously sized rooms and two primary suites, one on the main level and another upstairs, providing flexibility for guests or a variety of living arrangements. Light-filled living spaces create an inviting setting for gathering, entertaining, and everyday living. Fresh paint throughout and new carpet in the main-level primary bedroom add to the homes appeal. Kitchen updates in 2026 include a new dishwasher, over-the-range microwave, and sink faucet. The washer and dryer are included for added convenience. Paid-off solar panels deliver lasting value, with seller-reported electric bills of approximately $40 to $140 per month, depending on usage and season. A large backyard provides room to play, garden, entertain, or simply unwind, and the two-car garage gives you convenient parking and storage. Enjoy a welcoming neighborhood with a community pool, clubhouse,
USD 399,000
144 Millhouse Lane
View photo
House · for sale
USD 400,000
USD 133/sq.ft
144 Millhouse Lane
Hallmark Shores
· 2,992 sq.ft · 4 Bedrooms · 2 Baths · House
· Office room · Equipped kitchen
Hallmark Shores · 2,992 sq.ft · 4 Bedrooms · 2 Baths · House · Office room · Equipped kitchen
The seller is offering up to $10, ooo toward the buyers closing costs! This freshly painted, 3,000SqFt home features 4 bedrooms and 2.5 bathrooms. A covered front porch with a swing welcomes you into a spacious foyer leading to the dining room and a separate flex space ideal for an office, playroom, or exercise area. The open-concept layout includes lots of windows for natural light, a large kitchen with a center island, new gas stove, bar seating, eat-in area, pantry, recessed lighting, and butlers pantry. The home also has hardwood floors, abundant storage, including a downstairs closet remodeled to expand its storage capacity. The generous main floor primary suite offers two large walk-in closets, a linen closet, and a separate water closet. A main level laundry room doubles as a convenient mudroom. Upstairs has 3 additional bedrooms, a full bathroom, and an oversized bonus room with eave storage providing plenty of room to spread out. Kitchen access to the oversized screened-in por
USD 400,000

Get email alerts

Don't miss out: be the first to know about new properties

The alert was correctly created

On subscribing you accept the conditions of use and the privacy policy
Alert
Receive new ads in your inbox
Save this search
Receive alerts for new listings

We'll send you an email when we have new properties for: "Properties for sale in Hallmark Shores"

The alert was correctly created

Hope Ferry Estates
Lexing-Town Estates
Get email alerts and be the first to see new listings
Required field
On subscribing I accept the terms of the privacy policy
Perfect! You'll soon start receiving new listings via email
Alert
Receive an email when we have new ads for Properties for sale in Hallmark Shores
Save this search
Filters

Bedrooms

Size (sq.ft)

sq.ft
sq.ft

Price

USD
USD

Property type

Bathrooms

Clear all filters
Receive notifications when new entries are published.