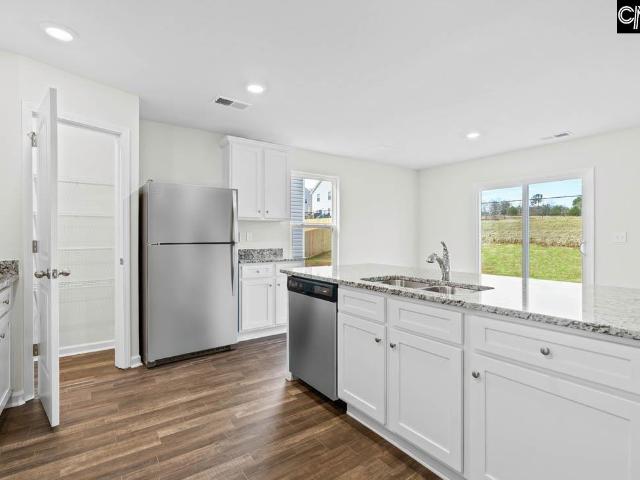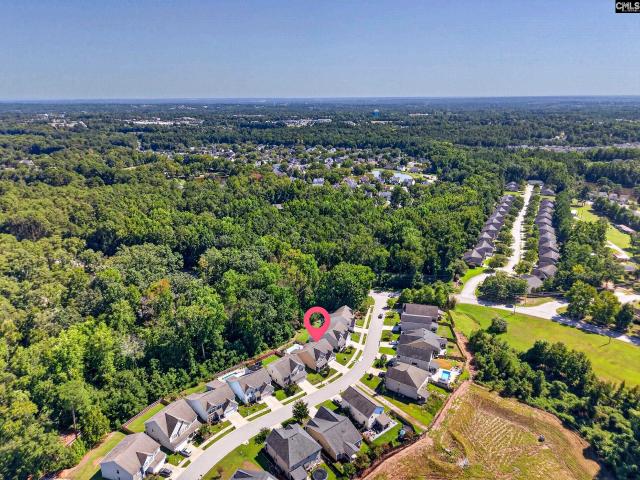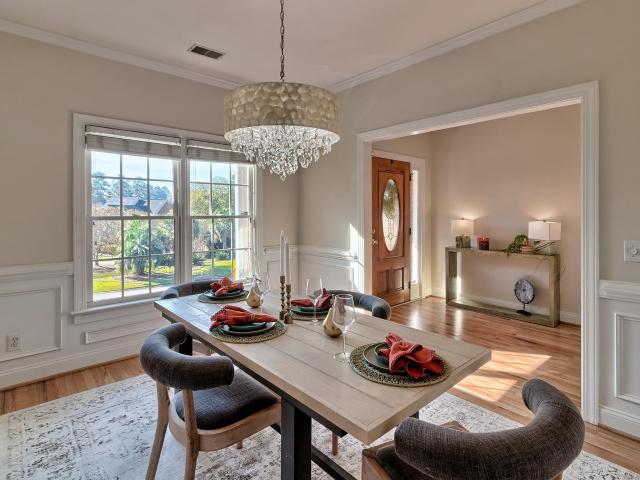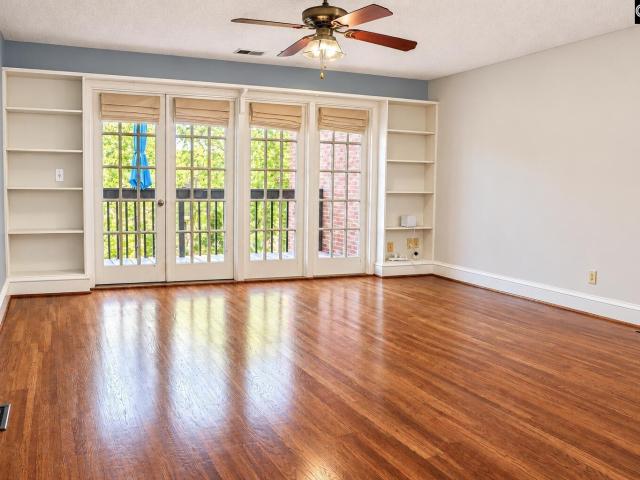
299 houses for sale in Hallmark Shores

225 Avensong Drive
View photo
House · for sale
USD 330,000
USD 197/sq.ft
225 Avensong Drive
Hallmark Shores
· 1,668 sq.ft · 3 Bedrooms · 2 Baths · House
· Patio · Garden · Office room · Fireplace · Equipped kitchen · Parking
Hallmark Shores · 1,668 sq.ft · 3 Bedrooms · 2 Baths · House · Patio · Garden · Office room · Fireplace · Equipped kitchen · Parking
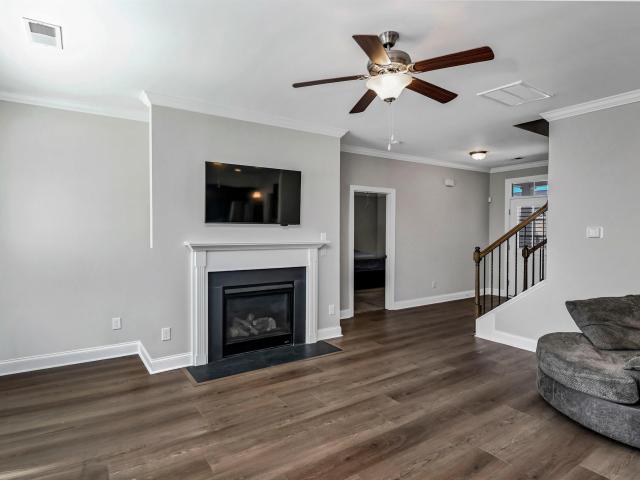
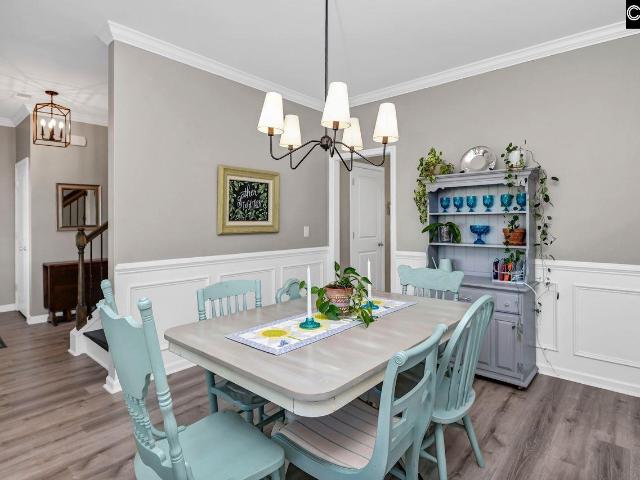
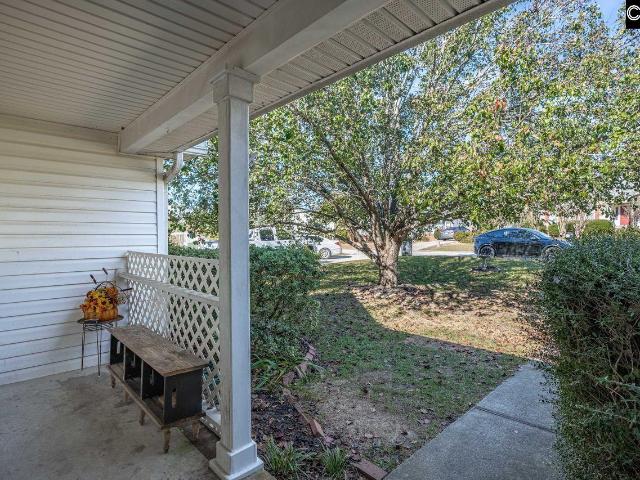
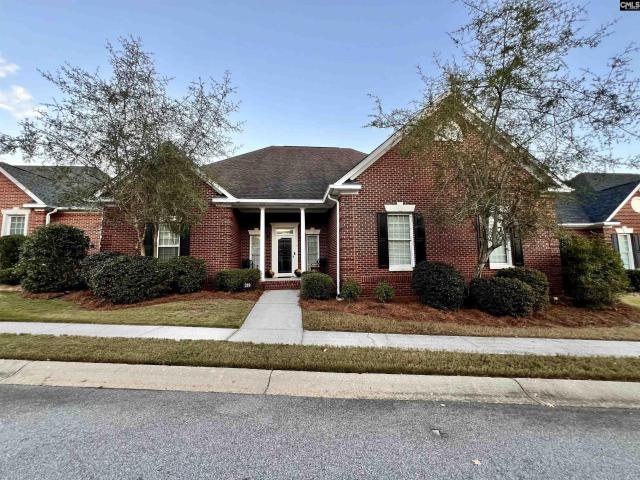
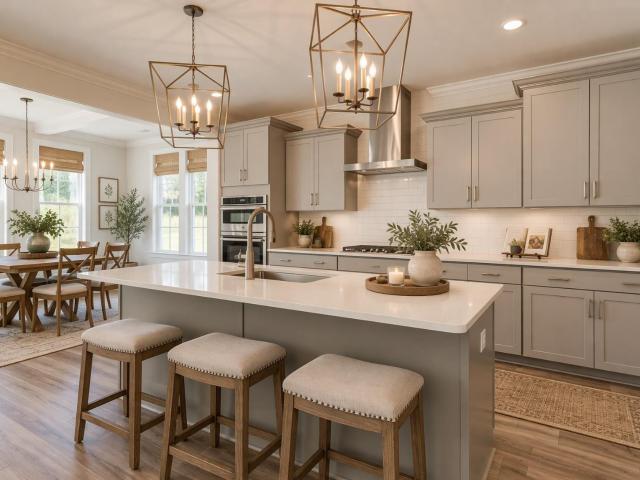
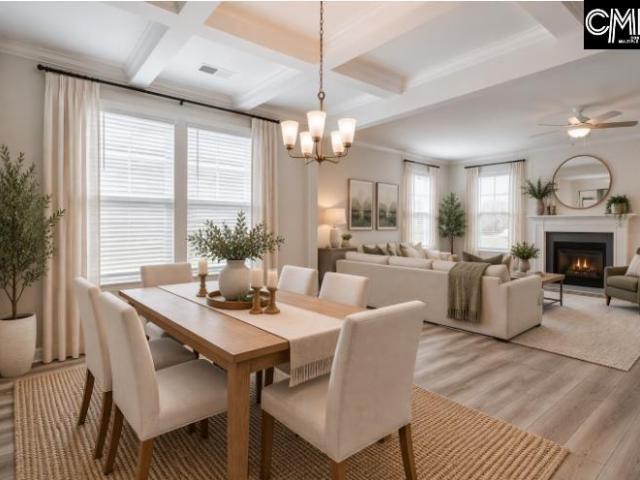
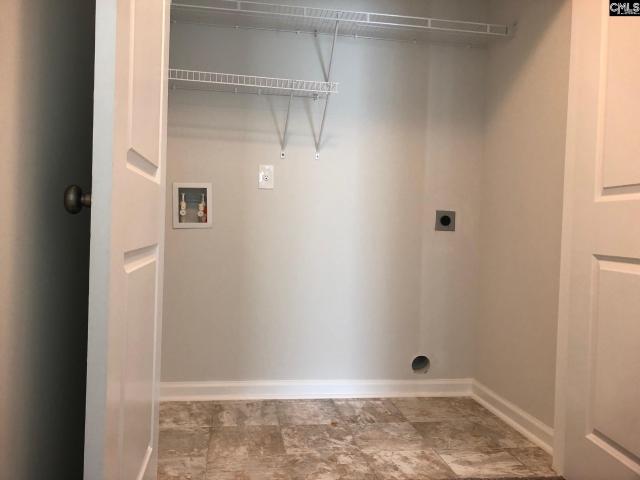
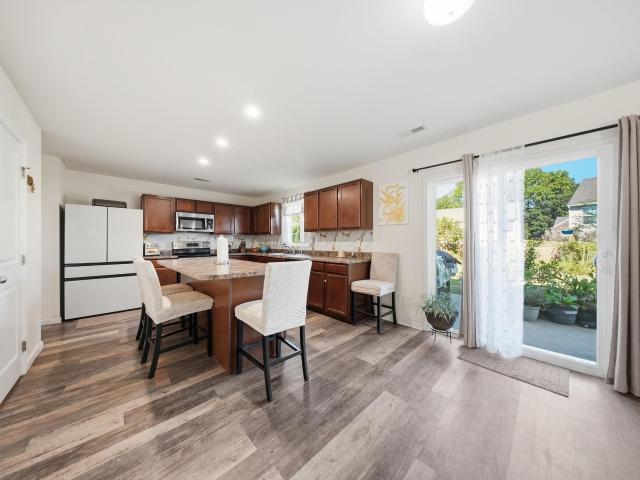
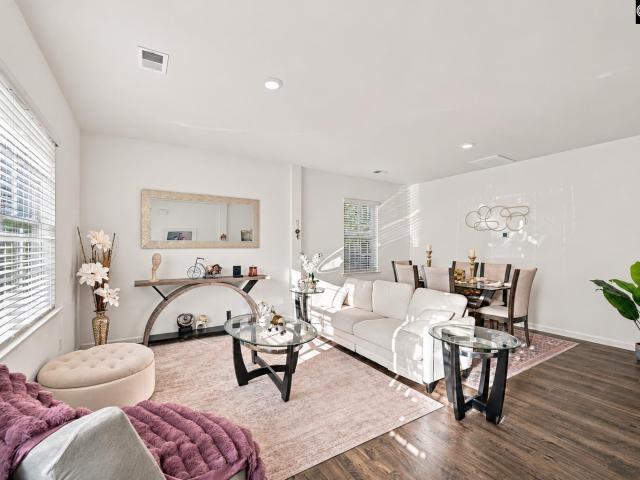
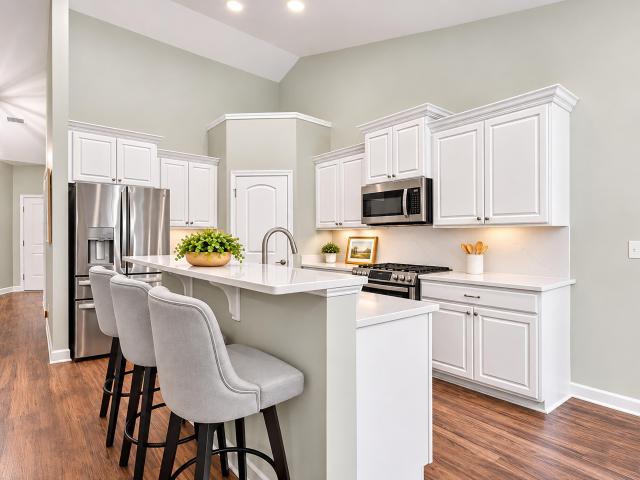
Welcome to 225 Avensong Drive in Madison Park! Built in 2018 and meticulously maintained, this single-story home has 1,672 square feet with three bedrooms, two full baths, and a dedicated office with a closet that easily serves as a fourth bedroom. The open main living area showcases high ceilings, luxury vinyl plank flooring, and a gas fireplace. The kitchen pairs style with function: quartz countertops, tile backsplash, a gas range with double ovens, a pantry, and a spacious bar for extra seating. The primary suite is a private retreat with soaring ceilings, a walk-in closet, and an ensuite bath. Two additional bedrooms provide plenty of room for guests or a growing family. Outdoor living is a highlight here, with a covered front porch, screened back porch, and patio with pergola overlooking the privacy-fenced backyard, ideal for entertaining or working in the garden. Additional features include a tankless water heater, two-car garage, and laundry/mudroom. Madison Park amenities incl
USD 330,000
402 Pisgah Flats Court
View photo
House · for sale
USD 440,000
USD 135/sq.ft
402 Pisgah Flats Court
Hallmark Shores
· 3,251 sq.ft · 4 Bedrooms · 3 Baths · House
· Garden · Fireplace · Equipped kitchen
Hallmark Shores · 3,251 sq.ft · 4 Bedrooms · 3 Baths · House · Garden · Fireplace · Equipped kitchen
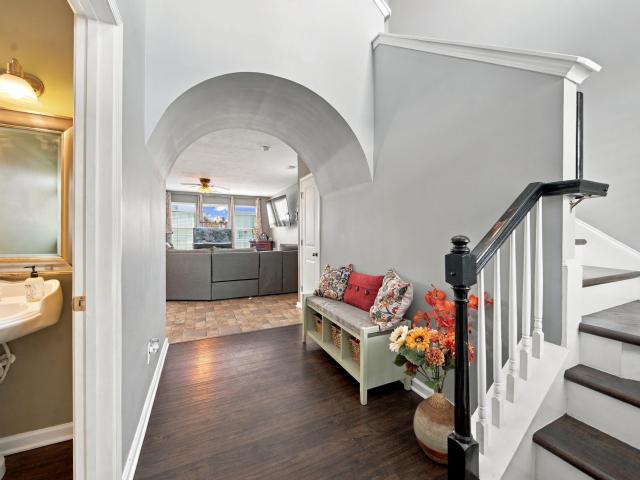
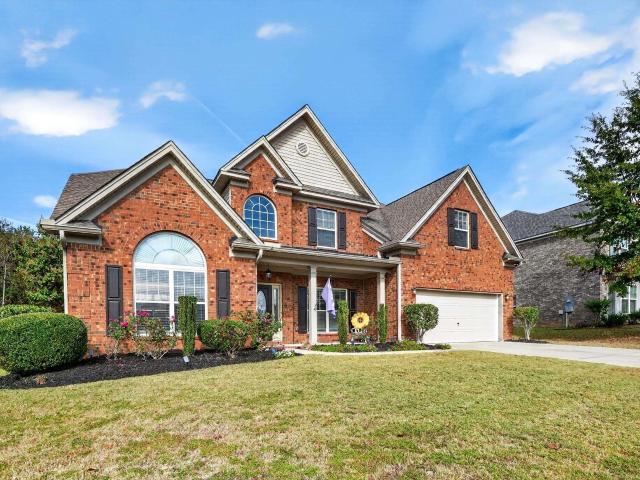
Welcome to 402 Pisgah Flats Court! This immaculate 4-bedroom, 4-bath brick home offers over 3,250 square feet of beautifully maintained living space in the highly desirable Lexington One School District! From the moment you enter, the grand two-story foyer sets the tone, leading to a bright home office featuring soaring cathedral ceilings and a beautiful oversized arched window. The impressive two-story great room showcases a cozy gas fireplace and provides the perfect space for relaxing or entertaining. The spacious kitchen features granite countertops, tile backsplash, bar seating, and a charming breakfast nook, while a butlers pantry connects to the formal dining room. The main-level primary suite offers a private retreat with tray ceilings, double vanities, a garden tub, and a tiled shower. Upstairs, youll find three generously sized bedrooms with ample closet space and a large, versatile multi-use room offering endless possibilities. Brand-new HVAC systems provide added comfort, e
USD 440,000
2117 Duck Lettuce Court
View photo
House · for sale
USD 306,900
USD 170/sq.ft
2117 Duck Lettuce Court
Hallmark Shores
· 1,798 sq.ft · 3 Bedrooms · 2 Baths · House
· Office room · Equipped kitchen
Hallmark Shores · 1,798 sq.ft · 3 Bedrooms · 2 Baths · House · Office room · Equipped kitchen
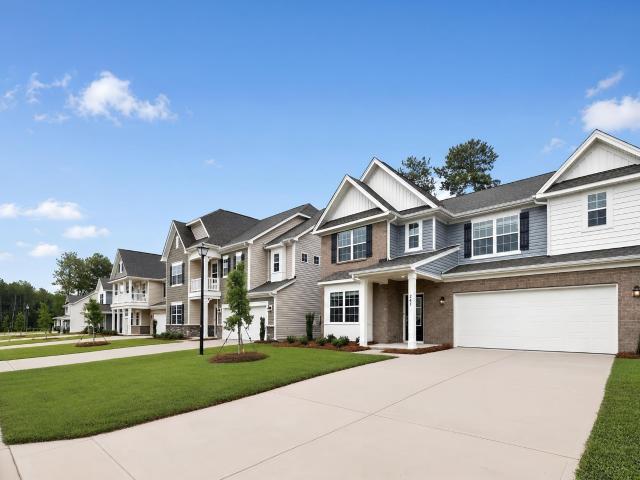
This spacious two-story home features an open floor plan with three bedrooms and two and a half bathrooms. The chef-ready kitchen comes equipped with stainless-steel appliances, granite countertops, and elegant upper-wood cabinets. Homeowners will appreciate the thoughtful upgrades throughout. The master suite offers a double-sink vanity and a walk-in closet for added convenience. Upstairs, a versatile loft awaits, ready to be transformed into a game room, home office, or whatever fits your lifestyle. With both style and functionality, this home offers endless possibilities for comfortable living. Perfect for homeowners looking for modern upgrades and flexibility. Call today and dont miss out on the opportunity to call the Avery, home! Disclaimer: CMLS has not reviewed and, therefore, does not endorse vendors who may appear in listings
USD 306,900
108 Dove Chase Trail
View photo
House · for sale
USD 399,900
USD 151/sq.ft
108 Dove Chase Trail
Hallmark Shores
· 2,637 sq.ft · 3 Bedrooms · 2 Baths · House
· Garden · Office room · Swimming pool
Hallmark Shores · 2,637 sq.ft · 3 Bedrooms · 2 Baths · House · Garden · Office room · Swimming pool
Welcome to 108 Dove Chase Trail in Lexington! This spacious home offers a flexible floor plan designed for both comfortable everyday living and entertaining. The main level features an open-concept living area with plenty of room to gather, along with a primary suite conveniently located on the main floor. A dedicated downstairs office provides the perfect space for working from home, a study, or additional flex space. Upstairs, youll find two additional bedrooms, offering privacy and versatility for family or guests. Step outside and discover your own backyard retreat featuring an in-ground poolperfect for relaxing, entertaining, and enjoying South Carolinas warm weather. With its open living spaces, main-level primary suite, home office, and private pool, 108 Dove Chase Trail offers the space and flexibility to fit a variety of lifestyles. Conveniently located in Lexington with easy access to shopping, dining, schools, and everyday amenities, this home is ready for its next owner! Di
USD 399,900
212 Bays End Court
View photo
House · for sale
USD 515,000
USD 217/sq.ft
212 Bays End Court
Hallmark Shores
· 2,368 sq.ft · 4 Bedrooms · 3 Baths · House
Hallmark Shores · 2,368 sq.ft · 4 Bedrooms · 3 Baths · House
Enjoy the Lake Murray and golf course lifestyle in the beautiful Timberlake community! This inviting 4-bedroom home combines comfort, relaxation, and recreation in a wonderful setting, with updates throughout that make it even more appealing! Inside, you'll find fresh paint, new carpeting, beautifully refinished hardwood floors, and a new chandelier that adds a stylish touch. A central vacuum system adds everyday convenience. Major improvements include a new roof and gutters in 2025, an HVAC system that's just 2 years old, and a new water heater. Step outside to the screened porch overlooking the golf course, where you can enjoy your morning coffee, unwind at the end of the day, or simply relax while watching nature and wildlife against the peaceful backdrop of the fairways. Just across the street, a natural area in Bay Pointe borders Lake Murray, providing a wonderful place to launch a kayak, stroll along the shoreline, or simply enjoy the beauty of the lake! Optional membership at Ti
USD 515,000
5 High Hill Road
View photo
Townhouse · for sale
USD 239,900
USD 198/sq.ft
5 High Hill Road
Hallmark Shores
· 1,206 sq.ft · 2 Bedrooms · 1 Bath · Townhouse
· Balcony · Parking
Hallmark Shores · 1,206 sq.ft · 2 Bedrooms · 1 Bath · Townhouse · Balcony · Parking
Enjoy the Lake Murray lifestyle in this charming 2-bedroom, 1.5-bath brick townhome with approximately 1,210 square feet of living space in a gated waterfront community! The home features newly refinished hardwood floors, tile and engineered hardwood flooring, a new storm door, and an extended balcony with space to relax outdoors. Parking includes space for two vehicles parked in tandem directly in front of the home, plus an additional reserved parking space and designated visitor parking for guests. Enjoy year-round lake views that extend to the Lake Murray Dam during the winter months. This gated waterfront community features an exceptional variety of amenities, including two private sandy beaches reserved for residents and their guests. One beach overlooks the Lake Murray Dam and provides beautiful sunrise views, while the other faces Bomb Island and spectacular sunsets. Additional amenities include a private boat ramp, day docks, rentable boat slips, a basketball court, and a park
USD 239,900
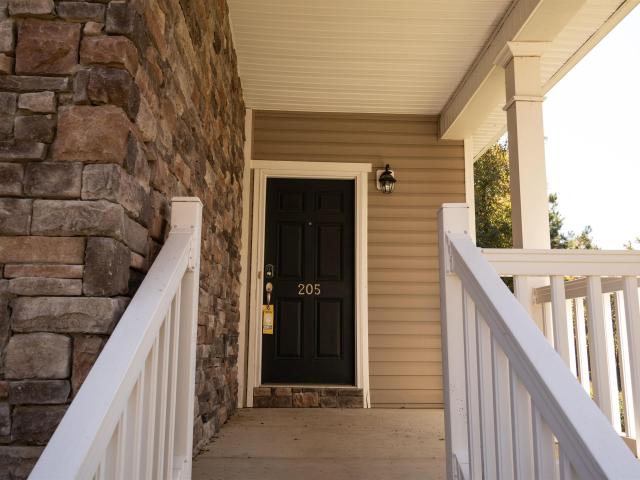
205 Settlers Court
View photo
House · for sale
USD 320,000
USD 173/sq.ft
205 Settlers Court
Hallmark Shores
· 1,841 sq.ft · 3 Bedrooms · 2 Baths · House
· Parking · Deck · Fireplace · Equipped kitchen
Hallmark Shores · 1,841 sq.ft · 3 Bedrooms · 2 Baths · House · Parking · Deck · Fireplace · Equipped kitchen
Welcome to 205 Settlers Court in Lexington! This 3 bedroom, 2 bathroom home offers approximately 1,850 square feet in Lexington School District One. The spacious living room features a fireplace and a pass through to the kitchen, keeping the two spaces connected. The kitchen features warm wood cabinetry, stainless steel appliances, a white subway tile backsplash, and a separate pantry. Just off the kitchen, the dining area gets plenty of natural light, and sliding glass doors open to a deck overlooking mature trees. The primary bedroom has an attached bathroom with a double vanity. A dedicated laundry room with shelving and an attached two car garage provide additional storage. Enjoy your morning coffee on the back deck or unwind by the fireplace at the end of the day. Disclaimer: CMLS has not reviewed and, therefore, does not endorse vendors who may appear in listings
USD 320,000
1848 Wild Rice Road
View photo
House · for sale
USD 359,900
USD 155/sq.ft
1848 Wild Rice Road
Hallmark Shores
· 2,314 sq.ft · 3 Bedrooms · 2 Baths · House
· Patio · Garden · Equipped kitchen
Hallmark Shores · 2,314 sq.ft · 3 Bedrooms · 2 Baths · House · Patio · Garden · Equipped kitchen
This incredible home has three bedrooms, two full baths, a huge family room and an upgraded chef-ready kitchen. Enjoy the convenience of single-story living in this beautiful new home. Finlay Farms offers residents convenient access to family-friendly neighborhood amenities, local parks, major employers and incredible entertainment options. The Blanco plan offers the outdoor relaxation you desire! Enjoy a spacious covered back patio paired with views of your private back yard. Relax and watch your children or pets play freely in the back yard while you enjoy the view from the shade. This home has an incredible, open-concept layout. The family room is open to the kitchen and dining room creating the perfect space for entertaining. You will love creating memories with your family and having peace of mind that you will never miss a moment regardless of the room youre in. A home is one of the most significant purchases you will make in your lifetime and LGI believes it should be an enjoyab
USD 359,900
1871 Wild Rice Road
View photo
House · for sale
USD 289,900
USD 171/sq.ft
1871 Wild Rice Road
Hallmark Shores
· 1,690 sq.ft · 3 Bedrooms · 2 Baths · House
· Equipped kitchen
Hallmark Shores · 1,690 sq.ft · 3 Bedrooms · 2 Baths · House · Equipped kitchen
Move-in ready. The Carolina is a beautifully designed two-story home offering a spacious, open layout perfect for everyday living. Featuring three bedrooms, two-and-a-half bathrooms, and thoughtfully included upgrades, this home delivers both style and functionality for families of all sizes. Step inside to a bright, welcoming space filled with natural light. The perfectly positioned kitchen features a large island that presents plenty of space for cooking, gathering, or everyday moments. The dining and family areas flow seamlessly together, ensuring you never miss out on lifes big moments. Kick off your shoes after a long day and relax in the master bedroom. Enjoy a spacious bedroom, attached bathroom with double-sink vanity, and a walk-in closet that gives you all the space you need to keep your clothes and personal items organized. Designed for modern living, the Carolina includes all the upgrades and finishes needed for convenience and easy upkeep. This home features energy-efficie
USD 289,900
1868 Wild Rice Road
View photo
House · for sale
USD 273,900
USD 176/sq.ft
1868 Wild Rice Road
Hallmark Shores
· 1,550 sq.ft · 3 Bedrooms · 2 Baths · House
· Equipped kitchen · Parking
Hallmark Shores · 1,550 sq.ft · 3 Bedrooms · 2 Baths · House · Equipped kitchen · Parking
The Cary is designed for modern living, offering comfort and convenience for families. This beautiful one-story home features three spacious bedrooms, two bathrooms, and a convenient two-car garage. Its open-concept layout seamlessly connects the kitchen, dining area, and living room, creating a warm and inviting space for entertaining and everyday living. Each bedroom includes a walk-in closet for ample storage, while high-quality finishes throughout add to the homes charm. Move-in ready and thoughtfully designed, the Cary offers the perfect blend of space and convenience for a relaxed lifestyle. Designed for gatherings, the Cary floor plan features a spacious open-concept layout that makes hosting effortless. The chef-ready kitchen boasts stunning granite countertops, stainless steel appliances, and ample cabinet space. A large island overlooks the inviting living room, allowing you to stay connected with guests while preparing meals. The seamless flow between the kitchen, dining, an
USD 273,900
222 Bowyer Court
View photo
House · for sale
USD 405,000
USD 196/sq.ft
222 Bowyer Court
Hallmark Shores
· 2,056 sq.ft · 3 Bedrooms · 2 Baths · House
· Fireplace · Equipped kitchen · Swimming pool
Hallmark Shores · 2,056 sq.ft · 3 Bedrooms · 2 Baths · House · Fireplace · Equipped kitchen · Swimming pool
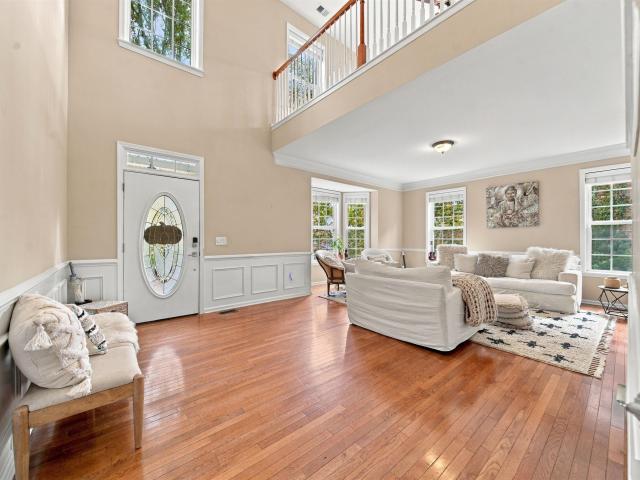
Beautiful move-in ready 3 bed/2.5 bath home located in the sought-after Timberlake Pointe community on Lake Murray featuring incredible amenities including a golf course, pool, clubhouse, tennis/pickleball courts, and marina. Perfectly positioned adjacent to the practice green, this home offers a fantastic golf community lifestyle in a prime location zoned for award-winning Chapin schools. Inside, youll find a flowing layout designed for comfortable everyday living and entertaining. The spacious living room features a cozy fireplace and open access to the kitchen creating a bright and inviting atmosphere. The modern eat-in kitchen boasts granite countertops, abundant counter and cabinet space, and plenty of room for gathering. The owners suite is conveniently located on the main floor and features elegant tray ceilings, a walk-in closet, and a large en suite with double vanity, soaking tub, and separate shower. Upstairs, the additional bedrooms share a lovely full bath, while the bonus
USD 405,000
1534 Garrett Court
View photo
House · for sale
USD 359,900
USD 143/sq.ft
1534 Garrett Court
Hallmark Shores
· 2,508 sq.ft · 5 Bedrooms · 2 Baths · House
· Garden · Fireplace · Equipped kitchen · Swimming pool
Hallmark Shores · 2,508 sq.ft · 5 Bedrooms · 2 Baths · House · Garden · Fireplace · Equipped kitchen · Swimming pool
Like new on a cul de sac! This immaculate 5 Bedroom home is located in Wessinger Farms in award-winning School District 5. This community has a pool, playground and sidewalks. There is a formal dining room AND a room with a closet downstairs. Perfect extra space for an office, media room, playroom, craft room or additional sleeping space! The Great Room area has a fireplace with adjoining kitchen and easy access to the backyard. The kitchen comes with a gas range, eating bar, dishwasher, disposal, pantry and refrigerator! The Primary Bedroom is a spacious retreat with a box ceiling with fan, private bath with garden tub and separate shower and roomy walk-in closet. 4 additional bedrooms upstairs provide plenty of space for sleeping, crafts or office. The laundry room is conveniently located upstairs. Smooth ceilings throughout. The Great Room area has direct access to the fully fenced backyard with a playset. Less than 10 minutes from public boat ramps on Lake Murray! Only minutes from
USD 359,900
6 Longshadow Circle
View photo
House · for sale
USD 215,000
USD 161/sq.ft
6 Longshadow Circle
Hallmark Shores
· 1,335 sq.ft · 3 Bedrooms · 2 Baths · House
· Garden · Deck
Hallmark Shores · 1,335 sq.ft · 3 Bedrooms · 2 Baths · House · Garden · Deck
Investors, Flippers, Do-It-Yourselfers, this one is priced for your improvements! Three large bedrooms in a great split, open floorplan with appliances in place. Huge fully fenced backyard, professionally cleaned and ready for new owners. Zoned for Lexington One schools, and an easy walk to Lexington High School! Don't delay. Better come quick! Some deck repairs needed. Disclaimer: CMLS has not reviewed and, therefore, does not endorse vendors who may appear in listings
USD 215,000
219 McGregor Circle
View photo
House · for sale
USD 1,109,000
USD 427/sq.ft
219 McGregor Circle
Hallmark Shores
· 2,594 sq.ft · 3 Bedrooms · 3 Baths · House
· Equipped kitchen
Hallmark Shores · 2,594 sq.ft · 3 Bedrooms · 3 Baths · House · Equipped kitchen
Welcome to this exquisite all-brick residence located at 219 McGregor Circle, designed for both comfort and functionality. This charming home features three spacious bedrooms and two and a half bathrooms, making it ideal for families or those seeking extra space for guests. The property showcases an elegant architectural style, highlighted by its sturdy brick facade that promises durability and low maintenance. Upon entering, one is greeted by beautiful hardwood floors that flow throughout the main living areas, creating a warm and inviting atmosphere. The layout is well thought out, with an all-seasons room that provides a versatile space, perfect for relaxation or entertaining while enjoying the natural light and serene views. The heart of the home, the kitchen, is a chefs dream, featuring well-appointed cabinetry, ample counter space, modern appliances and pantry storage that make meal preparation a breeze. Its thoughtful design allows for easy interaction with family or guests in t
USD 1,109,000
916 John Silver Street
View photo
House · for sale
USD 238,000
USD 140/sq.ft
916 John Silver Street
Hallmark Shores
· 1,690 sq.ft · 3 Bedrooms · 2 Baths · House
Hallmark Shores · 1,690 sq.ft · 3 Bedrooms · 2 Baths · House
Sold before listed. USE FOR COMPS Disclaimer: CMLS has not reviewed and, therefore, does not endorse vendors who may appear in listings
USD 238,000
335 Hazelmount Road
View photo
House · for sale
USD 392,124
USD 134/sq.ft
335 Hazelmount Road
Hallmark Shores
· 2,917 sq.ft · 5 Bedrooms · 4 Baths · House
· Equipped kitchen
Hallmark Shores · 2,917 sq.ft · 5 Bedrooms · 4 Baths · House · Equipped kitchen
Limited-time! Receive up to $10k toward closing costs when you finance with builder's lender! Available now! Welcome Home to The Forsyth Plan with 2,925 heated and cooled sq ft, featuring 5 bedrooms, 4.5 baths, the BIGGEST kitchen island you've ever seen. And a loft upstairs strategically located in Gilbert, SC across from Centerville Elementary School. This thoughtfully designed two-story home features an open-concept layout with a large family room that flows seamlessly into the kitchen, creating the perfect space for everyday living and entertaining. The kitchen has an incredible amount of cabinets and counter space, huge island and provides a functional layout ideal for entertaining and meal prep. Upstairs, youll find the spacious owners suite, providing a private retreat with a large walk-in closet and ensuite bathroom. A huge bonus room shares a jack-n-jill bathroom and has it's own walk-in closet and could easily become a large 5th bedroom adding additional flexibility but could
USD 392,124
828 Elms Spinney Lane
View photo
House · for sale
USD 499,900
USD 260/sq.ft
828 Elms Spinney Lane
Hallmark Shores
· 1,916 sq.ft · 3 Bedrooms · 2 Baths · House
· Equipped kitchen
Hallmark Shores · 1,916 sq.ft · 3 Bedrooms · 2 Baths · House · Equipped kitchen
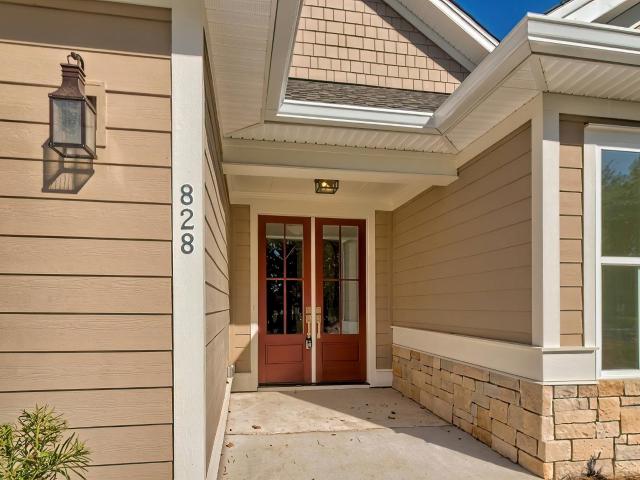
New construction home by the award-winning Blythe Custom Homes! This three-bedroom craftsman provides comfortable living with a spacious, open concept layout with a single-level floor plan providing convenience and accessibility throughout. The gourmet kitchen includes quartz countertops, stainless steel appliances, and island overlooking the living room allowing ample room for friends and family to gather. The primary retreat features a spa-like bathroom with a tiled shower, separate pedestal tub and a large, walk in closet. Two additional bedrooms with a shared bath are also located on the main floor, perfect for guests. This home is located in the new and highly desirable lake front community Whitewater Landing, offering a community pool, clubhouse, and optional boat storage. Disclaimer: CMLS has not reviewed and, therefore, does not endorse vendors who may appear in listings
USD 499,900
137 Bonhomme Circle
View photo
House · for sale
USD 235,000
USD 155/sq.ft
137 Bonhomme Circle
Hallmark Shores
· 1,507 sq.ft · 3 Bedrooms · 2 Baths · House
· Patio · Garden · Equipped kitchen · Parking
Hallmark Shores · 1,507 sq.ft · 3 Bedrooms · 2 Baths · House · Patio · Garden · Equipped kitchen · Parking
Welcome to 137 Bonhomme Circle! This attractive two-story home features charming brick accents, an open-concept layout, and a host of inviting details throughout. Inside, you'll find beautiful flooring, soaring ceilings, and a bright living area filled with natural light and views of the backyard. The kitchen offers granite countertops, stainless steel appliances, a center island with breakfast bar seating, and abundant cabinet space, creating a functional space for everyday living and entertaining. The main level also includes a convenient half bath and access to the attached one-car garage. Upstairs, the spacious primary suite features an oversized walk-in closet and a private ensuite bathroom. Two additional bedrooms, each with walk-in closets, share a Jack-and-Jill bathroom, while the conveniently located upstairs laundry closet adds everyday practicality. Step outside to enjoy the patio and fenced backyard, offering space for outdoor dining, grilling, or relaxing. Conveniently sit
USD 235,000
625 Falling Leaf Lane
View photo
House · for sale
USD 395,000
USD 145/sq.ft
625 Falling Leaf Lane
Hallmark Shores
· 2,713 sq.ft · 4 Bedrooms · 3 Baths · House
· Fireplace · Equipped kitchen
Hallmark Shores · 2,713 sq.ft · 4 Bedrooms · 3 Baths · House · Fireplace · Equipped kitchen
Move-in ready! Up to $20K towards closing costs and/or move-in package on this home with partner lender. The Roanoke plan offers four bedrooms and three-and-a-half baths in a thoughtfully designed layout. Upon entering the first floor, youll find a flex space off of the entry perfect for a dining room or formal living area. The rest of the main level features an open-concept design, with the kitchen overlooking the spacious great room, which includes a gas fireplace. The gourmet-style kitchen boasts a large center island, a walk-in pantry, an in-wall oven and microwave, a gas cooktop, and a hood vent. Upgraded cabinets and granite countertops complete the space. Upstairs, the primary suite is a private retreat with a walk-in closet, and an en-suite luxury bath with a freestanding soaker tub and tiled shower. Three additional secondary bedrooms, a laundry room, two bathrooms, and a loft complete the second floor. Enjoy outdoor living on your covered back porchperfect for relaxing or ent
USD 395,000
680 Braekel Way
View photo
House · for sale
USD 299,900
USD 142/sq.ft
Updated
680 Braekel Way
Hallmark Shores
· 2,099 sq.ft · 4 Bedrooms · 2 Baths · House
· Garden · Office room · Equipped kitchen
Hallmark Shores · 2,099 sq.ft · 4 Bedrooms · 2 Baths · House · Garden · Office room · Equipped kitchen
Welcome to 680 Braekel Way, a spacious 4-bedroom, 2.5-bath home on a desirable cul-de-sac lot in Lexingtons Heritage Farm community! This home has a fantastic floor plan, generous square footage, and a large, fully fenced backyard, this home provides the perfect combination of comfort, functionality, and room to enjoy both indoors and out. Step inside to discover an inviting layout with open living spaces, a kitchen featuring new appliances, and plenty of room for everyday living and entertaining. Upstairs, the spacious primary suite features a tray ceiling and a private bathroom while three additional bedrooms for flexibility for guests, a home office, or hobbies. Enjoy relaxing on the covered front porch or spending time in the expansive backyard, perfect for outdoor gatherings and recreation. Heritage Farm offers wonderful neighborhood amenities, including a community pool, clubhouse, playground, and green spaces. Conveniently located near shopping, dining, schools, and the many att
USD 299,900
46 Tall Palmetto Lane
View photo
House · for sale
USD 219,000
USD 207/sq.ft
46 Tall Palmetto Lane
Hallmark Shores
· 1,055 sq.ft · 2 Bedrooms · 2 Baths · House
· Equipped kitchen
Hallmark Shores · 1,055 sq.ft · 2 Bedrooms · 2 Baths · House · Equipped kitchen
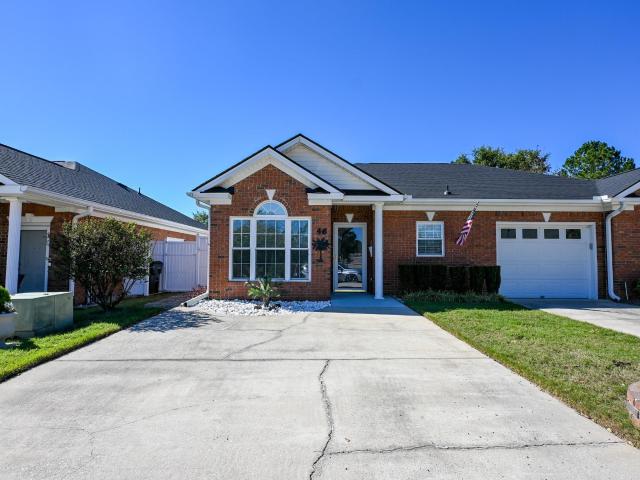
Welcome to 46 Tall Palmetto! Meticulously cared for by its original owner, this inviting home combines thoughtful updates with easy, low-maintenance living. The open living and dining area creates a comfortable space for everyday relaxation and entertaining. The updated kitchen features new cabinetry, granite countertops, newer flooring, ample counter space, and a full-size pantry. Both bedrooms feature new flooring, while the owners suite includes separate closets for seasonal wardrobes. The owners bath features a walk-in shower and a solar tube that fills the space with natural light. Additional updates include new roof shingles installed in 2025, an HVAC system approximately four years old, and a new water heater. Step outside to a cozy courtyard featuring pavers for easy upkeep, fully enclosed by a white vinyl privacy fence with a walk-through gate. Backing up to a private wooded area, this peaceful outdoor retreat provides space for gardening, morning coffee, or relaxing evenings.
USD 219,000
259 Foxglade Drive
View photo
House · for sale
USD 370,000
USD 114/sq.ft
259 Foxglade Drive
Hallmark Shores
· 3,240 sq.ft · 6 Bedrooms · 5 Baths · House
· Equipped kitchen
Hallmark Shores · 3,240 sq.ft · 6 Bedrooms · 5 Baths · House · Equipped kitchen
Limited-time! Receive up to $10k toward closing costs when you finance with builder's lender! Welcome Home to the Grisham floor plan with 3,243 sq ft of luxury living, featuring 5 bedrooms and 4.5 baths plus a dedicated study with french doors PLUS a guest suite on the main level with it's own private bathroom! There is space for everyone in this thoughtfully designed layout! This two-story home features a desired open-concept layout with a large family room that flows seamlessly into the kitchen, creating the perfect space for everyday living and entertaining. The kitchen has ample cabinet and counter space, a large island, and a functional layout ideal for entertaining and meal prep. Upstairs, youll find the spacious owners suite, providing a private retreat with a large walk-in closet and ensuite bathroom with private water closet and generous walk-in closet. Additional 2nd level bedrooms all include walk-in closets. This home comes with the signature Everythings Included Package to
USD 370,000
300 Presque Isle Road
View photo
House · for sale
USD 540,000
USD 120/sq.ft
300 Presque Isle Road
Hallmark Shores
· 4,467 sq.ft · 6 Bedrooms · 3 Baths · House
· Garden · Office room
Hallmark Shores · 4,467 sq.ft · 6 Bedrooms · 3 Baths · House · Garden · Office room
Welcome to your ultimate dream home, where luxury, space, and multi-generational flexibility perfectly align. This stunning 6-bedroom home provides an exceptional layout designed to accommodate a variety of lifestyles, seamlessly blending grand entertaining spaces with private, functional retreats. The expansive main level features a versatile room ideal for a private office, playroom, or guest suite, while the upper levels gives distinct, spacious lofts on both the second and third floorsperfect for media rooms, home gyms, or quiet retreats. Step outside into a beautifully landscaped backyard sanctuary featuring a mature peach tree, a dedicated storage shed, and an elegant pergola over the back porch that creates the perfect setting for alfresco dining. Beyond your private oasis, the home extends into a vibrant neighborhood, offering premium resort-style amenities that include a sparkling community pool, a playground, and serene, wooded walking trails winding beautifully along the loc
USD 540,000
409 Dupre Mill Road
View photo
House · for sale
USD 255,000
USD 195/sq.ft
409 Dupre Mill Road
Hallmark Shores
· 1,302 sq.ft · 3 Bedrooms · 2 Baths · House
· Patio · Garden · Equipped kitchen · Parking
Hallmark Shores · 1,302 sq.ft · 3 Bedrooms · 2 Baths · House · Patio · Garden · Equipped kitchen · Parking
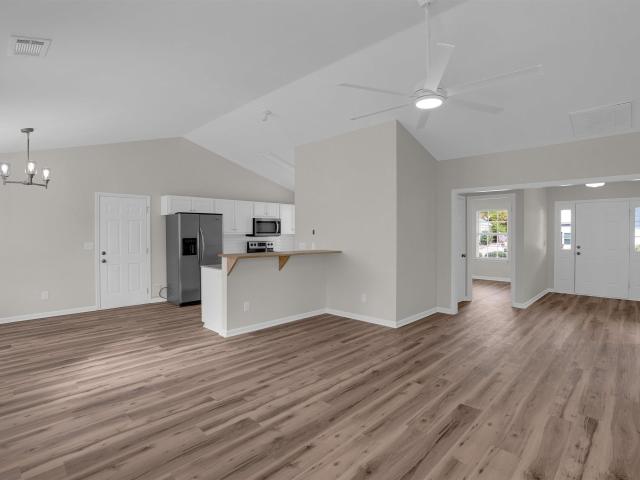
Welcome home to 409 Dupre Mill Road, a single-story bungalow in Lexingtons Parkside neighborhood. A covered front porch with brick-based columns opens to a bright living room with a vaulted ceiling, ceiling fan and wood-look flooring that continues through the main living areas. The eat-in kitchen has white cabinetry, stainless appliances and a breakfast bar that looks out over the living room, plus a sunny dining nook by the windows. The split home includes three bedrooms and two full baths, with a laundry room all on one level. Out back, a concrete patio overlooks a privacy-fenced backyard with room to garden, play or entertain. An attached one-car garage adds storage and convenience. Zoned for Lexington One schools: Lake Murray Elementary, Beechwood Middle and Lexington High. Close to shopping, dining and beautiful Lake Murray. Disclaimer: CMLS has not reviewed and, therefore, does not endorse vendors who may appear in listings
USD 255,000
132 Front Street
View photo
House · for sale
USD 249,900
USD 351/sq.ft
132 Front Street
Hallmark Shores
· 710 sq.ft · 1 Bedroom · 2 Baths · House
· Garden · Swimming pool · Deck
Hallmark Shores · 710 sq.ft · 1 Bedroom · 2 Baths · House · Garden · Swimming pool · Deck
Lake access, rooftop water views, and a laid-back Key West vibe make this home a must-see! Take in the water views from the rooftop deck, then head down to your private backyard oasis to entertain friends or unwind in the hot tub. Beautiful landscaping frames the outdoor entertaining area, and an irrigation system helps keep it looking its best. The home also features a new metal roof. HOA amenities include a community boat ramp, boat storage, a pool, a playground, and picnic areas. Dont miss this opportunity to enjoy lake living with a Key West twist. Schedule your showing today! Disclaimer: CMLS has not reviewed and, therefore, does not endorse vendors who may appear in listings
USD 249,900
621 Falling Leaf Lane
View photo
House · for sale
USD 415,000
USD 144/sq.ft
621 Falling Leaf Lane
Hallmark Shores
· 2,874 sq.ft · 5 Bedrooms · 3 Baths · House
· Garden · Office room · Fireplace · Equipped kitchen
Hallmark Shores · 2,874 sq.ft · 5 Bedrooms · 3 Baths · House · Garden · Office room · Fireplace · Equipped kitchen
Move-in ready! Welcome to the Roland II! Home includes a Move-In Package featuring a refrigerator, top-load washer, dryer, and blinds, as well as a fully fenced backyard. Up to $20K towards closing costs on this home. Upon entry, you'll find a private office with French doors and a formal dining room featuring a coffered ceiling. The spacious great room boasts a gas fireplace and flows seamlessly into the gourmet kitchen, complete with a large center island, in-wall oven and microwave, gas cooktop with hood vent, upgraded cabinetry, and granite countertops. Step outside to the covered rear porch overlooking a fully fenced backyard, providing the perfect space for relaxing or entertaining. Upstairs, you'll find four bedrooms, three full bathrooms, and a conveniently located laundry room. The spacious primary suite features a boxed ceiling, two walk-in closets, and a luxurious bath with dual vanities, a freestanding soaking tub, and a tiled shower. The secondary bedrooms include generous
USD 415,000
1163 Bergenfield Lane
View photo
House · for sale
USD 245,000
USD 166/sq.ft
1163 Bergenfield Lane
Hallmark Shores
· 1,475 sq.ft · 3 Bedrooms · 2 Baths · House
· Equipped kitchen
Hallmark Shores · 1,475 sq.ft · 3 Bedrooms · 2 Baths · House · Equipped kitchen
The two-story Craftsman-style home features three bedrooms and two and half baths. The entry foyer opens up into the dining and kitchen area. The kitchen features ample counter space and a large pantry. All bedrooms are located upstairs along with laundry, additional storage and linen closet. Disclaimer: CMLS has not reviewed and, therefore, does not endorse vendors who may appear in listings
USD 245,000
414 Corvina Trail
View photo
House · for sale
USD 299,900
USD 136/sq.ft
414 Corvina Trail
Hallmark Shores
· 2,196 sq.ft · 5 Bedrooms · 3 Baths · House
· Garden · Office room
Hallmark Shores · 2,196 sq.ft · 5 Bedrooms · 3 Baths · House · Garden · Office room
Welcome home to this beautiful 5-bedroom, 3-bathroom home nestled in Lexington's sought-after Meadowview community! Built in 2017 and move-in ready, this well-maintained home with upgrades checks all the boxes! Step inside to find updated flooring throughout the main level and a refreshed downstairs bathroom, giving the home a fresh, modern feel from the moment you walk in. A convenient downstairs bonus room gives the perfect setup for a home office, guest suite, or multi-generational living, all without sacrificing comfort or privacy. The thoughtful layout provides exceptional flexibility for any buyer. Out back, enjoy a spacious fenced in backyard perfect for entertaining, weekend cookouts, or simply unwinding after a long day, plenty of room to make it your own. Ideally located just minutes from I-20, you'll enjoy easy access to everything Lexington and the greater Columbia area has to provide, top. Rated schools, shopping, dining, and everyday conveniences all within close reach. S
USD 299,900
670 Webster Pointe Drive
View photo
House · for sale
USD 1,600,000
USD 528/sq.ft
670 Webster Pointe Drive
Hallmark Shores
· 3,025 sq.ft · 4 Bedrooms · 3 Baths · House
Hallmark Shores · 3,025 sq.ft · 4 Bedrooms · 3 Baths · House
Welcome to exceptional lakefront living at 670 webster pointe drive in chapin! Perfectly positioned in Webster Pointe, a small gated community within Timberlake, this stunning waterfront residence boasts an impressive 263 feet of Lake Murray frontage, with breathtaking views, exceptional outdoor living, and direct access to one of South Carolina's most sought-after lakes. From peaceful mornings overlooking the water to afternoons spent boating and evenings entertaining along the shoreline, this property brings an extraordinary lakefront lifestyle to everyday living. The association fee includes access to a community boat ramp. Custom built in 2016, this beautifully appointed home features 3,034 square feet of thoughtfully designed, single-level living, with 4 bedrooms and 3.5 bathrooms. The inviting floor plan seamlessly balances elegant entertaining spaces with everyday comfort, while custom appointments, sophisticated finishes, and tray ceilings showcase the home's attention to detai
USD 1,600,000
1284 Carnation Court
View photo
House · for sale
USD 469,000
USD 135/sq.ft
1284 Carnation Court
Hallmark Shores
· 3,455 sq.ft · 5 Bedrooms · 4 Baths · House
· Swimming pool
Hallmark Shores · 3,455 sq.ft · 5 Bedrooms · 4 Baths · House · Swimming pool
Welcome to 1284 Carnation Court, a beautiful and spacious home situated on over half an acre in the desirable Springhill Lake community of Lexington, South Carolina! Built in 2023, this impressive residence features approximately 3,464 square feet of living space, 5 bedrooms, 4 full bathrooms, and 1 half bathroom. Designed with space and versatility in mind, this home boasts a generous floor plan ideal for everyday living, entertaining, working from home, or accommodating guests. With modern construction and abundant living space, the property combines comfort, functionality, and flexibility. One of the home's standout features is its expansive 0.54-acre lot with exceptional outdoor space for entertaining, recreation, gardening, or simply enjoying the South Carolina sunshine. Located within the established Springhill Lake community, residents enjoy access to outstanding neighborhood amenities, including a seasonal swimming pool, community clubhouse, playground, and private community po
USD 469,000

Get email alerts

Don't miss out: be the first to know about new properties

The alert was correctly created

On subscribing you accept the conditions of use and the privacy policy
Alert
Receive new ads in your inbox
Save this search
Receive alerts for new listings

We'll send you an email when we have new properties for: "Houses for sale in Hallmark Shores"

The alert was correctly created

Hope Ferry Estates
Lexing-Town Estates
Get email alerts and be the first to see new listings
Required field
On subscribing I accept the terms of the privacy policy
Perfect! You'll soon start receiving new listings via email
Alert
Receive an email when we have new ads for Houses for sale in Hallmark Shores
Save this search
Filters

Bedrooms

Size (sq.ft)

sq.ft
sq.ft

Price

USD
USD

Property type

Bathrooms

Clear all filters
Receive notifications when new entries are published.