385 houses for sale in Halltown village

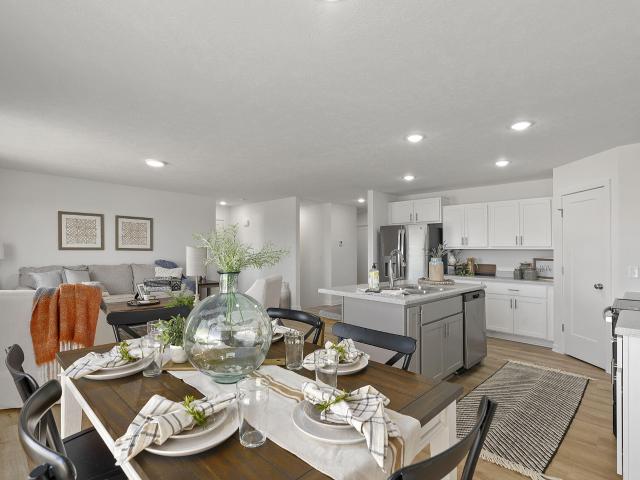
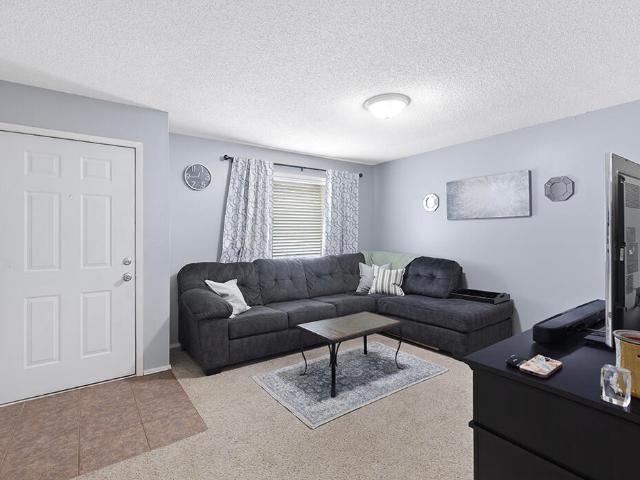
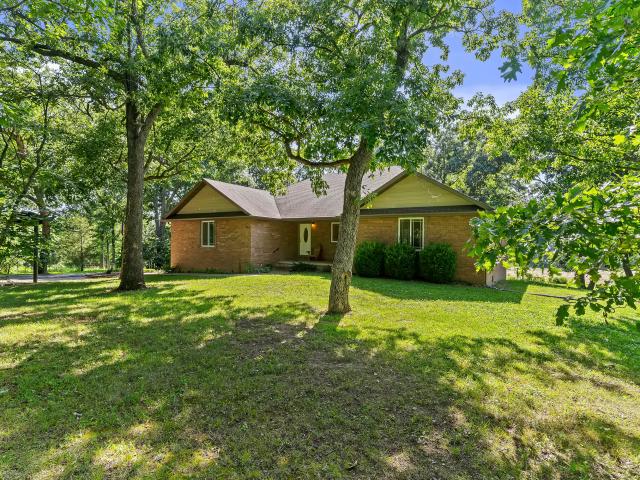
302 S Chicago Avenue
View photo
House · for sale
USD 84,000
USD 75/sq.ft
New
302 S Chicago Avenue
Halltown village
· 1,119 sq.ft · 2 Bedrooms · 1 Bath · House
· Garden · Parking · Equipped kitchen
Halltown village · 1,119 sq.ft · 2 Bedrooms · 1 Bath · House · Garden · Parking · Equipped kitchen
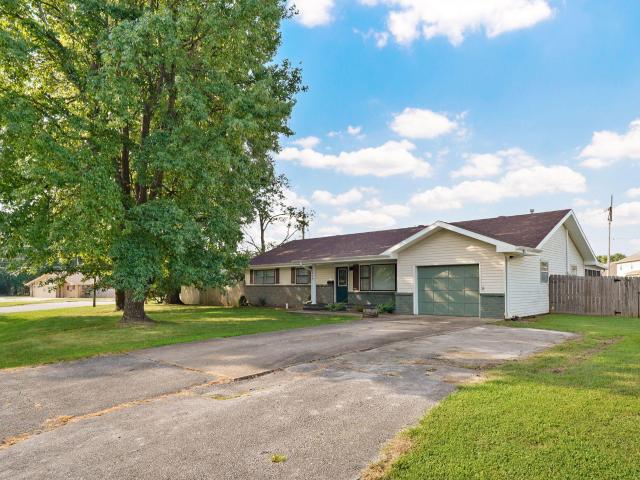
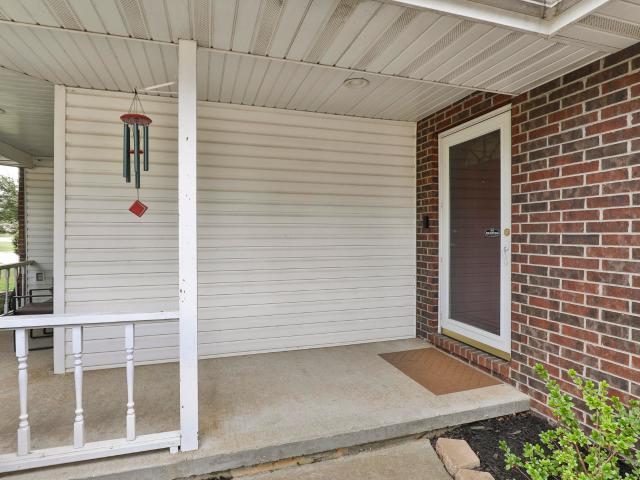
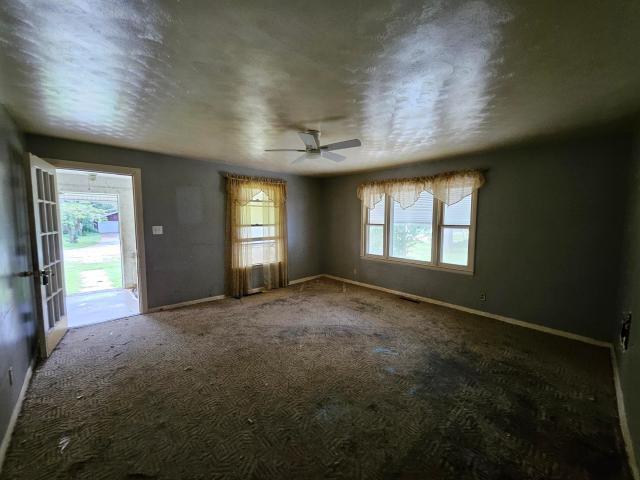
Attention investors, flippers, and savvy buyers! Bring your vision to this 2-bedroom, 1-bathroom property packed with potential and located in a great, established neighborhood. Featuring a spacious kitchen layout, a bright enclosed front porch, and a fully fenced backyard, this home offers a strong foundation for your next rehab project, rental property, or fix-and-flip. Outside, you'll find a detached garage with extra room for parking or workspace storage. Properties with this much potential in desirable locations don't stay on the market long. Bring your contractor, execute your vision, and unlock immediate equity!
USD 84,000
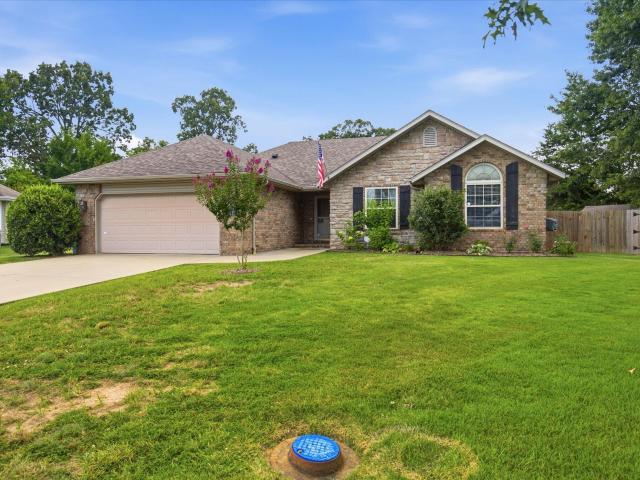
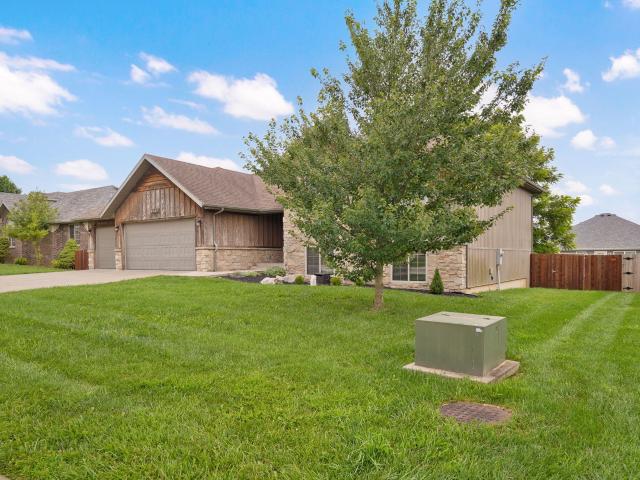
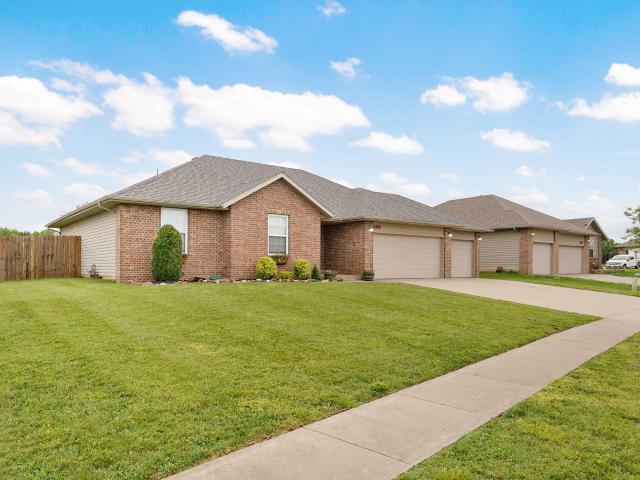
5211 S Fieldstone Road
View photo
House · for sale
USD 309,000
USD 179/sq.ft
New
5211 S Fieldstone Road
Halltown village
· 1,722 sq.ft · 3 Bedrooms · 2 Baths · House
· Deck · Equipped kitchen · Parking
Halltown village · 1,722 sq.ft · 3 Bedrooms · 2 Baths · House · Deck · Equipped kitchen · Parking
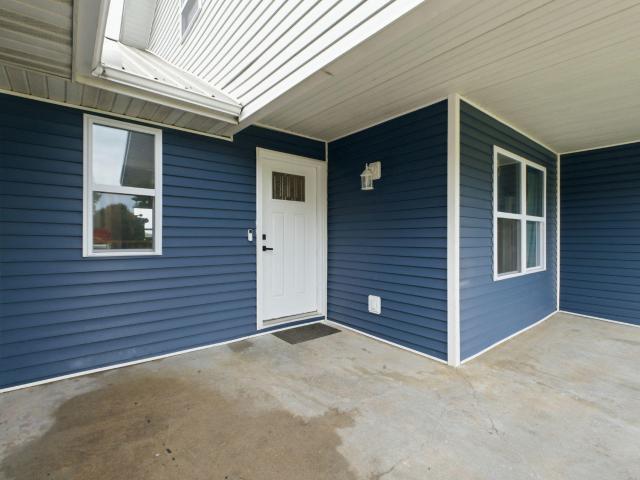
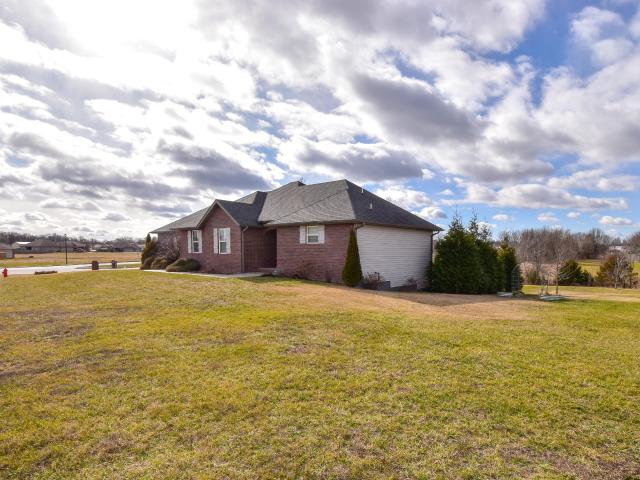
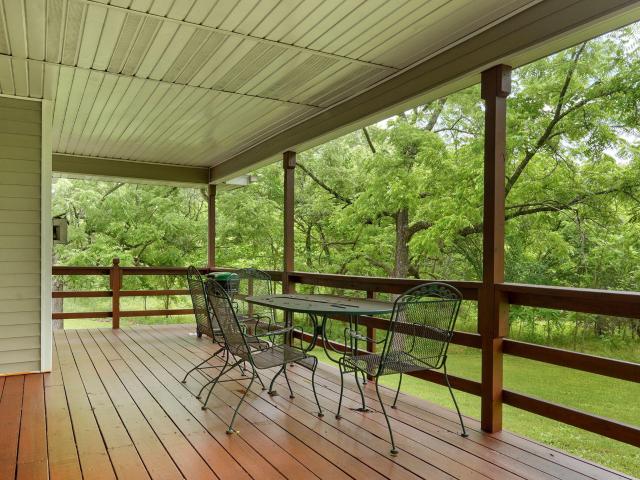
3BR Home with secure RV parking, Tranquil Views and Home Warranty Included! Welcome to your ideal retreat! Tucked away on a peaceful cul-de-sac, this beautifully maintained 3-bedroom, 2-bathroom home offers 1,730 square feet of comfortable, versatile living space designed for both relaxation and entertaining. Impressive vaulted ceilings create an open, airy feel with fantastic natural light, making the main living space feel even larger. Well-Appointed Eat-In Kitchen: Features updated stainless steel appliances (stove can be electric or gas), an abundance of cabinets, ample counter space, a convenient eat-in bar, and a separate pantry for extra storage. Plus, enjoy seamless indoor-outdoor living with direct access to the covered back deck! Luxurious Primary Suite: featuring two walk-in closets and a private, spa-like bath complete with a jetted tub, an updated walk-in shower, and built-in open plant/decor shelves for added character. Flexible Layout: Features a formal dining room that
USD 309,000
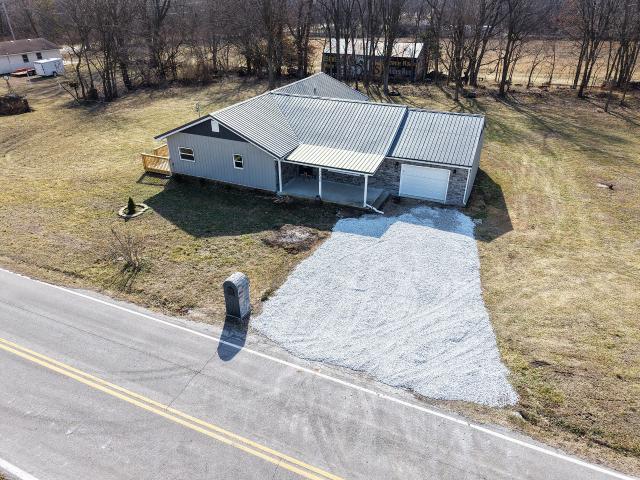
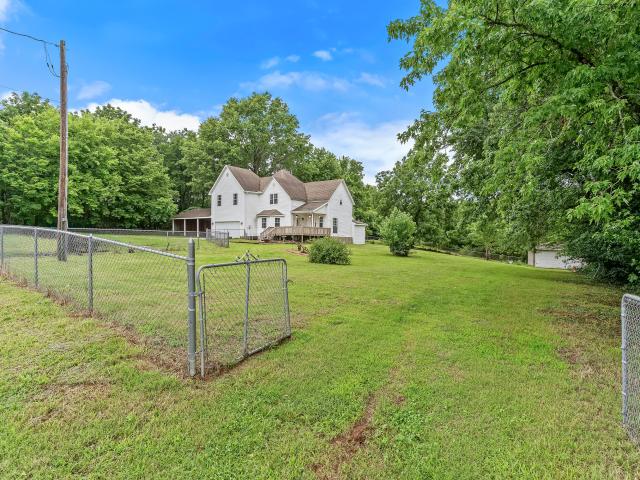
476 Stone Creek Road
View photo
House · for sale
USD 366,995
USD 144/sq.ft
New
476 Stone Creek Road
Halltown village
· 2,540 sq.ft · 5 Bedrooms · 3 Baths · House
· Equipped kitchen
Halltown village · 2,540 sq.ft · 5 Bedrooms · 3 Baths · House · Equipped kitchen
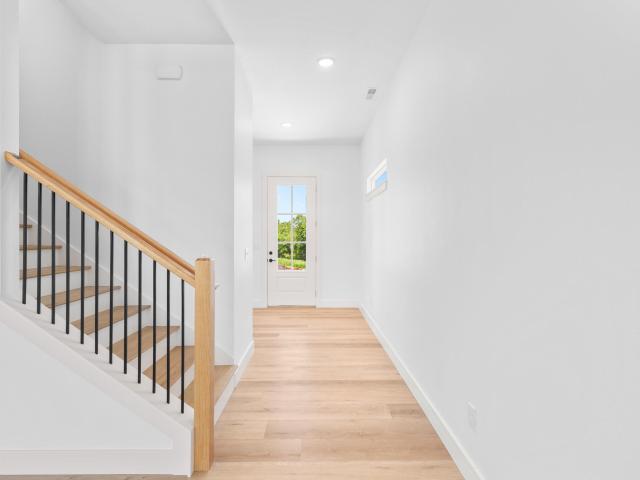
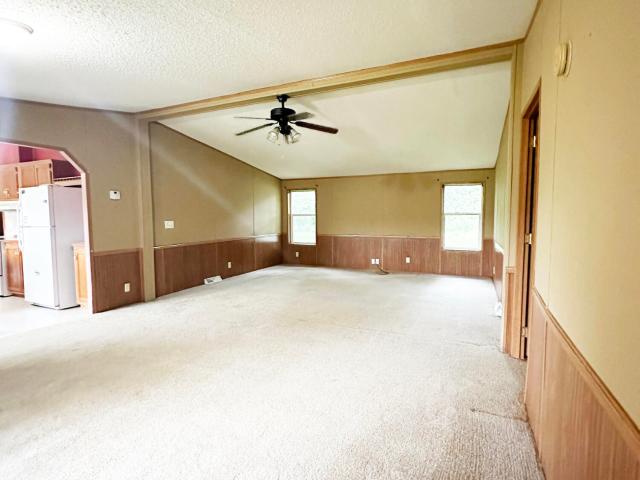
This modern home boasts 5 bedrooms, 3 bathrooms, and spans 3040 sq ft. Its open concept layout creates a seamless flow. The expansive kitchen with a large island and walk-in pantry is perfect for culinary delights and entertaining. With three spacious living rooms, you can enjoy cozy movie nights, lively game sessions, or reading a book. This versatile home offers ample space for comfort, style, and making lasting memories. *Disclaimer: Photos may include renderings and representations of similar floor plans. Actual finishes may vary.
USD 366,995
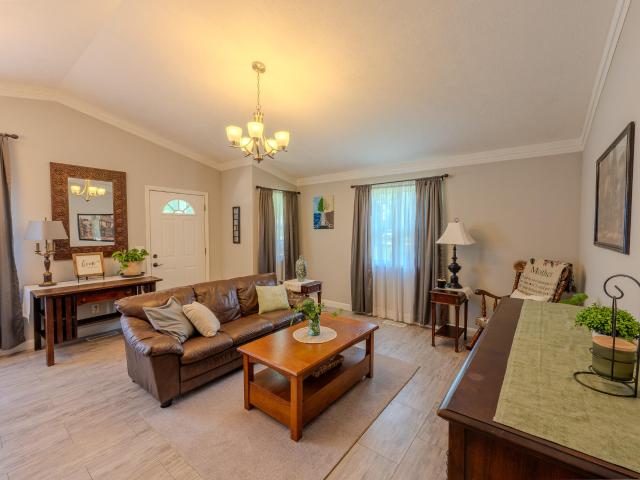
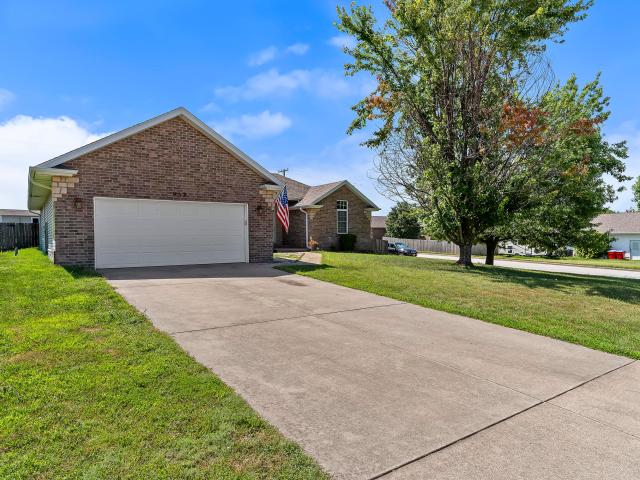
21005 Lawrence 2074
View photo
House · for sale
USD 325,000
USD 167/sq.ft
21005 Lawrence 2074
Halltown village
· 1,938 sq.ft · 4 Bedrooms · 3 Baths · House
· Fireplace · Equipped kitchen
Halltown village · 1,938 sq.ft · 4 Bedrooms · 3 Baths · House · Fireplace · Equipped kitchen
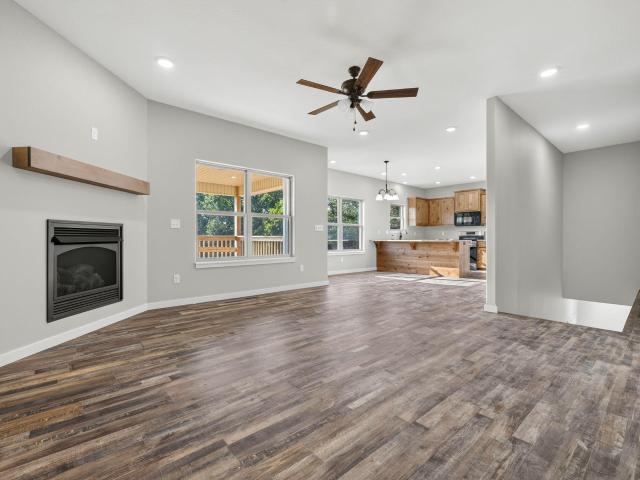
Tucked away on 2.89 beautiful acres, just outside of Springfield you'll find this stunning 4 bedroom, 3 bath home offering the perfect balance of modern design and country living. Freshly painted and completely move in ready, this home showcases an inviting open floor plan with natural light and thoughtfully curated finishes. The beautifully updated kitchen serves as the heart of the home featuring custom cabinetry, marble backsplash, stainless appliances and open shelving with great storage options. The spacious primary suite offers a retreat for the future owner. You'll love the dual walk-in closets and designated water closet in the primary bathroom. Dual vanities offer great storage while giving ample space to start your day. Luxury vinyl plank flooring covers most of this home, but you'll find tile in the bathrooms and laundry room. In the family room, you'll love the modern fireplace, recessed lighting and beautiful natural light coming through the windows. Step outside to enjoy
USD 325,000
118 W Charles Street
View photo
House · for sale
USD 219,900
USD 135/sq.ft
New
118 W Charles Street
Halltown village
· 1,625 sq.ft · 3 Bedrooms · 2 Baths · House
· Garden · Equipped kitchen
Halltown village · 1,625 sq.ft · 3 Bedrooms · 2 Baths · House · Garden · Equipped kitchen
Don't miss this incredible opportunity in Republic! This spacious 3-bedroom, 2-bath home offers approximately 1,600 square feet with an open floor plan that's perfect for everyday living and entertaining. The kitchen is the heart of the home, featuring newer cabinetry, granite countertops, an oversized island with plenty of prep and gathering space, and updated flooring. The bright sunroom provides the perfect spot to relax year-round. Outside, you'll find a fully privacy-fenced backyard, a storage shed, and the added peace of mind of an in-ground storm shelter. Priced $20,000 below its previous sale price, this home offers exceptional value in today's market. It does need a few cosmetic updates and is being sold AS-IS, making it a fantastic opportunity for buyers looking to build instant equity with a little personal touch. Homes offering 1,600 square feet, modern updates, and this price point are a rare find in Republic-don't miss your chance to make it yours!
USD 219,900
2051 E Will St
View photo
House · for sale
USD 434,000
USD 197/sq.ft
New
2051 E Will St
Halltown village
· 2,196 sq.ft · 5 Bedrooms · 2 Baths · House
· Office room · Deck · Fireplace · Equipped kitchen
Halltown village · 2,196 sq.ft · 5 Bedrooms · 2 Baths · House · Office room · Deck · Fireplace · Equipped kitchen
MOVE RIGHT IN to this Aspen 3 Built Better Homes floorplan, with exquisite modern finishes and an open floor plan designed for effortless entertaining. The stunning kitchen features a custom hood vent, oversized island, soft-close cabinetry that has contrasting finishes, and a walk-in pantry. The main-level primary suite offers a beautifully tiled shower, built-in linen storage, and a custom walk-in closet shelving. A vaulted family room filled with a gas fireplace and natural light creates a warm, inviting atmosphere. A second main-level bedroom is ideal as a home office or guest room. Enjoy peaceful mornings on the covered back deck or the large covered front porch. This move in ready home is ready for you
USD 434,000
126 N Fairwood Avenue
View photo
House · for sale
USD 195,000
USD 177/sq.ft
New
126 N Fairwood Avenue
Halltown village
· 1,098 sq.ft · 3 Bedrooms · 1 Bath · House
· Garden
Halltown village · 1,098 sq.ft · 3 Bedrooms · 1 Bath · House · Garden
New roof, gutters, and siding (2026), new water heater (2025), and privacy fence (2021)! This move in ready 3 bedroom, 1 bath home is located in an established Republic neighborhood with mature trees and convenient access to schools, shopping, and parks. Inside, you'll find a functional floor plan with a spacious living room and dining area, updated flooring, and newer blinds. Step outside to a large backyard with plenty of room to relax, entertain, or garden. This well maintained home is ready for its next owner!
USD 195,000
1465 S Appomattox Avenue
View photo
House · for sale
USD 399,900
USD 182/sq.ft
New
1465 S Appomattox Avenue
Halltown village
· 2,196 sq.ft · 5 Bedrooms · 3 Baths · House
· Patio · Parking · Equipped kitchen · Cellar
Halltown village · 2,196 sq.ft · 5 Bedrooms · 3 Baths · House · Patio · Parking · Equipped kitchen · Cellar
Hello Republic! Ready for your upgrade? What a value for 5 bedrooms and a 3 car garage! This home makes a strong first impression, from the stone and wood exterior to the welcoming front porch, this home has a polished, cared-for feel right from the start. Inside, you'll find a bright open layout with beautiful flooring, a spacious living room with vaulted ceilings, and a kitchen that brings rich cabinetry, stainless appliances, island seating, and plenty of room to gather around the table. The primary suite is spacious and offers a comfortable setup with dual sinks and a walk-in shower, and A walk in closet, with two more bedrooms on the same floor. Don't be a size queen, this home maximizes it's square footage with a generous sized basement, and two more bedrooms and a bath downstairs! Don't miss the THREE-CAR garage, because storage matters, and so does having room for what life may bring. Out back, the space is ready to enjoy with an upper deck, patio, and more entertaining space u
USD 399,900
7138 W Farm Rd 136
View photo
House · for sale
USD 319,000
USD 166/sq.ft
New
7138 W Farm Rd 136
Halltown village
· 1,916 sq.ft · 4 Bedrooms · 2 Baths · House
· Deck · Equipped kitchen
Halltown village · 1,916 sq.ft · 4 Bedrooms · 2 Baths · House · Deck · Equipped kitchen
Miss out on this one? Here is your second chance! Back on market and ready for a great family! Welcome to your new home! This stunning 4-bedroom, 2-bathroom, Willard School residence has been completely remodeled, offering modern elegance and comfort. Set on nearly three-quarters of an acre, the property features a gorgeous kitchen with beautiful top-of-the-line finishes, perfect for culinary adventures. The expansive deck is ideal for entertaining guests or simply relaxing i style. Don't miss out on this captivating blend of luxury and tranquility
USD 319,000
806 Oak Hill Drive
View photo
House · for sale
USD 274,900
USD 160/sq.ft
New
806 Oak Hill Drive
Halltown village
· 1,711 sq.ft · 3 Bedrooms · 2 Baths · House
· Garden
Halltown village · 1,711 sq.ft · 3 Bedrooms · 2 Baths · House · Garden
This beautifully curated 3 bed, 2 bath, 1,713 sq ft property sits right on the edge of Mount Vernon, offering the perfect balance of convenience and quiet living. Inside, you'll find vaulted ceilings that open up the living space and create an airy, inviting atmosphere. The primary bathroom features a relaxing jetted tub, perfect for unwinding at the end of the day. Step outside to a fenced-in backyard surrounded by intentional, gorgeous landscaping-a space designed for morning coffee, evening gatherings, and everything in between. A backyard shed adds practical storage for yard equipment, keeping everything tidy and ready for use. A truly well-loved home waiting for its next chapter
USD 274,900
414 E Hughes Road
View photo
House · for sale
USD 499,900
USD 141/sq.ft
New
414 E Hughes Road
Halltown village
· 3,541 sq.ft · 4 Bedrooms · 2 Baths · House
· Office room · Deck · Equipped kitchen · Parking · Cellar
Halltown village · 3,541 sq.ft · 4 Bedrooms · 2 Baths · House · Office room · Deck · Equipped kitchen · Parking · Cellar
Experience the perfect blend of space, comfort, and country living with this beautiful 4-bedroom basement home with an office situated on 2 acres in the highly sought-after Willard School District. Designed with an inviting open-concept floor plan, this home offers the ideal layout for both everyday living and entertaining. The spacious kitchen features granite countertops, ample cabinetry, and a seamless flow into the living and dining areas. With five generously sized bedrooms, there's plenty of room for family, guests, or a home office. Step outside to enjoy the covered deck, the perfect place to relax while taking in the peaceful surroundings. A 2-car garage provides convenience and additional storage, while the expansive acreage offers endless possibilities for outdoor activities, gardening, or simply enjoying the privacy of country living. Don't miss this incredible opportunity to own a spacious home with acreage in a prime location-offering the best of peaceful living with the c
USD 499,900
1071 S Tanner Drive
View photo
House · for sale
USD 280,000
USD 170/sq.ft
New
1071 S Tanner Drive
Halltown village
· 1,647 sq.ft · 3 Bedrooms · 2 Baths · House
· Parking · Equipped kitchen
Halltown village · 1,647 sq.ft · 3 Bedrooms · 2 Baths · House · Parking · Equipped kitchen
Fantastic and very well cared for home in the highly desired Republic School District! Offering 3 bedrooms, 2 full baths, an excellent split bedroom floor plan, and a spacious living area that opens nicely into the kitchen/dining space. The primary suite is generously sized and the hard-to-beat 3 car garage provides exceptional storage and value for the price point. The kitchen features modern cabinetry, great storage space, and an open layout that works perfectly for both everyday living and entertaining. Fresh landscaping, a corner lot setting, and a full height privacy fence all add to the clean and inviting feel of the property inside and out. Even better, major exterior improvements are already in the works with a brand new roof, gutters, and siding scheduled to be completed soon. This is an outstanding opportunity to purchase a home with significant big-ticket updates already being taken care of, creating tremendous value and peace of mind for the next owner. This home enjoys one
USD 280,000
8199 W Farm Road 76
View photo
House · for sale
USD 389,900
USD 128/sq.ft
New
8199 W Farm Road 76
Halltown village
· 3,025 sq.ft · 3 Bedrooms · 3 Baths · House
· Office room · Deck · Parking
Halltown village · 3,025 sq.ft · 3 Bedrooms · 3 Baths · House · Office room · Deck · Parking
Move in ready. Spacious 4 bedroom home is set in the country on 5 acres just outside Willard. Tons of garage & shop space; 2 car attached, 2 car detached, and a 3 bay car port. Large Main Master Suite has Bath with jetted tub & walk-in shower, dressing area/office & huge walk-in closet. 2nd Master also has full Bath & walk-in closet. Huge bedrooms. Large front & rear decks. Fresh Paint and new carpet. Lots of character & charm!
USD 389,900
953 Megan Lane
View photo
House · for sale
USD 280,000
USD 166/sq.ft
New
953 Megan Lane
Halltown village
· 1,679 sq.ft · 3 Bedrooms · 2 Baths · House
· Office room · Equipped kitchen
Halltown village · 1,679 sq.ft · 3 Bedrooms · 2 Baths · House · Office room · Equipped kitchen
Welcome home to this beautiful 3-bedroom, 2-bathroom home located in the highly desirable Willard School District! Step inside to find an inviting open floor plan with vaulted high ceilings that create a bright and spacious feel. The kitchen features granite countertops, offering both style and functionality for everyday living and entertaining. The spacious primary suite provides a comfortable retreat, while the additional bedrooms offer flexibility for family, guests, or a home office. Outside, you'll love the large, fully fenced backyard-perfect for kids, pets, gardening, or hosting summer barbecues. Conveniently located with easy access to Willard Schools, the airport, and Miller Farm Park with Frisbee Golf. This home combines comfort, style, and a fantastic location. Don't miss your opportunity to make this move-in-ready home yours!
USD 280,000
335 S Foster Avenue
View photo
House · for sale
USD 24,000
USD 21/sq.ft
New
335 S Foster Avenue
Halltown village
· 1,119 sq.ft · 3 Bedrooms · 2 Baths · House
· Garden · Deck · Equipped kitchen
Halltown village · 1,119 sq.ft · 3 Bedrooms · 2 Baths · House · Garden · Deck · Equipped kitchen
Welcome to 335 South Foster, an updated and inviting home that greets you almost immediately with a cozy covered front porch. With over 1500 square feet to offer, this 3 bedroom and 2.5 bathroom has plenty of space for almost anyone! Once you walk through the front door you'll see beautiful, brand new vinyl plank flooring throughout the living room and hallway! The kitchen has so much storage with the amount of cabinets and counter space. Your laundry room features a half bath in a huge dedicated space that is right off the back door. Then talk about the backyard of your DREAMS! Relax under the pergola, work in the shed (with working space and electricity) or enjoy gardening in your massive greenhouse! Otherwise, you'll have plenty of space otherwise between the yard and the back deck. In such a highly desired area with the amount of space offered, you're getting a quality home with fantastic amenities!
USD 24,000
519 N Elm Avenue
View photo
House · for sale
USD 429,000
USD 149/sq.ft
New
519 N Elm Avenue
Halltown village
· 2,874 sq.ft · 4 Bedrooms · 3 Baths · House
· Deck · Fireplace · Equipped kitchen · Cellar
Halltown village · 2,874 sq.ft · 4 Bedrooms · 3 Baths · House · Deck · Fireplace · Equipped kitchen · Cellar
Rare walkout basement home in Clever, located just a half mile from the high school! This spacious property features 4 bedrooms, 3 full bathrooms, and 2 generous living areas designed for comfort and flexibility. The kitchen offers granite countertops, a reach-in pantry, counter seating, and an open view to the dining area-perfect for everyday living and entertaining. Upstairs, the family room highlights a cozy gas fireplace and provides access to a partially covered deck, ideal for grilling and enjoying the outdoors year-round. The primary suite includes a large ensuite bath with TWO walk-in closets, double vanity, walk-in shower, and a jetted soaking tub. Two additional bedrooms, a full bathroom, and an oversized laundry/mud room complete the upper level. The walkout lower level features an expansive second living area, along with a John Deere room, large storage room, storm shelter, exercise room, an additional bedroom, and a full bathroom. Step outside to the partially covered pati
USD 429,000
173 Evergreen Circle
View photo
House · for sale
USD 175,000
USD 102/sq.ft
New
173 Evergreen Circle
Halltown village
· 1,701 sq.ft · 3 Bedrooms · 2 Baths · House
· Garden
Halltown village · 1,701 sq.ft · 3 Bedrooms · 2 Baths · House · Garden
Looking for space with small acreage? This 3 BR, 2 Bath manufactured home is sitting on 1.67 acres in Clever Schools! Primary suite has huge walk-in closet with custom built-ins and large 4 piece master bath. Lots of storage including walk-in closets in bedrooms. W/D and fridge are included! Plenty of room for gardening, or playing in the yard, or building a shop! Where else can you find this much space with a large yard?
USD 175,000
421 Beavertail Road
View photo
House · for sale
USD 360,000
USD 245/sq.ft
421 Beavertail Road
Halltown village
· 1,464 sq.ft · 3 Bedrooms · 2 Baths · House
· Patio · Garden · Office room · Gym · Deck · Fireplace · Equipped kitchen · Cellar
Halltown village · 1,464 sq.ft · 3 Bedrooms · 2 Baths · House · Patio · Garden · Office room · Gym · Deck · Fireplace · Equipped kitchen · Cellar
Welcome to Creekside Meadows, Greene County's newest subdivision in Ash Grove. This new construction home offers the quality and character that sets it apart from the typical'spec home'. From the beautiful green exterior with stone accents to the granite countertops, and unique floor plan, every detail was carefully selected. This layout features 3 bedrooms and 2 bathrooms with an unfinished walkout basement. Giving you room to grow and the opportunity to create additional living space down the road like a home gym, office space or recreation area. The kitchen is finished with warm stained cabinetry, a window overlooking the back yard and abundant storage. The open living room is filled with natural light from oversized windows and features a sleek fireplace with a natural gas insert. A patio door leads from the kitchen to a large back deck, perfect for relaxing or entertaining. The private primary suite offers tray ceilings, walk-in closets, and an ensuite bath with double vanities an
USD 360,000
4128 W Sierra Street
View photo
House · for sale
USD 199,900
USD 195/sq.ft
New
4128 W Sierra Street
Halltown village
· 1,023 sq.ft · 3 Bedrooms · 1 Bath · House
· Garden · Fireplace · Equipped kitchen · Parking
Halltown village · 1,023 sq.ft · 3 Bedrooms · 1 Bath · House · Garden · Fireplace · Equipped kitchen · Parking
Welcome home to 4128 West Sierra Street, where comfort, charm, and thoughtful updates come together in one move-in ready package. This inviting home offers 3 bedrooms, 1 full bathroom, a 2-car attached garage, and a spacious fully fenced backyard, making it the perfect place to relax, entertain, or simply enjoy everyday living. To provide added peace of mind, the home also features a brand-new roof installed in 2026. Step inside to a warm and welcoming living room centered around a cozy fireplace, creating the perfect atmosphere for cool fall evenings and winter nights. Just beyond, you'll find a updated kitchen featuring new cabinetry, butcher block countertops, new tile backsplash and ample workspace for preparing meals or gathering with family and friends. Positioned on a desirable corner lot, the property is surrounded by mature trees that provide a level of privacy rarely found within the city. The generous backyard offers plenty of space for pets, gardening, or hosting summer bar
USD 199,900
118 E Clayton Lane
View photo
House · for sale
USD 390,000
USD 177/sq.ft
118 E Clayton Lane
Halltown village
· 2,196 sq.ft · 5 Bedrooms · 2 Baths · House
· Equipped kitchen
Halltown village · 2,196 sq.ft · 5 Bedrooms · 2 Baths · House · Equipped kitchen
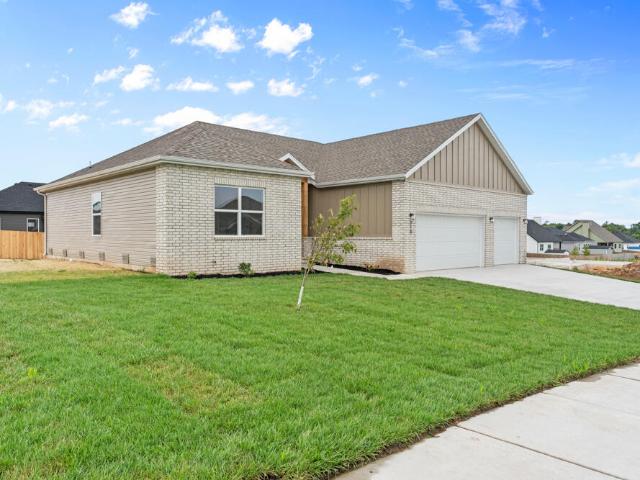
Move-In Ready Aspen floorplan, Built Better Home new construction home! This thoughtfully designed home features a main-level primary suite with a tile walk-in shower, plus a second main-floor bedroom or office. The spacious kitchen offers abundant soft-close cabinetry, a farmhouse sink, and a large walk-in pantry with wood shelving. Convenient main-level laundry, three additional bedrooms upstairs, and plenty of storage provide space for everyone. Enjoy the welcoming covered front porch with double entry doors and relax on the covered back porch. Visit the model home at 118 e clayton ln for information on this home. Please note, some pictures may not reflect this particular home
USD 390,000
1400 N Carter Way
View photo
House · for sale
USD 320,000
USD 200/sq.ft
1400 N Carter Way
Halltown village
· 1,593 sq.ft · 3 Bedrooms · 2 Baths · House
· Patio · Garden · Parking · Equipped kitchen
Halltown village · 1,593 sq.ft · 3 Bedrooms · 2 Baths · House · Patio · Garden · Parking · Equipped kitchen
Another masterpiece from Built Better Homes! The perfect combination of craftsmanship, quality, and design. This is the Sycamore 3 floor plan! It has 3 bedrooms, 2 full baths and a 3 car garage. This plan features a great open floor plan with spacious bedrooms, a large kitchen with an island, stainless steel appliances, luxury vinyl plank flooring in the hallways, kitchen, dining room and living areas and carpet in the bedroom's. The exterior will have a concrete patio and sod in the front yard. Your choice of partial brick and hard painted siding on the front with vinyl siding on the sides and back. Make this Built Better Home yours today! Please note, due to continuing improvements, actual product may differ from photos
USD 320,000
211 E Clayton Lane
View photo
House · for sale
USD 400,000
USD 182/sq.ft
211 E Clayton Lane
Halltown village
· 2,196 sq.ft · 5 Bedrooms · 2 Baths · House
· Equipped kitchen
Halltown village · 2,196 sq.ft · 5 Bedrooms · 2 Baths · House · Equipped kitchen
Builder incentive: $10,000 seller paid concessions when using our preferred lender, Andrew King with Monarch. Move-In Ready Aspen floorplan, Built Better Home new construction home! This thoughtfully designed home features a main-level primary suite with a tile walk-in shower, plus a second main-floor bedroom or office. The spacious kitchen offers abundant soft-close cabinetry, a farmhouse sink, and a large walk-in pantry with wood shelving. Convenient main-level laundry, three additional bedrooms upstairs, and plenty of storage provide space for everyone. Enjoy the welcoming covered front porch with double entry doors and relax on the covered back porch. Visit the model home at 118 e clayton ln for information on this home. Please note, some pictures may not reflect this particular home
USD 400,000
21445 Lawrence 2074
View photo
House · for sale
USD 315,000
USD 161/sq.ft
21445 Lawrence 2074
Halltown village
· 1,948 sq.ft · 4 Bedrooms · 2 Baths · House
· Office room · Deck
Halltown village · 1,948 sq.ft · 4 Bedrooms · 2 Baths · House · Office room · Deck
Situated on nearly 6 acres in Lawrence County and located within the Mt. Vernon School District, this property offers privacy and convenience just 20 minutes from Springfield. A long driveway leads to the home, creating a secluded setting with plenty of room to enjoy the outdoors. Covered back deck provides the perfect spot for relaxing and watching wildlife. Primary suite features double sinks and double closets. Upstairs second living area could also serve as a 4th bedroom, office, or flex space. HVAC units replaced in 2020, dual heat system, and water heater replaced in 2019. Seller to replace roof prior to closing
USD 315,000
210 E Clayton Lane
View photo
House · for sale
USD 340,000
USD 201/sq.ft
210 E Clayton Lane
Halltown village
· 1,690 sq.ft · 4 Bedrooms · 2 Baths · House
· Fireplace · Equipped kitchen · Parking
Halltown village · 1,690 sq.ft · 4 Bedrooms · 2 Baths · House · Fireplace · Equipped kitchen · Parking
Builder Incentive: $5000 seller paid concessions when using our preferred lender, Andrew King with MonarchMOVE RIGHT IN to this beautifully crafted Willow floorplan by Built Better Homes! The bright home features an open-concept layout with soft-close cabinetry, granite countertops, a large kitchen island, and dining area. Relax in the living room with a cozy gas fireplace and shiplap surround. The split-bedroom design offers privacy, with a spacious primary suite featuring a tiled walk-in shower. Additional highlights include a custom mud hall tree, 3-car garage, corner lot, and front-yard irrigation. Nestled in a newer neighborhood with peaceful country surrounds, this MOVE IN READY HOME is ready for you! Visit the model home at 118 e clayton ln for information on this home. Please note, due to continuing improvements actual product may differ from photos
USD 340,000
4333 W Walker Street
View photo
House · for sale
USD 401,041
USD 187/sq.ft
New
4333 W Walker Street
Halltown village
· 2,142 sq.ft · 4 Bedrooms · 2 Baths · House
· Equipped kitchen
Halltown village · 2,142 sq.ft · 4 Bedrooms · 2 Baths · House · Equipped kitchen
This 2150 square foot home features 4 bedrooms and 2 bathrooms. The main living area includes a large living room that flows seamlessly into a modern kitchen and dining area, creating the perfect space for entertaining guests. With its thoughtful design and practical amenities, this home is perfect for those seeking a comfortable and functional living space
USD 401,041

Get email alerts

Don't miss out: be the first to know about new properties

The alert was correctly created

On subscribing you accept the conditions of use and the privacy policy
Alert
Receive new ads in your inbox
Save this search
Receive alerts for new listings

We'll send you an email when we have new properties for: "Houses for sale in Halltown village"

The alert was correctly created

Battlefield city
Ozark city, West Finley township Christian County Missouri
Get email alerts and be the first to see new listings
Required field
On subscribing I accept the terms of the privacy policy
Perfect! You'll soon start receiving new listings via email
Alert
Receive an email when we have new ads for Houses for sale in Halltown village
Save this search
Filters

Bedrooms

Size (sq.ft)

sq.ft
sq.ft

Price

USD
USD

Property type

Bathrooms

Clear all filters
Receive notifications when new entries are published.