626 properties for sale in Hamillville

3638 Northrop Street
View photo
House · for sale
USD 174,900
USD 133/sq.ft
3638 Northrop Street
Hamillville
· 1,313 sq.ft · 3 Bedrooms · 2 Baths · House
· Garden
Hamillville · 1,313 sq.ft · 3 Bedrooms · 2 Baths · House · Garden
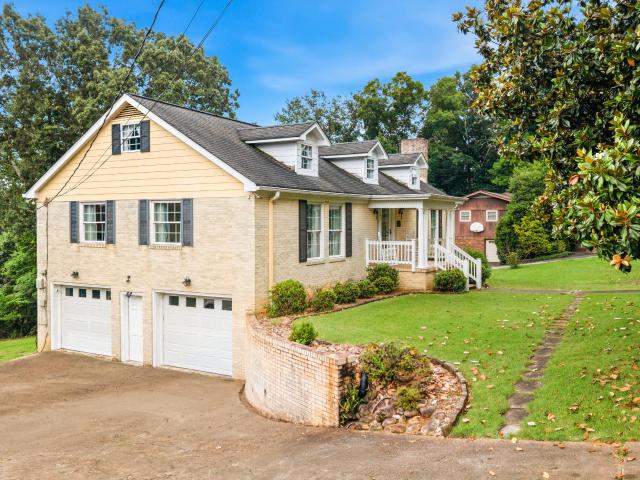
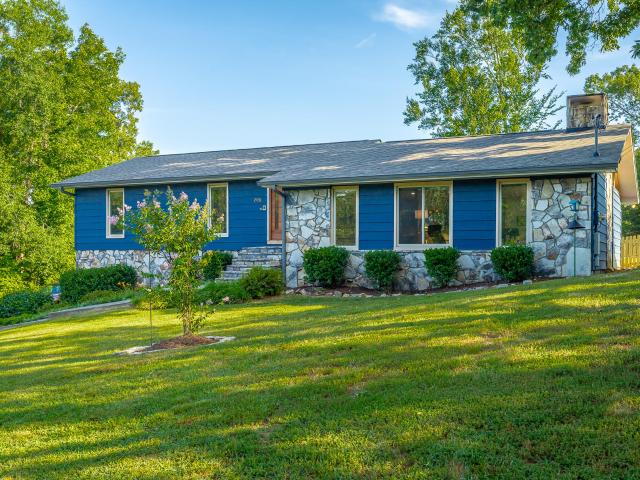
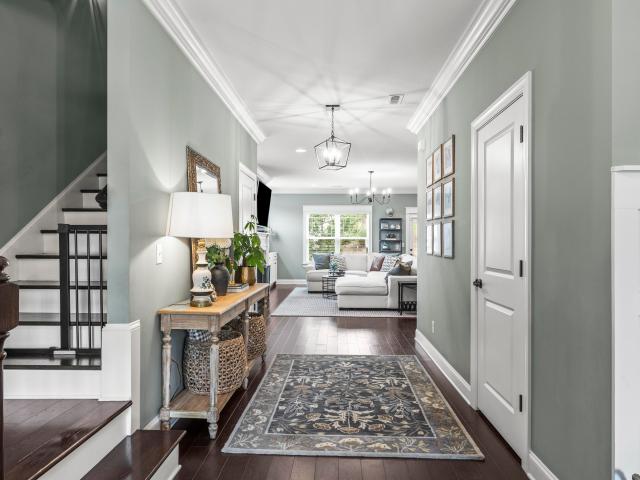
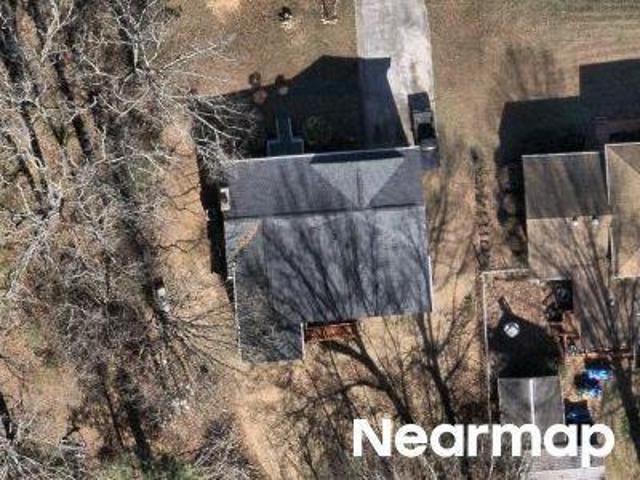
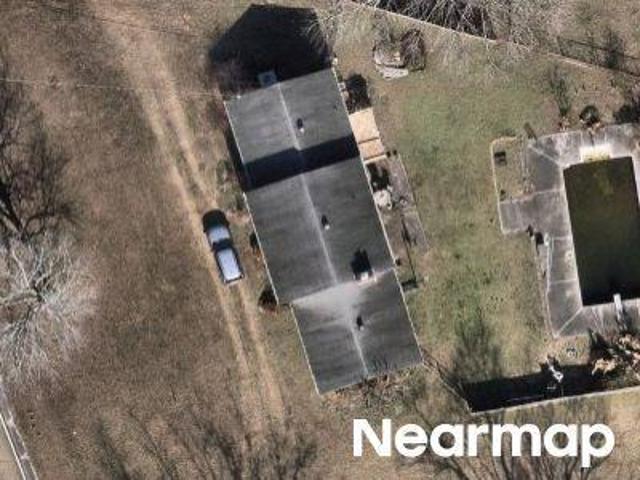
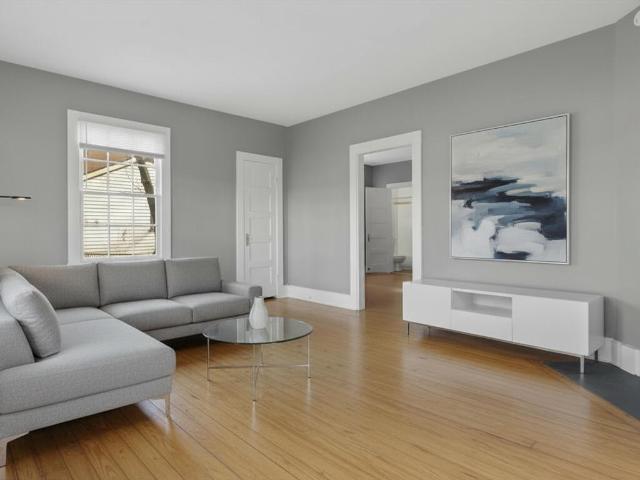
Welcome home to Lupton City! This charming 3-bedroom, 2-bath home offers comfort, convenience, and thoughtful updates throughout. Step inside to find beautiful hardwood floors, a spacious living room perfect for relaxing or gathering with friends, and a separate dining room ideal for family dinners and holiday meals. The dedicated laundry room adds everyday convenience, and the functional floor plan makes the most of every square foot. Enjoy quiet mornings or evening conversations on the inviting rocking chair front porch, all while overlooking your fenced yard-perfect for pets, play, or backyard cookouts. The seller has made valuable electrical upgrades, including replacing all outlets, adding additional outlets in each room, installing new light fixtures, and updating the electrical panel, giving you peace of mind and modern functionality. Located just minutes from shopping, dining, and downtown Chattanooga, this home offers easy access to everything you need while still enjoying the
USD 174,900
404 Lark Lane
View photo
House · for sale
USD 389,900
USD 156/sq.ft
404 Lark Lane
Hamillville
· 2,497 sq.ft · 4 Bedrooms · 3 Baths · House
· Garden · Office room · Deck · Equipped kitchen · Parking
Hamillville · 2,497 sq.ft · 4 Bedrooms · 3 Baths · House · Garden · Office room · Deck · Equipped kitchen · Parking
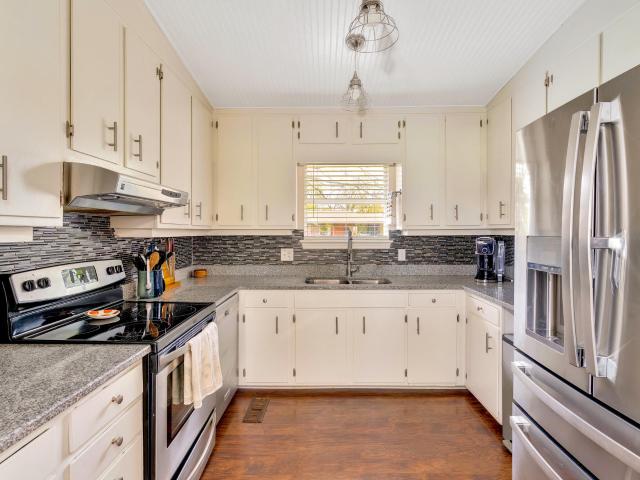
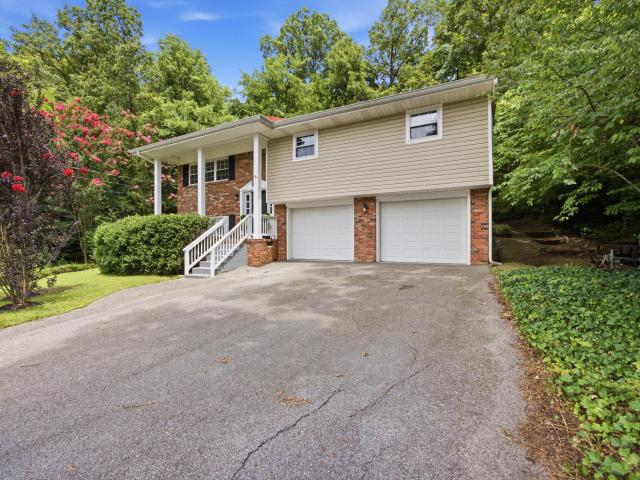
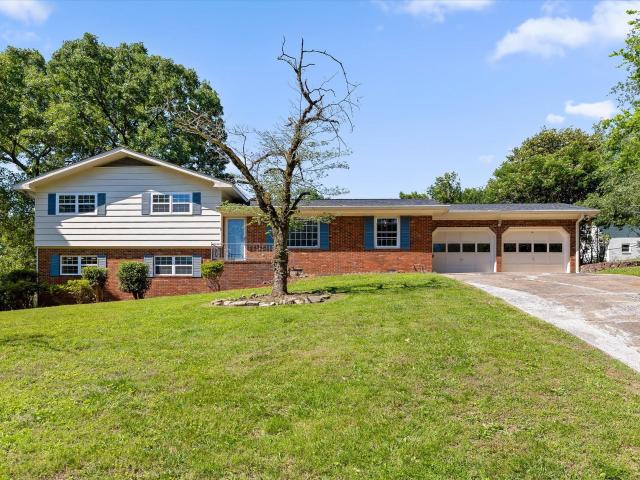
Welcome to 404 Lark Lane in Red Bank, this spacious 4-bedroom, 3-bath home sits on a quiet cul-de-sac street and checks all the boxes and then some. Hardwood floors carry through the main level, where generous windows fill the living and dining areas with natural light. The open kitchen features a large island, ample cabinetry, and newer stainless steel appliances, all conveying along with the washer and dryer. Step out the kitchen door onto a deck perfect for entertaining, overlooking a private, level, fully fenced backyard. Whether you are hosting friends or simply unwinding at the end of the day, this outdoor space delivers. The primary suite now shines with a fully renovated bathroom, and fresh interior and exterior paint give the whole home a crisp, move in ready feel. The lower level offers flexible living with LVP flooring throughout the den, bedroom, and office, ideal for guests, a home office setup, or whatever fits your life. The home also features a 2-car attached garage, a
USD 389,900
1325 Highland Road
View photo
House · for sale
USD 495,000
USD 169/sq.ft
1325 Highland Road
Hamillville
· 2,917 sq.ft · 4 Bedrooms · 3 Baths · House
· Garden · Office room · Deck · Fireplace · Parking
Hamillville · 2,917 sq.ft · 4 Bedrooms · 3 Baths · House · Garden · Office room · Deck · Fireplace · Parking
Welcome to 1325 Highland Rd in Chattanooga, TN. A solid all-brick rancher offering comfort, updates, and room to grow. This well-maintained home features a desirable layout with a 2-car attached garage and a spacious, fully fenced backyard perfect for pets, play, or entertaining. Inside, you'll find thoughtful updates throughout, including a refreshed upstairs guest bathroom and the addition of a stylish electric fireplace that creates a cozy focal point in the living room. Several rooms have been enhanced with smooth ceilings after removing dated texture, giving the home a clean, modern feel. Major improvements provide peace of mind, including a new HVAC system installed in 2024 and exterior updates completed in 2025 with freshly painted deck surfaces and updated trim. Downstairs offers added flexibility with an additional bedroom-ideal for guests, a home office, or bonus space-along with a large unfinished area that provides excellent storage or future expansion potential. Convenient
USD 495,000
5311 Fairview Road
View photo
House · for sale
USD 597,900
USD 201/sq.ft
5311 Fairview Road
Hamillville
· 2,971 sq.ft · 4 Bedrooms · 3 Baths · House
· Garden · Swimming pool · Deck · Equipped kitchen · Cellar
Hamillville · 2,971 sq.ft · 4 Bedrooms · 3 Baths · House · Garden · Swimming pool · Deck · Equipped kitchen · Cellar
Welcome to your private retreat in the heart of Hixson, Tennessee! Tucked among mature trees with a peaceful, wooded backdrop, this spacious home offers the perfect blend of comfort, character, and outdoor living. From the inviting front entry with vaulted ceilings and natural light to the multiple gathering spaces inside and out, this home is designed for everyday living and easy entertaining. The main level features a desirable layout with the primary bedroom and private bath on the main floor, plus an additional bedroom and full bathroom. You'll also find a welcoming living room, dining room, kitchen, and laundry room, along with a covered porch overlooking the backyard oasis. Step outside and enjoy your own inground pool, hot tub, expansive deck space, and relaxing outdoor areas surrounded by greenery-perfect for summer days, cookouts, quiet evenings, or year-round unwinding at home. Downstairs, the finished basement expands the living space with two additional bedrooms, a full bat
USD 597,900
4319 Lakeshore Lane
View photo
Condo · for sale
USD 289,900
USD 207/sq.ft
4319 Lakeshore Lane
Hamillville
· 1,399 sq.ft · 2 Bedrooms · 2 Baths · Condo
· Balcony · Fireplace · Equipped kitchen
Hamillville · 1,399 sq.ft · 2 Bedrooms · 2 Baths · Condo · Balcony · Fireplace · Equipped kitchen
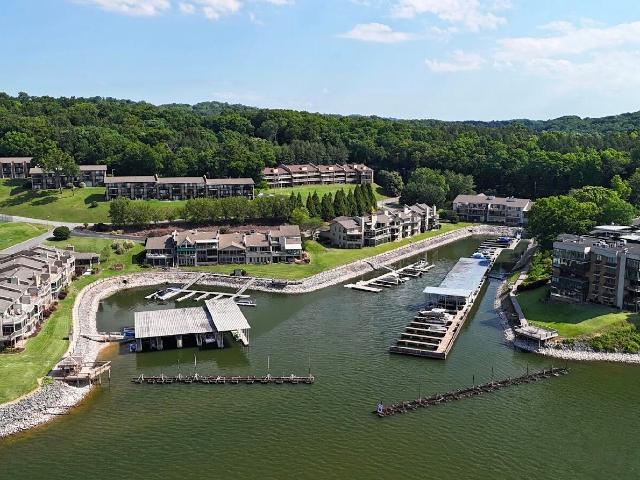
WoW! Enjoy breathtaking water views from the living room, dining area, kitchen, and spacious balcony in this beautifully maintained two-bedroom, two-bath condo. This is the only unit in the building featuring a covered balcony, allowing you to relax and take in the scenery year-round, no matter the weather. The views are always best from the TOP! The inviting living space features a stunning gas stone fireplace, with propane tanks conveniently located in the balcony storage closet. The open-concept floor plan is perfect for entertaining and showcases gorgeous water views from the kitchen, complete with beautiful cabinetry, granite countertops, stainless steel appliances, and an elegant tray ceiling. The spacious primary suite also features a tray ceiling, an incredible HUGE walk-in closet, and a spa-inspired en-suite bath with a beautifully tiled walk-in shower. Lakeshore development, (Harborpoint) includes a marina, restaurant, community tennis courts & a clubhouse. Occasionally, boat
USD 289,900
5956 Crestview Drive
View photo
House · for sale
USD 430,000
USD 172/sq.ft
5956 Crestview Drive
Hamillville
· 2,486 sq.ft · 3 Bedrooms · 2 Baths · House
· Patio · Garden · Fireplace · Equipped kitchen · Cellar
Hamillville · 2,486 sq.ft · 3 Bedrooms · 2 Baths · House · Patio · Garden · Fireplace · Equipped kitchen · Cellar
First Time Ever on the Market. One Owner Williamsburg Styled Custom Home on 1.15 Acres! Proudly offered for the very first time, this exceptionally well-built and meticulously maintained one-owner home sits on a beautiful 1.15-acre lot, offering the perfect blend of privacy, space, and convenience. Built in 1972 and featuring approximately 2,494 square feet, this timeless residence welcomes you with impeccable hardwood floors, a spacious formal living room, and a large formal dining room designed for entertaining family and friends. The main level offers a desirable floor plan with a primary suite featuring a private bath, along with two additional bedrooms and a full bath. The spacious kitchen overlooks the lush backyard and includes a casual dining area, creating the perfect gathering space for everyday living. Downstairs, the full walk-out basement provides incredible flexibility with a cozy fireplace, half bath, laundry area, and direct access to the patio and expansive backyard. W
USD 430,000
1706 Colonial Way Circle
View photo
House · for sale
USD 580,000
USD 163/sq.ft
1706 Colonial Way Circle
Hamillville
· 3,552 sq.ft · 4 Bedrooms · 3 Baths · House
· Garden · Office room · Gym · Deck · Equipped kitchen · Cellar
Hamillville · 3,552 sq.ft · 4 Bedrooms · 3 Baths · House · Garden · Office room · Gym · Deck · Equipped kitchen · Cellar
Welcome to 1706 Colonial Way Circle, located on a private 1 acre lot in Colonial Shores, one of Hixson's most sought after neighborhoods. This well maintained home offers a functional floor plan, updated outdoor living spaces, and a peaceful setting surrounded by mature trees. The recently updated front deck provides a great place to enjoy sunrise views and seasonal views of the Tennessee River. Just off the kitchen, the renovated screened porch overlooks the private backyard and is ideal for outdoor dining, entertaining, or relaxing. Inside, the home features abundant natural light and a spacious layout. The dining room is highlighted by floor to ceiling windows that overlook the wooded backyard, where deer are often seen. The main level includes a primary suite, while upstairs offers two additional bedrooms connected by a shared bathroom. The finished basement includes a fourth bedroom, full bathroom, and flexible living space that can be used as a media room, home office, gym, or gu
USD 580,000
1801 Colonial Shores Drive
View photo
House · for sale
USD 649,500
USD 197/sq.ft
1801 Colonial Shores Drive
Hamillville
· 3,294 sq.ft · 4 Bedrooms · 3 Baths · House
· Garden · Deck · Equipped kitchen · Parking
Hamillville · 3,294 sq.ft · 4 Bedrooms · 3 Baths · House · Garden · Deck · Equipped kitchen · Parking
Be sure to visit this welcoming, modern home with abundant natural light, set in a private, natural environment. The custom kitchen contains abundant maple cabinets with many upgraded features, a Sub-Zero refrigerator, dual fuel range, Bosch dishwasher, granite countertops, and a maple butcher block island (seats 5). Adjacent to the kitchen is a large walk-in pantry, door to the garage, and separate laundry. Glass doors lead to an elevated screen porch with vaulted ceiling and outdoor grill deck including a natural gas grill. The dining room overlooks the back yard through large windows, and steps up into the living room featuring a vaulted ceiling and more large windows. Solid hardwood floors cover the entryway, halls, dining, and living room floors. From the living room, transition to the carpeted primary suite with two closets with built-in features, and an ensuite bath that includes a jetted tub, a tiled shower, and two vessel sinks. The primary suite also includes a private deck (
USD 649,500
601 Highview Circle
View photo
House · for sale
USD 379,900
USD 198/sq.ft
601 Highview Circle
Hamillville
· 1,916 sq.ft · 4 Bedrooms · 2 Baths · House
· Garden · Deck · Equipped kitchen · Swimming pool
Hamillville · 1,916 sq.ft · 4 Bedrooms · 2 Baths · House · Garden · Deck · Equipped kitchen · Swimming pool
Welcome to the desirable Forest Highlands Neighborhood, where you will find a meticulously maintained home that's truly move-in ready, offering the perfect blend of comfort, functionality, and outdoor living. From the moment you step inside, the quality of care is evident. Beautiful hardwood floors run throughout the home, and the kitchen has been thoughtfully updated with custom-built cabinetry and stunning granite countertops installed just three years ago. Updated tile flooring in the kitchen and bathroom, along with appliances less than six years old, round out a home that's been consistently and carefully improved. Most notably, the roof is only two years old, a major ticket item already done for you. Step outside to your own private backyard retreat. A fully fenced in-ground pool and spacious deck create the perfect setting for entertaining or simply unwinding, while a storage shed keeps all your outdoor equipment neatly tucked away. Inside, you'll find an abundance of storage an
USD 379,900
1406 Bridgeview Drive
View photo
House · for sale
USD 795,000
USD 144/sq.ft
1406 Bridgeview Drive
Hamillville
· 5,490 sq.ft · 5 Bedrooms · 5 Baths · House
· Fireplace · Equipped kitchen · Parking · Cellar
Hamillville · 5,490 sq.ft · 5 Bedrooms · 5 Baths · House · Fireplace · Equipped kitchen · Parking · Cellar
Fantastic opportunity in The Overlook neighborhood approximately 15 minutes from downtown Chattanooga and close to schools, hospitals, shopping and restaurants, and super convenient to Hixson, Red Bank and the North Shore. This 5 or 6 bedroom, 5 full bath home with a finished daylight basement and a 3-car garage is positioned on a desirable cul-de-sac lot with great curb appeal and a wooded setting in back. The home boasts an open floor plan, the primary on the main, potential multi-generational living space, great outdoor living spaces and a community pool and playground. Your tour begins with entry from the covered front porch to the foyer that opens to the formal dining room and the great room. The great room has a coffered ceiling, gas fireplace and opens to the kitchen and breakfast area. The kitchen has a large center island, granite countertops. Tile backsplash, stainless appliances, a pantry and adjoins the mudroom entry from the garage. The breakfast area has access to the scr
USD 795,000
706 Timberwyck Drive
View photo
House · for sale
USD 547,000
USD 159/sq.ft
706 Timberwyck Drive
Hamillville
· 3,434 sq.ft · 4 Bedrooms · 3 Baths · House
· Deck · Fireplace · Equipped kitchen
Hamillville · 3,434 sq.ft · 4 Bedrooms · 3 Baths · House · Deck · Fireplace · Equipped kitchen
Luxury Living Without the Luxury Price. Experience refined living in this beautifully re-imagined 4-bedroom, 3.5-bath residence in the heart of Hixson, where sophisticated design meets everyday comfort. Completely renovated from top to bottom, this exceptional home showcases high-end finishes, thoughtful craftsmanship, and custom details throughout. Step inside to discover an inviting open-concept floor plan anchored by a spacious great room with a cozy gas fireplace, creating the perfect setting for both relaxed evenings and effortless entertaining. The designer kitchen is a true showpiece, featuring sleek cabinetry, premium finishes, a touchless smart faucet, a downdraft cooktop vent, a dedicated coffee bar, and abundant workspace for the home chef. The adjoining dining area is highlighted by dramatic floor-to-ceiling accordion glass doors that seamlessly blend indoor and outdoor living. Step onto the expansive deck overlooking the beautifully landscaped, fully fenced backyard-an ide
USD 547,000
1221 Bridgeview Drive
View photo
House · for sale
USD 750,000
USD 221/sq.ft
1221 Bridgeview Drive
Hamillville
· 3,380 sq.ft · 4 Bedrooms · 2 Baths · House
· Garden · Office room · Equipped kitchen
Hamillville · 3,380 sq.ft · 4 Bedrooms · 2 Baths · House · Garden · Office room · Equipped kitchen
Welcome to 1221 Bridgeview Drive, a beautifully updated home in the highly sought-after Overlook neighborhood, where comfort, convenience, and exceptional outdoor living come together just minutes from downtown Chattanooga. Offering 3,390 square feet, this thoughtfully designed home features 4 bedrooms, 2.5 bathrooms, and a floor plan ideal for both everyday living and entertaining. The spacious primary suite is conveniently located on the main level, while upstairs you'll find three additional bedrooms, a full bathroom, and a versatile flex space perfect for a bonus room, media room, playroom, or home office. The main level is designed with functionality in mind, featuring a formal dining room, butler's pantry, laundry room, and an open-concept kitchen with new appliances, an eat-in breakfast area, and a spacious living room. The seamless flow from the living spaces to the backyard creates the perfect setting for gatherings with family and friends. Step outside to your own private out
USD 750,000
1425 Clearpoint Drive
View photo
House · for sale
USD 360,000
USD 207/sq.ft
1425 Clearpoint Drive
Hamillville
· 1,733 sq.ft · 4 Bedrooms · 2 Baths · House
· Patio · Deck
Hamillville · 1,733 sq.ft · 4 Bedrooms · 2 Baths · House · Patio · Deck
Welcome to 1425 Clearpoint Dr in Hixson, TN! Nestled on a beautiful 1.41. Acre lot, this move in ready home offers the perfect blend of comfort, space, and outdoor living. Inside you will find 4 spacious bedrooms and 2 full bathrooms, along with a versatile floor plan designed for everyday living and entertaining. The main level features a welcoming living area dining room off a large screened-in-porch, the perfect space to enjoy your morning coffee or unwind in the evenings. Step outside to the expansive deck, ideal for grilling, entertaining guests, or simply taking in the peaceful surroundings. The lower level den offers additional living space and opens onto its own private patio, providing another great spot to relax and enjoy the outdoors. With plenty of room both inside and out, this property offers privacy, flexibility, and the convenience of being just minutes from shopping, dining, schools, and downtown Chattanooga. If you are looking for a home with generous living space, mu
USD 360,000
Rocky River Rd
View photo
House · for sale
Request Details
Updated
Rocky River Rd
Hamillville
· House
Hamillville · House
This home is in preforeclosure, which means the homeowner is in default (missed payments). Therefore, there could be an opportunity to strike a great deal with the owner and the bank
Request Details
Roanoke Ave
View photo
House · for sale
Request Details
Updated
Roanoke Ave
Hamillville
· House
Hamillville · House
This is a Real Estate-Owned (REO)/post-foreclosure home owned or managed by a bank. All offers are considered; however, the highest and best will most likely be accepted
Request Details
Forrest Plz Dr
View photo
House · for sale
Request Details
Updated
Forrest Plz Dr
Hamillville
· House
Hamillville · House
This home is in preforeclosure, which means the homeowner is in default (missed payments). Therefore, there could be an opportunity to strike a great deal with the owner and the bank
Request Details
Basswood Dr
View photo
House · for sale
Request Details
Updated
Basswood Dr
Hamillville
· 1,464 sq.ft · 3 Bedrooms · 1 Bath · House
Hamillville · 1,464 sq.ft · 3 Bedrooms · 1 Bath · House
This home is in preforeclosure, which means the homeowner is in default (missed payments). Therefore, there could be an opportunity to strike a great deal with the owner and the bank
Request Details
Rocky River Rd
View photo
House · for sale
Request Details
Updated
Rocky River Rd
Hamillville
· 1,647 sq.ft · House
Hamillville · 1,647 sq.ft · House
This home is in preforeclosure, which means the homeowner is in default (missed payments). Therefore, there could be an opportunity to strike a great deal with the owner and the bank
Request Details
Waconda Shore Dr
View photo
House · for sale
Request Details
Updated
Waconda Shore Dr
Hamillville
· 893 sq.ft · 3 Bedrooms · 2 Baths · House
Hamillville · 893 sq.ft · 3 Bedrooms · 2 Baths · House
This home is in preforeclosure, which means the homeowner is in default (missed payments). Therefore, there could be an opportunity to strike a great deal with the owner and the bank
Request Details
Marina Cove Dr
View photo
House · for sale
Request Details
Updated
Marina Cove Dr
Hamillville
· 3,864 sq.ft · 3 Baths · House
Hamillville · 3,864 sq.ft · 3 Baths · House
This home is in preforeclosure, which means the homeowner is in default (missed payments). Therefore, there could be an opportunity to strike a great deal with the owner and the bank
Request Details
N Chamberlain Ave
View photo
House · for sale
Request Details
Updated
N Chamberlain Ave
Hamillville
· 1,173 sq.ft · 2 Baths · House
Hamillville · 1,173 sq.ft · 2 Baths · House
This home is in preforeclosure, which means the homeowner is in default (missed payments). Therefore, there could be an opportunity to strike a great deal with the owner and the bank
Request Details
Dolores Dr
View photo
House · for sale
Request Details
Updated
Dolores Dr
Hamillville
· 1,152 sq.ft · 1 Bath · House
Hamillville · 1,152 sq.ft · 1 Bath · House
This home is in preforeclosure, which means the homeowner is in default (missed payments). Therefore, there could be an opportunity to strike a great deal with the owner and the bank
Request Details
E Village Ln
View photo
House · for sale
Request Details
Updated
E Village Ln
Hamillville
· House
Hamillville · House
This is a Real Estate-Owned (REO)/post-foreclosure home owned or managed by a bank. All offers are considered; however, the highest and best will most likely be accepted
Request Details
Opal Dr
View photo
House · for sale
Request Details
Updated
Opal Dr
Hamillville
· 2,282 sq.ft · House
Hamillville · 2,282 sq.ft · House
This home is in preforeclosure, which means the homeowner is in default (missed payments). Therefore, there could be an opportunity to strike a great deal with the owner and the bank
Request Details
Clark Rd
View photo
House · for sale
Request Details
Updated
Clark Rd
Hamillville
· House
Hamillville · House
This home is in preforeclosure, which means the homeowner is in default (missed payments). Therefore, there could be an opportunity to strike a great deal with the owner and the bank
Request Details

Get email alerts

Don't miss out: be the first to know about new properties

The alert was correctly created

On subscribing you accept the conditions of use and the privacy policy
Alert
Receive new ads in your inbox
Save this search
Receive alerts for new listings

We'll send you an email when we have new properties for: "Properties for sale in Hamillville"

The alert was correctly created

Lupton City
Fairfax Heights, Chattanooga city District 4 Hamilton County Tennessee
Get email alerts and be the first to see new listings
Required field
On subscribing I accept the terms of the privacy policy
Perfect! You'll soon start receiving new listings via email
Alert
Receive an email when we have new ads for Properties for sale in Hamillville
Save this search
Filters

Bedrooms

Size (sq.ft)

sq.ft
sq.ft

Price

USD
USD

Property type

Bathrooms

Clear all filters
Receive notifications when new entries are published.