327 houses for sale in Hamilton City

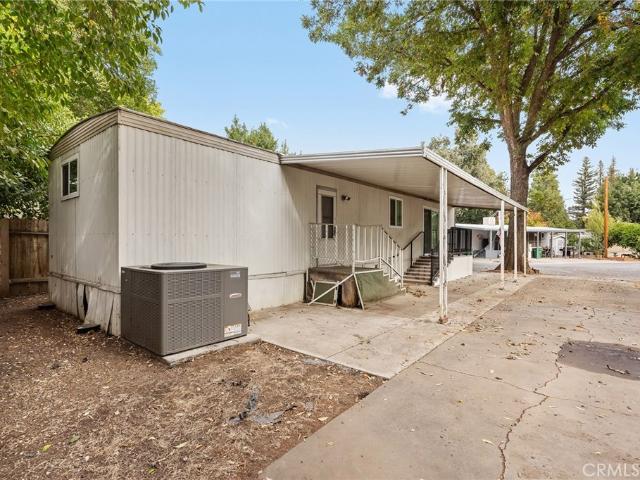
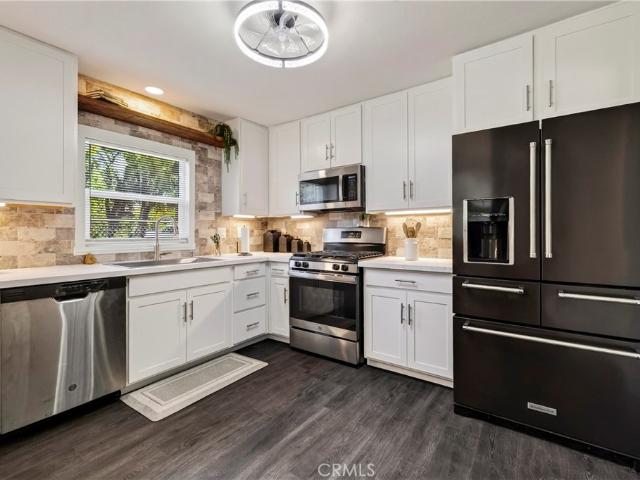
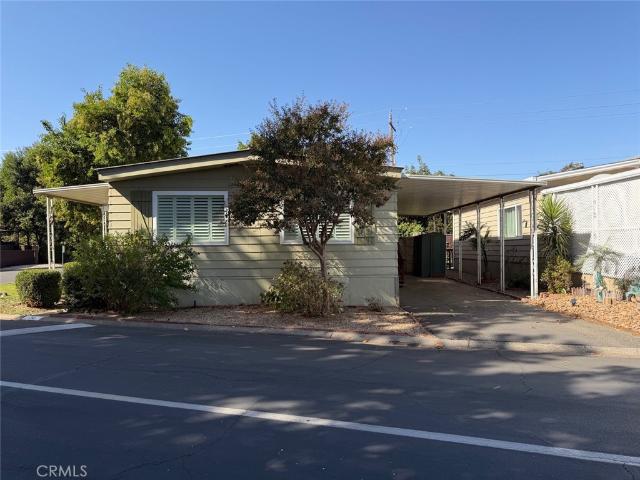
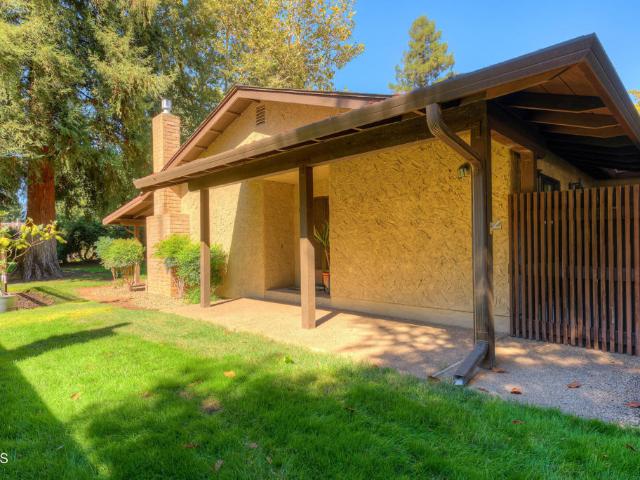
29 Northwood Commons Place
View photo
House · for sale
USD 315,000
USD 225/sq.ft
29 Northwood Commons Place
Hamilton City
· 1,399 sq.ft · 2 Bedrooms · 2 Baths · House
· Patio · Fireplace · Equipped kitchen
Hamilton City · 1,399 sq.ft · 2 Bedrooms · 2 Baths · House · Patio · Fireplace · Equipped kitchen
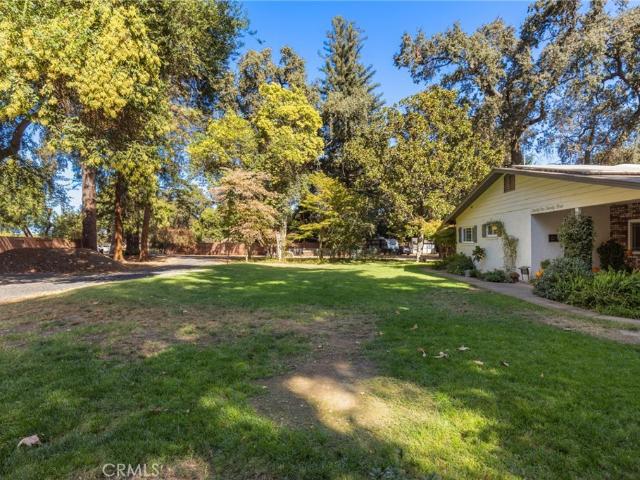
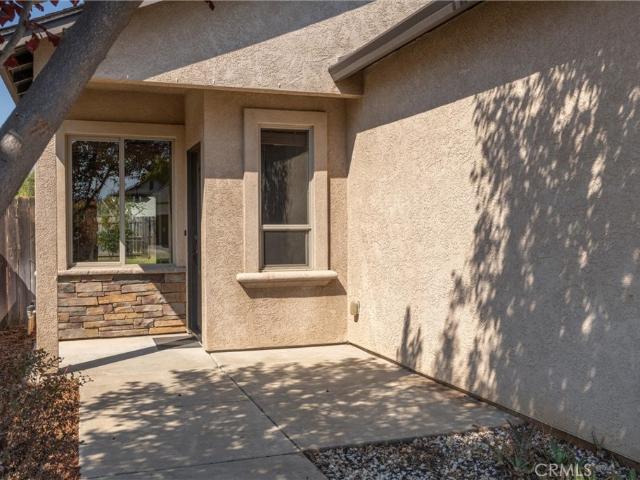
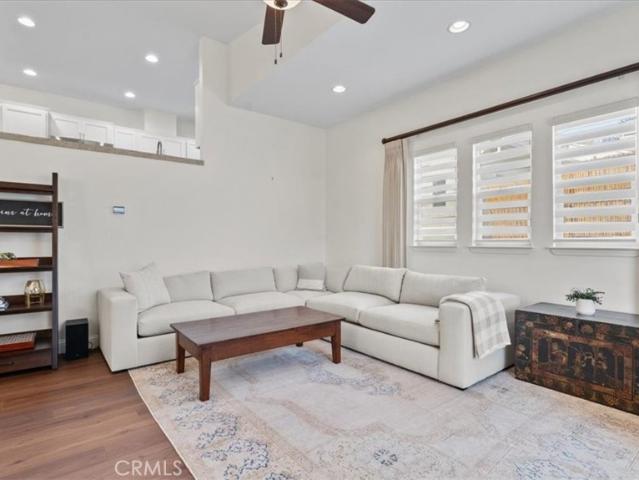
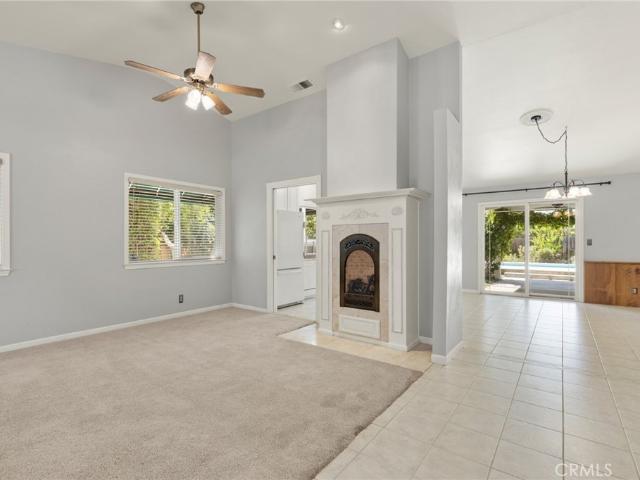
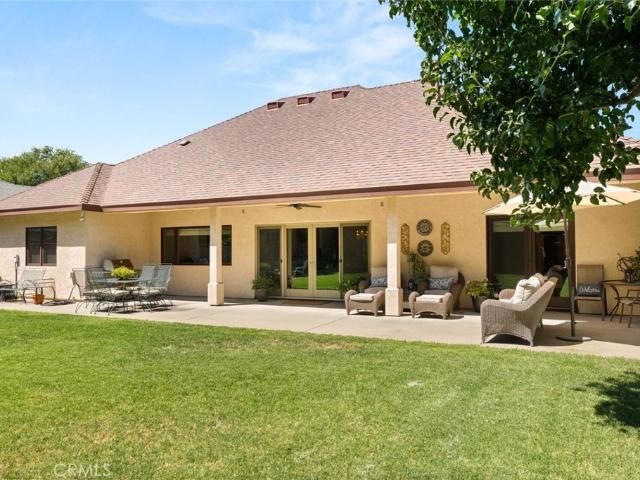
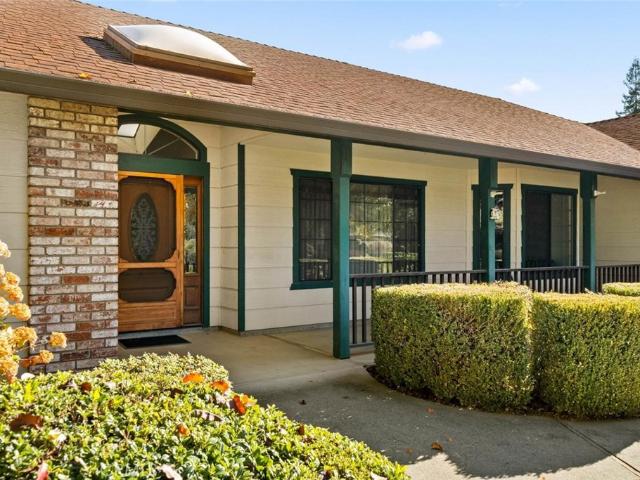
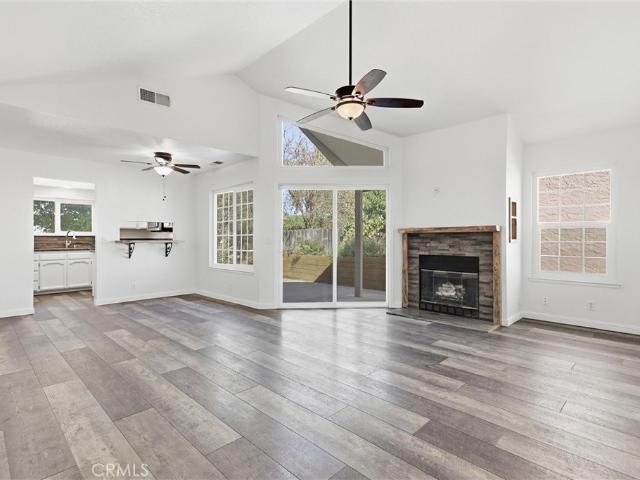
Nestled among mature trees in the highly desirable Northwood Commons community, this charming single-story home offers comfort, character, and a beautifully planned setting. Step inside to discover stunning wood-beamed ceilings, a cozy fireplace with an efficient gas insert, and newer sliding doors that open to a peaceful covered porch with no rear neighbors. Throughout the home, various skylights bring in natural light and brightness, enhancing the warm and inviting atmosphere. The spacious main bedroom, convenient in-home laundry closet, and fully fenced front patio off the kitchen/dining area create an ideal blend of privacy and functionality. A lovely double-door side entrance adds to the home's inviting appeal. With the HOA maintaining the roof, driveway, exterior paint, and sewer/septic systems, you'll enjoy more time relaxing at home and less time worrying about upkeep. Lovingly cared for by the same owner for over 20 years, this clean and well-kept home is ready for its next ch
USD 315,000
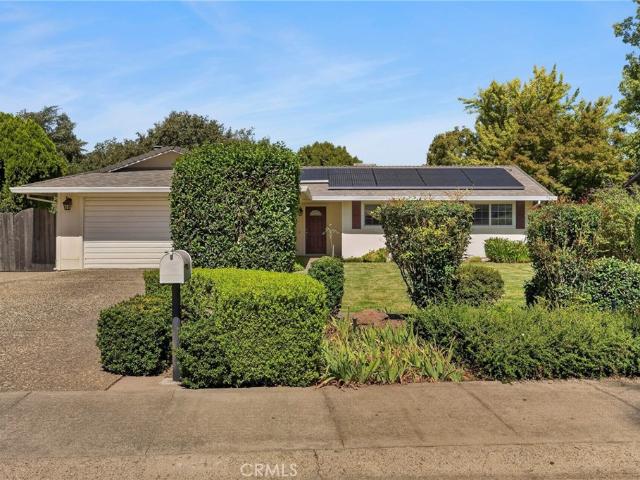
155 Yellowstone
View photo
House · for sale
USD 570,000
USD 289/sq.ft
155 Yellowstone
Hamilton City
· 1,970 sq.ft · 3 Bedrooms · 2 Baths · House
· Parking · Fireplace · Equipped kitchen · Air conditioning
Hamilton City · 1,970 sq.ft · 3 Bedrooms · 2 Baths · House · Parking · Fireplace · Equipped kitchen · Air conditioning
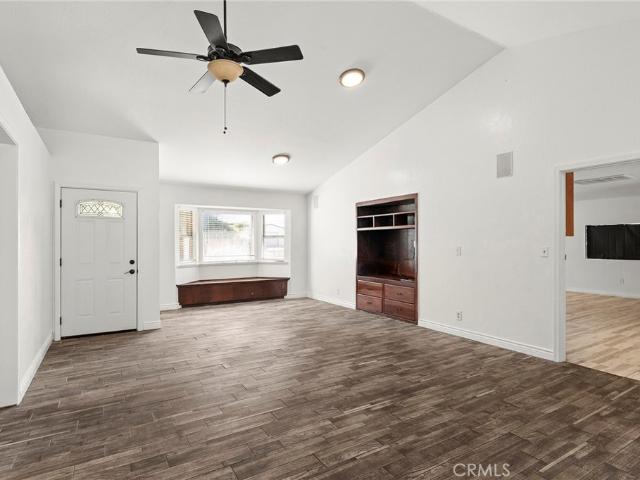
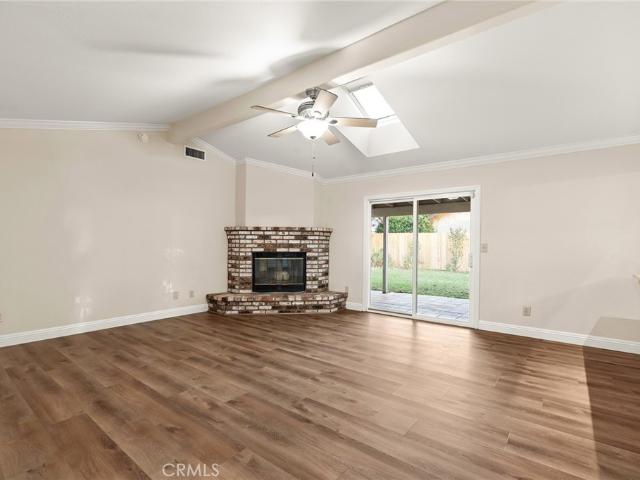
Experience the privacy this home has to offer with only one immediate neighbor in the highly sought after Amber Grove neighborhood. This thoroughly updated Bill Webb built property features brand new waterproof luxury vinyl plank flooring, fresh interior paint, new carpets, a newly installed wooden fence, and a 2023 Lennox AC system. This three bedroom plus den and two bathroom home is perfect for entertaining. The living room features vaulted ceilings, a skylight, and a corner brick fireplace. Meanwhile, the kitchen is equipped with Corian countertops, ample cabinetry, a pantry and a breakfast bar that opens to to a dining area detailed with wainscoting and two built in corner hutches. The kitchen also connects to a two car garage through the laundry room. A large bay window sits in the den. The master suite features a dual sink vanity, a walk in shower, and two walk in closets with cedar flooring. The grounds include working automatic sprinklers, mature shade trees, a Japanese maple,
USD 570,000
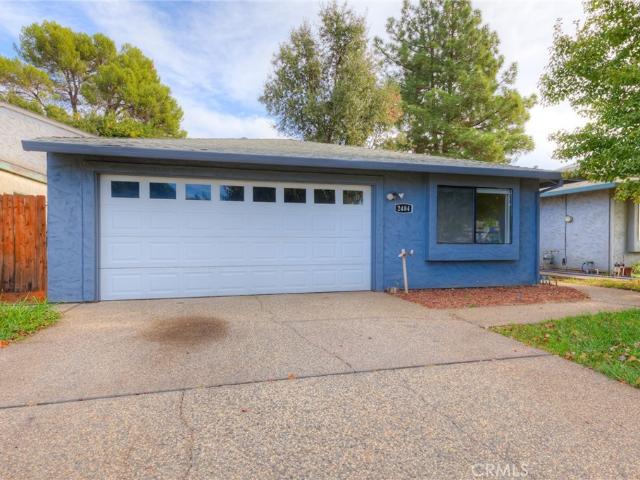
1411 N Cherry Street
View photo
House · for sale
USD 565,000
USD 305/sq.ft
1411 N Cherry Street
Hamilton City
· 1,851 sq.ft · 2 Baths · House
· Garden · Parking · Equipped kitchen · Heating
Hamilton City · 1,851 sq.ft · 2 Baths · House · Garden · Parking · Equipped kitchen · Heating
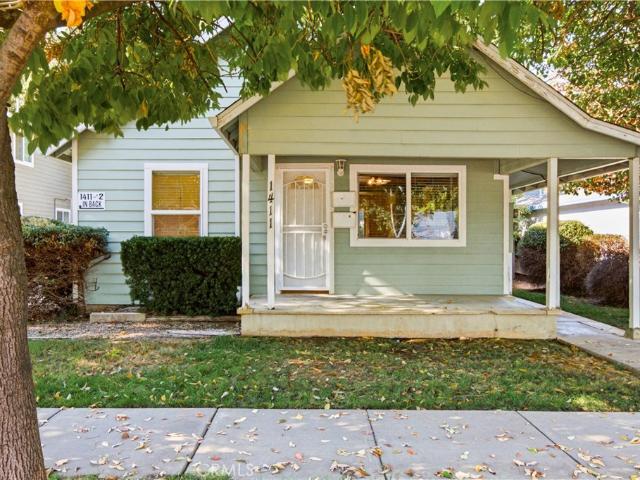
Are you looking for a home with a second unit? Look no further! This home is the perfect opportunity to live in one home and rent the other, rent both units adding this property to your investment portfolio, or even have an opportunity for a multigenerational set-up. The main home features 3 bedrooms, 2 bathrooms, and a darling front porch. The main home offers dual pane windows, central heating/air conditioning, laminate flooring, new carpet in the bedrooms, ceiling fans, tile counters in the kitchen with all appliances included. There is stacked indoor laundry and sliding glass door leading to the backyard. The primary bedroom has an en suite bathroom, a walk-in closet, French doors, a vaulted ceiling, and a private entrance that leads to the front yard. The ADU is a 2 bedroom, 1 bathroom unit with an open floor plan, dual pane window, ceiling fans, central heating/air conditioning, and generous sized bedrooms. Each unit has a one car garage with the ADU having attached garage access
USD 565,000
9413 Corbett Court
View photo
House · for sale
USD 550,000
USD 317/sq.ft
9413 Corbett Court
Hamilton City
· 1,733 sq.ft · 3 Bedrooms · 2 Baths · House
· Garden · Parking · Equipped kitchen
Hamilton City · 1,733 sq.ft · 3 Bedrooms · 2 Baths · House · Garden · Parking · Equipped kitchen
Enjoy the space and flexibility of country living while staying close to the heart of Durham! Located near Durham Park, this 3 bedroom, 2 bath ranch-style home sits on approximately 1.2 acres with a great mix of comfortable living, usable outdoor space and room for all your hobbies. Inside, the home offers a functional floor plan. The kitchen features granite countertops and plenty of space for everyday living and entertaining. An oversized, owned solar system is a major bonus, and the property is equipped with natural gas, a private well, and septic. Outside, a huge detached garage/shop provides exceptional space for vehicles, equipment, storage or projects. The acreage also includes a cross-fenced pasture area, chicken coop, and basketball hoop, with plenty of room to enjoy the outdoors, keep animals, garden, or simply spread out
USD 550,000
131 W 3rd
View photo
House · for sale
USD 1,590,000
USD 362/sq.ft
131 W 3rd
Hamilton City
· 4,392 sq.ft · 1 Bath · House
· Equipped kitchen · Parking
Hamilton City · 4,392 sq.ft · 1 Bath · House · Equipped kitchen · Parking
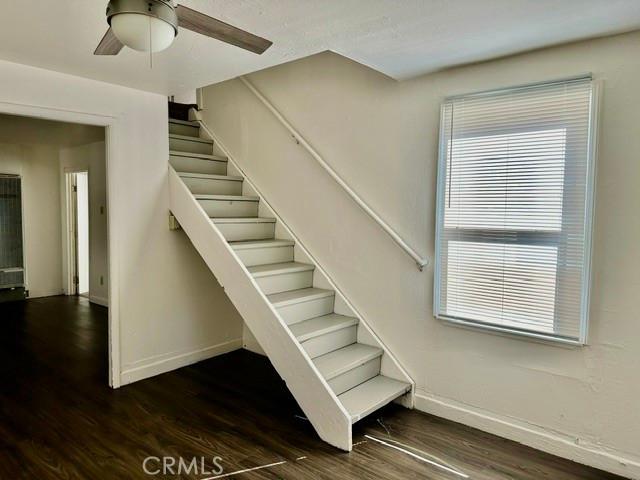
Two houses on one lot, with a duplex up front and an Airbnb in back that nets about $3,000 a month. The front house at 131 W 3rd is a 3 bed/1 bath and a 2 bed/1 bath, both in place and producing rent. Behind it, 133 W 3rd is a self-standing house with a two-car garage. Live in the back house and let the duplex carry the property, or keep the Airbnb working and move into a front unit. Beneath the front house is a finished lower level that connects to the units above through an interior stair, and each lower-level space also has its own private entrance, kitchen, and bath already built. Use it as bonus space for the upstairs units and rent them as larger floor plans with the bedrooms staying upstairs, or take a unit and its lower level as your own two-level home. A buyer who solves the egress can also pursue separate units down the road
USD 1,590,000
1971 Potter
View photo
House · for sale
USD 675,000
USD 278/sq.ft
1971 Potter
Hamilton City
· 2,422 sq.ft · 4 Bedrooms · 3 Baths · House
· Garden · Swimming pool · Gym · Equipped kitchen · Parking
Hamilton City · 2,422 sq.ft · 4 Bedrooms · 3 Baths · House · Garden · Swimming pool · Gym · Equipped kitchen · Parking
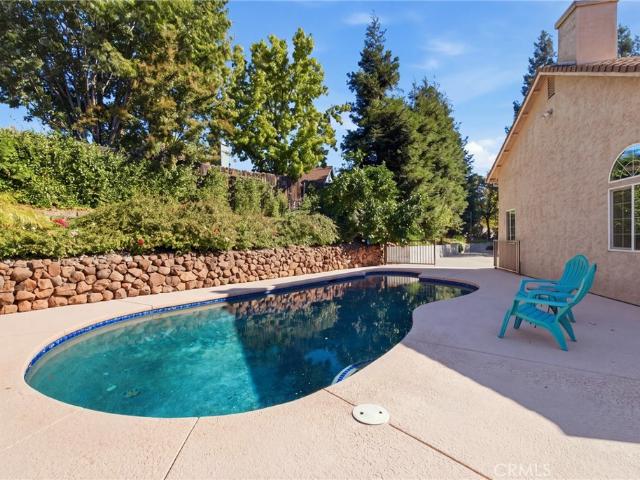
Beautifully updated 4 bedroom, 3 bathroom home with owned solar (44 panels), 2 battery backups, and a modern, open feel. High ceilings, recessed lighting, and luxury vinyl plank flooring throughout the main living areas create a bright and inviting interior. The spacious kitchen is the heart of the home, newer quartz counters, while all four bedrooms offer generous space and full-size closets. The private primary suite is tucked into the back corner of the home and features a large dual-sink vanity and oversized walk-in closet. A full-size indoor laundry room adds convenience with a sink and extra cabinetry. The backyard is beautifully landscaped and ready for relaxing or entertaining, featuring a Jacuzzi with a Covana Oasis electronic cover that opens automatically, along with sun shades and colorful lighting. The two-car garage is already set up for a home gym, with its own mini-split heating and air conditioning and recently installed epoxy flooring. Built in 2016 with a durable til
USD 675,000
1732 Elm Street
View photo
House · for sale
USD 319,000
USD 287/sq.ft
1732 Elm Street
Hamilton City
· 1,109 sq.ft · 3 Bedrooms · 2 Baths · House
· Equipped kitchen
Hamilton City · 1,109 sq.ft · 3 Bedrooms · 2 Baths · House · Equipped kitchen
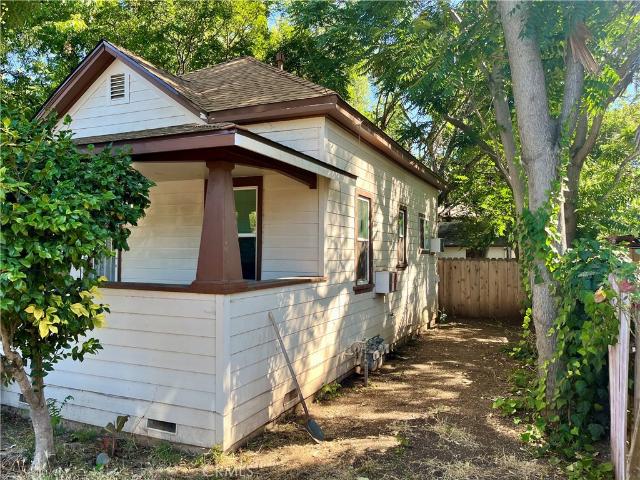
Vintage cutie alert! You have got to take a look at this affordably priced three-bedroom two-bath vintage home in a great South Chico location. Situated on an adorable walkable street with similar homes that show pride of ownership, this home offers some great classic features such as 9-ft ceilings and built-ins, with the addition of dual paned windows for efficiency! Floors are wood grained laminate and you’ll find original vintage linoleum in two of the bedrooms. Current owners have done a nice permitted addition which includes a full bathroom with a lovely clawfoot tub, a generously sized walk-in closet, plus a dedicated laundry room, this update also included the addition of a tankless water heater! The home features a vintage kitchen with open shelving. This home has a warm, cozy vibe in the living and dining rooms and offers good light in the bathroom and kitchen, and you are going to be absolutely delighted with the bonus guest house that is included in the sale which is a vinta
USD 319,000
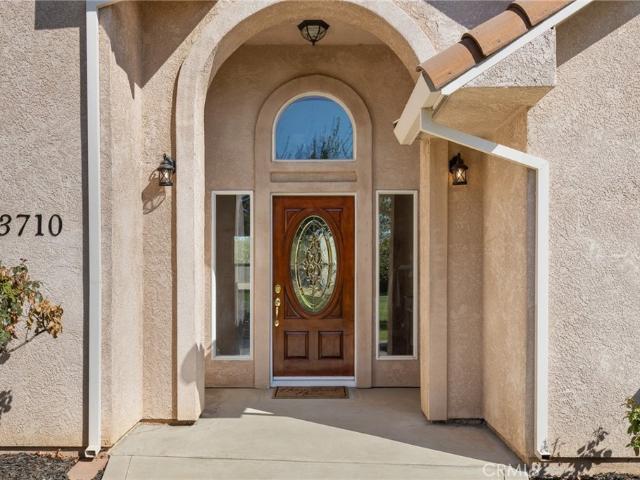
3710 Cosby Avenue
View photo
House · for sale
USD 795,000
USD 355/sq.ft
3710 Cosby Avenue
Hamilton City
· 2,239 sq.ft · 4 Bedrooms · 3 Baths · House
· Office room · Lift · Parking
Hamilton City · 2,239 sq.ft · 4 Bedrooms · 3 Baths · House · Office room · Lift · Parking
A rural retreat with an exceptional shop! Set in a peaceful country setting surrounded by a walnut orchard, this custom-built home offers the space, quality and versatility rarely found in one property. Built in 2008 by the original owner, who was also the contractor and designer, this home was thoughtfully crafted as a place to live for a lifetime—with quality construction and attention to detail evident throughout. The approximately 2,400-square-foot insulated shop is an incredible highlight and a dream setup for car enthusiasts, contractors, hobbyists, collectors or anyone needing substantial workspace. Featuring two large roll-up doors, a heavy-duty vehicle lift, an office ready for finishing, and a generous concrete pad out front, there is room to work, store equipment and accommodate all the toys. The gated and fenced property provides additional privacy, security and ample space for parking. Inside the home, you’ll find approximately 2,244 square feet of comfortable living space
USD 795,000
1011 Normal Avenue
View photo
House · for sale
USD 410,000
USD 284/sq.ft
1011 Normal Avenue
Hamilton City
· 1,442 sq.ft · 3 Bedrooms · 2 Baths · House
· Garden · Parking
Hamilton City · 1,442 sq.ft · 3 Bedrooms · 2 Baths · House · Garden · Parking
Whether you're looking to expand your investment portfolio or take advantage of a house-hacking opportunity, this Barber Yard duplex is full of potential. The front home offers 2 bedrooms, 1 bathroom, and beautiful original hardwood floors that add warmth and character. Tucked behind, the spacious 1-bedroom, 1-bath unit provides a comfortable layout for tenants or extended family. A large detached garage off the alley presents exciting possibilities and may offer potential for future conversion into an additional unit (buyer to verify). Each unit has it's own laundry, a low-maintenance yard, and oversized raised garden beds ready for your favorite flowers, herbs, or vegetables. With multiple income possibilities in one of Chico's most beloved neighborhoods, this is a property worth a closer look
USD 410,000
2241 River Bend Lane
View photo
House · for sale
USD 709,000
USD 218/sq.ft
2241 River Bend Lane
Hamilton City
· 3,240 sq.ft · 4 Bedrooms · 2 Baths · House
· Garden · Fireplace · Equipped kitchen
Hamilton City · 3,240 sq.ft · 4 Bedrooms · 2 Baths · House · Garden · Fireplace · Equipped kitchen
Tucked at the end of a quiet cul-de-sac, surrounded by mature trees and established landscaping, 2241 Riverbend Ln. Makes an impression before you step inside. Built in 1989 and impeccably cared for, this 4-bedroom, 2.5-bathroom home offers 3,245 square feet where generous living spaces, thoughtful design, and timeless character come together beautifully. Step into the welcoming foyer, where the layout reveals something special: a home that gives every occasion its own space. To one side, a sitting room and spacious formal dining room create the perfect setting for holiday celebrations and dinners that linger long after the table is cleared. Beyond, the sunken living room invites you to settle in beside the brick fireplace, with natural light pouring through the windows and sliding glass doors connecting the room to the backyard. Across the foyer, the kitchen is a dream for anyone who appreciates an organized space, with abundant oak cabinetry, generous tile countertops, a center islan
USD 709,000
2123 Durham Dayton
View photo
House · for sale
USD 669,500
USD 339/sq.ft
2123 Durham Dayton
Hamilton City
· 1,970 sq.ft · 3 Bedrooms · 2 Baths · House
· Office room · Fireplace · Equipped kitchen · Parking
Hamilton City · 1,970 sq.ft · 3 Bedrooms · 2 Baths · House · Office room · Fireplace · Equipped kitchen · Parking
Located in the desirable community of Durham, this beautifully updated 3-bedroom, 2-bath home with a separate office offers nearly 2,000 square feet of living space on 1.2 acres with OWNED solar. A long driveway lined with majestic oak trees leads to a private, park-like setting with mature landscaping and plenty of usable outdoor space. Inside, the spacious great room features a whitewashed brick fireplace, laminate flooring, large updated windows and ample room for entertaining. The remodeled kitchen includes quartz countertops, a farmhouse sink, high-end cooktop, and custom cabinetry by Greenworks. Built-ins in the mudroom and laundry area provide additional storage and functionality. The split floor plan features two bedrooms and a guest bathroom at the front of the home, with the primary suite located at the back for added privacy. Both bathrooms have been tastefully remodeled. Outside, the oversized garage and workshop offer plenty of space for vehicles and projects, along with t
USD 669,500
631 W 8th Street
View photo
House · for sale
USD 349,000
USD 235/sq.ft
631 W 8th Street
Hamilton City
· 1,485 sq.ft · 5 Bedrooms · 2 Baths · House
· Garden · Parking
Hamilton City · 1,485 sq.ft · 5 Bedrooms · 2 Baths · House · Garden · Parking
Attention investors! Great opportunity to own a proven income producing rental in one of Chico's most desirable college-area locations just minutes from Chico State and downtown. This property has been consistantly rented to students year after year, making it a great investment with a strong rental history. The home has been nicely maintained and offers a new roof, new electrical panel, fresh interior & exterior paint, dual pane windows, newer sewer line to the street, laminate wood floors and all necessary appliances including refrigerator, washer & dryer. The fenced back yard is spacious offering a covered porch and a detached carport. This turn key property is a wonderful investment opportunity!
USD 349,000
17 Catalina Point
View photo
House · for sale
USD 659,000
USD 300/sq.ft
17 Catalina Point
Hamilton City
· 2,196 sq.ft · 4 Bedrooms · 3 Baths · House
· Patio · Garden · Balcony · Fireplace · Equipped kitchen · Swimming pool
Hamilton City · 2,196 sq.ft · 4 Bedrooms · 3 Baths · House · Patio · Garden · Balcony · Fireplace · Equipped kitchen · Swimming pool
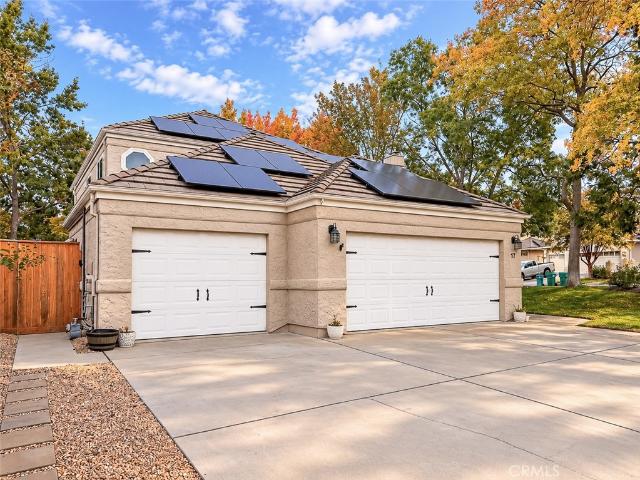
Welcome to California Park! This beautiful 4 bedroom, 3 bath home offers a wonderful blend of comfort, character, and space to enjoy. Step inside to soaring ceilings, abundant natural light, and a spacious living room featuring a cozy fireplace and beautiful architectural details. The thoughtfully designed kitchen offers granite countertops, stainless steel appliances, ample cabinetry, and a convenient breakfast bar, opening to a dining area and additional living space perfect for everyday living or entertaining. Throughout the home, you'll find stylish finishes, and inviting spaces with plenty of versatility. The primary suite offers a spacious walk-in closet, an ensuite bath with dual vanities and a relaxing soaking tub, plus its own private balcony overlooking the lake— The perfect spot to start or end your day! Outside, your backyard retreat awaits. Enjoy a sparkling pool complete with a waterslide and two waterfalls, a covered patio, and plenty of space to relax or entertain. Owne
USD 659,000
1901 Dayton 57
View photo
House · for sale
USD 124,900
USD 145/sq.ft
1901 Dayton 57
Hamilton City
· 861 sq.ft · 2 Bedrooms · 2 Baths · House
· Garden · Gym · Equipped kitchen · Air conditioning · Swimming pool · Heating
Hamilton City · 861 sq.ft · 2 Bedrooms · 2 Baths · House · Garden · Gym · Equipped kitchen · Air conditioning · Swimming pool · Heating
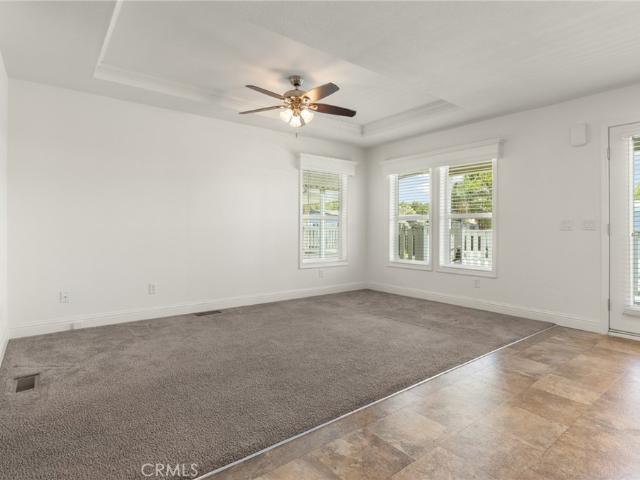
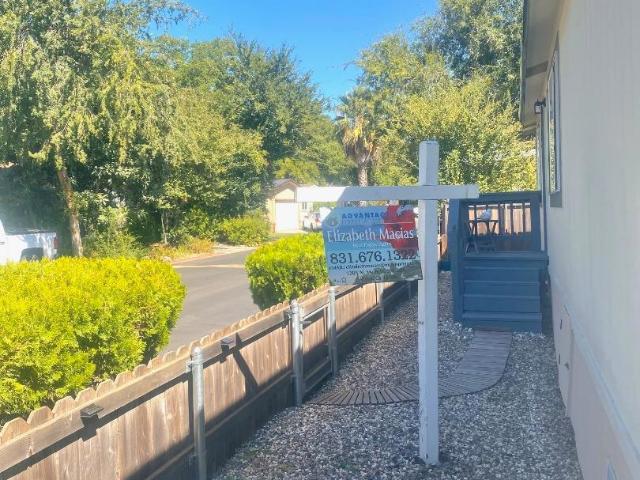
This well-maintained home is located in one of Chico’s desirable 55+ manufactured home communities. Built in 2015, it offers 2 bedrooms, 2 bathrooms and a convenient indoor laundry area. French doors open to the welcoming front porch, while the kitchen features stainless steel appliances and plenty of space for everyday living. Both bathrooms include tile backsplash details and updated fixtures, and central heating and air along with ceiling fans keep the home comfortable year-round. Outside, the spacious side yard provides additional room to enjoy, along with well-built storage sheds designed to complement the home. Residents also have access to a variety of community amenities, including a pool and spa, fitness room, covered car wash area and more
USD 124,900
2771 Levi
View photo
House · for sale
USD 438,500
USD 357/sq.ft
2771 Levi
Hamilton City
· 1,227 sq.ft · 3 Bedrooms · 2 Baths · House
· Patio · Garden · Fireplace · Equipped kitchen
Hamilton City · 1,227 sq.ft · 3 Bedrooms · 2 Baths · House · Patio · Garden · Fireplace · Equipped kitchen
Look again at this 2015-built, single-owner home in the sought-after Wildwood Subdivision. It was just painted in the whole interior and staged. Inside, the open floor plan centers around a warm living space anchored by a gas fireplace, and a great kitchen island, making this home the perfect entertainer's delight. Love a split floor plan? The large primary bedroom is located separate from the two guest bedrooms. The fully-fenced backyard extends your living space into the fresh air, complete with a covered patio for shaded afternoon barbecues and an open-air gazebo perfect for quiet morning coffee, evening relaxation, or weekend gatherings. The home is outfitted with solar panels on a power purchase agreement with Tesla, which helps make your energy bills more predictable. Whether you are looking for an accessible entry into a premier neighborhood or an investment ready for minor cosmetic polish, this Wildwood home is full of promise and ready for its next chapter. Positioned just mom
USD 438,500
3536 Shadowtree Lane
View photo
House · for sale
USD 585,000
USD 284/sq.ft
3536 Shadowtree Lane
Hamilton City
· 2,056 sq.ft · 3 Bedrooms · 2 Baths · House
· Fireplace · Equipped kitchen
Hamilton City · 2,056 sq.ft · 3 Bedrooms · 2 Baths · House · Fireplace · Equipped kitchen
Set against the wooded hillsides of Canyon Oaks, this well-appointed home offers a peaceful setting, thoughtful updates, and easy access to everything Chico has to offer. Located within one of Chico’s premier gated golf communities, the home features a comfortable split-level floor plan with three bedrooms, two bathrooms, and inviting spaces designed to take full advantage of the surrounding views. Recent improvements bring a fresh feel throughout, including new luxury vinyl plank flooring, new carpet, fresh interior paint, and beautifully refaced kitchen cabinets. The kitchen is equipped with newer appliances, including a GE Café five-burner gas cooktop and GE electric oven, and all appliances are included with the sale. Large windows fill the main living spaces with natural light while framing the surrounding hillside. The living room offers a gas fireplace and a welcoming place to relax, while the spacious primary suite features its own private bathroom with a soaking tub, separate
USD 585,000
3556 Ebano Way 195
View photo
House · for sale
USD 125,000
USD 108/sq.ft
3556 Ebano Way 195
Hamilton City
· 1,152 sq.ft · 3 Bedrooms · 2 Baths · House
· Equipped kitchen · Air conditioning · Parking
Hamilton City · 1,152 sq.ft · 3 Bedrooms · 2 Baths · House · Equipped kitchen · Air conditioning · Parking
Located in the desirable Rancho Chico MHP, this 1,152 sq ft home offers three spacious bedrooms, including a master suite with a walk-in closet, and two full bathrooms with versatile shower and tub options. The kitchen comes fully equipped with a built-in gas oven range, a dishwasher, and refrigerator. It seamlessly connects to a dining area featuring both a breakfast bar and an adaptable'L' shaped layout. Flooring throughout the home features new carpet in the bedrooms, laminate wood flooring in the living and dining room, tile in the kitchen and bathrooms, and durable vinyl/linoleum flooring in the walk-in-closet. For year-round comfort, the home boasts central AC, central forced heat, ceiling fans, and energy-efficient double pane windows. A dedicated laundry room comes already equipped with a washer and dryer. Exterior upgrades include a newly installed perimeter skirting and a freshly poured concrete carport driveway, both completed in early 2026. Situated on an attractive corner
USD 125,000
9492 Perkins
View photo
House · for sale
USD 429,000
USD 313/sq.ft
9492 Perkins
Hamilton City
· 1,367 sq.ft · 3 Bedrooms · 2 Baths · House
· Patio · Garden · Fireplace · Equipped kitchen · Parking
Hamilton City · 1,367 sq.ft · 3 Bedrooms · 2 Baths · House · Patio · Garden · Fireplace · Equipped kitchen · Parking
Welcome to Dayton! This charming home offers a spacious corner lot, a comfortable and functional layout, and plenty of room to enjoy both inside and out. As you enter, you'll appreciate the bright and open living room featuring a beautiful brick fireplace, exposed wood beams, and large windows that bring in plenty of natural light. The kitchen has a fresh, modern feel with crisp white cabinetry, sleek countertops, stainless steel appliances, and a breakfast bar that opens to the living area, creating a great space for cooking, gathering, and entertaining. Just off the kitchen is a dining area with easy access to the backyard. Throughout the home, you'll find beautiful plank-style flooring, well-sized bedrooms, and nicely updated bathrooms. Outside, the large, covered patio provides a great space for relaxing or entertaining, while the spacious backyard offers mature trees and plenty of room for outdoor activities. Additional features include an attached garage, extended concrete drivew
USD 429,000
898 Yosemite
View photo
House · for sale
USD 585,000
USD 343/sq.ft
Updated
898 Yosemite
Hamilton City
· 1,701 sq.ft · 4 Bedrooms · 2 Baths · House
· Patio · Garden · Office room · Fireplace · Equipped kitchen · Swimming pool
Hamilton City · 1,701 sq.ft · 4 Bedrooms · 2 Baths · House · Patio · Garden · Office room · Fireplace · Equipped kitchen · Swimming pool
What does this home offer that will save you $? A new roof installed just 2+ years ago, a wholly owned 3 yr. Old Solar System & a wonderful inground vinyl lap pool for swimming, playing, floating or just sitting around with friends & family enjoying. The home itself is warm, inviting & charming home & has been lovingly cared for by the current owners & the past sellers. The floorplan offers a living rm, family rm, dining area & kitchen breakfast area overlooking the garden & pool. Numerous upgrades to the home include granite countertops, newer appliances, a custom bookcase in the living room with a gas fireplace for those cozy winter evenings & both bathrooms upgraded with custom vanities, a walk-in shower in the hall bath, & a shower/tub in the primary bath. The primary bedroom has an elegant double door entry & an attached office/sitting room with custom built-in desks (this room can be returned to a 4th bdrm if desired). The backyard is an oasis with a wonderful covered patio with
USD 585,000
905 Coit Tower
View photo
House · for sale
USD 675,000
USD 294/sq.ft
905 Coit Tower
Hamilton City
· 2,293 sq.ft · 3 Bedrooms · 2 Baths · House
· Garden · Fireplace · Equipped kitchen
Hamilton City · 2,293 sq.ft · 3 Bedrooms · 2 Baths · House · Garden · Fireplace · Equipped kitchen
OWNED SOLAR and custom craftsmanship highlight this exceptional 3-bedroom, 2.5-bath, 2,300 SQFT home WITH A DEDICATED OFFICE or bonus room, situated on one of the largest lots in Chico's highly sought-after Husa Ranch neighborhood. A beautifully landscaped front yard and elegant stone entry create a warm first impression. Inside, you'll appreciate the fresh interior paint, custom high-end Loewen wood-framed windows and sliders, recessed lighting, and quality finishes throughout. The formal dining room welcomes guests, while the spacious living room features vaulted ceilings, custom built-ins, a gas fireplace, new carpet, and abundant natural light. The thoughtfully designed kitchen offers custom Alder cabinetry with convenient pull-out drawers, under-cabinet lighting, granite tile countertops, a gas cooktop with electric oven, a walk-in pantry, and plenty of workspace for everyday living or entertaining. The spacious primary suite is a true sanctuary, featuring an elegant coffered ceil
USD 675,000
9420 Dwyer Court
View photo
House · for sale
USD 775,000
USD 358/sq.ft
New
9420 Dwyer Court
Hamilton City
· 2,164 sq.ft · 3 Bedrooms · 2 Baths · House
· Equipped kitchen · Parking
Hamilton City · 2,164 sq.ft · 3 Bedrooms · 2 Baths · House · Equipped kitchen · Parking
1 acre | shop | rv parking with sewer hook ups! Located on a quiet cul-de-sac in Durham, this 3-bedroom, 2.5-bath home offers 2,167 sq. Ft. of living space, two living areas, and an impressive woodworking shop with a full bathroom. With room for RV parking, a dedicated RV sewer hookup, gardening, 4-H projects, and all your toys, this property offers the space and flexibility to enjoy country living! Inside, you'll find vaulted ceilings, recessed lighting, and a cozy wood-burning stove that creates a warm and inviting atmosphere. The kitchen features abundant cabinetry, generous counter space, a breakfast bar, and a skylight that brings in natural light. A formal dining room provides the perfect space for gatherings. The spacious primary suite offers a huge walk-in closet and an ensuite bathroom with a large walk-in shower. Two additional guest bedrooms and a guest bathroom with a tub/shower combination provide comfortable accommodations for family or visitors. An indoor laundry room an
USD 775,000
1618 E Lassen
View photo
House · for sale
USD 375,000
USD 378/sq.ft
1618 E Lassen
Hamilton City
· 990 sq.ft · 2 Bedrooms · 2 Baths · House
· Garden · Equipped kitchen
Hamilton City · 990 sq.ft · 2 Bedrooms · 2 Baths · House · Garden · Equipped kitchen
Enjoy wide-open views and the beauty of Chico's natural surroundings! Situated along an expansive stretch of open prairie with the Sierra Nevada foothills in the distance, this beautifully refreshed home offers a wonderful combination of comfort, convenience, and outdoor living. With a scenic bike path just beyond the backyard connecting toward Bidwell Park, outdoor recreation is right at your doorstep! Step inside to discover a bright and inviting interior featuring vaulted ceilings, abundant natural light, fresh interior paint, and attractive wood-look flooring throughout. The spacious living room welcomes you with large windows and sliding glass doors that create a seamless connection to the outdoors. The kitchen offers white cabinetry, stainless steel appliances, a gas range, granite countertops, and a coordinating backsplash, with a convenient breakfast bar overlooking the dining area. The thoughtfully designed floor plan includes two bedrooms and two bathrooms. The hall bathroom
USD 375,000
567 E Lassen Avenue 322
View photo
House · for sale
USD 25,000
567 E Lassen Avenue 322
Hamilton City
· 1 Bedroom · 1 Bath · House
· Equipped kitchen · Swimming pool · Parking
Hamilton City · 1 Bedroom · 1 Bath · House · Equipped kitchen · Swimming pool · Parking
Welcome to Almond Grove Mobile Home Park, a 55+ community conveniently located near shopping, medical services, and easy access to Highway 99. This 1-bedroom, 1-bath mobile home offers a comfortable layout with a kitchen that opens to the living room, creating an inviting space for everyday living. The bathroom features a walk-in shower and a newer vanity. Outside, you’ll appreciate the spacious parking area with fencing that provides an added sense of privacy. Residents can also enjoy community amenities, including a clubhouse and shared swimming pool. With a convenient location and access to community amenities, this home offers an affordable opportunity for easy, low-maintenance living. Park approval is required
USD 25,000
2303 Floral
View photo
House · for sale
USD 369,900
USD 336/sq.ft
2303 Floral
Hamilton City
· 1,098 sq.ft · 2 Bedrooms · 1 Bath · House
· Patio · Office room · Fireplace · Equipped kitchen
Hamilton City · 1,098 sq.ft · 2 Bedrooms · 1 Bath · House · Patio · Office room · Fireplace · Equipped kitchen
Wonderfully remodeled Chico home filled with charm and character! This inviting property has been thoughtfully updated with a new roof, new windows, new flooring throughout, fresh interior and exterior paint, new ductless heat and air system, fresh attic insulation, and eye-catching remodeled kitchen and bathroom. Step inside to a large, welcoming living room that flows seamlessly into the dining area, with direct access to the covered back patio, perfect for indoor-outdoor entertaining. The remodeled kitchen features solid-surface quartz countertops, stainless steel appliances, upgraded cabinetry, and a generous pantry wall providing plenty of additional storage. The spacious family room offers wonderful flexibility and could easily serve as a den, home office, or potential third bedroom, complete with a beautiful brick fireplace that adds warmth and character. Both bedrooms are generously sized and feature walk-in closets. The new upgraded bathroom showcases attractive tile finishes
USD 369,900
484 Cimarron
View photo
House · for sale
USD 470,000
USD 357/sq.ft
484 Cimarron
Hamilton City
· 1,313 sq.ft · 3 Bedrooms · 2 Baths · House
· Garden · Office room · Parking · Equipped kitchen
Hamilton City · 1,313 sq.ft · 3 Bedrooms · 2 Baths · House · Garden · Office room · Parking · Equipped kitchen
Welcome to this spacious 3 bedroom, 2 bath home situated on approximately. 45 of an acre in an established North Chico neighborhood. The home offers 1,317 square feet of living space plus a large bonus room with plenty of potential for additional living, office, hobby, or recreational space. A brand new roof adds peace of mind, while the interior offers a functional layout with an updated kitchen featuring granite countertops, custom cabinetry, and a walk-in pantry. The bathrooms have also been updated with granite vanities and tiled showers. A large laundry room provides additional storage and workspace. The property really shines outdoors, with a large yard, mature landscaping, and plenty of room to enjoy the space. A detached garage at the rear of the property provides substantial additional space and could easily serve as a shop, workspace, or storage area. The home also features upgraded solar panels. Images may be digitally enhanced for marketing purposes
USD 470,000
2484 Streamside Court
View photo
House · for sale
USD 345,000
USD 262/sq.ft
2484 Streamside Court
Hamilton City
· 1,313 sq.ft · 3 Bedrooms · 2 Baths · House
· Patio · Fireplace · Equipped kitchen
Hamilton City · 1,313 sq.ft · 3 Bedrooms · 2 Baths · House · Patio · Fireplace · Equipped kitchen
Welcome home! This inviting 3-bedroom, 2-bathroom home offers a thoughtfully designed split floor plan that provides both comfort and privacy. The nicely laid-out kitchen features tile countertops, plenty of counter space, and a functional layout perfect for everyday cooking and gathering. The living room features a cozy fireplace that adds warmth and charm, along with a sliding glass door that provides direct access to the covered back patio. The home offers three generously sized bedrooms, including a spacious primary suite featuring two closets, a private ensuite bathroom, and direct access to the covered back patio, providing a wonderful place to unwind and enjoy the outdoors. Fresh interior paint and new carpet in the bedrooms and hallway give the home a clean, refreshed feel. With its comfortable layout and thoughtful updates, this home is ready for you to move in and make it your own!
USD 345,000
1901 Dayton 78
View photo
House · for sale
USD 44,000
USD 32/sq.ft
1901 Dayton 78
Hamilton City
· 1,335 sq.ft · 2 Bedrooms · 2 Baths · House
· Garden · Deck · Equipped kitchen · Swimming pool · Parking
Hamilton City · 1,335 sq.ft · 2 Bedrooms · 2 Baths · House · Garden · Deck · Equipped kitchen · Swimming pool · Parking
Welcome to this inviting double-wide home located in the desirable Chico Mobile Country Club on the west side of Chico! Featuring 2 bedrooms and 2 bathrooms, this home offers comfortable living with laminate flooring and an updated kitchen. The spacious living and family room opens to a large deck, perfect for relaxing or entertaining, while French doors off the primary bedroom lead to a additional private deck area. The primary suite also features a built-in vanity. Enjoy the convenience of inside laundry, a covered carport, and an outdoor storage shed. Situated on a corner lot with no neighbor on one side, the property offers added privacy along with a small, landscaped yard area. Residents can enjoy the community amenities, including a clubhouse, swimming pool, and spa. Enjoy comfortable living in a sought-after west Chico community with amenities that make it easy to feel at home!
USD 44,000
8 Shearwater Court
View photo
House · for sale
USD 649,999
USD 324/sq.ft
8 Shearwater Court
Hamilton City
· 2,002 sq.ft · 3 Bedrooms · 2 Baths · House
· Patio · Garden · Fireplace · Parking · Swimming pool
Hamilton City · 2,002 sq.ft · 3 Bedrooms · 2 Baths · House · Patio · Garden · Fireplace · Parking · Swimming pool
Make a splash in your own private backyard oasis! Featuring an in-ground saltwater swimming pool, this Chico property is ready for hosting events, poolside relaxation, and memorable gatherings with family and friends. Located in California Park on a generous 0.29-acre lot at the end of a cul-de-sac, this 3-bedroom, 2-bathroom home offers 2,004 sq. Ft. of single-level living with an inviting combination of indoor comfort and outdoor enjoyment. A two-car garage provides parking and additional storage. The spacious backyard features a covered patio, a garden area with raised bed, and fruit trees including lemon, lime, and grapefruit, creating an enjoyable space for entertaining, gardening, or unwinding after a long day. Inside is light and bright with soaring ceilings, tons of windows and a functional floor plan that features separate living and family rooms, a gas fireplace, and a dedicated dining area. The primary suite offers a bathroom with dual sinks and a separate soaking tub and sh
USD 649,999
439 Eel River Lane
View photo
House · for sale
USD 579,000
USD 312/sq.ft
439 Eel River Lane
Hamilton City
· 1,851 sq.ft · 4 Bedrooms · 3 Baths · House
· Equipped kitchen · Parking
Hamilton City · 1,851 sq.ft · 4 Bedrooms · 3 Baths · House · Equipped kitchen · Parking
Welcome to this move-in ready, newer build home that has been lightly lived in and meticulously maintained. Offering 1,854 sq. ft. Of thoughtfully designed open-concept living space, this beautifully appointed 4-bedroom, 3-bathroom residence features a desirable split floor plan that is ideal for generational living or guest privacy. High 10-foot ceilings, LED lighting, custom elegant shutters, Laminate flooring, and abundant natural light flow throughout the home, creating an inviting and airy atmosphere. At the heart of the home is a spacious kitchen featuring a large island with dining space, granite countertops, stainless steel appliances, a pantry, and ample workspace for any home cook. The primary suite serves as a relaxing retreat with a grand soaking tub, a large glass-enclosed shower, a private toilet closet, and a dual-sink vanity with plenty of space for two. Additional features include an indoor laundry room, a whole-house fan, and an attached two-car garage. Outside, the l
USD 579,000
1326 Mulberry
View photo
House · for sale
USD 499,000
USD 258/sq.ft
1326 Mulberry
Hamilton City
· 1,927 sq.ft · 2 Baths · House
· Garden · Parking
Hamilton City · 1,927 sq.ft · 2 Baths · House · Garden · Parking
Discover a unique opportunity at 1326 Mulberry Street, a well-maintained multi-unit property ideally located near downtown Chico, California State University, Chico, and a variety of shopping, dining, and entertainment options. Property offers a 6% CAP rate! This triplex has two structures; a 2 bedroom 2 bath home in front, and a Duplex in the back with alley access. The duplex consists of a studio with a bathroom and a 1 bedroom 1 bath unit. All 3 units have fenced individual yards, separate meters, parking, and low maintenance yards. The front residence was fully renovated in 2023 and offers an attractive floor plan featuring two large primary suites, each with a private en-suite bathroom. This layout is especially appealing for roommates, students, tenants seeking additional privacy, or someone looking to live on the property while taking advantage of the rental offset! If you are an FHA buyer, you may use the rents of the other units to qualify for your loan! Interior upgrades incl
USD 499,000

Get email alerts

Don't miss out: be the first to know about new properties

The alert was correctly created

On subscribing you accept the conditions of use and the privacy policy
Alert
Receive new ads in your inbox
Save this search
Receive alerts for new listings

We'll send you an email when we have new properties for: "Houses for sale in Hamilton City"

The alert was correctly created

Butte County, California
Butte Creek Canyon
Get email alerts and be the first to see new listings
Required field
On subscribing I accept the terms of the privacy policy
Perfect! You'll soon start receiving new listings via email
Alert
Receive an email when we have new ads for Houses for sale in Hamilton City
Save this search
Filters

Bedrooms

Size (sq.ft)

sq.ft
sq.ft

Price

USD
USD

Property type

Bathrooms

Clear all filters
Receive notifications when new entries are published.