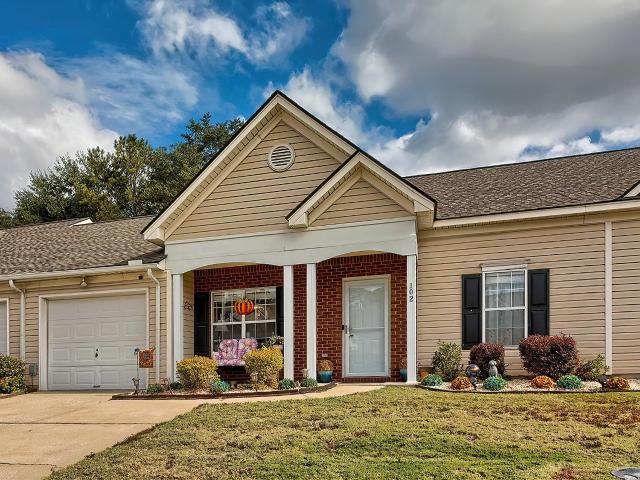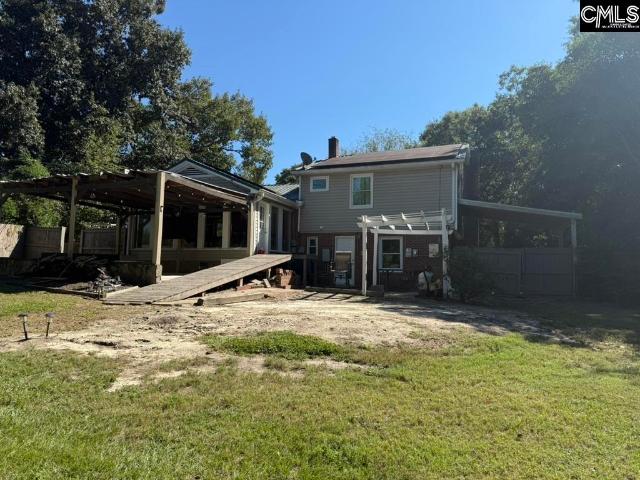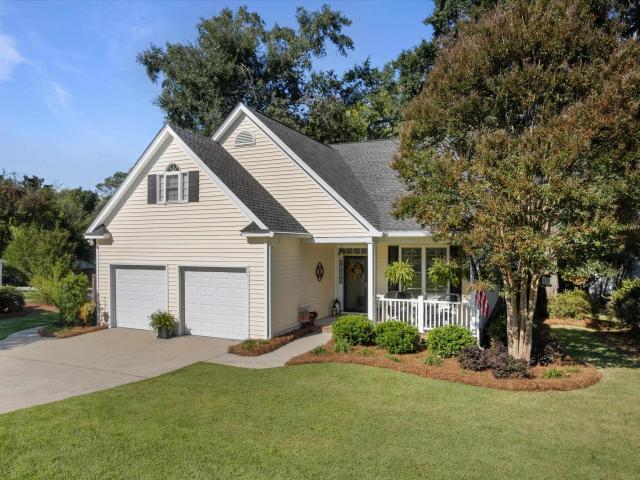
584 houses for sale in Hamlet West

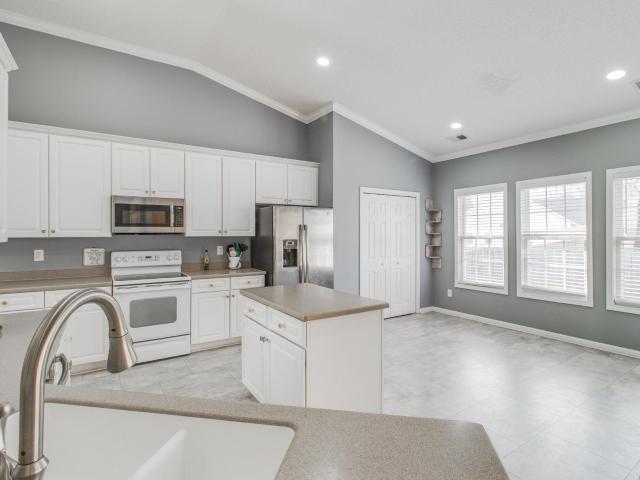
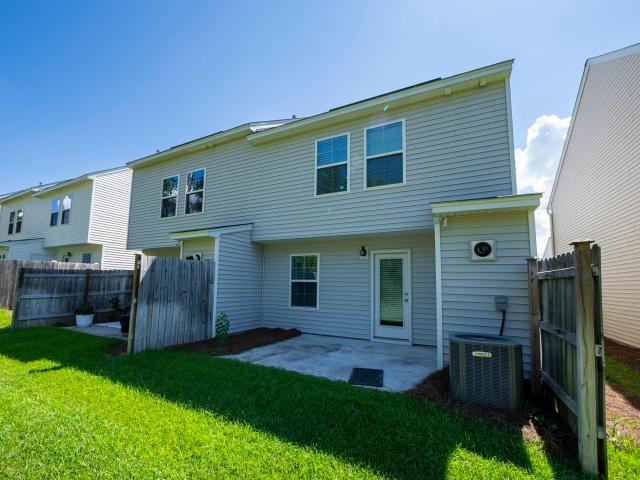
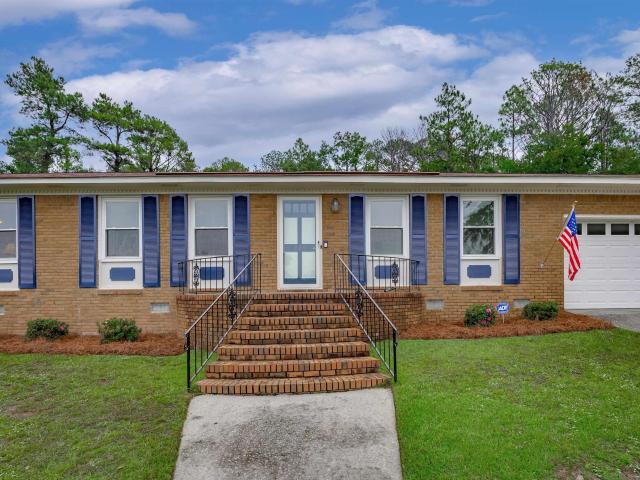
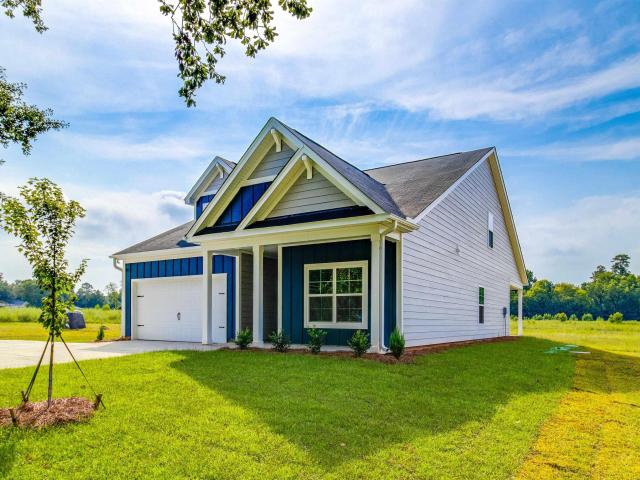
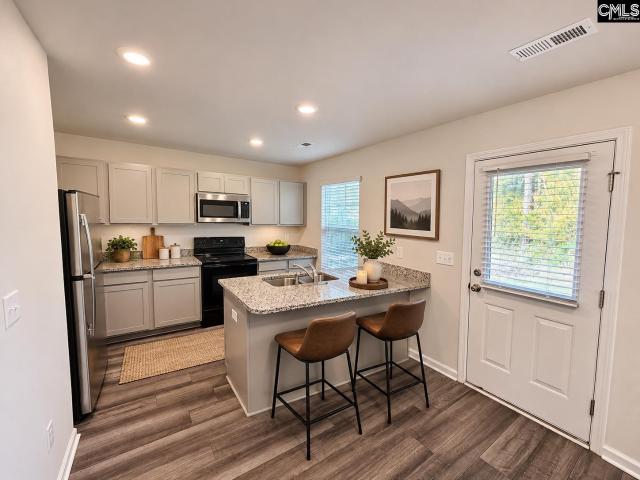
104 Laurel Hill Drive
View photo
House · for sale
USD 539,900
USD 165/sq.ft
104 Laurel Hill Drive
Hamlet West
· 3,272 sq.ft · 5 Bedrooms · 3 Baths · House
· Garden · Office room · Deck · Equipped kitchen · Swimming pool
Hamlet West · 3,272 sq.ft · 5 Bedrooms · 3 Baths · House · Garden · Office room · Deck · Equipped kitchen · Swimming pool
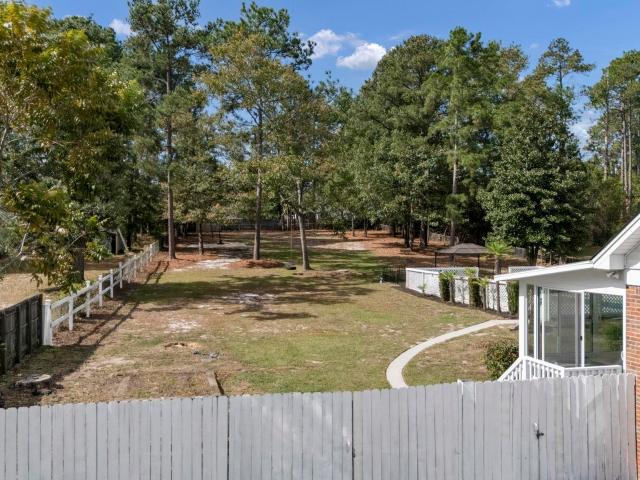
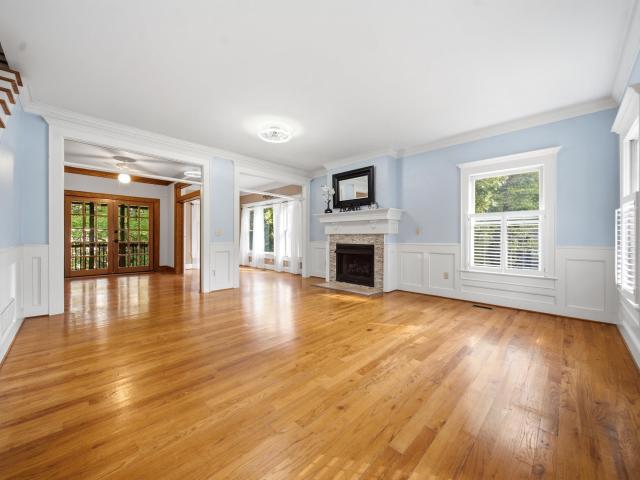
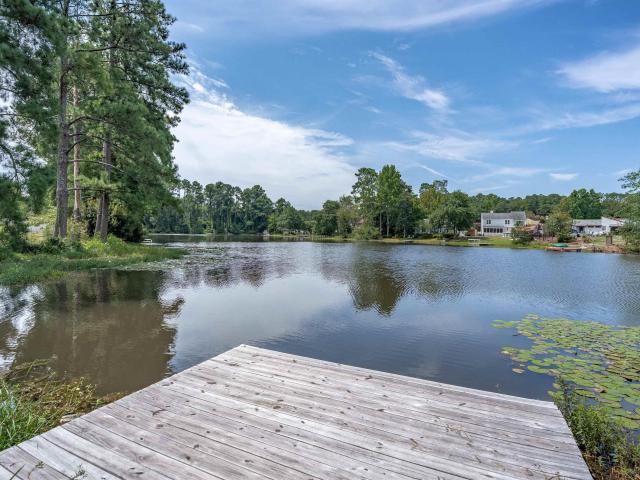
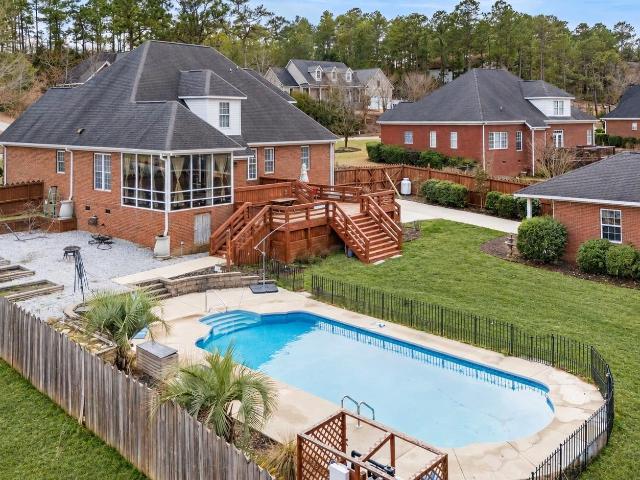
Welcome to your dream home in Laurel Hill! This custom all-brick residence is packed with exceptional features. The main level includes a formal dining room, an office, a spacious living room, a laundry room, and a luxurious primary suite. All of the carpet in the house is brand NEW, downstairs and upstairs! The kitchen is a chefs delight, complete with granite countertops, a separate wine fridge, and a large Wolf gas stove. Adjacent to the kitchen is a bright sunroom that offers seamless indoor-outdoor living. The expansive primary suite features a walk-in closet, a soaking tub, and a separate shower. Upstairs, you'll find four additional well-sized bedrooms, one with an ensuite bathroom, all with ample closet space. Just off the sunroom, a large two-tiered deck is perfect for entertaining and overlooks a lush backyard, complete with green space, a gravel raised garden bed, and a saltwater pool. Your private oasis! The oversized workshop offers space for two more cars and plenty of st
USD 539,900
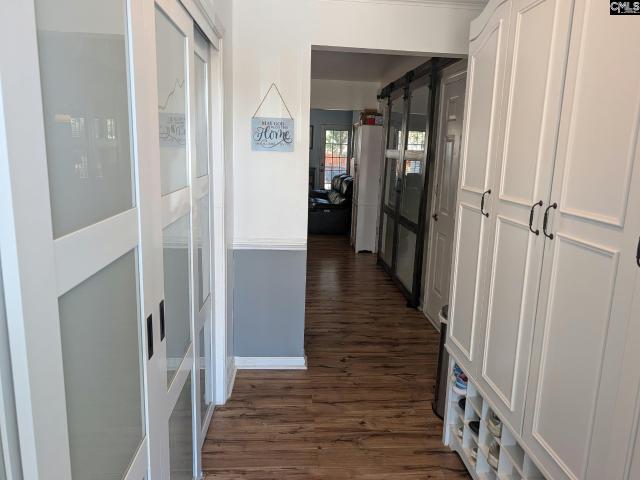
130 Haynesworth Place
View photo
House · for sale
USD 225,000
USD 201/sq.ft
130 Haynesworth Place
Hamlet West
· 1,119 sq.ft · 2 Bedrooms · 2 Baths · House
· Patio · Fireplace · Equipped kitchen
Hamlet West · 1,119 sq.ft · 2 Bedrooms · 2 Baths · House · Patio · Fireplace · Equipped kitchen
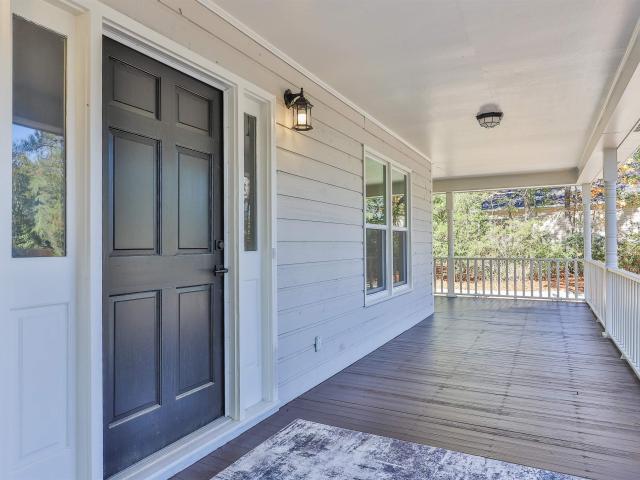
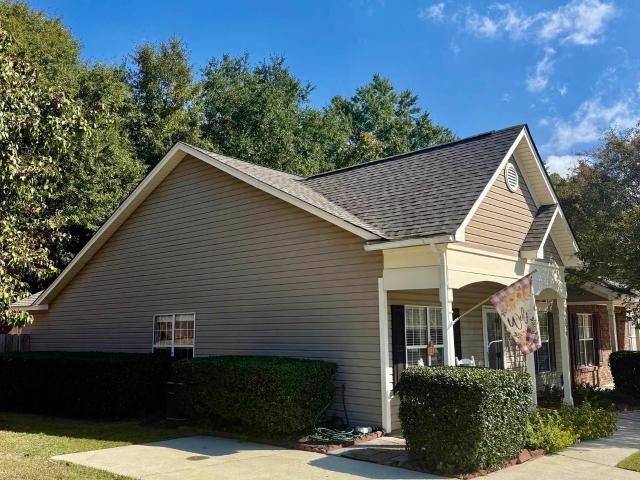
Charming, Updated Patio Home in a Peaceful Lexington Neighborhood! Enjoy comfortable living, added privacy, and a wonderful location in this charming 2-bedroom, 2-bath patio home tucked away on a quiet street near downtown Lexington! This desirable end unit includes a welcoming front porch, a relaxing screened-in back porch, perfect for unwinding and enjoying the peaceful surroundings. The neighborhood is ideal for leisurely walks, with a lovely neighborhood pond to enjoy along the way. Inside, you'll find thoughtful updates throughout, including new granite countertops in both the kitchen and bathrooms, new stainless steel kitchen appliances, updated bathroom fixtures, and a new kitchen ceiling fan. The cozy gas fireplace adds warmth and charm to the living space, making it the perfect spot to relax at the end of the day. Both bedrooms feature walk-in closets, also plenty of storage and convenience. Additional features include handicap rails in the primary bathroom, a new storm door a
USD 225,000
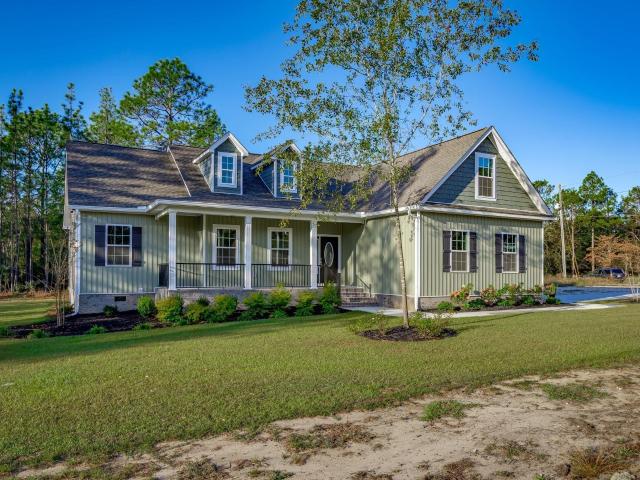
346 Kitti Wake Drive
View photo
House · for sale
USD 393,000
USD 178/sq.ft
346 Kitti Wake Drive
Hamlet West
· 2,196 sq.ft · 4 Bedrooms · 3 Baths · House
· Garden · Swimming pool · Deck · Fireplace · Equipped kitchen
Hamlet West · 2,196 sq.ft · 4 Bedrooms · 3 Baths · House · Garden · Swimming pool · Deck · Fireplace · Equipped kitchen
Awesome rare find! 4 br 3 ba home & salt water pool + hot tub, deck, rocking chair front porch & all seasons room! Situated on over 1 acre! These homes generally only come available about every 10 to 12 years! Why? they are conveniently located between both i26 & i 20, a few minutes from cae airport, downtown lexington & growing red bank & only 12 to 15 minutes to downtown columbia & dining, shopping & fun on lake muray plus large lots & space between homes & lexington one schools! Features & updates: must see full list! 2026 new 30 yr architectural shingled roof! 10,000 10x20 pool house building or for general use, master bath & enlarged kitchen with pantry renovation: including granite countertops & stainless appliances! 2020 new energy eficient windows, oversized great room w/ wood burning masonry fireplace. A 12x10 storage bldg & a 16x18 covered open air bldg. Large rear yard w/ double gated fencing, basketball court, raised bed garden area & plenty of room to entertain! Do not del
USD 393,000
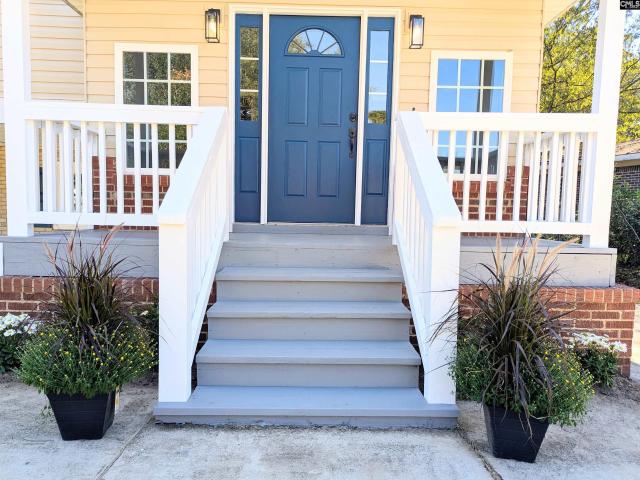
409 Mallard Lakes Drive
View photo
House · for sale
USD 409,900
USD 158/sq.ft
409 Mallard Lakes Drive
Hamlet West
· 2,594 sq.ft · 3 Bedrooms · 2 Baths · House
· Office room · Equipped kitchen
Hamlet West · 2,594 sq.ft · 3 Bedrooms · 2 Baths · House · Office room · Equipped kitchen
Price improvement! Timeless elegance, exceptional craftsmanship, and thoughtful design in this beautifully updated 3-bedroom, 2.5-bath home offering approximately 2,600 square feet of living space. Rich hardwood floors, beautiful architectural details, extensive built-ins, and custom cabinetry with unique storage features add character and sophistication throughout. The inviting main level features a spacious primary suite, gracious living and dining areas, and a beautifully designed kitchen showcasing custom cabinetry, refreshed finishes, and updated hardware. Upstairs, two generously sized bedrooms are complemented by a versatile extra room, ideal for a home office, media room, playroom, or additional living space. Recent improvements enhance both the beauty and functionality of the home, including fresh paint throughout much of the interior, updated lighting and fixtures, new flooring in the primary bathroom and laundry room, updated cabinetry hardware, and numerous additional finis
USD 409,900
Could you also be interested in
Houses for sale in Varnarsdale, Houses for sale in Hope Ferry Estates, Houses for sale in Wellesley, Lexington town Lexington CCD Lexington County South Carolina, Houses for sale in Spring Lake, Lexington CCD Lexington County South Carolina, Houses for sale in Baskin Hills, Houses for sale in Peachtree Acres, Houses for sale in Garden Pond, Houses for sale in Lakeview Terrace, Oak Grove Lexington CCD Lexington County South Carolina, Houses for sale in Arthur, Oak Grove Lexington CCD Lexington County South Carolina, Houses for sale in Walnut Creek, Red Bank Lexington CCD Lexington County South Carolina, Houses for sale in Indian Pines, Lexington CCD Lexington County South Carolina, Houses for sale in Rose Gardens, Oak Grove Lexington CCD Lexington County South Carolina, Houses for sale in Lexington Woods, Lexington town Lexington CCD Lexington County South Carolina, Houses for sale in Chestnut Ridge, Lexington CCD Lexington County South Carolina, Houses for sale in Coventry Woods, Lexington town Lexington CCD Lexington County South Carolina, Houses for sale in Oakridge, Red Bank Lexington CCD Lexington County South Carolina, Houses for sale in Parkway Place, Springdale town West Columbia-Cayce CCD Lexington County South Carolina, Houses for sale in Regency Square, Pelion CCD Lexington County South Carolina, Houses for sale in Lake Frances, Pelion CCD Lexington County South Carolina, Houses for sale in Crystal View, South Congaree town West Columbia-Cayce CCD Lexington County South Carolina
216 Covey Lane
View photo
House · for sale
USD 200,000
USD 178/sq.ft
216 Covey Lane
Hamlet West
· 1,119 sq.ft · 3 Bedrooms · 2 Baths · House
· Garden · Office room · Fireplace · Equipped kitchen · Parking
Hamlet West · 1,119 sq.ft · 3 Bedrooms · 2 Baths · House · Garden · Office room · Fireplace · Equipped kitchen · Parking
New flooring, come take another look! New appliance credit! This charming 3-bedroom, 2-bathroom home offers 1,126 square feet of thoughtfully designed living space that combines comfort, style, and convenience. Step inside to an inviting open living area featuring vaulted ceilings and a cozy wood-burning fireplace that creates the perfect setting for relaxing evenings or gathering with family and friends. The well-appointed kitchen features a stylish tile backsplash and includes all appliances, making your move effortless. The spacious primary suite offers a private en-suite bathroom, while two additional bedrooms provide the flexibility for family, guests, or a home office. A second full bathroom is conveniently located to serve the additional bedrooms and visitors. Step outside to enjoy the large, partially fenced backyard, offering plenty of space for entertaining, gardening, pets, or simply unwinding outdoors. The one-car garage features durable epoxy-coated floors, adding a clean
USD 200,000
134 Dunkeld Drive
View photo
House · for sale
USD 295,000
USD 150/sq.ft
134 Dunkeld Drive
Hamlet West
· 1,959 sq.ft · 3 Bedrooms · 2 Baths · House
· Garden · Office room · Swimming pool · Equipped kitchen
Hamlet West · 1,959 sq.ft · 3 Bedrooms · 2 Baths · House · Garden · Office room · Swimming pool · Equipped kitchen
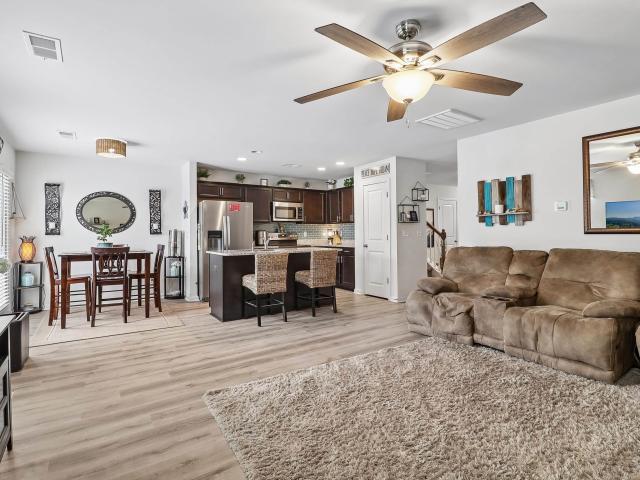
Built in 2021, this inviting two-story home combines modern finishes, flexible living space, and a backyard with hot-tub designed for relaxing and entertaining. Luxury vinyl plank flooring flows throughout the main level, where an open-concept layout connects the spacious family room with a well-appointed kitchen featuring granite countertops, stainless steel appliances, and a large center island. A dedicated home office with French doors provides the perfect space for working from home, studying, or managing everyday life. Upstairs, the vaulted primary suite offers a large walk-in closet and a private bath with dual granite vanities, a soaking tub, and a separate shower. Two additional bedrooms each include walk-in closets and share a full bathroom. The conveniently located upstairs laundry room keeps daily routines simple. Outside, the fully fenced backyard has been transformed into a private oasis with a hot tub, pergola, full-yard irrigation, and a 12-by-12 outdoor space ideal for
USD 295,000
104 Stoneybrook Lane
View photo
House · for sale
USD 410,000
USD 156/sq.ft
New
104 Stoneybrook Lane
Hamlet West
· 2,626 sq.ft · 3 Bedrooms · 1 Bath · House
· Garden · Deck · Equipped kitchen
Hamlet West · 2,626 sq.ft · 3 Bedrooms · 1 Bath · House · Garden · Deck · Equipped kitchen
Located on a generous 0.47-acre wooded lot in the heart of Lexington, this spacious and inviting 2,633 square foot single family home offers 3 spacious bedrooms, 2-1/2 baths and an additional living room, perfect for entertaining friends and family. The main level features the primary suite, a formal dining room and a large kitchen, open to a breakfast area with a bay window overlooking the deck. The upstairs features 2 large bedrooms and a full bath. The home has been updated with new HVAC units, new windows in the main living area, new light fixtures, new flooring, and new kitchen countertops and appliances. Outside, the large front porch is perfect for sitting and relaxing anytime of the day and the wooded backyard provides privacy as well as a secluded feel while being convenient to town. Disclaimer: CMLS has not reviewed and, therefore, does not endorse vendors who may appear in listings
USD 410,000
137 Oldtown Drive
View photo
House · for sale
USD 379,900
USD 176/sq.ft
137 Oldtown Drive
Hamlet West
· 2,153 sq.ft · 4 Bedrooms · 2 Baths · House
· Office room · Equipped kitchen
Hamlet West · 2,153 sq.ft · 4 Bedrooms · 2 Baths · House · Office room · Equipped kitchen
Welcome to this beautifully maintained 3-bedroom, 2-bathroom home in a desirable Lexington neighborhood zoned for River Bluff High and offering generous living space. Inside to discover a bright interior with new LED lighting in the living room and kitchen added in August 2021, creating an inviting atmosphere while showcasing the open floor plan. The flooring throughout was completely redone in August 2021, giving the home a fresh, cohesive look that flows through the main living areas and bedrooms. Updated finishes and well-cared-for spaces make everyday living easy. The heart of the home features a functional kitchen with plenty of cabinet and counter space, opening to the living area. Bedrooms are comfortable and well-sized, offering versatility for families, guests, along with a home office. Disclaimer: CMLS has not reviewed and, therefore, does not endorse vendors who may appear in listings
USD 379,900
142 Adler Road
View photo
House · for sale
USD 345,000
USD 141/sq.ft
142 Adler Road
Hamlet West
· 2,443 sq.ft · 6 Bedrooms · 3 Baths · House
· Office room · Fireplace · Equipped kitchen
Hamlet West · 2,443 sq.ft · 6 Bedrooms · 3 Baths · House · Office room · Fireplace · Equipped kitchen
Rare find! Six bedrooms, two primary suites & lake community living! Space, flexibility, and lifestyle come together in this incredible 6-bedroom, 3.5-bath home! Finding a true six-bedroom home with TWO primary suites is a rare opportunity, making this property perfect for multigenerational living, growing families, guests, or anyone looking for extra room to spread out. Step inside and fall in love with the fresh new look, featuring new LVP flooring and beautifully updated paint colors throughout! The main level offers a formal dining room that can easily double as a home office, along with a spacious kitchen featuring granite countertops, an extra-large stainless steel sink, pantry, and eat-in dining area. The inviting living room is the perfect place to unwind, complete with a cozy gas fireplace. One of the home's standout features is the MAIN-LEVEL PRIMARY SUITE, offering a walk-in closet and private bathroom. Upstairs, you'll discover a SECOND PRIMARY SUITE with a walk-in closet a
USD 345,000
262 Howitzer Circle
View photo
House · for sale
USD 379,900
USD 192/sq.ft
262 Howitzer Circle
Hamlet West
· 1,970 sq.ft · 3 Bedrooms · 2 Baths · House
· Office room · Equipped kitchen · Parking
Hamlet West · 1,970 sq.ft · 3 Bedrooms · 2 Baths · House · Office room · Equipped kitchen · Parking
Custom Craftsmanship, Exceptional Details, and Nearly an Acre of Privacy! This beautifully designed, custom-built home by a respected local builder offers quality craftsmanship, thoughtful finishes, and a spacious floor plan designed for comfortable everyday living. Situated on an expansive. 94-acre lot with NO HOA, this property offers privacy, flexibility, and the added benefit of private well and septic systems, eliminating monthly water and sewer bills. Step inside to discover designer-selected colors and finishes that create a warm and inviting atmosphere. The versatile front flex room is ideal for a home office, formal dining room, or sitting area. This thoughtfully designed one-story home features 3 bedrooms, 2 full bathrooms, and a finished room over the garage, perfect for a bonus room, media room, or additional living space. The beautiful kitchen features granite countertops, a coordinating tile backsplash, and stylish finishes, while durable LVP flooring adds both elegance a
USD 379,900
1019 Dawson Drive
View photo
House · for sale
USD 298,000
USD 176/sq.ft
1019 Dawson Drive
Hamlet West
· 1,690 sq.ft · 4 Bedrooms · 3 Baths · House
· Deck · Balcony
Hamlet West · 1,690 sq.ft · 4 Bedrooms · 3 Baths · House · Deck · Balcony
Welcome home to this beautifully renovated split-level, 4 bedroom 3.5 bath home with soaring ceilings, modern finishes and expansive outdoor living. Nestled in the well established Vanarsdale community and not far from the progressive downtown of West Columbia and the City of Columbia. This home has been completely transformed with quality finishes, stylish updates and eye-catching details throughout. The second level has a private balcony off of a bedroom, which adds a distinctive feature and the spacious back deck is perfect for weekend gatherings, grilling out or just relaxing at the end of a work day. From the curb to the welcoming interior, this home offers its new owner the delight of being completely move-in ready! Disclaimer: CMLS has not reviewed and, therefore, does not endorse vendors who may appear in listings
USD 298,000
103 Old Armory Court
View photo
House · for sale
USD 485,000
USD 231/sq.ft
103 Old Armory Court
Hamlet West
· 2,099 sq.ft · 3 Bedrooms · 2 Baths · House
· Garden · Equipped kitchen
Hamlet West · 2,099 sq.ft · 3 Bedrooms · 2 Baths · House · Garden · Equipped kitchen
Professionally decorated and extensively updated, this three-bedroom, two-bath home at 103 Armory Court in Lexington pairs the polish of a model home with a warm, inviting interior. New built-ins bring architectural character to the den, while quartz countertops, new appliances and an eat-in butler's pantry make the kitchen equally suited to everyday living and entertaining. New flooring ties the interiors together! Outside, beautiful landscaping enhances the home's curb appeal and brings the same attention to detail to the grounds. The fenced in yard offers room to garden, play or spend a quiet afternoon outdoors. This turn-key home is ready for its new owners! Disclaimer: CMLS has not reviewed and, therefore, does not endorse vendors who may appear in listings
USD 485,000
330 Bel Air Drive
View photo
House · for sale
USD 275,000
USD 192/sq.ft
330 Bel Air Drive
Hamlet West
· 1,432 sq.ft · 3 Bedrooms · 2 Baths · House
· Garden · Parking
Hamlet West · 1,432 sq.ft · 3 Bedrooms · 2 Baths · House · Garden · Parking
Welcome to this newly renovated, charming home offering the perfect blend of style, comfort, and peace of mind. Featuring a brand-new roof and foundation repairs backed by a transferable warranty from Mount Valley Foundations, this property delivers both quality and confidence for its next owner. Step inside to discover new waterproof LVP flooring throughout, complemented by a fresh, modern feel and brand-new appliances in the kitchenready for everyday living or entertaining. The HVAC system is relatively new and in great working condition, adding to the homes efficiency and reliability. Outside, enjoy a spacious and private backyard, perfect for gatherings, pets, or relaxing evenings. A unique bonus feature includes a separate shaded structure in the backyard with its own meter (can be leased for extra income) offering endless possibilitiesideal for a workshop, studio, or additional utility space. Seller is willing to install a garage door or fully enclose the carport area based on th
USD 275,000
160 Graydon Court
View photo
House · for sale
USD 359,900
USD 155/sq.ft
160 Graydon Court
Hamlet West
· 2,314 sq.ft · 3 Bedrooms · 4 Baths · House
· Office room · Parking
Hamlet West · 2,314 sq.ft · 3 Bedrooms · 4 Baths · House · Office room · Parking
2026-built home with 3 bedrooms, 4 FULL baths, and no HOA. Tucked at the end of acul-de-sac on a private 0.38-acre wooded lot, zoned for Lexington One schools. Inside: freshly painted interior walls, new light fixtures, LVP throughout, granite, new appliances, and tray ceilings. The main-level suite features its own private entryway, tiled walk-in shower, and direct access to the laundry room-ideal for an in-law suite, guests, or a home office. The primary suite features a custom walk-in closet. The large FROG has its own full bath and works as a 4th bedroom, guest room, office, or bonus room. Outside: oversized 2-car garage, new driveway, freshly hydroseeded lawn, and 5-zone irrigation. All the benefits of new construction without the build wait. Minutes to I-20, shopping, and dining-schedule your showing today! Disclaimer: CMLS has not reviewed and, therefore, does not endorse vendors who may appear in listings
USD 359,900
4825 Edmund Highway
View photo
House · for sale
USD 269,000
USD 162/sq.ft
4825 Edmund Highway
Hamlet West
· 1,658 sq.ft · 3 Bedrooms · 2 Baths · House
· Garden · Deck · Fireplace
Hamlet West · 1,658 sq.ft · 3 Bedrooms · 2 Baths · House · Garden · Deck · Fireplace
We will buy down your rate! 4825 Edmund Highway is located in the popular West Columbia area. The all brick ranch home features 3 bedrooms, 2 full bathrooms, a fireplace, massive backyard and huge deck. It has been extensively renovated with the following updates: New roof, New flooring, Fresh exterior paint, New water well components, New appliances, New countertops, New ceiling fans and interior/exterior lighting and refinished bathrooms. The location provides an easy commute to downtown Columbia and Augusta, and is close to the airport, shops and restaurants. The open floor plan allows for ample living space for the entire family. If you're looking for a generational property there is another acre and home available. The possibilities are endless! Disclaimer: CMLS has not reviewed and, therefore, does not endorse vendors who may appear in listings
USD 269,000
121 Foxridge Run
View photo
House · for sale
USD 269,000
USD 178/sq.ft
121 Foxridge Run
Hamlet West
· 1,507 sq.ft · 3 Bedrooms · 2 Baths · House
· Fireplace · Equipped kitchen
Hamlet West · 1,507 sq.ft · 3 Bedrooms · 2 Baths · House · Fireplace · Equipped kitchen
More buying power. More flexibility. And a new roof! The seller is providing up to $10,000 toward buyer closing costs, or those funds may be applied toward an interest rate buy down to help make monthly payments more affordable. Plus, qualified buyers may receive an additional $1,000 lender credit through our preferred lender! Ask about the details and how these options can work for you. (Terms and qualifications apply). Located in Lexington's Mallard Lakes community, 121 Foxridge Run features a comfortable one-story layout, approximately 0.43 acres, and no HOA. Inside, the spacious living room features hardwood floors, a tray ceiling, and a wood-burning fireplace. The eat-in kitchen includes updated luxury vinyl plank flooring and plenty of space for everyday meals or entertaining. The split-bedroom floor plan provides added privacy, with two secondary bedrooms sharing a hall bath. The spacious primary bedroom easily accommodates a king-size bed and features multiple closets, along wi
USD 269,000
1163 Ederbach Drive
View photo
Townhouse · for sale
USD 205,000
USD 154/sq.ft
1163 Ederbach Drive
Hamlet West
· 1,324 sq.ft · 3 Bedrooms · 2 Baths · Townhouse
· Equipped kitchen
Hamlet West · 1,324 sq.ft · 3 Bedrooms · 2 Baths · Townhouse · Equipped kitchen
Move-in ready townhome in Jessamine Place! Located in the Lexington/West Columbia area, this home provides quick access to I-20, I-26, Highway 378, Lexington Medical Center and all of your conveniences. This two-story townhome features three bedrooms and 2.5 bathrooms with the main level opening into a spacious family room ideal for relaxing and entertaining. The main level also features half bath, eat-in kitchen with granite counter tops and pantry for extra storage needs. Upstairs you will find the primary suite with walk in closet and private bath. The upstairs is completed by two additional bedrooms sharing a full bathroom. This conveniently located community provides easy living with the HOA in place. Disclaimer: CMLS has not reviewed and, therefore, does not endorse vendors who may appear in listings
USD 205,000
220 Saint Mark Drive
View photo
House · for sale
USD 274,500
USD 177/sq.ft
220 Saint Mark Drive
Hamlet West
· 1,550 sq.ft · 3 Bedrooms · 2 Baths · House
· Garden · Parking · Swimming pool
Hamlet West · 1,550 sq.ft · 3 Bedrooms · 2 Baths · House · Garden · Parking · Swimming pool
Timeless brick charm meets exceptional outdoor living! This meticulously maintained, single-story ranch on an oversized lot, featuring three bedrooms, two full baths, and approximately 1,550 square feet. This home boast a comfortable floor plan that is beautifully complemented by a rear year-around porch overlooking a private backyard retreat. An in-ground Gunite pool with diving board, a pool house with a partial bath, an extra-large pergola with power creates an inviting setting for relaxing, gathering, and entertaining. A 12 x 12 storage shed and a detached 16 x 20 garage/workshop with power provide generous space for storage, projects, and hobbies. Thoughtful improvements include new windows and additional blown-in insulation. The roof is approximately eight years old, while the gas HVAC system and ductwork are approximately nine years. Easy access to major roads and interstates, this conveniently located home combines everyday practicality with plenty of room to enjoy life outdoor
USD 274,500
539 Cromer Road
View photo
House · for sale
USD 399,900
USD 166/sq.ft
539 Cromer Road
Hamlet West
· 2,400 sq.ft · 4 Bedrooms · 3 Baths · House
· Office room
Hamlet West · 2,400 sq.ft · 4 Bedrooms · 3 Baths · House · Office room
Welcome home to this spacious 4-bedroom, 3-bath home with a bonus room, situated on a generous. 79-acre lot in the award-winning Lexington One School District. The open floor plan offers an easy flow for everyday living and entertaining, while the primary suite on the main level provides added convenience and privacy. With four bedrooms, three full baths, and a versatile bonus room that can be used as a home office, playroom, media room, or additional living space, there is plenty of room to fit a variety of needs. Enjoy the space and privacy of a large lot while still being conveniently located to Lexington, Columbia, and West Columbia, with easy access to both I-20 and I-26. A great combination of space, location, and convenience! Disclaimer: CMLS has not reviewed and, therefore, does not endorse vendors who may appear in listings
USD 399,900
1179 Ederbach Drive
View photo
Townhouse · for sale
USD 205,000
USD 164/sq.ft
1179 Ederbach Drive
Hamlet West
· 1,249 sq.ft · 3 Bedrooms · 2 Baths · Townhouse
· Garden · Equipped kitchen
Hamlet West · 1,249 sq.ft · 3 Bedrooms · 2 Baths · Townhouse · Garden · Equipped kitchen
This charming three bedroom and two-and-one half bath townhome features a large family room, open kitchen and eat-in with a generous sized pantry. The first floor also features a powder bathroom and convenient laundry access. All bedrooms are located upstairs and the primary bedroom features a large walk-in closet. Dont miss the opportunity to own this low maintenance home with a private backyard, in a great neighborhood zoned for River Bluff! Photos virtually staged. Disclaimer: CMLS has not reviewed and, therefore, does not endorse vendors who may appear in listings
USD 205,000
206 Cardinal Drive
View photo
House · for sale
USD 99,500
USD 205/sq.ft
206 Cardinal Drive
Hamlet West
· 484 sq.ft · 1 Bedroom · 1 Bath · House
Hamlet West · 484 sq.ft · 1 Bedroom · 1 Bath · House
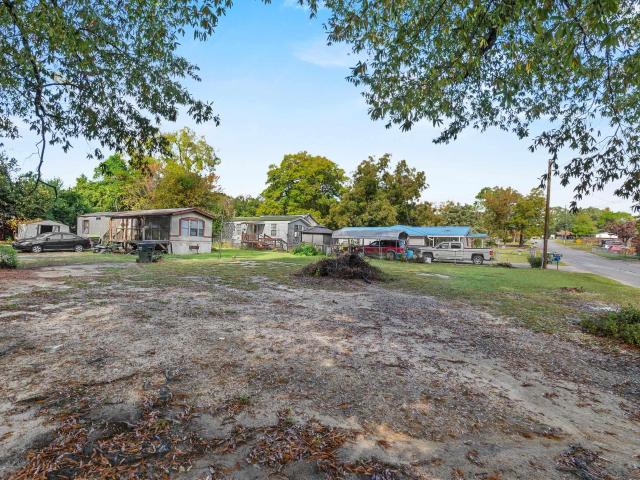
Investor opportunity two income-producing units + potential for a third dwelling! Looking for an investment that offers income today with room to grow tomorrow? This Lexington/West Columbia property deserves a closer look. Conveniently located just off Augusta Highway near the Barnyard Market, but zoned for River Bluff High School. This. 35-acre parcel currently features twoseparate tenant-occupied residences under one deed and tax map number: a 1-bedroom, 1-bath home and a 2-bedroom mobile home, both positioned toward the rear of the property. Even better, the front portion of the lot offers potential for an additional dwelling, giving an investor an opportunity to explore increasing the property's future income potential. Buyer to verify zoning, permitting, utilities, and feasibility for anyadditional dwelling or intended use. Both existing units are currently occupied by established, long-term tenants, providing immediate rental income. For the investor who wants to add multiple ren
USD 99,500
310 Rose Drive
View photo
House · for sale
USD 164,900
USD 178/sq.ft
310 Rose Drive
Hamlet West
· 926 sq.ft · 2 Bedrooms · 2 Baths · House
· Equipped kitchen · Parking
Hamlet West · 926 sq.ft · 2 Bedrooms · 2 Baths · House · Equipped kitchen · Parking
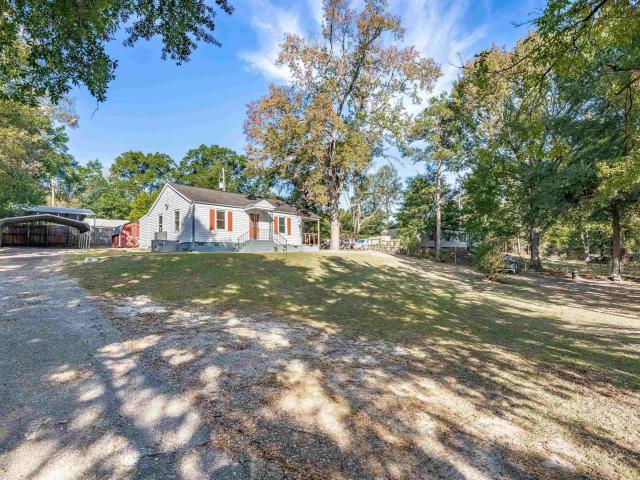
Welcome to this charming home situated on a spacious 0.38-acre lot! This home combines comfort, character, and convenience. Inside, youll find updated LVP flooring, newly installed lower kitchen cabinets, and a cozy, inviting layout. The generous lot provides plenty of room for outdoor activities, gardening, or simply enjoying your own space. Outside, youll also find a two-car carport and two storage sheds that convey with the property, providing plenty of additional storage. Enjoy peaceful living while still being conveniently located near shopping, dining, and everyday essentials. Schedule your showing today! Disclaimer: CMLS has not reviewed and, therefore, does not endorse vendors who may appear in listings
USD 164,900
1212 Kitty Hawk Drive
View photo
House · for sale
USD 189,000
USD 117/sq.ft
1212 Kitty Hawk Drive
Hamlet West
· 1,604 sq.ft · 3 Bedrooms · 2 Baths · House
· Equipped kitchen
Hamlet West · 1,604 sq.ft · 3 Bedrooms · 2 Baths · House · Equipped kitchen
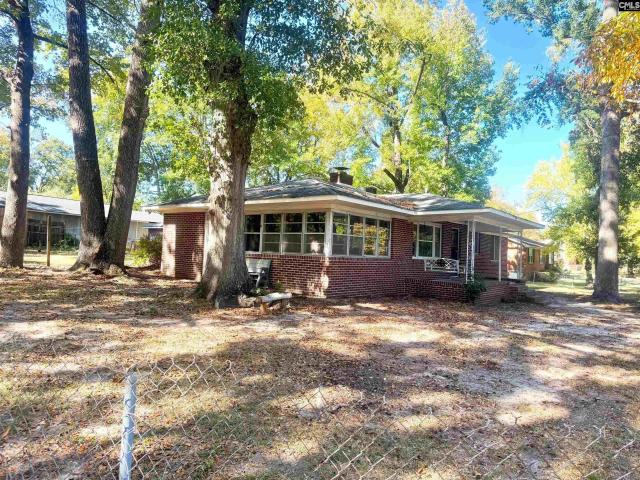
Large 1600 SQFT Brick Ranch on a. 32 acre corner lot in the town of Springdale! Includes 3 bedrooms and 2 baths, large central hallway which could be a sitting room, large kitchen and two storage buildings out back. Utilities include a private well and private septic system. Well has a new pump, bladder tank and new wiring. Septic system was recently pumped and new drainfield was added. Needs some TLC and priced to sell! Disclaimer: CMLS has not reviewed and, therefore, does not endorse vendors who may appear in listings
USD 189,000
101 Spring Lake Drive
View photo
House · for sale
USD 284,900
USD 172/sq.ft
101 Spring Lake Drive
Hamlet West
· 1,647 sq.ft · 3 Bedrooms · 2 Baths · House
· Garden · Parking · Equipped kitchen
Hamlet West · 1,647 sq.ft · 3 Bedrooms · 2 Baths · House · Garden · Parking · Equipped kitchen
Location, Location, Location! Rare Large Corner Lot! A Rare Gibson Forest Home. Open floor plan with 3 bedroom, 2 baths with finished room and 2 car garage! This home boasts a 3-year-old roof, new paint, new luxury vinyl plank flooring in main living area and primary bedroom and bath, new stainless steel appliances, new kitchen counter tops, new ceiling fans and light fixtures throughout, New vanities in both bathrooms, epoxied garage floor, fenced backyard. Vaulted ceilings in the great room and primary bedroom. Fantastic proximity to EVERYTHING! Close to downtown Lexington and Gibson Park for picnics or cookouts, Ice House Amphitheater Entertainment, Saturday Farmers Market, Walking Paths, Restaurants, Grocery Stores, Medical Facilities, Highly desired schools! This is a must-see! Come view this amazing home! Open House this Sunday, October 4th from 2-4 pm. Disclaimer: CMLS has not reviewed and, therefore, does not endorse vendors who may appear in listings
USD 284,900
102 Baywood Court
View photo
House · for sale
USD 240,000
USD 171/sq.ft
102 Baywood Court
Hamlet West
· 1,399 sq.ft · 3 Bedrooms · 3 Baths · House
· Patio · Garden · Terrace · Fireplace · Equipped kitchen · Parking
Hamlet West · 1,399 sq.ft · 3 Bedrooms · 3 Baths · House · Patio · Garden · Terrace · Fireplace · Equipped kitchen · Parking
Two primary suites on opposite sides of the living room make this one-story patio home in Gibson Terrace stand out! Each suite has its own full bathroom, offering privacy and flexible living arrangements. With three bedrooms, three full bathrooms and an attached garage, 102 Baywood Court combines a practical layout with thoughtful improvements throughout. Luxury vinyl plank flooring extends throughout the home, and granite countertops enhance the kitchen and all three bathrooms. The kitchen features a large single-bowl sink and pull-out shelving in select cabinets. Enjoy remote-controlled gas logs in the fireplace, updated lighting and a recently replaced sliding glass door leading to the backyard. The terraced outdoor space features river rock on the lower level, stone steps and landscape lighting. Additional updates include replacement front and storm doors, keyless entry and a garage door opener with app control. Disclaimer: CMLS has not reviewed and, therefore, does not endorse ven
USD 240,000
131 Fox Street
View photo
House · for sale
USD 295,000
USD 153/sq.ft
131 Fox Street
Hamlet West
· 1,927 sq.ft · 4 Bedrooms · 3 Baths · House
· Garden · Deck · Fireplace · Equipped kitchen
Hamlet West · 1,927 sq.ft · 4 Bedrooms · 3 Baths · House · Garden · Deck · Fireplace · Equipped kitchen
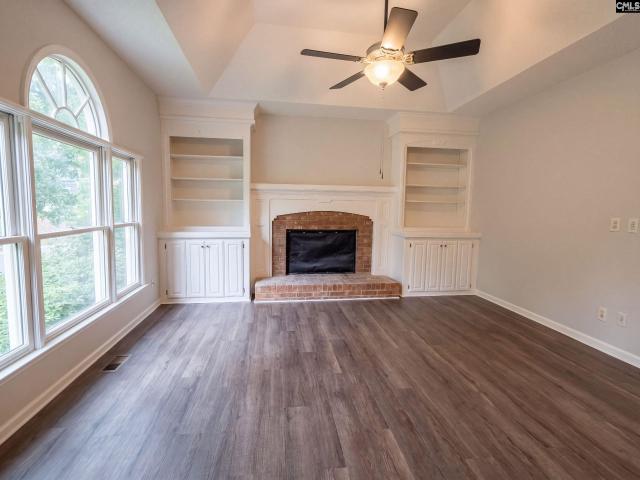
131 Fox Chase is a Lexington home where a brick fireplace framed by built-in bookshelves anchors the living room. The kitchen features white cabinetry, marble-look countertops, a peninsula, and a built-in desk, while a family room with a tray ceiling and arched window adds a second gathering space. Built-in bookcases frame the entry to a dining room finished with chair rail molding. The primary bedroom offers a tray ceiling and a bath with a double vanity, and an additional room with a sloped ceiling provides flexible space. Fresh interior paint, new plank flooring, new carpet in the bedrooms, and a resurfaced tub complete the updates, with a deck out back overlooking the yard. Included 100-Day Home Warranty with buyer activation Disclaimer: CMLS has not reviewed and, therefore, does not endorse vendors who may appear in listings
USD 295,000
2362 Mary Drive
View photo
House · for sale
USD 315,900
USD 165/sq.ft
2362 Mary Drive
Hamlet West
· 1,905 sq.ft · 4 Bedrooms · 2 Baths · House
· Garden
Hamlet West · 1,905 sq.ft · 4 Bedrooms · 2 Baths · House · Garden
2362 Mary Drive features approximately 1,900 square feet of documented living space, plus an additional sunroom added after the original construction. This 4-bedroom, 2-bath home includes a durable metal roof, solar panels, tankless water heater, replacement windows, vinyl siding, new flooring, updated light fixtures, remodeled bathrooms, and numerous improvements throughout. Located on a dead-end road, the property also features a fenced backyard with an electric pet fence, creating a private and functional outdoor space. The additional sunroom provides flexible space for relaxing, entertaining, or everyday living. Conveniently located near downtown Columbia, USC, shopping, dining, and major interstates, this West Columbia home combines space, useful updates, and a quiet residential setting. Schedule your showing today and come see everything 2362 Mary Drive has to provide. Disclaimer: CMLS has not reviewed and, therefore, does not endorse vendors who may appear in listings
USD 315,900
304 Hendrix Street
View photo
House · for sale
USD 425,000
USD 201/sq.ft
304 Hendrix Street
Hamlet West
· 2,110 sq.ft · 3 Bedrooms · 2 Baths · House
· Patio · Office room · Equipped kitchen
Hamlet West · 2,110 sq.ft · 3 Bedrooms · 2 Baths · House · Patio · Office room · Equipped kitchen
Enjoy the best of downtown Lexington living at 304 Hendrix Street! Ideally located within walking distance of downtown Lexingtons shops, restaurants, bars, and entertainment, this beautifully updated, move-in-ready home combines modern comfort with an unbeatable location. Featuring 3 bedrooms and 2 full bathrooms, this meticulously maintained home showcases thoughtful updates throughout. The renovated kitchen blends style and functionality, while the main-level primary suite provides a private retreat with a fully renovated bathroom, spacious tile shower, and ample closet space. Two additional bedrooms and a full bathroom provide flexibility for family, guests, or everyday living. Upstairs, a spacious flex room creates endless possibilities for a home office, movie room, hobby space, or additional guest area. Enjoy the outdoors from the screened-in back porch, covered outdoor living area, and large concrete patio, perfect for morning coffee, relaxing evenings, or entertaining friends.
USD 425,000
213 Maple Tree Court
View photo
House · for sale
USD 229,900
USD 145/sq.ft
213 Maple Tree Court
Hamlet West
· 1,582 sq.ft · 3 Bedrooms · 2 Baths · House
· Garden · Deck · Equipped kitchen · Parking · Cellar
Hamlet West · 1,582 sq.ft · 3 Bedrooms · 2 Baths · House · Garden · Deck · Equipped kitchen · Parking · Cellar
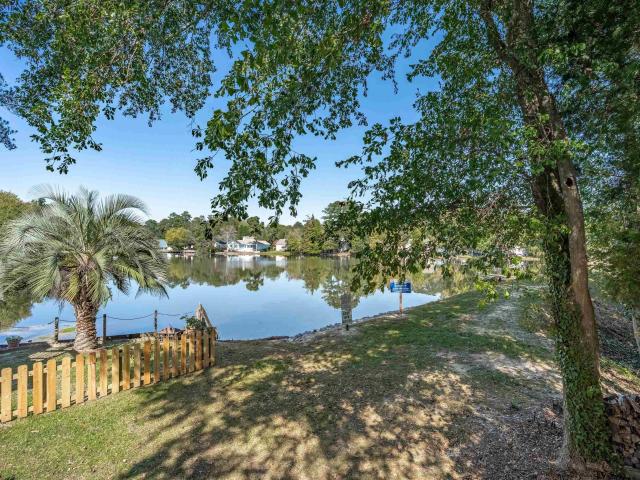
Your Private Waterfront Retreat Awaits! Tucked away in a quiet cul-de-sac right between downtown Lexington and Red Bank, this completely turnkey property is a rare find! Step inside to a bright, open, and airy kitchen and living area featuring fresh paint and beautiful new LVP flooring throughout the home. Upstairs, you'll find all three bedrooms and two full baths. Need extra space? The partially finished basement makes the perfect flex area, complete with massive storage capacity and a seamless transition to the mud/laundry room. Best of all, you can spend your weekends relaxing on the large back deck overlooking your private backyard, where you enjoy premium waterfront living with your own dock! In addition, a separate 2-car garage provides the ultimate space for a workshop or keeping your vehicles protected. Don't miss this incredible opportunity! Disclaimer: CMLS has not reviewed and, therefore, does not endorse vendors who may appear in listings
USD 229,900
109 S Village Road
View photo
House · for sale
USD 245,000
USD 182/sq.ft
109 S Village Road
Hamlet West
· 1,345 sq.ft · 3 Bedrooms · 2 Baths · House
· Garden · Deck
Hamlet West · 1,345 sq.ft · 3 Bedrooms · 2 Baths · House · Garden · Deck
Location, charm, and peaceful waterfront views come together in this 3-bedroom, 2-bathroom home overlooking a picturesque neighborhood pond! Imagine starting your mornings with coffee or unwinding in the evenings on your back deck, taking in the tranquil water views right in your own backyard. Located less than a mile from the heart of downtown Lexington, South Carolina, you'll enjoy incredible convenience to Virginia Hylton Park, the Icehouse Amphitheater, fantastic dining, boutique shopping, and year-round entertainmentall practically within walking distance! A rare opportunity to enjoy peaceful pondside living with the energy and excitement of downtown just moments away. This is truly a one-of-a-kind setting in an unbeatable location! Disclaimer: CMLS has not reviewed and, therefore, does not endorse vendors who may appear in listings
USD 245,000

Get email alerts

Don't miss out: be the first to know about new properties

The alert was correctly created

On subscribing you accept the conditions of use and the privacy policy
Alert
Receive new ads in your inbox
Save this search
Receive alerts for new listings

We'll send you an email when we have new properties for: "Houses for sale in Hamlet West"

The alert was correctly created

Varnarsdale
Hope Ferry Estates
Get email alerts and be the first to see new listings
Required field
On subscribing I accept the terms of the privacy policy
Perfect! You'll soon start receiving new listings via email
Alert
Receive an email when we have new ads for Houses for sale in Hamlet West
Save this search
Filters

Bedrooms

Size (sq.ft)

sq.ft
sq.ft

Price

USD
USD

Property type

Bathrooms

Clear all filters
Receive notifications when new entries are published.