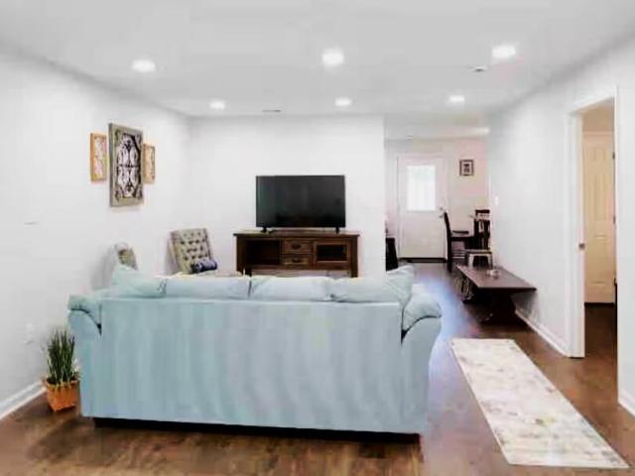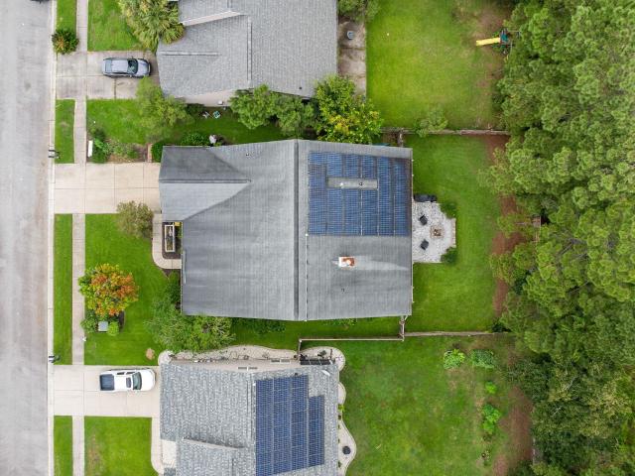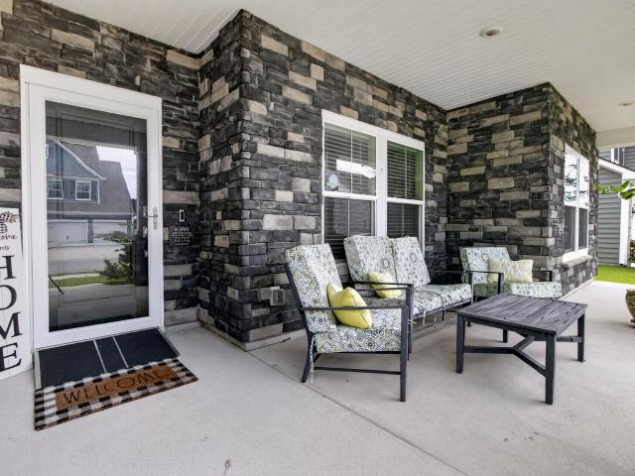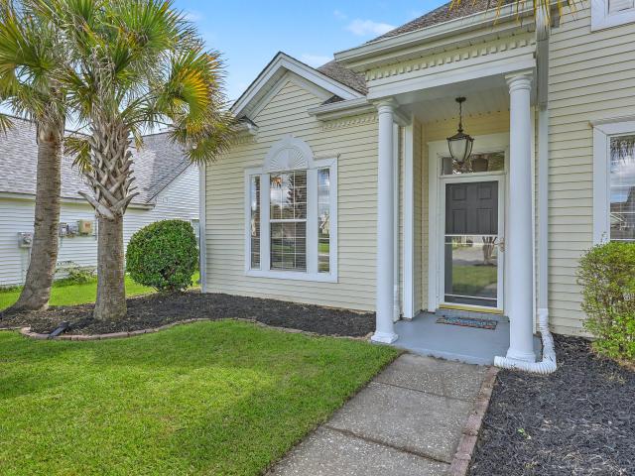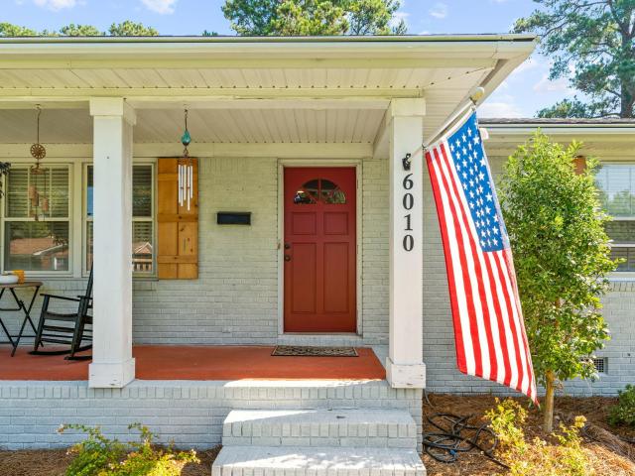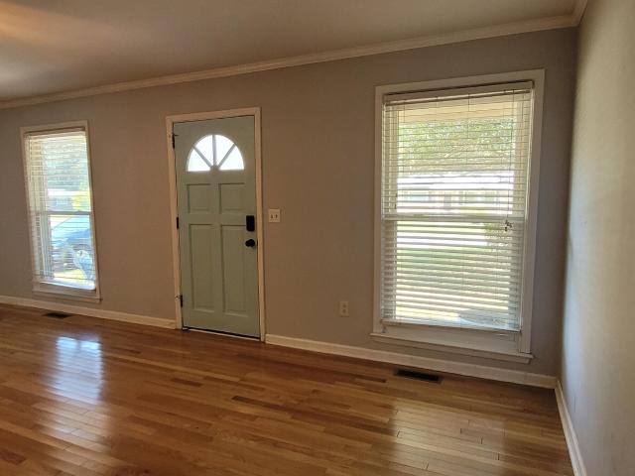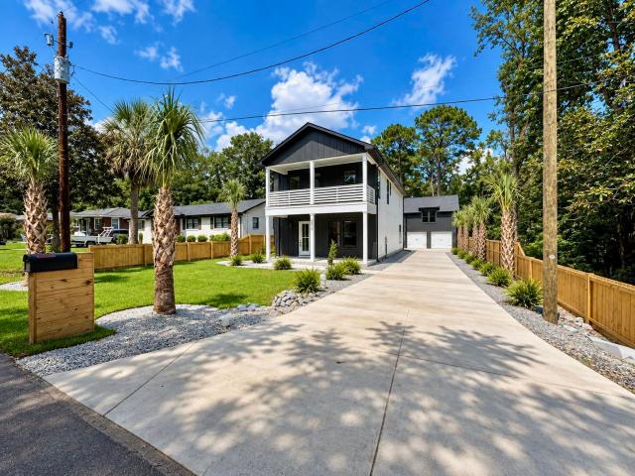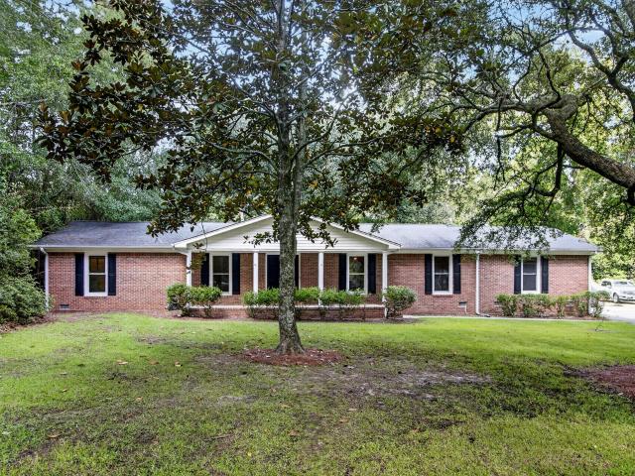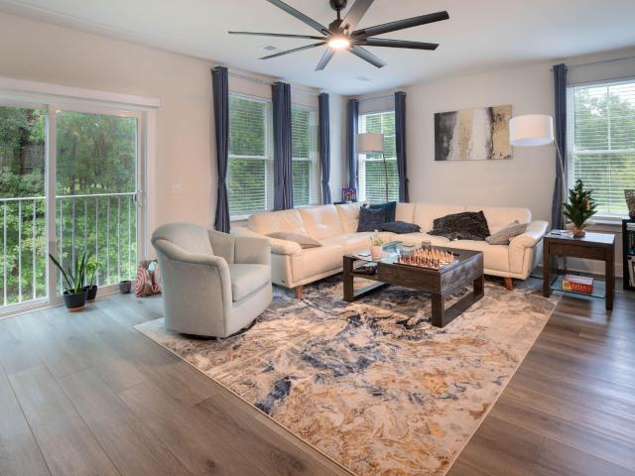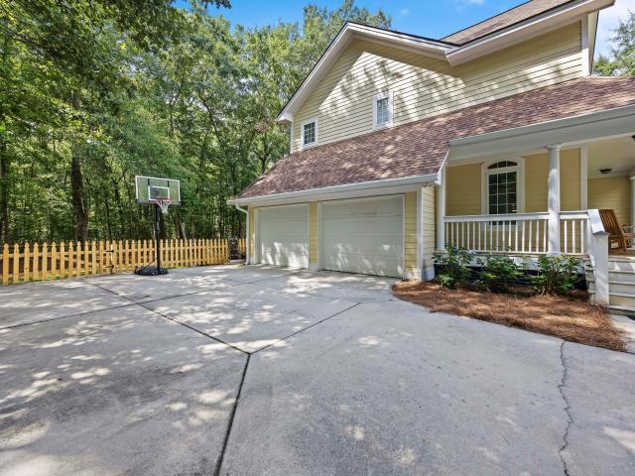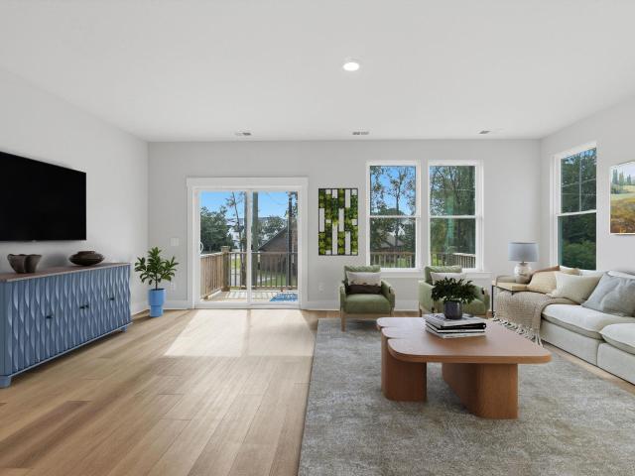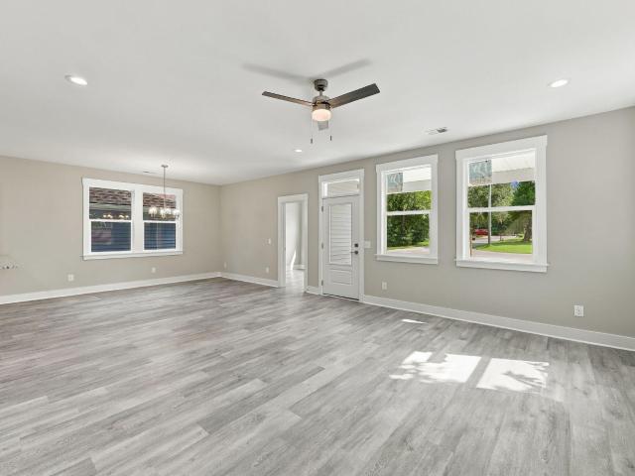
3,462 properties for sale in Hanahan city

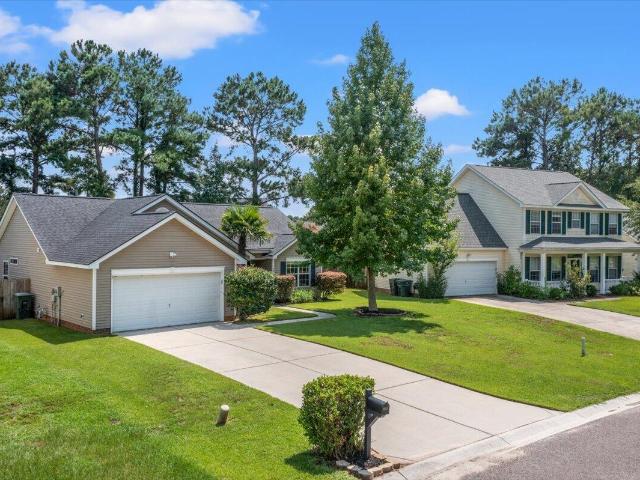
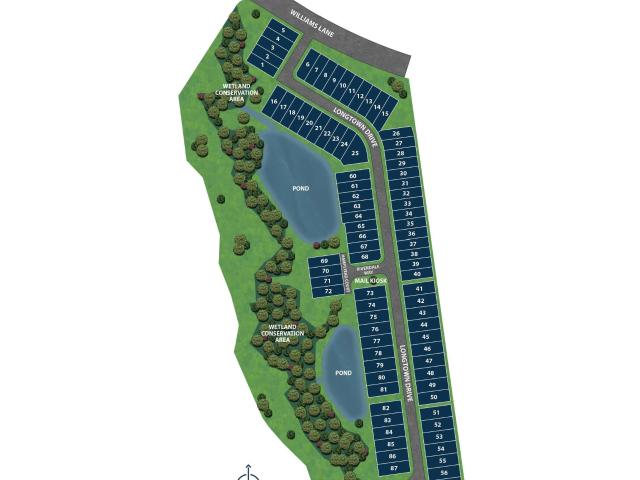
7321 Longtown Drive
View photo
House · for sale
USD 553,097
USD 267/sq.ft
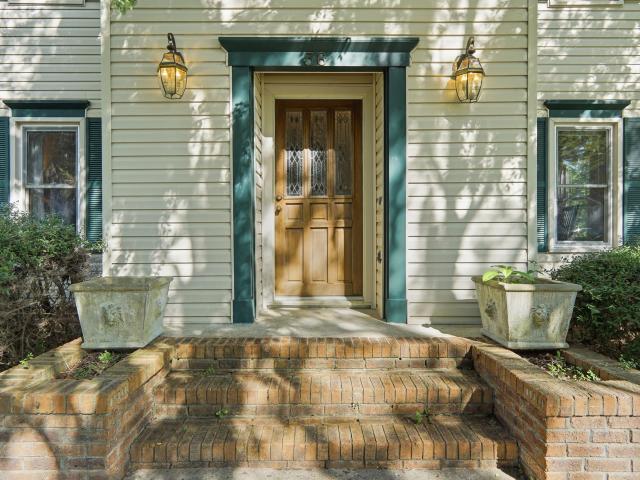
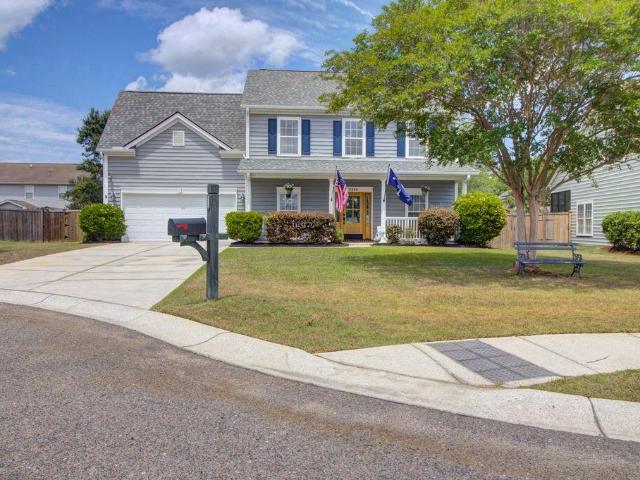
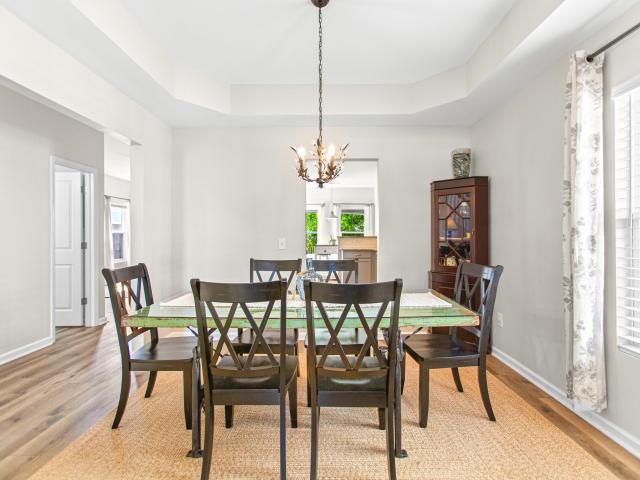
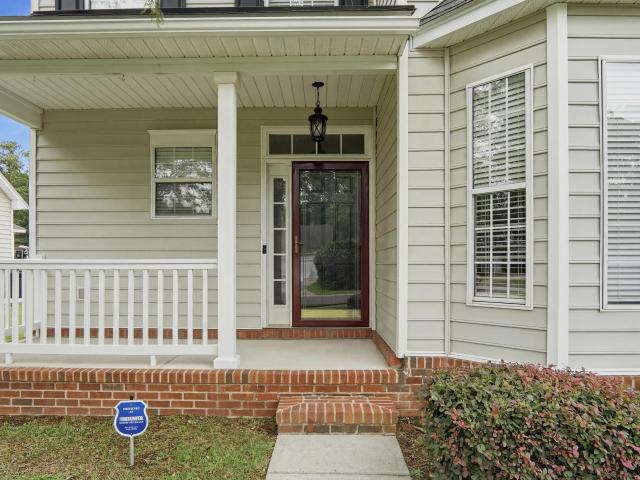
7321 Longtown Drive
Hanahan city
· 2,067 sq.ft · 3 Bedrooms · 3 Baths · House
· Equipped kitchen
Hanahan city · 2,067 sq.ft · 3 Bedrooms · 3 Baths · House · Equipped kitchen
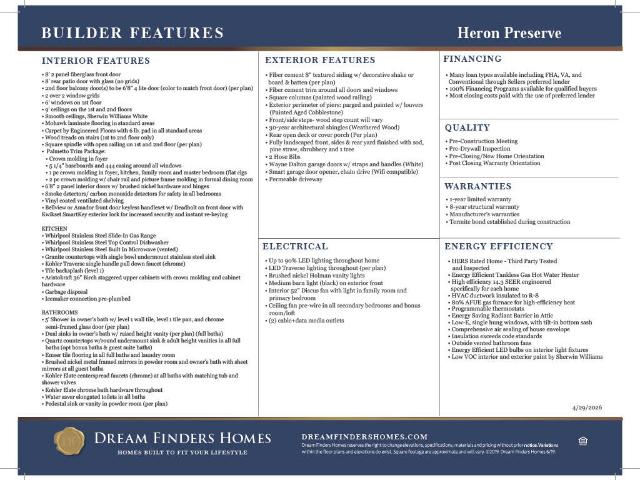
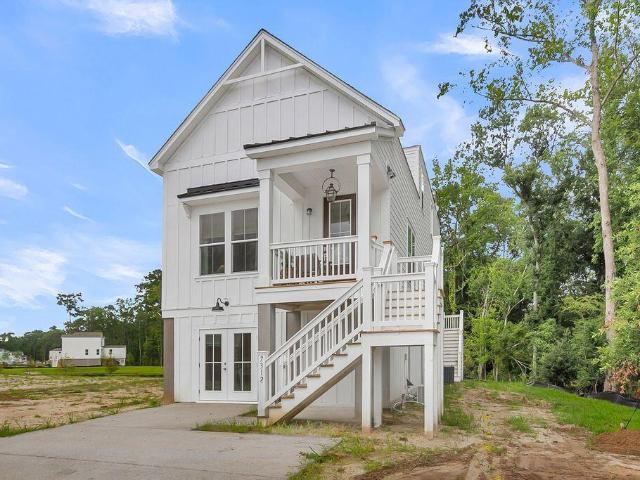
Welcome to Heron Preserve. A boutique community that will soon be filled with vibrant drive under homes with distinct architectural designs. Come visit the unmatched location right across from Bowens Corner Elementary School and the brand new Hawks Nest Park. This park features 6 tennis courts, a sand volleyball court, multipurpose field, artificial turf field, playground, fishing ponds, basketball court, two baseball/softball fields and pavilion. Dream Finders homes come with a plethora of design features to choose from. There is an extensive included features sheet in the photo section for you to view. Introducing the McArthur floorplan. Highlight of this home is the guest room downstairs with a full ensuite. This inventory home has been designed beautifully. See attached color board that really brings all the designer details together. Some upgrades include: Gourmet kitchen with gas cooktop, Soft Close Dovetail Doors and drawers, Upgraded Cabinets, upgraded kitchen backsplash, Stunn
USD 553,097
7325 Longtown Drive
View photo
House · for sale
USD 520,116
USD 267/sq.ft
Updated
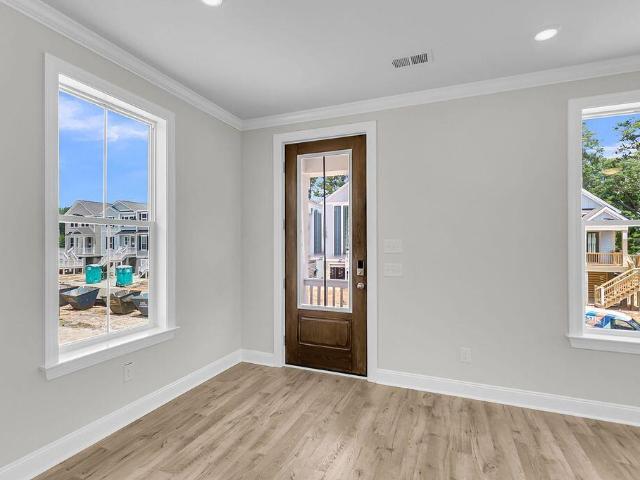
7325 Longtown Drive
Hanahan city
· 1,948 sq.ft · 3 Bedrooms · 2 Baths · House
· Fireplace · Equipped kitchen
Hanahan city · 1,948 sq.ft · 3 Bedrooms · 2 Baths · House · Fireplace · Equipped kitchen
Welcome to Heron Preserve. A boutique community with an unmatched location directly across the street from Bowens Corner Elementary and Hawks Nest Park! The Willow encompasses open living at its finest. This home is a 3 Bed 2.5 Bath home with the primary suite upstairs. Hawks Nest Park features 6 tennis courts, a sand volleyball court, multipurpose field, artificial turf field, playground, fishing ponds, basketball court, two baseball/softball fields and pavilion. Visit today to see what Heron Preserve has to offer. With only 87 homesites in the entire neighborhood this location is going to sell quickly. Introducing the Willow floorplan. This inventory home has been designed beautifully. See attached color board that really brings all the designer details together. Some upgrades include: Gourmet kitchen with gas cooktop, Soft Close Dovetail Doors and drawers, Upgraded Cabinets, upgraded kitchen backsplash, Stunning Quartz on kitchen countertops, Farm Sink, Gas fireplace, Stylish Lamina
USD 520,116
5817 Chaucer Drive
View photo
House · for sale
USD 429,000
USD 362/sq.ft
5817 Chaucer Drive
Hanahan city
· 1,184 sq.ft · 4 Bedrooms · 2 Baths · House
· Garden · Equipped kitchen
Hanahan city · 1,184 sq.ft · 4 Bedrooms · 2 Baths · House · Garden · Equipped kitchen
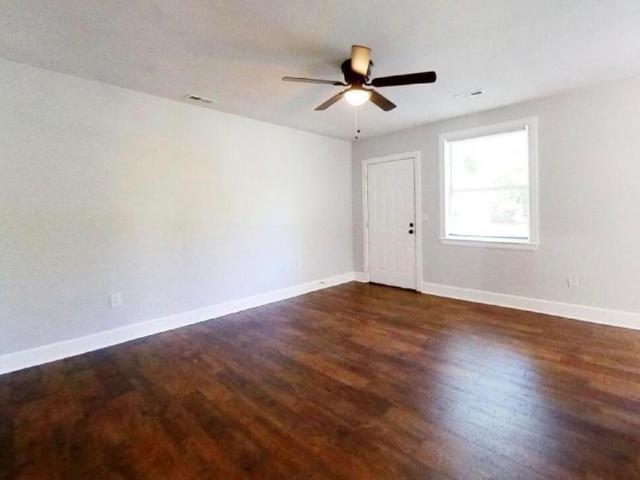
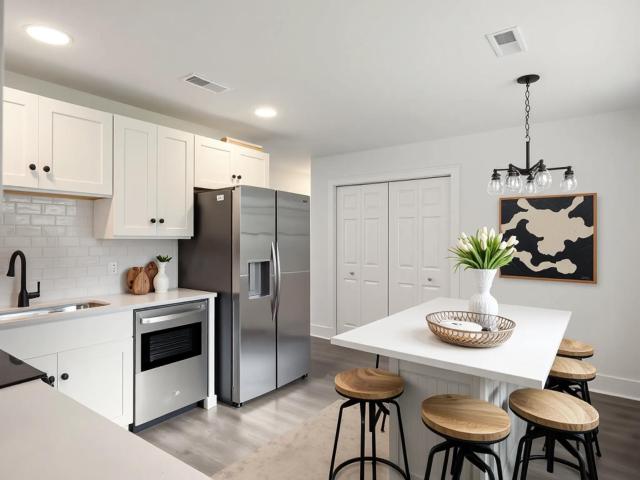
Motivated Seller! Exceptional redesigned and recently rebuilt home (2022) in desirable City of Hanahan, SC. Beautiful bright open floor plan, and nice fenced back yard with a storage. Four years old systems, brand new systems installed in 2022: Plumbing, Electrical, Arquitectural shingles roof, drywall, HVAC ducting and unit, windows, doors, Insulation, bathrooms, Vinyl plank water resistance Floors, Kitchen Cabinets, elegant white quartz countertops and sink, Tankless Water Heater, Paint, ceiling fans. Also new Stainless-Steel Appliances package: electric Range, Microwave, Dishwasher. Location location location! Just minutes from Park Circle, shopping, dining, and highways, easy access to downtown Charleston, less than 10 minutes from the airport
USD 429,000
7219 Harrier Drive
View photo
House · for sale
USD 559,000
USD 176/sq.ft
7219 Harrier Drive
Hanahan city
· 3,175 sq.ft · 5 Bedrooms · 3 Baths · House
· Equipped kitchen
Hanahan city · 3,175 sq.ft · 5 Bedrooms · 3 Baths · House · Equipped kitchen
Welcome to 7219 Harrier Drive, a beautifully maintained Phillips floor plan tucked into the desirable Ibis Glade section of Tanner Plantation. With more than 3,183 square feet of living space, soaring ceilings, abundant natural light, and a layout that lives primarily on one level, this is the kind of home that is surprisingly hard to find-and even harder to leave. From the moment you step inside, the difference is apparent. The open, airy design creates an effortless flow between the kitchen, dining spaces, and expansive great room, while thoughtfully separated bedroom wings provide privacy when you want it. Whether you're hosting a house full of friends, gathering around the kitchen island for a weeknight dinner, or enjoying a quiet morning at home, the floor plan simply works. At the center of it all, the spacious kitchen features 42-inch cabinetry, beautiful quartz countertops, hardwood floors, generous prep space, and an oversized island that becomes the natural gathering place of
USD 559,000
Could you also be interested in
6013 Coral Berry Road
View photo
House · for sale
USD 585,000
USD 227/sq.ft
6013 Coral Berry Road
Hanahan city
· 2,573 sq.ft · 4 Bedrooms · 3 Baths · House
· Garden · Office room · Equipped kitchen · Parking
Hanahan city · 2,573 sq.ft · 4 Bedrooms · 3 Baths · House · Garden · Office room · Equipped kitchen · Parking
Welcome to this 4-bedroom, 3-full-bath one-story home in the Scenic Point section of Tanner Plantation in Hanahan! A stone-accented front porch leads to an open floor plan with LVP floors and a bright great room. The kitchen features a large quartz island, gas cooktop, chimney hood, double wall ovens, stainless appliances, and a pantry. A sunny breakfast nook opens to the back porch, plus a formal dining room with tray ceiling and wainscoting. A private office with French doors is ideal for working from home. The primary suite offers a tray ceiling, large walk-in closet, and a bath with dual vanity and walk-in shower. Out back, relax on the covered porch overlooking a large, fenced yard. 2-car garage. Easy access to I-26, JB Charleston, and shopping!
USD 585,000
1441 Crossbill Trail
View photo
House · for sale
USD 555,000
USD 195/sq.ft
1441 Crossbill Trail
Hanahan city
· 2,842 sq.ft · 4 Bedrooms · 2 Baths · House
· Garden · Fireplace · Equipped kitchen
Hanahan city · 2,842 sq.ft · 4 Bedrooms · 2 Baths · House · Garden · Fireplace · Equipped kitchen
Seller open to back-up offers. Continue to show. Beautifully maintained two-story home on a desirable pond lot with peaceful views and inviting outdoor space. The open-concept interior features a dramatic two-story great room with a gas fireplace and a convenient main-level owner's suite. The kitchen flows into the living areas and includes an updated gas range, dishwasher and microwave. Gorgeous LVP flooring was added throughout the main level in 2023. Upstairs, a versatile loft can serve as an office, reading area, playroom or second living space. The oversized fourth bedroom/bonus room features built-is and barn doors, offering flexibility as a media room, guest suite, hobby area or home office. Outside, the expanded steel-fenced yard, completed in 2023, overlooks the pond and provides room to relax or entertain. Recent updates include an HVAC system(furnace is the original) and hot water heater(2021), an expansion tank replaced in 2025, and Bath Fitter shower system installed in bo
USD 555,000
7319 Longtown Drive
View photo
House · for sale
USD 549,990
USD 266/sq.ft
7319 Longtown Drive
Hanahan city
· 2,067 sq.ft · 3 Bedrooms · 3 Baths · House
· Deck
Hanahan city · 2,067 sq.ft · 3 Bedrooms · 3 Baths · House · Deck
Completion Summer 2026! Welcome to Heron Preserve. A boutique community w/an unmatched location directly across the street from Bowens Corner Elementary & Hawks Nest Park! The McArthur is an open concept 3 Bed 3.5 Bath home w/the primary upstairs as well as a large loft. Bed 3 is located on the 1st floor w/its own bath. This home also features an 8x16 open deck off the rear of the home. Hawks Nest Park features 6 tennis courts, sand volleyball court, multipurpose field, artificial turf field, playground, fishing ponds, basketball court, 2 baseball/softball fields & pavilion. Visit today to see what Heron Preserve has to offer. With only 87 homesites in the entire neighborhood this location is going to sell quickly. Introducing the McArthur floorplan. Highlight of this home is the guest room downstairs with a full ensuite bath. This inventory home has been designed beautifully. See attached color board that really brings all the designer details together. Some upgrades include: Gourmet
USD 549,990
5737 Pilgrim Avenue
View photo
House · for sale
USD 425,000
USD 454/sq.ft
5737 Pilgrim Avenue
Hanahan city
· 936 sq.ft · 3 Bedrooms · 2 Baths · House
· Garden · Deck · Equipped kitchen · Parking
Hanahan city · 936 sq.ft · 3 Bedrooms · 2 Baths · House · Garden · Deck · Equipped kitchen · Parking
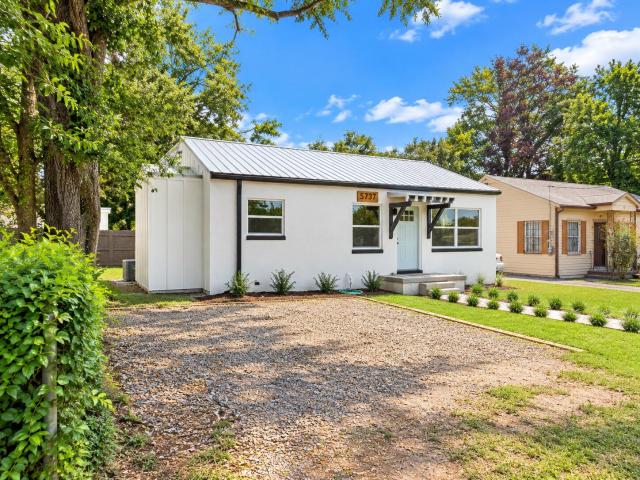
Welcome to 5737 Pilgrim Avenue! This fully renovated home offers modern finishes and Lowcountry charm! Enjoy an open floor plan, abundant natural light, gorgeous wood-accented ceilings, and a stunning kitchen with white shaker cabinetry, quartz-style countertops, designer backsplash, and stainless steel appliances. Beautifully updated bathrooms feature stylish tile and matte-black fixtures. Spacious fenced backyard with mature trees and a rear deck, perfect for entertaining! Metal roof and off-street parking! Conveniently located near the upcoming Blackwells Corner Town Center, scheduled to open fall 2027, bringing restaurants, shopping, fitness, and entertainment to Hanahan! If square footage is important, buyer and buyer's agent should independently verify
USD 425,000
6 Ravenna Avenue
View photo
House · for sale
USD 489,000
USD 213/sq.ft
6 Ravenna Avenue
Hanahan city
· 2,293 sq.ft · 4 Bedrooms · 2 Baths · House
· Patio · Office room · Fireplace · Equipped kitchen · Parking
Hanahan city · 2,293 sq.ft · 4 Bedrooms · 2 Baths · House · Patio · Office room · Fireplace · Equipped kitchen · Parking
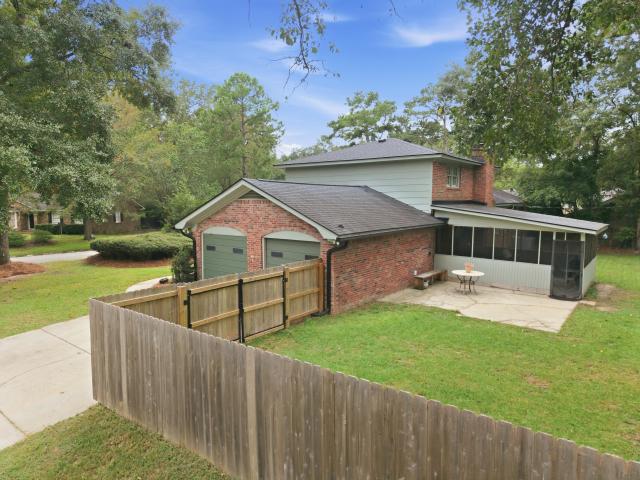
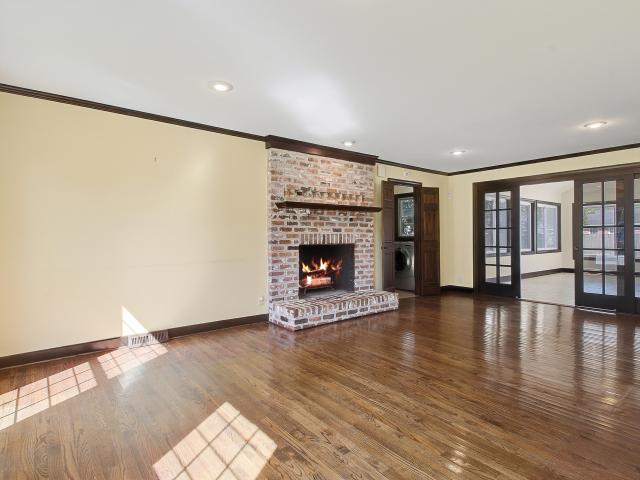
Timeless character meets everyday comfort in sought-after Otranto! Built in 1969, this custom home sits on a corner lot framed by mature landscaping and offers four bedrooms, two-and-a-half baths, and distinctive details throughout. The open kitchen and living area is anchored by a beautiful brick fireplace, creating an inviting setting for gathering and entertaining. A separate formal dining room and formal living room provide additional space, with flexibility for a home office, playroom, or quiet retreat. Unique chandeliers and old Charleston brick steps inside add personality you won't find in a typical home. A spacious owner's suite downstairs and a second owner's suite upstairs offer flexible living arrangements, complemented by two additional bedrooms. Wood laminate and tile flooring run throughout-no carpet! A generous laundry room and two-car garage add everyday convenience. Outside, a huge screened-in porch connects to a beautiful patio, extending your living space into a pri
USD 489,000
7406 Bowen Corner Avenue
View photo
Condo · for sale
USD 315,000
USD 301/sq.ft
7406 Bowen Corner Avenue
Hanahan city
· 1,044 sq.ft · 2 Bedrooms · 2 Baths · Condo
· Equipped kitchen · Swimming pool
Hanahan city · 1,044 sq.ft · 2 Bedrooms · 2 Baths · Condo · Equipped kitchen · Swimming pool
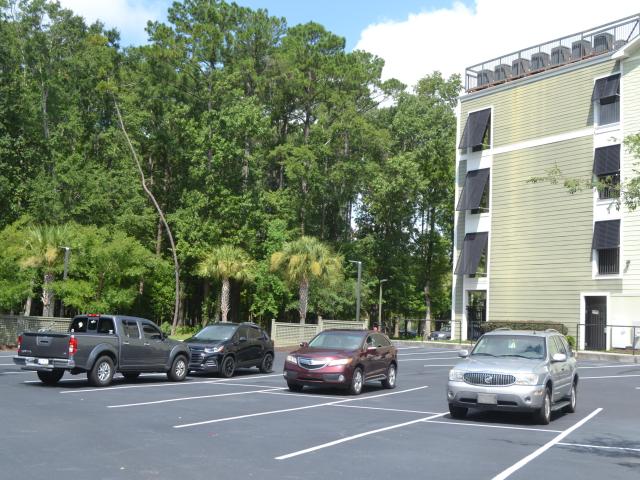
Welcome to this beautifully maintained 4th-floor condo in Bowen Village, built in 2020 and offering modern comfort with two spacious primary suites and two full baths. The open floor plan features 9-foot ceilings, 5' plank flooring throughout the main living areas, granite countertops in the kitchen and baths, a large center island, and tile bathroom floors. Enjoy resort-style amenities including two pools, walking trails, parks, a coffee shop, dining, and a neighborhood dock. Outdoor enthusiasts will love the boat ramp, boat slips, kayak launch, fishing/crabbing dock, and boat storage. Conveniently located near shopping, dining, and major highways, this home offers the perfect blend of Lowcountry lifestyle and convenience. Hurry these units do not come available often
USD 315,000
1157 Berkeley Street A&B
View photo
House · for sale
USD 305,000
USD 219/sq.ft
1157 Berkeley Street A&B
Hanahan city
· 1,389 sq.ft · 4 Bedrooms · House
· Parking
Hanahan city · 1,389 sq.ft · 4 Bedrooms · House · Parking
Income-producing duplex in Hanahan! Offered together for $315,000, 1157 Berkeley, Units A and B, is currently occupied by month-to-month tenants paying $1,100 per side, generating $2,200 in monthly rental income, and CMA shows $1300/month average rental potential per side. Situated on a quiet dead-end street, the property features updates including fresh paint, new wood-look lvp flooring, new lighting, hardware, new countertops, and bathroom improvements. Driveway parking and a rear laundry shed with a full-size washer and dryer add everyday convenience. Each side has separate water and electric billing, with tenants responsible for all utilities. An opportunity to purchase both units with established rental income in place. No hoa
USD 305,000
10 Sabina Court
View photo
House · for sale
USD 499,000
USD 187/sq.ft
10 Sabina Court
Hanahan city
· 2,659 sq.ft · 4 Bedrooms · 2 Baths · House
· Garden · Office room · Fireplace · Equipped kitchen · Swimming pool
Hanahan city · 2,659 sq.ft · 4 Bedrooms · 2 Baths · House · Garden · Office room · Fireplace · Equipped kitchen · Swimming pool
Welcome to 10 Sabina Court, a spacious 4-bedroom home offering flexible living space, an in-ground pool, and valuable updates-including fully paid solar panels (at closing) that convey with the home! Inside, hardwood floors add warmth and character throughout the main living areas, while the brick fireplace creates a welcoming focal point. The kitchen features granite countertops and plenty of space for everyday living and entertaining. An additional sunroom provides a light-filled space overlooking the backyard and pool, while the FROG offers even more flexibility for a home office, playroom, media room, guest space, or additional living area. Upstairs, the primary suite includes a walk-in closet and private bath with dual vanities, a walk-in shower, and tile flooring. Three additional bedrooms provide plenty of room for family, guests, or work-from-home needs. Outside, the backyard is ready for Lowcountry summers with a private in-ground pool, mature trees, and room to relax or enter
USD 499,000
7312 Longtown Drive
View photo
House · for sale
USD 649,356
USD 320/sq.ft
7312 Longtown Drive
Hanahan city
· 2,024 sq.ft · 3 Bedrooms · 2 Baths · House
· Equipped kitchen · Swimming pool
Hanahan city · 2,024 sq.ft · 3 Bedrooms · 2 Baths · House · Equipped kitchen · Swimming pool
HOMESITE 16 (Model Home), this would be a lease back contract for 1 year with option to extend. Mortgage covered (plus extra monthly income), utilities and upkeep covered by DFH. Contact On site Agents for more informationCLOSE AUGUST/SEPTEMBER 2026! Price includes discount. Call about reduced rate discount and closing costs with preferred lender and closing attorney. Ask about Hometown Hero / Boeing / Blackbaud / Volvo Incentives! PLEASE SEE ON SITE AGENT FOR DETAILSOne year pool membership at the North Charleston Aquatics Center included with Purchase. Welcome to the Jamestown MODEL HOME floorplan. This home is a 3 bedroom, 2.5 bath home with a large loft. As you enter your covered front porch you are greeted by a spacious vaulted Family room and Dining room which showcase a beautiful vaulted ceiling. The kitchen overlooks this area and includes a walk in pantry along with an 8' kitchen island. The Primary bedroom is located at the rear of the home down a private hall that leads to a
USD 649,356
5920 Willard Drive
View photo
House · for sale
USD 440,000
USD 258/sq.ft
5920 Willard Drive
Hanahan city
· 1,701 sq.ft · 4 Bedrooms · 2 Baths · House
· Garden · Parking
Hanahan city · 1,701 sq.ft · 4 Bedrooms · 2 Baths · House · Garden · Parking
Welcome to 5920 Willard Drive! This charming 4-bedroom, 2-bath home offers comfortable one-level living in the heart of Hanahan. Enjoy a spacious layout, inviting sunroom with seamless access to the backyard, generous outdoor space, and a detached shed for additional storage. With a one-car garage, no HOA, this home offers both convenience and functionality in a desirable Hanahan location. Come see all that 5920 Willard Drive has to offer! Use Seller's Preferred Lender to buy this home and receive an incentive towards your closing costs or rate buydown
USD 440,000
36 Manor Boulevard
View photo
House · for sale
USD 375,000
USD 260/sq.ft
36 Manor Boulevard
Hanahan city
· 1,442 sq.ft · 3 Bedrooms · 2 Baths · House
· Garden · Equipped kitchen
Hanahan city · 1,442 sq.ft · 3 Bedrooms · 2 Baths · House · Garden · Equipped kitchen
Welcome to 36 Manor, a charming 3-bedroom, 2.5-bath home offering 1,446 square feet of comfortable living in an established neighborhood. The open floorplan creates a warm and inviting atmosphere, while the updated kitchen is ready for everything from everyday meals to entertaining guests. Engineered hardwood and upgraded vinyl flooring add style and durability throughout the home. Step outside to a beautifully landscaped yard shaded by mature trees and enjoy peaceful views of the lagoon. Situated on a canal that feeds into the Goose Creek Reservoir, this property offers a serene setting with easy access to the water. Located near schools, shopping, restaurants, and the county park, with an easy commute to major employers, this home combines natural beauty with everyday convenience
USD 375,000
7344 Kestrel Trail
View photo
House · for sale
USD 565,000
USD 240/sq.ft
7344 Kestrel Trail
Hanahan city
· 2,347 sq.ft · 4 Bedrooms · 3 Baths · House
· Garden · Deck · Swimming pool
Hanahan city · 2,347 sq.ft · 4 Bedrooms · 3 Baths · House · Garden · Deck · Swimming pool
Beautifully maintained 4 bed 3 bath on a cul-de-sac in Hanahan's Desirable Tanner Plantation. This exceptional home offers a wonderful blend of comfort, versatility, modern conveniences, and outdoor living at its finest! Pride of ownership is evident throughout this thoughtfully cared-for property. A standout feature is the downstairs mother-in-law suite, complete with an adjoining full bathroom. This versatile space is ideal for extended family, overnight guests, or multigenerational living. Step outside and discover your own backyard oasis! The inviting screened-in back porch provides the perfect place to enjoy morning coffee, unwind after a busy day or gather with family and friends while overlooking the beautiful outdoor retreat. The backyard showcases a stunning saltwater swimmingpool with a sports bottom, professionally installed by Heritage Pools in 2019. The surrounding concrete pool deck features a Cool Crete coating designed to help keep the surface cooler underfoot during th
USD 565,000
1305 Windover Run
View photo
House · for sale
USD 430,000
USD 239/sq.ft
1305 Windover Run
Hanahan city
· 1,798 sq.ft · 3 Bedrooms · 2 Baths · House
· Fireplace · Equipped kitchen
Hanahan city · 1,798 sq.ft · 3 Bedrooms · 2 Baths · House · Fireplace · Equipped kitchen
Welcome to Hanahan's Rainbow Row, South Cove! With its updated flooring, natural light, flexible floor plan, pond views, and connected Tanner Plantation lifestyle, this home offers comfort and convenience in one of Hanahan's most established communities. From the moment you step inside, you're greeted by a soaring vaulted ceiling, a bright and airy feel, and updated LVP flooring throughout the home. With no carpet and beautiful wood stair treads, the finishes feel clean, cohesive, and move-in ready. A versatile study with French doors opens to the formal dining room, offering flexible space for entertaining, working from home, or everyday living. The eat-in kitchen features granite countertops, stainless steel appliances that convey, and a dishwasher replaced approximately two yearsJust off the kitchen, the living room offers a cozy gas fireplace and plenty of natural light. Upstairs, the spacious primary suite features a vaulted ceiling and peaceful pond views. One of the secondary be
USD 430,000
1224 Creek Stone Way
View photo
House · for sale
USD 475,000
USD 177/sq.ft
1224 Creek Stone Way
Hanahan city
· 2,669 sq.ft · 4 Bedrooms · 2 Baths · House
· Patio · Office room · Equipped kitchen · Parking
Hanahan city · 2,669 sq.ft · 4 Bedrooms · 2 Baths · House · Patio · Office room · Equipped kitchen · Parking
Welcome to Tanner Plantation, one of Hanahan's most sought-after communities! This beautifully maintained 4-bedroom, 2.5-bath home offers 2,678 square feet of comfortable living space on a picturesque pond-front lot. Step inside to find stunning new hardwood flooring and a spacious, functional floor plan designed for both everyday living and entertaining. The eat-in kitchen features ample cabinetry, a pantry, and space for gathering with family and friends. The first-floor primary suite provides a private retreat with two walk-in closets, dual vanities, and a large soaking tub. Upstairs, you'll find generously sized secondary bedrooms and an expansive loft that offers endless possibilities as a media room, playroom, home office, or flex space. Enjoy peaceful pond views from the screened-in patio or relax on the charming full front porch. Additional highlights include a two-car garage, abundant storage, and a desirable location convenient to shopping, dining, schools, and major employer
USD 475,000
1311 Weavers Way
View photo
House · for sale
USD 419,750
USD 265/sq.ft
1311 Weavers Way
Hanahan city
· 1,582 sq.ft · 3 Bedrooms · 2 Baths · House
· Garden · Equipped kitchen
Hanahan city · 1,582 sq.ft · 3 Bedrooms · 2 Baths · House · Garden · Equipped kitchen
Welcome to 1311 Weavers Way in Sweetgrass! Adorable, move-in-ready 1,585 sq' home in highly sought after Tanner Plantation. Upon entering you're greeted with an abundance of natural light and high vaulted ceilings! The main central living space offers an updated open-concept kitchen with white soft-close shaker cabinet doors/drawers, timeless quartz countertops, stainless steel appliances and a classy tile backsplash. The sunny breakfast-nook overlooks the large private fenced-in backyard. Designed with privacy in mind, the smart split-floor plan offers a private oversized Owner's Suite opposite of the guest rooms and boasts an ensuite bath with dual sinks, jetted garden tub/shower combo, private water closet, linen closet and huge walk-in closet. Guest rooms share a full hallway bath. Ceiling fans and laminated hardwood floors throughout. Enjoy cozy campfires this Winter roasting hotdogs and marshmallows around the private backyard firepit under the live oak tree. There's plenty of ro
USD 419,750
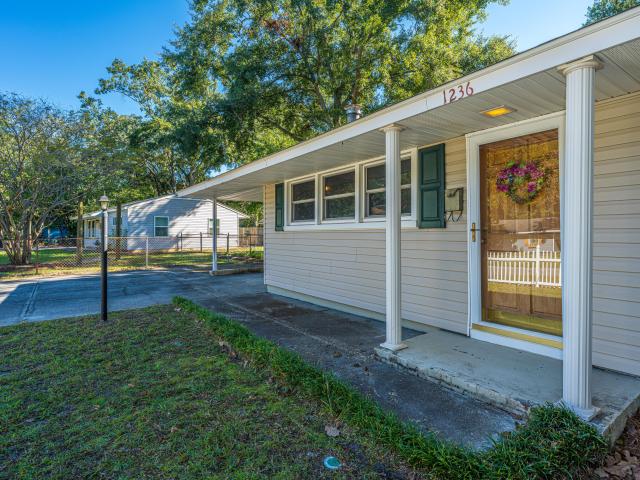
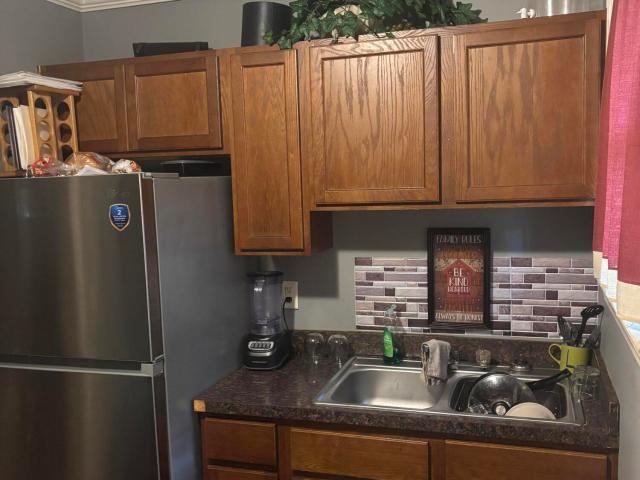
1236 Hawthorne Circle
View photo
House · for sale
USD 339,000
USD 271/sq.ft
Updated
1236 Hawthorne Circle
Hanahan city
· 1,249 sq.ft · 2 Bedrooms · 1 Bath · House
· Garden · Equipped kitchen · Parking
Hanahan city · 1,249 sq.ft · 2 Bedrooms · 1 Bath · House · Garden · Equipped kitchen · Parking
Welcome to 1236 Hawthorne Circle in the heart of Hanahan! This move-in ready, single-level home features a thoughtful layout designed for easy living and seamless entertaining. Inside, enjoy a blend of classic character and modern updates, highlighted by refinished hardwood floors and durable luxury vinyl plank (LVP) flooring. As you enter, you are greeted by a spacious living room boasting refinished hardwoods. To the right, two comfortable bedrooms and a full bathroom featuring classic retro tile. The living room opens to both the central dining area and an efficient galley kitchen. Beyond the main living space lies an expansive family room accompanied by a convenient half bathroom. Double doors lead to a bright, versatile enclosed sunroom housing the laundry area-and both the washerand dryer convey with the sale! Outside, you will find a covered carport, a fully fenced-in yard with a double gate for easy access, and an impressive detached shed equipped with electricity and a lean-to
USD 339,000
1155 Berkeley Street Units A & B
View photo
House · for sale
USD 305,000
USD 202/sq.ft
1155 Berkeley Street Units A & B
Hanahan city
· 1,507 sq.ft · House
Hanahan city · 1,507 sq.ft · House
Excellent investment opportunity at 1155 Berkeley! This duplex features two separate residences-Units A and B-each offering 2 bedrooms and 1 full bathroom. Both units enjoy plenty of natural light from the windows and comfortable, functional floor plans. A detached laundry shed is conveniently located behind the duplex. Situated at the end of a quiet street, each unit is currently occupied by a month-to-month tenant, providing immediate rental income and flexibility for the new owner. Recent rental comparables indicate potential rents of approximately $1,300 per month per unit, or $2,600 per month combined. This is an appealing opportunity for an investor or an owner-occupant interested in living in one side while generating income from the other. No HOA fees
USD 305,000
5807 Robinhood Drive
View photo
House · for sale
USD 379,999
USD 379/sq.ft
5807 Robinhood Drive
Hanahan city
· 1,001 sq.ft · 3 Bedrooms · 2 Baths · House
· Garden · Equipped kitchen · Parking
Hanahan city · 1,001 sq.ft · 3 Bedrooms · 2 Baths · House · Garden · Equipped kitchen · Parking
Welcome to 5807 Robinhood Drive, a beautifully renovated home in the established Yeamans Park community of Hanahan. Thoughtfully updated from top to bottom, this move-in-ready property offers the perfect blend of modern finishes and everyday comfort. Recent renovations include brand-new hardy siding, new flooring throughout, fresh interior paint, and a completely updated kitchen featuring new cabinetry, countertops, and fixtures. To top it all off, fully renovated bathrooms with stylish, modern finishes. The bright, open living spaces create an inviting atmosphere, while the functional floor plan offers comfortable living for families, first-time buyers, or those looking to downsize. Outside, enjoy a spacious yard with plenty of room for entertaining, gardening, or relaxing, along with the convenience of an attached garage. Located just minutes from shopping, dining, schools, parks, and major highways, this home provides easy access to Joint Base Charleston, Boeing, and downtown Charle
USD 379,999
6010 Wedgewood Drive
View photo
House · for sale
USD 575,000
USD 203/sq.ft
6010 Wedgewood Drive
Hanahan city
· 2,831 sq.ft · 4 Bedrooms · 4 Baths · House
· Patio · Garden
Hanahan city · 2,831 sq.ft · 4 Bedrooms · 4 Baths · House · Patio · Garden
Welcome to 6010 Wedgewood Drive-where quality craftsmanship meets one of the Charleston area's most exciting communities. This isn't your typical Hanahan home. Lovingly transformed by a skilled contractor, nearly every inch reflects thoughtful upgrades, exceptional attention to detail, and lasting quality. Instead of taking on costly renovations, you'll enjoy a home where the hard work has already been done. Inside, the flexible floor plan offers three potential primary-bedroom spaces, including the opportunity to create your own spa-inspired luxury bathroom. Outside, the lifestyle continues with a spacious workshop, detached shed, and a fully fenced backyard designed for entertaining, complete with a patio and cornhole area
USD 575,000
1251 Greenfield Place
View photo
House · for sale
USD 395,000
USD 293/sq.ft
1251 Greenfield Place
Hanahan city
· 1,345 sq.ft · 4 Bedrooms · 2 Baths · House
· Patio · Garden · Equipped kitchen
Hanahan city · 1,345 sq.ft · 4 Bedrooms · 2 Baths · House · Patio · Garden · Equipped kitchen
Room to spread out without giving up convenient access to other areas of interest. This Hanahan home sits on roughly. 44 acres with mature trees, just minutes from Park Circle and Hanahan schools. Inside, classic character meets modern living. Original crown molding and fresh paint throughout. The open-concept kitchen, dining, and living room are made for entertaining. The kitchen has plenty of storage, including a pantry, double ovens, a smooth-top stove, and a side-by-side stainless refrigerator with a door dispenser and bottom freezer drawer. A built-in microwave, a dishwasher, and a garbage disposal round out the kitchen appliances. Four bedrooms give family and guests a comfortable place to relax. The owner's ensuite bath provides a relaxing retreat with a jetted tub. Outside is where this home shines. Start your mornings with coffee on the front porch and spend your evenings grilling under the covered rear patio or relaxing overlooking the large, fenced backyard. The property inc
USD 395,000
5836 Beverly Drive
View photo
House · for sale
USD 799,000
USD 264/sq.ft
5836 Beverly Drive
Hanahan city
· 3,025 sq.ft · 4 Bedrooms · 4 Baths · House
· Equipped kitchen · Parking
Hanahan city · 3,025 sq.ft · 4 Bedrooms · 4 Baths · House · Equipped kitchen · Parking
Sophisticated design, thoughtful craftsmanship, and exceptional versatility define this beautifully appointed Hanahan property featuring a 4-bedroom, 3.5-bath main residence with 2,457 heated sq. Ft. plus a detached 528 sq. Ft. ADU above a two-car garage. The main residence offers a bright, expansive open-concept floor plan enhanced by luxury vinyl plank flooring, crown molding, recessed lighting, contemporary fixtures, abundant natural light, and distinctive architectural details throughout. The impressive kitchen serves as the centerpiece of the home, showcasing an oversized quartz island, extensive floor-to-ceiling shaker cabinetry, full-height designer backsplash, double wall ovens, cooktop with statement vent hood, designer pendant lighting, and refined hardware. A dedicated beverage center with additional cabinetry, counter space, and beverage refrigerator provides a stylish extension of the kitchen and entertaining areas. The spacious primary suite is designed as a private retre
USD 799,000
1070 Pine Street
View photo
House · for sale
USD 469,900
USD 198/sq.ft
1070 Pine Street
Hanahan city
· 2,368 sq.ft · 3 Bedrooms · 2 Baths · House
· Fireplace · Equipped kitchen · Parking
Hanahan city · 2,368 sq.ft · 3 Bedrooms · 2 Baths · House · Fireplace · Equipped kitchen · Parking
Half Acre Lot | Walkable to Hanahan High School | No HOA | Fresh Updates. Hanahan is growing rapidly because of excellent schools and fantastic homes at fair prices, like this one. 1070 Pine Street is set on a large, private lot surrounded by mature oak trees and flowering magnolias. Originally a 3 bedroom, 2 bath brick ranch, the finished (heated and cooled) garage space offers flexibility as a playroom, office, or 4th bedroom. Freshly painted and cleaned with new carpet in the bedrooms and oak hardwood floors throughout the living space and kitchen, this home shines like the day it was built. An updated primary bathroom offers a stylish quartz dual vanity, brass hardware and sconce lighting, and is tastefully complimented by the tiled, frameless glass shower with bench seating. The open concept flows from the sunken family room, featuring a wood burning fireplace and dark natural beams, to the ample kitchen. Making it easy to prepare meals and visit with family or guests at the same
USD 469,900
2008 Callaway Circle
View photo
Townhouse · for sale
USD 475,000
USD 211/sq.ft
2008 Callaway Circle
Hanahan city
· 2,250 sq.ft · 4 Bedrooms · 3 Baths · Townhouse
· Patio · Office room · Equipped kitchen · Parking
Hanahan city · 2,250 sq.ft · 4 Bedrooms · 3 Baths · Townhouse · Patio · Office room · Equipped kitchen · Parking
Modern style, flexible living, and coffee just a stroll away-welcome to 2008 Callaway Circle! Built in 2023, this move-in-ready townhome in Coopers Bluff offers approximately 2,254 square feet across three thoughtfully arranged levels, with 4 bedrooms, 3.5 baths, and an attached two-car garage. The ground-level bedroom makes an ideal guest retreat, home office, or space to unwind. On the main living level, abundant natural light and luxury vinyl plank flooring create a warm, inviting setting for everything from quiet evenings to lively gatherings. The open layout keeps everyone connected, while the kitchen's granite and quartz countertops and modern appliances bring style to everyday cooking and entertaining. Two bedrooms feature en-suite baths, and comfortable carpet softens the sleeping spaces. Outside, your private patio is ready for morning coffee, a good book, or a relaxing end to the day. Tucked within Tanner Plantation, Coopers Bluff is an intimate community of just 41 townhomes
USD 475,000
1005 Island Crossing Drive
View photo
House · for sale
USD 699,000
USD 287/sq.ft
1005 Island Crossing Drive
Hanahan city
· 2,433 sq.ft · 3 Bedrooms · 2 Baths · House
· Garden · Office room · Equipped kitchen · Swimming pool
Hanahan city · 2,433 sq.ft · 3 Bedrooms · 2 Baths · House · Garden · Office room · Equipped kitchen · Swimming pool
CUSTOM home situated on a premium cul-de-sac in Tanner Hall. Imagine starting your mornings with coffee on 1 of your 3 porches, spending afternoons on the water, & ending the day relaxing in a home designed for comfort. Live an active lifestyle in a beautiful waterfront community, with deep-water access to the Cooper River. Keep your boat in your own driveway, fish or crab from the dock, enjoy more amenities including: pool, tennis courts, & clubhouse. Enjoy your private backyard with no homes to view, high ceilings, rich Brazilian floors, gorgeous trim & molding, new guttering, new vapor barrier, & the roof is only 3 yrs. Spacious primary suite has a renovated spa-inspired bath, oversized walk-in closet, & tray ceiling. An office offers flexibility & could easily be converted to a 4BR. The dining area is made for entertaining, with French doors opening to a second porch-perfect for enjoying dinner al fresco. Just beyond, the spacious kitchen features a beautiful tiled backsplash, stai
USD 699,000
1013 Pettiford Place
View photo
Townhouse · for sale
USD 460,000
USD 204/sq.ft
1013 Pettiford Place
Hanahan city
· 2,250 sq.ft · 4 Bedrooms · 2 Baths · Townhouse
· Equipped kitchen · Parking
Hanahan city · 2,250 sq.ft · 4 Bedrooms · 2 Baths · Townhouse · Equipped kitchen · Parking
Welcome home to 1013 Pettiford Place, a beautifully crafted three-story townhome tucked into the boutique enclave of Coopers Bluff in Hanahan. At dusk, the two-tone exterior glows warm against the sky, its covered entry and attached two-car garage setting a tone of quiet, understated polish before you ever step through the door. Inside, approximately 2,254 square feet unfold across three thoughtfully designed levels, delivering the kind of flexibility that adapts to how you actually live. Ceilings soar past nine feet on the main living level, where an open concept layout lets light and conversation move freely from room to room. At the heart of it all is a kitchen built for real life and real entertaining. Two-tone cabinetry, a subway tile backsplash, and quartz countertops create a clean, current backdrop for stainless steel appliances and a gas range, while a generous island with pendant lighting overhead offers space to gather, prep, or simply linger over coffee. A pantry keeps ever
USD 460,000
5816 Beverly Drive
View photo
House · for sale
USD 479,000
USD 269/sq.ft
5816 Beverly Drive
Hanahan city
· 1,776 sq.ft · 4 Bedrooms · 3 Baths · House
· Garden · Parking
Hanahan city · 1,776 sq.ft · 4 Bedrooms · 3 Baths · House · Garden · Parking
Welcome to this stunning, brand-new construction located at 5816 Beverly Dr in Hanahan! Boasting 4 bedrooms and 3 full bathrooms across 1,786 sqft. Stainless steel appliances, granite countertops, soft-close cabinets, and ample room for entertaining. Tiled bathrooms, including a tiled walk-in master shower, fully sodded front and back yard, 1-car detached garage. Situated right in the heart of Hanahan with quick access to major corridors, making commutes to I-26, North Charleston, and Downtown Charleston a breeze, minutes away from local dining, shopping, major employers, and local parks. With a versatile 4-bedroom layout perfect for family living, working from home, or hosting guests, every detail of this new home has been carefully crafted
USD 479,000

Get email alerts

Don't miss out: be the first to know about new properties

The alert was correctly created

On subscribing you accept the conditions of use and the privacy policy
Alert
Receive new ads in your inbox
Save this search
Receive alerts for new listings

We'll send you an email when we have new properties for: "Properties for sale in Hanahan city"

The alert was correctly created

Otranto, Hanahan city Goose Creek-Hanahan CCD Berkeley County South Carolina
Eagle Landing, Hanahan city Goose Creek-Hanahan CCD Berkeley County South Carolina
Get email alerts and be the first to see new listings
Required field
On subscribing I accept the terms of the privacy policy
Perfect! You'll soon start receiving new listings via email
Alert
Receive an email when we have new ads for Properties for sale in Hanahan city
Save this search
Filters

Bedrooms

Size (sq.ft)

sq.ft
sq.ft

Price

USD
USD

Property type

Bathrooms

Clear all filters
Receive notifications when new entries are published.