258 houses for sale in Hand

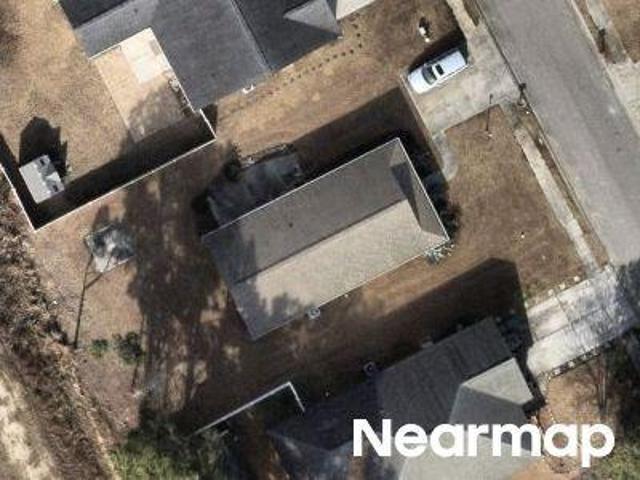
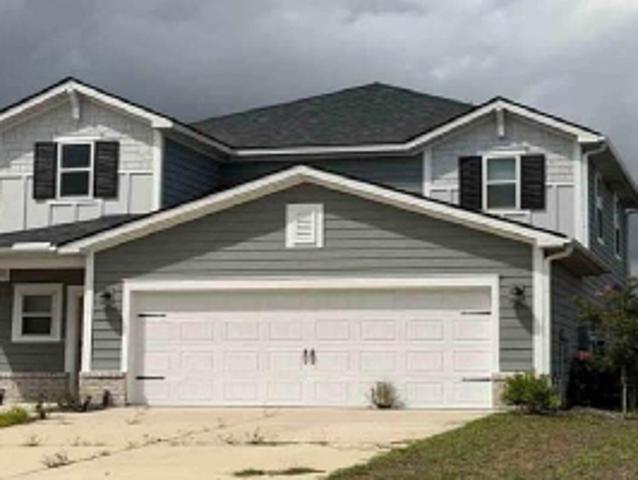
748 Hobonny Loop
View photo
House · for sale
USD 339,000
USD 207/sq.ft
748 Hobonny Loop
Hand
· 1,636 sq.ft · 3 Bedrooms · 2 Baths · House
· Parking
Hand · 1,636 sq.ft · 3 Bedrooms · 2 Baths · House · Parking
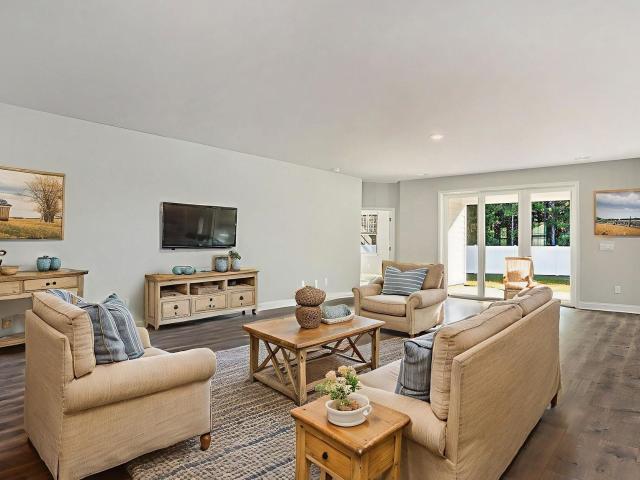
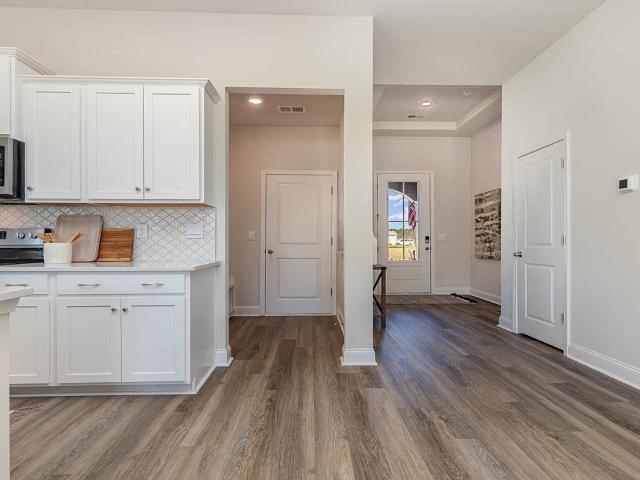
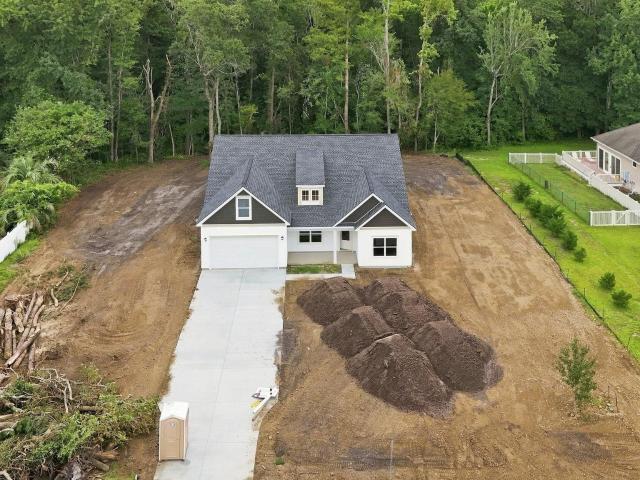
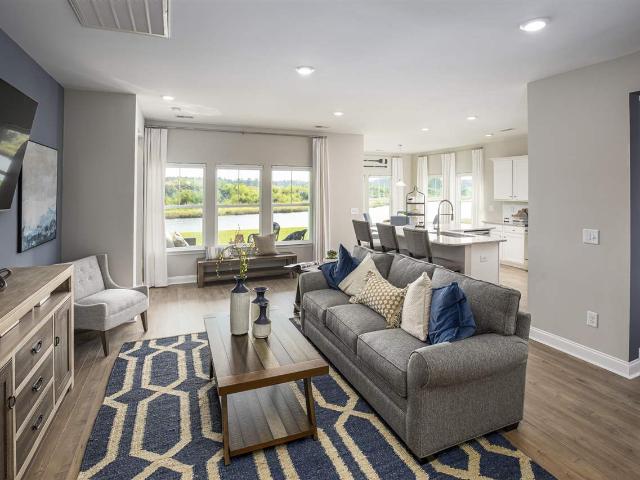
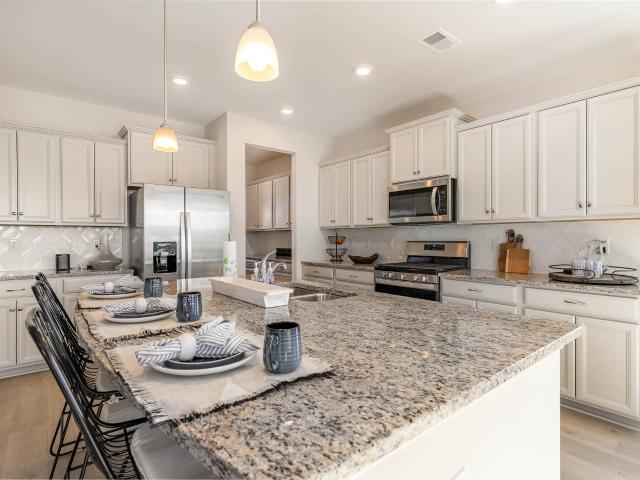
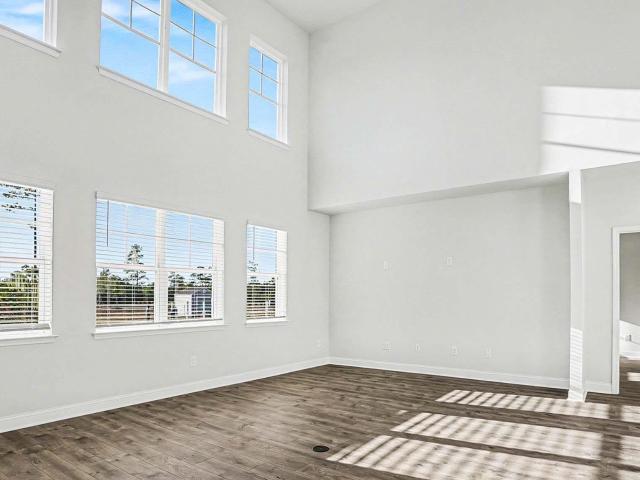
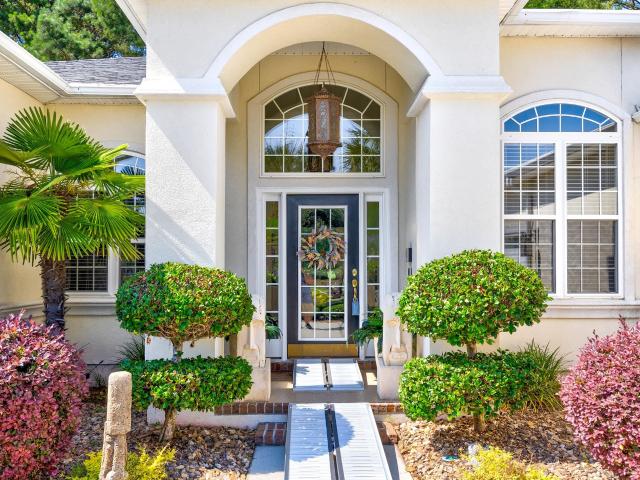
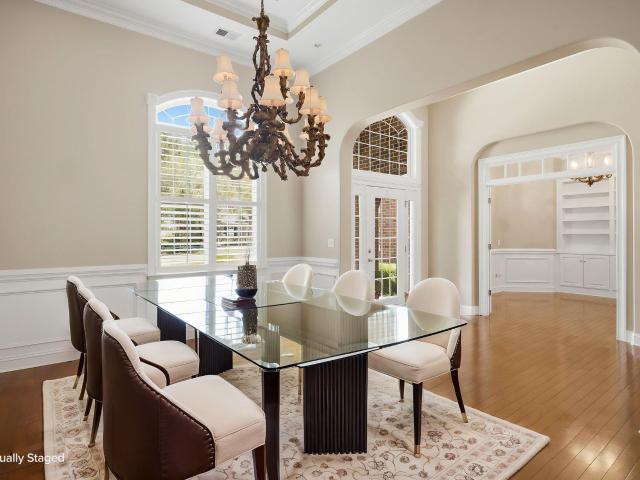
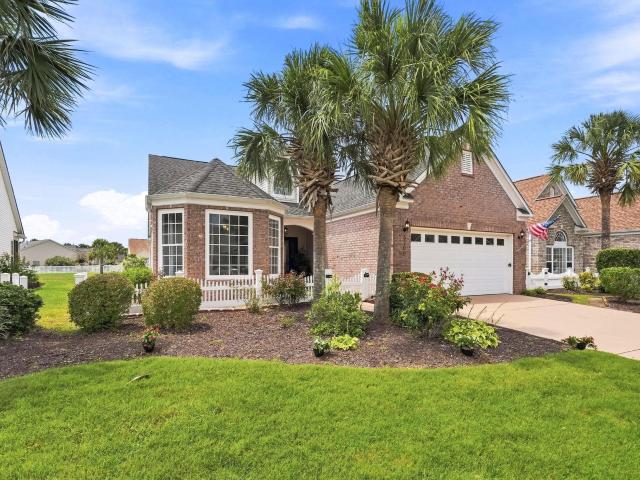
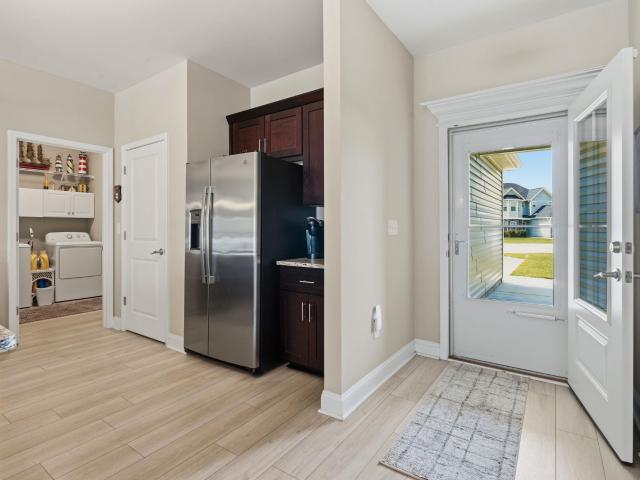
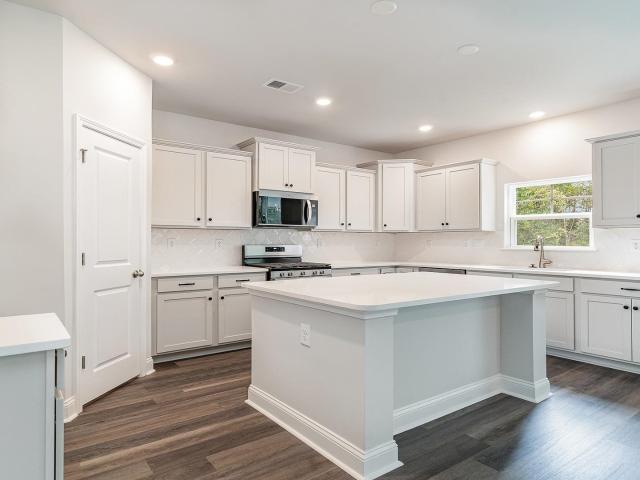
Welcome to this beautifully maintained 3 bedroom, 2 bath home that's just 4 years old and truly shows like new! This move in ready home features an open floor plan designed for comfortable living and entertaining. Enjoy numerous upgrades throughout, including custom plantation shutters, luxury vinyl plank (LVP) flooring, stainless steel appliances, granite countertops, a storm door, a professionally painted garage floor, and vinyl privacy fencing. The home also includes an irrigation system to help keep your lawn looking its best year round. With low HOA fees, this property offers exceptional value and low maintenance living. Conveniently located near Highway 22 and Highway 90, you'll enjoy easy access to shopping, dining, golf courses, entertainment, schools, and the beautiful Atlantic Ocean. Don't miss your opportunity to own this like new home! Schedule your private showing today!
USD 339,000
955 Ireland Dr
View photo
House · for sale
USD 518,385
USD 127/sq.ft
955 Ireland Dr
Hand
· 4,069 sq.ft · 5 Bedrooms · 4 Baths · House
· Parking · Equipped kitchen
Hand · 4,069 sq.ft · 5 Bedrooms · 4 Baths · House · Parking · Equipped kitchen
Unique floorplan with plenty of space to spread out and a standard 3 car garage! Huge kitchen with a gourmet island/breakfast bar, quartz countertops, stainless steel appliances, walk-in pantry, and 36' cabinets. Expansive family room and formal dining room! There is one bedroom and a full bathroom on the first floor, and 2 more secondary bedrooms, a bonus room (with a closet that could be another bedroom), plus the primary suite with a sitting room on the 2nd floor. Spacious primary bedroom with tray ceiling, a huge walk in closet, separate linen closet, 5' shower and separate vanities. This home has beautiful LVP flooring throughout the main living area and an eye-catching staircase with open pickets. Enjoy the Myrtle Beach weather from your screened porch. Photos are of a similar Westerly home. Pictures, photographs, colors, features, and sizes are for illustration purposes only and will vary from the homes as built. Home and community information, including pricing, included featur
USD 518,385
917 Ireland Dr
View photo
House · for sale
USD 401,510
USD 176/sq.ft
917 Ireland Dr
Hand
· 2,271 sq.ft · 4 Bedrooms · 3 Baths · House
· Office room · Equipped kitchen · Parking
Hand · 2,271 sq.ft · 4 Bedrooms · 3 Baths · House · Office room · Equipped kitchen · Parking
Modern Comfort Meets Versatile Living – Exceptional 4-Bedroom, 3-Bath Single-Level Home with 3-Car Garage Discover the perfect blend of style, functionality, and flexibility in this thoughtfully designed single-level home offering 4 bedrooms and 3 full bathrooms, including a private suite that is ideal for guests, or a private home office setup, this versatile suite includes its own bedroom and full bath. Step through a spacious foyer into the heart of the home: an open-concept great room that seamlessly connects the gourmet kitchen, dining area, breakfast room and living area, perfect for entertaining and everyday living. The kitchen features sleek quartz countertops, stainless steel appliances, a walk-in corner pantry, and a large center island with a breakfast bar — a true centerpiece for gathering and dining. Retreat to the private primary suite, complete with a large walk-in closet and a luxurious ensuite bathroom featuring a 5’ tile shower, linen closet, double vanity, and a priv
USD 401,510
921 Ireland Dr
View photo
House · for sale
USD 396,885
USD 229/sq.ft
921 Ireland Dr
Hand
· 1,733 sq.ft · 3 Bedrooms · 2 Baths · House
· Parking · Equipped kitchen
Hand · 1,733 sq.ft · 3 Bedrooms · 2 Baths · House · Parking · Equipped kitchen
This Eaton home is a chef and entertainer's dream! With a large, bright, open concept great room and showstopper kitchen you will have plenty of room to entertain. The kitchen features quartz countertops with a huge island with breakfast bar, stainless steel appliances, and a large walk-in pantry! The owner's suite awaits off the back of the home with a tray ceiling, spacious walk-in closet and ensuite bath with double sinks, 5' tile shower, and two linen closets. You will enjoy the oversized back porch adding even more space to entertain or relax. The extended 2 car garage is large enough for a work area. This is America's Smart Home! Each of our homes comes with an industry leading smart home technology package that will allow you to control the thermostat, front door light and lock, and video doorbell from your smartphone. Photos are of a similar Eaton home. Pictures, photographs, colors, features, and sizes are for illustration purposes only and will vary from the homes as built. H
USD 396,885
2033 Meadowood Ln
View photo
House · for sale
USD 534,900
USD 198/sq.ft
2033 Meadowood Ln
Hand
· 2,691 sq.ft · 4 Bedrooms · 2 Baths · House
· Parking
Hand · 2,691 sq.ft · 4 Bedrooms · 2 Baths · House · Parking
NO HOA, 1+ ACRES, 15 minutes to the beach. This Brand new home 2694 heated square foot home is situated in a beautiful NO HOA community. 10 FOOT TILE shower, Coffered Ceilings, Vaulted Ceilings, and Tray Ceiling, Mother in Law Bedroom, what's not to love. One of only four Non-HOA homes belonging to the North Myrtle Beach School District. Set in one of Horry County's most sought-after inland communities, this home gives you the best of both worlds: peaceful, low-traffic neighborhood living with world-class beaches, dining, shopping, and the excitement of Myrtle Beach just a short drive away. Whether you're looking for a primary residence or vacation retreat, this property is built to impress and priced to move. New Development is happening just down the street with a new Walmart Neighborhood market, and Emergency center planned within the next year. With a little over 1 acre, there is definitely room to extend the garage, or outbuildings! Contact your agent to schedule a showing today!
USD 534,900
347 Kindred Spirit Dr
View photo
House · for sale
USD 318,000
USD 182/sq.ft
347 Kindred Spirit Dr
Hand
· 1,744 sq.ft · 3 Bedrooms · 2 Baths · House
· Equipped kitchen · Parking
Hand · 1,744 sq.ft · 3 Bedrooms · 2 Baths · House · Equipped kitchen · Parking
This stunning home features 3-bedrooms, 2-baths with a separate den with glass doors. The kitchen showcases quartz counters and a stylish tile backsplash. Living room is modern and sophisticated space. LVP flooring spans the main living areas, providing durability and a seamless living. All bedrooms are carpeted for comfort. The bathrooms and laundry room feature attractive tile flooring, combining both practicality and style. Indulge in the luxurious fully tiled shower in the owner's suite, complete with a glass shower door. Enjoy casual meals in the charming breakfast nook, or step outside to the covered lanai for outdoor relaxation and entertainment. The 2-car garage offers ample parking and storage space. June Closing
USD 318,000
934 Ireland Dr
View photo
House · for sale
USD 487,415
USD 156/sq.ft
934 Ireland Dr
Hand
· 3,122 sq.ft · 4 Bedrooms · 3 Baths · House
· Office room · Equipped kitchen · Parking
Hand · 3,122 sq.ft · 4 Bedrooms · 3 Baths · House · Office room · Equipped kitchen · Parking
Stunning 4-Bedroom, 3-Bathroom Two-Story Home with Flexibility and Elegant Finishes Welcome to this beautifully designed two-story, 4-bedroom, 3-bathroom home, offering exceptional comfort, function, and style in every square foot. With a 2-car garage and thoughtful design throughout, this home is a perfect blend of everyday livability and elevated living. Step inside to discover abundant natural light pouring in through numerous windows, creating a warm, inviting ambiance. Just off the entryway, a spacious flex room, ideal for a formal dining room, home office, or cozy sitting area. At the heart of the home, you'll find an expansive open-concept great room, kitchen, and dining area that invites both entertaining and connection. The chef-inspired kitchen boasts sleek quartz countertops, an oversized island, stainless steel appliances, a walk-in pantry, and a stunning Butler’s pantry with a tile backsplash, a dream for anyone who loves to cook or entertain. The main level also offers a
USD 487,415
978 Ireland Dr
View photo
House · for sale
USD 471,445
USD 146/sq.ft
978 Ireland Dr
Hand
· 3,218 sq.ft · 5 Bedrooms · 3 Baths · House
· Balcony · Equipped kitchen
Hand · 3,218 sq.ft · 5 Bedrooms · 3 Baths · House · Balcony · Equipped kitchen
5 bedroom, 3.5 baths. Charleston style front porch and balcony. Screened back porch. First floor primary bedroom with huge walk in closet and ensuite bathroom with dual vanities, linen closet, and 5' tile shower. Gourmet kitchen with large center island, stainless steel appliance, quartz countertops, pantry, and walk through to formal dining room. 4 secondary bedrooms and 2 full bathrooms on second level. Huge bonus room/loft. Home is Connected. Quicktie Framing System. Builder Warranty. It gets better. This is America's Smart Home! Control the thermostat, front door light and lock, and video doorbell from your smartphone. Photos are of a similar Tillman home. Pictures, photographs, colors, features, and sizes are for illustration purposes only and will vary from the homes as built. Home and community information, including pricing, included features, terms, availability and amenities, are subject to change and prior sale at any time without notice or obligation. Square footage dimensi
USD 471,445
414 Ireland Dr
View photo
House · for sale
USD 424,685
USD 186/sq.ft
414 Ireland Dr
Hand
· 2,282 sq.ft · 4 Bedrooms · 3 Baths · House
· Equipped kitchen
Hand · 2,282 sq.ft · 4 Bedrooms · 3 Baths · House · Equipped kitchen
4 bedroom, 3 bath single level home. Beautifully designed open concept great room, kitchen, and formal dining room. Spacious Dining room with tray ceiling. 4 panel sliding door leads out to the very large back porch. Gourmet kitchen with oversized kitchen island, quartz countertops, stainless steel appliances, and walk in pantry. Large primary bedroom with dual walk in closets, ensuite bathroom with 5' tile shower, linen closet and dual vanities. Split bedroom floor plan. Home is Connected. Quicktie Framing System. Warranty. It gets better. This is America's Smart Home! Control the thermostat, front door light and lock, and video doorbell from your smartphone. Photos are of a similar Trivecta home. Pictures, photographs, colors, features, and sizes are for illustration purposes only and will vary from the homes as built. Home and community information, including pricing, included features, terms, availability and amenities, are subject to change and prior sale at any time without notic
USD 424,685
933 Ireland Dr
View photo
House · for sale
USD 497,790
USD 168/sq.ft
933 Ireland Dr
Hand
· 2,960 sq.ft · 5 Bedrooms · 3 Baths · House
· Equipped kitchen · Parking
Hand · 2,960 sq.ft · 5 Bedrooms · 3 Baths · House · Equipped kitchen · Parking
Welcome to The Alder, a stunning 2-story, 5-bedroom, 3.5-bathroom home designed to impress with thoughtful details, elegant finishes, and exceptional functionality. With beautiful curb appeal and a distinctive side-load 2-car garage, this home makes a lasting first impression. Step through the front door into an elegant foyer that flows into a formal dining room featuring a sophisticated tray ceiling—perfect for entertaining guests or hosting holiday dinners. The heart of the home is the expansive open-concept living area where the great room, morning room, and gourmet kitchen seamlessly connect. Soaring two-story ceilings in the great room flood the space with natural light, creating an inviting and airy atmosphere. The chef’s kitchen is a dream come true, complete with a large island and breakfast bar, quartz countertops, sleek 36' cabinetry, stainless steel appliances, and a generous walk-in pantry for all your storage needs. A luxurious retreat, the first-floor primary suite boasts
USD 497,790
913 Ireland Dr
View photo
House · for sale
USD 478,635
USD 161/sq.ft
913 Ireland Dr
Hand
· 2,960 sq.ft · 5 Bedrooms · 3 Baths · House
· Equipped kitchen · Parking
Hand · 2,960 sq.ft · 5 Bedrooms · 3 Baths · House · Equipped kitchen · Parking
Welcome to The Alder, a stunning 2-story, 5-bedroom, 3.5-bathroom home designed to impress with thoughtful details, elegant finishes, and exceptional functionality. With beautiful curb appeal and a distinctive side-load 2-car garage, this home makes a lasting first impression. Step through the front door into an elegant foyer that flows into a formal dining room featuring a sophisticated tray ceiling—perfect for entertaining guests or hosting holiday dinners. The heart of the home is the expansive open-concept living area where the family room, morning room, and gourmet kitchen seamlessly connect. Soaring two-story ceilings in the great room flood the space with natural light, creating an inviting and airy atmosphere. The chef’s kitchen is a dream come true, complete with a large island and breakfast bar, quartz countertops, sleek 36' cabinetry, stainless steel appliances, and a generous walk-in pantry for all your storage needs. A luxurious retreat, the first-floor primary suite boast
USD 478,635
Waterway Ln
View photo
House · for sale
Request Details
Updated
Waterway Ln
Hand
· 3,294 sq.ft · 3 Bedrooms · 2 Baths · House
Hand · 3,294 sq.ft · 3 Bedrooms · 2 Baths · House
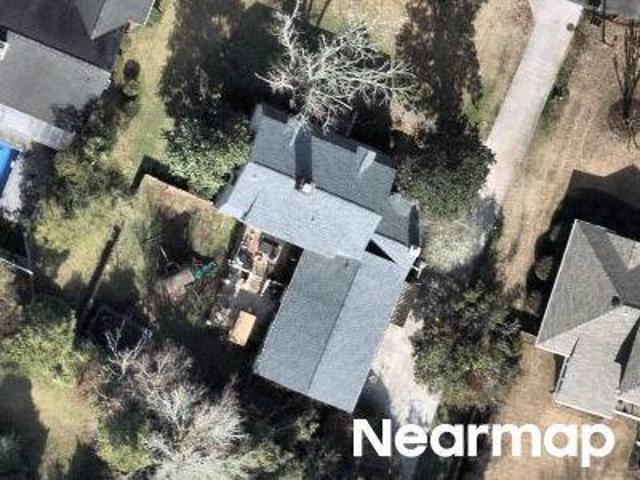
This home is in preforeclosure, which means the homeowner is in default (missed payments). Therefore, there could be an opportunity to strike a great deal with the owner and the bank
Request Details
4561 Gray Heron Dr
View photo
House · for sale
USD 1,499,000
USD 231/sq.ft
4561 Gray Heron Dr
Hand
· 6,469 sq.ft · 4 Bedrooms · 3 Baths · House
· Fireplace · Equipped kitchen
Hand · 6,469 sq.ft · 4 Bedrooms · 3 Baths · House · Fireplace · Equipped kitchen
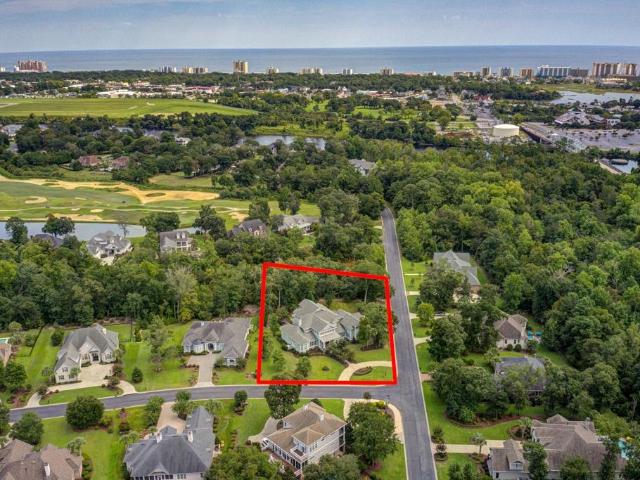
Welcome to 4561 Gray Heron Drive — a custom Lowcountry retreat in one of the area’s most prestigious gated golf course communities. Set on a. 99 acre corner homesite that backs upto a tranquil wooded wetland preserve, this residence offers both privacy and security with 24-hour gated access. Spanning 6,476 heated sq. Ft. (8,476 sq. ft. Under roof), the home greets you with a dramatic two-storyfoyer and winding staircase. The main level features flexible living spaces (one or more rooms have been virtually staged) including a formal living room or office, and a warm family room with custom built-ins and a stone fireplace, opening onto a covered porch for seamless indoor-outdoor living. At the heart of the home is a gourmet chef’s kitchen, showcasing custom cabinetry, premium appliances, double ovens, an oversized island, and a wet bar. The kitchen flows into a spacious dining area that leads to a three-season porch with a full summer kitchen — perfect for entertaining year-round. The pr
USD 1,499,000
5401 Pheasant Dr
View photo
House · for sale
USD 875,000
USD 263/sq.ft
5401 Pheasant Dr
Hand
· 3,315 sq.ft · 4 Bedrooms · 3 Baths · House
· Office room · Fireplace · Equipped kitchen · Parking
Hand · 3,315 sq.ft · 4 Bedrooms · 3 Baths · House · Office room · Fireplace · Equipped kitchen · Parking
Luxury golf course living awaits in this stunning Mediterranean-inspired residence overlooking the Fazio Course within the exclusive gated community of Leatherleaf at Barefoot Resort. Nestled within the prestigious gated community of Leatherleaf at Barefoot Resort, this elegant Mediterranean-style stucco home offers luxury living overlooking the renowned Fazio Golf Course. Situated on a beautifully landscaped 0.30-acre golf course homesite, this spacious 4-bedroom, 3.5-bath residence features approximately 3,250 heated square feet of thoughtfully designed living space and a desirable side-load two-car garage. The popular Bluffton floor plan offers an ideal blend of formal and casual living areas, including a grand formal living room, elegant dining room, private office, and an inviting Carolina/family room highlighted by a cozy fireplace and surround sound for entertaining. The spacious kitchen opens seamlessly to the main living areas, creating an excellent setting for both everyday l
USD 875,000
5411 Pheasant Dr
View photo
House · for sale
USD 959,900
USD 247/sq.ft
5411 Pheasant Dr
Hand
· 3,886 sq.ft · 4 Bedrooms · 3 Baths · House
· Office room · Swimming pool
Hand · 3,886 sq.ft · 4 Bedrooms · 3 Baths · House · Office room · Swimming pool
Welcome to exclusive gated community of Leatherleaf. Located inside of Barefoot. This executive home features many many upgrades. All Brick home with 4 bedrooms and an office. Formal dining room. Family room. Formal living room. The primary suite features a luxurious bath and one of the guest rooms has its own private full bath. A spacious heated and cooled sunroom with hot tub. And a large area for entertaining. This home sits on a lake with views of The Love Golf Course. Enjoy all that Barefoot has to offer. Barefoot amenities include 4 national championship golf courses. A private beach cabana for owners to use. A 5 mile walking and biking trail. The largest pool on the intracoastal. Community pool. Marina. The best shopping and dining in barefoot landing. All of this and just a short golf cart ride to the beach!
USD 959,900
2208 Bentbill Circle
View photo
House · for sale
USD 2,270,000
USD 609/sq.ft
2208 Bentbill Circle
Hand
· 3,724 sq.ft · 5 Bedrooms · 4 Baths · House
· Office room · Fireplace · Equipped kitchen · Parking · Swimming pool
Hand · 3,724 sq.ft · 5 Bedrooms · 4 Baths · House · Office room · Fireplace · Equipped kitchen · Parking · Swimming pool
Welcome to 2208 Bentbill Circle, an exceptional custom residence in the prestigious Dye Estates at Barefoot Resort, one of North Myrtle Beach’s premier gated golf and waterfront communities. Built in 2025, this 5-bedroom, 4.5-bath luxury home offers approximately 3,925 heated square feet, a spacious bonus room, office/flex room, private heated saltwater pool, summer kitchen, and peaceful pond views on an oversized. 72-acre homesite. From the moment you arrive, the horseshoe driveway, lush landscaping, Lowcountry architecture, and side-load garage create an impressive first impression. Inside, the thoughtfully designed floor plan pairs luxury finishes with comfortable coastal living. The Great Room is anchored by a fireplace and features a coffered ceiling, floating cabinetry, and custom built-ins, while the open-concept design flows effortlessly into the dining area and designer kitchen. The kitchen is made for entertaining with Café appliances, a gas range, quartz countertops, custom
USD 2,270,000
4602 Marsh Creek Dr
View photo
House · for sale
USD 975,000
USD 336/sq.ft
4602 Marsh Creek Dr
Hand
· 2,895 sq.ft · 4 Bedrooms · 3 Baths · House
· Equipped kitchen · Swimming pool
Hand · 2,895 sq.ft · 4 Bedrooms · 3 Baths · House · Equipped kitchen · Swimming pool
Unparalleled luxury meets turnkey perfection in this custom estate situated along the prestigious Fazio Golf Course in Barefoot Resort's exclusive Long Bridge community. Offered fully furnished with designer, high-end appointments, curated artwork, and exquisite decor, this one-of-a-kind residence delivers an effortless transition into resort-style living. The interior showcases a gourmet chef’s kitchen equipped for effortless entertaining and an expansive, sun-drenched sunroom offering serene views of the fairways. Outside, your private paradise awaits: a screen-enclosed, heated pool and spa, paired with a custom outdoor kitchen and entertainment area designed for year-round al fresco dining. Key Features & Premium Upgrades Location: Prime golf frontage on the world-class Fazio Course in Long Branch at Barefoot Resort Turnkey Furnishings: High-end interior package including all luxury furniture, artwork, and decor Outdoor Living: Screened heated pool, spa, and fully equipped outdoor k
USD 975,000
3018 Winding River Rd
View photo
House · for sale
USD 579,900
USD 184/sq.ft
3018 Winding River Rd
Hand
· 3,143 sq.ft · 4 Bedrooms · 2 Baths · House
· Fireplace · Equipped kitchen
Hand · 3,143 sq.ft · 4 Bedrooms · 2 Baths · House · Fireplace · Equipped kitchen
Step into your dream home in the prestigious Long Bridge community at Barefoot Resort, where style, space, and serenity come together in one unforgettable setting. This beautifully designed 4-bedroom, 2.5-bath home sits on the largest lot in the neighborhood and comes with a golf membership/social membership and is on a private half-acre cul-de-sac retreat that offers room to relax, entertain, and truly enjoy coastal living. From the moment you walk in, you're greeted by a soaring vaulted ceiling and cozy gas fireplace in the family room, creating a warm and inviting space that instantly feels like home. The kitchen is the heart of it all, featuring stainless steel appliances, a spacious work island, and a breakfast bar-perfect for everything from casual mornings to hosting friends and family. Just off the kitchen, the formal dining room with tray ceiling sets the stage for special occasions, while the Carolina room with vaulted ceiling is filled with natural light and opens effortless
USD 579,900
5304 Pheasant Dr
View photo
House · for sale
USD 899,900
USD 242/sq.ft
5304 Pheasant Dr
Hand
· 3,714 sq.ft · 5 Bedrooms · 3 Baths · House
· Patio · Office room · Fireplace · Equipped kitchen
Hand · 3,714 sq.ft · 5 Bedrooms · 3 Baths · House · Patio · Office room · Fireplace · Equipped kitchen
This all-brick Bluffton floor plan is one of the most sought-after layouts in the gated community of Leatherleaf at Barefoot Resort & Golf, offering a bonus room that easily serves as a non-conforming fifth bedroom for added flexibility. Inside, the spacious primary suite features its own fireplace and an elegant en-suite bath, while formal living and dining rooms, a dedicated office, and a family room with a second fireplace surround a large gourmet kitchen built for entertaining. Set on a private. 53-acre homesite, the beautifully landscaped lot provides exceptional privacy and opens to a screened lanai overlooking an oversized brick patio, ideal for outdoor gatherings or quiet relaxation. Recent updates include a new roof in 2020 and HVAC systems replaced in 2018, giving buyers added peace of mind. Leatherleaf's gated enclave is wrapped around a Fazio-designed golf course and center lake, and sits within Barefoot Resort & Golf, a 2,300-acre master-planned community just a mile and a
USD 899,900
5709 Whistling Duck Dr
View photo
House · for sale
USD 499,900
USD 283/sq.ft
5709 Whistling Duck Dr
Hand
· 1,765 sq.ft · 3 Bedrooms · 2 Baths · House
· Patio · Equipped kitchen · Parking
Hand · 1,765 sq.ft · 3 Bedrooms · 2 Baths · House · Patio · Equipped kitchen · Parking
Welcome to this beautifully maintained 3-bedroom, 2-bath home in the highly sought-after Coquina Pointe community of Barefoot Resort. Perfectly positioned on a premium water view homesite, this move-in-ready home offers amazing sunset water views that can be enjoyed from the spacious screened porch, patio, and main living areas. Inside, you’ll find an inviting open floor plan with soaring vaulted ceilings, a spacious living room, a formal dining room, and a bright, well-appointed kitchen that’s ideal for everyday living and entertaining. Recently painted and meticulously cared for, this home is ready for its next owner. The spacious primary suite offers a peaceful retreat, while two additional bedrooms provide plenty of space for family and guests. A two-car garage adds convenience and extra storage. Beyond the home, enjoy the unmatched Barefoot Resort lifestyle. Coquina Pointe is one of the community’s most desirable neighborhoods, offering access to world-class amenities including th
USD 499,900
Candytuft Dr
View photo
House · for sale
Request Details
New
Candytuft Dr
Hand
· 2,314 sq.ft · 4 Bedrooms · 3 Baths · House
Hand · 2,314 sq.ft · 4 Bedrooms · 3 Baths · House
This home is in preforeclosure, which means the homeowner is in default (missed payments). Therefore, there could be an opportunity to strike a great deal with the owner and the bank
Request Details
Redbay Dr
View photo
House · for sale
Request Details
Updated
Redbay Dr
Hand
· 2,034 sq.ft · 3 Bedrooms · 2 Baths · House
Hand · 2,034 sq.ft · 3 Bedrooms · 2 Baths · House
This home is in preforeclosure, which means the homeowner is in default (missed payments). Therefore, there could be an opportunity to strike a great deal with the owner and the bank
Request Details
Old Reaves Ferry Rd
View photo
House · for sale
Request Details
Updated
Old Reaves Ferry Rd
Hand
· House
Hand · House
This home is in preforeclosure, which means the homeowner is in default (missed payments). Therefore, there could be an opportunity to strike a great deal with the owner and the bank
Request Details
Carolina Pointe Way
View photo
House · for sale
Request Details
Updated
Carolina Pointe Way
Hand
· 1,292 sq.ft · 3 Bedrooms · 2 Baths · House
Hand · 1,292 sq.ft · 3 Bedrooms · 2 Baths · House
This home is in preforeclosure, which means the homeowner is in default (missed payments). Therefore, there could be an opportunity to strike a great deal with the owner and the bank
Request Details
Jay Ln
View photo
House · for sale
Request Details
Updated
Jay Ln
Hand
· 1,453 sq.ft · 3 Bedrooms · 2 Baths · House
Hand · 1,453 sq.ft · 3 Bedrooms · 2 Baths · House
This home is in preforeclosure, which means the homeowner is in default (missed payments). Therefore, there could be an opportunity to strike a great deal with the owner and the bank
Request Details
Three Oak Ln
View photo
House · for sale
Request Details
Updated
Three Oak Ln
Hand
· 2,960 sq.ft · 4 Bedrooms · 2 Baths · House
Hand · 2,960 sq.ft · 4 Bedrooms · 2 Baths · House
This home is in preforeclosure, which means the homeowner is in default (missed payments). Therefore, there could be an opportunity to strike a great deal with the owner and the bank
Request Details
Copper Creek Loop
View photo
House · for sale
Request Details
Updated
Copper Creek Loop
Hand
· 2,013 sq.ft · 4 Bedrooms · 3 Baths · House
Hand · 2,013 sq.ft · 4 Bedrooms · 3 Baths · House
This home is in preforeclosure, which means the homeowner is in default (missed payments). Therefore, there could be an opportunity to strike a great deal with the owner and the bank
Request Details
Tilly Swamp Rd
View photo
House · for sale
Request Details
Updated
Tilly Swamp Rd
Hand
· 1,313 sq.ft · 3 Bedrooms · 2 Baths · House
Hand · 1,313 sq.ft · 3 Bedrooms · 2 Baths · House
This home is in preforeclosure, which means the homeowner is in default (missed payments). Therefore, there could be an opportunity to strike a great deal with the owner and the bank
Request Details
Hickory Ln
View photo
House · for sale
Request Details
Updated
Hickory Ln
Hand
· 2,863 sq.ft · 3 Bedrooms · 2 Baths · House
Hand · 2,863 sq.ft · 3 Bedrooms · 2 Baths · House
This home is in preforeclosure, which means the homeowner is in default (missed payments). Therefore, there could be an opportunity to strike a great deal with the owner and the bank
Request Details
Bear Grass Rd E
View photo
House · for sale
Request Details
Updated
Bear Grass Rd E
Hand
· 1,830 sq.ft · 3 Bedrooms · 2 Baths · House
Hand · 1,830 sq.ft · 3 Bedrooms · 2 Baths · House
This home is in preforeclosure, which means the homeowner is in default (missed payments). Therefore, there could be an opportunity to strike a great deal with the owner and the bank
Request Details

Get email alerts

Don't miss out: be the first to know about new properties

The alert was correctly created

On subscribing you accept the conditions of use and the privacy policy
Alert
Receive new ads in your inbox
Save this search
Receive alerts for new listings

We'll send you an email when we have new properties for: "Houses for sale in Hand"

The alert was correctly created

The Havens
Arbor Trace, North Myrtle Beach city Little River CCD Horry County South Carolina
Get email alerts and be the first to see new listings
Required field
On subscribing I accept the terms of the privacy policy
Perfect! You'll soon start receiving new listings via email
Alert
Receive an email when we have new ads for Houses for sale in Hand
Save this search
Filters

Bedrooms

Size (sq.ft)

sq.ft
sq.ft

Price

USD
USD

Property type

Bathrooms

Clear all filters
Receive notifications when new entries are published.