76 houses for sale in Handy Four Corners

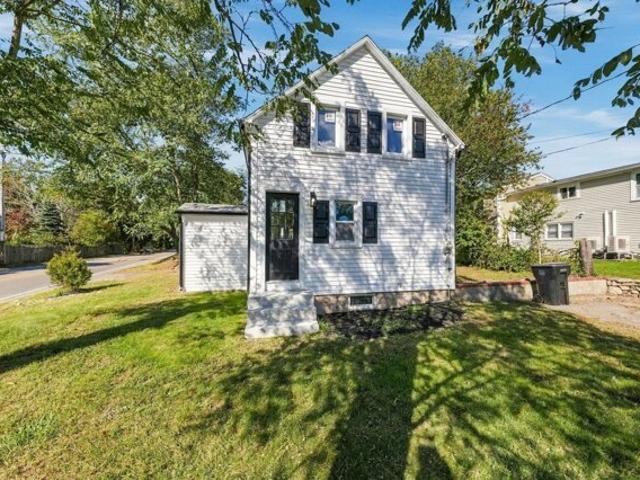
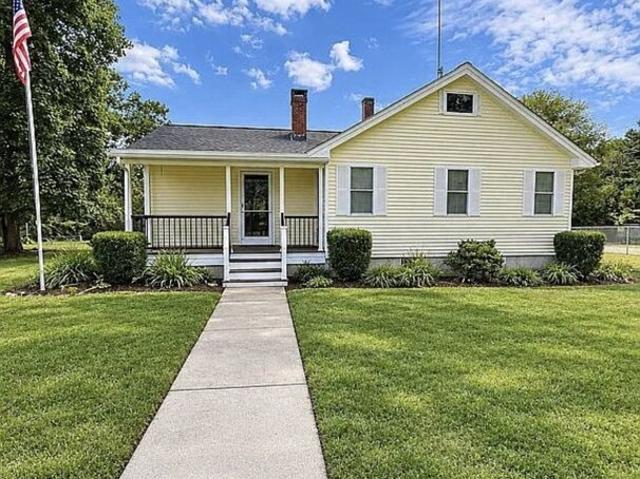
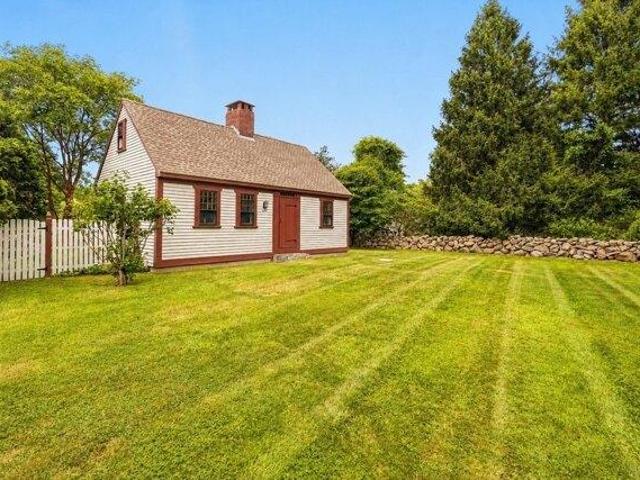
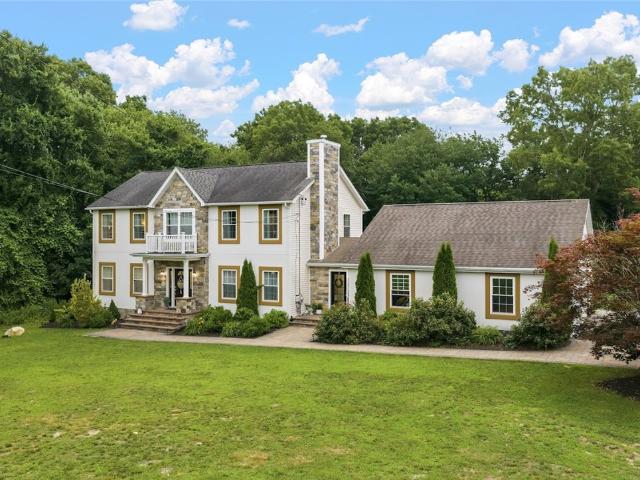
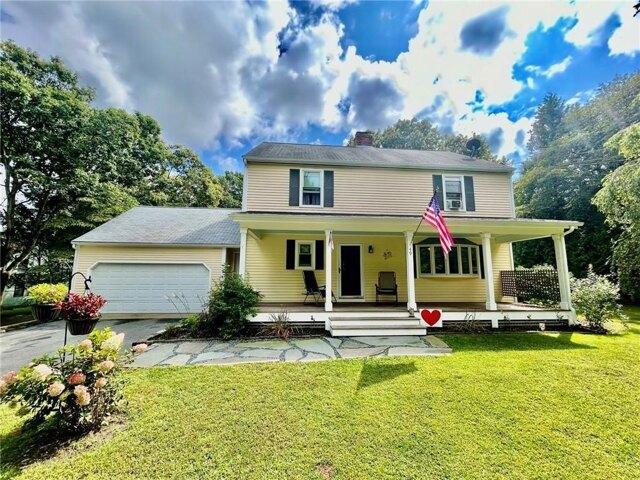
Old Stafford Rd, Tiverton, Home For Sale
View photo
House · for sale
USD 575,000
USD 490/sq.ft
New
Old Stafford Rd, Tiverton, Home For Sale
Handy Four Corners
· 1,173 sq.ft · 2 Bedrooms · 1 Bath · House
· Fireplace · Equipped kitchen · Parking
Handy Four Corners · 1,173 sq.ft · 2 Bedrooms · 1 Bath · House · Fireplace · Equipped kitchen · Parking
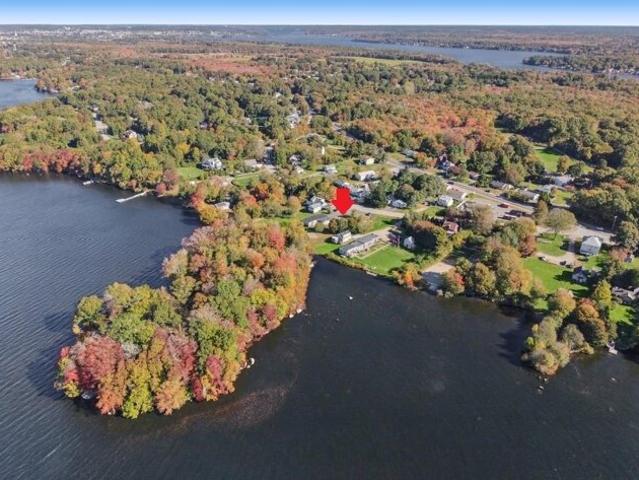
Rare opportunity on Stafford Pond offering a waterfront home, adjoining lot and substantial garage/workshop in one unique package. Set on approximately 1.19 acres across two abutting parcels, the property enjoys direct freshwater frontage, scenic pond views and convenient access to boating, kayaking and fishing. The charming two-bedroom cottage offers approximately 1,207 square feet of living space with an open first-floor layout, living room with propane fireplace insert, kitchen and dining area, full bath, and a bright four-season sunroom overlooking the water. Mini-split systems provide efficient heating and cooling, while the second floor features two bedrooms. Recent improvements include a newer roof along with extensive structural work in the crawlspace. The adjoining parcel adds tremendous versatility with an approximately 1,800-square-foot multi-bay garage/workshop offering generous storage, work areas and additional finished space. A large paved parking area provides ample roo
USD 575,000
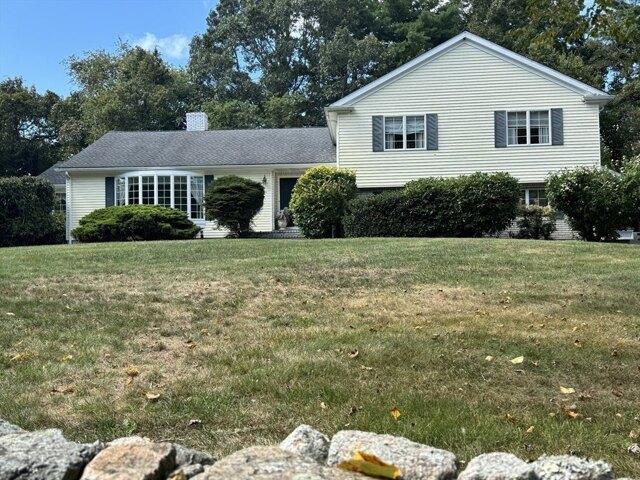
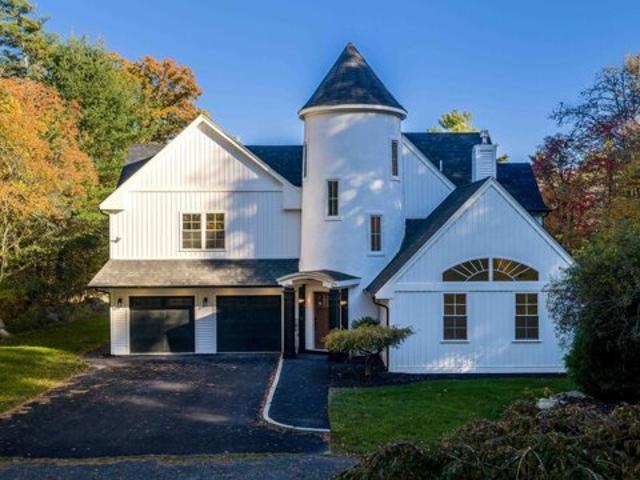
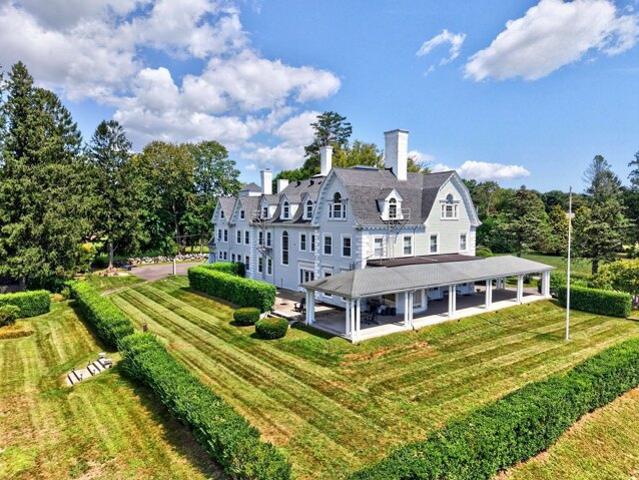
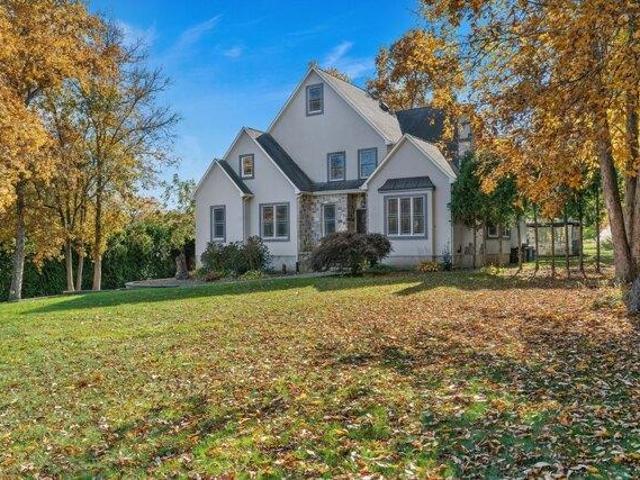
Wadsworth Ln, Dartmouth, Home For Sale
View photo
House · for sale
USD 1,150,000
USD 299/sq.ft
Wadsworth Ln, Dartmouth, Home For Sale
Handy Four Corners
· 3,843 sq.ft · 4 Bedrooms · 5 Baths · House
· Garden · Office room · Swimming pool · Fireplace · Equipped kitchen · Parking
Handy Four Corners · 3,843 sq.ft · 4 Bedrooms · 5 Baths · House · Garden · Office room · Swimming pool · Fireplace · Equipped kitchen · Parking
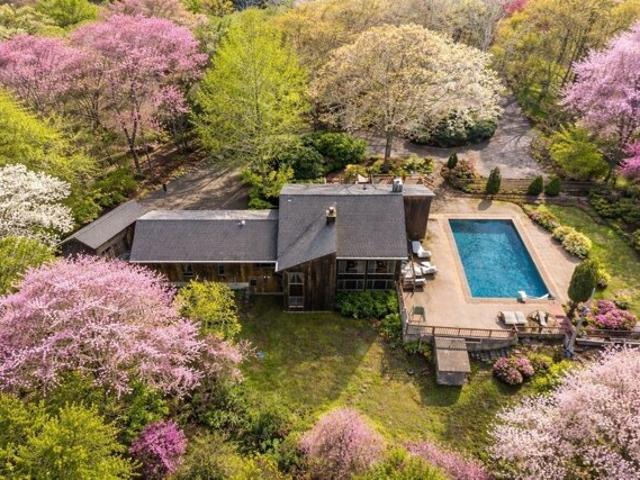
Welcome to 16 Wadsworth Lane, a distinctive South Dartmouth estate offering privacy, space, and an exceptional indoor-outdoor lifestyle on 1.76 acres abutting conservation land. Located in sought-after Dartmouth, MA, this expansive property offers up to 15 rooms, multiple living areas, a three-car garage, and a private backyard retreat complete with an in-ground swimming pool.The main level is designed for comfortable everyday living and entertaining, featuring a spacious primary suite with cedar-lined closets and a spa-inspired bath, chef's kitchen with quartz countertops and stainless-steel appliances, formal dining room, and sunken living room with fireplace. A dedicated home office, indoor hot tub, and additional flexible spaces add to the versatility of the main level.The walk-out lower level provides substantial additional living space with three bedrooms, two en-suite baths, an additional full bath, family room, and bonus/flex space. The layout offers flexibility for guests, rec
USD 1,150,000
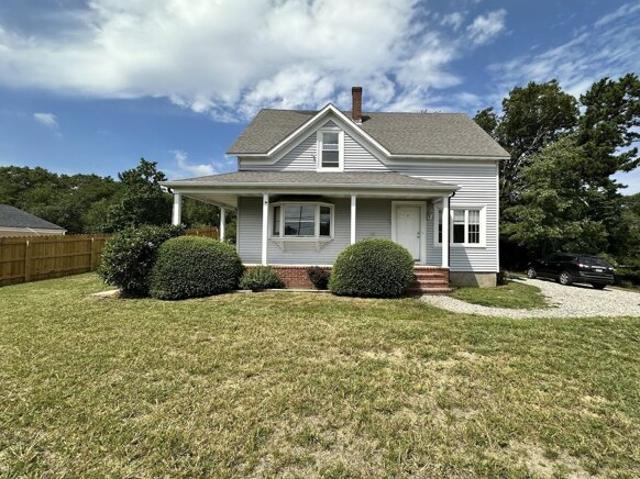
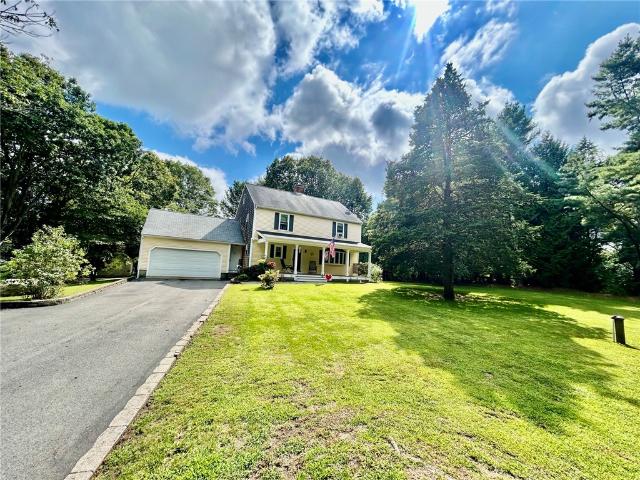
Russells Mills Rd, Dartmouth, Home For Sale
View photo
House · for sale
USD 349,900
USD 507/sq.ft
Russells Mills Rd, Dartmouth, Home For Sale
Handy Four Corners
· 689 sq.ft · 2 Bedrooms · 1 Bath · House
Handy Four Corners · 689 sq.ft · 2 Bedrooms · 1 Bath · House
Fully renovated and move-in ready! This beautifully updated 2-bedroom, 1-bath home offers a fresh, clean feel throughout with tasteful, modern finishes. Set on a nicely sized lot in a convenient Dartmouth location close to shopping, dining, and major routes, this turnkey home is truly ready for its next owner. Nothing to do but move in and enjoy! Schedule your showing today!
USD 349,900
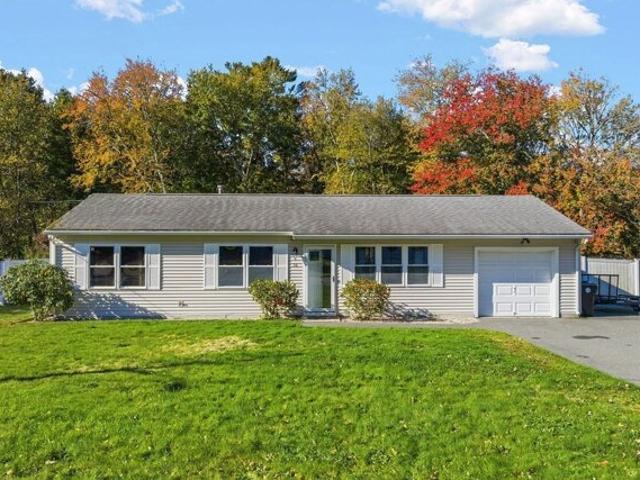
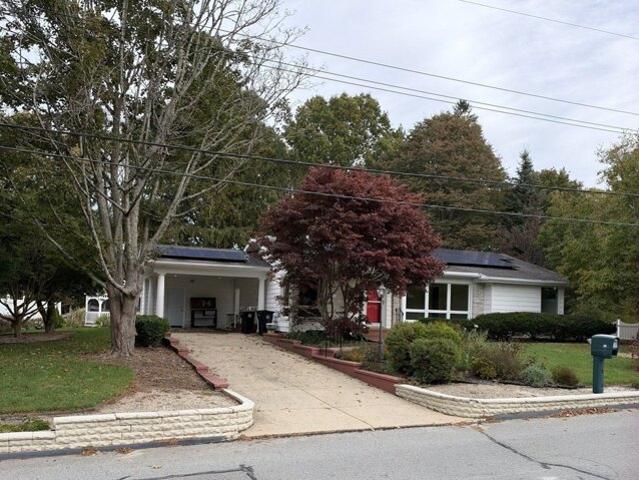
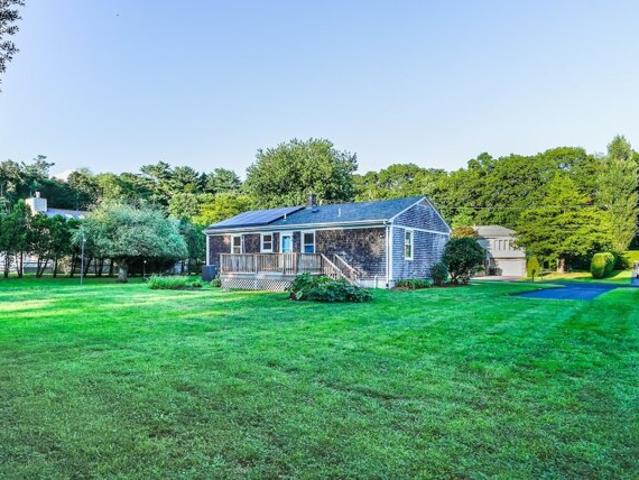
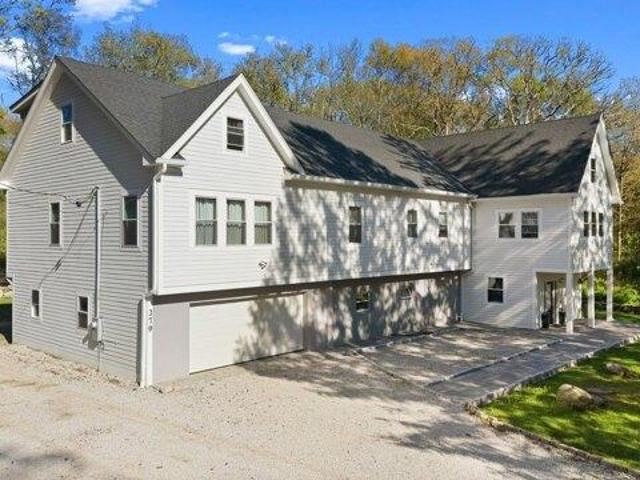
Meadowood Dr, Dartmouth, Home For Sale
View photo
House · for sale
USD 540,000
USD 517/sq.ft
Meadowood Dr, Dartmouth, Home For Sale
Handy Four Corners
· 1,044 sq.ft · 3 Bedrooms · 1 Bath · House
· Fireplace · Equipped kitchen
Handy Four Corners · 1,044 sq.ft · 3 Bedrooms · 1 Bath · House · Fireplace · Equipped kitchen
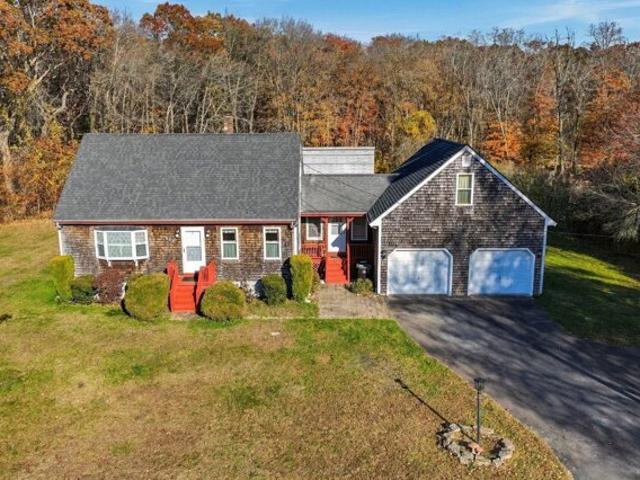
36 Meadowood Dr presents an exceptional opportunity to acquire a well-maintained single-family residence. Constructed in 1975, this 1,050-square-foot ranch-style home is move-in ready and offers an inviting atmosphere for those seeking comfortable, efficient living. The property combines timeless architectural character with a functional layout, providing a balanced lifestyle in a desirable setting. The heart of the home is a thoughtfully designed kitchen, which features sophisticated stone counters and a suite of high-quality stainless steel appliances. This workspace is perfectly suited for daily meal preparation and gathering, ensuring both efficiency and modern appeal. The living room serves as the central gathering space of the residence, anchored by a traditional fireplace. This feature provides a sense of warmth and serves as a classic focal point, creating a comfortable environment for quiet evenings or relaxing after the day's activities. This residence includes three bedrooms
USD 540,000
Slades Farm Ln, Dartmouth, Home For Sale
View photo
House · for sale
USD 699,900
USD 207/sq.ft
Slades Farm Ln, Dartmouth, Home For Sale
Handy Four Corners
· 3,380 sq.ft · 4 Bedrooms · 2 Baths · House
· Fireplace · Equipped kitchen · Parking
Handy Four Corners · 3,380 sq.ft · 4 Bedrooms · 2 Baths · House · Fireplace · Equipped kitchen · Parking
Located at 2 Slades Farm Ln, Dartmouth, MA, this single-family residence in Bristol County presents an inviting home ready for its next chapter. The heart of this residence is undoubtedly its expansive kitchen, a space thoughtfully designed to be both functional and luminous, featuring a large kitchen island that provides ample room for both meal preparation and casual dining, while a skylight bathes the area in natural light. The living room offers a comfortable space to unwind, enhanced by the warmth and ambiance of a fireplace, creating an inviting atmosphere for relaxation. This residence offers four bedrooms and two full bathrooms, ensuring ample accommodation. A two-car garage provides sheltered parking. The property occupies a generous 40075 square foot lot, while the living area extends to 2440 square feet. The residence was built in 1987. This Dartmouth property offers a blend of comfort and space, creating a perfect backdrop for creating lasting memories
USD 699,900
Slades Farm Ln, Dartmouth, Home For Sale
View photo
House · for sale
USD 735,000
USD 338/sq.ft
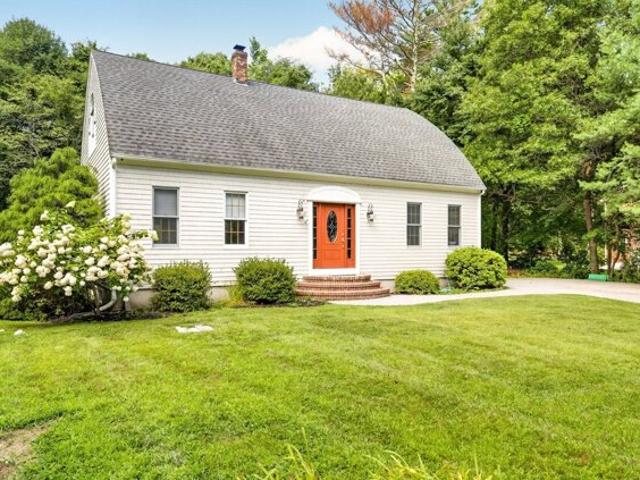
Slades Farm Ln, Dartmouth, Home For Sale
Handy Four Corners
· 2,174 sq.ft · 3 Bedrooms · 3 Baths · House
· Office room · Deck · Equipped kitchen · Cellar
Handy Four Corners · 2,174 sq.ft · 3 Bedrooms · 3 Baths · House · Office room · Deck · Equipped kitchen · Cellar
Welcome to 32 Slades Farm Lane, located in the heart of Russells Mills Village in South Dartmouth. Nestled on a quiet cul-de-sac, this classic bow Cape sits on a spacious 0.96-acre lot and offers a thoughtfully designed three-bedroom, three-bathroom layout. The first floor features an open-concept kitchen, dining, and living area; an inviting foyer; a flexible bonus room ideal for an office or additional storage; and a recently renovated full bathroom. Indoor-outdoor living is central to the home, with a deck off the living room and a screened-in three-season room adjoining the dining area. Upstairs, the primary suite includes a walk-in closet and private full bathroom. Two additional generously sized bedrooms share another full bathroom. An expansive basement provides even more space and possibilities. Enjoy convenient access to Horseneck Beach, local shops, breweries, wineries, and the charming villages of Russells Mills and Padanaram. Outdoor enthusiasts will appreciate being within
USD 735,000
Wayne Memorial Dr, Dartmouth, Home For Sale
View photo
House · for sale
USD 669,900
USD 393/sq.ft
Wayne Memorial Dr, Dartmouth, Home For Sale
Handy Four Corners
· 1,701 sq.ft · 3 Bedrooms · 2 Baths · House
· Patio · Garden · Fireplace · Equipped kitchen
Handy Four Corners · 1,701 sq.ft · 3 Bedrooms · 2 Baths · House · Patio · Garden · Fireplace · Equipped kitchen
Welcome to this oversized ranch offering approximately 1,700 square feet of comfortable living space all on one level, a spacious and versatile floor plan, and an abundance of natural light! Beautiful hardwood floors, numerous windows, and skylights create a bright and inviting atmosphere throughout.The generously sized kitchen offers an abundance of cabinetry, Corian countertops, and a charming corner dining nook. The impressive primary suite is truly a standout feature, offering a beautiful gas fireplace, an oversized built-in entertainment center, a spacious walk-in closet, and an expansive private bathroom complete with a soaking tub and convenient washer/dryer hookups. A sliding glass door provides direct access to the backyard patio, creating a wonderful private retreat. A second generously sized bedroom and an additional full bathroom complete the main living area. Need more space? The partially finished lower level offers an addtional 560 sq ft of living space, a third bedroom
USD 669,900
Potomska Rd, Dartmouth, Home For Sale
View photo
House · for sale
USD 1,250,000
USD 371/sq.ft
Potomska Rd, Dartmouth, Home For Sale
Handy Four Corners
· 3,369 sq.ft · 3 Bedrooms · 3 Baths · House
· Fireplace · Equipped kitchen
Handy Four Corners · 3,369 sq.ft · 3 Bedrooms · 3 Baths · House · Fireplace · Equipped kitchen
Where architectural character meets modern luxury! Welcome to 801 Potomska Road, a stunning, completely renovated 3-bedroom, 2.5-bath home offering 3,375 square feet of beautifully designed living space on 7.45 acres of picturesque land. The impressive living room immediately captures your attention with soaring vaulted ceilings, exposed wood beams, and a striking fireplace that creates a warm yet dramatic focal point. The beautifully renovated kitchen, updated bathrooms, and new flooring bring modern style and comfort throughout the home. The true showstopper is the extraordinary primary suite, designed as a private retreat featuring a breathtaking two-sided fireplace shared between the bedroom and luxurious ensuite bathroom. Imagine unwinding in the soaking tub beside the glow of the fireplace or enjoying the spacious dual shower in your own spa-inspired sanctuary. Beyond the interior, the expansive 7.45-acre property offers an exceptional sense of privacy, room to explore, and endle
USD 1,250,000
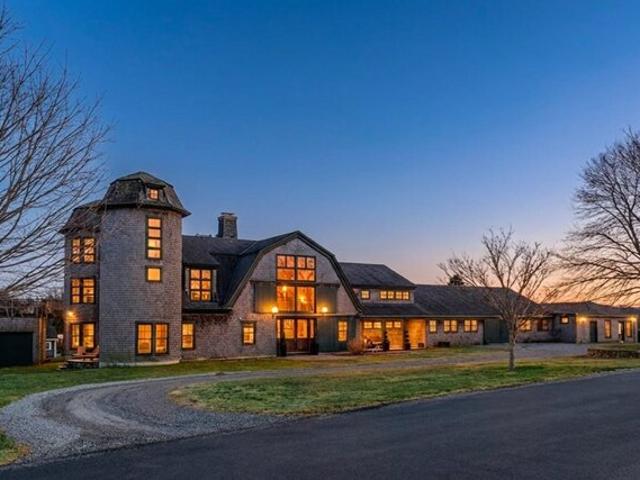
Masthead Ln, Dartmouth, Home For Sale
View photo
House · for sale
USD 1,995,000
USD 252/sq.ft
Masthead Ln, Dartmouth, Home For Sale
Handy Four Corners
· 7,890 sq.ft · 4 Bedrooms · 5 Baths · House
· Sauna · Deck · Fireplace · Equipped kitchen · Parking
Handy Four Corners · 7,890 sq.ft · 4 Bedrooms · 5 Baths · House · Sauna · Deck · Fireplace · Equipped kitchen · Parking
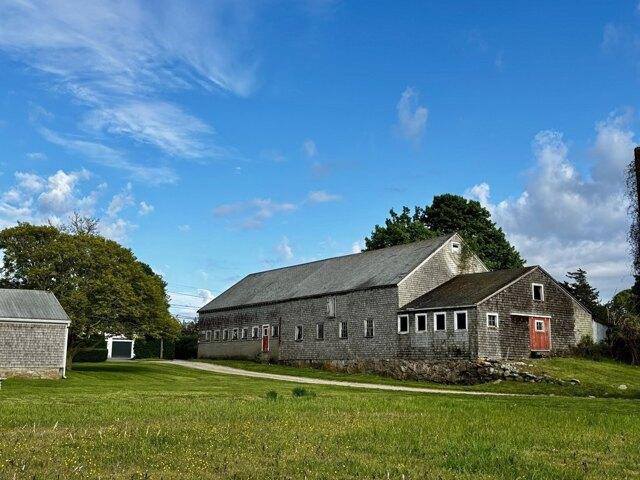
The Barn at Gulf Hill - Rich in history and masterfully reimagined, this extraordinary estate offers both architectural significance and remarkable scale just minutes from one of the South Coast's most charming villages. Once part of the historic Gulf Hill Dairy Farm, the property has been transformed into a sophisticated retreat that honors its heritage while embracing elevated design. Set on 1.8+/- acres, this substantial residence offers light-filled interiors, lofty ceilings, Brazilian cherry floors, and radiant heat. A dramatic stone fireplace anchors the main living area, while the kitchen, family room and a myriad of other unique spaces provide opportunities to connect and/or retreat. Lifestyle amenities include a sauna, greenhouse and rooftop deck w/ views of Padanaram Harbor. Additional flex space exists to accommodate a separate apartment/office and a 12-car garage provides rare capacity for collectors. A convergence of history, scale, and coastal character like no other!
USD 1,995,000
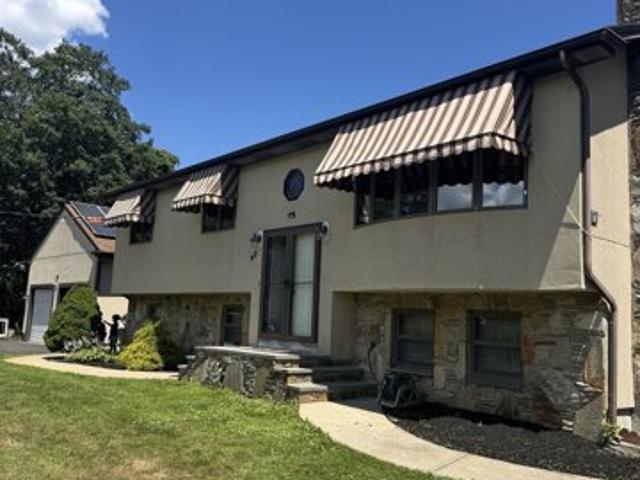
Bakerville Rd, Dartmouth, Home For Sale
View photo
House · for sale
USD 649,900
USD 569/sq.ft
Bakerville Rd, Dartmouth, Home For Sale
Handy Four Corners
· 1,141 sq.ft · 4 Bedrooms · 2 Baths · House
· Garden · Parking · Swimming pool
Handy Four Corners · 1,141 sq.ft · 4 Bedrooms · 2 Baths · House · Garden · Parking · Swimming pool
South Dartmouth Raised Ranch with a full in-law. Huge attached 2 car garage with loft! Stucco exterior, solar panels are paid for! Beautiful backyard with a pool and 2 sheds! Attached sunroom with lots of glass and vaulted ceiling! Updated heating! Location, location, location!
USD 649,900
Smith Neck Rd, Dartmouth, Home For Sale
View photo
House · for sale
USD 3,999,999
USD 922/sq.ft
Smith Neck Rd, Dartmouth, Home For Sale
Handy Four Corners
· 4,338 sq.ft · 7 Bedrooms · 4 Baths · House
· Fireplace
Handy Four Corners · 4,338 sq.ft · 7 Bedrooms · 4 Baths · House · Fireplace
Hidden away down a long winding lane, are over 108 acres of agriculturally protected land. More than 60 acres of pristine fields have been responsibly farmed for over 50 years by the same family. This property, which includes many barns and outbuildings, provides endless opportunities for various applications of sustainable farming. A spacious, nearly 3,000 sq. ft colonial style farmhouse sits midway down the lane, enjoying privacy and peaceful views. The atmosphere is naturally welcoming with exposed beams and built-ins, 2 brick wood-burning fireplaces, 4 bedrooms and 2.5 baths. Another charming 1400 sq. ft. bungalow style home offers 3 bedrooms and one bath. A truly unparalleled property, located in sought after South Dartmouth, abutting conservation land with walking trails, less than 2 miles from Round Hill Beach and 3.2 miles to historic Padanaram. Both homes are occupied and require 48-hour notice prior to showings. Additional pictures will be posted. Barns are in need of repair
USD 3,999,999
Fisher Rd, Dartmouth, Home For Sale
View photo
House · for sale
USD 629,000
USD 420/sq.ft
Fisher Rd, Dartmouth, Home For Sale
Handy Four Corners
· 1,496 sq.ft · 4 Bedrooms · 2 Baths · House
· Garden · Deck · Equipped kitchen · Parking
Handy Four Corners · 1,496 sq.ft · 4 Bedrooms · 2 Baths · House · Garden · Deck · Equipped kitchen · Parking
Pride of ownership is evident throughout this well-maintained four-bedroom, one-and-a-half-bath home nestled on more than two acres of private, picturesque land. Ideally situated just a quarter of a mile from DNRT Destruction Brook Woods and a half mile from DNRT Russells Mills Woods Reserve, it offers a peaceful setting with effortless access to scenic trails and nature. A welcoming breezeway connects the home to an expansive deck and backyard, creating an inviting space for outdoor enjoyment. The first floor includes a kitchen, living room, dining room, bedroom, half bath with laundry, and a versatile mix of porcelain tile, bamboo hardwood, and luxury vinyl flooring. Three additional bedrooms and a full bathroom are located upstairs. Improvements such as newer windows, roof, mechanical systems, and doors provide lasting comfort and confidence. The oversized two-car garage includes a loft above, ideal for storage, a workshop, or future expansion. A 50' x 25' barn adds remarkable flexi
USD 629,000
Chase Rd, Dartmouth, Home For Sale
View photo
House · for sale
USD 2,150,000
USD 278/sq.ft
Chase Rd, Dartmouth, Home For Sale
Handy Four Corners
· 7,718 sq.ft · 4 Bedrooms · 5 Baths · House
· Equipped kitchen · Parking · Swimming pool
Handy Four Corners · 7,718 sq.ft · 4 Bedrooms · 5 Baths · House · Equipped kitchen · Parking · Swimming pool
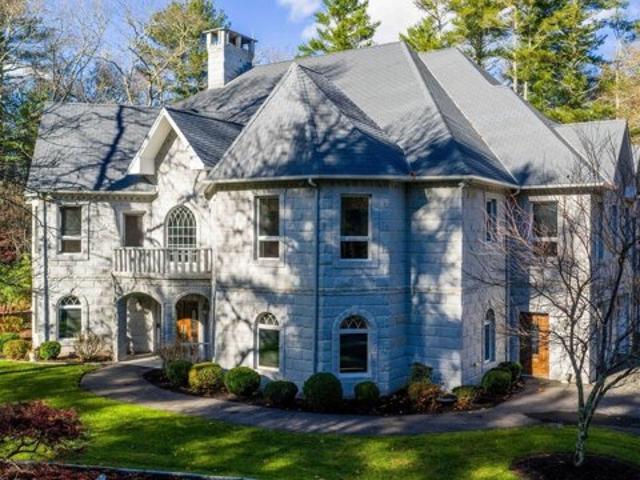
Experience refined living in this stunning custom-built home, privately set back from the road behind a gated entrance. Showcasing an impressive granite exterior, this exceptional residence features a 4-car garage, additional 2 car freestanding garage, standby generator, and a sparkling inground pool. The first floor offers generous, inviting spaces with radiant heat-including a game room with a wet bar-ideal for entertaining. Upstairs, the expansive second level presents a beautifully crafted custom kitchen and large, well-appointed bedrooms. Nestled in a serene, estate-like setting, the property delivers remarkable privacy while remaining just minutes from area amenities. A truly one-of-a-kind opportunity for buyers seeking abundant space, quality construction, and a home designed to make a statement
USD 2,150,000
Rileys Way, Dartmouth, Home For Sale
View photo
House · for sale
USD 949,900
USD 281/sq.ft
Rileys Way, Dartmouth, Home For Sale
Handy Four Corners
· 3,369 sq.ft · 4 Bedrooms · 3 Baths · House
· Garden · Fireplace · Equipped kitchen
Handy Four Corners · 3,369 sq.ft · 4 Bedrooms · 3 Baths · House · Garden · Fireplace · Equipped kitchen
This spacious home has the perfect balance of comfort and elegance nestled in a peaceful cul-de-sac. Impressive kitchen boasts solid maple cabinetry, granite countertops, double ovens, large island with prep sink making meal prep a breeze. The sun-filled breakfast nook features beautiful french doors leading to back yard. Bonus space open to the kitchen is ideal for office or play area.The formal dinning room open to kitchen with convenient pocket French doors makes it wonderful for hosting family/friends especially during the holidays.A generously sized living room divided by custom build bookshelves and gas fireplace makes it a cozy place to gather. A guest bedroom and full bathroom complete the first level. Upstairs, the luxurious primary bedroom suite w/ gas fireplace, large custom walk-in closet w/ shoe island and ensuite bathroom. Two additional size-able bedrooms, full bathroom, laundry room and airy bonus/family room completes this 2nd level
USD 949,900
Morton Ave, Dartmouth, Home For Sale
View photo
House · for sale
USD 599,900
USD 290/sq.ft
Morton Ave, Dartmouth, Home For Sale
Handy Four Corners
· 2,067 sq.ft · 3 Bedrooms · 1 Bath · House
· Equipped kitchen
Handy Four Corners · 2,067 sq.ft · 3 Bedrooms · 1 Bath · House · Equipped kitchen
Welcome to this beautifully renovated ranch, nestled in a picturesque, peaceful setting. Thoughtfully updated in 2025, including a new roof, kitchen, appliances, and more. This stunning home offers the perfect blend of modern updates, comfort, and convenience. Step inside to discover gleaming hardwood floors throughout and a bright, inviting open floor plan, ideal for everyday living and entertaining. Relax and unwind in the cozy sunroom, the perfect spot to enjoy your morning coffee or simply take in the peaceful surroundings. The partially finished lower level provides additional versatile bonus space, ideal for a home office, recreation room, or whatever suits your needs. Enjoy added peace of mind year round with a whole house propane generator, keeping you prepared for unpredictable New England weather. Beautifully maintained grounds enhance the home's charming curb appeal. Conveniently located just minutes from the university, shopping, restaurants, major highways, and so much mor
USD 599,900
Tucker Rd, Dartmouth, Home For Sale
View photo
House · for sale
USD 1,395,000
USD 113/sq.ft
Tucker Rd, Dartmouth, Home For Sale
Handy Four Corners
· 12,249 sq.ft · 5 Bedrooms · 10 Baths · House
· Garden · Swimming pool
Handy Four Corners · 12,249 sq.ft · 5 Bedrooms · 10 Baths · House · Garden · Swimming pool
A truly unique offering on the South Coast, Greene Acres is an impressive Neo Georgian estate. Designed in 1902 by celebrated architects Peabody and Stearns for Francis B. Greene, son of a prominent New Bedford whaling magnate, the residence originally stood at the heart of an 80-acre country estate. Inside, the home's extraordinary scale and character unfold through soaring ceilings, Palladian windows, detailed dentil moldings, and a striking columned entrance hall. Generously proportioned formal rooms and light-filled living spaces retain the craftsmanship and elegance of the Gilded Age. Updated electrical, plumbing, and baths bring modern convenience, while abundant opportunity remains to restore and personalize this exceptional historic residence. The grounds are equally special, featuring a century-old Italianate walled garden with a potting house and reflection pool ready to be brought back to life. Beaches, conservation trails, and the coastal beauty of South Dartmouth are close
USD 1,395,000
N Quarry St, Dartmouth, Home For Sale
View photo
House · for sale
USD 389,000
USD 244/sq.ft
N Quarry St, Dartmouth, Home For Sale
Handy Four Corners
· 1,593 sq.ft · 4 Bedrooms · 2 Baths · House
· Equipped kitchen
Handy Four Corners · 1,593 sq.ft · 4 Bedrooms · 2 Baths · House · Equipped kitchen
MIXED USE PROPERTY This 4 bedroom, 2 bath home at 202 N Quarry Street in Dartmouth offers many possibilities, including the option to work from home. This rare mixed-use opportunity can be used for residential and/or commercial purposes. The first floor features all new flooring in the kitchen, dining room, living room and den. The kitchen comes fully applianced, including a washer and dryer. This property is move in ready and situated on a corner lot spanning just over an acre. Enjoy what Dartmouth has to offer with convenient access to highways, U Mass Dartmouth, shopping and restaurants!
USD 389,000
Ruby Ct, Dartmouth, Home For Sale
View photo
House · for sale
USD 479,995
USD 318/sq.ft
Ruby Ct, Dartmouth, Home For Sale
Handy Four Corners
· 1,507 sq.ft · 3 Bedrooms · 2 Baths · House
· Office room · Gym · Equipped kitchen · Air conditioning · Heating
Handy Four Corners · 1,507 sq.ft · 3 Bedrooms · 2 Baths · House · Office room · Gym · Equipped kitchen · Air conditioning · Heating
Welcome to 39 Ruby Court, a 3 bedroom, 2 full bath home in excellent condition, tucked away in a quiet, beautiful North Dartmouth neighborhood. The kitchen was remodeled in 2022, and that same year new hardwood floors went in throughout the entire first floor and central heat and AC were installed. The whole interior has just been freshly painted, the landscaping was just completed, and a brand new asphalt driveway was installed this year, so there's nothing to do but move in. The fully finished lower level adds 500 square feet of living space to the 1,008 square feet on the main floor, giving you room for a family room, home office, gym or playroom. A licensed electrician and a licensed plumber both recently went through the entire house and gave the electrical and plumbing a clean bill of health. One of the biggest benefits of this home is the solar system and Tesla Powerwall battery, both 100% owned outright. There is no lease, no loan and no monthly payment, which means lower elect
USD 479,995
Fairway Dr, Dartmouth, Home For Sale
View photo
House · for sale
USD 1,600,000
USD 473/sq.ft
Fairway Dr, Dartmouth, Home For Sale
Handy Four Corners
· 3,380 sq.ft · 4 Bedrooms · 4 Baths · House
· Garden · Office room · Equipped kitchen
Handy Four Corners · 3,380 sq.ft · 4 Bedrooms · 4 Baths · House · Garden · Office room · Equipped kitchen
Prepare for a Spring build with this exceptional, Modern Farmhouse Colonial. Spanning 3,384 sq ft of custom living space, this thoughtfully designed home features 4 bedrooms and 3.5 baths. A grand two-story foyer welcomes you into a bright, open-concept floor plan designed for both elegance and relaxation. The main level showcases a versatile den/office, and an expansive kitchen with center island and walk-in pantry. This space flows seamlessly into a separate dining area with custom dry bar and a spacious living room that provides direct access to the backyard. A highly functional mudroom equipped with built-in bench and cubbies adds everyday convenience. Upstairs, the primary suite serves as a peaceful retreat, offering an expansive walk-in closet and a spa-like en-suite bath with tiled shower, double vanities, and soaking tub. A separate guest wing houses a dedicated laundry room and 2 spacious bedrooms sharing a full bath with dual sinks. The 4th bedroom includes its own private en
USD 1,600,000
3 bedroom, Dartmouth MA 02748 106612727
View photo
House · for sale
USD 895,000
USD 447/sq.ft
New
3 bedroom, Dartmouth MA 02748 106612727
Handy Four Corners
· 2,002 sq.ft · 3 Bedrooms · 2 Baths · House
· Garden · Office room · Fireplace · Equipped kitchen · Parking
Handy Four Corners · 2,002 sq.ft · 3 Bedrooms · 2 Baths · House · Garden · Office room · Fireplace · Equipped kitchen · Parking
Set on 3.1 peaceful acres along a private road, this thoughtfully designed property offers a rare opportunity to create your own retreat in South Dartmouth. The home is surrounded by curated gardens, mature specimen trees, classic stone walls, and private woodlands, creating a truly pastoral setting. The home was built in 1980 to feel like an antique but has the infrastructure and bones of a newer home. A bright sunroom welcomes you into the home, where the kitchen opens to a spacious dining/family room with cathedral ceiling. The main level also includes a primary suite with an ensuite bathroom and an additional large room w/fireplace that offers flexibility as a formal living room, home office, or first-floor bedroom. Upstairs, two additional bedrooms share a full bathroom, providing comfortable accommodations for guests. A detached two-car garage includes a small skylit greenhouse, workbench area, and generous storage above, providing excellent space for gardening, hobbies, or addit
USD 895,000
3 bedroom, Little Compton RI 02837 106433707
View photo
House · for sale
USD 749,900
USD 389/sq.ft
3 bedroom, Little Compton RI 02837 106433707
Handy Four Corners
· 1,927 sq.ft · 3 Bedrooms · 2 Baths · House
· Garden · Gym · Deck · Equipped kitchen · Parking
Handy Four Corners · 1,927 sq.ft · 3 Bedrooms · 2 Baths · House · Garden · Gym · Deck · Equipped kitchen · Parking
A wonderful blend of country tranquility and coastal living. Set in a peaceful country setting with exceptional access to the coast, this well-maintained ranch offers comfortable one-level living with plenty of additional space and versatility. The thoughtfully designed home features three bedrooms, two full bathrooms, an updated kitchen, inviting living room, dining area, and convenient laundry room. The finished lower level expands the possibilities with a spacious bonus area ideal for a playroom, guest accommodations, home gym, office, or hobby/workshop space, complemented by an additional full bathroom. Enjoy the best of the surrounding area with easy access to the sandy beaches of Little Compton and Westport Harbor, as well as the charm of the Village of Adamsville. An additional abutting lot is included in the, providing valuable outdoor space and added flexibility for future use. Outdoor amenities include a rear deck, fully fenced backyard, one-car garage, beautiful tree house,
USD 749,900
3 bedroom, Dartmouth MA 02748 106556455
View photo
House · for sale
USD 735,000
USD 338/sq.ft
3 bedroom, Dartmouth MA 02748 106556455
Handy Four Corners
· 2,174 sq.ft · 3 Bedrooms · 3 Baths · House
· Office room · Deck · Equipped kitchen · Cellar
Handy Four Corners · 2,174 sq.ft · 3 Bedrooms · 3 Baths · House · Office room · Deck · Equipped kitchen · Cellar
Welcome to 32 Slades Farm Lane, located in the heart of Russells Mills Village in South Dartmouth. Nestled on a quiet cul-de-sac, this classic bow Cape sits on a spacious 0.96-acre lot and offers a thoughtfully designed three-bedroom, three-bathroom layout. The first floor features an open-concept kitchen, dining, and living area; an inviting foyer; a flexible bonus room ideal for an office or additional storage; and a recently renovated full bathroom. Indoor-outdoor living is central to the home, with a deck off the living room and a screened-in three-season room adjoining the dining area. Upstairs, the primary suite includes a walk-in closet and private full bathroom. Two additional generously sized bedrooms share another full bathroom. An expansive basement provides even more space and possibilities. Enjoy convenient access to Horseneck Beach, local shops, breweries, wineries, and the charming villages of Russells Mills and Padanaram. Outdoor enthusiasts will appreciate being within
USD 735,000
51 Bouchard Lane
View photo
House · for sale
USD 1,199,000
USD 327/sq.ft
51 Bouchard Lane
Handy Four Corners
· 3,660 sq.ft · 4 Bedrooms · 3 Baths · House
· Patio · Garden · Fireplace · Equipped kitchen · Swimming pool
Handy Four Corners · 3,660 sq.ft · 4 Bedrooms · 3 Baths · House · Patio · Garden · Fireplace · Equipped kitchen · Swimming pool
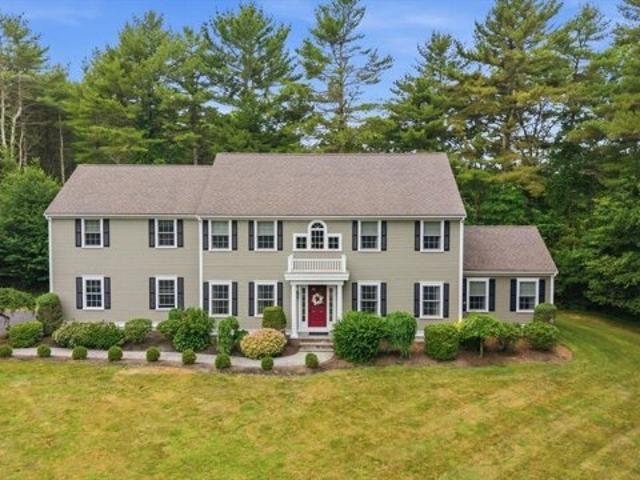
Some homes simply stand apart. Set on a beautifully private, tree-lined lot, this exceptional 4-bedroom, 3.5-bath Colonial offers the perfect balance of luxury, comfort, and unforgettable indoor-outdoor living. Step inside to discover a bright, open floor plan featuring hardwood floors, a stunning kitchen with quartz countertops, stainless steel appliances, white cabinetry, a large center island, and inviting living spaces designed for everyday living and entertaining. The spacious family room with fireplace flows effortlessly into the dining area, while the primary suite offers a peaceful retreat with a spa-inspired bath featuring dual vanities and a soaking tub. Outside, your own backyard oasis awaits with an in-ground saltwater pool, expansive paver patio, outdoor kitchen, fire pit, and beautifully landscaped grounds surrounded by mature trees for exceptional privacy. Whether you're hosting family and friends or enjoying a quiet evening under the stars, this home was designed to be
USD 1,199,000
4 bedroom, Westport MA 02790 106431496
View photo
House · for sale
USD 1,100,000
USD 236/sq.ft
4 bedroom, Westport MA 02790 106431496
Handy Four Corners
· 4,650 sq.ft · 4 Bedrooms · 3 Baths · House
· Patio · Garden · Fireplace · Equipped kitchen · Parking · Cellar
Handy Four Corners · 4,650 sq.ft · 4 Bedrooms · 3 Baths · House · Patio · Garden · Fireplace · Equipped kitchen · Parking · Cellar
Some homes feel settled the moment you walk in, and this 2003 Colonial on 1.423 acres in Westport is one of them. Mornings start in the sunlit dining area, coffee in hand, looking out the bay window over the yard - and evenings end the same way, dinner at the table while the light pours in. The kitchen is built for real life: dark cherry cabinetry, stone counters, a big island with raised bar seating where everyone gathers, stainless appliances and a professional-style range, all on tile that flows right into the dining space.Across two stories, 4,655 square feet unfolds into seven rooms and four bedrooms, with hardwood floors, plaster walls, and a fireplace for cold New England nights. And there's room to spread out and room to grow: a three-car garage under the house, a 2,350-square-foot unfinished basement, a 1,056-square-foot patio for summer evenings, and a 16x20 shed out back
USD 1,100,000
49 Captains Circle
View photo
House · for sale
USD 759,000
USD 354/sq.ft
49 Captains Circle
Handy Four Corners
· 2,142 sq.ft · 4 Bedrooms · 1 Bath · House
· Garden · Parking · Swimming pool · Deck · Fireplace · Equipped kitchen
Handy Four Corners · 2,142 sq.ft · 4 Bedrooms · 1 Bath · House · Garden · Parking · Swimming pool · Deck · Fireplace · Equipped kitchen
Large country style colonial perfectly positioned in windwood estates with an enormous private backyard and best described as a peaceful, tranquil, serene haven. This property includes: new mahogany front farmer's porch, brand new above ground pool, all new pella windows, oak and wide pine hardwood floors throughout, updated kitchen with custom craft made soft close cabinets, granite counter tops and all stainless steel appliances (new refrigerator, oven and microwave), updated full bathroom with whirlpool jacuzzi tub and custom tile, central natural wood burning fireplace, partially finished lower level, newer well pump, huge composite multi-level rear deck (36' x 16'), newer red cedar shingle siding, oversized integrated two car garage and separate out building for extra storage
USD 759,000
5 bedroom, Tiverton RI 02878 106447735
View photo
House · for sale
USD 1,150,000
USD 194/sq.ft
5 bedroom, Tiverton RI 02878 106447735
Handy Four Corners
· 5,920 sq.ft · 5 Bedrooms · 5 Baths · House
· Equipped kitchen
Handy Four Corners · 5,920 sq.ft · 5 Bedrooms · 5 Baths · House · Equipped kitchen
Welcome to 270 Brayton Rd. This stunning 5 bedroom 5 bath home sits on 1.15 acres with over 6000 SF of elegant living space designed for comfort and entertaining. Step inside the great room to soaring cathedral ceilings and floor to ceiling windows. The kitchen is a chef's dream whether your hosting a dinner party or enjoying a quiet night in. The first level features a guest suite with a full kitchen. The main floor has 2 bedrooms, 1 full bath, a junior suite with an attached bathroom and walk-in closet. The Primary suite has vaulted ceilings, a private bath with a double shower and large walk-in closet. The three-quarter story has an open floor plan with a full bath, a perfect place to unwind
USD 1,150,000
4 bedroom, Tiverton RI 02878 106447130
View photo
House · for sale
USD 759,000
USD 422/sq.ft
4 bedroom, Tiverton RI 02878 106447130
Handy Four Corners
· 1,798 sq.ft · 4 Bedrooms · 2 Baths · House
· Garden · Parking · Swimming pool · Deck · Fireplace · Equipped kitchen
Handy Four Corners · 1,798 sq.ft · 4 Bedrooms · 2 Baths · House · Garden · Parking · Swimming pool · Deck · Fireplace · Equipped kitchen
LARGE COUNTRY STYLE COLONIAL PERFECTLY POSITIONED IN WINDWOOD ESTATES WITH AN ENORMOUS PRIVATE BACKYARD AND BEST DESCRIBED AS A PEACEFUL, TRANQUIL, SERENE HAVEN. THIS PROPERTY INCLUDES: NEW MAHOGANY FRONT FARMER'S PORCH, BRAND NEW ABOVE GROUND POOL, ALL NEW PELLA WINDOWS, OAK AND WIDE PINE HARDWOOD FLOORS THROUGHOUT, UPDATED KITCHEN WITH CUSTOM CRAFT MADE SOFT CLOSE CABINETS, GRANITE COUNTER TOPS AND ALL STAINLESS STEEL APPLIANCES (NEW REFRIGERATOR, OVEN AND MICROWAVE), UPDATED FULL BATHROOM WITH WHIRLPOOL JACUZZI TUB AND CUSTOM TILE, CENTRAL NATURAL WOOD BURNING FIREPLACE, PARTIALLY FINISHED LOWER LEVEL, NEWER WELL PUMP, HUGE COMPOSITE MULTI-LEVEL REAR DECK (36' X 16'), NEWER RED CEDAR SHINGLE SIDING, OVERSIZED INTEGRATED TWO CAR GARAGE AND SEPARATE OUT BUILDING FOR EXTRA STORAGE.
USD 759,000
225 Brayton Road
View photo
House · for sale
USD 179,000
USD 195/sq.ft
225 Brayton Road
Handy Four Corners
· 915 sq.ft · 2 Bedrooms · 1 Bath · House
· Garden · Deck · Equipped kitchen · Parking
Handy Four Corners · 915 sq.ft · 2 Bedrooms · 1 Bath · House · Garden · Deck · Equipped kitchen · Parking
Welcome to 225 Brayton Road, #101, located in a cooperatively-owned mobile home community in Tiverton! Situated on a desirable corner lot, this 2-bedroom, 1-bathroom home offers 924 square feet of living space, a spacious yard, an oversized paved driveway with parking for at least four vehicles, wood deck and a large storage shed. Freshly painted throughout, this home features several unique touches that set it apart, including striking floor-to-ceiling windows in the kitchen that fill the space with natural light. A generously sized bedroom at the rear of the home offers plenty of room to unwind, while the bathroom features a double-sink vanity and updated cabinetry. Additional updates include new vinyl plank flooring in several rooms and a newer septic system. With its combination of indoor comforts and generous outdoor space, this home is a wonderful opportunity to enjoy all that Tiverton has to offer! Four Seasons is a cooperatively owned community, wholly owned by the residents. M
USD 179,000
255 John Dyer Road
View photo
House · for sale
USD 625,000
USD 324/sq.ft
255 John Dyer Road
Handy Four Corners
· 1,927 sq.ft · 3 Bedrooms · 2 Baths · House
· Garden · Gym · Deck · Equipped kitchen · Parking
Handy Four Corners · 1,927 sq.ft · 3 Bedrooms · 2 Baths · House · Garden · Gym · Deck · Equipped kitchen · Parking
A wonderful blend of country tranquility and coastal living. Set in a peaceful country setting with exceptional access to the coast, this well-maintained ranch offers comfortable one-level living with plenty of additional space and versatility. The thoughtfully designed home features three bedrooms, two full bathrooms, an updated kitchen, inviting living room, dining area, and convenient laundry room. The finished lower level expands the possibilities with a spacious bonus area ideal for a playroom, guest accommodations, home gym, office, or hobby/workshop space, complemented by an additional full bathroom. Enjoy the best of the surrounding area with easy access to the sandy beaches of Little Compton and Westport Harbor, as well as the charm of the Village of Adamsville. An additional abutting lot is included in the sale, providing valuable outdoor space and added flexibility for future use. Outdoor amenities include a rear deck, fully fenced backyard, one-car garage, beautiful tree ho
USD 625,000
1544 Crandall Road
View photo
House · for sale
USD 1,299,999
USD 254/sq.ft
1544 Crandall Road
Handy Four Corners
· 5,113 sq.ft · 4 Bedrooms · 3 Baths · House
· Patio · Fireplace · Equipped kitchen · Parking
Handy Four Corners · 5,113 sq.ft · 4 Bedrooms · 3 Baths · House · Patio · Fireplace · Equipped kitchen · Parking
Exceptional Custom-Built Home in Tiverton, RI Welcome to this beautifully maintained custom-built home, offering quality craftsmanship and timeless appeal. Built in 2002, this 4-bedroom, 3.5-bath residence offers 2,954 sq ft of finished living space on 1.38 manicured acres. The charming farmer's porch is perfect for enjoying spectacular sunsets. Inside, a dramatic staircase leads to a spacious second-floor loft, bedrooms and bathroom. Elegant moldings and hardwood floors throughout add character. The inviting dining room overlooks an island seating area, while the centrally located great room is ideal for entertaining or relaxing by the fireplace. Glass doors open to a large stamped concrete patio and pergola, perfect for gatherings or enjoying the landscape. The kitchen features granite countertops, newer appliances and direct garage access. The main-floor primary suite also offers patio access. All four bedrooms feature generous custom closets. Recent improvements include a new roof,
USD 1,299,999

Get email alerts

Don't miss out: be the first to know about new properties

The alert was correctly created

On subscribing you accept the conditions of use and the privacy policy
Alert
Receive new ads in your inbox
Save this search
Receive alerts for new listings

We'll send you an email when we have new properties for: "Houses for sale in Handy Four Corners"

The alert was correctly created

Summit Grove, Smith Mills Dartmouth town Bristol County Massachusetts
Hillcrest, North Westport Westport town Bristol County Massachusetts
Get email alerts and be the first to see new listings
Required field
On subscribing I accept the terms of the privacy policy
Perfect! You'll soon start receiving new listings via email
Alert
Receive an email when we have new ads for Houses for sale in Handy Four Corners
Save this search
Filters

Bedrooms

Size (sq.ft)

sq.ft
sq.ft

Price

USD
USD

Property type

Bathrooms

Clear all filters
Receive notifications when new entries are published.