76 properties for sale in Hannleigh Heights

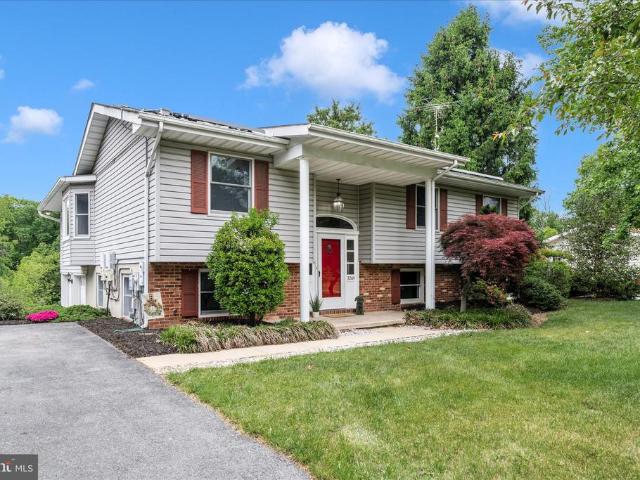
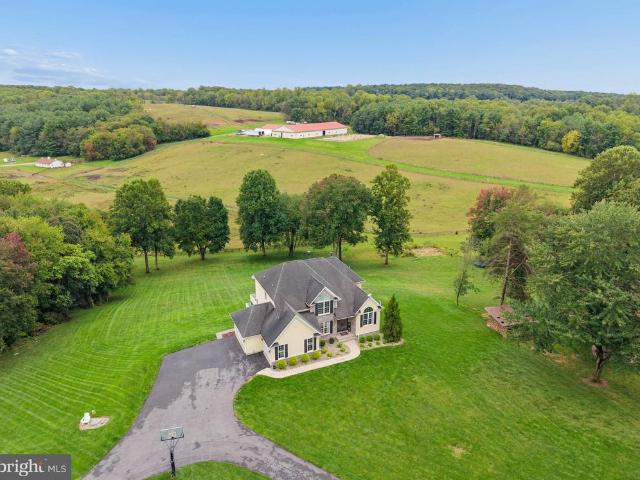
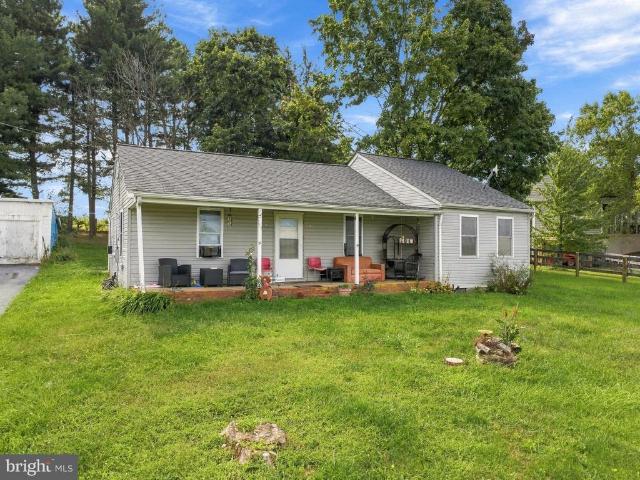
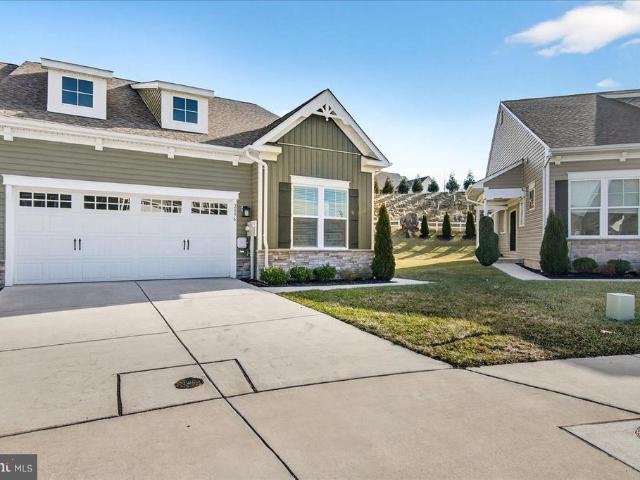
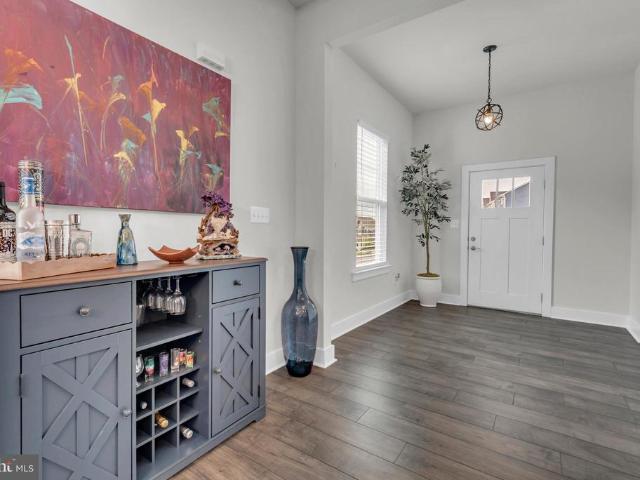
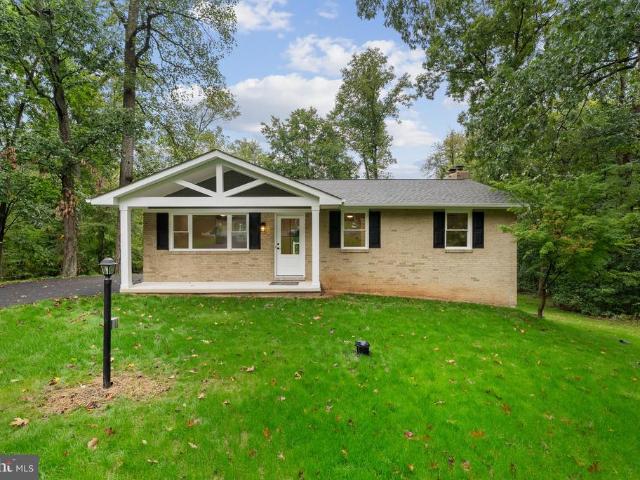
3012 Merle Court
View photo
House · for sale
USD 500,000
USD 305/sq.ft
3012 Merle Court
Hannleigh Heights
· 1,636 sq.ft · 3 Bedrooms · 2 Baths · House
· Patio · Deck · Fireplace · Equipped kitchen · Cellar
Hannleigh Heights · 1,636 sq.ft · 3 Bedrooms · 2 Baths · House · Patio · Deck · Fireplace · Equipped kitchen · Cellar
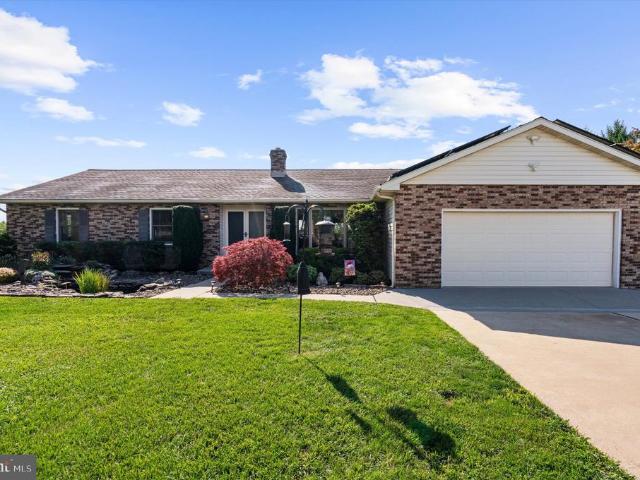
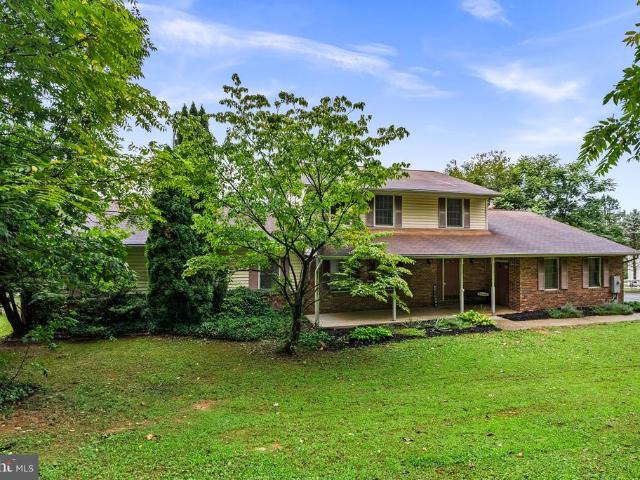
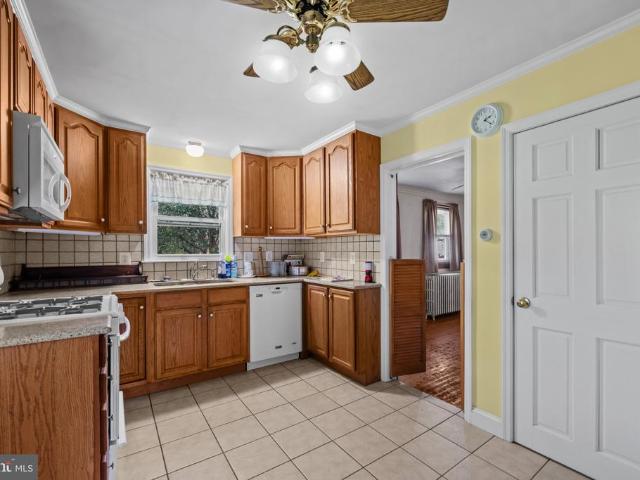
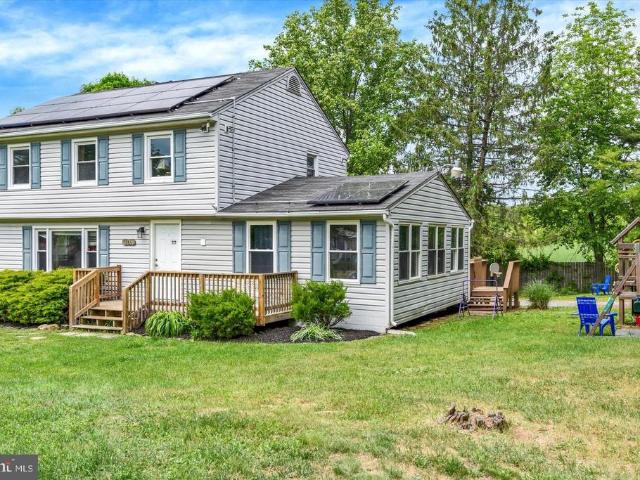
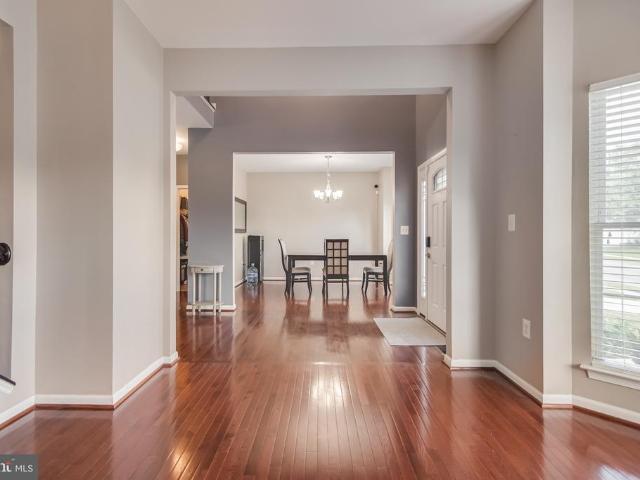
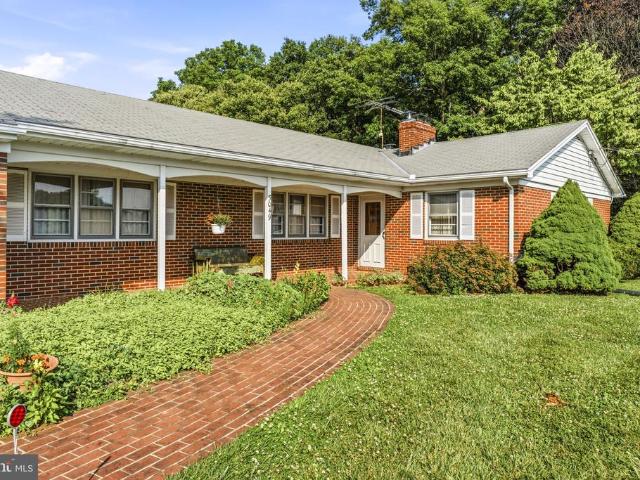
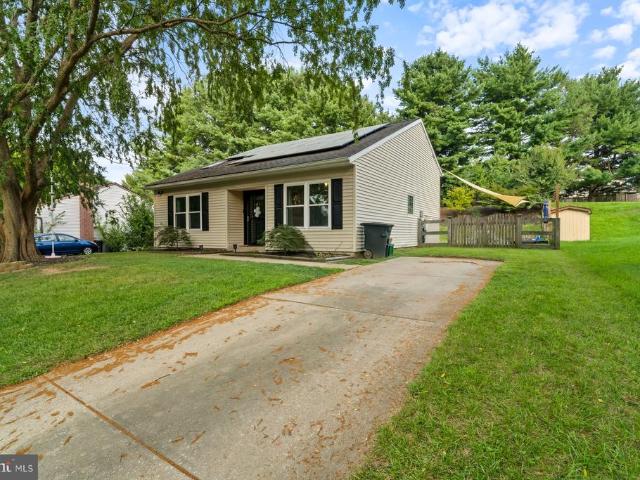
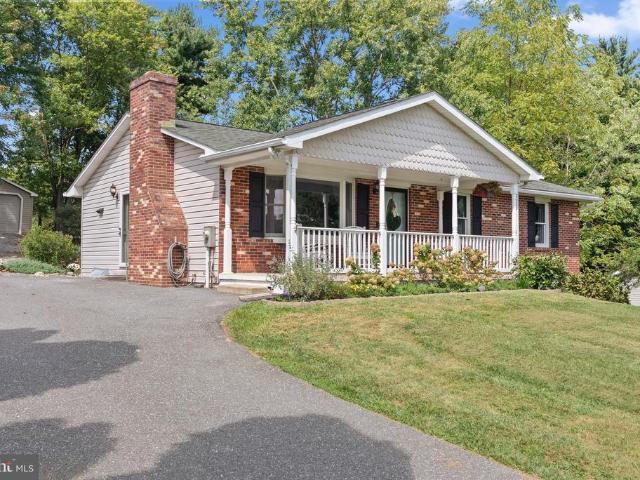
This charming ranch-style home, built in 1972 and underwent major renovations in 2026, offers a perfect blend of comfort and modern living. Step inside to discover an inviting open floor plan adorned with beautiful hardwood flooring. The spacious kitchen features stainless steel appliances, including a self-cleaning oven and built-in microwave, along with a cozy eat-in area and a pantry for all your culinary needs. The home boasts three bedrooms and two full bathrooms, including a walk-in shower and a tub shower for relaxation. Enjoy the warmth of the brick fireplace in the living area, perfect for cozy evenings. Recessed lighting and ceiling fans throughout enhance the inviting atmosphere. Outside, the property sits on a generous one-acre lot in a peaceful cul-de-sac, surrounded by mature trees that provide a serene backdrop. The outdoor space features a lovely deck and patio, ideal for entertaining or enjoying quiet moments in nature. With a partially finished walkout basement and co
USD 500,000
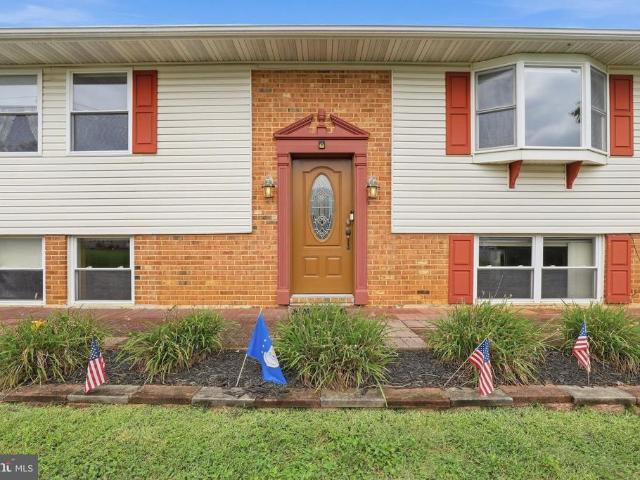
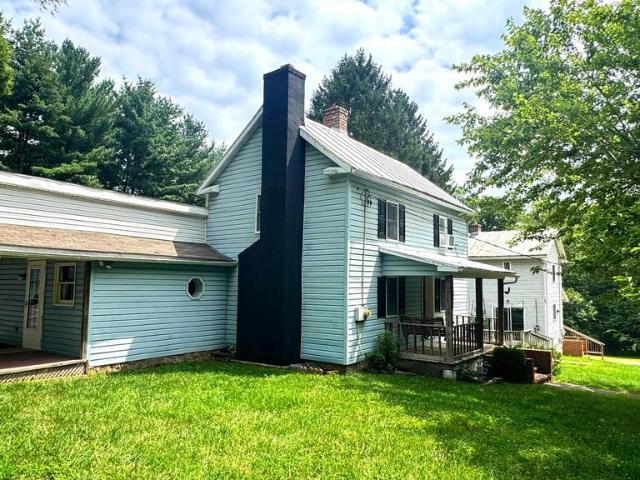
1888 Uniontown Road
View photo
House · for sale
USD 624,900
USD 200/sq.ft
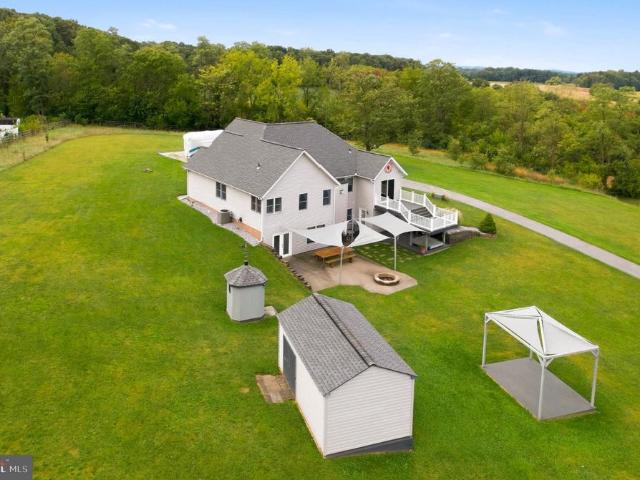
1888 Uniontown Road
Hannleigh Heights
· 3,122 sq.ft · 3 Bedrooms · 3 Baths · House
· Fireplace · Equipped kitchen · Parking
Hannleigh Heights · 3,122 sq.ft · 3 Bedrooms · 3 Baths · House · Fireplace · Equipped kitchen · Parking
Welcome to 1888 Uniontown Road, where peaceful country living, beautiful views, generous living space, and an exceptional 5-car garage come together on 4.56 scenic acres in Westminster. This move-in-ready, renovated rancher offers 4 bedrooms, 3 full baths and more than 3,100 finished square feet, providing the ease of main-level living along with a spacious finished walkout lower level. Step inside to a bright, inviting interior highlighted by beautiful hardwood flooring, soaring vaulted and cathedral ceilings, exposed wood accents and an abundance of natural light. The open layout creates an easy flow between the main living spaces, while the fireplace adds warmth and character and creates a welcoming focal point for relaxing or entertaining. The open kitchen connects naturally to the surrounding living and dining areas, making the heart of the home feel spacious and comfortable. Large windows take advantage of the property's picturesque setting and bring the surrounding landscape ind
USD 624,900
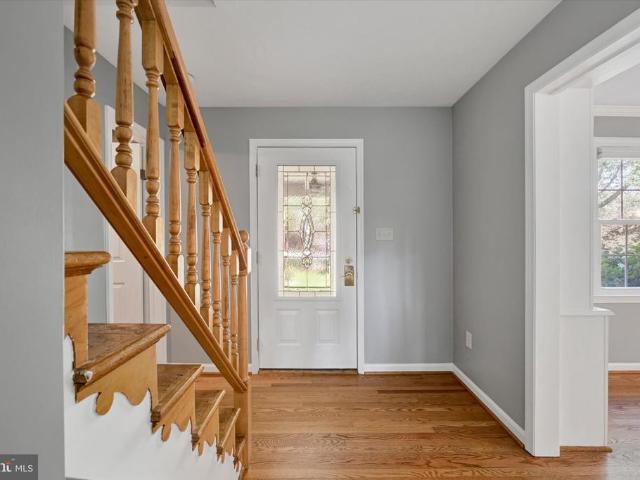
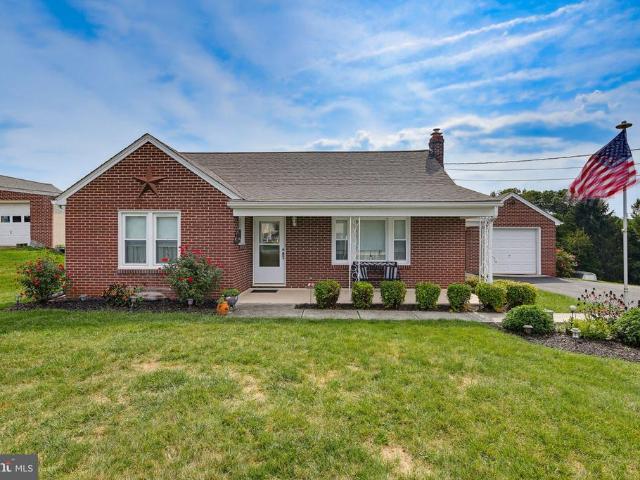
3204 Hooper Road
View photo
House · for sale
USD 599,900
USD 185/sq.ft
3204 Hooper Road
Hannleigh Heights
· 3,240 sq.ft · 3 Bedrooms · 3 Baths · House
· Office room · Deck · Fireplace · Equipped kitchen · Parking
Hannleigh Heights · 3,240 sq.ft · 3 Bedrooms · 3 Baths · House · Office room · Deck · Fireplace · Equipped kitchen · Parking
Truly a One-of-a-Kind property! Formal Living and Dining Room with Built-ins & Pocket Doors to the kitchen. Gourmet granite kitchen with custom white cabinets, Wolf cooktop, double wall oven, huge island, KitchenAid mixer cabinet, a corner sink and bar sink along with a desk area & breakfast room! Off the kitchen, the family room features a cathedral ceiling with skylights, built ins and access to the office and Trex deck. Primary Suite features direct access to the office. The wall shares the double-sided gas fireplace! There are 2 walk in closets, one with wall safe & a cedar closet, too! Upgraded primary bath with double sinks, double sized shower, jetted tub and heated floors! Stackable full size washer & dryer is accessed via the front hall or the primary bath. The lower level features a huge rec room with gas fireplace, an exit to the rear garage and a kitchenette with its own exit to garage. Perfect for in-law/au pair. Plenty of room for a 4th bedroom! Hardwood floors, recessed
USD 599,900
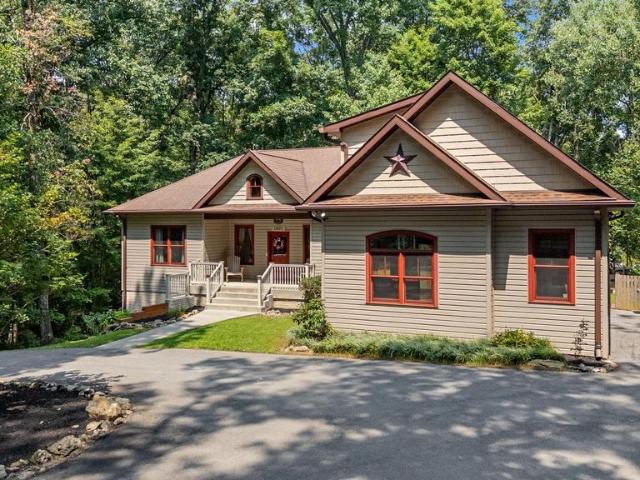
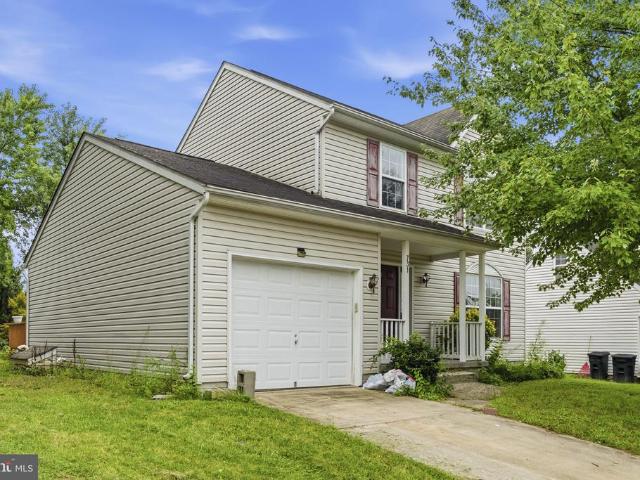
920 Burning Tree Court
View photo
House · for sale
USD 574,900
USD 273/sq.ft
Updated
920 Burning Tree Court
Hannleigh Heights
· 2,099 sq.ft · 5 Bedrooms · 3 Baths · House
· Office room · Fireplace · Equipped kitchen · Cellar
Hannleigh Heights · 2,099 sq.ft · 5 Bedrooms · 3 Baths · House · Office room · Fireplace · Equipped kitchen · Cellar
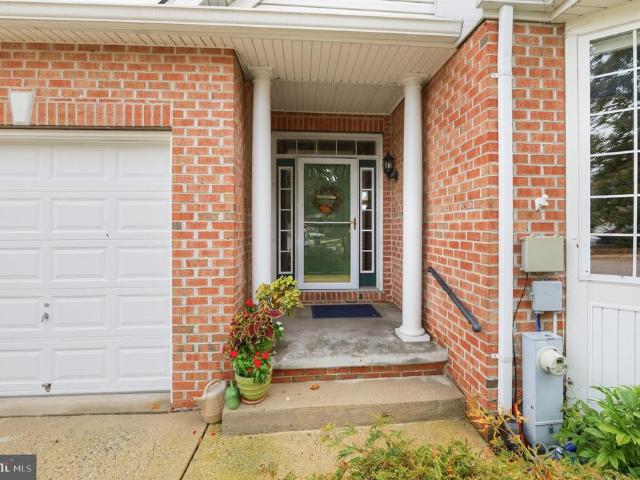
Nestled in the charming Eagleview Estates, this delightful colonial style home offers a perfect blend of comfort and community. With five spacious bedrooms and three and a half bathrooms, it's designed for both relaxation and entertaining. The heart of the home features a modern kitchen equipped with stainless steel appliances, including a built-in microwave, gas oven/range, and a convenient dishwasher, making meal prep a joy. The inviting living area boasts a cozy wood fireplace, perfect for gathering on chilly evenings. The improved basement provides additional living space with a walkout level, ideal for a playroom or home office. Enjoy the ease of main-floor laundry with front-loading washer and dryer, ensuring chores are a breeze. Eagleview Estates is not just about the home; it's about the lifestyle. Residents enjoy access to nearby parks, perfect for weekend picnics and outdoor activities. The community is served by excellent public services and is conveniently located near scho
USD 574,900
2067 Old Washington Road
View photo
House · for sale
USD 815,000
USD 209/sq.ft
2067 Old Washington Road
Hannleigh Heights
· 3,886 sq.ft · 5 Bedrooms · 3 Baths · House
· Parking · Cellar
Hannleigh Heights · 3,886 sq.ft · 5 Bedrooms · 3 Baths · House · Parking · Cellar
Welcome to this charming and exceptionally well-maintained 5-bedroom, 3.5-bath home situated on 8.06 beautiful acres in a peaceful country setting. This spacious and updated home offers plenty of room for everyday living and entertaining, with abundant storage throughout, a 2-car garage, and a finished basement featuring an in-law suite with a full kitchenperfect for extended family, guests, or additional living space. Enjoy exceptional energy efficiency with rooftop solar panels and an efficient HVAC system, helping keep utility costs remarkably low. Outside, a large storage shed provides ample space for equipment, tools, and outdoor belongings. The expansive property features a scenic pond and abundant wildlife, including large white-tailed deer, creating a beautiful and private setting to enjoy nature. Conveniently located just off Route 97, providing easy access to Westminster, Eldersburg, and Sykesville. A wonderful opportunity to enjoy privacy, space, and peaceful country living
USD 815,000
508 Chattermark Court
View photo
House · for sale
USD 510,000
USD 203/sq.ft
508 Chattermark Court
Hannleigh Heights
· 2,508 sq.ft · 4 Bedrooms · 2 Baths · House
· Patio · Garden · Deck · Fireplace · Equipped kitchen · Cellar
Hannleigh Heights · 2,508 sq.ft · 4 Bedrooms · 2 Baths · House · Patio · Garden · Deck · Fireplace · Equipped kitchen · Cellar
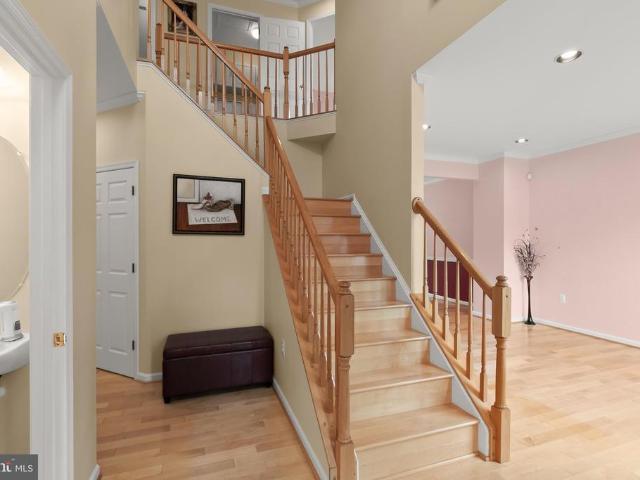
New price! This charming Colonial-style home, built in 2003, is situated at the end of a cul de sac in sought after Stoneridge Overlook. As soon as you enter, you'll be impressed with the 2-story foyer, a grand staircase, hardwood floors throughout and plenty of light from the floor to ceiling windows. The heart of the home is the inviting family room, with cozy gas fireplace, that flows seamlessly into the kitchen. Cooking is a breeze with granite countertops, a gas range and convenient island. Also enjoy meals in the separate dining room and entertaining in the formal living room. The home features four spacious bedrooms and 2.5 bathrooms. The primary bedroom features a vaulted ceiling and garden bath with soaking tub. Laundry is conveniently located on the upper level. Step outside to the deck or patio, where you can unwind amidst the serene views of trees and woods. The unfinished walkout basement presents endless possibilities. Worry-free with a 5yr old roof, HVAC 2 years, and hot
USD 510,000
4729 Buffalo Road
View photo
House · for sale
USD 849,900
USD 190/sq.ft
4729 Buffalo Road
Hannleigh Heights
· 4,467 sq.ft · 4 Bedrooms · 3 Baths · House
· Office room · Fireplace
Hannleigh Heights · 4,467 sq.ft · 4 Bedrooms · 3 Baths · House · Office room · Fireplace
This stunning custom built Colonial exudes charm and sophistication. Lovely referred to as'The Hill' this home is set on top 2 beautifully landscaped acres that back to 140 Acre preserved farmland w incredible pastoral views of Talbot Run equestrian center. The moment you pull around the circular driveway you are met with the beautiful blend of stone and vinyl siding, complemented by new ProVia double entry doors and outdoor lighting that enhances its inviting curb appeal. Step inside to discover a thoughtfully designed interior with vaulted ceilings, hardwood floors and a dual staircase. The open floor plan seamlessly connects the gourmet kitchen-complete with upgrade countertops, backsplash, an island, and ample table space-to the cozy family room, perfect for gatherings. Elegant chair railings and crown moldings add a touch of craftsmanship throughout, while the double-sided wood fireplace creates a warm focal point. The main level features a private office, convenient laundry area
USD 849,900
3601 Hooper Road
View photo
House · for sale
USD 399,900
USD 96/sq.ft
3601 Hooper Road
Hannleigh Heights
· 4,155 sq.ft · 3 Bedrooms · 4 Baths · House
Hannleigh Heights · 4,155 sq.ft · 3 Bedrooms · 4 Baths · House
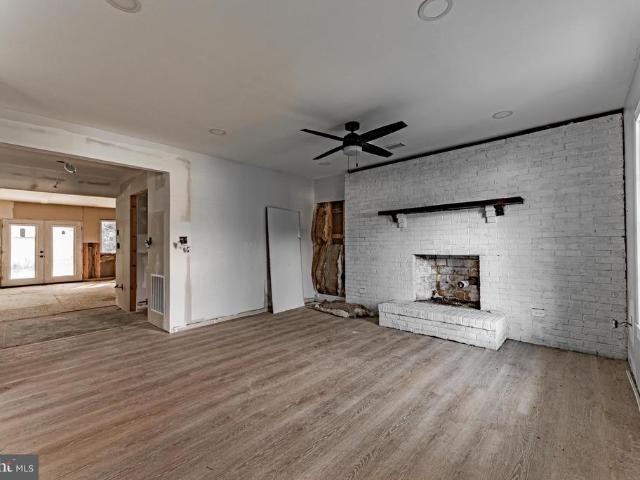
Opportunity awaits at 3601 Hooper Rd. In New Windsor! Situated on approximately half an acre, this spacious detached home offers over 4,100 square feet of living space and an incredible chance to complete a renovation already well underway. Public records reflect a home built in 1972 on a 0.51-acre lot, providing a generous footprint with endless possibilities. A significant amount of the heavy lifting has already been completed. As shown in the photos, the property features newly installed luxury vinyl plank flooring in several areas, fresh drywall and paint, updated lighting, spacious rooms, and a partially completed renovation that simply needs the finishing touches to bring the vision to life. The expansive floor plan offers tremendous flexibility for today's lifestyle, with plenty of room for entertaining, working from home, or creating additional living spaces. This property is an excellent fit for buyers looking to build equity through a renovation loan such as an FHA 203(k), Fa
USD 399,900
3050 Hooper Road
View photo
House · for sale
USD 525,000
USD 189/sq.ft
3050 Hooper Road
Hannleigh Heights
· 2,766 sq.ft · 5 Bedrooms · 4 Baths · House
· Office room · Fireplace · Equipped kitchen
Hannleigh Heights · 2,766 sq.ft · 5 Bedrooms · 4 Baths · House · Office room · Fireplace · Equipped kitchen
3050 Hooper Road is about possibility. Tucked into a beautiful rural setting in New Windsor, this spacious Colonial offers approximately 2,771 square feet, five bedrooms, four and one-half bathrooms, and 1.76 acres of privacy and mature landscaping. The home has a traditional Colonial foundation but offers considerably more space than you might expect from the street. An addition created an expansive primary-suite area, giving the property an especially flexible layout. For a buyer willing to complete improvements, this additional space presents intriguing possibilities. With the addition of an appropriate kitchen area in the current'office space'. It could potentially be configured as an efficiency-style living area or guest retreat. There is a separate entrance for privacy as well. The heart of the home is the dramatic family room. Here, vaulted ceilings, exposed wood beams, skylights, and a fireplace give the room architectural character that would be expensive to recreate today. La
USD 525,000
4020 Baker Path Drive
View photo
House · for sale
USD 1,399,900
USD 215/sq.ft
4020 Baker Path Drive
Hannleigh Heights
· 6,501 sq.ft · 5 Bedrooms · 4 Baths · House
· Office room · Fireplace · Equipped kitchen · Parking
Hannleigh Heights · 6,501 sq.ft · 5 Bedrooms · 4 Baths · House · Office room · Fireplace · Equipped kitchen · Parking
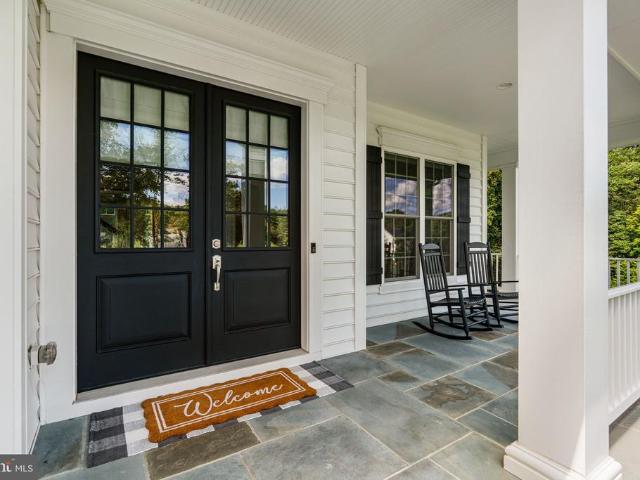
Serene, spacious, and beautifully set on 5.33 acres, this luxury Modern Farmhouse is privately positioned at the end of a no-through street, with a level clearing framed by a forested boundary. A striking Southern-style wraparound front porch welcomes you to this exquisitely finished and meticulously maintained home offering 6,500+ square feet, up to 5 bedrooms, 4.5 baths, a finished walkout lower level, and an oversized 2.5-car garage. All with no HOA and no covenants. Inside, 10-foot ceilings, 8-foot doors, field-finished solid oak hardwood floors, and extensive custom millwork immediately reflect the quality of craftsmanship throughout the home. The foyer opens to formal living and dining rooms, each finished with tray ceilings, while the light-filled family room and executive office share a two-sided gas fireplace with a stone surround and raised hearth. The masterfully planned kitchen features quartz countertops, an expansive center island, an extended peninsula, and soft-close ca
USD 1,399,900
531 Quarrier Court
View photo
Townhouse · for sale
USD 337,000
USD 187/sq.ft
531 Quarrier Court
Hannleigh Heights
· 1,798 sq.ft · 3 Bedrooms · 2 Baths · Townhouse
· Garden · Deck · Equipped kitchen · Cellar · Parking
Hannleigh Heights · 1,798 sq.ft · 3 Bedrooms · 2 Baths · Townhouse · Garden · Deck · Equipped kitchen · Cellar · Parking
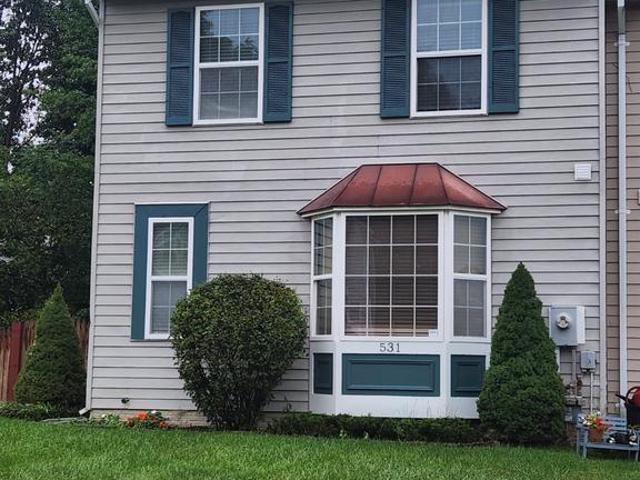
Price adjusted! This charming Colonial End Unit townhome, located in Furnace Hills offers a perfect blend of comfort and functionality. With three bedrooms and two and a half bathrooms, this home is designed for both relaxation and entertaining. The traditional floor plan features a combination dining and living area, ideal for gatherings, while the eat-in kitchen, complete with stainless steel appliances, and plenty of table space promotes casual dining for those informal evenings in. Step outside to the deck, where you can unwind and enjoy the serene views of the adjoining open space, perfect for morning coffee or evening barbecues. The fully finished basement offers additional living space, with a walkout level that seamlessly connects you to the outdoors. This home is equipped with modern conveniences, including a laundry area in the basement and a sprinkler system for added peace of mind. With assigned parking for two vehicles, a fenced rear yard and adjoining open space, this pro
USD 337,000
150 Bond Street
View photo
House · for sale
USD 330,000
USD 228/sq.ft
150 Bond Street
Hannleigh Heights
· 1,442 sq.ft · 4 Bedrooms · 1 Bath · House
· Equipped kitchen
Hannleigh Heights · 1,442 sq.ft · 4 Bedrooms · 1 Bath · House · Equipped kitchen
Character-filled bungalow offering 4 bedrooms, 1 full bathroom, and 1,443 finished square feet in the Westminster Election District. Brimming with vintage charm and unique details, this home offers an exciting opportunity for a buyer with a vision to bring their own style and improvements to a property filled with potential. The home welcomes you through a sunroom lined with an expansive wall of windows overlooking the natural surroundings. Sliding-door access from the driveway provides a convenient entry, while doors on the opposite side are already in place for potential future stairs or an outdoor living addition. With abundant natural light, this inviting space offers plenty of possibilities for relaxing, reading, or enjoying views of the surrounding landscape. Just off the sunroom, the formal living room flows seamlessly into the adjoining dining room, with ceiling fans in both spaces for added comfort. Charming swinging doors lead into the eat-in kitchen, featuring a decorative b
USD 330,000
706 W Old Liberty Road
View photo
House · for sale
USD 560,000
USD 266/sq.ft
706 W Old Liberty Road
Hannleigh Heights
· 2,099 sq.ft · 3 Bedrooms · 2 Baths · House
Hannleigh Heights · 2,099 sq.ft · 3 Bedrooms · 2 Baths · House
Assumable Rate 5.125%. Welcome to 706 W. Old Liberty Rd. in sought-after Sykesville! Nestled on a spacious lot in the heart of Carroll County, this charming home offers the perfect blend of privacy, functionality, and convenience. Featuring over 2,000 square feet of living space, this 3-bedroom, 2.5-bath property provides comfortable living with room to grow. Step inside to find generously sized living areas, abundant natural light, and a layout designed for both everyday living and entertaining. The home sits on approximately 1.65 acres, giving you the space to enjoy outdoor gatherings, gardening, hobbies, or simply relaxing in a peaceful setting. Located just minutes from downtown Sykesville, shopping, dining, commuter routes, and top-rated Carroll County schools, this property offers the best of country-style living while remaining close to modern conveniences. Whether youre searching for your first home, looking to upsize, or simply wanting more outdoor space, this property is pack
USD 560,000
813 Hemingford Court # 30
View photo
Condo · for sale
USD 429,000
USD 110/sq.ft
813 Hemingford Court # 30
Hannleigh Heights
· 3,897 sq.ft · 5 Bedrooms · 3 Baths · Condo
· Office room · Deck · Parking
Hannleigh Heights · 3,897 sq.ft · 5 Bedrooms · 3 Baths · Condo · Office room · Deck · Parking
Welcome to 813 Hemingford Court, Unit 30, Westminster, MD located in the Masters Retreat at Furnace Hill Condominium Community! This spacious Colonial-style end unit townhome features 5 bedrooms, 3.5 baths, and a versatile floor plan with thoughtful upgrades throughout. The fully finished walkout lower level offers an ideal in-law or guest living area where 2 of the bedrooms are located. Upstairs, on the main level youll find beautiful custom built-in bookshelves and cabinetry, adding both character and functional storage where one level living is possible with a full bed and bathroom. Cathedral ceilings enhance the homes open and spacious feel while on the second level you will find 2 additional bedrooms with a full bath. The deck provides a beautiful view and a relaxing outdoor retreat with a peaceful setting. Additional features include main-level laundry with upgraded shelving and utility tub, garage with additional shelving, dedicated office space, reverse osmosis water system, an
USD 429,000
9363 Albaugh Road
View photo
House · for sale
USD 300,000
USD 172/sq.ft
9363 Albaugh Road
Hannleigh Heights
· 1,744 sq.ft · 3 Bedrooms · 2 Baths · House
Hannleigh Heights · 1,744 sq.ft · 3 Bedrooms · 2 Baths · House
Estate sale property being sold strictly as-is. Opportunity for investors, renovators, or buyers looking for a property with potential. This home is being sold as part of an estate, and the Estate/Personal Representative has limited knowledge regarding the property, its systems, improvements, maintenance history, well, septic system, or overall condition. Buyers are encouraged to perform any inspections and due diligence they deem necessary for informational purposes. Property is currently tenant occupied. Showings are permitted on Mondays, Wednesday, Friday and Saturdays only and require a minimum of 24 hours notice. Please do not disturb the occupants. Seller will make no repairs and makes no representations or warranties regarding the condition of the property. Property, structures, systems, well, septic, appliances, and any remaining contents convey strictly AS-IS, WHERE-IS. List price reflects the propertys current condition; however, the Estate is open to reviewing reasonable off
USD 300,000
4427 Bartholow Road
View photo
House · for sale
USD 399,900
USD 187/sq.ft
4427 Bartholow Road
Hannleigh Heights
· 2,131 sq.ft · 3 Bedrooms · 2 Baths · House
· Office room · Gym · Cellar · Parking
Hannleigh Heights · 2,131 sq.ft · 3 Bedrooms · 2 Baths · House · Office room · Gym · Cellar · Parking
Offer deadline set for Monday Sept. 21st at 1 PM. Welcome to 4427 Bartholow Road! Situated on nearly half an acre in Sykesville, this inviting home offers 3 bedrooms, a bonus room, 2 bathrooms, a finished basement, and plenty of room to spread out. Step inside to find a comfortable, functional layout with fresh new carpet and generous living spaces. The finished basement provides valuable additional space for a family room, home office, playroom, gym, or entertaining. Outside, enjoy the spacious lot with plenty of room for outdoor gatherings, gardening, or play, along with a large covered deckan ideal spot for relaxing, enjoying your morning coffee, or entertaining family and friends rain or shine. A large driveway provides ample parking, while the convenient Sykesville location puts you close to shopping, dining, entertainment, and major commuter routes. Come see everything this home has to offer!
USD 399,900
770 Winchester Drive
View photo
House · for sale
USD 550,000
770 Winchester Drive
Hannleigh Heights
· 4 Bedrooms · 2 Baths · House
· Fireplace · Equipped kitchen · Parking · Cellar
Hannleigh Heights · 4 Bedrooms · 2 Baths · House · Fireplace · Equipped kitchen · Parking · Cellar
Welcome to 770 Winchester Drive nestled in the charming Winchester Park neighborhood! This 4 Bedroom 2 1/2 bath Colonial exudes warmth and charm and awaits your own personal touches to the kitchen and the bathrooms! Step inside to discover a harmonious layout with hardwood floors. The inviting family room, complete with a cozy brick fireplace, seamlessly connects to the eat-in kitchen. The formal dining room, enhanced by wainscoting, sets the stage for memorable gatherings. Additional highlights include a versatile unfinished basement with windows, perfect for customization, and a main floor laundry area for added convenience. Outside, the property boasts a generous 0.69-acre lot, beautifully landscaped and level, providing a serene backdrop for outdoor activities. Relax on the screened porch, perfect for enjoying warm evenings, while the attached garage and paved driveway ensure effortless parking. This home is not just a residence; it's a lifestyle, offering a perfect blend of comfor
USD 550,000
1801 Nicodemus Road
View photo
House · for sale
USD 724,900
USD 220/sq.ft
1801 Nicodemus Road
Hannleigh Heights
· 3,283 sq.ft · 3 Bedrooms · 3 Baths · House
· Equipped kitchen
Hannleigh Heights · 3,283 sq.ft · 3 Bedrooms · 3 Baths · House · Equipped kitchen
There's a reason the current owners chose this property above all others: privacy. Tucked on 1.2 private acres and bordered by Forest Conservation land, this custom-built rancher was designed around the idea of quiet, uninterrupted space without giving up easy access to everyday life. Picture pulling up the drive and being surrounded by trees on every side, nature trails just steps from your back door, yet major highways and shopping only minutes out. It's the kind of setting that lets you disconnect at home and reconnect with the world in five minutes flat a balance New Windsor and the surrounding Carroll County countryside are known for, offering small-town quiet with real proximity to central Maryland's commuter routes. Inside, 3,580 square feet unfolds across a wide-open floor plan connecting the family room, kitchen, and dining room. Raised ceilings, recessed lighting, and hardwood floors run throughout, with two sliding glass doors leading out to an enclosed rear screened porch t
USD 724,900
2896 Town View Circle
View photo
Townhouse · for sale
USD 449,000
USD 291/sq.ft
2896 Town View Circle
Hannleigh Heights
· 1,539 sq.ft · 2 Bedrooms · 2 Baths · Townhouse
· Patio · Equipped kitchen
Hannleigh Heights · 1,539 sq.ft · 2 Bedrooms · 2 Baths · Townhouse · Patio · Equipped kitchen
Welcome home to your Villa inside Snader's Summit, in New Windsor MD. Discover effortless living in this beautifully designed attached villa featuring a sleek, modern floor plan. Enjoy the ease of one floor living with an open concept layout that seamlessly connects the main living areas perfect for both everyday comfort and entertaining. Tall ceilings and luxury LVP flooring enhance the sense of space and light throughout. The gourmet kitchen is a standout, appointed with quartz countertops and designed to impress whether youre hosting or enjoying a quiet night in. Step outside to a private outdoor patio, perfectly nestled within the largest corner lot ideal for relaxing, dining al fresco that you don't have to mow! Thoughtfully crafted with style and functionality in mind, this villa offers contemporary elegance and low-maintenance luxury at its finest
USD 449,000
216 Hobbitts Lane
View photo
House · for sale
USD 564,900
USD 219/sq.ft
216 Hobbitts Lane
Hannleigh Heights
· 2,573 sq.ft · 5 Bedrooms · 3 Baths · House
· Garden · Office room · Gym · Equipped kitchen · Parking · Cellar
Hannleigh Heights · 2,573 sq.ft · 5 Bedrooms · 3 Baths · House · Garden · Office room · Gym · Equipped kitchen · Parking · Cellar
Welcome to the highly desired Stoneridge Overlook community! This beautifully maintained 5-bedroom, 3.5-bath, two-car garage home offers plenty of living space designed for comfort and style. Step inside to find a formal dining and living area flowing seamlessly into the open-concept kitchen, family entertainment space that also includes an office on the main level. The home features gleaming hardwood floors, stainless steel appliances, and carpet on the basement and upper levels. Upstairs, retreat to your spacious primary suite with a lovely, updated bathroom and generous walk-in closet. Conveniently located in the basement, is the laundry room/utility room that includes a water softener system. There are endless possibilities in the spacious basement which includes a large entertainment space, full bath and bonus flex room, perfect for hosting guests, creating a gym, or setting up a home theater. Step outside to your private backyard oasis with a fully fenced yard, and plenty of spac
USD 564,900
5049 Braddock Road
View photo
House · for sale
USD 6,150,000
USD 3,139/sq.ft
5049 Braddock Road
Hannleigh Heights
· 1,959 sq.ft · 3 Bedrooms · 2 Baths · House
· Garden · Fireplace · Equipped kitchen
Hannleigh Heights · 1,959 sq.ft · 3 Bedrooms · 2 Baths · House · Garden · Fireplace · Equipped kitchen
Discover the space to live, entertain, and unwind on 1.01 picturesque acres in Woodbine! Situated in the desirable Winfield area, this all-brick ranch home offers nearly 2,000 square feet of main-level living, beautiful countryside views, and an inviting layout with room for everyone to enjoy. Step inside to a sun-filled living room featuring a beautiful brick fireplace and an expansive picture window overlooking the front lawn. The generously sized family room offers another comfortable gathering space, while the spacious dining room welcomes you with exposed brick and large windows framing the scenic backyard. Whether hosting friends, gathering for the holidays, or enjoying a quiet evening at home, you'll appreciate the versatility of these inviting living spaces. The spacious kitchen connects conveniently to the home's gathering areas, while three bedrooms and two full bathrooms offer comfortable accommodations. Main-level laundry, a convenient mudroom, abundant closet space, and an
USD 6,150,000
225 Stacy Lee Drive
View photo
House · for sale
USD 409,900
USD 282/sq.ft
225 Stacy Lee Drive
Hannleigh Heights
· 1,453 sq.ft · 4 Bedrooms · 2 Baths · House
· Garden · Equipped kitchen · Parking
Hannleigh Heights · 1,453 sq.ft · 4 Bedrooms · 2 Baths · House · Garden · Equipped kitchen · Parking
Welcome to this beautifully maintained 4BR/2BA split-level home, offering three floors of thoughtfully designed living space. Parking is conveniently located just steps from the home. A large shade tree in the front yard welcomes you as you approach the front door and step inside. Step inside to discover a warm and welcoming interior featuring a functional layout, spacious rooms, and plenty of room for everyday living and entertaining. The interior is filled with abundant natural light and enhanced by beautiful hardwood floors, elegant crown moldings, skylights, and charming details that add character throughout the home. The main floor features a spacious living room with vaulted ceilings and an abundance of natural light streaming through two skylights. Continue into the dining area, where wainscoting and a vaulted ceiling add character; the open-concept design flows seamlessly into the kitchen. The kitchen features abundant cabinet and counter space, stainless steel appliances, and
USD 409,900
5222 Freter Road
View photo
House · for sale
USD 515,000
USD 236/sq.ft
5222 Freter Road
Hannleigh Heights
· 2,174 sq.ft · 3 Bedrooms · 2 Baths · House
· Office room · Equipped kitchen
Hannleigh Heights · 2,174 sq.ft · 3 Bedrooms · 2 Baths · House · Office room · Equipped kitchen
Welcome to 5222 Freter Road, a warm and inviting home set in a picturesque location overlooking the rolling farm hills right across the street. On the main level, youll find a comfortable and spacious living room, along with an updated kitchen featuring quartz countertops that flows seamlessly into the dining area. The primary bedroom boasts its own private en suite and the two additional bedrooms share a full bathroom. The fully finished lower level, complete with a walkout, adds even more living space plus a bonus room perfect for a den or home office. Situated on nearly half an acre, this home is ideal for outdoor gatherings or simply unwinding in the peaceful countryside setting. It is a true sanctuary, ready for you to make it your own
USD 515,000
5350 Pommel Drive
View photo
House · for sale
USD 549,900
USD 321/sq.ft
5350 Pommel Drive
Hannleigh Heights
· 1,711 sq.ft · 4 Bedrooms · 3 Baths · House
· Garden · Equipped kitchen
Hannleigh Heights · 1,711 sq.ft · 4 Bedrooms · 3 Baths · House · Garden · Equipped kitchen
Welcome Home to 5350 Pommel Drive. If youve been dreaming of a private oasis, with endless updates, views of sunsets that the movies are made of and an in-law suite, this is the home for you! The moment you arrive you will appreciate the peaceful and serene feel of the neighborhood. The extraordinary view from the front of the property, that overlooks rolling hills, will leave you in awe every time you arrive home. Once inside the bright and airy feeling that runs throughout the first floor and gleaming hardwood floors will captivate you. A perfectly placed living room with a bay window overlooking the front yard is found on the right. Further down the hall, the stunning kitchen and dining room await. The kitchen offers modern endless cabinetry, stainless steel (Range 2026, Dishwasher 2025, Refrigerator 2025! )and features the perfect flow to host loved ones in the dining room and/or in the one of a kind outdoor space! On days you do not want to carry groceries far, not to worry! This
USD 549,900
2828 Graybill Court
View photo
House · for sale
USD 524,900
USD 189/sq.ft
Updated
2828 Graybill Court
Hannleigh Heights
· 2,766 sq.ft · 5 Bedrooms · 4 Baths · House
· Office room · Equipped kitchen · Cellar
Hannleigh Heights · 2,766 sq.ft · 5 Bedrooms · 4 Baths · House · Office room · Equipped kitchen · Cellar
Exceptional Space, Endless Possibilities in Desirable New Windsor! Behind this unassuming exterior lies a remarkably versatile home offering an impressive 5 bedrooms, 4.5 bathrooms, two full kitchens, two living rooms, and two washers and dryers. Thoughtfully designed to accommodate todays evolving lifestyles, this spacious property offers a rare combination of comfort, privacy, and flexibility. The generous floor plan provides multiple living areas and a wealth of space for a variety of living arrangements. Whether accommodating extended family, hosting long-term guests, creating separate private retreats, or simply enjoying room to spread out, this home offers the versatility to suit your needs. Two full kitchens with mostly new appliances and separate laundry facilities add an exceptional level of convenience and independence. The partially finished basement presents even more possibilities, with abundant space to envision a recreation room, Theater room, home office, hobby space, a
USD 524,900
315 Mary Avenue
View photo
House · for sale
USD 625,000
USD 163/sq.ft
315 Mary Avenue
Hannleigh Heights
· 3,832 sq.ft · 4 Bedrooms · 5 Baths · House
· Fireplace · Equipped kitchen
Hannleigh Heights · 3,832 sq.ft · 4 Bedrooms · 5 Baths · House · Fireplace · Equipped kitchen
315 Mary Avenue Beautiful Expanded Brick Rancher with Over 4,000 Square Feet of Living Space! Sellers are open to assisting with buyer's closing costs and/or mortgage discount points to help lower their interest rate! Don't let the exterior fool you! This beautiful expanded brick rancher, originally built in 1961, offers approximately 4,073 square feet of finished living and entertaining space, including 2,841 square feet above grade. Featuring 4 bedrooms, 5 full bathrooms, multiple living areas, and an impressive second-floor primary suite addition, this distinctive home offers far more space than you would expect! The welcoming kitchen features white cabinetry, ceramic tile flooring, a charming bay window with window seat, built-in bookcases, and display cabinetry. Step down into the stunning dining room/parlor, featuring tile flooring, a cathedral ceiling with exposed beams, decorative wall molding, a chandelier, and a beautiful gas fireplace with brick surround. Just beyond is the
USD 625,000
2820 Town View Circle
View photo
Townhouse · for sale
USD 559,900
USD 168/sq.ft
2820 Town View Circle
Hannleigh Heights
· 3,326 sq.ft · 4 Bedrooms · 3 Baths · Townhouse
· Fireplace
Hannleigh Heights · 3,326 sq.ft · 4 Bedrooms · 3 Baths · Townhouse · Fireplace
Why wait for new construction when you can move right into this stunning, like-new home in the highly desirable Snaders Summit community? Built less than three years ago and meticulously maintained, this exceptional 4-bedroom, 3.5-bath residence offers more than 3,500 square feet of beautifully finished living space designed for both everyday comfort and effortless entertaining. From the moment you step inside, you'll be impressed by the soaring ceilings, abundant natural light, and spacious open-concept layout. The heart of the home is the inviting living room, anchored by an electric fireplace that creates the perfect setting for cozy evenings and memorable gatherings. Step outside to the newly added partially-covered porchan ideal extension of your living space and the perfect place to enjoy morning coffee, unwind after a long day, or entertain guests throughout the seasons. The fully finished lower level provides valuable additional living space with abundant storage, offering flex
USD 559,900
1326 Old New Windsor Road
View photo
House · for sale
USD 335,000
USD 189/sq.ft
1326 Old New Windsor Road
Hannleigh Heights
· 1,765 sq.ft · 4 Bedrooms · 2 Baths · House
· Deck · Parking · Cellar
Hannleigh Heights · 1,765 sq.ft · 4 Bedrooms · 2 Baths · House · Deck · Parking · Cellar
Welcome to this Updated private out of the way peaceful retreat. This cozy home brings the vacation feel to everyday life. Rustic meets modern amenities. 3-4 bedrooms 2 full baths with a versatile and unique floorplan. The garage is a mancave dream, complete with Electric water and bath. The back deck is perfect for entertaining or your own quiet getaway. Finished basement could be the 4th bedroom, or the perfect hang out area
USD 335,000
427 Clear Ridge Road
View photo
House · for sale
USD 435,000
USD 412/sq.ft
Updated
427 Clear Ridge Road
Hannleigh Heights
· 1,055 sq.ft · 2 Bedrooms · 1 Bath · House
· Garden · Parking
Hannleigh Heights · 1,055 sq.ft · 2 Bedrooms · 1 Bath · House · Garden · Parking
Beautiful, all-brick home in peaceful, rural setting. Deceptively spacious with over 2300 sq. Ft. on 3 levels. 2-3 bedrooms and 1 bathroom. Very well maintained with hardwood floors throughout the main and upper levels. Many updates since 2022 include new 40 year roof, HVAC, water heater, all appliances, well pump and septic line. 2nd BR is currently used as an office and laundry room, but easily converted back to bedroom. 3rd BR is in walkup attic. Detached garage and 20' x 12' shed. Double-wide driveway easily accommodates 6 cars. 1/2 acre lot with beautiful gardens and views
USD 435,000
731 Uniontown Road
View photo
House · for sale
USD 434,000
USD 276/sq.ft
731 Uniontown Road
Hannleigh Heights
· 1,572 sq.ft · 4 Bedrooms · 2 Baths · House
· Garden · Deck · Equipped kitchen · Parking
Hannleigh Heights · 1,572 sq.ft · 4 Bedrooms · 2 Baths · House · Garden · Deck · Equipped kitchen · Parking
Welcome to this four-bedroom, two-and-a-half-bath Colonial nestled on a spacious lot in a quiet neighborhood. While this home would benefit from a little TLC, it offers a wonderful opportunity to add your personal touches and create a home of your own. Boasting three full floors of living space, hardwood flooring, a neutral color palette, and an open floor plan, this home offers a spacious and versatile layout. The main floor features a formal living room, a formal dining room, and a large family room that flows seamlessly into the open-concept kitchen. A convenient half bath completes the main level, and the family room provides access to the garage. The kitchen offers abundant cabinets, some newer appliances including a slide in gas range, and a double stainless sink. Sliding doors from the family room lead outside to a large wood deck overlooking the spacious yard. The second floor features two sizable secondary bedrooms and a spacious primary bedroom offering a walk-in closet. A be
USD 434,000

Get email alerts

Don't miss out: be the first to know about new properties

The alert was correctly created

On subscribing you accept the conditions of use and the privacy policy
Alert
Receive new ads in your inbox
Save this search
Receive alerts for new listings

We'll send you an email when we have new properties for: "Properties for sale in Hannleigh Heights"

The alert was correctly created

Topkapi
Spring Mills, District 7 Westminster Carroll County Maryland
Get email alerts and be the first to see new listings
Required field
On subscribing I accept the terms of the privacy policy
Perfect! You'll soon start receiving new listings via email
Alert
Receive an email when we have new ads for Properties for sale in Hannleigh Heights
Save this search
Filters

Bedrooms

Size (sq.ft)

sq.ft
sq.ft

Price

USD
USD

Property type

Bathrooms

Clear all filters
Receive notifications when new entries are published.