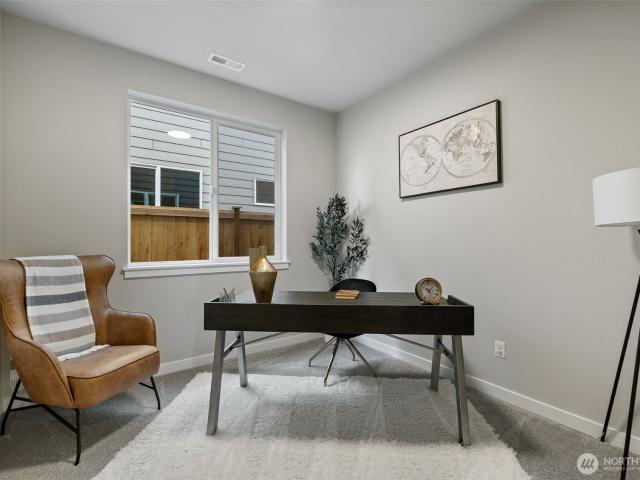
167 apartments for sale in Hansville

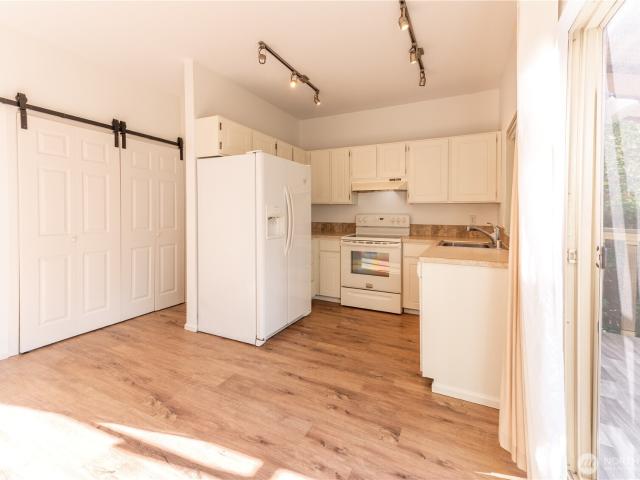
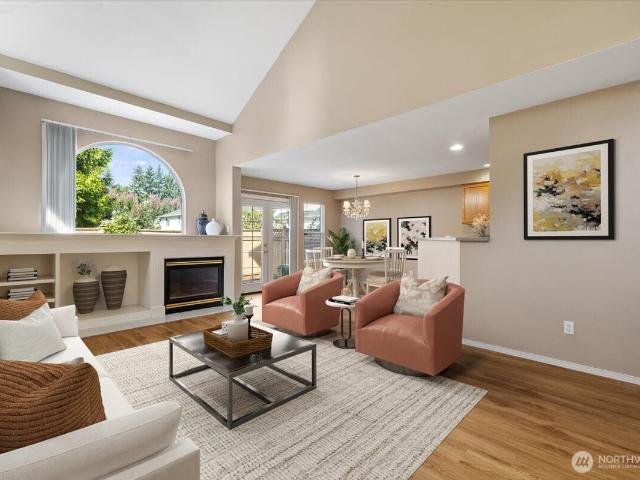
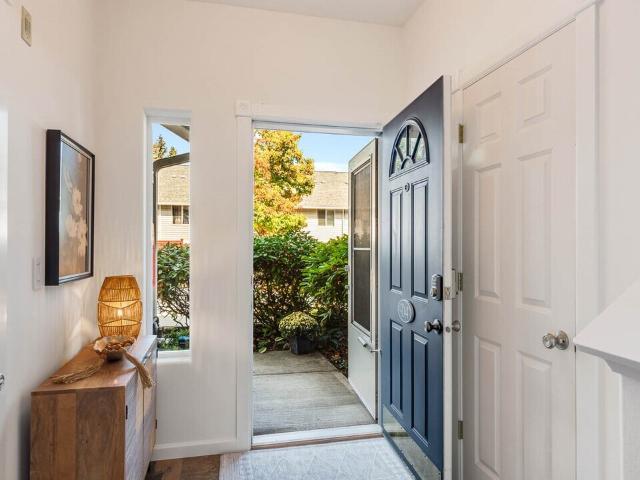
14316 Ash Way # B
View photo
Condo · for sale
USD 899,950
USD 360/sq.ft
14316 Ash Way # B
Hansville
· 2,497 sq.ft · 4 Bedrooms · 3 Baths · Condo
· Patio · Garden · Fireplace · Equipped kitchen · Air conditioning
Hansville · 2,497 sq.ft · 4 Bedrooms · 3 Baths · Condo · Patio · Garden · Fireplace · Equipped kitchen · Air conditioning
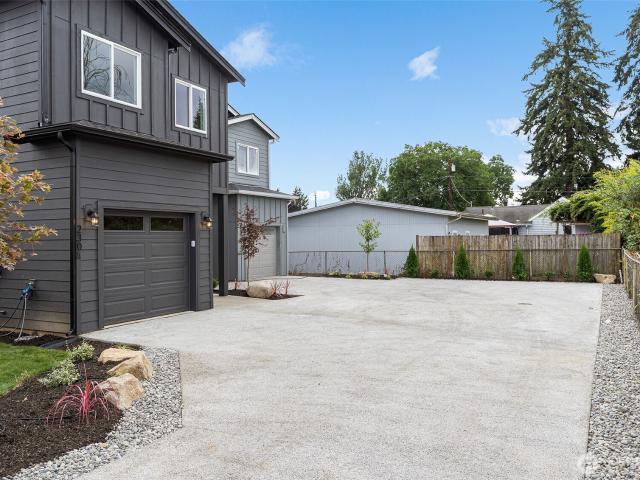
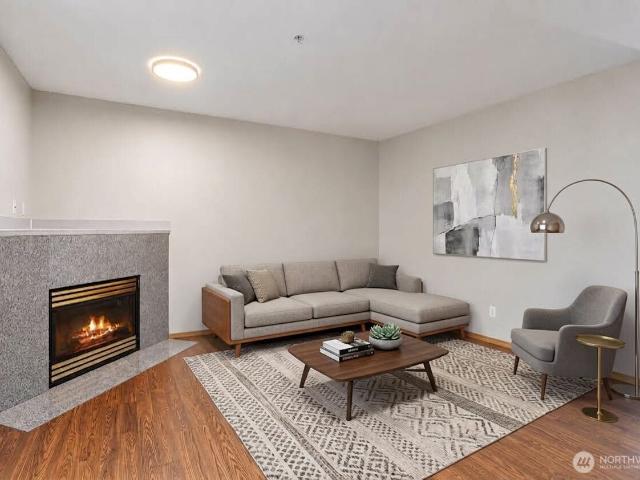
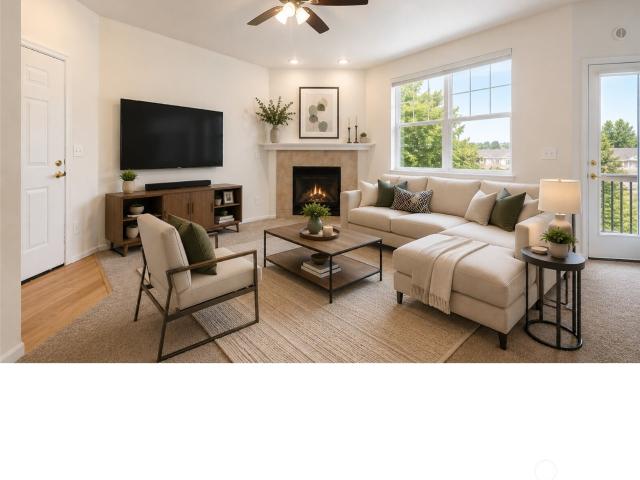
Welcome to Ash Way, where thoughtfully designed new construction meets modern comfort and convenience. The highly sought after'Claremont' floorplan offers 2,501 square feet of living space with 4 beds and 2.75 baths. The main floor features a bedroom and 3/4 bath, along with an open-concept kitchen, dining area, and spacious family room with fireplace. Perfect for everyday living and entertaining. Upstairs, you'll find additional bedrooms, a versatile bonus room, spacious primary suite complete with an en-suite bath, walk-in closet and attached laundry room. Quality finishes throughout include white cabinetry, stainless steel appliances, quartz counters and a heat pump providing year-round comfort and A/C. Landscaping, covered patio and backyard fencing are also included. Ask about our incredible financing incentives with our preferred lender for qualified buyers. Site Registration policy: Buyers must register their Broker on first visit and bring Broker on future visits. Photos are of
USD 899,950
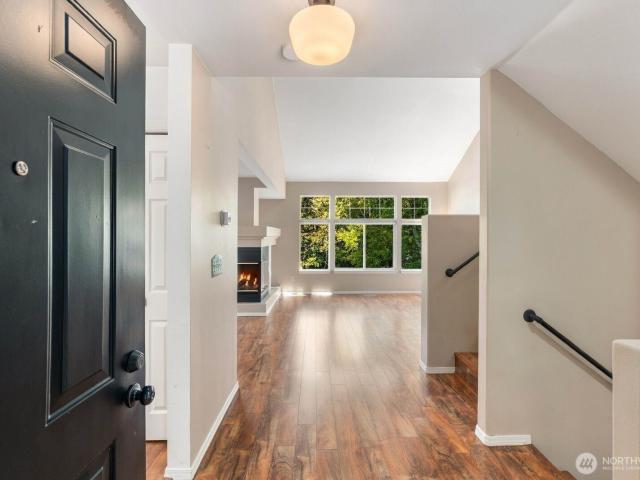
16918 Cobblestone Drive
View photo
Condo · for sale
USD 585,000
USD 317/sq.ft
16918 Cobblestone Drive
Hansville
· 1,841 sq.ft · 2 Bedrooms · 2 Baths · Condo
· Fireplace · Equipped kitchen · Air conditioning
Hansville · 1,841 sq.ft · 2 Bedrooms · 2 Baths · Condo · Fireplace · Equipped kitchen · Air conditioning
Exceptional Space & Modern Comfort in Stonebridge. Welcome to the largest floor plan in the desirable Stonebridge community! This meticulously maintained townhome boasts rare multi-generational flexibility with two generous living areas, a large dining room, and an updated kitchen. The main level features a spacious primary suite complete with a remodeled bath, while the lower level offers a secondary living space and additional well-sized bedroom. Complete with laundry on both levels, high-efficiency Mini-Split heating/AC, a cozy fireplace, and newer vinyl plank flooring, no detail has been overlooked with this pride of ownership property. Enjoy community park amenities and cabana access, all just moments from I-5, Alderwood Mall, and the Light Rail station
USD 585,000
6703 th Street SW # 206
View photo
Condo · for sale
USD 325,000
USD 245/sq.ft
6703 th Street SW # 206
Hansville
· 1,324 sq.ft · 2 Bedrooms · 2 Baths · Condo
· Balcony · Fireplace
Hansville · 1,324 sq.ft · 2 Bedrooms · 2 Baths · Condo · Balcony · Fireplace
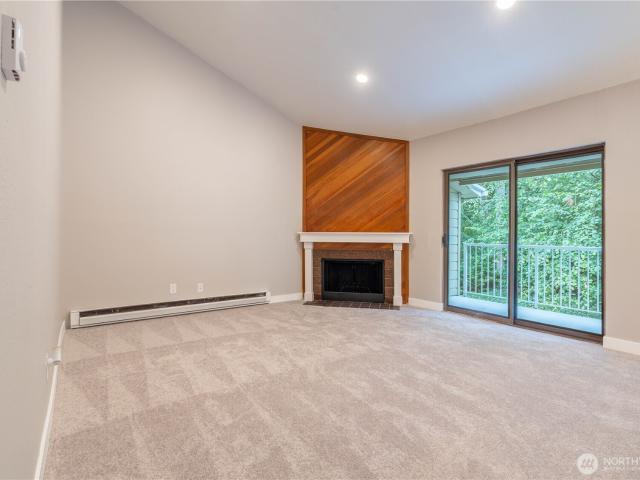
Fresh, spacious, and move-in ready! This corner-unit condo has been beautifully refreshed with brand-new interior paint and carpet throughout. The main level offers comfortable living and dining spaces, a convenient half bath, and two private balconies—one on each side of the unit. Outside, enjoy a unique hedged-in lawn area, perfect for relaxing, entertaining, or giving your four-legged friends a little extra room. Additional ground-level storage provides plenty of space for all the extras. Upstairs, the primary suite features a built-in fireplace, walk-in closet, and en suite bath. A spacious main bathroom with in-unit laundry is conveniently located between both bedrooms. Ideally situated within walking distance of Edmonds College and close to shopping, dining, transit, and major commuter routes. Whether you're looking for a place to call home or a fantastic rental investment opportunity, this refreshed condo offers space, flexibility, and an incredibly convenient Lynnwood location.
USD 325,000
20241 Vikings Crest Loop NE # 6 301
View photo
Condo · for sale
USD 238,000
USD 290/sq.ft
20241 Vikings Crest Loop NE # 6 301
Hansville
· 818 sq.ft · 1 Bedroom · 1 Bath · Condo
· Balcony · Fireplace · Equipped kitchen · Swimming pool · Parking
Hansville · 818 sq.ft · 1 Bedroom · 1 Bath · Condo · Balcony · Fireplace · Equipped kitchen · Swimming pool · Parking
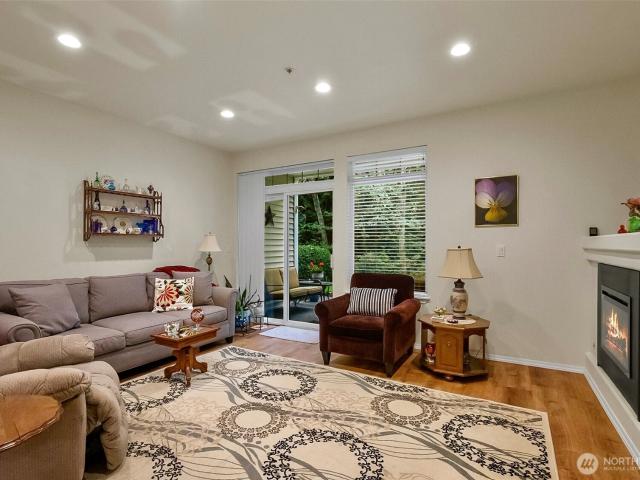
Enjoy easy, low-maintenance living in this inviting top-floor condo just minutes from the heart of downtown Poulsbo. The light-filled interior features a comfortable living room with a cozy fireplace, built-in shelving and large windows overlooking the surrounding greenery. The kitchen offers generous cabinet and counter space and flows naturally into the dining area, creating an easy layout for everyday living and entertaining. Step outside to the covered private balcony for a quiet place to enjoy your morning coffee or unwind at the end of the day. A newer hot water heater adds to the move-in-ready appeal. Viking Crest offers a convenient lifestyle with an HOA that takes care of much of the exterior maintenance, leaving more time to enjoy everything the area has to offer. Community amenities include an outdoor swimming pool, clubhouse and EV charging/parking availability. Best of all, you’re close enough to walk into charming downtown Poulsbo for waterfront parks, restaurants, cafés,
USD 238,000
2715 rd Street SW # D
View photo
Condo · for sale
USD 500,000
USD 349/sq.ft
2715 rd Street SW # D
Hansville
· 1,432 sq.ft · 2 Bedrooms · 2 Baths · Condo
· Office room · Deck · Fireplace · Equipped kitchen · Parking
Hansville · 1,432 sq.ft · 2 Bedrooms · 2 Baths · Condo · Office room · Deck · Fireplace · Equipped kitchen · Parking
Buyers. Lower your interest rate! Seller offers $15,000 for loan costs and/or rate buy down! Explore this easy living, private end-unit in a 2003-built neighborhood with sidewalks, plentiful street parking, trees and grass that feels established and gracious. Close to Boeing, Alderwood Mall, easy access to 525, 405, I-5 and transit. The condo features a ground floor entryway, with door to an attached side-by-side two-car garage. Head upstairs to the warm, welcoming main living level, with no one above you! The living room with vaulted ceilings, fireplace and built in shelving feels cozy and relaxing. Windows above fireplace invite nature in while maintaining privacy. The kitchen and dining area flow seamlessly into the living room, with a door to a private back deck from the dining space. The kitchen feels open and bright, and offers an abundance of counter and cupboard space, and a pantry. Just off the kitchen is a bright and cheery office area with a built-in desk, additional cabinet
USD 500,000
1481 th Avenue W # C104
View photo
Condo · for sale
USD 345,000
USD 330/sq.ft
1481 th Avenue W # C104
Hansville
· 1,044 sq.ft · 2 Bedrooms · 1 Bath · Condo
· Fireplace · Parking
Hansville · 1,044 sq.ft · 2 Bedrooms · 1 Bath · Condo · Fireplace · Parking
Welcome to Red Oaks! This freshly refreshed ground-floor condo brings together comfort, style, and a location that makes everyday life easy — and with no one living above, it feels more like a townhome than a condo. New paint, flooring & stainless appliances give the home a clean, updated feel, while the cozy wood-burning fireplace adds just the right touch of warmth to the living room. Upstairs, skylights bring in beautiful natural light and add character to the space. The spacious primary suite features its own full bath, and the in-unit W/D keeps daily routines simple. Two assigned parking spaces, including one covered spot, are a rare convenience, while no pet restrictions give you flexibility many condos don't. Step outside your door and enjoy Red Oaks amenities including a sports court, play area, dog area & clubhouse with exercise room. The location is hard to beat—minutes to Boeing, Paine Field, shopping & dining, with easy access to I-5, I-405, Mukilteo Speedway & light rail.
USD 345,000
4512 th Street SW # 12A
View photo
Condo · for sale
Request Details
4512 th Street SW # 12A
Hansville
· 850 sq.ft · 2 Bedrooms · 1 Bath · Condo
· Fireplace · Equipped kitchen · Parking
Hansville · 850 sq.ft · 2 Bedrooms · 1 Bath · Condo · Fireplace · Equipped kitchen · Parking
Welcome to this FULLY REMODELED and REDESIGNED two-bedroom END UNIT, offering the ultimate privacy with no stairs, no neighbors above or below and only one shared wall. The thoughtfully planned living room layout features a clean, functional shape free of awkward corners or corner unit fireplaces, making furniture placement effortless. Open and airy, the expanded kitchen has been completely transformed to maximize both counter area and storage space. The main bathroom has also been fully redesigned and renovated to eliminate the hotel feel, creating a sleek, elevated retreat. Every inch of the interior boasts high-end updates, including brand-new flooring, doors, trim, modern lighting, fresh paint, and a fully replaced bathtub, surround, and toilet. Mechanical and electrical upgrades provide total peace of mind, featuring new wall heaters, a modern thermostat, updated breakers, updated outlets, and a cozy electric fireplace. Parking and storage are a breeze with one garage space in a t
Request Details
10030 Holly Drive # 101
View photo
Condo · for sale
USD 430,000
USD 300/sq.ft
10030 Holly Drive # 101
Hansville
· 1,432 sq.ft · 3 Bedrooms · 2 Baths · Condo
· Garden · Deck · Fireplace · Equipped kitchen · Parking
Hansville · 1,432 sq.ft · 3 Bedrooms · 2 Baths · Condo · Garden · Deck · Fireplace · Equipped kitchen · Parking
Beautifully updated end-unit townhome in Newport Cove! Light and airy 3-bedroom, 2.5-bath home features an open kitchen with eating space, all appliances included, gas fireplace, primary suite, and 2-car attached garage. Enjoy the privacy of a fenced backyard with custom-built deck, an uncommon feature in the community. Garage includes attic storage, extra shelving and workbench. Custom built-in shelving throughout, new flooring, can lights and ceiling fan added in the primary bedroom. Gas fireplace serviced in 2025 with all internal components replaced; hot water heater replaced in 2024. Award-winning Mukilteo School District and convenient access to I-5, Hwy 99 and I-405. A must see! Seller is offering a $10,000. Credit. Use it towards a rate buy down or paint and carpet!
USD 430,000
1123 nd Street SW # D
View photo
Condo · for sale
USD 415,000
USD 393/sq.ft
1123 nd Street SW # D
Hansville
· 1,055 sq.ft · 2 Bedrooms · 2 Baths · Condo
· Patio · Fireplace · Equipped kitchen · Parking
Hansville · 1,055 sq.ft · 2 Bedrooms · 2 Baths · Condo · Patio · Fireplace · Equipped kitchen · Parking
All on one level, with an attached garage, a covered patio and a community pool. This Mainhouse One home has fresh paint and new wall-to-wall carpet throughout. Vaulted ceilings open up the living room, where a brick fireplace and a slider to the covered patio and lawn set the tone. The kitchen has stainless appliances, corner windows and a pass-through bar to the dining area. The primary is large, with a vaulted ceiling, a double vanity with makeup counter and its own bath. The second bedroom has plantation shutters, with a full bath next door. Garden-lined covered entry. Washer and dryer in the garage. Community pool and sport court. Close to shops, gyms, restaurants, parks, schools, Mukilteo and Everett Waterfront. Lake Stickney/Mukilteo/Everett area with quick access to I-5, Hwy 99 and I-405
USD 415,000
7723 Upper Ridge Road
View photo
Condo · for sale
USD 754,990
USD 377/sq.ft
Updated
7723 Upper Ridge Road
Hansville
· 2,002 sq.ft · 3 Bedrooms · 2 Baths · Condo
· Garden · Office room · Fireplace · Equipped kitchen · Parking
Hansville · 2,002 sq.ft · 3 Bedrooms · 2 Baths · Condo · Garden · Office room · Fireplace · Equipped kitchen · Parking
Receive up to $25,000 seller credit! Fully fenced and landscaped yards in this Brand-new construction in Everett’s highly anticipated Taylor Glen community! The Sierra – Design A Lot 4 offers 2,010 sq ft of thoughtfully designed living space with 3 bedrooms, 2.25 baths, a versatile loft, and a 2-car garage. The open-concept main level features a spacious great room with gas fireplace, dining area, and beautifully appointed kitchen with quartz slab countertops, tile backsplash, shaker cabinetry with crown molding, stainless steel appliances, premium slide-in gas range, and pendant lighting. Engineered hardwood flooring adds warmth and style throughout the main living areas. Upstairs, the flexible loft is ideal for a home office, media space, or second living area. The private primary suite features a luxurious bath with quartz counters, dual sinks, tile flooring, tiled shower, and dual showerheads. Enjoy the convenience of a built-in bench/drop zone. Outside you will find a backyard wit
USD 754,990
7727 Upper Ridge Road
View photo
Condo · for sale
USD 799,990
USD 85/sq.ft
7727 Upper Ridge Road
Hansville
· 9,332 sq.ft · 4 Bedrooms · 2 Baths · Condo
· Garden · Office room · Fireplace · Equipped kitchen · Parking
Hansville · 9,332 sq.ft · 4 Bedrooms · 2 Baths · Condo · Garden · Office room · Fireplace · Equipped kitchen · Parking
25,000 seller credit! Fully fenced and landscaped yards in this Brand-new construction in Everett’s highly anticipated Taylor Glen community! The Victoria – Design A Lot 6 offers 2,339 sq ft of thoughtfully designed living space with 4 bedrooms, 2.25 baths, a versatile loft, den/office and a 2-car garage. The open-concept main level features a spacious great room with gas fireplace, dining area, and beautifully appointed kitchen with quartz slab countertops, tile backsplash, shaker cabinetry with crown molding, stainless steel appliances, premium slide-in gas range, and pendant lighting. Engineered hardwood flooring adds warmth and style throughout the main living areas. Upstairs, the flexible loft is ideal for a home office, media space, or second living area. The private primary suite features a luxurious bath with quartz counters, dual sinks, tile flooring, tiled shower, and dual showerheads. Enjoy the convenience of a built-in bench/drop zone. Outside you will find a backyard with
USD 799,990
7019 th Street SW # 4
View photo
Condo · for sale
USD 290,000
USD 349/sq.ft
7019 th Street SW # 4
Hansville
· 829 sq.ft · 2 Bedrooms · 2 Baths · Condo
· Balcony
Hansville · 829 sq.ft · 2 Bedrooms · 2 Baths · Condo · Balcony
Welcome to Edmonds Place, where comfort, convenience, and tranquility come together. This beautifully updated 2-bedroom, 2-bathroom condo is tucked away among mature trees, offering a peaceful retreat while keeping you just minutes from everything you need. Enjoy an unbeatable location with easy access to the Edmonds waterfront, Light Rail, Alderwood Mall, major freeways, Edmonds Swedish Hospital, and Edmonds College. Inside, you'll find stylish updates throughout, including new countertops, modern appliances, and brand-new carpet, creating a move-in ready home with a fresh, contemporary feel. Step onto your private balcony overlooking lush green space, the perfect spot to relax and unwind. Whether you're searching for your next home or a smart investment, this property offers exceptional flexibility with NO RENTAL CAP, making it an outstanding opportunity for both long-term homeowners and investors alike. Don't miss your chance to own in one of Edmonds' most convenient and desirable l
USD 290,000
50 Pine Street # 509
View photo
Condo · for sale
USD 1,049,000
USD 1,454/sq.ft
50 Pine Street # 509
Hansville
· 721 sq.ft · 1 Bedroom · 1 Bath · Condo
· Terrace · Deck · Equipped kitchen · Parking
Hansville · 721 sq.ft · 1 Bedroom · 1 Bath · Condo · Terrace · Deck · Equipped kitchen · Parking
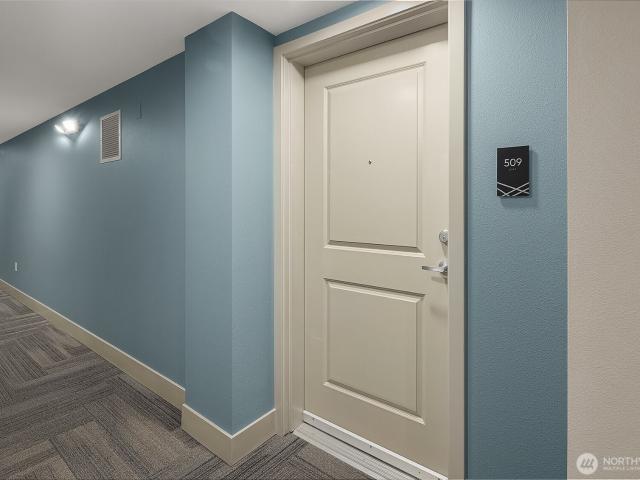
Introducing an exceptional top-floor view home at 50 Pine Street in the heart of downtown Edmonds. Sweeping Puget Sound, Olympic Mountain & sunset views unfold from the main living spaces, bedroom & private deck. The light-filled interior features an open concept layout with expansive windows, wide plank hardwood floors & seamless indoor-outdoor flow to the deck. The beautifully appointed kitchen features an oversized island with seating, slab quartz countertops, gas cooking, stainless appliances, & abundant cabinetry. The bedroom captures its own water views & features a walk-in closet with custom organization, complemented by a full bath with quartz countertop, full-height tile surround & glass enclosure. Dedicated laundry, heat pump heating & cooling, additional storage & dedicated parking add everyday convenience. 50 Pine offers an impressive collection of amenities including a rooftop terrace with panoramic Sound, Olympic Mountain & marina views, multiple outdoor gathering spaces,
USD 1,049,000
2210 th Avenue W # 7D
View photo
Condo · for sale
USD 330,000
USD 356/sq.ft
2210 th Avenue W # 7D
Hansville
· 926 sq.ft · 2 Bedrooms · 2 Baths · Condo
· Terrace · Sauna · Fireplace · Equipped kitchen · Swimming pool · Parking
Hansville · 926 sq.ft · 2 Bedrooms · 2 Baths · Condo · Terrace · Sauna · Fireplace · Equipped kitchen · Swimming pool · Parking
Welcome to Villaje De Madera! This recently updated top-floor 2-bedroom, 2-bath condo offers comfortable living in a peaceful, well-maintained community. The spacious open-concept layout features high ceilings, a cozy living room with a stone fireplace, and a dining area with convenient breakfast-bar seating at the kitchen counter. The galley kitchen includes a large window that fills the space with natural light, and all appliances stay—including the full-size stacked washer and dryer. Enjoy the added convenience of an assigned parking space, ample guest parking, and a private storage locker. Community amenities include beautifully landscaped grounds, an outdoor pool, clubhouse, and sauna. Excellent location with easy access to I-5 and I-405, Park & Ride, Mountlake Terrace Transit Center and future Light Rail, plus nearby restaurants, shopping, and medical services. A great opportunity for comfortable, convenient, and affordable homeownership!
USD 330,000
5502 th Street SW # D 205
View photo
Condo · for sale
USD 399,999
USD 453/sq.ft
5502 th Street SW # D 205
Hansville
· 883 sq.ft · 2 Bedrooms · 2 Baths · Condo
· Balcony · Fireplace · Swimming pool · Parking
Hansville · 883 sq.ft · 2 Bedrooms · 2 Baths · Condo · Balcony · Fireplace · Swimming pool · Parking
New price. Fully and newly updated with all new appliances. New water heater. Upper-level 888 sf Condo unit boasting 2 bedrooms, 1.75-bathroom featuring a cozy fireplace, and a peaceful balcony view of the natural reserve. Located in a well-maintained complex with a strong HOA that recently invested in new roofing and fresh exterior paint and parking. Residents enjoy excellent community amenities, including a cabana, swimming pool, and walking trails. Conveniently situated close to freeway access, bus lines, shopping, schools, and parks. Not staged and vacant. Must see!
USD 399,999
230 106th Street SW # A
View photo
Condo · for sale
USD 599,000
USD 505/sq.ft
230 106th Street SW # A
Hansville
· 1,184 sq.ft · 3 Bedrooms · 2 Baths · Condo
· Garden · Deck · Equipped kitchen
Hansville · 1,184 sq.ft · 3 Bedrooms · 2 Baths · Condo · Garden · Deck · Equipped kitchen
Located in excellent S. Everett location, close to shopping, dining, and schools. This beautiful home offers 3 bedrooms, and 3 bathrooms. You will appreciate the attention to detail in the construction of this home, as well as the beautiful designer features. On the main floor you will find a spacious entry and conveniently located half bathroom. The kitchen is equipped with stainless steel appliances, and beautiful quartz counters. The peninsula provides prep space and extra seating. The open concept floorplan is perfect for entertaining. LVP flooring on the main level provides easy care and durability. You will enjoy the covered spacious deck that is perfect relaxing as well as entertaining your guests. The large backyard is partially fenced and there is plenty of space for a garden. The covered front porch is an amazing place to display all of your seasonal decor. On the 2nd level you will find a laundry room with washer and dryer provided for your convenience. The Primary bedroom h
USD 599,000
14118 Beverly Park Road # B
View photo
Condo · for sale
USD 619,900
USD 426/sq.ft
14118 Beverly Park Road # B
Hansville
· 1,453 sq.ft · 3 Bedrooms · 2 Baths · Condo
· Garden · Parking · Deck · Fireplace · Equipped kitchen · Cellar
Hansville · 1,453 sq.ft · 3 Bedrooms · 2 Baths · Condo · Garden · Parking · Deck · Fireplace · Equipped kitchen · Cellar
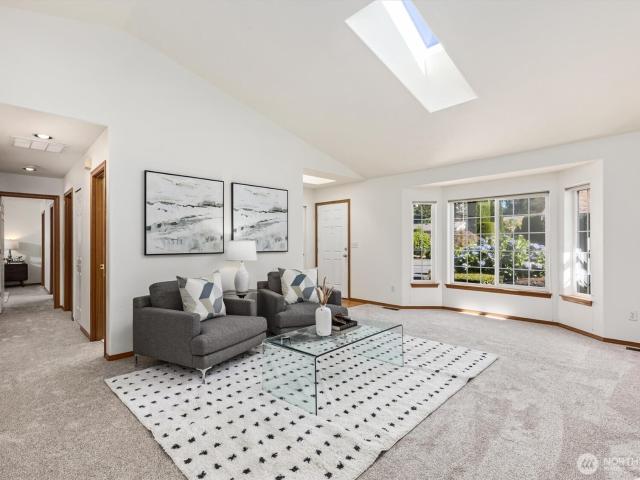
Impeccably maintained one level living with private backyard, peaceful view, and an incredible 1,450sf unfinished basement perfect for downsizing, hobbies, storage, collectibles, and more! This beautiful 3 bedroom home lives like a single family residence with attached 2 car garage, ample guest parking, & large backyard with deck. Light and bright with vaulted ceilings and skylights. Brand new carpet, fresh interior paint, newer water heater, & all appliances stay! Fabulous for entertaining with two generously sized living/family rooms, dining room, kitchen with breakfast bar, & deck located just off the family room. Pour a hot cup of coffee and cozy up by the double sided gas fireplace with your favorite book! The kitchen is a dream with gas cooking, cabinets galore, & an amazing amount of counterspace. Primary suite features attached bath with double sinks, step-in shower with bench, & a walk-in closet. Two additional bedrooms just across from the full size hall bath, great for guest
USD 619,900
5400 Harbour Pointe Boulevard # K102
View photo
Condo · for sale
USD 449,950
USD 390/sq.ft
5400 Harbour Pointe Boulevard # K102
Hansville
· 1,152 sq.ft · 3 Bedrooms · 2 Baths · Condo
· Patio · Office room · Fireplace · Equipped kitchen · Parking
Hansville · 1,152 sq.ft · 3 Bedrooms · 2 Baths · Condo · Patio · Office room · Fireplace · Equipped kitchen · Parking
Located in the sought-after Harbour Pointe community of Mukilteo, this ground-level condo offers comfortable single-level living with no stairs and easy access to the outdoors. LVP flooring flows throughout the bright, open interior, complemented by vaulted ceilings that create an airy, spacious feel. The refreshed kitchen features stainless steel appliances, abundant storage, and a convenient peninsula with casual seating. The spacious living room is anchored by a cozy electric fireplace and opens directly to an oversized patio through a large sliding glass door and additional large window, creating an inviting connection between indoor and outdoor living. The primary suite offers generous closet space and a dual-vanity ensuite, while two additional bedrooms, a full hall bathroom, and conveniently located in-unit laundry provide flexibility for guests, a home office, or everyday living. Additional features include a dedicated private one-car garage, one of a limited number of garages
USD 449,950
15815 Admiralty Way # D 4
View photo
Condo · for sale
USD 395,000
USD 286/sq.ft
15815 Admiralty Way # D 4
Hansville
· 1,378 sq.ft · 3 Bedrooms · 2 Baths · Condo
· Balcony · Equipped kitchen · Parking
Hansville · 1,378 sq.ft · 3 Bedrooms · 2 Baths · Condo · Balcony · Equipped kitchen · Parking
Alderwood living with space, style, and convenience! Tucked on a peaceful cul-de-sac, this well-maintained 3 bedrooms, 2.5 bathrooms townhouse in Admirals Court features an open main level with spacious living and dining areas, plus a well-appointed kitchen with breakfast bar and large walk-in pantry. Upstairs, enjoy luxury vinyl flooring throughout the stairs and entire upper level—no carpet! The spacious primary suite offers a walk-in closet and private en-suite bath, complemented by two additional bedrooms, a full bath, and convenient utility room. Relax on your private balcony, perfect for morning coffee or evening unwinding. Enjoy an attached one-car garage plus two designated parking spaces. HOA-managed maintenance and included water add convenience and help reduce out-of-pocket ownership costs. Let the HOA and management team take care of the community while you enjoy the lifestyle. No rental cap provides added flexibility for homeowners and investors. Conveniently located near
USD 395,000
52 Bluff Lane # 1
View photo
Condo · for sale
USD 575,000
USD 384/sq.ft
52 Bluff Lane # 1
Hansville
· 1,496 sq.ft · 2 Bedrooms · 2 Baths · Condo
· Patio · Office room · Deck · Equipped kitchen · Parking
Hansville · 1,496 sq.ft · 2 Bedrooms · 2 Baths · Condo · Patio · Office room · Deck · Equipped kitchen · Parking
Thoughtfully designed by original owner for comfortable aging in place, this single-level Kala Point condo offers easy living with zero-step entry from both the front door & attached 2-car garage. Accessibility continues into the primary suite, where the ADA-designed bath features a roll-in shower, grab bars, an accessible sink and a large walk-in closet. Unique to this floor plan, the extra-large kitchen opens beautifully to the dining & living areas, creating a bright, connected gathering space with gorgeous maple cabinetry. Just off the dining room, an east-facing deck is perfectly positioned for enjoying the morning sunshine or conveniently firing up the BBQ for dinner. The second bedroom, which has been used as an art studio/office, opens to its own private patio. An efficient electric furnace with a heat pump provides year-round comfort, while the laundry/utility room just off the kitchen & double hall closets add excellent storage. Enjoy easy, low-maintenance living along with a
USD 575,000
8516 th Street SW # 204
View photo
Condo · for sale
USD 325,000
USD 298/sq.ft
8516 th Street SW # 204
Hansville
· 1,087 sq.ft · 2 Bedrooms · 2 Baths · Condo
· Swimming pool · Lift · Parking
Hansville · 1,087 sq.ft · 2 Bedrooms · 2 Baths · Condo · Swimming pool · Lift · Parking
Welcome to Maplewood Manor, where spacious living, convenience, and community come together at an affordable price. This inviting home offers more than 1,000 square feet, two bathrooms, a generous walk-in closet, covered parking, and elevator access—making everyday living easy with no stairs required. Freshly painted and updated with new interior doors and beautiful flooring, this home is move-in ready. The location is hard to beat! Tucked into a peaceful residential neighborhood, Maplewood feels wonderfully removed from the hustle and bustle while being just minutes from downtown Edmonds. A bus stop is conveniently located just outside the secure entrance, making it easy to reach downtown in about two minutes. Enjoy the Saturday Market, waterfront, restaurants, shops, and all the charm of downtown—without the hassle of parking. Residents enjoy a lovely swimming pool, beautifully maintained grounds, walking trails, and a friendly, welcoming community. Yost Park, shopping, dining, and o
USD 325,000
13000 Admiralty Way # C302
View photo
Condo · for sale
USD 259,995
USD 309/sq.ft
13000 Admiralty Way # C302
Hansville
· 840 sq.ft · 2 Bedrooms · 2 Baths · Condo
· Balcony · Fireplace · Equipped kitchen · Parking
Hansville · 840 sq.ft · 2 Bedrooms · 2 Baths · Condo · Balcony · Fireplace · Equipped kitchen · Parking
Top-floor living at Walden Park! This inviting 2-bedroom, 2-bath Everett condo offers vaulted ceilings, fresh interior paint, and a recently refreshed kitchen, creating a comfortable, move-in-ready home. The kitchen features refaced cabinetry, new laminate countertops, engineered hardwood flooring, and stainless-steel appliances, opening to the dining and living areas for easy everyday living and entertaining. A cozy electric fireplace anchors the living room, while a glass-paneled door opens to your private balcony—perfect for morning coffee, relaxing, or enjoying a little fresh air. Both bedrooms offer comfortable living space, and the convenient in-unit laundry is tucked away in the hallway. Additional storage is available near the entry and on the balcony. One covered carport parking space is included. HOA dues include water, sewer, and garbage, helping simplify monthly expenses. Pet-friendly community with no pet restrictions. Quietly tucked away off Gibson Road, yet conveniently
USD 259,995
4326 th Street SW # 1A
View photo
Condo · for sale
USD 247,000
USD 229/sq.ft
4326 th Street SW # 1A
Hansville
· 1,076 sq.ft · 2 Bedrooms · 1 Bath · Condo
· Deck · Balcony · Fireplace · Equipped kitchen
Hansville · 1,076 sq.ft · 2 Bedrooms · 1 Bath · Condo · Deck · Balcony · Fireplace · Equipped kitchen
Cash only. You win! Amazing savings here only $227/SF. 1086 sf living space. No rental cap + pets allowed. Investment-friendly. End-unit privacy, abundant storage. This spacious 2-bedroom, 1.75-bath townhome offers 1,086 sq. Ft. of comfortable living with a pet-friendly community and no rental cap—making it an excellent opportunity for both homeowners and investors. The main level features a generous living room with a cozy fireplace, a dedicated dining area, and a functional kitchen with an oversized pantry/storage room. A convenient half bath and main-floor laundry add everyday ease. Step outside to the large west-facing deck and enjoy beautiful sunsets, territorial views, and exceptional privacy. Upstairs, the spacious primary bedroom includes a wall of closets, a private east-facing balcony with additional storage, and access to a Jack-and-Jill style bath with a separate vanity and storage area connecting to the full bath shared with the second bedroom. The second bedroom enjoys we
USD 247,000
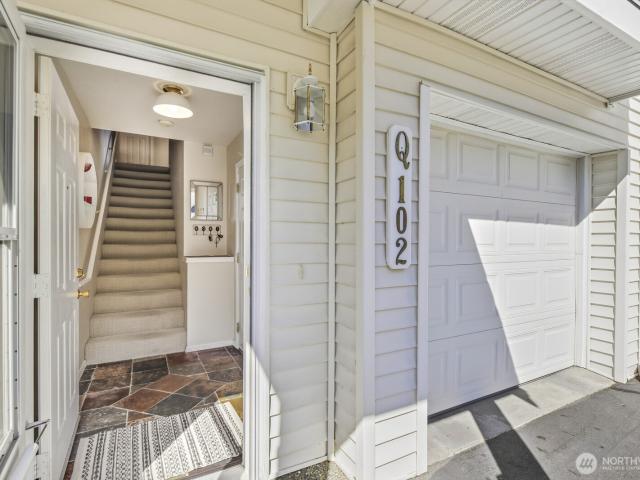
819 115th Street SW # Q1
View photo
Condo · for sale
USD 475,000
USD 259/sq.ft
819 115th Street SW # Q1
Hansville
· 1,830 sq.ft · 3 Bedrooms · 2 Baths · Condo
· Patio · Garden · Fireplace · Equipped kitchen · Parking
Hansville · 1,830 sq.ft · 3 Bedrooms · 2 Baths · Condo · Patio · Garden · Fireplace · Equipped kitchen · Parking
Welcome to Garden Grove! This spacious 3-bedroom, 2.5 bath condo offers 1,840 square feet of thoughtfully designed living space with the convenience of true main-floor living. Vaulted ceilings enhance the bright, open-concept kitchen, dining, and living areas, creating an inviting space for everyday living and entertaining. The living room features a gas fireplace surrounded by built-in shelving, adding both warmth and character. The generous PRIMARY SUITE IS LOCATED ON THE MAIN FLOOR and includes a spacious private bathroom and large walk-in closet. Main-floor laundry adds even more convenience and functionality. Upstairs, two spacious bedrooms and a full bathroom provide additional living space and privacy. Enjoy an attached garage with ample storage and a built-in workspace—perfect for projects, hobbies, or extra organization. The fully fenced backyard with patio offers a comfortable place to relax, entertain, or enjoy the outdoors. Centrally located with convenient access to freewa
USD 475,000
5500 Harbour Pointe Boulevard # Q102
View photo
Condo · for sale
USD 499,950
USD 464/sq.ft
5500 Harbour Pointe Boulevard # Q102
Hansville
· 1,076 sq.ft · 2 Bedrooms · 2 Baths · Condo
· Deck · Fireplace · Equipped kitchen · Parking
Hansville · 1,076 sq.ft · 2 Bedrooms · 2 Baths · Condo · Deck · Fireplace · Equipped kitchen · Parking
Welcome to Martha’s Vineyard, a desirable townhome community in the heart of Harbour Pointe. Built in 1999, this inviting condominium offers nearly 1,100 square feet with tall ceilings and large windows that fill the home with natural light. The entry level features a two-car tandem garage with additional storage, while the second floor is dedicated to comfortable everyday living. The kitchen offers bar seating and opens to the dining and living areas, where a cozy gas fireplace and adjoining deck create an ideal space to relax or entertain. Upstairs, you’ll find two bedrooms, each with its own private bathroom, along with a conveniently located laundry closet. The primary suite is highlighted by generous closet space and private bathrooom. Enjoy a comfortable, low-maintenance lifestyle with easy access to all that Harbour Pointe has to offer, including nearby parks, trails, golf, shopping, dining, and community amenities
USD 499,950
2150 th Avenue W # D4
View photo
Condo · for sale
USD 515,000
USD 415/sq.ft
2150 th Avenue W # D4
Hansville
· 1,238 sq.ft · 3 Bedrooms · 2 Baths · Condo
· Patio · Garden · Fireplace · Equipped kitchen · Parking
Hansville · 1,238 sq.ft · 3 Bedrooms · 2 Baths · Condo · Patio · Garden · Fireplace · Equipped kitchen · Parking
Cozy up this fall in this darling two story condo that lives more like a single family home. This quiet community is conveniently located to the new MLT & Lynnwood light rail stations and I-5 to make commuting to Seattle, up north or the Eastside a breeze. Inside, it's freshly painted throughout. Smart layout on the main floor featuring high ceilings with 1/2 bath off the entry and door to attached garage. Living room has gas fireplace with windows that flank each side for added light. Dining room has new chandelier, pass through window to the kitchen for easy entertaining, slider out to small, private patio with garden bed that features lilies & dahlias in the summers. Perfect spot to relax or grill! Kitchen has new range and microwave with hood vented to the outside. Pantry and cabinets with convenient pull-out shelves. New carpeting up the stairs and throughout the second level. New flooring in the upstairs baths and laundry closet. Lofted space counts as 3rd bedroom. Lovely to use
USD 515,000
4820 th Street SW # B101
View photo
Condo · for sale
USD 249,950
USD 322/sq.ft
4820 th Street SW # B101
Hansville
· 775 sq.ft · 1 Bedroom · 1 Bath · Condo
· Patio · Swimming pool · Fireplace · Parking
Hansville · 775 sq.ft · 1 Bedroom · 1 Bath · Condo · Patio · Swimming pool · Fireplace · Parking
Located in the heart of Lynnwood, very spacious 780 sq ft 1bed-1bath with NO STAIRS to the secure/keyed patio entrance; also located right across the street from transit and light rail. This spacious condo comes with stainless steel appliances, new electric fireplace, 2 storage units (1 next to patio entrance and carport area), 1 covered carport space with tons of additional general parking for residents and guests. The patio has a small gardening area available for planting and looks out to a Zen-like oasis. Being in such a prime location, everything is at your fingertips; minutes to DnTn Lynnwood, Alderwood Mall, DnTn Edmonds, Ferry, restaurants, and all commutes. Amenities include: swimming pool, cabana and hot tub. HOA dues include water, sewer, and garbage
USD 249,950
2801 rd Street SW # D
View photo
Condo · for sale
USD 509,000
USD 347/sq.ft
2801 rd Street SW # D
Hansville
· 1,464 sq.ft · 3 Bedrooms · 2 Baths · Condo
· Garden · Deck · Fireplace · Equipped kitchen
Hansville · 1,464 sq.ft · 3 Bedrooms · 2 Baths · Condo · Garden · Deck · Fireplace · Equipped kitchen
Seller to credit buyer $22,000 at closing. Use this to buy down your interest rate, help pay for closing costs or both! Welcome to Rosemont Heights. When you visit this end unit you will really understand the privacy it provides. The greenbelt shrouding the back deck only amplifies this feeling of seclusion. As an end unit you are afforded the luxury of your own side yard area as well. On warm mornings, enjoy your favorite beverage on the deck listening to the birds chirping or relax and unwind here in the evenings. Inside you will find a very open space encompassing the living room with vaulted ceiling, dining room and kitchen centered by a stately fireplace and hearth. Engineered hardwood flooring in every room and fresh interior paint make this place ready to call your own. The primary bedroom offers an attached full bathroom. The two additional bedrooms and additional full bathroom allow for plenty of space. There is also a separate room for the washer and dryer. The recirculating
USD 509,000
4801 th Street SW # B206
View photo
Condo · for sale
USD 240,000
USD 318/sq.ft
4801 th Street SW # B206
Hansville
· 753 sq.ft · 2 Bedrooms · 1 Bath · Condo
· Deck · Fireplace · Equipped kitchen · Swimming pool · Parking
Hansville · 753 sq.ft · 2 Bedrooms · 1 Bath · Condo · Deck · Fireplace · Equipped kitchen · Swimming pool · Parking
Here's a nicely updated top floor, end unit in the Shadow Wood Condominium complex. With IN UNIT laundry and dedicated parking nearby, this condo is highly desirable! Newly painted throughout. The kitchen has been upgraded with quartz countertops, painted cabinets, a new'workstation' undermount sink and trendy faucet. The kitchen also has SS appliances. The dining area has a small eating bar and bright lighting. Cozy up to the wood burning fireplace while looking out at the treed common area. From the large covered back deck, there is a storage closet and territorial views of the complex. There are 2 similarly sized bedrooms and a full bathroom that has also been updated. The 2nd bedroom has the laundry appliances and the hot water tank. HOA dues cover water, sewer, garbage, landscaping and the swimming pool! Schedule your visit before it's gone. There is a 2.5% FHA loan on the property that can be assumable depending on income qualifications
USD 240,000
8515 nd Street SW # 103
View photo
Condo · for sale
USD 269,000
USD 409/sq.ft
8515 nd Street SW # 103
Hansville
· 657 sq.ft · 1 Bedroom · 1 Bath · Condo
· Patio · Garden · Terrace · Fireplace · Equipped kitchen · Parking
Hansville · 657 sq.ft · 1 Bedroom · 1 Bath · Condo · Patio · Garden · Terrace · Fireplace · Equipped kitchen · Parking
Nestled in a peaceful garden setting, this beautifully remodeled 1-bed, 1-bath home strikes the ideal balance between low-maintenance tranquility and prime connectivity. Perfectly positioned where Edmonds, Shoreline, and Mountlake Terrace converge, your daily commute and weekend errands couldn't be more effortless. Step inside to a light-filled interior refreshed with thoughtful updates, including new flooring, new paint, updated fixtures, and a new modern kitchen designed with smart storage solutions. The versatile 663-square-foot layout feels remarkably spacious, featuring a dedicated dining area and a bedroom generous enough for a king-sized suite. Unwind by the wood-burning fireplace on cool evenings, or take your morning coffee out onto the private covered patio, which opens into your own quiet garden haven. Everyday living is made easy in this home, featuring an in-unit laundry room, expanded pantry, dedicated storage unit, and assigned parking—all set within a well-managed HOA.
USD 269,000

Get email alerts

Don't miss out: be the first to know about new properties

The alert was correctly created

On subscribing you accept the conditions of use and the privacy policy
Alert
Receive new ads in your inbox
Save this search
Receive alerts for new listings

We'll send you an email when we have new properties for: "Apartments for sale in Hansville"

The alert was correctly created

Shoreline city
Esperance
Get email alerts and be the first to see new listings
Required field
On subscribing I accept the terms of the privacy policy
Perfect! You'll soon start receiving new listings via email
Alert
Receive an email when we have new ads for Apartments for sale in Hansville
Save this search
Filters

Bedrooms

Size (sq.ft)

sq.ft
sq.ft

Price

USD
USD

Property type

Bathrooms

Clear all filters
Receive notifications when new entries are published.