860 houses for sale in Harbour Lights

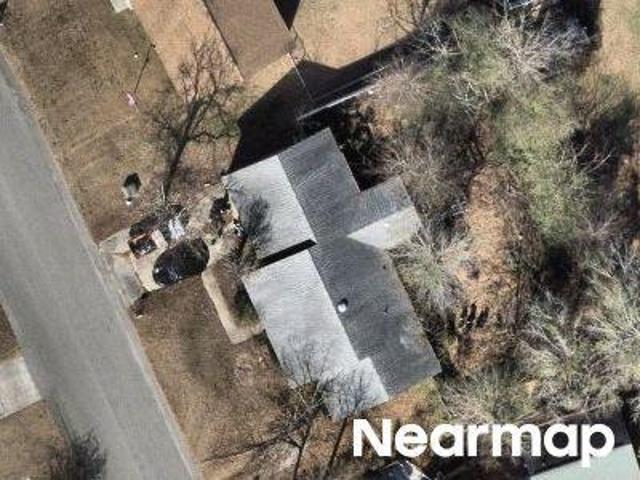
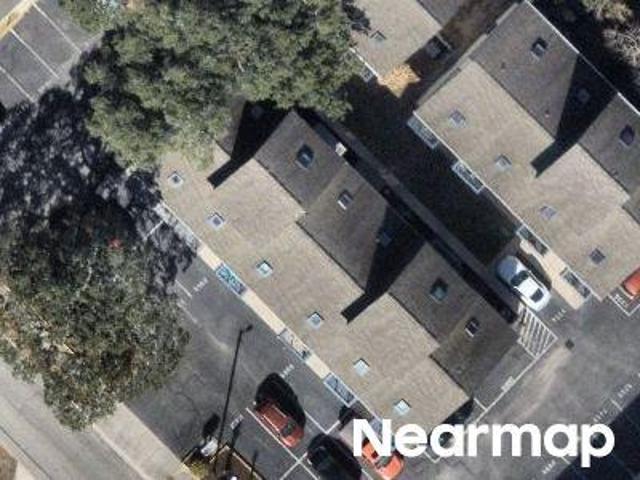
Countryside Dr
View photo
House · for sale
Request Details
Updated
Countryside Dr
Harbour Lights
· 1,238 sq.ft · 3 Bedrooms · 2 Baths · House
Harbour Lights · 1,238 sq.ft · 3 Bedrooms · 2 Baths · House
This is a Real Estate-Owned (REO)/post-foreclosure home owned or managed by a bank. All offers are considered; however, the highest and best will most likely be accepted
Request Details
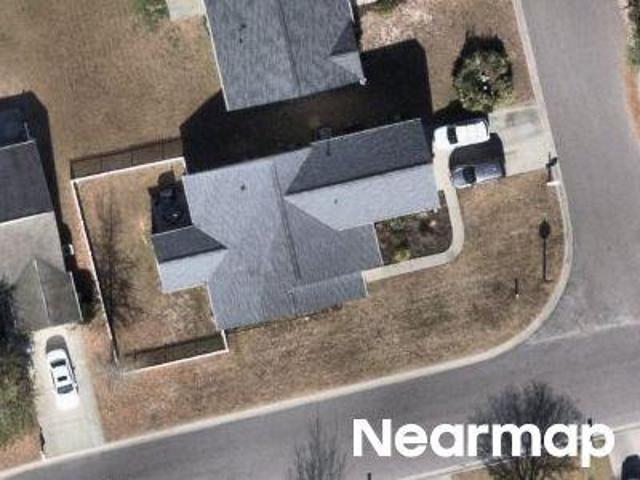
Pilothouse Dr
View photo
House · for sale
Request Details
Updated
Pilothouse Dr
Harbour Lights
· 2,239 sq.ft · 2 Bedrooms · 2 Baths · House
Harbour Lights · 2,239 sq.ft · 2 Bedrooms · 2 Baths · House
This home is in preforeclosure, which means the homeowner is in default (missed payments). Therefore, there could be an opportunity to strike a great deal with the owner and the bank
Request Details
1541 Villena Dr
View photo
House · for sale
USD 650,000
USD 198/sq.ft
1541 Villena Dr
Harbour Lights
· 3,272 sq.ft · 4 Bedrooms · 2 Baths · House
· Office room · Fireplace · Equipped kitchen
Harbour Lights · 3,272 sq.ft · 4 Bedrooms · 2 Baths · House · Office room · Fireplace · Equipped kitchen
Welcome to 1541 Villena Drive, a beautifully designed home, offering the perfect blend of comfort, space, and lifestyle. This thoughtfully laid out residence features a highly desirable primary suite on the main level, providing convenience and privacy. The main floor also includes a dedicated office or study, with an additional dedicated office space next to the stairs, ideal for working from home, along with a formal dining room perfect for hosting gatherings and special occasions. At the center of the home, you’ll find a spacious kitchen designed with entertaining in mind. The oversized island offers ample seating and prep space, seamlessly connecting to the living areas for an open and inviting feel. The living room features a beautiful shiplap fireplace. Upstairs, a large loft provides versatile space for a media room, playroom, or additional living area. The generously sized secondary bedrooms, two of which have walk-in closets, offering plenty of storage and comfort for family o
USD 650,000
1684 Villena Dr
View photo
House · for sale
USD 469,000
USD 181/sq.ft
1684 Villena Dr
Harbour Lights
· 2,583 sq.ft · 4 Bedrooms · 2 Baths · House
· Office room · Equipped kitchen · Parking
Harbour Lights · 2,583 sq.ft · 4 Bedrooms · 2 Baths · House · Office room · Equipped kitchen · Parking
Fall in love with 1684 Villena Drive located in the sought-after Berkshire Forest Community in the popular award-winning Carolina Forest School District. This beautifully designed Pulte-built home features 4 bedrooms, 2.5 baths, a home office/den, a bonus room, 2nd floor loft, laundry room, and a 2-car garage! The open-concept layout offers a bright and modern atmosphere perfect for everyday living and entertaining. Upon entering, you step into a foyer that flows into the kitchen with an oversized island, which opens seamlessly into the dining and living area. The 1st floor bonus room offers a perfect setup for guests, featuring convenient access to an updated bathroom. Retreat to the generously sized Owner's Suite on the 2nd level, complete with walk-in closet and ensuite bathroom with shower and soaking tub. There are 3 additional spacious bedrooms on the 2nd level, an additional full bathroom, a loft, and laundry room with washer and dryer included. Additional highlights include, st
USD 469,000
311 Pilothouse Dr
View photo
House · for sale
USD 799,999
USD 283/sq.ft
311 Pilothouse Dr
Harbour Lights
· 2,820 sq.ft · 4 Bedrooms · 3 Baths · House
· Garden · Equipped kitchen · Parking · Lift
Harbour Lights · 2,820 sq.ft · 4 Bedrooms · 3 Baths · House · Garden · Equipped kitchen · Parking · Lift
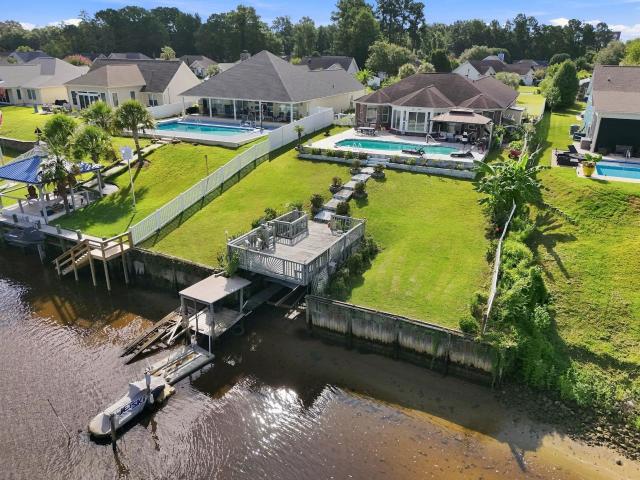
Waterfront living awaits in the highly desirable Bridgeport community! This beautifully maintained 4-bedroom, 3-bathroom home sits directly on the Intracoastal Waterway, offering stunning views and your own private boat dock with a lift. Enjoy total peace of mind with extensive recent updates, including a remodeled kitchen with newer appliances (2021), a new roof (2018), water heater (2024), garage door (2025), and a fully fenced yard (2023). Located just minutes from Myrtle Beach shopping, dining, championship golf, and pristine beaches. Schedule your private tour today and start living the coastal dream!
USD 799,999
429 Harbour View Dr
View photo
House · for sale
USD 1,899,500
USD 437/sq.ft
429 Harbour View Dr
Harbour Lights
· 4,338 sq.ft · 5 Bedrooms · 5 Baths · House
· Lift
Harbour Lights · 4,338 sq.ft · 5 Bedrooms · 5 Baths · House · Lift
Experience one of the most extraordinary luxury waterfront homes ever offered in Myrtle Beach. Perfectly positioned to capture breathtaking panoramic waterway views, this custom built masterpiece creates the feeling of living directly on the water, with views unlike any other home in the area. Construction broke ground on this home in May 2026 and has an expected completion date of May 2027. Offering 4,323 heated square feet and 6,263 total square feet under roof, this exceptional residence features 5 spacious bedrooms, 5 full bathrooms, and every bedroom enjoys the privacy of its own private bath. The thoughtfully designed floor plan also includes a massive first floor office, an expansive game room, and a private elevator providing effortless access to every level. The interior showcases uncompromising craftsmanship with 10¼ inch European White Oak hardwood flooring, 12 foot ceilings on the main level, dramatic floor to ceiling windows, and spectacular 10 foot panoramic black sliding
USD 1,899,500
1037 Safe Haven Dr
View photo
House · for sale
USD 485,000
USD 250/sq.ft
1037 Safe Haven Dr
Harbour Lights
· 1,938 sq.ft · 3 Bedrooms · 2 Baths · House
· Equipped kitchen
Harbour Lights · 1,938 sq.ft · 3 Bedrooms · 2 Baths · House · Equipped kitchen
Welcome to this meticulously maintained and thoughtfully upgraded home, where style, comfort, and functionality come together seamlessly. From the moment you step inside, you’ll appreciate the attention to detail and quality finishes throughout. The heart of the home is the stunning chef’s kitchen, designed to impress with a massive walk-in pantry, dedicated coffee bar, oversized island, wall oven, and 36” gas cooktop. Beautiful granite countertops, a stylish backsplash, and a farmhouse sink complete this exceptional space, perfect for both everyday living and entertaining. The open-concept layout flows effortlessly into the vaulted family room, creating a bright and airy gathering space that extends out to a large screened rear porch—ideal for relaxing or hosting guests year-round. The primary suite is a true retreat, featuring a tray ceiling, spacious walk-in closet, dual vanities, and a zero-entry tiled shower for a spa-like experience. Additional highlights include a well-appointed
USD 485,000
3048 Sistine St
View photo
House · for sale
USD 399,500
USD 233/sq.ft
3048 Sistine St
Harbour Lights
· 1,711 sq.ft · 3 Bedrooms · 2 Baths · House
· Equipped kitchen
Harbour Lights · 1,711 sq.ft · 3 Bedrooms · 2 Baths · House · Equipped kitchen
Welcome to this beautifully appointed 3-bedroom, 2-bath home featuring an open-concept floor plan designed for comfortable everyday living and effortless entertaining. The spacious owner's suite offers a private retreat complete with a large walk-in closet and a luxurious en-suite bathroom featuring tile flooring, a double vanity with dual sinks, and a walk-in tiled shower with a frameless glass door. The stylish kitchen is the heart of the home, showcasing quartz countertops, 36-inch white cabinetry, a classic 3' x 6' subway tile backsplash, abundant cabinet space, a spacious walk-in pantry, and stainless steel appliances, including a natural gas range. Wide-plank luxury vinyl plank flooring extends throughout the main living areas, creating a seamless and modern look. Additional upgrades include LED recessed lighting, Moen faucets and bath accessories, elongated toilets with soft-close lids, a Rinnai tankless water heater, and an irrigation system for easy lawn maintenance. Step outs
USD 399,500
346 Harbour View Dr
View photo
House · for sale
USD 1,072,500
USD 315/sq.ft
346 Harbour View Dr
Harbour Lights
· 3,401 sq.ft · 5 Bedrooms · 4 Baths · House
· Fireplace · Equipped kitchen · Swimming pool
Harbour Lights · 3,401 sq.ft · 5 Bedrooms · 4 Baths · House · Fireplace · Equipped kitchen · Swimming pool
New construction with a private pool currently under construction! Welcome to Lot 10 in Boardwalk on the Waterway, a brand-new luxury residence located within one of Myrtle Beach’s most distinctive small gated Intracoastal Waterway communities. Offering approximately 3,408 heated square feet and 4,540 total square feet under roof, this impressive 5-bedroom, 4.5-bath home delivers the space, architectural presence, upgraded finishes, and outdoor lifestyle buyers want—without the extended wait and uncertainty of beginning a custom build from scratch. The home was thoughtfully designed to live large while remaining comfortable and functional for everyday life. From the moment you enter, the dramatic two-story great room creates an immediate sense of luxury with soaring ceilings, a fireplace, open sightlines, and a natural flow into the dining area and chef-inspired kitchen. The kitchen is designed for both serious cooking and effortless entertaining, featuring a large center island, solid
USD 1,072,500
418 Terrace View Ct
View photo
House · for sale
USD 264,900
USD 193/sq.ft
418 Terrace View Ct
Harbour Lights
· 1,367 sq.ft · 3 Bedrooms · 2 Baths · House
· Office room · Terrace · Equipped kitchen · Parking
Harbour Lights · 1,367 sq.ft · 3 Bedrooms · 2 Baths · House · Office room · Terrace · Equipped kitchen · Parking
Price improvement! You will not find any detached home for this price and in perfect condition! This contemporary and immaculate home offers the perfect blend of style, comfort, and versatility. Featuring 3 bedrooms, 2.5 baths, and a spacious loft on the second level, this home provides flexible living space ideal for a home office, media room, or additional guest area. From the moment you step inside this carpet-free home, you’re welcomed by an open and inviting layout with 9-foot ceilings and abundant natural light. The chef’s kitchen is a true standout, boasting pristine white cabinetry, granite countertops, and a stylish backsplash, creating a space that is both functional and visually appealing. Convenience continues with a one-car garage and an extended driveway that accommodates up to three additional vehicles. Furniture is negotiable, making this a potential turnkey opportunity for investors or buyers seeking ease of transition. Enjoy scenic surroundings and take advantage of t
USD 264,900
3048 Sistine St, Myrtle Beach, SC 29579 | MLS #2615
View photo
House · for sale
USD 399,500
USD 151/sq.ft
3048 Sistine St, Myrtle Beach, SC 29579 | MLS #2615
Harbour Lights
· 2,637 sq.ft · 3 Bedrooms · 2 Baths · House
· Equipped kitchen
Harbour Lights · 2,637 sq.ft · 3 Bedrooms · 2 Baths · House · Equipped kitchen
Welcome to this beautifully appointed 3-bedroom, 2-bath home featuring an open-concept floor plan designed for comfortable everyday living and effortless entertaining. The spacious owner's suite offers a private retreat complete with a large walk-in closet and a luxurious en-suite bathroom featuring tile flooring, a double vanity with dual sinks, and a walk-in tiled shower with a frameless glass door. The stylish kitchen is the heart of the home, showcasing quartz countertops, 36-inch white cabinetry, a classic 3' x 6' subway tile backsplash, abundant cabinet space, a spacious walk-in pantry, and stainless steel appliances, including a natural gas range. Wide-plank luxury vinyl plank flooring extends throughout the main living areas, creating a seamless and modern look. Additional upgrades include LED recessed lighting, Moen faucets and bath accessories, elongated toilets with soft-close lids, a Rinnai tankless water heater, and an irrigation system for easy lawn maintenance. Step outs
USD 399,500
3456 Arrowhead Blvd
View photo
House · for sale
USD 355,000
USD 177/sq.ft
3456 Arrowhead Blvd
Harbour Lights
· 2,002 sq.ft · 4 Bedrooms · 2 Baths · House
· Fireplace · Equipped kitchen
Harbour Lights · 2,002 sq.ft · 4 Bedrooms · 2 Baths · House · Fireplace · Equipped kitchen
Introducing this distinctive 4-bedroom, 2-bathroom home located in the highly sought-after The Villages of Arrowhead community. This spacious sunlit home features a new roof installed in 2025, new HVAC installed in 2022, tile, & carpet flooring, an inviting foyer with elegant chair railing, smooth flat ceilings with crown moulding, a formal dining room, an arched entryway into the spacious living room that includes a cozy gas fireplace, a peaceful family room that showcases access to the captivating sunroom with tranquil golf views. The chef friendly kitchen is equipped with a smooth flat top range with dual ovens, a built-in microwave, a dishwasher, a side by side refrigerator, corian counter tops, breakfast bar, cabinets topped with crown moulding, and a practical pantry. The exquisite primary suite offers a vaulted ceiling, an integrated retreat area, a large walk-in closet, private access to the primary bath hosting a vanity with dual sinks, a water closet, a soothing jetted tub, a
USD 355,000
478 Harbor View Dr
View photo
House · for sale
USD 699,000
USD 248/sq.ft
478 Harbor View Dr
Harbour Lights
· 2,809 sq.ft · 4 Bedrooms · 3 Baths · House
· Fireplace · Equipped kitchen
Harbour Lights · 2,809 sq.ft · 4 Bedrooms · 3 Baths · House · Fireplace · Equipped kitchen
Love being near the water? This stunning two-story, 4-bedroom, 3.5-bath home offers the Intracoastal Waterway lifestyle you've been dreaming of. Located in a highly desirable natural gas community featuring a boat ramp and boat storage, you'll enjoy effortless access to boating, fishing, and coastal adventures. Relax on the welcoming front porch and take in beautiful views of the Intracoastal Waterway while enjoying the peaceful surroundings. Inside, you'll discover over 2,800 heated square feet of thoughtfully designed living space highlighted by a breathtaking two-story living room with soaring ceilings, abundant natural light, and a floor-to-ceiling custom stone fireplace that serves as the centerpiece of the home. Luxury vinyl plank flooring flows throughout the main living areas, while the open-concept design creates the perfect setting for entertaining and everyday living. The spacious kitchen is sure to impress with granite countertops, a large center island, custom tile backspl
USD 699,000
269 Valerio St
View photo
House · for sale
USD 353,900
USD 228/sq.ft
269 Valerio St
Harbour Lights
· 1,550 sq.ft · 3 Bedrooms · 2 Baths · House
· Equipped kitchen
Harbour Lights · 1,550 sq.ft · 3 Bedrooms · 2 Baths · House · Equipped kitchen
Welcome to this beautifully designed single-level 3-bedroom, 2-bath ranch-style home offering the perfect blend of comfort, style, and convenience. This open-concept floor plan features a spacious living area with upgraded luxury vinyl plank flooring throughout the main living and wet areas, complemented by soaring 9-foot ceilings that create a bright and airy feel. The kitchen is a standout, showcasing quartz countertops, a stylish tile backsplash, stainless steel appliances, and gas cooking, ideal for both everyday living and entertaining. The home is also equipped with a high-efficiency Rinnai tankless gas water heater and gas heating for added comfort and energy savings. Enjoy outdoor living with both front and rear covered porches, perfect for relaxing or hosting guests. Additional features include durable 30-year architectural roof shingles and thoughtfully selected finishes throughout. Ideally located in the heart of Myrtle Beach, this home offers convenient access to medical fa
USD 353,900
304 Deer Ridge Way 16
View photo
Townhouse · for sale
USD 229,500
USD 121/sq.ft
304 Deer Ridge Way 16
Harbour Lights
· 1,894 sq.ft · 3 Bedrooms · 2 Baths · Townhouse
· Office room · Equipped kitchen
Harbour Lights · 1,894 sq.ft · 3 Bedrooms · 2 Baths · Townhouse · Office room · Equipped kitchen
Welcome to this beautifully designed 3-bedroom, 2.5-bath townhome located less than 10 minutes from the beach in desirable Myrtle Beach. The spacious main level offers an open and airy layout with abundant natural light from oversized windows, along with a dedicated study—perfect for a home office or flex space. The well-appointed kitchen features stainless steel appliances, quartz countertops, ample cabinet space, and a functional layout ideal for both everyday living and entertaining. The open-concept design flows seamlessly into the living and dining areas, creating a bright and welcoming atmosphere. Upstairs, you’ll find all three bedrooms, including a generous primary suite with a private en-suite bath showcasing quartz countertops, double sinks, a walk-in shower, and a large walk-in closet. Two additional bedrooms and a full bath complete the upper level, offering comfort and privacy for family or guests. Conveniently located close to shopping, dining, entertainment, golf, and al
USD 229,500
1023 Agostino Dr
View photo
House · for sale
USD 415,900
USD 213/sq.ft
1023 Agostino Dr
Harbour Lights
· 1,948 sq.ft · 4 Bedrooms · 3 Baths · House
· Equipped kitchen
Harbour Lights · 1,948 sq.ft · 4 Bedrooms · 3 Baths · House · Equipped kitchen
Why wait months for new construction when you can move into a completed waterfront home today? Built in 2024 and thoughtfully upgraded, this beautifully maintained home offers the best of new construction—without the delays, uncertainty, or living in the middle of an active construction zone. Perfectly positioned on a premium pond lot with no rear neighbors, this move-in-ready home combines modern design, quality craftsmanship, and peaceful outdoor living from day one. Step inside to discover a bright, open-concept floor plan designed for both everyday living and entertaining. The spacious kitchen is the heart of the home, featuring GE Profile appliances, quartz countertops, abundant cabinetry with soft-close cabinets throughout the home, a large center island, and seamless flow into the dining and living areas. The main-level primary suite, an additional downstairs bedroom, generous walk-in attic storage, and builder warranties still in place provide the comfort, flexibility, and peac
USD 415,900
338 Harbour View Dr
View photo
House · for sale
USD 799,950
USD 255/sq.ft
338 Harbour View Dr
Harbour Lights
· 3,132 sq.ft · 4 Bedrooms · 4 Baths · House
· Equipped kitchen
Harbour Lights · 3,132 sq.ft · 4 Bedrooms · 4 Baths · House · Equipped kitchen
Embrace a lifestyle of contemporary coastal elegance at 338 Harbour View Drive, a breathtaking three-story sanctuary situated in the prestigious Boardwalk on the Waterway enclave. Defined by crisp minimalism and polished sophistication, the interior shines with 30x30 reflective floor tiles and a gourmet kitchen outfitted with high-gloss cabinetry from Holland and swirled marble-granite surfaces. From the formal dining room's ornate coffered ceilings to the dazzling Ethan Allen centerpiece over the staircase, every corner of this 3,134-square-foot residence has been curated to maximize natural light and views of the surrounding boating paradise. The property's layout is uniquely functional, highlighted by a ground-level living space that offers immense lifestyle value. This self-contained suite features a stylish kitchenette, private laundry, and a full bath, serving perfectly as an in-law/guest retreat, luxurious poolside cabana, or family game-room & flex space. Large sliding doors pr
USD 799,950
1088 Safe Haven Dr
View photo
House · for sale
USD 649,900
USD 224/sq.ft
1088 Safe Haven Dr
Harbour Lights
· 2,895 sq.ft · 4 Bedrooms · 3 Baths · House
· Fireplace · Equipped kitchen · Parking
Harbour Lights · 2,895 sq.ft · 4 Bedrooms · 3 Baths · House · Fireplace · Equipped kitchen · Parking
Welcome to Harborview, where coastal charm meets modern comfort in this beautifully maintained 4-bedroom, 3.5-bathroom home with a 3-car garage. Thoughtfully designed for both everyday living and entertaining, this home offers an open-concept layout filled with natural light and inviting living spaces. Step inside to find a bright and airy living room with soaring ceilings, a custom feature wall with fireplace, and seamless flow into the newly renovated kitchen and dining areas. The kitchen is equipped with stainless steel appliances, abundant cabinet and counter space, a large center island with seating, pantry storage, and stylish finishes throughout. Large windows and glass doors bring in plenty of natural light while creating an easy connection to the covered rear porch. The first-floor renovated primary suite serves as a private retreat featuring a tray ceiling, spacious bedroom, walk-in closet, and an ensuite bath with dual vanities and an oversized walk-in shower. Additional bed
USD 649,900
571 Majorca Loop
View photo
House · for sale
USD 435,000
USD 201/sq.ft
571 Majorca Loop
Harbour Lights
· 2,164 sq.ft · 4 Bedrooms · 2 Baths · House
· Office room · Equipped kitchen
Harbour Lights · 2,164 sq.ft · 4 Bedrooms · 2 Baths · House · Office room · Equipped kitchen
Welcome to this beautifully maintained 3-bedroom, 2.5-bath home in the desirable Bella Vita community, offering an impressive combination of comfort, flexibility, thoughtful upgrades, and everyday convenience. Step inside to a bright, open-concept floor plan featuring soaring ceilings, abundant natural light, and spacious living and dining areas designed for both relaxing and entertaining. The updated kitchen is equipped with crisp white cabinetry, granite countertops, generous workspace, and newer LG stainless-steel appliances. The spacious primary suite provides a private retreat with a walk-in closet and an updated en-suite bathroom featuring a double vanity, large tiled shower, and relaxing jetted tub. Upstairs, two additional bedrooms offer comfortable accommodations for family or guests. A large loft provides exceptional flexibility and may be used as a media room, bonus room, home office, recreation space, or potentially converted into a fourth bedroom—the possibilities are endl
USD 435,000
1023 Agostino Dr, Myrtle Beach, SC 29579 | MLS #2612
View photo
House · for sale
USD 415,900
USD 179/sq.ft
1023 Agostino Dr, Myrtle Beach, SC 29579 | MLS #2612
Harbour Lights
· 2,314 sq.ft · 4 Bedrooms · 3 Baths · House
· Equipped kitchen
Harbour Lights · 2,314 sq.ft · 4 Bedrooms · 3 Baths · House · Equipped kitchen
Why wait months for new construction when you can move into a completed waterfront home today? Built in 2024 and thoughtfully upgraded, this beautifully maintained home offers the best of new construction—without the delays, uncertainty, or living in the middle of an active construction zone. Perfectly positioned on a premium pond lot with no rear neighbors, this move-in-ready home combines modern design, quality craftsmanship, and peaceful outdoor living from day one. Step inside to discover a bright, open-concept floor plan designed for both everyday living and entertaining. The spacious kitchen is the heart of the home, featuring GE Profile appliances, quartz countertops, abundant cabinetry with soft-close cabinets throughout the home, a large center island, and seamless flow into the dining and living areas. The main-level primary suite, an additional downstairs bedroom, generous walk-in attic storage, and builder warranties still in place provide the comfort, flexibility, and peac
USD 415,900
313 Deer Ridge Way 29
View photo
Townhouse · for sale
USD 236,500
USD 119/sq.ft
313 Deer Ridge Way 29
Harbour Lights
· 1,981 sq.ft · 3 Bedrooms · 2 Baths · Townhouse
· Office room · Equipped kitchen
Harbour Lights · 1,981 sq.ft · 3 Bedrooms · 2 Baths · Townhouse · Office room · Equipped kitchen
Welcome to this beautifully designed 3-bedroom, 2.5-bath townhome offering 1,982 square feet of thoughtfully planned living space, located less than 10 minutes from the beach! The main level features a spacious primary suite for convenient single-level living, along with luxury vinyl plank flooring, 9-foot ceilings, and abundant natural light throughout. The open-concept kitchen showcases quartz countertops, stainless steel appliances, and ample cabinetry—perfect for entertaining or everyday living. The primary bedroom offers a generous walk-in closet and a private en-suite bath with double sinks and a walk-in shower. Upstairs, you’ll find two additional bedrooms, a versatile loft space ideal for a home office or second living area, and a full bath. Large windows throughout the home create a bright, airy feel. Enjoy low-maintenance coastal living with access to a beautiful community pool and close proximity to shopping, dining, golf, entertainment, and all that Myrtle Beach has to offe
USD 236,500
129 Rocko Dr
View photo
House · for sale
USD 305,000
USD 153/sq.ft
129 Rocko Dr
Harbour Lights
· 1,991 sq.ft · 3 Bedrooms · 2 Baths · House
· Patio · Garden · Parking · Fireplace · Equipped kitchen
Harbour Lights · 1,991 sq.ft · 3 Bedrooms · 2 Baths · House · Patio · Garden · Parking · Fireplace · Equipped kitchen
Introducing this memorable 3 bedroom 2 bath home located in the popular Burcale Commons community. This home features hardwood, tile & carpet flooring, smooth flat high & vaulted ceilings, a formal dining room with wainscoting, and showcases a large living room with a cozy wood burning fireplace along with an easy access to the relaxing screened-in back patio. The cheerful kitchen is equipped with a stainless steel package, solid surface corian countertops, cabinets topped with crown moulding, tile back splash, a kitchen pantry, and a delightful breakfast bar. The first floor primary bedroom offers a tray ceiling with a fan, a large walk-in closet, private access to the primary bath that presents a vanity with dual sinks, a water closet, a linen closet, a garden tub, and a deluxe step-in shower. This home is completed with grand bonus room over the garage, two additional main level bedrooms, a full guest bath, a laundry closet, and a two car attached garage. This home offers effortless
USD 305,000
117 Bleckley Ave
View photo
House · for sale
USD 362,000
USD 212/sq.ft
117 Bleckley Ave
Harbour Lights
· 1,701 sq.ft · 4 Bedrooms · 3 Baths · House
· Patio · Garden · Equipped kitchen
Harbour Lights · 1,701 sq.ft · 4 Bedrooms · 3 Baths · House · Patio · Garden · Equipped kitchen
Welcome to 117 Bleckley Ave, located in the desirable Arrowhead community of Myrtle Beach! This beautifully maintained 4-bedroom, 3-bathroom home offers the perfect blend of comfort, space, and coastal living. Step inside to discover a bright and open floor plan ideal for both everyday living and entertaining. The home has been recently painted throughout, creating a fresh and inviting feel. The living room also features recently replaced flooring with beautiful wood-look tile, combining the warmth of wood with the durability and low maintenance of tile. The spacious living area flows seamlessly into the kitchen and dining space, creating a welcoming atmosphere for family and guests. With four generously sized bedrooms and three full bathrooms, there’s plenty of room for everyone to relax and unwind. Enjoy outdoor living year-round on the screened-in back porch, perfect for morning coffee or evening gatherings, plus an additional back patio overlooking the fully fenced backyard, ideal
USD 362,000
6011 St. Clement Dr
View photo
House · for sale
USD 426,500
USD 191/sq.ft
6011 St. Clement Dr
Harbour Lights
· 2,228 sq.ft · 3 Bedrooms · 2 Baths · House
· Garden · Parking · Fireplace · Equipped kitchen
Harbour Lights · 2,228 sq.ft · 3 Bedrooms · 2 Baths · House · Garden · Parking · Fireplace · Equipped kitchen
Carolina Forest schools! This home is located in The Isles of Bella Vita. This single story open concept home has 3 bedrooms and 2.5 bathrooms. The kitchen has a large island, 36' white cabinets, 3 x 6 subway tile backsplash, granite countertops, gas range, stainless steel appliances and walk in pantry. Laminate flooring in the main living areas and main bedroom suite. The main bathroom highlights tile floors, double bowl sinks, elevated vanity, 5' zero entry walk in tile shower with glass shower door. This home also features a fireplace, LED recess lighting and a Rinnai tankless water heater. There is a separate laundry room and 2 car garage. The rear covered porch adds additional outdoor living space with a beautiful backyard and pond view. The Isles of Bella Vita, residents enjoy access to a beautiful community pool. Just and are just minutes from the Grand Strand's beaches, golf courses, shopping, dining, entertainment, area attractions and close to the airport. Schedule your showi
USD 426,500
3084 Palma Way
View photo
House · for sale
USD 362,500
USD 209/sq.ft
3084 Palma Way
Harbour Lights
· 1,733 sq.ft · 3 Bedrooms · 2 Baths · House
· Equipped kitchen · Swimming pool
Harbour Lights · 1,733 sq.ft · 3 Bedrooms · 2 Baths · House · Equipped kitchen · Swimming pool
This beautifully designed 3-bedroom, 2-bath home is located in the desirable Trieste at Bella Vita community, just minutes from the beaches of the Grand Strand, shopping, dining, and the airport. The open-concept floor plan features a spacious kitchen with quartz countertops, stainless steel appliances, an oversized island, and an adjoining dining area. The primary suite offers a large walk-in closet and a private ensuite bath with an oversized double vanity and a walk-in fiberglass shower with a glass door. Luxury vinyl plank flooring extends throughout the main living areas, while the bedrooms are comfortably carpeted. Two additional guest bedrooms share a full bath with a tub/shower combination. Enjoy outdoor living on the large covered rear porch-perfect for relaxing or entertaining. Residents of Trieste at Bella Vita also enjoy access to a community swimming pool. This inviting home is an excellent choice for a primary residence, vacation retreat, or investment property
USD 362,500

Get email alerts

Don't miss out: be the first to know about new properties

The alert was correctly created

On subscribing you accept the conditions of use and the privacy policy
Alert
Receive new ads in your inbox
Save this search
Receive alerts for new listings

We'll send you an email when we have new properties for: "Houses for sale in Harbour Lights"

The alert was correctly created

Maitland, Conway East CCD Horry County South Carolina
Sandalwood, Conway East CCD Horry County South Carolina
Get email alerts and be the first to see new listings
Required field
On subscribing I accept the terms of the privacy policy
Perfect! You'll soon start receiving new listings via email
Alert
Receive an email when we have new ads for Houses for sale in Harbour Lights
Save this search
Filters

Bedrooms

Size (sq.ft)

sq.ft
sq.ft

Price

USD
USD

Property type

Bathrooms

Clear all filters
Receive notifications when new entries are published.