166 properties for sale in Harbourview

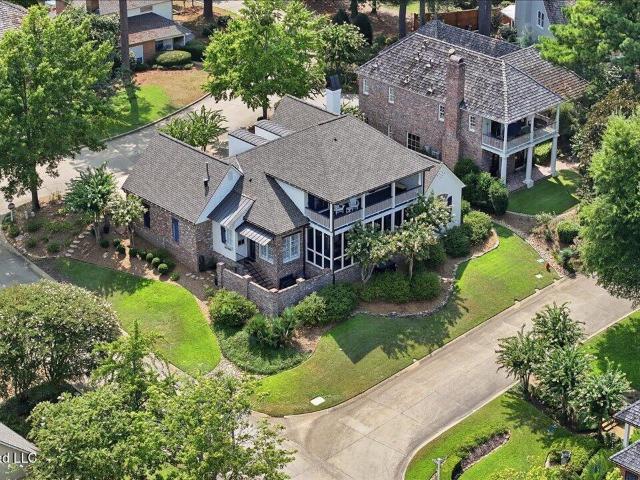
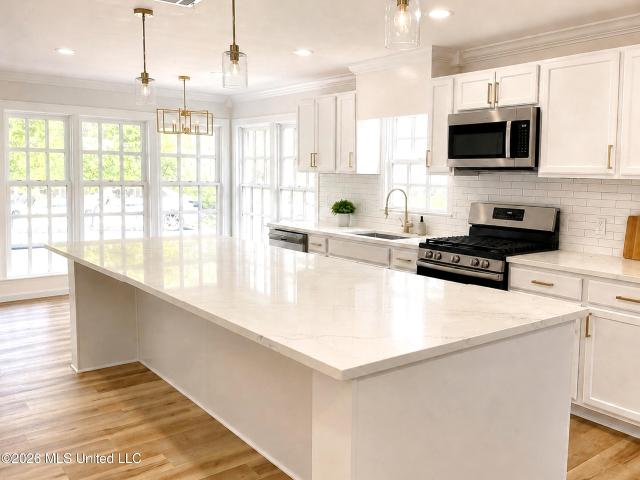
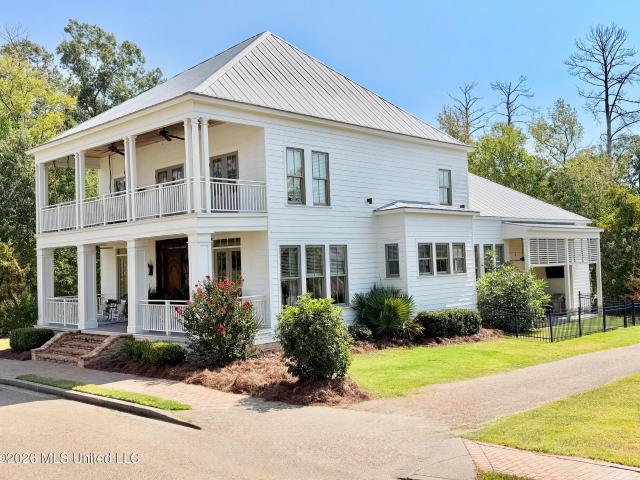
243 Bayview Drive
View photo
House · for sale
USD 339,000
USD 134/sq.ft
243 Bayview Drive
Harbourview
· 2,519 sq.ft · 3 Bedrooms · 2 Baths · House
· Patio · Garden · Office room · Equipped kitchen
Harbourview · 2,519 sq.ft · 3 Bedrooms · 2 Baths · House · Patio · Garden · Office room · Equipped kitchen
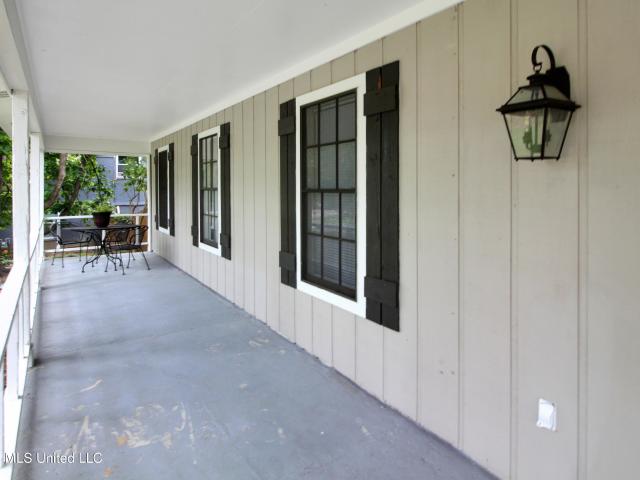
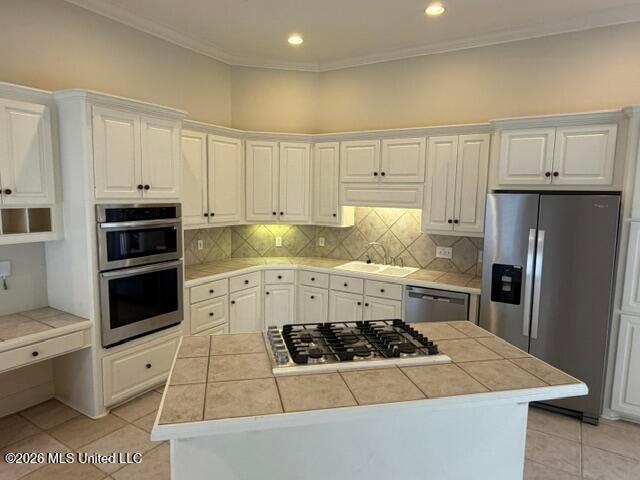
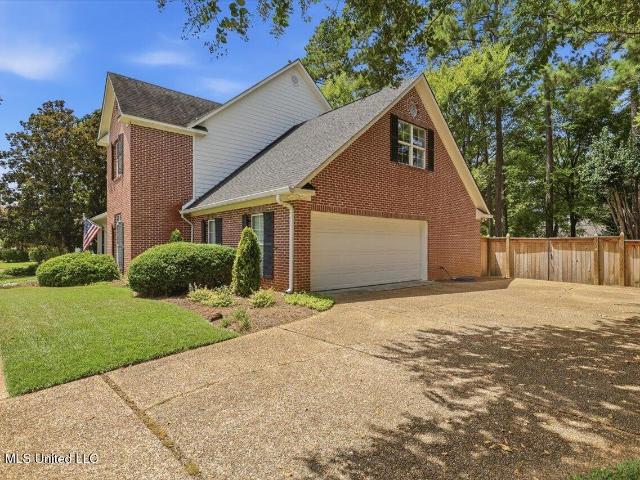
Located in Northbay, where the bay leads directly into the Ross Barnett Reservoir, this beautifully maintained 3-bedroom patio home offers water views from the front porch and a screened-in back patio built for indoor-outdoor living. Inside, an open floor plan flows into a versatile loft — home office, playroom, or extra gathering space, your call. A formal dining room and sunny breakfast nook give you options for every occasion, and the kitchen is sized for real cooking, with room for more than one cook at a time. The primary suite is a standout: a private door straight to the backyard, plus a bathroom with two closets and two separate vanity areas — no more sharing a sink. A dedicated workshop rounds things out, ready for hobbies, projects, or extra storage. Northbay puts you on water — close enough to boat, fish, or just watch the sunset, without the maintenance and cost of true waterfront
USD 339,000
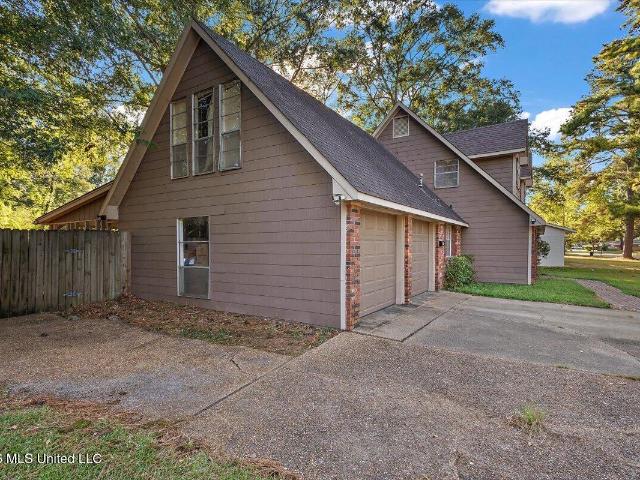
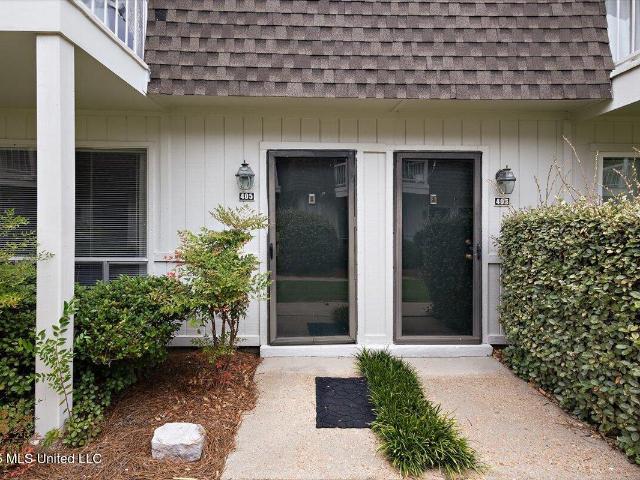
345 Valley Vista Drive
View photo
House · for sale
USD 195,000
USD 81/sq.ft
345 Valley Vista Drive
Harbourview
· 2,379 sq.ft · 4 Bedrooms · 3 Baths · House
· Garden · Equipped kitchen
Harbourview · 2,379 sq.ft · 4 Bedrooms · 3 Baths · House · Garden · Equipped kitchen
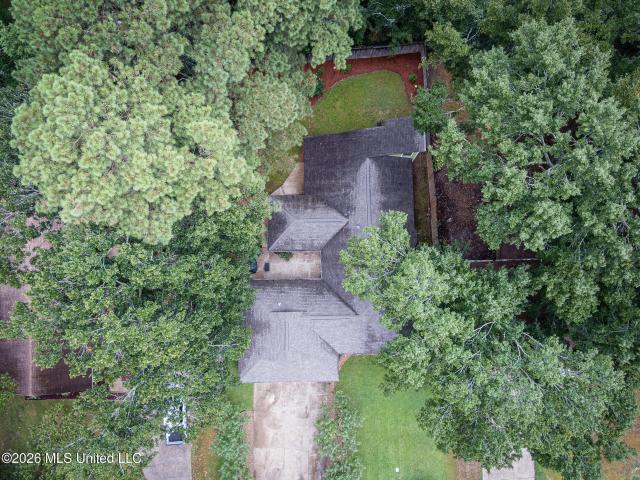
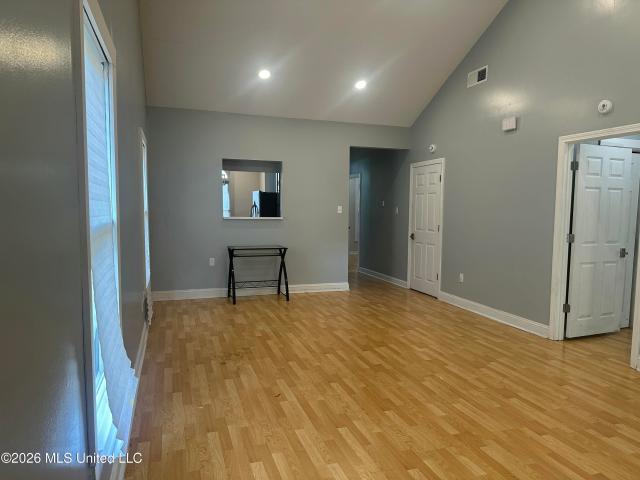
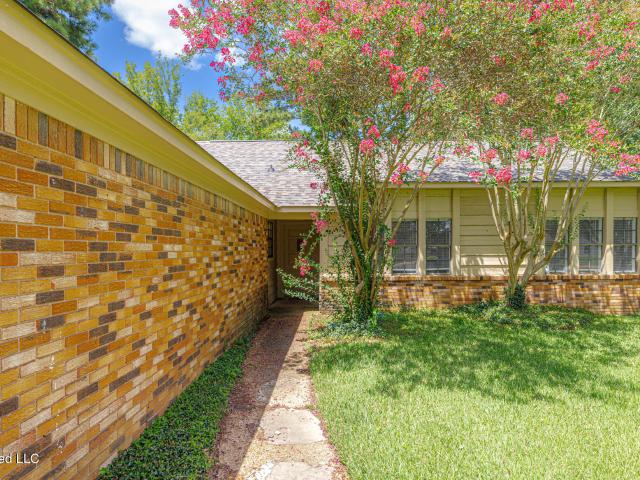
Welcome to this beautiful 4-bedroom, 2.5-bathroom home offering over 2,300 square feet of living space, grand curb appeal, a spacious backyard, and a desirable cul-de-sac location! Upon entering, you're greeted by a welcoming foyer that flows into the spacious living room, breakfast area, kitchen, and pantry/storage area. Just off the kitchen, a versatile room with high vaulted ceilings provides the flexibility to be used as a formal living room, formal dining room, or den—whatever best fits your lifestyle. The kitchen is designed for both functionality and entertaining, featuring granite countertops, a designer backsplash, stainless steel appliances, and an abundance of cabinet space for storage. The spacious primary suite comfortably accommodates a king-size bed and features a private bathroom and two walk-in closets. The primary bathroom includes a double vanity and shower/tub combination. The guest bedrooms offer plenty of space, abundant natural light, and beautiful wood flooring.
USD 195,000
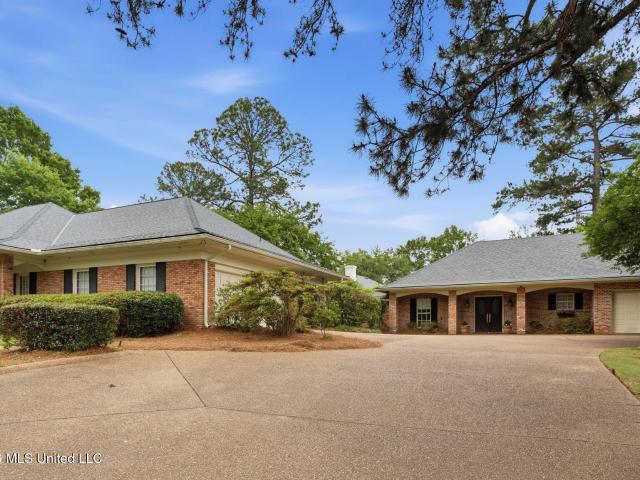
320 Helmsley Drive
View photo
House · for sale
USD 270,000
320 Helmsley Drive
Harbourview
· 3 Bedrooms · 2 Baths · House
· Garden · Office room · Fireplace
Harbourview · 3 Bedrooms · 2 Baths · House · Garden · Office room · Fireplace
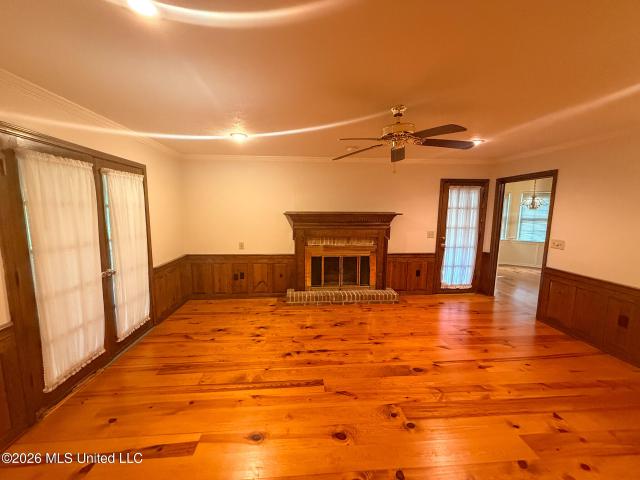
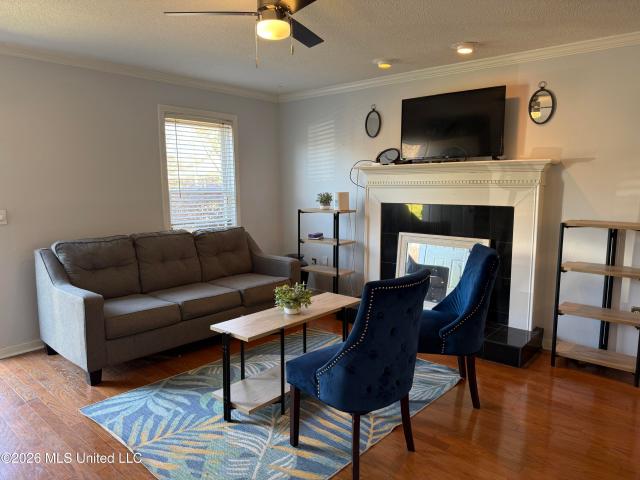
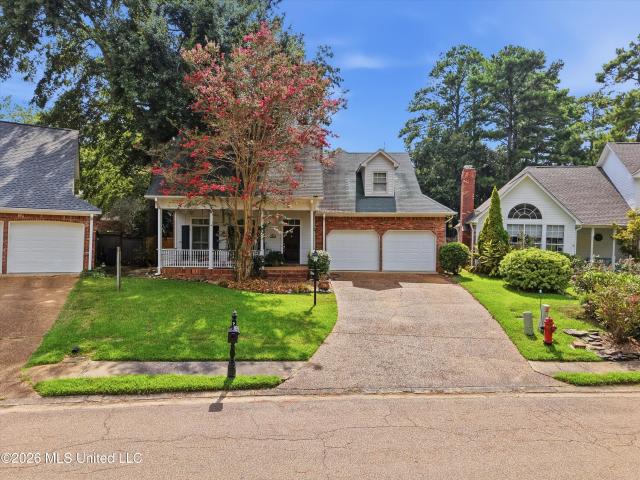
Spacious and versatile, this 3-bedroom, 2-bath home in Castlewoods offers over 2,000 square feet of living space and a flexible floor plan to fit a variety of needs. The home features a dedicated office, a large bonus room, and multiple living areas that provide plenty of room for work, hobbies, entertaining, or everyday living. Recent updates include updated flooring throughout and renovated bathrooms, giving the home a fresh, move-in-ready feel. The cozy fireplace creates a welcoming focal point in the main living area, while the flexible layout provides options for a home office, playroom, media room, workout space, or guest area. Outside, you'll find a fenced backyard with plenty of room to enjoy outdoor activities, gardening, pets, or relaxing evenings at home. Located in the Castlewoods area of Brandon, this property offers convenient access to shopping, dining, parks, and major roadways while providing the charm of an established neighborhood setting. With over 2,000 square feet
USD 270,000
143 Water Street
View photo
House · for sale
USD 507,780
USD 260/sq.ft
143 Water Street
Harbourview
· 1,948 sq.ft · 3 Bedrooms · 2 Baths · House
· Patio · Garden · Parking · Gym · Equipped kitchen
Harbourview · 1,948 sq.ft · 3 Bedrooms · 2 Baths · House · Patio · Garden · Parking · Gym · Equipped kitchen
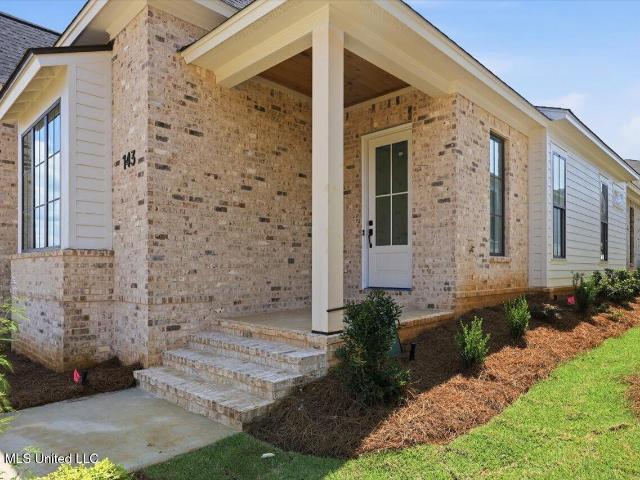
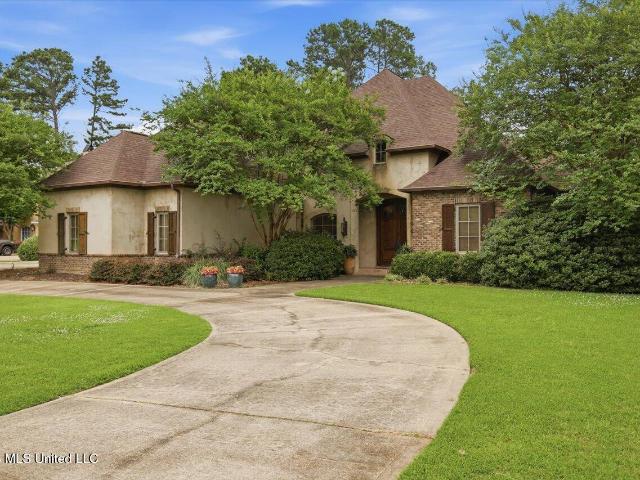
Welcome to 143 Water St in the heart of Lost Rabbit. This single story home features 3 bedrooms, 2.5 baths, large island in kitchen, covered out door patio, low maintenance yard, walk in pantry, large primary suite with walk-in closet and separate soaking tub and large shower. There's even room for your golf cart in this 2.5 car garage. If you haven't been to Lost Rabbit lately, you're missing out the best neighborhood in Madison! Located on the 33,000 acre Barnett Reservoir, Lost Rabbit features a neighborhood General Store, bar/restaurant, gym and spa in the town center. Come see why Lost Rabbit is so special!
USD 507,780
Could you also be interested in
550 Post Road
View photo
Condo · for sale
USD 274,900
USD 83/sq.ft
550 Post Road
Harbourview
· 3,283 sq.ft · 2 Bedrooms · 2 Baths · Condo
· Patio · Equipped kitchen · Swimming pool
Harbourview · 3,283 sq.ft · 2 Bedrooms · 2 Baths · Condo · Patio · Equipped kitchen · Swimming pool
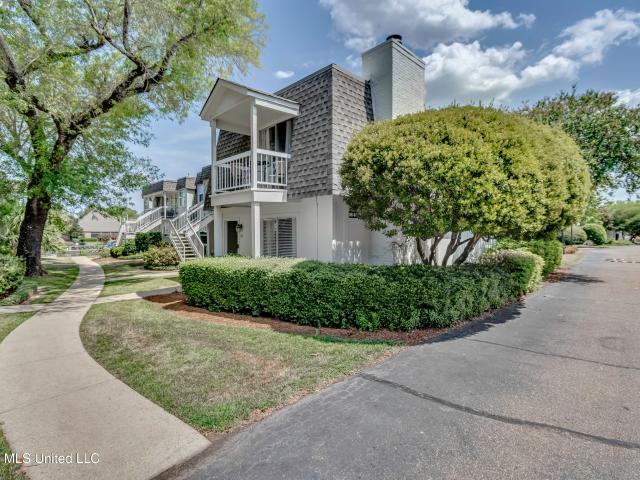
Welcome to the Gated Neighborhood of Point Clear! Located on the Reservoir! This is an End Unit, Beautifully Updated & Move In Ready! Sit on your Back Patio & Enjoy the Peaceful Views of the Reservoir! 2 Large Bedrooms Upstairs, Each with Private Bathrooms. Family Room/Dining Area plus Kitchen w/Breakfast Bar & Space for Table or Sitting Area. Updated Stainless Kitchen Appliances, Updated HVAC, Water Heater, Toilets. Fridge/Washer/Dryer to Remain & Updated! No Carpet! Enjoy the Beautiful Neighborhood Pool/Clubhouse overlooking the Reservoir! Easy Living with All Outside Maintenance Covered by HOA
USD 274,900
5856 Cypress Trail
View photo
House · for sale
USD 110,000
USD 70/sq.ft
5856 Cypress Trail
Harbourview
· 1,561 sq.ft · 3 Bedrooms · 2 Baths · House
Harbourview · 1,561 sq.ft · 3 Bedrooms · 2 Baths · House
FHA Case #: 281-504- propery is sold'As-Is' with no warranties. For more information visit for details, disclosures, and down payment eligibility. All offers are electronically submitted on listed website along with other avaliable listings
USD 110,000
297 Roses Bluff Drive
View photo
House · for sale
USD 675,000
USD 199/sq.ft
297 Roses Bluff Drive
Harbourview
· 3,391 sq.ft · 3 Bedrooms · 2 Baths · House
· Office room · Balcony · Fireplace · Equipped kitchen
Harbourview · 3,391 sq.ft · 3 Bedrooms · 2 Baths · House · Office room · Balcony · Fireplace · Equipped kitchen
Welcome to the Prestigious Roses Bluff Community. Gated Subdivision located on the Ross Barnett Reservoir. This Immaculate 3 Bedroom, 2.5 Bathroom Home is Move-in ready. Grand Foyer Entry with Formal Dining Room and Library/Office with Fireplace. Large Great Room with Fireplace and access to a large Screened Balcony with Spectacular Water Views. Enjoying the Sunrise and Moon views. Gourmet Kitchen with a Gas Viking Range, Wine Cooler. Custom Cabinetry with Lots of Storage, Display, and Pull Outs. Granite Counter tops. A Stainless Sink with all the Fabulous Water views. Breakfast Area. Convenient Outdoor Cooking Area. Large Laundry Room with Granite Counter Tops and Lots of Storage. Spacious Primary Bedroom with access to the Screened Balcony. Primary Bathroom with Double Vanities. Separate Shower. Jetted Tub. Spacious Primary Closets with Built-ins. Two Guest Bedrooms Upstairs with a Jack and Jill Bath. Both Bedrooms have access to the upper balcony with the Incredible Water Views. A L
USD 675,000
1480 Westbrook Road
View photo
House · for sale
USD 256,000
USD 127/sq.ft
1480 Westbrook Road
Harbourview
· 2,013 sq.ft · 4 Bedrooms · 2 Baths · House
· Garden · Office room · Fireplace · Parking
Harbourview · 2,013 sq.ft · 4 Bedrooms · 2 Baths · House · Garden · Office room · Fireplace · Parking
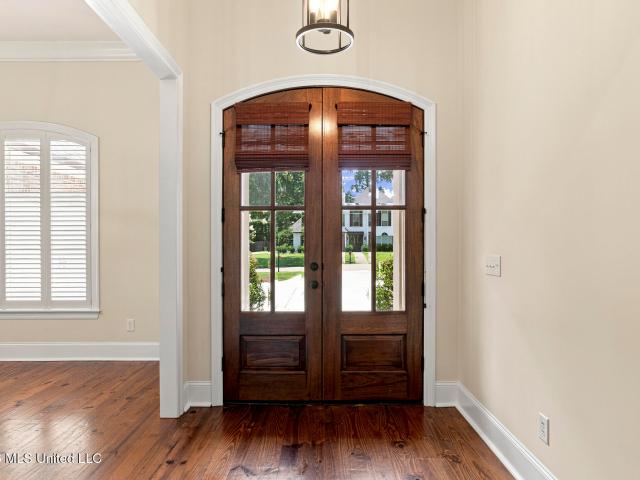
Character, privacy, and natural light set this home apart! This beautiful 4-bedroom, 2-bath home features a split floor plan, soaring ceilings, French door entries, bay windows, and abundant natural light throughout. The spacious family room is anchored by a cozy fireplace, while a dedicated office and bonus loft overlooking the backyard provide flexible spaces for work, relaxation, or entertaining. The private primary suite has its own entrance leading directly to the beautifully landscaped courtyard—creating a peaceful retreat just steps from your bedroom. A guest bedroom also features a private porch entrance, offering added privacy and versatility. Outside, the courtyard and thoughtfully maintained landscaping create an inviting setting for relaxing or entertaining. Landscape lighting turns on automatically at dusk, giving the property a beautiful evening glow. A generator hookup at the garage adds extra convenience. With unique architectural details, multiple private entrances, fl
USD 256,000
112 Brashear Street
View photo
House · for sale
USD 525,000
USD 248/sq.ft
112 Brashear Street
Harbourview
· 2,110 sq.ft · 3 Bedrooms · 2 Baths · House
· Office room · Equipped kitchen
Harbourview · 2,110 sq.ft · 3 Bedrooms · 2 Baths · House · Office room · Equipped kitchen
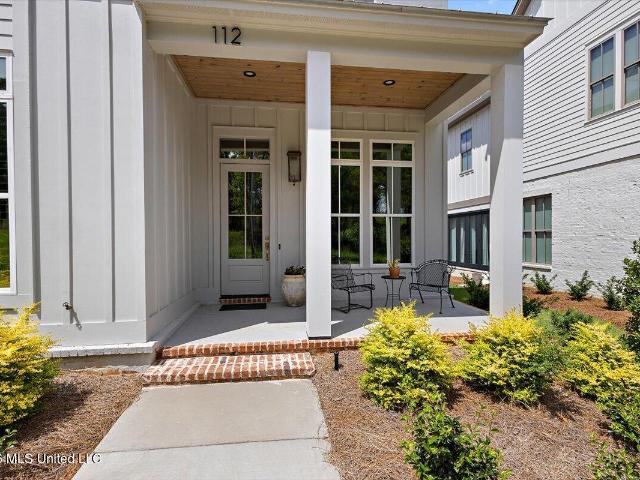
This beautiful home at Lost Rabbit is for sale or lease! One of the area's most popular neighborhoods, this better-than-new home has been lived in for only 5 months and already includes several thoughtful upgrades. The sellers have added window tinting to select windows, plantation shutters in the primary bedroom, and shades in the dining area. Step inside to soaring ceilings, abundant natural light, and a spacious living area that flows in the dining room and kitchen. The impressive kitchen offers custom cabinetry, quartz countertops and plenty of space for cooking and entertaining. The primary suite is conveniently located on the main level and features a luxurious bathroom with an oversized shower and relaxing soaking tub. Down the hall, you'll find a half bath, an oversized workspace and a spacious laundry room. Upstairs features a flex space or versatile den, office or sitting area on the landing, 2 additional bedrooms, and a full bath. Located in the beautiful Lost Rabbit communi
USD 525,000
635 Wendover Way
View photo
House · for sale
USD 349,900
USD 127/sq.ft
635 Wendover Way
Harbourview
· 2,734 sq.ft · 4 Bedrooms · 3 Baths · House
· Patio · Swimming pool · Deck · Fireplace · Equipped kitchen · Parking
Harbourview · 2,734 sq.ft · 4 Bedrooms · 3 Baths · House · Patio · Swimming pool · Deck · Fireplace · Equipped kitchen · Parking
Move in ready! Large great room with fireplace perfect for entertaining. 4 br 3.5 BA split plan with 2 air conditioning units. Storage! Storage! Storage! Including beautiful cabinets in 3-car garage and floored attic space over garage; Master closet with built in drawers, bath with Jacuzzi tub, 2 separate vanities walk-in shower and water closet. 3 other roomy bedrooms, one with private bath. Laundry room with sink, large eat-in kitchen with plenty of cabinets, island gas cooktop, and separate pantry and computer desk. All wood or tile floors no carpet. Covered patio with arbor perfect for outdoor kitchen. Formal dining with fabulous chandelier (wood blinds thru out) The side deck and rear patio can be accessed from master bedroom
USD 349,900
54 Woodridge Place
View photo
House · for sale
USD 364,900
USD 130/sq.ft
54 Woodridge Place
Harbourview
· 2,799 sq.ft · 5 Bedrooms · 2 Baths · House
· Patio · Office room · Equipped kitchen
Harbourview · 2,799 sq.ft · 5 Bedrooms · 2 Baths · House · Patio · Office room · Equipped kitchen
5 Bedrooms, an 11-Foot Island and a Hidden Bonus Room Your cul-de-sac retreat is here! Welcome to 54 Woodridge Place, a fully transformed 5-bedroom, 2.5-bath home on a quiet street with no HOA. The open-concept layout, updated flooring and modern finishes give it a bright, contemporary feel from the moment you walk in. The kitchen is the showpiece: an 11-foot island, abundant cabinetry and gorgeous countertops make it ideal for dinners, game-day spreads and holiday gatherings. A downstairs bedroom adds flexibility as a guest room, home office or private den. Retreat to the primary suite, where the updated bathroom features matte-black fixtures and a sleek double vanity. Then there's the surprise: a hidden upstairs bonus room, spacious, private and ready to become your man cave, home theater, game room, playroom or lounge. It's the kind of space buyers rarely find, and it sets this home apart. Outside, the covered back patio is made for Mississippi evenings, with a mounted TV and a stri
USD 364,900
550 Post Road
View photo
Condo · for sale
USD 237,000
USD 177/sq.ft
550 Post Road
Harbourview
· 1,335 sq.ft · 2 Bedrooms · 2 Baths · Condo
· Patio · Office room · Balcony · Equipped kitchen · Swimming pool
Harbourview · 1,335 sq.ft · 2 Bedrooms · 2 Baths · Condo · Patio · Office room · Balcony · Equipped kitchen · Swimming pool
Welcome to Point Clear, one of Ridgeland's favorite reservoir-front condo communities. At 1,335 square feet, this 2-bedroom, 2 full bath, 1 half bath condo is one of the larger floor plans in the community, with a layout built for privacy and low-maintenance living. The main level features durable luxury vinyl plank flooring throughout an open living area, neutral paint, and plenty of natural light. The kitchen offers stylish blue cabinetry, stainless steel appliances, and white countertops, and a main-floor half bath makes hosting simple. Step out through the sliding doors to your own private, gated patio — perfect for morning coffee or evening grilling. Upstairs, both bedrooms are generously sized with their own full en-suite bath — ideal for roommates, guests, or a dedicated home office setup. One bedroom opens onto a private balcony with views toward the marina and water. Beyond your front door, Point Clear delivers resort-style amenities: a reservoir-front pool and sundeck, a wate
USD 237,000
704 Green Oaks Circle
View photo
House · for sale
USD 358,340
USD 231/sq.ft
704 Green Oaks Circle
Harbourview
· 1,550 sq.ft · 3 Bedrooms · 2 Baths · House
· Fireplace · Equipped kitchen
Harbourview · 1,550 sq.ft · 3 Bedrooms · 2 Baths · House · Fireplace · Equipped kitchen
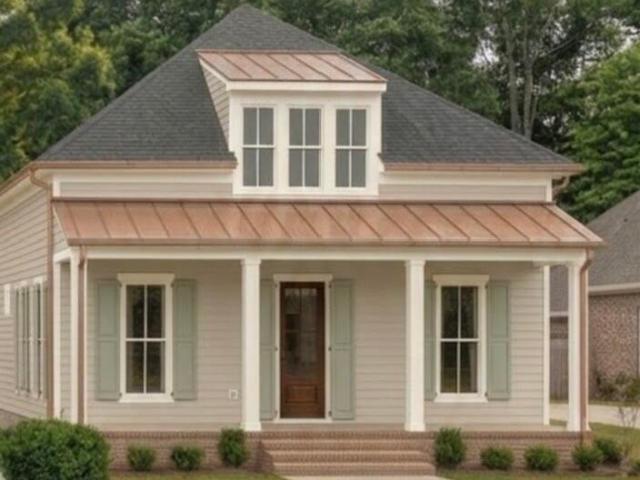
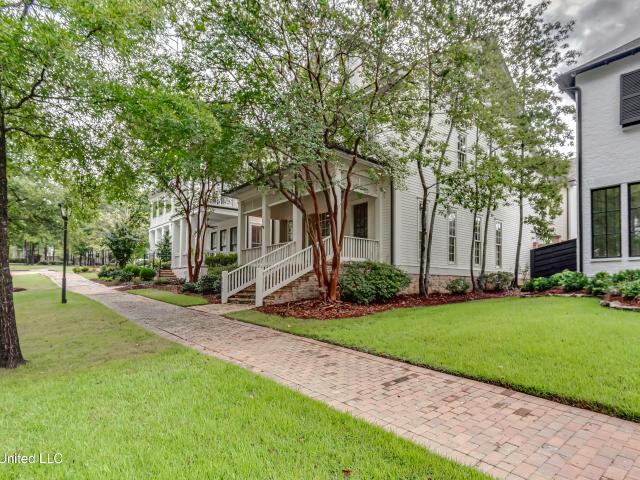
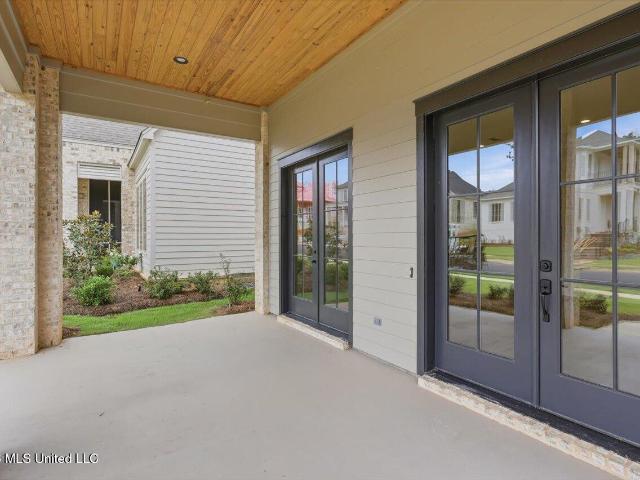
Be among the first to call Madison County's newest development home! Located in The Heritage at Jacobs Farm, this walkable community is designed to bring neighbors together, with sidewalks, shared green spaces, trails, and a beautiful historic pond. Front porch living is at the heart of The Heritage. Each home is thoughtfully designed to face the street and encourage connection—whether it's morning coffee on the porch, waving to neighbors as they stroll by, or gathering with friends for an evening outdoors. It's a community designed for enjoying the simple pleasures of home and getting to know the people around you. This charming new construction blends classic Southern style with a welcoming front porch, elegant columns, and a standing-seam metal roof accent. Inside, the open floor plan features a living room with gas fireplace, dining area, and kitchen with eat-up island. Thoughtfully placed windows maximize wall space and privacy while bringing in plenty of natural light. French doo
USD 358,340
235 Brae Burn Drive
View photo
House · for sale
USD 649,900
USD 203/sq.ft
235 Brae Burn Drive
Harbourview
· 3,197 sq.ft · 4 Bedrooms · 2 Baths · House
· Patio · Fireplace · Equipped kitchen
Harbourview · 3,197 sq.ft · 4 Bedrooms · 2 Baths · House · Patio · Fireplace · Equipped kitchen
TWO HOUSES on ONE large corner lot in the Country Club of Jackson! Nestled on a beautiful corner lot in the prestigious Country Club, this charming all-brick residence offers timeless appeal, generous living spaces, and exceptional versatility. Including a large separate guest house! The main home features four bedrooms and two and a half bathrooms, highlighted by warm hardwood and brick floors, classic architectural details, multiple living spaces and a lovely outdoor patio. A welcoming front porch sets the tone, leading into a gracious interior with a formal living and dining space. The spacious den, complete with a cozy fireplace, flows seamlessly towards the kitchen and wet bar, creating the perfect setting for gatherings. The primary bedroom is located downstairs with an additional bedroom or office directly adjacent and two more generous sized bedrooms can be found upstairs. Thoughtful finishes and traditional character are evident throughout, offering a wonderful opportunity to
USD 649,900
100 Coachmans Road
View photo
House · for sale
USD 390,000
USD 120/sq.ft
100 Coachmans Road
Harbourview
· 3,240 sq.ft · 4 Bedrooms · 2 Baths · House
· Garden · Office room · Deck
Harbourview · 3,240 sq.ft · 4 Bedrooms · 2 Baths · House · Garden · Office room · Deck
Welcome home to this beautifully designed traditional-style residence offering 3,241 square feet of comfortable living space. This 4-bedroom, 2.5-bath home combines classic charm with room to grow, situated on a desirable large corner lot that offers extra privacy and curb appeal. Step outside to enjoy the inviting wrap-around porch — perfect for morning coffee or evening relaxation — along with a spacious deck ideal for entertaining, grilling, or simply soaking up the outdoors. The generous corner lot provides plenty of yard space for gardening or play. Inside, the home's traditional architecture offers timeless appeal, with abundant living space across every level. With four bedrooms and two and a half baths, there's room for family, guests, or a home office. Don't miss your chance to own this inviting property that perfectly blends classic style with everyday livability. Call your Realtor today to schedule a showing! Agent related to Seller
USD 390,000
307 Northtown Drive
View photo
House · for sale
USD 138,000
USD 120/sq.ft
Updated
307 Northtown Drive
Harbourview
· 1,141 sq.ft · 2 Bedrooms · 2 Baths · House
· Patio
Harbourview · 1,141 sq.ft · 2 Bedrooms · 2 Baths · House · Patio
Back on the market! Buyers Financing Fell Through! Perfect Starter Home or Investment Opportunity! Welcome to 307 Northtown Drive in North Jackson—a charming 2-bedroom, 2-bath patio home that's move-in ready and checks all the boxes! Whether you're a first-time homebuyer, downsizing, or an investor looking to add a great property to your portfolio, this home is a must-see. The thoughtfully designed floor plan offers two spacious bedrooms, each with its own private full bathroom, making it perfect for roommates, guests, or anyone who values comfort and privacy. With low-maintenance living and an inviting layout, you can move right in and start enjoying your new home. Conveniently located near shopping, restaurants, medical facilities, and major highways, this home combines comfort, convenience, and excellent investment potential. Don't miss your chance to own this North Jackson gem—schedule your private showing today before it's gone!
USD 138,000
153 Louis Lefleur Boulevard
View photo
House · for sale
USD 575,000
USD 233/sq.ft
153 Louis Lefleur Boulevard
Harbourview
· 2,465 sq.ft · 4 Bedrooms · 3 Baths · House
· Fireplace · Equipped kitchen · Parking
Harbourview · 2,465 sq.ft · 4 Bedrooms · 3 Baths · House · Fireplace · Equipped kitchen · Parking
Come live the Lost Rabbit lifestyle in this distinctive Southern-style home, where classic Charleston-inspired architecture meets upscale comfort and exceptional entertaining spaces. A welcoming front porch sets the tone for this 3-bedroom, 2.5-bath main residence, plus a 634-square-foot garage apartment with 1 bedroom and a full bath—valuable additional living space that is not included in the main home's square footage bringing the property's combined livable space to more than 3,100 square feet. Inside, the open floor plan begins with a gracious foyer and convenient half bath before flowing into the family room, highlighted by a beautiful Michelangelo-tiled fireplace. A private office with built-in desk and doors provides the perfect space for working from home without sacrificing privacy. The chef's kitchen is designed to impress with a Wolf professional range, Sub-Zero refrigerator, ice maker, wine cooler, granite countertops, large stainless apron-front sink, walk-in pantry, and
USD 575,000
144 Colonial Circle
View photo
House · for sale
USD 250,000
USD 88/sq.ft
144 Colonial Circle
Harbourview
· 2,820 sq.ft · 5 Bedrooms · 2 Baths · House
· Swimming pool · Deck · Fireplace · Equipped kitchen
Harbourview · 2,820 sq.ft · 5 Bedrooms · 2 Baths · House · Swimming pool · Deck · Fireplace · Equipped kitchen
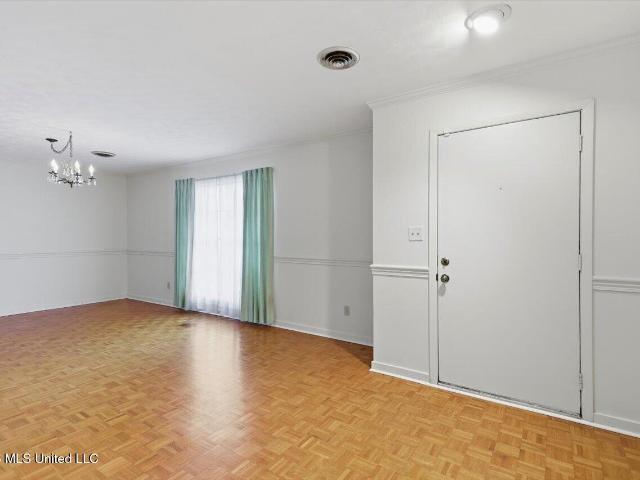
Traditional home on a beautifully maintained and lushly landscaped lot featuring 5 bedrooms and 2 bathrooms, plus a huge, fully functional business office with its own separate entrance—perfect for working from home or running a business. The spacious living and dining room combination features beautiful parquet flooring, along with a convenient breakfast room. The kitchen offers a flat cooktop and stainless-steel appliances. A stunning vaulted hearth room is the centerpiece of the home, showcasing beamed ceilings, a gorgeous brick fireplace, and built-in cabinetry that create a warm and inviting atmosphere. All 5 bedrooms are generously sized. Outside, enjoy a new deck surrounding a like-new hot tub, perfect for relaxing or entertaining. The property also includes an amazing oversized workshop with approximately 850 square feet on the main level and another 850 square feet upstairs, plus an additional storage room. A contractors dream! This unique property offers an exceptional combin
USD 250,000
627 Wendover Way
View photo
House · for sale
USD 414,900
USD 140/sq.ft
627 Wendover Way
Harbourview
· 2,949 sq.ft · 4 Bedrooms · 4 Baths · House
· Garden · Office room · Fireplace · Equipped kitchen · Parking
Harbourview · 2,949 sq.ft · 4 Bedrooms · 4 Baths · House · Garden · Office room · Fireplace · Equipped kitchen · Parking
This beautifully maintained two-story, all-brick homes offers generous living spaces, a flexible floor plan and an exceptional backyard. A welcoming front porch and wood-and-glass entry door open into the foyer and spacious formal dining room. From there, a butler's pantry leads into the well-appointed kitchen featuring double ovens, a separate cooktop, dishwasher, breakfast bar and views through the adjoining breakfast room to the private backyard. The spacious family room is ideal for entertaining and offers plenty of room for multiple seating areas surrounding the center gas-log fireplace. A separate office or study with a closet could also serve as a downstairs guest room. A nearby bath was updated by a previous owner to include a shower, providing convenient 3/4 bath access on the main level. The laundry room includes a utility sink, while the garage features a large storage room that could make an excellent workshop. Upstairs, you'll find four bedrooms, including the primary suit
USD 414,900
314 Pear Orchard Circle
View photo
House · for sale
USD 229,900
USD 145/sq.ft
314 Pear Orchard Circle
Harbourview
· 1,582 sq.ft · 4 Bedrooms · 2 Baths · House
· Garden · Deck · Fireplace
Harbourview · 1,582 sq.ft · 4 Bedrooms · 2 Baths · House · Garden · Deck · Fireplace
FOUR BEDROOMS in Ridgeland at an incredible price point! This spacious 4-bedroom, 2-bath home offers a comfortable layout with a mix of tile, laminate, and new carpet flooring. The inviting living room features a vaulted ceiling, a charming brick fireplace, and an impressive wall of built-in cabinetry—perfect for both storage and style. Step outside to enjoy a spacious backyard, complete with a deck for entertaining and a storage shed for tools and yard equipment. Situated on a generous corner lot with great curb appeal, this home offers the space, features, and value you've been looking for. Don't miss this opportunity—schedule your showing today!
USD 229,900
2443 River Oaks Boulevard
View photo
House · for sale
USD 189,000
USD 82/sq.ft
2443 River Oaks Boulevard
Harbourview
· 2,282 sq.ft · 4 Bedrooms · 2 Baths · House
· Garden · Fireplace · Equipped kitchen
Harbourview · 2,282 sq.ft · 4 Bedrooms · 2 Baths · House · Garden · Fireplace · Equipped kitchen
2443 a & b. This Duplex is priced to sell quickly. Great investment property to live in one unit and rent the other. Each side has 2 Bedrooms and 2 Baths, Open Den with Fireplace, Breakfast Area, Remodeled Kitchen, Spacious Bedrooms with Multiple Large Closets, Laundry Closet, Covered Porch and Fully Fenced Backyard! Convenient Location close to Shopping, Hospitals and Restaurants
USD 189,000
385 Kingsbridge Road
View photo
House · for sale
USD 653,900
USD 143/sq.ft
Updated
385 Kingsbridge Road
Harbourview
· 4,553 sq.ft · 4 Bedrooms · 4 Baths · House
· Office room · Equipped kitchen
Harbourview · 4,553 sq.ft · 4 Bedrooms · 4 Baths · House · Office room · Equipped kitchen
Nestled along the scenic Natchez Trace Parkway, this custom home offers an exceptional blend of luxury, comfort, and timeless design. A stunning travertine marble foyer welcomes you inside, setting the tone for the quality craftsmanship found throughout. This spacious 4-bedroom, 4½-bath home features a desirable primary suite on the main level, complete with an oversized walk-in closet and a private office or sitting room. The formal dining room provides ample space for entertaining family and guests. The well-appointed kitchen is designed for both everyday living and entertaining, featuring natural wood cabinetry, honed travertine countertops and backsplash, a copper farmhouse sink in the island, and a large breakfast bar. Premium appliances include a Sub-Zero refrigerator, Bosch dishwasher, Wolf dual-fuel range, Wolf warming drawer, microwave, built-in ice maker, and wine cooler. The kitchen flows seamlessly into the den and an inviting sitting area, creating the perfect gathering sp
USD 653,900
115 Republic Street
View photo
House · for sale
USD 729,900
USD 243/sq.ft
115 Republic Street
Harbourview
· 3,003 sq.ft · 4 Bedrooms · 3 Baths · House
· Office room · Equipped kitchen
Harbourview · 3,003 sq.ft · 4 Bedrooms · 3 Baths · House · Office room · Equipped kitchen
Significant price reduction*. Hurry to view this beautifully appointed 4-bedroom, 3.5-bathroom home offering approximately 3,005 square feet of thoughtfully designed living space in The Town of Lost Rabbit so you can be'Home for the Holidays! ' The exceptional curb appeal and timeless Southern character are sure to impress. Double front porches create a welcoming presence, while a stunning 8-foot mahogany front door with sidelights, framed by copper gas lanterns, makes a beautiful first impression. Inside, the inviting entrance hall is flanked by a spacious dining room and a separate sitting room that would also make an ideal home office. A convenient half bath is perfectly positioned for guests. Between the kitchen and dining room, you'll find a charming wet bar complete with oak counter, sink and ice maker, along with a spacious walk-in pantry. The home features a beautiful blend of flooring throughout, with brick pavers in the kitchen and back hall adding warmth and character, while
USD 729,900
213 Breezy Hill Drive
View photo
House · for sale
USD 585,000
USD 172/sq.ft
213 Breezy Hill Drive
Harbourview
· 3,401 sq.ft · 5 Bedrooms · 4 Baths · House
· Office room · Fireplace · Parking · Swimming pool
Harbourview · 3,401 sq.ft · 5 Bedrooms · 4 Baths · House · Office room · Fireplace · Parking · Swimming pool
Welcome home to this spacious 5-bedroom, 4-bathroom home in the highly sought-after Madison Avenue school district! Thoughtfully designed with space and functionality in mind, this incredible floor plan offers room for everyone. Just off the foyer, you'll find a private bedroom and full bath, perfect for guests or a home office. Beyond the fireplace, two additional bedrooms share a convenient Jack-and-Jill bathroom, while the luxurious primary suite is tucked away on the opposite side of the home, featuring an oversized bedroom, spa-like bath, and a walk-through closet that connects directly to the laundry room for everyday convenience. Upstairs offers a large fifth bedroom and full bath, making it an ideal bonus space, guest suite, or media room. A 3-car garage provides plenty of storage, and the neighborhood pool is just around the corner for you to enjoy. With an exceptional layout, generous living spaces, and a prime location, this home truly has it all! Call your realtor to schedu
USD 585,000
2046 S Cobblestone Cove
View photo
House · for sale
USD 256,000
USD 166/sq.ft
2046 S Cobblestone Cove
Harbourview
· 1,539 sq.ft · 3 Bedrooms · 2 Baths · House
· Deck · Equipped kitchen
Harbourview · 1,539 sq.ft · 3 Bedrooms · 2 Baths · House · Deck · Equipped kitchen
Take advantage of a $10,000 seller contribution toward your closing costs, or other expenses with an accepted offer. Helping you get into your new home with little to no cash needed upfront! Seller is also going to have the interior of the home repainted! This beautiful home is located on a spacious corner lot in the desirable Stonehendge subdivision, offering comfort, style, and low-maintenance living with no HOA! Featuring a split floor plan, this home combines open, functional living spaces with private bedroom areas-perfect for today's lifestyle. The kitchen boasts gorgeous granite countertops and plenty of cabinet space, opening to a bright and inviting living area with all-wood floors throughout-no carpet anywhere! Enjoy relaxing or entertaining on the covered back deck overlooking the large corner lot, providing ample space for outdoor fun, gardening, or future additions. Practical updates make this home move-in ready, including a 2-year-old roof and a brand-new HVAC system for
USD 256,000
142 Water Street
View photo
House · for sale
USD 573,275
USD 258/sq.ft
142 Water Street
Harbourview
· 2,217 sq.ft · 3 Bedrooms · 2 Baths · House
· Office room · Gym · Fireplace · Equipped kitchen · Swimming pool
Harbourview · 2,217 sq.ft · 3 Bedrooms · 2 Baths · House · Office room · Gym · Fireplace · Equipped kitchen · Swimming pool
Welcome to 142 Water Street in the heart of Lost Rabbit! This thoughtfully designed single-level floor plan offers 3 bedrooms, 2 full bathrooms, plus a dedicated home office, blending everyday functionality with timeless neighborhood charm. Step inside from the welcoming front porch into an open and inviting living space featuring a spacious living room with a fireplace, open dining area, and beautiful kitchen complete with a center island and walk-in pantry. The primary suite features a generous walk-in closet and soaking tub with separate shower. Two additional guest bedrooms share a convenient full hall bath. Washer and dryer are already installed in the laundry room! Living in Lost Rabbit means enjoying one of the Reservoir's most vibrant, golf-cart friendly communities. Take full advantage of resort-style amenities including the neighborhood pool overlooking the water, marina, town center with general store, bar/restaurant and gym, green spaces, and direct access to the Barnett Re
USD 573,275
2050 Gateway Drive
View photo
House · for sale
USD 239,900
USD 125/sq.ft
2050 Gateway Drive
Harbourview
· 1,916 sq.ft · 3 Bedrooms · 2 Baths · House
· Equipped kitchen
Harbourview · 1,916 sq.ft · 3 Bedrooms · 2 Baths · House · Equipped kitchen
3 bed 2 bath Traditional Ranch Charmer! Coffered cathedral ceilings! Well-maintained single-family residence located in the desirable Gateway North subdivision of Ridgeland. This 1-story ranch-style home features a functional, open layout with multiple bedrooms and spacious living areas. Interior includes a traditional floor plan with living room, dining area, and kitchen designed for everyday living. Property sits on a level lot with mature trees, in a surrounding neighborhood setting. Find convenient access to shopping, dining, schools, and major commuter routes including Highland Colony Parkway and I-55. Established neighborhood with similar homes built in the late 1970s
USD 239,900
1025 Northpointe Drive
View photo
House · for sale
USD 339,000
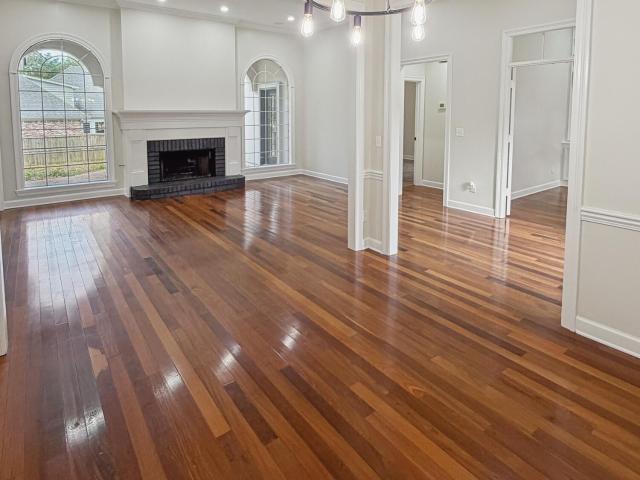
USD 85/sq.ft
1025 Northpointe Drive
Harbourview
· 3,961 sq.ft · 4 Bedrooms · 2 Baths · House
· Patio · Garden
Harbourview · 3,961 sq.ft · 4 Bedrooms · 2 Baths · House · Patio · Garden
USDA for qualified buyers! Zero Down. Welcome to 1025 Northpointe Drive in Jackson! This spacious 4-bedroom, 2.5-bath brick home offers timeless curb appeal and an exceptional setting overlooking the neighborhood lake. From the moment you arrive, you'll appreciate the classic two-story design, manicured landscaping, and inviting front entry. Inside, the traditional floor plan provides generous living spaces filled with natural light, creating the perfect balance of comfort and functionality. The home features spacious bedrooms, ample storage, and flexible living and dining areas ideal for both everyday living and entertaining. As you look outside to one of the home's standout features, you'll notice a large covered back patio overlooking the expansive backyard and peaceful water views. Whether you're enjoying your morning coffee, hosting, or simply relaxing at the end of the day, this outdoor space offers a beautiful backdrop year-round. 1025 Northpointe Drive combines classic charm, g
USD 339,000
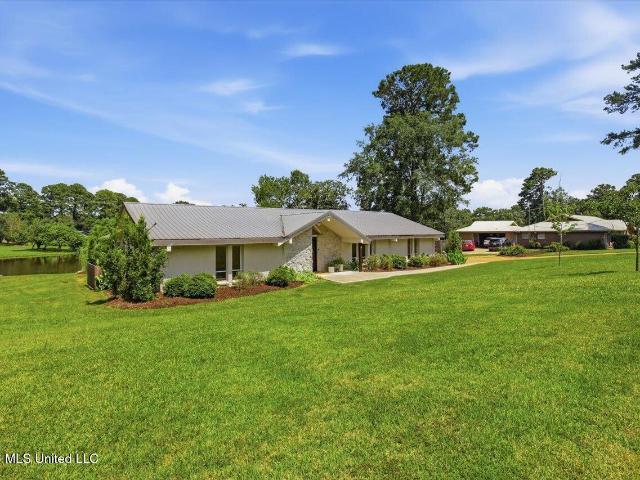
116 Hidden Hills Drive
View photo
House · for sale
USD 334,900
USD 154/sq.ft
116 Hidden Hills Drive
Harbourview
· 2,174 sq.ft · 3 Bedrooms · 3 Baths · House
· Office room · Swimming pool
Harbourview · 2,174 sq.ft · 3 Bedrooms · 3 Baths · House · Office room · Swimming pool
Welcome to this charming 3-bedroom, 2-bath home in the desirable Northbay neighborhood! This inviting home offers a comfortable, functional layout with an additional library or home office, perfect for working from home, studying, or creating a cozy reading space. Located in a family-friendly community, residents can enjoy access to the neighborhood pool and a welcoming neighborhood atmosphere. With a versatile living space and a great location, this home is ready for its next family to make it their own!
USD 334,900
238 Kiowa Drive
View photo
House · for sale
USD 339,000
USD 113/sq.ft
238 Kiowa Drive
Harbourview
· 2,992 sq.ft · 4 Bedrooms · 3 Baths · House
· Garden · Fireplace · Equipped kitchen
Harbourview · 2,992 sq.ft · 4 Bedrooms · 3 Baths · House · Garden · Fireplace · Equipped kitchen
Welcome to 238 Kiowa Drive, Madison, MS—a beautiful 4-bedroom, 3-bath waterfront home offering the perfect blend of comfort, space, and scenic views. Nestled on a generous lot in the established Natchez Trace Village community, this home features over 3,000 square feet of living space designed for both everyday living and entertaining. Step inside to discover spacious living areas filled with natural light, a welcoming fireplace, and a functional floor plan that provides plenty of room for family and guests. The well-appointed kitchen flows seamlessly into the main living spaces, while the generously sized bedrooms offer comfort and privacy. The true highlight of this home is the waterfront setting. Enjoy peaceful mornings with coffee overlooking the water, unwind in the evenings with picturesque sunsets, or entertain friends and family in your backyard oasis. Whether you're relaxing indoors or outside, the tranquil views create the perfect backdrop. Located in the highly desirable Mad
USD 339,000

Get email alerts

Don't miss out: be the first to know about new properties

The alert was correctly created

On subscribing you accept the conditions of use and the privacy policy
Alert
Receive new ads in your inbox
Save this search
Receive alerts for new listings

We'll send you an email when we have new properties for: "Properties for sale in Harbourview"

The alert was correctly created

Country Club Woods, Ridgeland city District 3 Madison County Mississippi
The Breakers, Ridgeland city District 3 Madison County Mississippi
Get email alerts and be the first to see new listings
Required field
On subscribing I accept the terms of the privacy policy
Perfect! You'll soon start receiving new listings via email
Alert
Receive an email when we have new ads for Properties for sale in Harbourview
Save this search
Filters

Bedrooms

Size (sq.ft)

sq.ft
sq.ft

Price

USD
USD

Property type

Bathrooms

Clear all filters
Receive notifications when new entries are published.