653 properties for sale in Hardin County, Texas

445 & 455 Bonner St
View photo
House · for sale
USD 50,000
New
445 & 455 Bonner St
Hardin County, Texas
· 2 Bedrooms · 1 Bath · House
Hardin County, Texas · 2 Bedrooms · 1 Bath · House
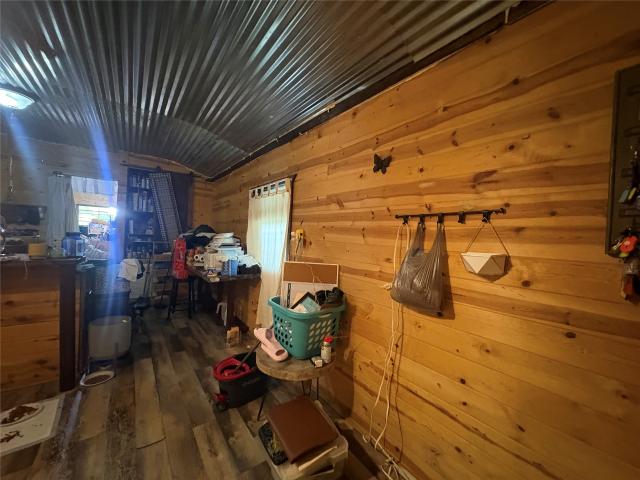
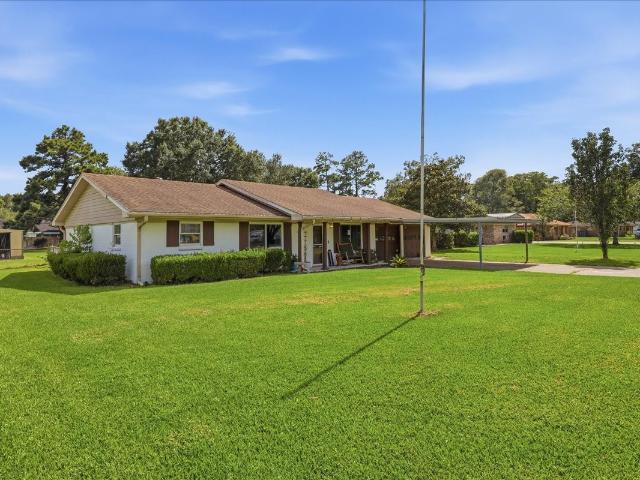
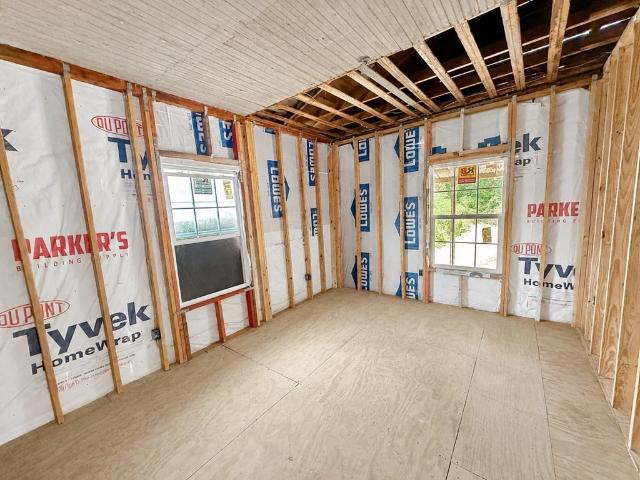
Investor opportunity inside the Silsbee city limits! Situated on approximately 1/4 acre, this unique property features two 2-bedroom, 1-bath homes on the same lot, offering excellent potential for rental income, multi-family living, or a live-in-one/rent-the-other setup. One home is already in the renovation process, while the second home needs additional work to get up and running, giving buyers the chance to add value and customize the property to fit their goals. Utilities include city water, city sewer, power, and natural gas connections. Tons of opportunity here for the right buyer! Seller financing available
USD 50,000
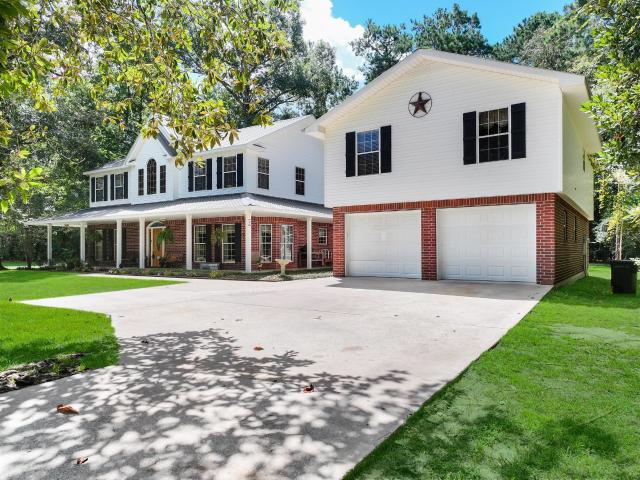
1245 Natasha's Way
View photo
House · for sale
USD 650,999
USD 171/sq.ft
1245 Natasha's Way
Hardin County, Texas
· 3,800 sq.ft · 5 Bedrooms · 3 Baths · House
· Patio · Garden · Fireplace · Equipped kitchen · Parking
Hardin County, Texas · 3,800 sq.ft · 5 Bedrooms · 3 Baths · House · Patio · Garden · Fireplace · Equipped kitchen · Parking
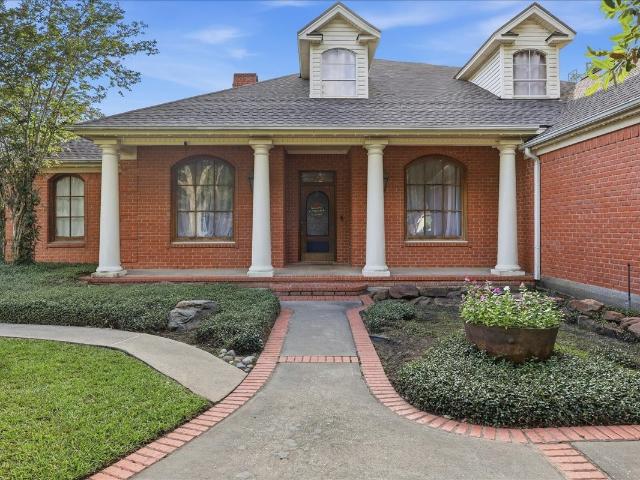
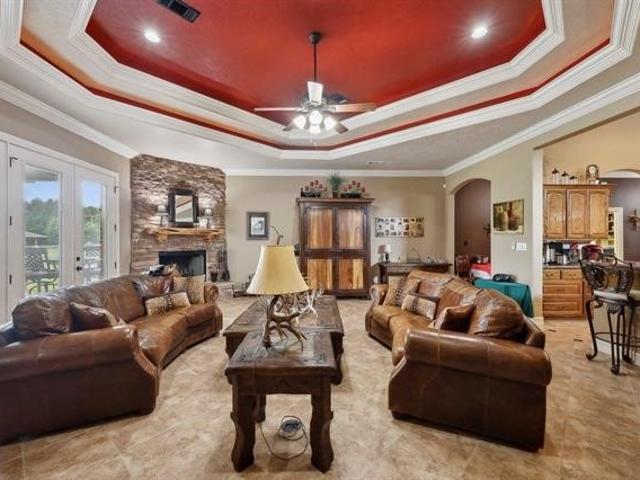
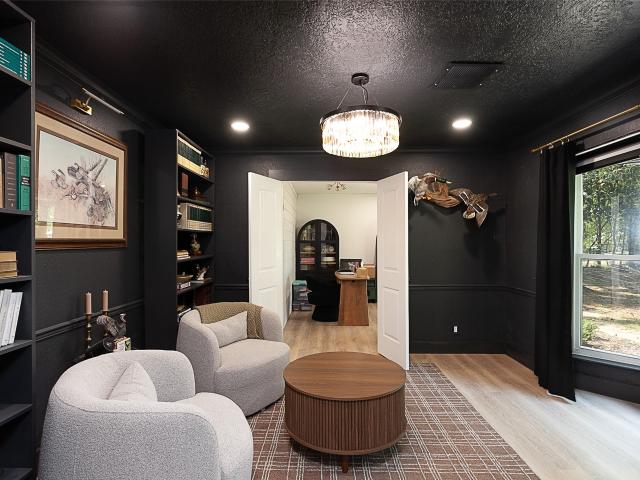
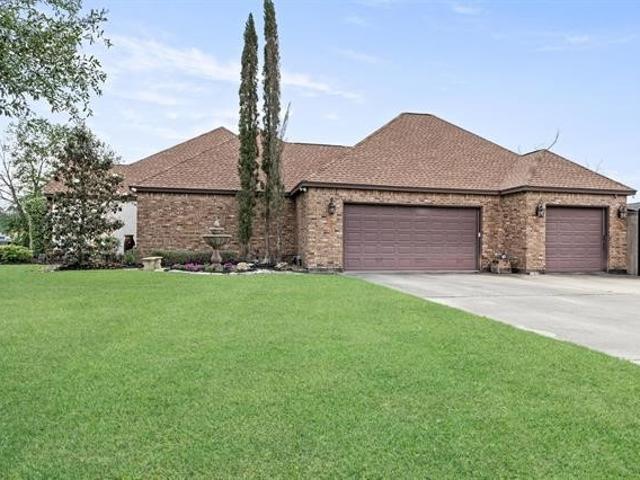
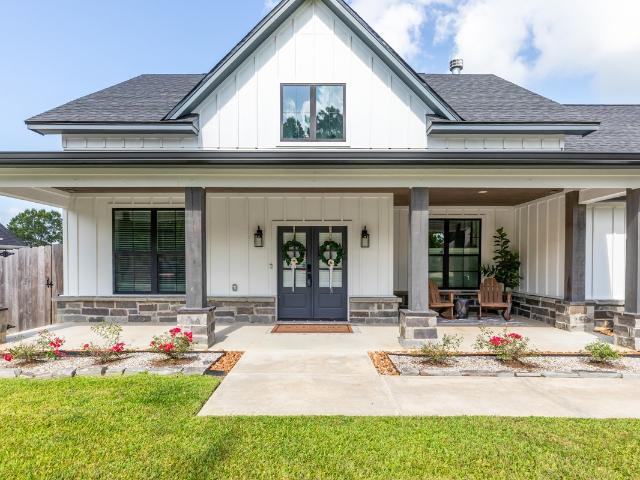
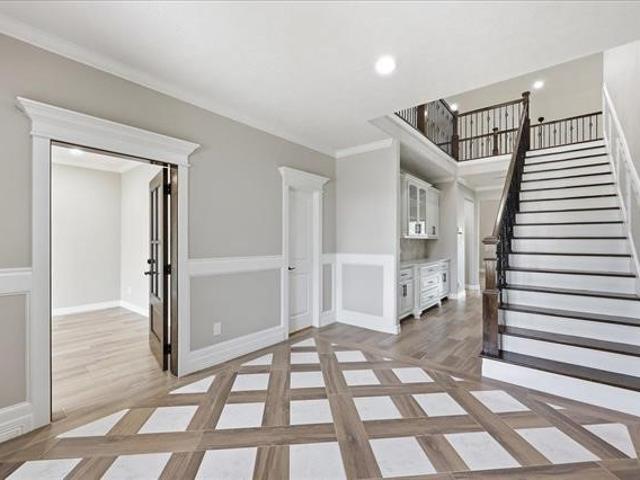
Luxury living in copper point! Only 2 years young, this beautifully appointed 3802 sq. Ft. home offers 5 bedrooms, 3.5 baths, a 3-car garage and exceptional upgrades throughout. Double doors open to a stunning foyer with statement chandelier, custom built-ins and private study with French doors. Soaring ceilings and extensive millwork elevate the open living area with fireplace and gourmet kitchen featuring oversized island, gas cooktop, built-in oven, refrigerator, abundant cabinetry and walk-in pantry. The private primary suite offers a spa-inspired bath with soaking tub, separate shower and dual vanities. Two additional bedrooms down share a Jack-and-Jill bath, with 2 bedrooms and full bath upstairs. Spacious utility room with sink, built-in storage, washer & dryer, plus mudroom. Entertain outdoors on the covered patio featuring epoxy flooring and a full outdoor kitchen overlooking the privacy-fenced backyard. Beautifully maintained, thoughtfully upgraded and move-in ready!
USD 650,999
2559 Tucker Road
View photo
House · for sale
USD 36,900
USD 30/sq.ft
2559 Tucker Road
Hardin County, Texas
· 1,206 sq.ft · 1 Bedroom · 1 Bath · House
Hardin County, Texas · 1,206 sq.ft · 1 Bedroom · 1 Bath · House
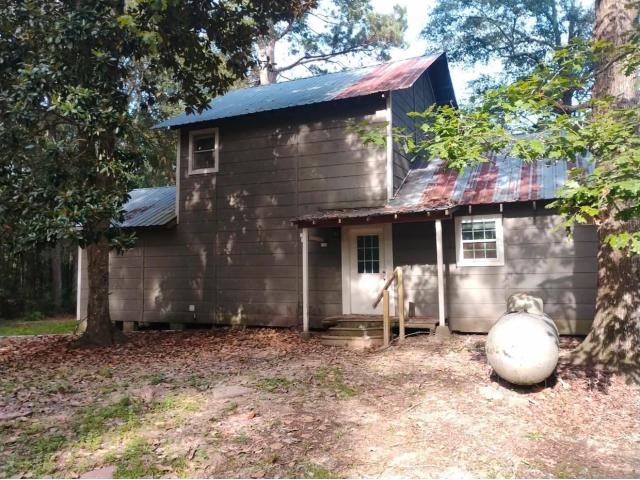
Discover a flexible property on approximately 0.33 acres in Silsbee, offering both wooded and cleared areas. The property includes a one bed, one bathroom cabin-style main home with just over 1,200 square feet, plus a second cabin that is currently tenant-occupied. With two separate living spaces, the property offers potential for multigenerational living, guest accommodation or rental income. A septic system is already in place, and the property is served by city water. Located near downtown Silsbee, local shopping, dining, parks and the historic Pines Theater, with convenient access to the outdoor recreation of the Big Thicket area, including hiking, fishing, paddling and birdwatching. A unique opportunity with space, versatility and existing income potential. Schedule your private showing today!
USD 36,900
108 Wade Street
View photo
House · for sale
USD 649,500
USD 202/sq.ft
108 Wade Street
Hardin County, Texas
· 3,208 sq.ft · 5 Bedrooms · 3 Baths · House
· Patio · Garden · Swimming pool
Hardin County, Texas · 3,208 sq.ft · 5 Bedrooms · 3 Baths · House · Patio · Garden · Swimming pool
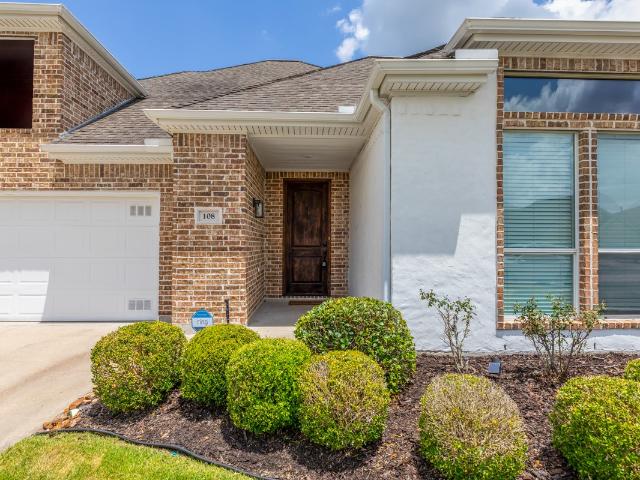
Luxury living meets backyard paradise! This beautifully maintained home offers the perfect blend of elegance, comfort, and outdoor living. Inside, you'll find a spacious, well-appointed floor plan with quality finishes, generous living spaces, and abundant natural light. Step outside to your own private backyard oasis featuring a sparkling pool, relaxing patio, and beautifully landscaped surroundings. Located in Hendricks Place, South Silsbee with convenient access to schools, shopping, and dining, this exceptional opportunity is one you won't want to miss
USD 649,500
Could you also be interested in
8203 Dakota Drive
View photo
House · for sale
USD 950,000
USD 319/sq.ft
8203 Dakota Drive
Hardin County, Texas
· 2,971 sq.ft · 4 Bedrooms · 3 Baths · House
· Office room · Equipped kitchen · Swimming pool
Hardin County, Texas · 2,971 sq.ft · 4 Bedrooms · 3 Baths · House · Office room · Equipped kitchen · Swimming pool
Welcome to a rare find in Lumberton. This beautiful 4 bedroom 3 full bath (plus office) home is nestled on a sprawling 25 acre estate with over 2900 sq ft of living space. So much room to entertain with the open kitchen and living. The kitchen is a chef's dream with pleny of space and storage. Just out back is a beautiful inviting gunite pool to enjoy. The property offers a nice shop as well as a storage building taht could be used in many ways. This all offers a blend of comfort, functionality and wide open freedom and serenity of country living. There is pleny of space for livestock or just having privacy. Don't miss this one of a kind opportunity to own land, luxury, and a lifestyle all in one place
USD 950,000
2014 Fish Lake Road
View photo
House · for sale
USD 1,550,000
USD 230/sq.ft
2014 Fish Lake Road
Hardin County, Texas
· 6,717 sq.ft · 5 Bedrooms · 4 Baths · House
· Office room · Fireplace · Equipped kitchen
Hardin County, Texas · 6,717 sq.ft · 5 Bedrooms · 4 Baths · House · Office room · Fireplace · Equipped kitchen
Experience luxury country living on 22 acres with this stunning 6,723 sq. Ft. estate featuring 5 bedrooms, 4 full baths, and 2 half baths. The open-concept layout includes a chef’s kitchen with granite countertops, Wolf dual-fuel range, and Thermador refrigerator. Enjoy a 1,200 sq. Ft. game/entertaining room with wet bar, plus a luxurious primary suite with fireplace, oversized custom closet, steam shower, and soaking tub. Additional features include 4 fireplaces, office, 4 HVAC units, and 2 water wells. Outdoors you’ll find a pond with zipline, gazebo overlooking the water, and a 1,329 sq. Ft. shop with RV cover and hook-ups. This one-of-a-kind property offers the perfect blend of luxury, space, and adventure
USD 1,550,000
8682 Cedar Drive
View photo
House · for sale
USD 314,900
USD 146/sq.ft
8682 Cedar Drive
Hardin County, Texas
· 2,153 sq.ft · 3 Bedrooms · 2 Baths · House
· Equipped kitchen
Hardin County, Texas · 2,153 sq.ft · 3 Bedrooms · 2 Baths · House · Equipped kitchen
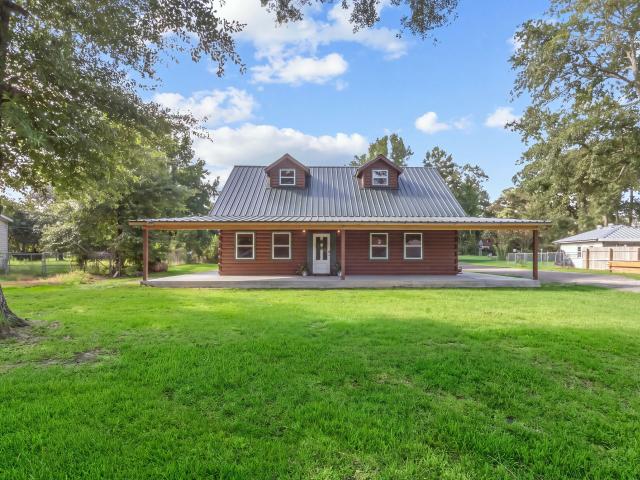
Tucked away in Lumberton, this custom log home offers the perfect combination of warmth, character, and modern convenience. Featuring soaring vaulted ceilings, exposed wood beams, rich natural finishes, and an open-concept floor plan, this home is designed for both everyday living and entertaining. The spacious kitchen offers abundant cabinetry and flows seamlessly into the inviting living area filled with natural light. Step outside to the expansive porch, where you can enjoy peaceful mornings, relaxing evenings, and the beauty of the surrounding property. A durable metal roof, timeless craftsmanship, and distinctive character make this home truly one of a kind. Located in sought-after Lumberton ISD, this rare property offers the warmth and charm of a mountain lodge with the convenience of nearby shopping, dining, and schools. Don’t miss the opportunity to make this exceptional property your own
USD 314,900
200 Jena Lane
View photo
House · for sale
USD 395,000
USD 202/sq.ft
200 Jena Lane
Hardin County, Texas
· 1,948 sq.ft · 3 Bedrooms · 2 Baths · House
· Office room · Fireplace · Equipped kitchen · Parking
Hardin County, Texas · 1,948 sq.ft · 3 Bedrooms · 2 Baths · House · Office room · Fireplace · Equipped kitchen · Parking
This stunning 3-bedroom, 2-bath home sits on 1.36 acres and features a 2-car garage finished with epoxy floors. Fully remodeled including new roof, the home boasts an open-concept kitchen with a large quartzite island, shaker-style soft-close cabinets, quartz countertops, an eat-in area, and a spacious butler’s pantry. The open layout flows into the living area, complete with a wood-burning fireplace accented by a cement surround and custom mantle. A large utility room provides extra convenience. With two living areas and a private home office, there's plenty of room for both relaxation and productivity. The master suite is a true retreat, offering dual sinks, an oversized soaking tub with over head shower and a large walk-in closet with ample storage. Blending modern finishes with thoughtful design, this move-in-ready property offers comfort, space, and style—all in the center of Lumberton
USD 395,000
7830 Pixie Lane
View photo
House · for sale
USD 220,990
USD 23/sq.ft
Updated
7830 Pixie Lane
Hardin County, Texas
· 9,397 sq.ft · 4 Bedrooms · 2 Baths · House
· Equipped kitchen
Hardin County, Texas · 9,397 sq.ft · 4 Bedrooms · 2 Baths · House · Equipped kitchen
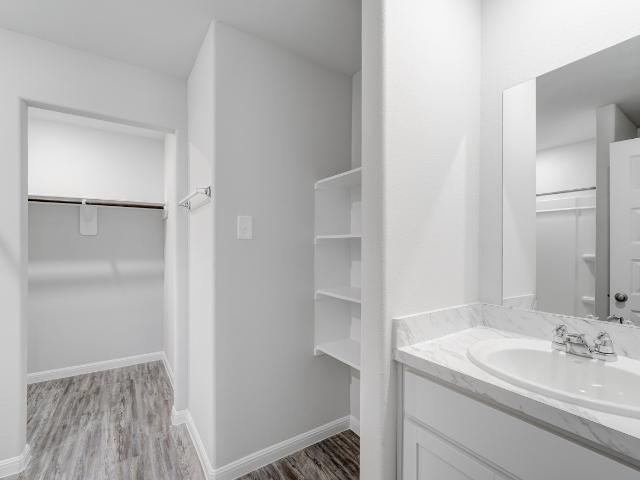
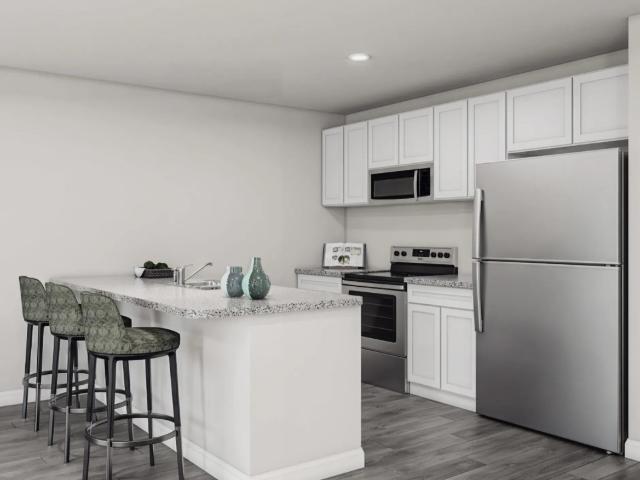
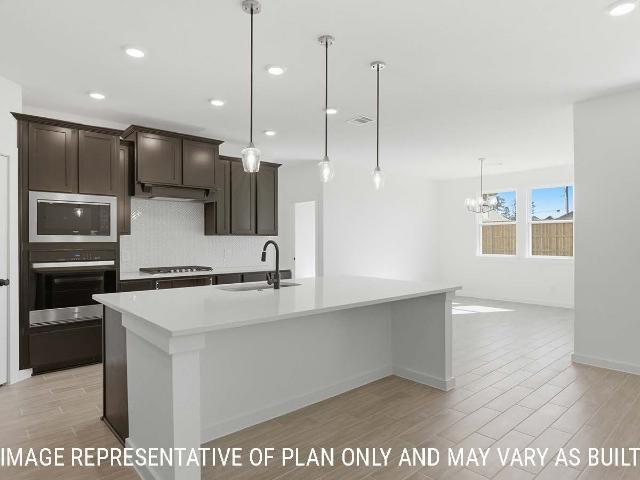
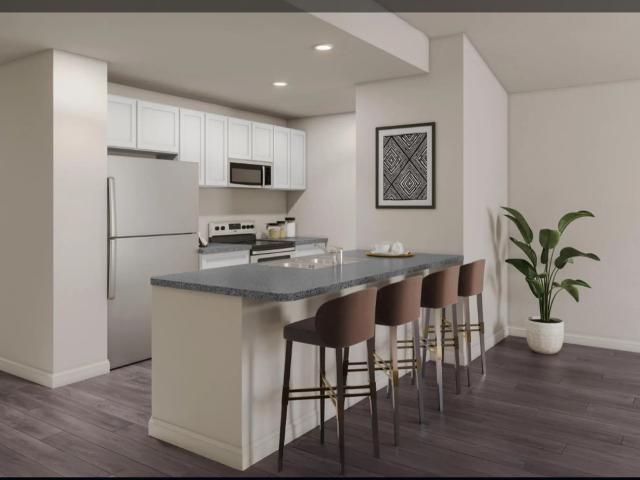
MLS# 46721-. Built by NHC. Jan 2027 completion! Model 1401 A1. Yellowstone The Yellowstone Plan from our Freedom Series is thoughtfully designed for comfort and convenience, offering 4 bedrooms, 2 bathrooms, and 1,401 square feet of single-story living. As you enter the home, you’ll find three secondary bedrooms and a full bathroom, perfectly positioned to provide privacy and flexibility for family members or guests. Continue down the hall, and you’ll pass the conveniently located laundry room before reaching the heart of the home. The open-concept kitchen, complete with a central island, seamlessly overlooks the family room and dining area, creating a welcoming space for family time, meals, and for entertaining. Tucked off the dining area, the primary suite features a private bathroom and walk-in closet, offering a peaceful retreat from the rest of the home. Disclaimer: Photos may not represent the actual home. They are for illustrative purposes only an
USD 220,990
2361 Eastwood Drive
View photo
House · for sale
USD 140,000
USD 18/sq.ft
2361 Eastwood Drive
Hardin County, Texas
· 7,610 sq.ft · 3 Bedrooms · 1 Bath · House
Hardin County, Texas · 7,610 sq.ft · 3 Bedrooms · 1 Bath · House
Cute home in private rural location. Three bedrooms, two bathrooms on a large lot of over an acre. Hardin Schools!
USD 140,000
1000 Forsythia Drive
View photo
House · for sale
USD 389,900
USD 136/sq.ft
1000 Forsythia Drive
Hardin County, Texas
· 2,863 sq.ft · 3 Bedrooms · 3 Baths · House
· Garden · Parking · Equipped kitchen
Hardin County, Texas · 2,863 sq.ft · 3 Bedrooms · 3 Baths · House · Garden · Parking · Equipped kitchen
Welcome to this one-of-a-kind property blending country charm with modern convenience! This beautiful home offers 2,868 sq. Ft. 3 bedrooms, 3.5 baths, and an office, plus an 869 sq. Ft. detached garage apartment with a full kitchen, dining space, living area, bedroom, and bathroom; perfect for guests or added flexibility. Abundant natural light fills the home, with large windows showcasing scenic backyard views. Beautiful details like arched pine-beaded ceilings, crown molding, and a spacious kitchen with a large island and ample cabinet and counter space add to its charm. The primary bedroom is conveniently located downstairs, while each upstairs bedroom features its own private bathroom and oversized closet. Located in the desirable gated Wildwood community, this property offers privacy along with access to the golf course and many amenities. With its spacious layout, versatile apartment, and beautiful surroundings, this home is truly a gem. Schedule your showing today!
USD 389,900
6830 Empire Way
View photo
House · for sale
USD 915,000
USD 252/sq.ft
6830 Empire Way
Hardin County, Texas
· 3,627 sq.ft · 3 Bedrooms · 3 Baths · House
· Patio · Office room · Fireplace · Equipped kitchen · Swimming pool
Hardin County, Texas · 3,627 sq.ft · 3 Bedrooms · 3 Baths · House · Patio · Office room · Fireplace · Equipped kitchen · Swimming pool
Luxury without compromise! Behind your private palace like automatic gate awaits this extraordinary contemporary estate, thoughtfully designed for elegant living and unforgettable entertaining. The stunning open-concept floor plan showcases a chef's kitchen with a quartz island, designer lighting, an expansive walk-in pantry, private office, spa-inspired primary suite with a boutique-style closet, and an upstairs game/media room complete with theater-style seating and games. Step outside to your own private resort featuring a sparkling pool, elevated spa, outdoor kitchen, fireplace, covered living area, and an expansive patio perfect for year-round entertaining. The oversized detached workshop offers endless possibilities for additional vehicles, RVs, golf carts, or hobbies. Every detail has been thoughtfully curated with exceptional finishes, sophisticated design, and seamless indoor-outdoor living. It's like stepping into a Luxury Home Magazine! It's More than a home—it's a lifestyle
USD 915,000
1805 Hawkins Way
View photo
House · for sale
USD 329,900
USD 162/sq.ft
1805 Hawkins Way
Hardin County, Texas
· 2,034 sq.ft · 4 Bedrooms · 3 Baths · House
· Patio · Garden · Office room · Equipped kitchen
Hardin County, Texas · 2,034 sq.ft · 4 Bedrooms · 3 Baths · House · Patio · Garden · Office room · Equipped kitchen
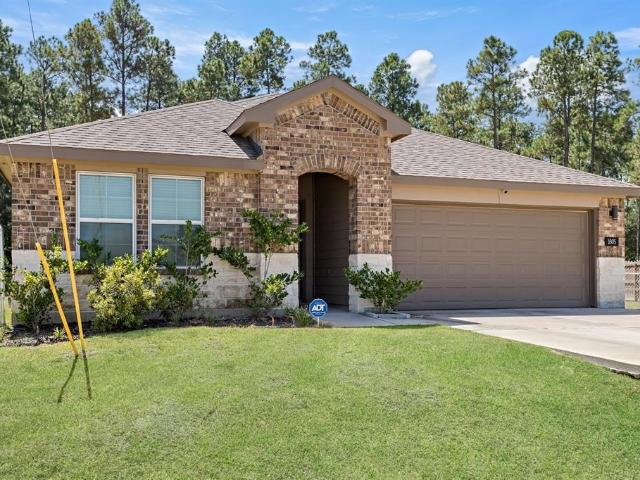
Welcome to this immaculate, move-in-ready home built in 2024, located in the desirable Holly Trails community. Situated on a spacious0.54-acre cul-de-sac lot, this property offers privacy, style, and top-tier peace of mind. The bright, open-concept interior features a generous living area that flows effortlessly into a modern kitchen complete with a large walk-in pantry and all appliances included. The private primary suite serves as a true retreat, featuring a relaxing soaking tub and a separate walk-in shower. This home features four well-sized bedrooms, three full bathrooms and a home office. Step outside to a fully fenced backyard and covered patio. As an added bonus, this home comes equipped with a Generac generator, ensuring your household stays fully powered through any weather. Located within the acclaimed Hardin-Jefferson Independent School District, this exceptional property delivers modern suburban living with a peaceful country feel
USD 329,900
7096 Jim Burns Road
View photo
House · for sale
USD 550,000
USD 187/sq.ft
7096 Jim Burns Road
Hardin County, Texas
· 2,928 sq.ft · 5 Bedrooms · 2 Baths · House
· Office room · Fireplace
Hardin County, Texas · 2,928 sq.ft · 5 Bedrooms · 2 Baths · House · Office room · Fireplace
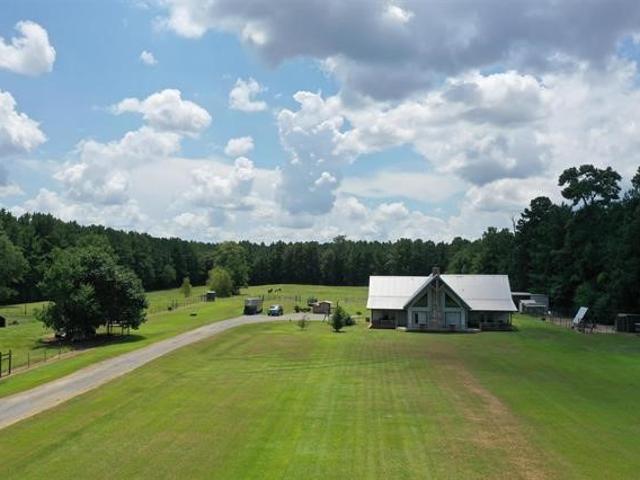
Rustic Lodge-Style Home on 10 Acres Quiet country living surrounded by towering pines, this 5-bedroom, 2.5-bath home exudes rustic charm & spacious comfort. The lodge-like design features a warm woodburning fireplace as the centerpiece, perfect for cozy gatherings. The master suite is a true retreat w/ French doors opening to a private porch—ideal for morning coffee while enjoying stunning sunrises & sunsets. A versatile room next door makes a perfect nursery or home office. Master bedroom & 2.5 baths are conveniently located downstairs, while upstairs offers a great secondary living area flanked by bedrooms. Outdoors, 10 fully cleared acres are fenced & cross-fenced—ready for livestock. The property includes a livestock barn w/electricity, storage for tractor & hay, two horse stalls w/ fans, chicken coops, loafing sheds, & sturdy goat fencing. There’s also a secondary well & electric service for added flexibility. Metal roof, unrestricted use, & a peaceful setting complete this rare f
USD 550,000
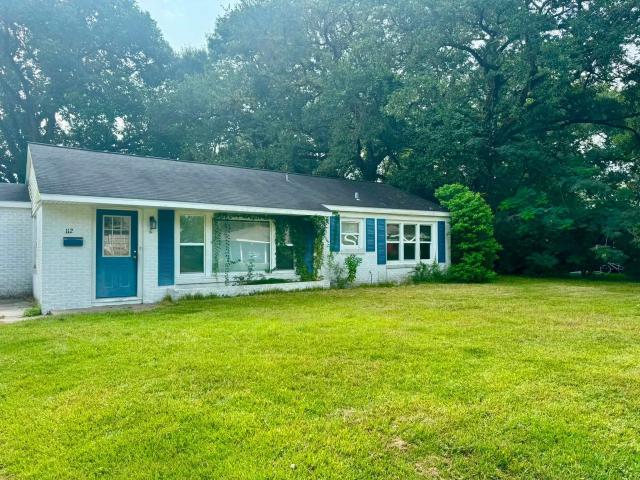
112 Cravens Drive
View photo
House · for sale
USD 174,500
USD 108/sq.ft
112 Cravens Drive
Hardin County, Texas
· 1,615 sq.ft · 4 Bedrooms · 2 Baths · House
· Garden · Equipped kitchen
Hardin County, Texas · 1,615 sq.ft · 4 Bedrooms · 2 Baths · House · Garden · Equipped kitchen
Welcome home to this beautiful 4-bedroom, 2-bathroom residence located in the heart of Silsbee, Texas! Designed with both comfort and functionality in mind, this home offers a spacious floor plan perfect for everyday living and entertaining. The large kitchen features granite countertops, abundant cabinet space, and an adjoining breakfast area. The expansive living and dining room provides plenty of space for hosting holidays, relaxing evenings, or creating lasting memories. Additional features include a convenient indoor utility room, generously sized bedrooms, and a well-designed layout that offers both comfort and privacy. Step outside to enjoy the fenced backyard, perfect for children, pets, gardening, or weekend barbecues. Conveniently located near schools, shopping, and local amenities, this home offers the perfect combination of space, style, and location. Don't miss your opportunity to make this Silsbee gem your own—schedule your private showing today!
USD 174,500
7815 Pixie Lane
View photo
House · for sale
USD 215,990
USD 167/sq.ft
7815 Pixie Lane
Hardin County, Texas
· 1,292 sq.ft · 4 Bedrooms · 2 Baths · House
· Equipped kitchen · Parking
Hardin County, Texas · 1,292 sq.ft · 4 Bedrooms · 2 Baths · House · Equipped kitchen · Parking
MLS# 76472-. Built by NHC. Jan 2027 completion! Model 1298 A1. Acadia Freedom Series, Two Story, 1,298 Sq. Ft. 4 Bedrooms, 2. 5 Baths, 1-Car Garage The Acadia from our Freedom Series is designed to give buyers more room where it matters most. With approximately 1,298 square feet, 4 bedrooms, 2. 5 bathrooms, and an attached garage, this two-story plan offers the extra bedroom flexibility buyers need in a smart, efficient layout. The first floor is open and easy to live in, with the great room, dining area, and kitchen connected in one comfortable main living space. Whether you’re making dinner, helping with homework, or relaxing at the end of the day, the connected layout makes everyday life feel simple and comfortable. A powder room, laundry area, and garage access add convenience to the main level. Upstairs, the Acadia offers four bedrooms, giving buyers valuable flexibility beyond the main living areas. The primary bedroom includes a private bathro
USD 215,990
13634 N HWY 69 Highway N
View photo
House · for sale
USD 249,900
USD 59/sq.ft
13634 N HWY 69 Highway N
Hardin County, Texas
· 4,230 sq.ft · 4 Baths · House
Hardin County, Texas · 4,230 sq.ft · 4 Baths · House
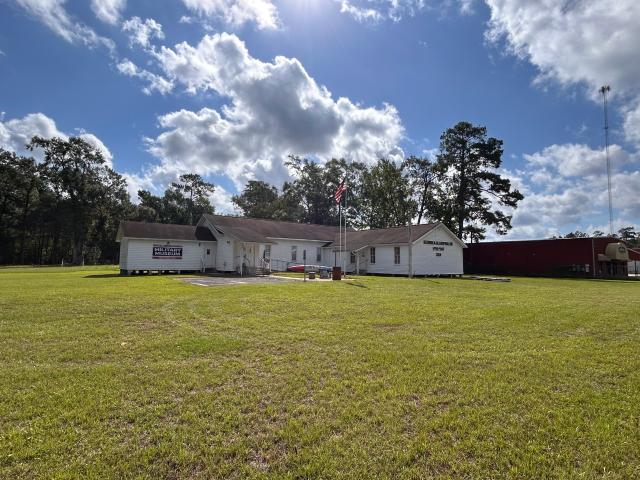
Building with HWY frontage for sale on HWY 69. Used to be a church and also VFW hall. Would be great for a congregation looking for a building or a business looking to relocate. Solid structure with 2.4 acres to expand
USD 249,900
101 Sir Cameron
View photo
House · for sale
USD 465,000
USD 150/sq.ft
Updated
101 Sir Cameron
Hardin County, Texas
· 3,100 sq.ft · 4 Bedrooms · 3 Baths · House
· Garden · Fireplace · Parking · Swimming pool
Hardin County, Texas · 3,100 sq.ft · 4 Bedrooms · 3 Baths · House · Garden · Fireplace · Parking · Swimming pool
If you've been searching for a home that truly has it all, this one is a must-see! Located in the highly sought-after Silvercrest subdivision, this stunning 4-bedroom, 3-bath home offers over 3,100 square feet of beautifully designed living space on a spacious corner lot. Step inside to an inviting open floor plan that's perfect for everyday living and entertaining. Outside is where this home really shines. The resort-style backyard features a gorgeous saltwater pool complete with a spa, tanning ledge, waterfalls, and an outdoor fireplace creating the perfect place to relax or gather with family and friends all year long. The extended garage, circle driveway, and additional side yard provide plenty of room for parking, a boat, recreational vehicles, or extra storage. A storage shed adds even more convenience, making this home as functional as it is beautiful. From its thoughtful layout to its incredible outdoor living space, 101 Sir Cameron offers the lifestyle you've been dreaming of
USD 465,000
7845 Laurie Lane
View photo
House · for sale
USD 239,000
USD 164/sq.ft
7845 Laurie Lane
Hardin County, Texas
· 1,453 sq.ft · 3 Bedrooms · 2 Baths · House
· Patio · Parking · Swimming pool
Hardin County, Texas · 1,453 sq.ft · 3 Bedrooms · 2 Baths · House · Patio · Parking · Swimming pool
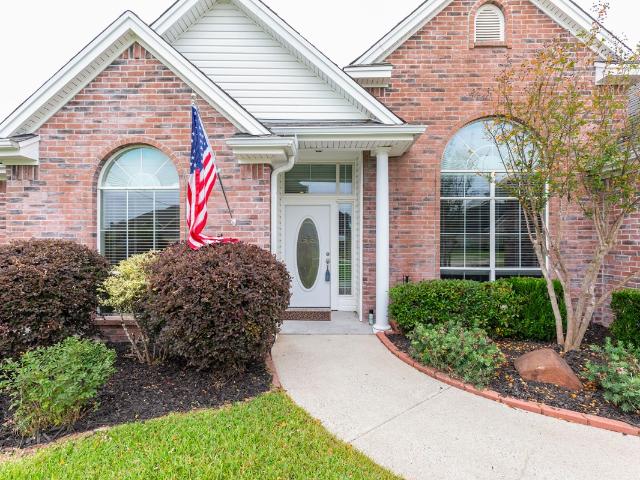
Nestled on a spacious 1/2 acre lot in a peaceful, established neighborhood, this inviting 3 bedroom, 2 bathroom home offers 1,460 sq ft of comfortable living space. The classic, updated white brick exterior, welcoming front porch, and expansive lawn with a covered patio and above ground pool is the perfect place to relax. There is also ample parking and storage with a two car garage plus covered carport. This property provides updated bathrooms and an open concept living space as well as being centrally located to local amenities and a short drive to Beaumont
USD 239,000
305 Mandavilla Way
View photo
House · for sale
USD 487,000
USD 190/sq.ft
305 Mandavilla Way
Hardin County, Texas
· 2,562 sq.ft · 4 Bedrooms · 2 Baths · House
· Patio · Garden · Parking · Gym · Equipped kitchen
Hardin County, Texas · 2,562 sq.ft · 4 Bedrooms · 2 Baths · House · Patio · Garden · Parking · Gym · Equipped kitchen
Welcome to this beautifully upgraded 4 bedroom, 2.5 bath home on a desirable corner lot in a sought after neighborhood! The home features a sleek modern traditional design, this home offers an open concept floor plan with soaring vaulted ceilings, creating a bright and inviting space that flows seamlessly into the kitchen and dining area. The spacious primary suite boasts a luxurious bathroom and an oversized walk in closet with custom built ins. The three car garage has been transformed into an incredible home gym, while the screened in back patio provides the perfect place to relax. With no side neighbors on one side and more yard that go's beyond the fence giving even more space, added privacy, countless upgrades throughout, and a fantastic location, this home has it all!
USD 487,000
7840 Pixie Lane
View photo
House · for sale
USD 213,990
USD 179/sq.ft
7840 Pixie Lane
Hardin County, Texas
· 1,195 sq.ft · 3 Bedrooms · 2 Baths · House
· Equipped kitchen · Parking
Hardin County, Texas · 1,195 sq.ft · 3 Bedrooms · 2 Baths · House · Equipped kitchen · Parking
MLS# 93268-. Built by NHC. Jan 2027 completion! Model 1202 A1. Yosemite The Yosemite Plan from our Freedom Series is a cozy and efficient single-story home featuring 3 bedrooms, 2 bathrooms, a 1-car garage, and 1,202 square feet of smartly designed living space. This split-level floorplan places two secondary bedrooms and a full bathroom at the front of the home, offering privacy and convenience. Continue into the open-concept living area, where the kitchen with a central island overlooks the dining area and family room—perfect for meals, gatherings, and quality family time. The primary suite is thoughtfully positioned off the family room for added privacy and includes a private bathroom and walk-in closet. The laundry room is also conveniently located on this side of the home for easy access. Known for providing the lowest price and price per square foot, National Homecorp is here to help you get more home for your money! Disclaimer: Photos may not repr
USD 213,990
5650 Lexington Circle
View photo
House · for sale
USD 439,900
USD 145/sq.ft
5650 Lexington Circle
Hardin County, Texas
· 3,014 sq.ft · 4 Bedrooms · 2 Baths · House
Hardin County, Texas · 3,014 sq.ft · 4 Bedrooms · 2 Baths · House
Nestled in a well-established neighborhood known for its charm and mature landscaping, this stunning home offers timeless beauty and modern comfort. This area is highly sought after for its inviting atmosphere, pride of ownership and picturesque surroundings. Inside, the home showcases elegant finishes throughout, including rich wood flooring and gorgeous granite countertops that add both style and durability. Every detail has been thoughtfully designed to create a warm, welcoming space that feels both refined and comfortable. This 4 bedroom, 2.5 bath home boasts approximately 3,014 sq feet of thoughtfully designed living space. Located in a growing community that has a highly desirable school district this property truly stands out as a place you'll be proud to call home
USD 439,900
250 Sycamore Court
View photo
House · for sale
USD 458,885
USD 188/sq.ft
250 Sycamore Court
Hardin County, Texas
· 2,433 sq.ft · 4 Bedrooms · 3 Baths · House
· Patio · Equipped kitchen · Parking
Hardin County, Texas · 2,433 sq.ft · 4 Bedrooms · 3 Baths · House · Patio · Equipped kitchen · Parking
Step inside and you’ll find a versatile secondary bedroom with a walk-in closet that can be used as a study, along with a guest bathroom and convenient storage room. The entry leads into a spacious open-concept living area, where the great room, dining space, and kitchen flow together seamlessly. The kitchen is a chef’s dream, with 42” shaker-style cabinetry, quartz countertops, a decorative backsplash, stainless-steel appliances, and a large island with additional granite counter space. From the dining room, step outside to enjoy the covered patio with cedartone soffit, ideal for relaxing in nature. The primary suite is a private retreat, featuring a generous bedroom, spa-inspired bath with walk-in shower that can be opted for a tub and shower, and a walk-in closet that conveniently connects to the laundry room and garage. Two additional bedrooms share a secondary bath, providing comfort and privacy for family or guests
USD 458,885
670 Dayna Lane
View photo
House · for sale
USD 575,000
USD 224/sq.ft
670 Dayna Lane
Hardin County, Texas
· 2,562 sq.ft · 4 Bedrooms · 3 Baths · House
· Garden · Swimming pool · Equipped kitchen · Parking
Hardin County, Texas · 2,562 sq.ft · 4 Bedrooms · 3 Baths · House · Garden · Swimming pool · Equipped kitchen · Parking
Welcome to this stunning 4-bedroom, 3-bath home offering 2,572 square feet of living space and a 2-car garage. Built in 2023, this home features a thoughtfully designed open-concept floor plan with a spacious living area filled with natural light. The beautiful kitchen offers generous counter space, a large island, and a seamless view of the living and dining areas, creating the perfect setting for both everyday living and entertaining. Venture outside to your private backyard retreat featuring an in-ground pool with an attached hot tub and an expansive covered back porch, ideal for outdoor dining, relaxing, and hosting guests year-round. With plenty of yard space and exceptional indoor and outdoor amenities, this home offers the perfect combination of style, comfort, and functionality. Schedule your showing today!
USD 575,000
5950 Keith Rd
View photo
House · for sale
USD 980,000
USD 148/sq.ft
5950 Keith Rd
Hardin County, Texas
· 6,598 sq.ft · 5 Bedrooms · 4 Baths · House
· Sauna · Swimming pool · Gym · Fireplace · Parking
Hardin County, Texas · 6,598 sq.ft · 5 Bedrooms · 4 Baths · House · Sauna · Swimming pool · Gym · Fireplace · Parking
Welcome to this extraordinary private estate in Hardin County—proudly situated on approximately 6 pristine acres within Lumberton-ISD with no city taxes! Boasting an impressive 6,600 sq ft of refined living space, this luxurious 5-bedroom, 4-bath residence features a climate-controlled 3-car garage with indoor/outdoor carpet, plus a 25x40 RV garage. Resort-style amenities include a heated lap pool, spa-inspired hot tub, sauna, and full home gym—all conveniently indoors. Integrated home stereo system enhances everyday living. Premium features include a 100KW Cummins diesel generator, 1000-gal diesel tank with truck refill nozzle, (2) 500-gal propane tanks, (2) private water wells, storm shutters, (3) propane on-demand water heaters, and an additional electric water heater. Propane fuels the gourmet cooktop, dryer, fireplace, and pool heaters. This one-of-a-kind home is packed with extras—you have to see it to believe it!
USD 980,000
295 Sarah Lane
View photo
House · for sale
USD 350,000
USD 146/sq.ft
295 Sarah Lane
Hardin County, Texas
· 2,390 sq.ft · 4 Bedrooms · 2 Baths · House
· Patio · Garden · Office room · Fireplace · Equipped kitchen · Air conditioning
Hardin County, Texas · 2,390 sq.ft · 4 Bedrooms · 2 Baths · House · Patio · Garden · Office room · Fireplace · Equipped kitchen · Air conditioning
Welcome to this beautifully maintained 4-bedroom, 2.5-bath home in Lumberton's desirable Westchase neighborhood! Venture inside to a spacious living room with tray ceilings, a cozy fireplace, and ample room to gather or unwind. The kitchen is ready to prepare your favorite meals, with granite countertops and a breakfast bar, while the formal dining room and breakfast area offer options for everyday dining and entertaining. A dedicated office offers the perfect space for working from home or hobbies. The primary suite serves as a private retreat with a soaking tub, separate shower, and walk-in closet. With 3 additional bedrooms, this home offers flexibility for a variety of needs. Per the seller, the AC was replaced in August 2026 for added peace of mind. Out back, enjoy a covered patio overlooking the spacious backyard, ready for summer fun, gatherings, or quiet evenings outdoors. Don’t miss all this home has to offer. Schedule your showing today!
USD 350,000
7805 Pixie Lane
View photo
House · for sale
USD 223,990
USD 160/sq.ft
7805 Pixie Lane
Hardin County, Texas
· 1,399 sq.ft · 4 Bedrooms · 2 Baths · House
· Equipped kitchen · Parking
Hardin County, Texas · 1,399 sq.ft · 4 Bedrooms · 2 Baths · House · Equipped kitchen · Parking
MLS# 65153-. Built by NHC. Jan 2027 completion! The Yosemite Plan from our Freedom Series is a cozy and efficient single-story home featuring 3 bedrooms, 2 bathrooms, a 1-car garage, and 1,202 square feet of smartly designed living space. This split-level floorplan places two secondary bedrooms and a full bathroom at the front of the home, offering privacy and convenience. Continue into the open-concept living area, where the kitchen with a central island overlooks the dining area and family room—perfect for meals, gatherings, and quality family time. The primary suite is thoughtfully positioned off the family room for added privacy and includes a private bathroom and walk-in closet. The laundry room is also conveniently located on this side of the home for easy access
USD 223,990
155 Sycamore Court
View photo
House · for sale
USD 450,730
USD 175/sq.ft
Updated
155 Sycamore Court
Hardin County, Texas
· 2,562 sq.ft · 5 Bedrooms · 2 Baths · House
· Patio · Equipped kitchen · Parking
Hardin County, Texas · 2,562 sq.ft · 5 Bedrooms · 2 Baths · House · Patio · Equipped kitchen · Parking
Enjoy the first floor with the open concept living space with wood like tile flooring throughout, with the great room, dining area, and kitchen all blending seamlessly. From the great room you can access the primary room that has an attached bathroom with a walk-in shower that has the option for a tub and shower, along with the spacious walk-in closet. Enjoy the cedartone soffit covered patio that can be opted for an alternative covered patio from the dining room. Along with having easy indoor access to the garage and the laundry room from the kitchen. Upstairs, you’ll find the three secondary bedroom with an option of adding another bedroom and a loft. Each bedroom is carpeted and cozy. Enjoy the separate spacious secondary bathroom that is placed between the secondary bedrooms. Like with all our homes, you’ll never be too far from home with our smart home technology integrated into your home
USD 450,730
108 Mandavilla Way
View photo
House · for sale
USD 400,000
USD 154/sq.ft
108 Mandavilla Way
Hardin County, Texas
· 2,583 sq.ft · 4 Bedrooms · 3 Baths · House
· Patio · Fireplace · Equipped kitchen · Parking
Hardin County, Texas · 2,583 sq.ft · 4 Bedrooms · 3 Baths · House · Patio · Fireplace · Equipped kitchen · Parking
Welcome to this stunning 4-bedroom, 3-bath home with a 2-car garage, offering 2,586 square feet of thoughtfully designed living space in the highly sought-after Lumberton ISD! From the moment you arrive, the inviting curb appeal sets the stage for the beautiful details found throughout the home. Inside, you'll find elegant brick accents, charming arched entryways, a well-equipped kitchen, and a cozy fireplace that creates the perfect space for both entertaining and everyday living. The spacious primary suite provides a private retreat with a well-appointed ensuite bathroom, while the flexible floor plan offers plenty of space to gather, relax, or host guests. Venture outside to the covered patio, the perfect place to enjoy your morning coffee or spend evenings grilling and entertaining. This home is ready for its next chapter; schedule your showing today!
USD 400,000
1995 Brenner Boulevard
View photo
House · for sale
USD 470,784
USD 189/sq.ft
New
1995 Brenner Boulevard
Hardin County, Texas
· 2,486 sq.ft · 3 Bedrooms · 2 Baths · House
· Parking
Hardin County, Texas · 2,486 sq.ft · 3 Bedrooms · 2 Baths · House · Parking
Welcome to your forever home in the highly sought-after Copper Point subdivision! This beautifully constructed new construction home is scheduled for completion and ready for move-in in just two weeks. Offering 2,490 square feet of thoughtfully designed living space, this stunning residence features three spacious bedrooms, two full bathrooms, one half bath, and a two-car garage. Designed with both comfort and style in mind, the open-concept floor plan provides the perfect setting for everyday living and entertaining. Enjoy quality craftsmanship, modern finishes, and the peace of mind that comes with owning a brand-new home. Don't miss this opportunity to make this exceptional property your own and experience all that Copper Point has to offer
USD 470,784

Get email alerts

Don't miss out: be the first to know about new properties

The alert was correctly created

On subscribing you accept the conditions of use and the privacy policy
Alert
Receive new ads in your inbox
Save this search
Receive alerts for new listings

We'll send you an email when we have new properties for: "Properties for sale in Hardin County, Texas"

The alert was correctly created

Rose Hill Acres city
Lumberton city, Lumberton CCD Hardin County Texas
Get email alerts and be the first to see new listings
Required field
On subscribing I accept the terms of the privacy policy
Perfect! You'll soon start receiving new listings via email
Alert
Receive an email when we have new ads for Properties for sale in Hardin County, Texas
Save this search
Filters

Bedrooms

Size (sq.ft)

sq.ft
sq.ft

Price

USD
USD

Property type

Bathrooms

Clear all filters
Receive notifications when new entries are published.