229 apartments for sale in Hardwood Heights

condo with 3 bedroom, Hudson NH DS104479339
View photo
Condo · for sale
USD 365,000
USD 247/sq.ft
New
condo with 3 bedroom, Hudson NH DS104479339
Hardwood Heights
· 1,475 sq.ft · 3 Bedrooms · 2 Baths · Condo
· Garden · Deck · Equipped kitchen · Parking
Hardwood Heights · 1,475 sq.ft · 3 Bedrooms · 2 Baths · Condo · Garden · Deck · Equipped kitchen · Parking
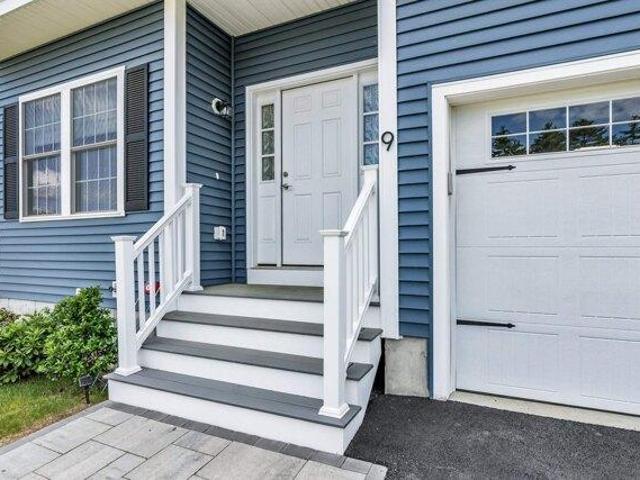
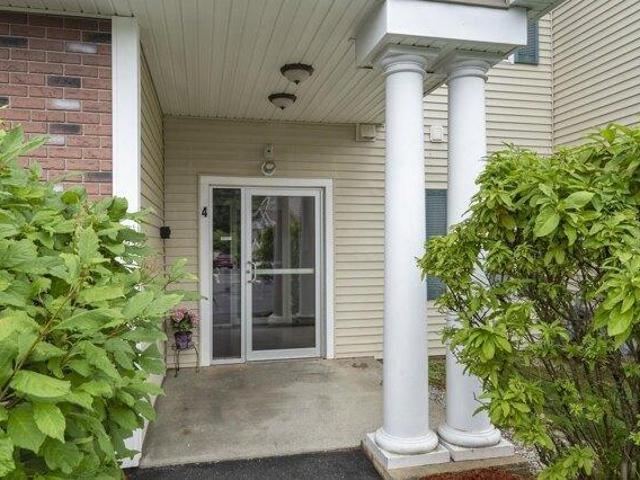
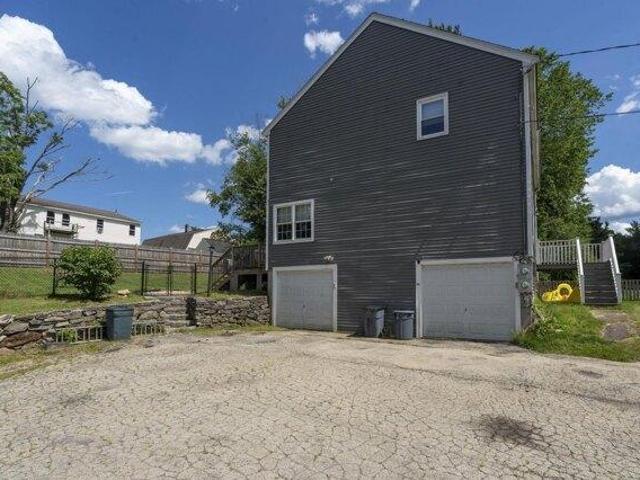
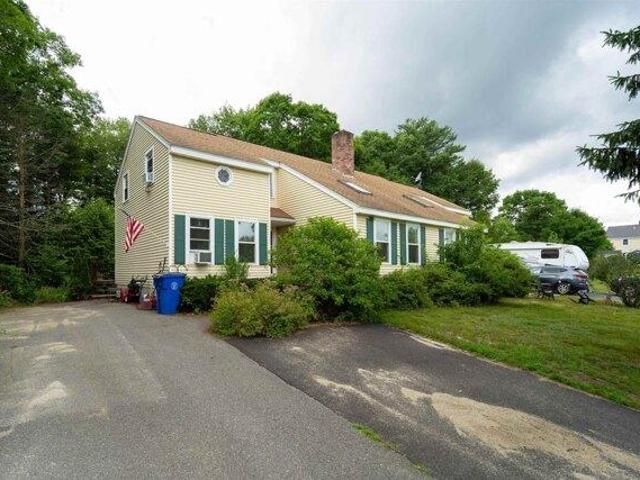
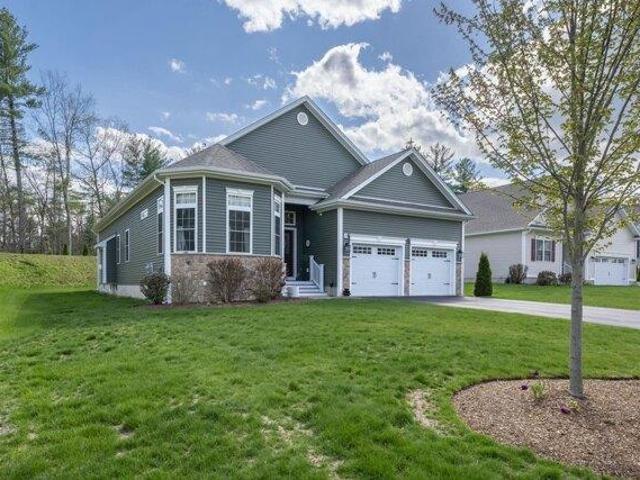
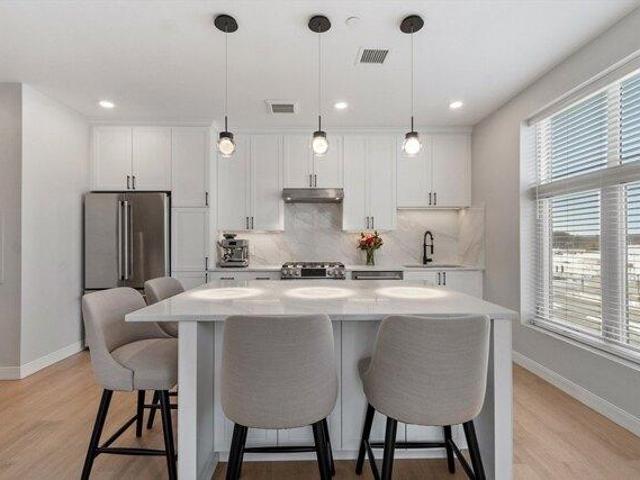
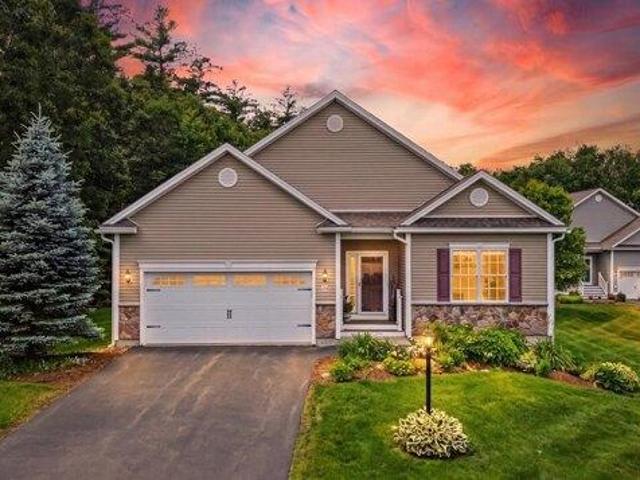
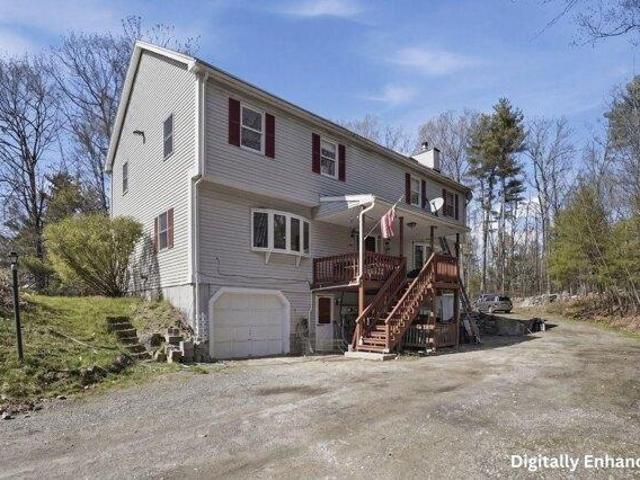
Great rental alternative offering space, flexibility, and no monthly fees! This spacious duplex features a large side yard and plenty of off-street parking. The sun-filled living room boasts a charming bay window, while the eat-in kitchen is packed with cabinetry and ready for your personal touch. Enjoy additional living space in the enclosed porch or relax on the deck overlooking the yard. A convenient half bath with pedestal sink completes the main level. Upstairs, the primary bedroom features a vaulted ceiling and skylight, along with two additional bedrooms and a full bath with tub/shower. The lower level includes a one-car garage and extra storage. Bring your ideas and make this home your own! Ideally located with easy access to Route 111 and just minutes to Benson Park for hiking, walking trails, and outdoor enjoyment
USD 365,000
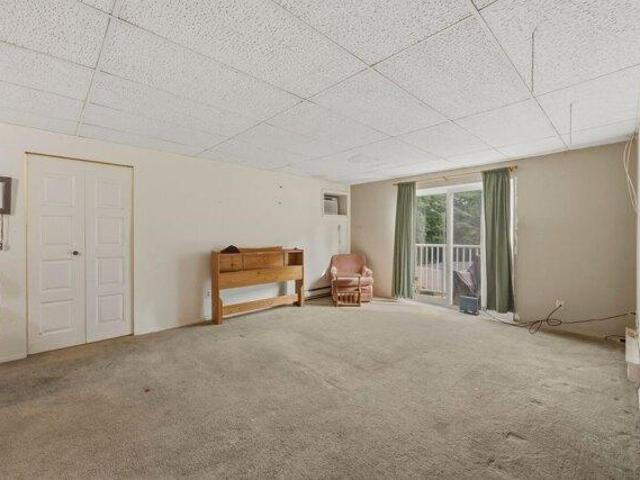
condo with 2 bedroom, Londonderry NH ES104477457
View photo
Condo · for sale
USD 165,000
USD 194/sq.ft
New
condo with 2 bedroom, Londonderry NH ES104477457
Hardwood Heights
· 850 sq.ft · 2 Bedrooms · Condo
· Balcony
Hardwood Heights · 850 sq.ft · 2 Bedrooms · Condo · Balcony
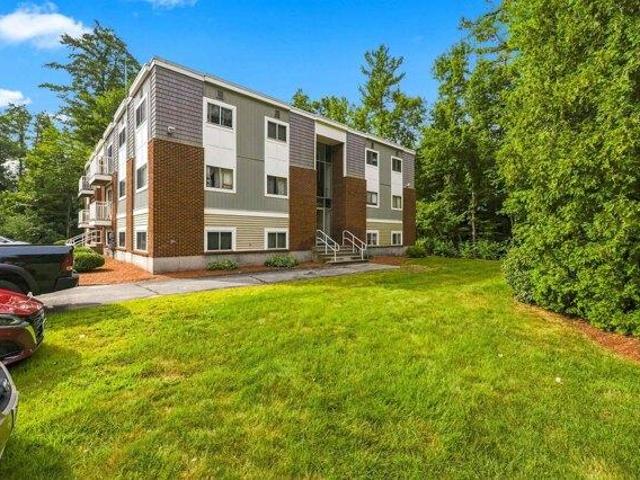
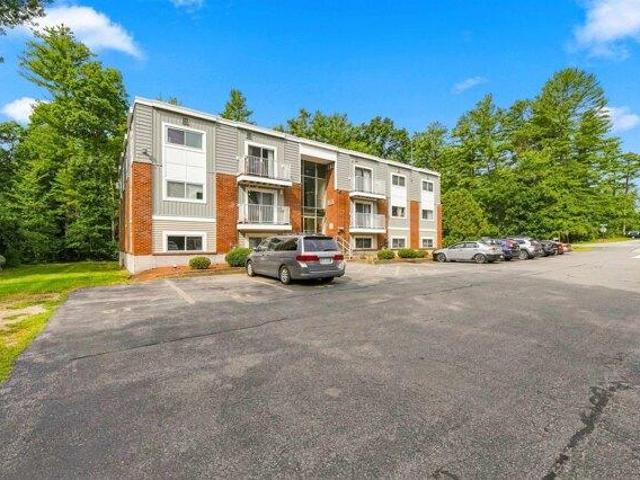
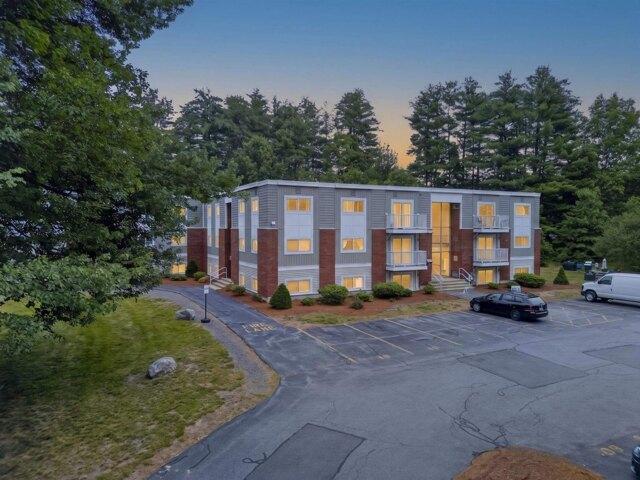
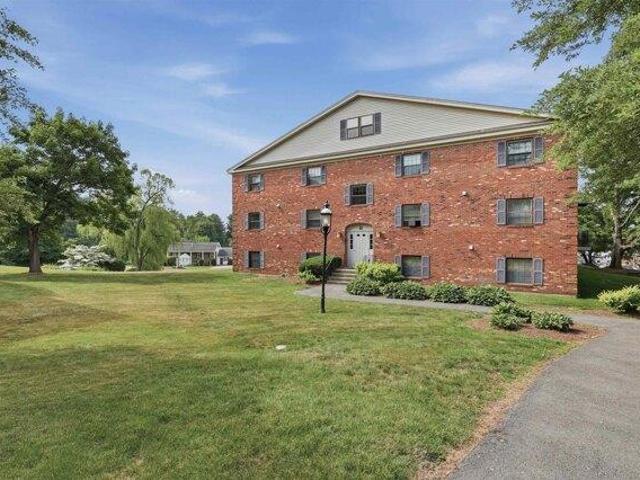
Looking for a way to get into your first home, or a good opportunity for a rental unit to add to your investment portfolio, or simply fix and flip and unlock the cash potential of the ARV on this one' ARV is estimated at approximately $250,000! Unlock the potential at Woodland Village! Whether you're an investor searching for your next value-add opportunity or a first-time homebuyer eager to create your dream space and build instant sweat equity, this 2-bedroom, 1-bath garden-style condo is packed with possibilities. Offering 859 square feet of comfortable living space in one of Londonderry's most desirable communities, this unit is ready for a fresh vision and cosmetic updates that could transform it into something truly special. Some key improvements have already been made, including replacement windows and a balcony door in 2018, and updated plumbing beneath the sinks. The condo fee covers hot water, water, sewer, trash removal, snow removal, landscaping, road maintenance, and coin
USD 165,000
condo with 2 bedroom, Londonderry NH DS104477457
View photo
Condo · for sale
USD 165,000
USD 194/sq.ft
New
condo with 2 bedroom, Londonderry NH DS104477457
Hardwood Heights
· 850 sq.ft · 2 Bedrooms · 1 Bath · Condo
· Balcony
Hardwood Heights · 850 sq.ft · 2 Bedrooms · 1 Bath · Condo · Balcony
Looking for a way to get into your first home, or a good opportunity for a rental unit to add to your investment portfolio, or simply fix and flip and unlock the cash potential of the ARV on this one' ARV is estimated at approximately $250,000! Unlock the potential at Woodland Village! Whether you're an investor searching for your next value-add opportunity or a first-time homebuyer eager to create your dream space and build instant sweat equity, this 2-bedroom, 1-bath garden-style condo is packed with possibilities. Offering 859 square feet of comfortable living space in one of Londonderry's most desirable communities, this unit is ready for a fresh vision and cosmetic updates that could transform it into something truly special. Some key improvements have already been made, including replacement windows and a balcony door in 2018, and updated plumbing beneath the sinks. The condo fee covers hot water, water, sewer, trash removal, snow removal, landscaping, road maintenance, and coin
USD 165,000
2 bedroom, Londonderry NH 03053 104477457
View photo
Condo · for sale
USD 165,000
USD 194/sq.ft
New
2 bedroom, Londonderry NH 03053 104477457
Hardwood Heights
· 850 sq.ft · 2 Bedrooms · 1 Bath · Condo
· Balcony
Hardwood Heights · 850 sq.ft · 2 Bedrooms · 1 Bath · Condo · Balcony
Looking for a way to get into your first home, or a good opportunity for a rental unit to add to your investment portfolio, or simply fix and flip and unlock the cash potential of the ARV on this one' ARV is estimated at approximately $250,000! Unlock the potential at Woodland Village! Whether you're an investor searching for your next value-add opportunity or a first-time homebuyer eager to create your dream space and build instant sweat equity, this 2-bedroom, 1-bath garden-style condo is packed with possibilities. Offering 859 square feet of comfortable living space in one of Londonderry's most desirable communities, this unit is ready for a fresh vision and cosmetic updates that could transform it into something truly special. Some key improvements have already been made, including replacement windows and a balcony door in 2018, and updated plumbing beneath the sinks. The condo fee covers hot water, water, sewer, trash removal, snow removal, landscaping, road maintenance, and coin
USD 165,000
condo with 3 bedroom, Londonderry NH DS104477592
View photo
Condo · for sale
USD 639,900
USD 398/sq.ft
New
condo with 3 bedroom, Londonderry NH DS104477592
Hardwood Heights
· 1,604 sq.ft · 3 Bedrooms · 3 Baths · Condo
· Fireplace · Equipped kitchen · Parking
Hardwood Heights · 1,604 sq.ft · 3 Bedrooms · 3 Baths · Condo · Fireplace · Equipped kitchen · Parking
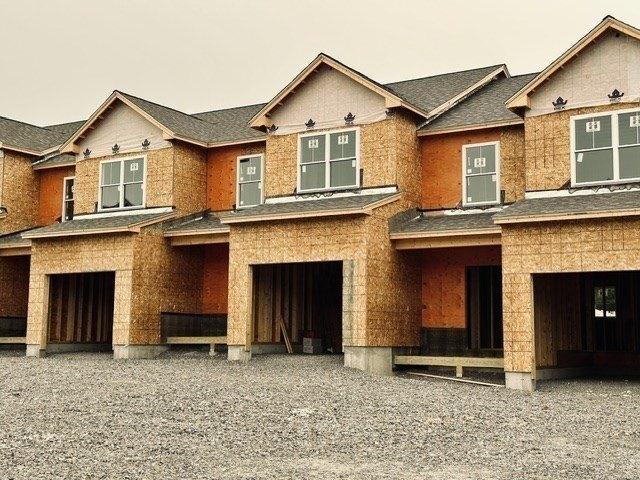
NEW CONSTRUCTION - THE RIDGEWAY - LIST PRICE INCLUDES $11,298 IN UPGRADES - UNDER CONSTRUCTION - MODEL HOMES NOW OPEN! 96 LUXURY TOWNHOUSES LUXURY MEETS LIFESTYLE IN LONDONDERRY NH - MINUTES TO RT 93 EXIT 4. CAREFREE CONDO LIVING, SPACIOUS MODERN SUNDRENCHED OPEN SPACES, LIVING ROOM WITH CONTEMPORARY FIREPLACE, 3 BEDROOMS, 2.5 BATHS, SPACIOUS KITCHEN WITH OVERSIZED ISLAND AND QUARTZ COUNTERTOPS. ENERGY EFFICIENT DESIGNS. TOWN WATER, SEWER AND ECOMOMICAL NATURAL GAS HEAT AND ATTACHED GARAGE. GREAT COMMUTER LOCATION - CLOSE TO 93, SHOPPING AND AMENITIES
USD 639,900
condo with 2 bedroom, Pelham NH DS104297136
View photo
Condo · for sale
USD 729,000
USD 349/sq.ft
condo with 2 bedroom, Pelham NH DS104297136
Hardwood Heights
· 2,088 sq.ft · 2 Bedrooms · 2 Baths · Condo
· Office room · Parking · Cellar
Hardwood Heights · 2,088 sq.ft · 2 Bedrooms · 2 Baths · Condo · Office room · Parking · Cellar
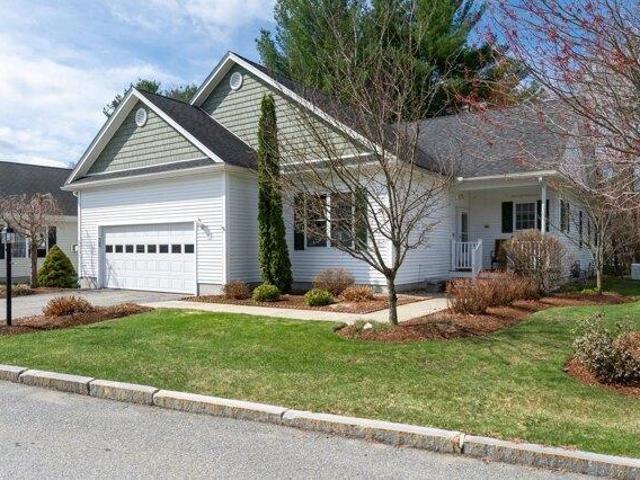
Detached condominium located within a premier 62+ active adult community in Pelham, NH. This move-in-ready home offers approximately 2095 square feet of thoughtfully designed single-level living space featuring an open-concept floor plan, hardwood flooring, white cabinetry, granite countertops, stainless-steel appliances, and abundant natural light throughout. The layout includes two bedrooms and two full bathrooms, including a primary suite with a private bath and a second bedroom ideal for guests. A versatile office/den provides additional living space, while the first-floor laundry with washer and dryer and attached two-car garage offer everyday convenience. The full, easily accessible basement provides exceptional storage space and future finishing potential. Enjoy the benefits of low-maintenance living in a thoughtfully planned community of just 29 homes, conveniently located near shopping, dining, healthcare services, and major commuter routes. Available for immediate occupancy
USD 729,000
condo with 2 bedroom, Derry NH DS104264492
View photo
Condo · for sale
USD 299,900
USD 273/sq.ft
condo with 2 bedroom, Derry NH DS104264492
Hardwood Heights
· 1,098 sq.ft · 2 Bedrooms · 2 Baths · Condo
· Balcony · Equipped kitchen · Air conditioning · Lift
Hardwood Heights · 1,098 sq.ft · 2 Bedrooms · 2 Baths · Condo · Balcony · Equipped kitchen · Air conditioning · Lift
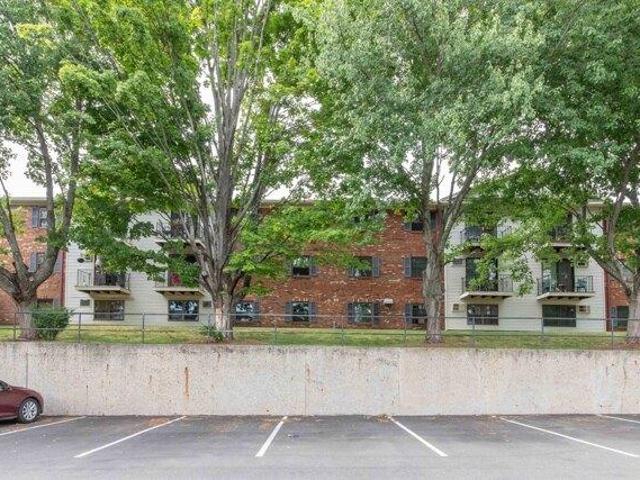
Welcome to this beautifully refreshed 2-bedroom condo in a highly desirable 55+ community! This bright corner unit offers a spacious, open-concept layout featuring a large living room, dining area, and kitchen, perfect for comfortable everyday living and entertaining. Both bedrooms are generously sized, including a primary suite with an attached three-quarter bath. A second full bathroom provides added convenience for guests and residents alike. Enjoy the ease of in-unit laundry with a washer and dryer included, central air conditioning, and the peace of mind that comes with brand-new carpeting and fresh paint throughout. Relax with your morning coffee or unwind at the end of the day on your private balcony.The building features elevator access and a welcoming clubhouse for social gatherings and community activities. With a low condo fee, close proximity to downtown, and a price designed to attract attention, this move-in-ready home is an exceptional value. Don't miss this opportunity
USD 299,900
condo with 3 bedroom, Derry NH ES104263843
View photo
Condo · for sale
USD 395,000
USD 378/sq.ft
condo with 3 bedroom, Derry NH ES104263843
Hardwood Heights
· 1,044 sq.ft · 3 Bedrooms · Condo
· Garden · Deck · Equipped kitchen · Parking
Hardwood Heights · 1,044 sq.ft · 3 Bedrooms · Condo · Garden · Deck · Equipped kitchen · Parking
Looking for an affordable place to call home' This move-in ready 3-bedroom, 1.5-bath condex with a one-car garage under offers the perfect opportunity; and best of all, there are no condo fees! A shared front entry leads to each unit, while inside you'll find an updated kitchen featuring stainless steel appliances and a spacious eat-in dining area. The large living room offers plenty of space for entertaining or relaxing and includes hardwood flooring and a generous storage closet. A convenient half bath completes the main level. Upstairs, you'll find three bedrooms with updated plank flooring and a full bath. The primary bedroom features a large walk-in closet. The lower level offers direct interior access to the garage, mechanicals, and a spacious laundry/storage room. Set back from the road for added privacy, this home features an oversized driveway with ample parking, a large rear deck overlooking a private fenced backyard, and a shared lot of just over an acre to enjoy. Convenient
USD 395,000
2 bedroom, Londonderry NH 03053 104331875
View photo
Condo · for sale
USD 249,900
USD 346/sq.ft
2 bedroom, Londonderry NH 03053 104331875
Hardwood Heights
· 721 sq.ft · 2 Bedrooms · 1 Bath · Condo
· Balcony · Equipped kitchen · Swimming pool · Parking
Hardwood Heights · 721 sq.ft · 2 Bedrooms · 1 Bath · Condo · Balcony · Equipped kitchen · Swimming pool · Parking
TOP FLOOR CORNER UNIT in the sought-after Woodland Village community - and it shows. Pull up to your two deeded parking spaces and step into a meticulously maintained home that a long-time owner has kept with true PRIDE OF OWNERSHIP. Freshly painted throughout, this bright and airy 2-bed, 1-bath condo blends modern vinyl plank flooring with plush carpeting for a look that feels move-in ready from the moment you walk in. The eat-in kitchen is both functional and charming, featuring newer STAINLESS STEEL appliances and a tiled backsplash that adds a stylish touch. The living room flows naturally to the private balcony via a slider. Open it up and enjoy your morning coffee overlooking the trees and nature beyond. Pure peace. Two well-sized bedrooms offer flexibility for any lifestyle, and the full bath rounds out this smartly laid-out floor plan. When it's time to get out, Woodland Village delivers with an IN-GROUND POOL, tennis and basketball courts, playground, and scenic walking trails
USD 249,900
2 bedroom, Londonderry NH 03053 104329917
View photo
Condo · for sale
USD 420,000
USD 233/sq.ft
2 bedroom, Londonderry NH 03053 104329917
Hardwood Heights
· 1,798 sq.ft · 2 Bedrooms · 2 Baths · Condo
· Deck · Equipped kitchen · Cellar
Hardwood Heights · 1,798 sq.ft · 2 Bedrooms · 2 Baths · Condo · Deck · Equipped kitchen · Cellar
Conveniently located condex with easy access to Route 93 and no HOA fees or restrictions. This home offers 2 bedrooms, 2 bathrooms and a finished basement providing additional flexible living space. The kitchen features stainless steel appliances and a conveniently located stackable washer and dryer, with a second washer and dryer in the basement. Additional features include a front-to-back primary bedroom, a den with a skylight for added natural light, and two sliding glass doors providing deck access from the kitchen and living area. Situated on a corner lot. Property is being sold as-is
USD 420,000
condo with 2 bedroom, Atkinson NH DS104410232
View photo
Condo · for sale
USD 624,308
USD 449/sq.ft
condo with 2 bedroom, Atkinson NH DS104410232
Hardwood Heights
· 1,389 sq.ft · 2 Bedrooms · 2 Baths · Condo
· Deck · Fireplace · Equipped kitchen
Hardwood Heights · 1,389 sq.ft · 2 Bedrooms · 2 Baths · Condo · Deck · Fireplace · Equipped kitchen
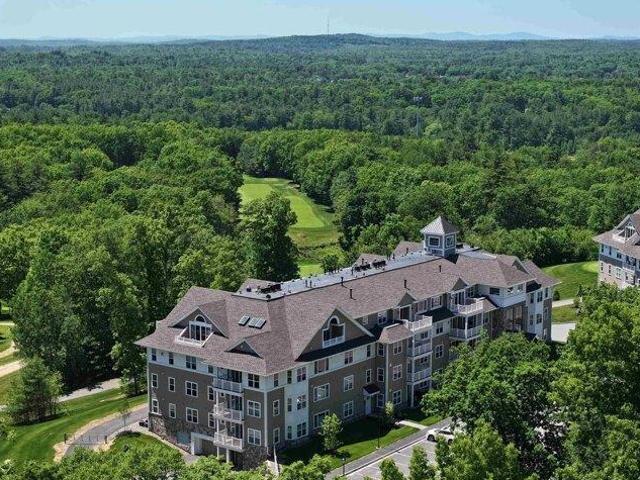
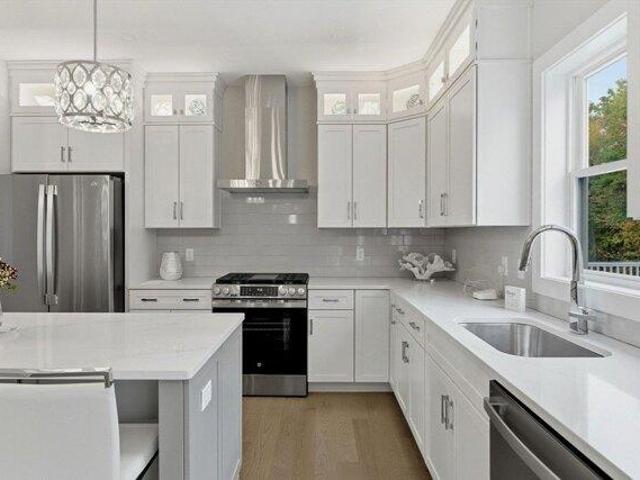
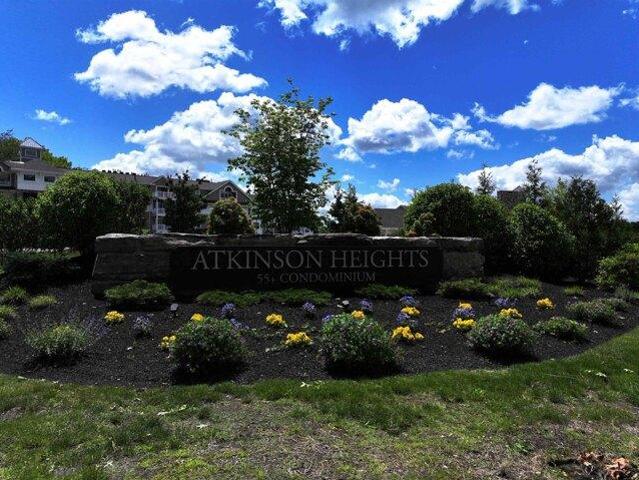
Welcome to Atkinson Heights, a premier 55+ community where luxury meets care-free living. Our fourth building has several units available for a quick close! The 'Exeter' offers 1,395 sq. ft. with 2 bedrooms, 2 bathrooms, and an open-concept kitchen, living, and dining area-perfect for both relaxing and entertaining. The kitchen features a 7-foot island with quartz countertops, soft-close cabinetry, under-cabinet and pendant lighting, a pantry closet, and stainless steel Whirlpool appliances. The primary suite is your private retreat, offering serene views, generous closet space, and a beautifully appointed bathroom with a fully tiled walk-in shower with built-in bench, a double vanity with quartz countertops, and ample storage. Additional highlights include engineered wood flooring throughout, recessed lighting, crown molding, a gas fireplace, and a tray ceiling over the dining area that adds both elegance and dimension. Step outside onto your private deck and enjoy year-round views of
USD 624,308
3 bedroom, Londonderry NH 03053 104374635
View photo
Condo · for sale
USD 699,900
USD 375/sq.ft
3 bedroom, Londonderry NH 03053 104374635
Hardwood Heights
· 1,862 sq.ft · 3 Bedrooms · 3 Baths · Condo
· Parking · Fireplace · Equipped kitchen · Lift
Hardwood Heights · 1,862 sq.ft · 3 Bedrooms · 3 Baths · Condo · Parking · Fireplace · Equipped kitchen · Lift
ASK ABOUT OUR ALTERNATIVE DESIGN WITH ELEVATOR NEW CONSTRUCTION! 96 LUXURY TOWNHOUSES JUNIPER RIDGE CONDOMINIUMS - LUXURY MEETS LIFESTYLE IN LONDONDERRY. CAREFREE CONDO LIVING, SPACIOUS MODERN SUNDRENCHED OPEN SPACES, LIVING ROOM WITH CONTEMPORARY FIREPLACE, OPEN STAIRCASE WITH CABLE RAILINGS, 3 BEDROOMS, 2.5 BATHS, SPACIOUS KITCHEN WITH OVERSIZED ISLAND AND QUARTZ COUNTERTOPS. 1ST FLOOR OFFICE FOR REMOTE EMPLOYEES! ENERGY EFFICIENT DESIGNS. TOWN WATER, SEWER AND ECOMOMICAL NATURAL GAS HEAT AND 2 CAR GARAGE. GREAT COMMUTER LOCATION - CLOSE TO 93, SHOPPING AND AMENITIES. LISTING AGENT HAS A FINANCIAL INTEREST IN THE PROPERTY
USD 699,900
condo with 2 bedroom, Atkinson NH ES104481970
View photo
Condo · for sale
USD 625,500
USD 450/sq.ft
New
condo with 2 bedroom, Atkinson NH ES104481970
Hardwood Heights
· 1,389 sq.ft · 2 Bedrooms · Condo
· Deck · Fireplace · Equipped kitchen
Hardwood Heights · 1,389 sq.ft · 2 Bedrooms · Condo · Deck · Fireplace · Equipped kitchen
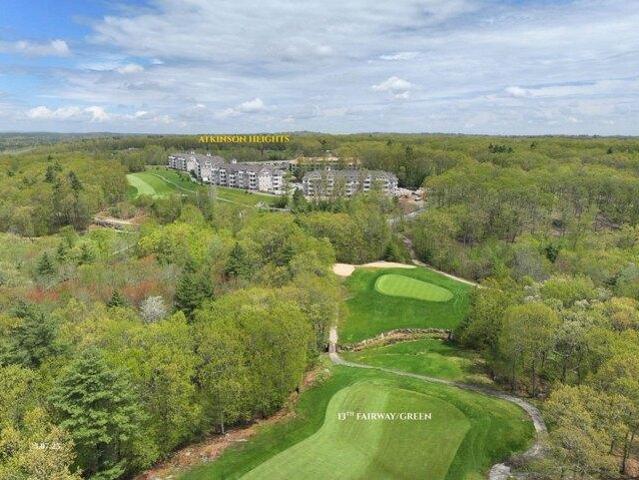
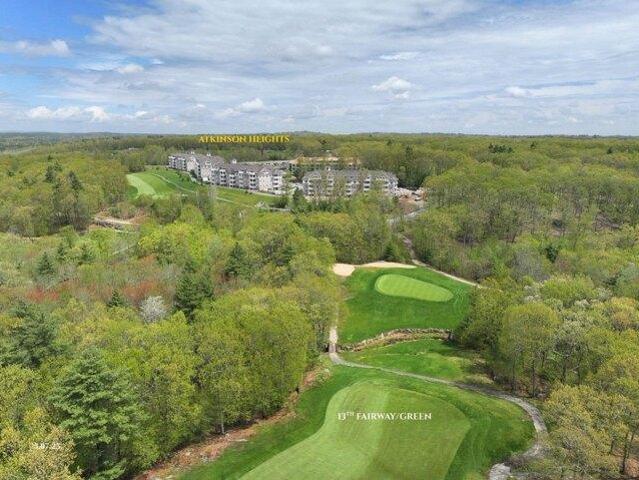
Welcome to Atkinson Heights premier 55+ Community. Our 4th building is complete with units available for a quick close! The 'EXETER' - a 1,395 sq. ft. residence that boasts 2-BR, 2-BA, and an open-concept kitchen, living, and dining area ideal for both relaxation and entertainment. Highlights of the kitchen include a 7-ft. island with beautiful quartz countertops, soft-close cabinetry, under-cabinet lighting, pendant lighting, pantry closet, and S/S Whirlpool appliances. The primary suite is your private retreat, offering serene views, ample closet space, and an indulgent bathroom with fully tiled walk-in shower with built-in bench, a double vanity with quartz countertops, and plenty of storage. Engineered wood floors, recessed lighting, crown molding, gas fireplace, and a tray ceiling over the dining area add beauty and function. Step outside to your deck and take in the year-round beauty of the 15th fairway at the renowned Atkinson Resort and Country Club, where breathtaking sunsets
USD 625,500
2 bedroom, Londonderry NH 03053 104375092
View photo
Condo · for sale
USD 849,000
USD 230/sq.ft
2 bedroom, Londonderry NH 03053 104375092
Hardwood Heights
· 3,681 sq.ft · 2 Bedrooms · 3 Baths · Condo
· Deck · Equipped kitchen · Cellar
Hardwood Heights · 3,681 sq.ft · 2 Bedrooms · 3 Baths · Condo · Deck · Equipped kitchen · Cellar
The Nevins, Londonderry's Premier 55+ Community Welcomes you to 16 Nevins Drive, where luxury meets low-maintenance living in one of southern New Hampshire's most sought-after communities. Since purchasing, the current owners have made sweeping improvements throughout - fully renovating the bathrooms, expanding the kitchen, extending the rear deck to run the full length of the home, and converting the three-season porch into a stunning enclosed four-season dining area. The expanded kitchen is a chef's dream, appointed with a Wolf gas range, Wolf double wall ovens, Sub-Zero refrigerator, and Asko dishwasher. Rich hardwood floors flow throughout, and the finished basement with full bathroom adds valuable flexible living space and guest room. A whole-house instant-on generator and whole-house humidifier round out a home that's been meticulously maintained and thoughtfully upgraded. The basement includes a very secure area/room for the ultimate security of items for the discerning collecto
USD 849,000
2 bedroom, Atkinson NH 03811 104410232
View photo
Condo · for sale
USD 624,308
USD 449/sq.ft
2 bedroom, Atkinson NH 03811 104410232
Hardwood Heights
· 1,389 sq.ft · 2 Bedrooms · 2 Baths · Condo
· Deck · Fireplace · Equipped kitchen
Hardwood Heights · 1,389 sq.ft · 2 Bedrooms · 2 Baths · Condo · Deck · Fireplace · Equipped kitchen
Welcome to Atkinson Heights, a premier 55+ community where luxury meets care-free living. Our fourth building has several units available for a quick close! The 'Exeter' offers 1,395 sq. ft. with 2 bedrooms, 2 bathrooms, and an open-concept kitchen, living, and dining area-perfect for both relaxing and entertaining. The kitchen features a 7-foot island with quartz countertops, soft-close cabinetry, under-cabinet and pendant lighting, a pantry closet, and stainless steel Whirlpool appliances. The primary suite is your private retreat, offering serene views, generous closet space, and a beautifully appointed bathroom with a fully tiled walk-in shower with built-in bench, a double vanity with quartz countertops, and ample storage. Additional highlights include engineered wood flooring throughout, recessed lighting, crown molding, a gas fireplace, and a tray ceiling over the dining area that adds both elegance and dimension. Step outside onto your private deck and enjoy year-round views of
USD 624,308
condo with 2 bedroom, Derry NH ES104478521
View photo
Condo · for sale
USD 285,000
USD 353/sq.ft
New
condo with 2 bedroom, Derry NH ES104478521
Hardwood Heights
· 807 sq.ft · 2 Bedrooms · Condo
· Balcony · Equipped kitchen · Swimming pool
Hardwood Heights · 807 sq.ft · 2 Bedrooms · Condo · Balcony · Equipped kitchen · Swimming pool
Move right into this beautifully renovated 2-bedroom condo in the desirable Hillside Estates community! Conveniently located in the heart of Derry, this turnkey home features a stunning new kitchen with stainless steel appliances, and under-cabinet lighting. Additional updates include new luxury vinyl plank flooring throughout, fresh paint, recessed lighting, new interior doors, a beautifully updated bathroom with a new tile floor, vanity, and lighting. Plus a new sliding glass door leading to a private balcony overlooking a peaceful wooded setting. Enjoy low-maintenance living with community amenities including an in-ground pool, playground, basketball court, landscaped grounds, snow removal, trash removal, exterior maintenance and in building laundry. Extremely affordable condo fee at $348 which includes heat, hot water, landscaping and trash removal. Just minutes from shopping, restaurants, schools, and I-93, this home offers the perfect combination of comfort, convenience, and styl
USD 285,000
condo with 2 bedroom, Derry NH DS104478521
View photo
Condo · for sale
USD 285,000
USD 353/sq.ft
New
condo with 2 bedroom, Derry NH DS104478521
Hardwood Heights
· 807 sq.ft · 2 Bedrooms · 1 Bath · Condo
· Balcony · Equipped kitchen · Swimming pool
Hardwood Heights · 807 sq.ft · 2 Bedrooms · 1 Bath · Condo · Balcony · Equipped kitchen · Swimming pool
Move right into this beautifully renovated 2-bedroom condo in the desirable Hillside Estates community! Conveniently located in the heart of Derry, this turnkey home features a stunning new kitchen with stainless steel appliances, and under-cabinet lighting. Additional updates include new luxury vinyl plank flooring throughout, fresh paint, recessed lighting, new interior doors, a beautifully updated bathroom with a new tile floor, vanity, and lighting. Plus a new sliding glass door leading to a private balcony overlooking a peaceful wooded setting. Enjoy low-maintenance living with community amenities including an in-ground pool, playground, basketball court, landscaped grounds, snow removal, trash removal, exterior maintenance and in building laundry. Extremely affordable condo fee at $348 which includes heat, hot water, landscaping and trash removal. Just minutes from shopping, restaurants, schools, and I-93, this home offers the perfect combination of comfort, convenience, and styl
USD 285,000
condo with 3 bedroom, Hudson NH ES104481642
View photo
Condo · for sale
USD 655,000
USD 239/sq.ft
New
condo with 3 bedroom, Hudson NH ES104481642
Hardwood Heights
· 2,734 sq.ft · 3 Bedrooms · Condo
· Office room · Deck · Equipped kitchen
Hardwood Heights · 2,734 sq.ft · 3 Bedrooms · Condo · Office room · Deck · Equipped kitchen
Welcome to desirable Granite Heights, where you can own this lovely 3-bedroom home featuring a functional and inviting floor plan. The first level offers a spacious family room, a versatile den, and an open-concept kitchen with a dining area that leads to a deck perfect for outdoor grilling. Upstairs, you'll find 3 good sized bedrooms, including a spacious primary suite with a walk-in closet and a private bath with a shower. 2 additional bedrooms share a full bathroom, and the conveniently located second-floor laundry adds to the home's everyday practicality. The recently finished walk out lower level provides valuable additional living space, ideal for a family room, playroom, home office, or entertainment area. Enjoy the benefits of homeownership with no monthly condo fees only a low annual association fee of $204. Ideally located just minutes from I-93, shopping, dining, and everyday conveniences, this home offers the perfect combination of comfort, value, and location. Don't miss t
USD 655,000
condo with 2 bedroom, Londonderry NH DS104329309
View photo
Condo · for sale
USD 900,000
USD 304/sq.ft
condo with 2 bedroom, Londonderry NH DS104329309
Hardwood Heights
· 2,960 sq.ft · 2 Bedrooms · 2 Baths · Condo
· Patio · Office room · Cellar
Hardwood Heights · 2,960 sq.ft · 2 Bedrooms · 2 Baths · Condo · Patio · Office room · Cellar
BACK ON MARKET due to buyer financing falling through! Here is your golden opportunity to come take a look at this luxury home in the Cross Farm community! Discover a rare opportunity to own in the highly sought-after 55+ community of Cross Farm, where homes seldom become available. Built in 2022, this beautifully designed detached ranch-style condo offers the ease of single-level living paired with modern comfort and thoughtful upgrades throughout. Step inside to an inviting open-concept floor plan filled with natural light, perfect for both everyday living and entertaining. The home has been enhanced with a professionally finished basement, creating additional living space ideal for guests, a media room, home office, or hobby area. You'll also appreciate the abundant storage space rarely found in condo living. Outside, enjoy the extended back patio - a perfect retreat for morning coffee, relaxing evenings, or entertaining friends and family. Conveniently located just minutes from Rou
USD 900,000
1 bedroom, m NH 03079 104351193
View photo
Condo · for sale
USD 825,000
USD 901/sq.ft
1 bedroom, m NH 03079 104351193
Hardwood Heights
· 915 sq.ft · 1 Bedroom · 2 Baths · Condo
· Patio · Office room · Equipped kitchen · Parking · Swimming pool · Lift
Hardwood Heights · 915 sq.ft · 1 Bedroom · 2 Baths · Condo · Patio · Office room · Equipped kitchen · Parking · Swimming pool · Lift
Pristine 4th-floor corner condominium. Designed for low-maintenance living with the sophistication of boutique luxury, this 1BR +den, 1, 3/4 bath residence features open-concept design and high-end finishes. Expansive corner windows flood the space with natural light, highlighting a sleek, modern kitchen with oversized island that flows into the living area. The primary suite serves as a peaceful retreat with a spa-inspired en-suite bath,generous closet space, while the versatile den + full bath provide flexibility for guests or a home office. Additional conveniences include in-unit laundry, secure elevator access, one assigned underground garage parking space. Residents enjoy an impressive suite of resort-style amenities,24hour fitness center, yoga,meditation room, clubhouse a rooftop bar just steps away- Cafe espresso bar, outdoor pool, patio,grilling area Lounge pods for remote work, a dog park, and a pet salon, Step outside to boutique shopping, dining, and live entertainment!
USD 825,000
2 bedroom, Londonderry NH 03053 104374663
View photo
Condo · for sale
USD 795,000
USD 384/sq.ft
2 bedroom, Londonderry NH 03053 104374663
Hardwood Heights
· 2,067 sq.ft · 2 Bedrooms · 2 Baths · Condo
· Deck · Equipped kitchen
Hardwood Heights · 2,067 sq.ft · 2 Bedrooms · 2 Baths · Condo · Deck · Equipped kitchen
Open house cancelled. Tucked away at the end of a cul-de-sac in the sought-after Hickory Woods 55+ community, this 2 bed, 2 bath home offers single-level living with exceptional privacy, abutted by woods on two sides. As the largest model available in the community, this home features an inviting and thoughtfully designed layout with numerous upgrades throughout. Enter through the foyer and continue into the spacious living area, where abundant natural light and an easy flow create a warm and welcoming atmosphere. The kitchen opens seamlessly to the dining and living spaces and features ample cabinetry plus a walk-in pantry, making both everyday living and entertaining a breeze. A four-season sunroom and adjoining deck provide the perfect place to enjoy the peaceful natural surroundings in every season. The primary suite offers a spacious retreat with a private bath with walk-in shower as well as walk-in closet, while the second bedroom and bonus room provide versatility for guests, ho
USD 795,000
2 bedroom, Derry NH 03038 104265032
View photo
Condo · for sale
USD 249,000
USD 254/sq.ft
2 bedroom, Derry NH 03038 104265032
Hardwood Heights
· 980 sq.ft · 2 Bedrooms · 1 Bath · Condo
· Terrace · Equipped kitchen · Swimming pool
Hardwood Heights · 980 sq.ft · 2 Bedrooms · 1 Bath · Condo · Terrace · Equipped kitchen · Swimming pool
Welcome to Fieldstone Terrace Condos, where easy, low-maintenance living awaits you! This delightful home features a full kitchen equipped with plenty of cabinet space, perfect for all your culinary needs. Relax in the cozy living room, which boasts a sliding glass door that opens directly to your own private outdoor balcony-an ideal spot for morning coffee or evening unwinding. The layout includes two good-sized bedrooms, featuring a primary bedroom with a spacious walk-in closet, and a clean, full bathroom. Residents also enjoy fantastic community amenities, including convenient on-site coin-operated laundry facilities and a refreshing inground pool to enjoy during the warmer months. Don't miss out on this wonderful opportunity!
USD 249,000
condo with 2 bedroom, Atkinson NH DS104331101
View photo
Condo · for sale
USD 715,092
USD 420/sq.ft
condo with 2 bedroom, Atkinson NH DS104331101
Hardwood Heights
· 1,701 sq.ft · 2 Bedrooms · 2 Baths · Condo
· Fireplace · Equipped kitchen
Hardwood Heights · 1,701 sq.ft · 2 Bedrooms · 2 Baths · Condo · Fireplace · Equipped kitchen
Welcome to Atkinson Heights, a premier 55+ community offering luxury and care-free living. Our 4th building has units available for a quick close! The spacious 'GLOUCESTER' floor plan has 1,708 sq. ft. of curated luxurious living space. The chef-inspired kitchen features white soft-close cabinets, quartz countertops, under-cabinet lighting, pendant lighting, a pantry closet, and stainless-steel appliances. The large open-concept layout is ideal for entertaining and includes an additional seating area surrounded by windows-perfect for a reading nook, workspace, or simply to enjoy the views. Engineered wood floors, a beautiful gas fireplace, recessed lighting, elegant crown molding, and a tray ceiling over the dining area make this space functional and beautiful. The 13'x20' primary suite has Engineered wood floors, a walk-in closet, and a spa-like bath with a fully tiled shower with built-in bench and dual quartz vanities. The two bedrooms are on opposite sides of the unit for added pri
USD 715,092
condo with 2 bedroom, Derry NH DS104299482
View photo
Condo · for sale
USD 260,000
USD 265/sq.ft
condo with 2 bedroom, Derry NH DS104299482
Hardwood Heights
· 980 sq.ft · 2 Bedrooms · 1 Bath · Condo
· Air conditioning · Swimming pool · Equipped kitchen · Parking
Hardwood Heights · 980 sq.ft · 2 Bedrooms · 1 Bath · Condo · Air conditioning · Swimming pool · Equipped kitchen · Parking
All you have to do is move in. This unit has been freshly cleaned and ready to go. Energy-star windows, newer wall A/C unit, fuse box, dishwasher, stove and fridge. Right next door to Pinkerton Academy and close to shopping while in a country setting. Enjoy the well-maintained inground pool on a hot day, nicely landscaped and ample parking. This unit is right next to the laundry room. No dogs allowed. Seller is owner
USD 260,000
condo with 2 bedroom, Atkinson NH ES104331101
View photo
Condo · for sale
USD 715,092
USD 420/sq.ft
condo with 2 bedroom, Atkinson NH ES104331101
Hardwood Heights
· 1,701 sq.ft · 2 Bedrooms · Condo
· Fireplace · Equipped kitchen
Hardwood Heights · 1,701 sq.ft · 2 Bedrooms · Condo · Fireplace · Equipped kitchen
Welcome to Atkinson Heights, a premier 55+ community offering luxury and care-free living. Our 4th building has units available for a quick close! The spacious 'GLOUCESTER' floor plan has 1,708 sq. ft. of curated luxurious living space. The chef-inspired kitchen features white soft-close cabinets, quartz countertops, under-cabinet lighting, pendant lighting, a pantry closet, and stainless-steel appliances. The large open-concept layout is ideal for entertaining and includes an additional seating area surrounded by windows-perfect for a reading nook, workspace, or simply to enjoy the views. Engineered wood floors, a beautiful gas fireplace, recessed lighting, elegant crown molding, and a tray ceiling over the dining area make this space functional and beautiful. The 13'x20' primary suite has Engineered wood floors, a walk-in closet, and a spa-like bath with a fully tiled shower with built-in bench and dual quartz vanities. The two bedrooms are on opposite sides of the unit for added pri
USD 715,092

Get email alerts

Don't miss out: be the first to know about new properties

The alert was correctly created

On subscribing you accept the conditions of use and the privacy policy
Alert
Receive new ads in your inbox
Save this search
Receive alerts for new listings

We'll send you an email when we have new properties for: "Apartments for sale in Hardwood Heights"

The alert was correctly created

Meadow View, Pelham town Hillsborough County New Hampshire
Pine Grove Park
Get email alerts and be the first to see new listings
Required field
On subscribing I accept the terms of the privacy policy
Perfect! You'll soon start receiving new listings via email
Alert
Receive an email when we have new ads for Apartments for sale in Hardwood Heights
Save this search
Filters

Bedrooms

Size (sq.ft)

sq.ft
sq.ft

Price

USD
USD

Property type

Bathrooms

Clear all filters
Receive notifications when new entries are published.