694 properties for sale in Hardy Hills

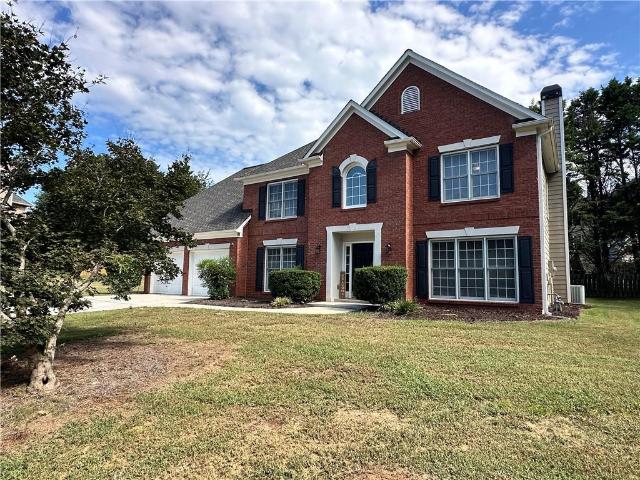
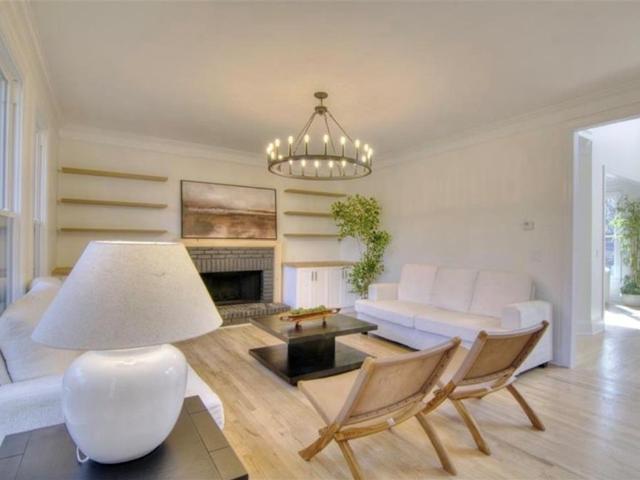
5802 Ripplestone Court NW
View photo
House · for sale
USD 749,900
USD 192/sq.ft
5802 Ripplestone Court NW
Hardy Hills
· 3,897 sq.ft · 5 Bedrooms · 3 Baths · House
· Garden · Deck · Balcony · Fireplace · Equipped kitchen · Swimming pool · Cellar
Hardy Hills · 3,897 sq.ft · 5 Bedrooms · 3 Baths · House · Garden · Deck · Balcony · Fireplace · Equipped kitchen · Swimming pool · Cellar
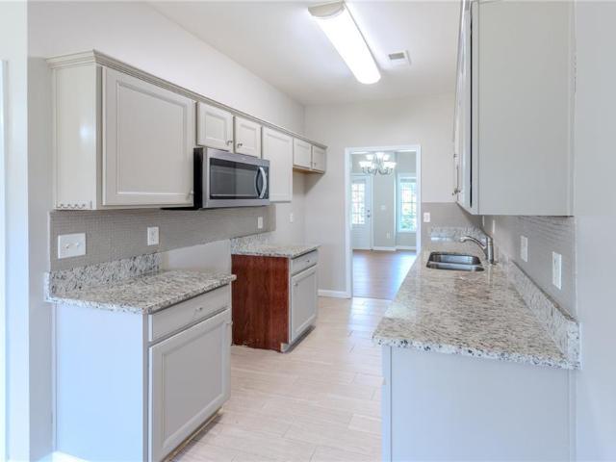
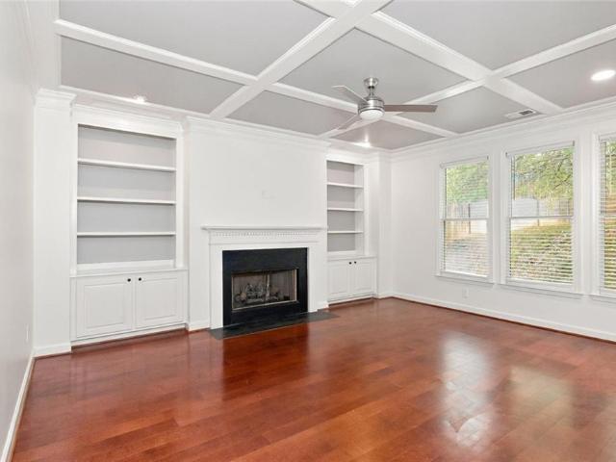
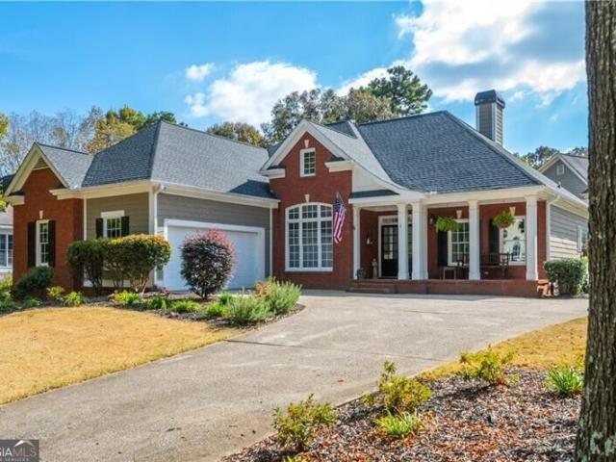
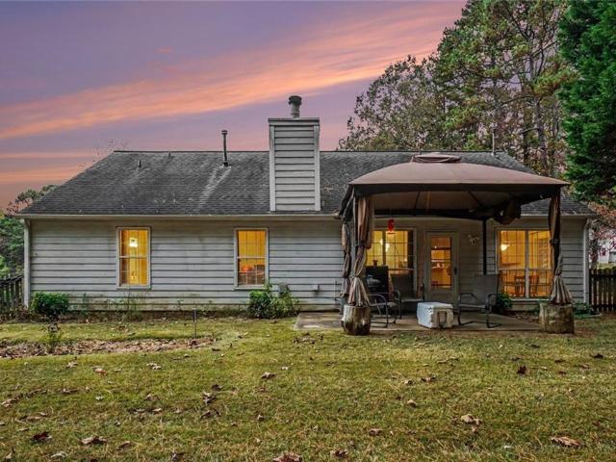
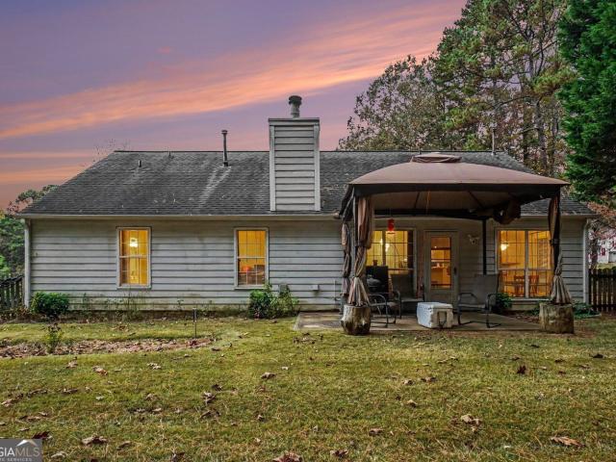
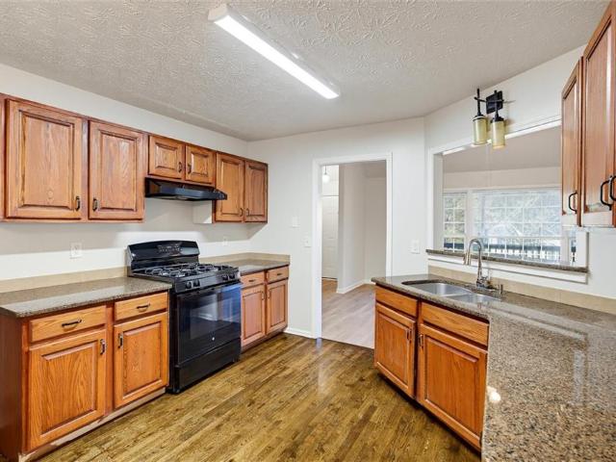
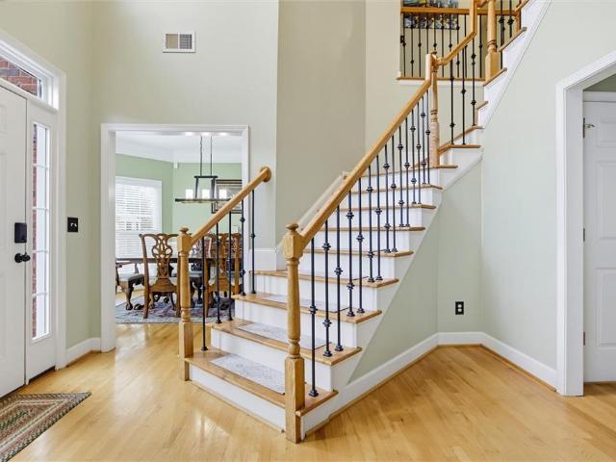
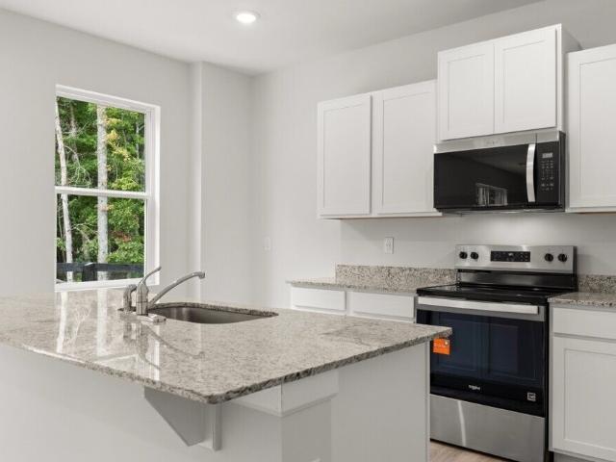
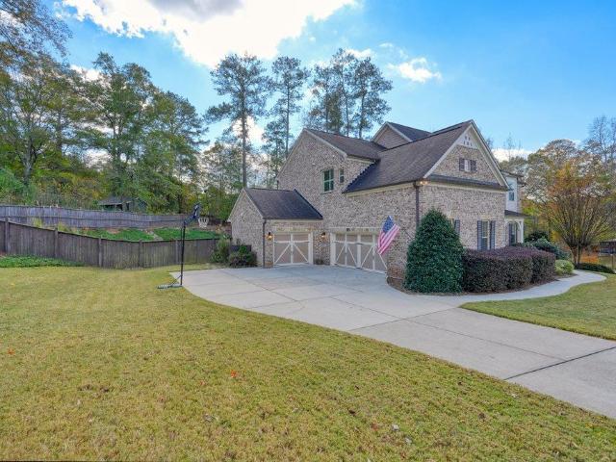
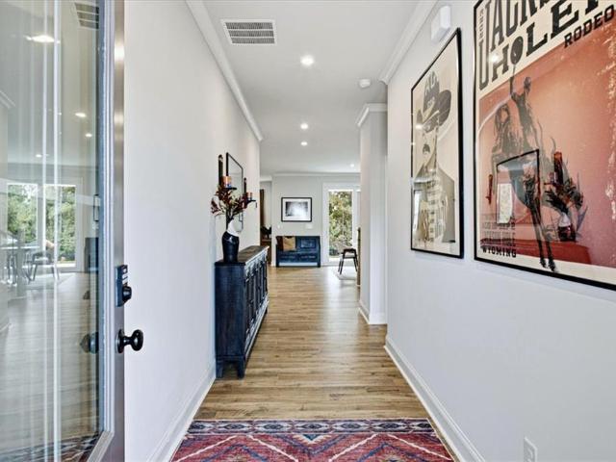
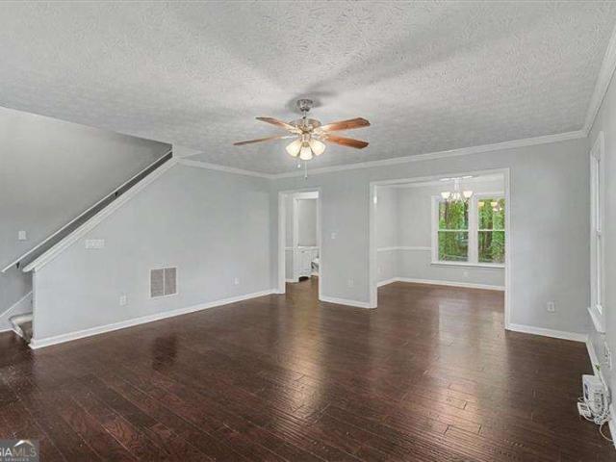
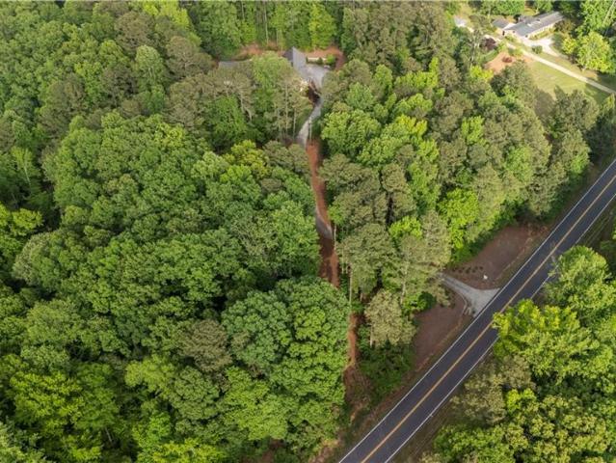
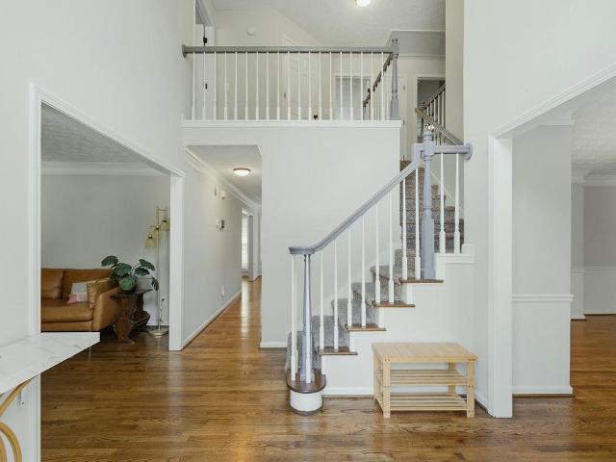
Beautifully remodeled 5BR/3.5BA home in sought-after Starr Lake! Nearly 3,900 SF of combined finished space, including a standout finished basement with a bedroom, full bath, spacious living area with electronic fireplace, and fully renovated kitchen—ideal for guests or flexible multigenerational living. Updated throughout with fresh interior/exterior paint, new front windows, updated cabinetry, new KitchenAid appliances, modern lighting, solid wood and LVP flooring, custom tile baths, and stylish stair railing. New Trane HVAC and water heater. Enjoy an expansive wooded backyard, updated decks, and private balcony off the primary suite. Starr Lake amenities include a stocked fishing pond, pool, tennis and pickleball courts, clubhouse, and walking trails. Convenient to shopping, dining, Lake Allatoona, parks, and West Cobb attractions. Zoned for Pickett’s Mill ES, Durham MS, and Allatoona
USD 749,900
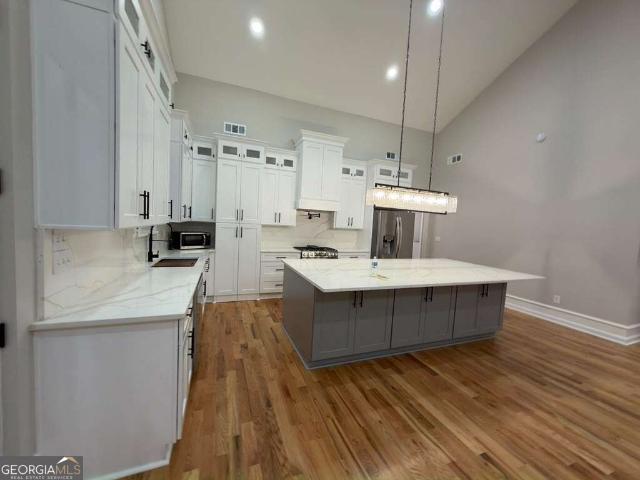
299 Rockledge Bend
View photo
House · for sale
USD 685,430
USD 209/sq.ft
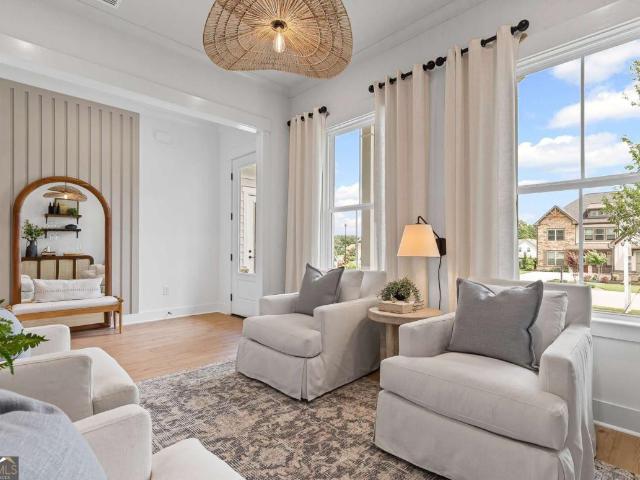
299 Rockledge Bend
Hardy Hills
· 3,272 sq.ft · 4 Bedrooms · 3 Baths · House
· Garden · Office room · Equipped kitchen
Hardy Hills · 3,272 sq.ft · 4 Bedrooms · 3 Baths · House · Garden · Office room · Equipped kitchen
Owner's On Main-A Rare Find! This beautifully designed Fieldcrest floorplan, home-to be built. Offers a perfect blend of comfort, functionality and privacy. A welcoming rocking chair front porch sets the tone, inviting you into an open-concept layout ideal for both everyday living and entertaining. Sunroom addition just off the kitchen fills the space with lots of natural light. Also on the main level is a thoughtfully planned home office and an organizational area, making it easy to stay productive and clutter-free. Elegant dining room and beverage center ideal for making memories around special occasions. Upstairs, a spacious loft provides a flexible gathering or retreat space. Jack-and-Jill guest suites upstairs offer convenience and connection. Nestled on a private and level 1/2 acre homesite, the backyard will leave you ample space for your outdoor entertainment. Included finishes are tasteful however for a limited time, you can personalize the home with your selections on the fin
USD 685,430
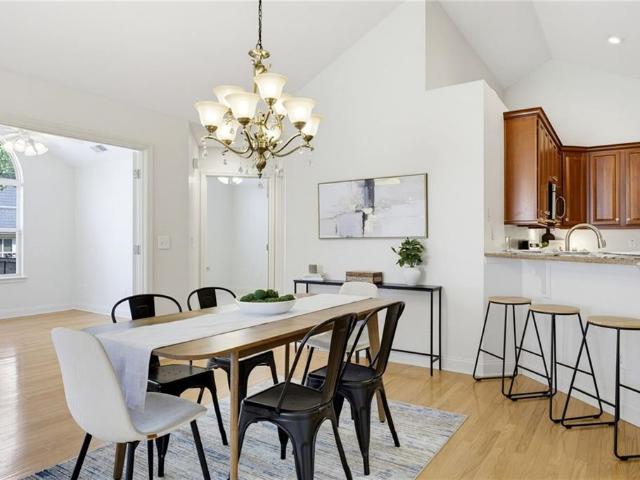
17 Village Glen
View photo
Townhouse · for sale
USD 244,000
USD 137/sq.ft
17 Village Glen
Hardy Hills
· 1,776 sq.ft · 3 Bedrooms · 2 Baths · Townhouse
· Office room · Equipped kitchen · Parking
Hardy Hills · 1,776 sq.ft · 3 Bedrooms · 2 Baths · Townhouse · Office room · Equipped kitchen · Parking
Back on market at no fault of seller! Move-in ready, full of updates, and priced to sell. Don’t miss this spacious 3-bedroom, 2.5-bath townhome in Barrett Chase, with major updates already completed and a flexible floor plan designed for today’s lifestyle. Upon entering, you'll find a separate flexible living space that works beautifully as a home office, sitting room, formal dining area, or playroom. The main living area offers an easy flow for everyday living and entertaining, while the kitchen features granite countertops, ample cabinetry, and plenty of workspace. Granite countertops also continue into the main-level half bath. Recent updates make this home truly move-in ready, including new LVP flooring throughout, new carpet in the bedrooms in 2025, a new roof in 2023, a water heater replaced in 2022, and HVAC replaced in 2018. Upstairs you'll find three generously sized bedrooms, including the primary suite, along with two full baths and plenty of storage. The one-car garage has
USD 244,000
303 Rosemont Park Lane
View photo
House · for sale
USD 504,900
USD 143/sq.ft
303 Rosemont Park Lane
Hardy Hills
· 3,520 sq.ft · 4 Bedrooms · 2 Baths · House
· Patio · Parking
Hardy Hills · 3,520 sq.ft · 4 Bedrooms · 2 Baths · House · Patio · Parking
Welcome to 303 Rosemont Park Lane, a 4-bedroom, 2-bath home with the primary bedroom conveniently located on the main floor. The attached two-car garage adds everyday convenience, and the covered patio is ready for relaxing or entertaining in any season. Schedule your showing today!
USD 504,900
254 Riverwood Way
View photo
House · for sale
USD 515,000
USD 160/sq.ft
254 Riverwood Way
Hardy Hills
· 3,218 sq.ft · 6 Bedrooms · 3 Baths · House
· Fireplace · Equipped kitchen · Parking · Swimming pool · Cellar
Hardy Hills · 3,218 sq.ft · 6 Bedrooms · 3 Baths · House · Fireplace · Equipped kitchen · Parking · Swimming pool · Cellar
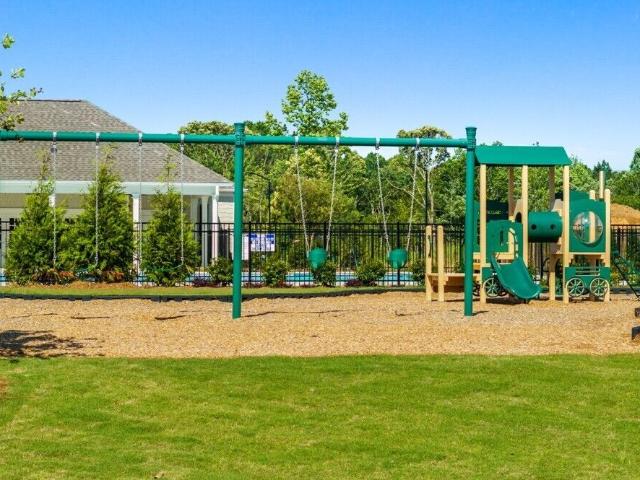
This spacious, beautifully updated corner-lot home features 6 bedrooms, 3.5 baths, a two-car garage, and a versatile floor plan. Major updates include a. *roof just 4 years old and a new main-level HVAC system and furnace*. The main level offers the primary suite, additional bedrooms, laundry room, family room with fireplace, and a kitchen featuring quartz countertops, stainless steel appliances, and a built-in desk. Upstairs includes a bedroom, full bath, and bonus room. The basement adds two bedrooms, two bonus rooms, and unfinished space perfect for creating an entertainment area. Enjoy community amenities just a block away, including a clubhouse, pool, pickleball courts and new kids play ground. Conveniently located near Mt. Tabor Park and Abney Lake. Do not miss this Dallas jewel! Schedule your showing today!
USD 515,000
100 Valley Brook Way
View photo
House · for sale
USD 332,999
USD 187/sq.ft
100 Valley Brook Way
Hardy Hills
· 1,776 sq.ft · 4 Bedrooms · 2 Baths · House
· Fireplace · Equipped kitchen
Hardy Hills · 1,776 sq.ft · 4 Bedrooms · 2 Baths · House · Fireplace · Equipped kitchen
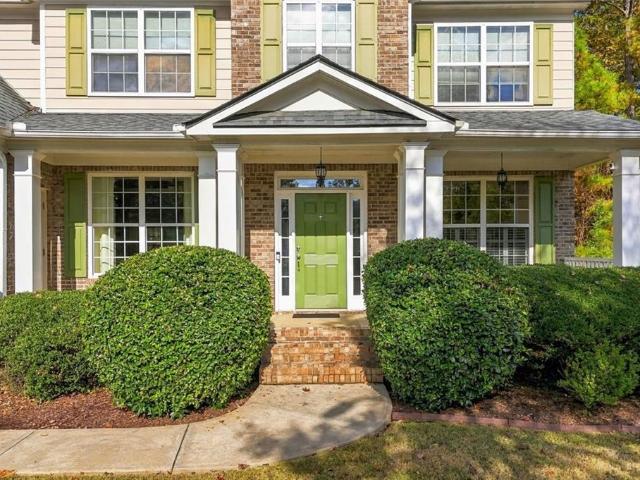
Move in now and make the most of a seller-paid incentive! With an acceptable offer, the seller is offering a 2-1 temporary interest rate buydown, providing eligible buyers with reduced monthly principal and interest payments during the first two years. Subject to lender approval and loan program requirements. Skip the construction wait and start enjoying this move-in-ready, 4-bedroom, 2.5-bath home in Brookside. A covered front porch with tapered columns and brick accents creates a welcoming first impression. Inside, a gracious foyer opens to an inviting main level designed for easy living and entertaining. Gather around the family room's slate-surround fireplace or enjoy the seamless connection to the kitchen and dining area. Rich espresso cabinetry, granite countertops, a spacious center island, and black appliances give the kitchen a polished look, while the walk-in pantry keeps everyday essentials organized. A convenient powder room completes the main level. Upstairs, the spacious
USD 332,999
76 Bermuda Court
View photo
House · for sale
USD 408,000
USD 132/sq.ft
76 Bermuda Court
Hardy Hills
· 3,078 sq.ft · 5 Bedrooms · 3 Baths · House
· Garden · Office room · Fireplace · Equipped kitchen · Parking
Hardy Hills · 3,078 sq.ft · 5 Bedrooms · 3 Baths · House · Garden · Office room · Fireplace · Equipped kitchen · Parking
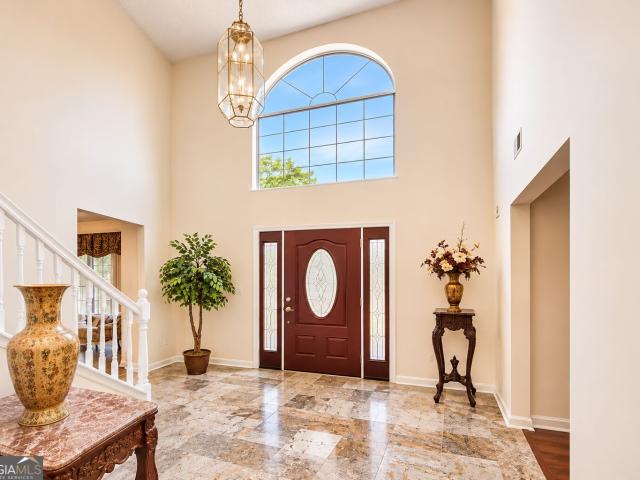
Welcome home to this spacious property featuring a dramatic two-story foyer, formal living and dining rooms, and an inviting family room with a cozy fireplace. The kitchen offers abundant cabinetry, generous counter space, a breakfast bar, and an adjoining breakfast area. The oversized primary suite is a true standout, offering plenty of space for a sitting area, home office, or personal retreat, plus a private staircase leading directly to the family room below. The primary bathroom features a jetted soaking tub, separate shower, and dual-sink vanity with a dedicated seating area. Additional bedrooms offer comfortable accommodations, while the home's flexible floor plan provides plenty of opportunities to personalize the space. Enjoy outdoor living in the large, level, fenced backyard, perfect for entertaining, gardening, or recreation. Additional highlights include spacious secondary bedrooms, hard-surface flooring in several living areas, and an attached two-car garage. With generou
USD 408,000
134 Poplar Springs Court
View photo
House · for sale
USD 325,000
USD 188/sq.ft
134 Poplar Springs Court
Hardy Hills
· 1,722 sq.ft · 3 Bedrooms · 2 Baths · House
· Garden · Office room
Hardy Hills · 1,722 sq.ft · 3 Bedrooms · 2 Baths · House · Garden · Office room
Enjoy the convenience of nearby shopping and dining with the added benefit of no HOA! This 3-bedroom, 2-bathroom home features a level backyard with room for outdoor entertaining, gardening, or simply relaxing. Three bedrooms offer flexibility for a home office or guest space, while two full bathrooms provide everyday convenience. With easy access to local shops and restaurants, this home brings together a convenient location and outdoor space to make your own. Schedule your showing today!
USD 325,000
16 Cantrell Drive
View photo
House · for sale
Request Details
16 Cantrell Drive
Hardy Hills
· 4,994 sq.ft · 4 Bedrooms · 2 Baths · House
· Garden · Equipped kitchen · Parking
Hardy Hills · 4,994 sq.ft · 4 Bedrooms · 2 Baths · House · Garden · Equipped kitchen · Parking
Find the perfect place to call home in the Juliette at Mount Tabor Pointe! Designed with both style and practicality in mind, this beautiful two-story floor plan offers bright, open living spaces that fit the way you live today. The spacious family room flows seamlessly into the dining area and chef-ready kitchen, where granite countertops, stainless steel Whirlpool appliances, beautiful wood cabinetry, and a large island create the perfect setting for everyday meals and special occasions alike. Upstairs, the private owner's suite provides a relaxing escape with a generous walk-in closet and en-suite bath, while the additional bedrooms offer endless possibilities for family, guests, hobbies, or working from home. A two-car garage, professionally landscaped front yard, and LGI Homes' CompleteHomeTM package ensure this move-in-ready home comes equipped with designer upgrades you'll appreciate from day one. Nestled in the sought-after Mount Tabor Pointe community, you'll enjoy a peaceful
Request Details
1782 Harmony Road
View photo
House · for sale
USD 350,000
USD 268/sq.ft
1782 Harmony Road
Hardy Hills
· 1,302 sq.ft · 3 Bedrooms · 2 Baths · House
· Equipped kitchen
Hardy Hills · 1,302 sq.ft · 3 Bedrooms · 2 Baths · House · Equipped kitchen
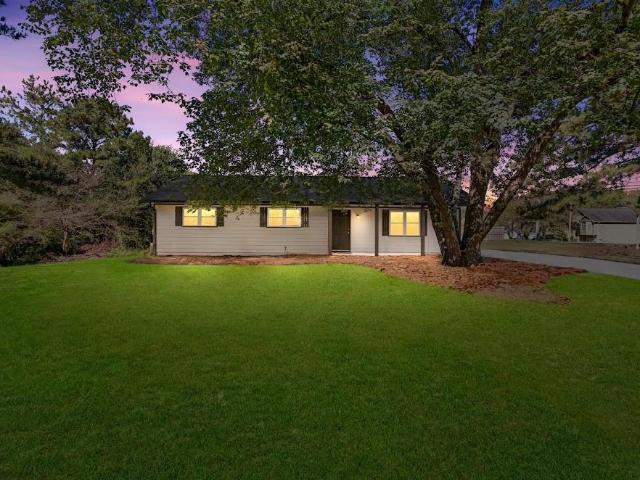
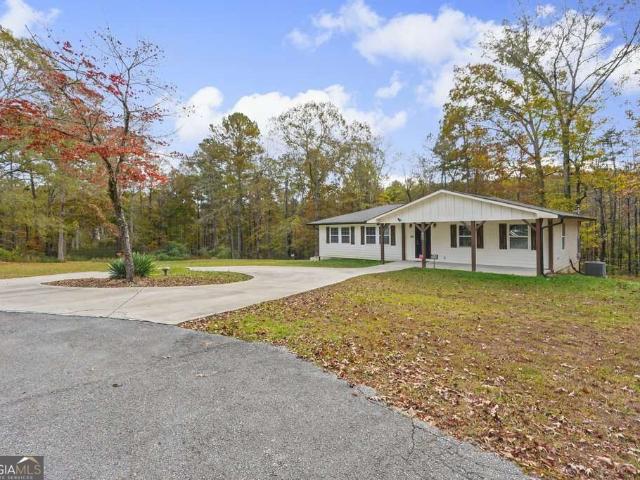
Completely renovated ranch home in beautiful west cobb! Welcome to this completely updated 3BR/2BA ranch situated on a beautiful, level lot in the desirable Lost Mountain area of Powder Springs (McEachern High School district)! This turnkey home offers true peace of mind with a brand-new HVAC and a recently replaced roof and septic system. The exterior shines with all-new siding, fresh paint, new gutters, and new vinyl windows. Inside, enjoy fresh neutral paint, gorgeous brand-new LVP flooring throughout, new interior doors and hardware, upgraded electrical, and two completely remodeled bathrooms. The pristine kitchen features new countertops and comes fully equipped with all-new stainless steel appliances, including a sleek refrigerator with a built-in icemaker. Skip the renovations and move right into this pristine one-level gem!
USD 350,000
134 Poplar Springs Court
View photo
House · for sale
USD 325,000
USD 245/sq.ft
134 Poplar Springs Court
Hardy Hills
· 1,324 sq.ft · 3 Bedrooms · 2 Baths · House
· Garden · Office room
Hardy Hills · 1,324 sq.ft · 3 Bedrooms · 2 Baths · House · Garden · Office room
Enjoy the convenience of nearby shopping and dining with the added benefit of no HOA! This 3-bedroom, 2-bathroom home features a level backyard with room for outdoor entertaining, gardening, or simply relaxing. Three bedrooms offer flexibility for a home office or guest space, while two full bathrooms provide everyday convenience. With easy access to local shops and restaurants, this home brings together a convenient location and outdoor space to make your own. Schedule your showing today!
USD 325,000
306 Viola Drive
View photo
House · for sale
USD 349,900
USD 205/sq.ft
306 Viola Drive
Hardy Hills
· 1,701 sq.ft · 3 Bedrooms · 2 Baths · House
· Garden · Gym · Fireplace · Equipped kitchen
Hardy Hills · 1,701 sq.ft · 3 Bedrooms · 2 Baths · House · Garden · Gym · Fireplace · Equipped kitchen
Welcome home to this 3-bedroom, 2-bath ranch nestled in a prime location with a large, flat backyard ideal for everyday living and entertaining with the roof, water heater and HVAC all having been replaced in the past 3 years. Step inside to an inviting open-concept floor plan highlighted by an updated kitchen with gas range and a seamless view to the family room-perfect for hosting or staying connected while cooking. The spacious separate dining room offers plenty of room for gatherings and special occasions. The sun-filled family room is anchored by a stunning fireplace, creating a warm focal point and welcoming atmosphere. The primary bedroom on the main level provides a comfortable retreat with an ensuite bath including double sinks a seperate tub and shower and ample closet space. Two generously sized secondary bedrooms share a well-appointed hall bath. Downstairs you’ll find versatile additional finished living space-ideal for a second family room, home gym, playroom, or oversize
USD 349,900
1343 Echo Mill Court
View photo
House · for sale
USD 500,000
USD 193/sq.ft
1343 Echo Mill Court
Hardy Hills
· 2,583 sq.ft · 4 Bedrooms · 3 Baths · House
· Fireplace · Equipped kitchen
Hardy Hills · 2,583 sq.ft · 4 Bedrooms · 3 Baths · House · Fireplace · Equipped kitchen
Welcome home to this beautifully maintained 4-bedroom, 3.5-bath residence offering the perfect combination of space, comfort, and style with an ideal layout for everyday living and entertaining! The inviting open-concept floor plan features an abundance of natural light, creating a bright and welcoming atmosphere throughout the main living areas. At the heart of the home is the stunning gourmet-style kitchen, featuring beautiful granite countertops, stainless steel appliances, and plenty of counter and cabinet space for cooking and storage. The spacious eat-in kitchen provides the perfect spot for casual meals or morning coffee, while the seamless view into the family room makes entertaining effortless. Large windows allow natural light to pour into the space, highlighting the open and airy feel. The inviting family room features a cozy fireplace as its focal point, creating the perfect setting for relaxing or gathering with family and friends. A generously sized separate formal dining
USD 500,000
505 Thompson Drive
View photo
House · for sale
USD 413,750
USD 183/sq.ft
Updated
505 Thompson Drive
Hardy Hills
· 2,250 sq.ft · 4 Bedrooms · 4 Baths · House
· Equipped kitchen
Hardy Hills · 2,250 sq.ft · 4 Bedrooms · 4 Baths · House · Equipped kitchen
Welcome to 505 Thompson Drive in the Thompson Ridge community of Dallas, GA. Featuring the Denton floorplan, this home offers 2,250 square feet with 4 bedrooms and 2 bathrooms. Designed for comfort and functionality, this new construction home provides the space today's buyers are looking for in a desirable Paulding County location. Step inside from the front porch into a welcoming foyer that leads into the front hallway, where three secondary bedrooms are thoughtfully positioned. Each bedroom includes a large closet and convenient access to a full bathroom featuring a dual vanity. A laundry room and linen closet are also located nearby, adding everyday practicality to this well-designed layout. At the heart of the home, a large open-concept living area creates the perfect space for gathering and entertaining. The expansive family room flows seamlessly into the kitchen and dining area, with views of the covered back porch. The kitchen features a large island, walk-in pantry, stainless
USD 413,750
4671 Larkfield Way 18
View photo
Townhouse · for sale
USD 349,900
USD 194/sq.ft
4671 Larkfield Way 18
Hardy Hills
· 1,798 sq.ft · 3 Bedrooms · 2 Baths · Townhouse
· Patio · Office room · Equipped kitchen
Hardy Hills · 1,798 sq.ft · 3 Bedrooms · 2 Baths · Townhouse · Patio · Office room · Equipped kitchen
Traton Homes welcomes you to Wildwood Place located in Powder Springs, Georgia. MOVE-IN READY, filled with natural light, and designed for easy living—this END UNIT Brooks H townhome by Traton Homes at Wildwood Place is ready to welcome you! Traton Homes is offering at 5.99% BUYDOWN with our preferred lender to help make your move even sweeter. The open main level connects the kitchen, dining area, and family room, creating an inviting space for entertaining or a quiet evening at home. The kitchen features crisp white and gray cabinetry, quartz countertops, stainless steel appliances, a walk-in pantry, and an oversized island with seating for four and pendant lighting. Step outside to your extended private patio for morning coffee, weekend grilling, or relaxing at the end of the day. Upstairs, full oak stair treads lead to a versatile loft with luxury vinyl plank flooring—perfect for a home office, reading nook, or second living area. The primary suite offers an additional window, crea
USD 349,900
187 Hunters Trail
View photo
House · for sale
USD 409,000
USD 151/sq.ft
187 Hunters Trail
Hardy Hills
· 2,702 sq.ft · 4 Bedrooms · 2 Baths · House
· Garden · Office room · Equipped kitchen
Hardy Hills · 2,702 sq.ft · 4 Bedrooms · 2 Baths · House · Garden · Office room · Equipped kitchen
This beautifully updated 4bed/2.5bath home is now ready for new owners! All the hard work in now complete and this home now features brand new LVP flooring throughout the main level and brand new carpet throughout the 2nd level. Located in a well established and well maintained East Paulding swim/tennis neighborhood, this home sits in quite cul-de-sac on a large level lot. Once inside, you are welcomed by freshly painted walls, new lighting fixtures, and tons of windows allowing natural light to flow through the home. The updated kitchen now offers granite counter tops, SS appliances, and a cozy sit-in breakfast area in front of a large bay window. With views to the backyard as well as directly into the family room, the kitchen is sure to be the heart of this home. The main level additionally offers a separate dining room, a large office/library, laundry room, and a half bathroom. Upstairs offers 2 guests bedrooms and a full bathroom, as well as a large 4th bedroom or bonus room. The o
USD 409,000
2473 Hiram Sudie Road
View photo
House · for sale
USD 459,000
USD 209/sq.ft
2473 Hiram Sudie Road
Hardy Hills
· 2,196 sq.ft · 4 Bedrooms · 3 Baths · House
· Garden · Office room · Deck · Equipped kitchen
Hardy Hills · 2,196 sq.ft · 4 Bedrooms · 3 Baths · House · Garden · Office room · Deck · Equipped kitchen
Welcome to 2473 Hiram Sudie Rd in Hiram, GA! This stunning, fully renovated, move-in-ready home offers 4 bedrooms, over 2,000 square feet of thoughtfully designed living space, and comes with a small office space. The open-concept layout showcases impressive 18-foot vaulted ceilings in the living room and 14-foot ceilings in the kitchen and main living areas, creating a bright and spacious atmosphere. The kitchen is a true centerpiece, featuring an oversized island with seating for 6+, quartz countertops, soft-close cabinetry, stainless steel appliances, and a hidden walk-in pantry. High-end finishes continue throughout with hardwood flooring, Calacatta marble bathrooms, and elegant brushed gold fixtures. The primary suite offers a spa-inspired retreat with a rain shower and a spacious walk-in closet. Additional highlights include a separate laundry room with ceramic tile flooring, a welcoming front porch, and a relaxing back deck. Outside, enjoy a beautifully landscaped backyard with
USD 459,000
5276 Stone Village Circle
View photo
Condo · for sale
USD 400,000
USD 233/sq.ft
5276 Stone Village Circle
Hardy Hills
· 1,711 sq.ft · 2 Bedrooms · 2 Baths · Condo
· Garden
Hardy Hills · 1,711 sq.ft · 2 Bedrooms · 2 Baths · Condo · Garden
Less Maintenance. More Freedom. More Time for What You Love! Imagine trading weekends spent on yard work and home maintenance for morning walks with friends, afternoons by the pool, a game of Mahjong or Bridge at the clubhouse, and more time doing the things you actually enjoy! Welcome to Stone Village, a charming active adult community in Kennesaw where life can be as relaxed or as social as you choose. Here, the association handles exterior maintenance, giving you the freedom to lock the door and travel, spend time with family, explore new hobbies, or simply enjoy a slower pace. Take a stroll through the neighborhood, meet friends for a game at the clubhouse, or spend a sunny afternoon relaxing by the community pool. There's a wonderful sense of connection here, with neighbors out walking, gathering, and enjoying life together. And when you're ready for a little quiet time, your own peaceful retreat awaits. This beautifully maintained, move-in ready home offers the space you need wit
USD 400,000
174 Crossvine Parkway
View photo
House · for sale
USD 439,690
USD 130/sq.ft
174 Crossvine Parkway
Hardy Hills
· 3,369 sq.ft · 5 Bedrooms · 4 Baths · House
· Patio · Equipped kitchen · Parking
Hardy Hills · 3,369 sq.ft · 5 Bedrooms · 4 Baths · House · Patio · Equipped kitchen · Parking
Step inside 174 Crossvine Parkway at Sheffield Highlands in Dallas, GA. Featuring the Greyton floorplan, this home offers 5 bedrooms, 4.5 bathrooms, and a 3-car garage in 3,370 sq. Ft. This home offers so much flexibility and room for you and your family. Just off the entry, the living room and flex room give you options to make the space your own. Continue into the heart of the home, where the kitchen and casual dining area flow together, with an island at the center for gathering. From here, step out to the back patio or head into the spacious family room for movie nights, game days and everyday downtime. The first floor also includes a bedroom with a nearby full bath, creating a convenient setup for guests. Tucked away upstairs, the primary bedroom feels like its own retreat with a separate sitting room, two walk-in closets and a private bath. Across from the primary bedroom, the open loft gives you even more room to spread out, whether you picture a game room or second hangout spot
USD 439,690
201 Glenrise Lane
View photo
House · for sale
USD 362,990
USD 167/sq.ft
201 Glenrise Lane
Hardy Hills
· 2,164 sq.ft · 3 Bedrooms · 2 Baths · House
· Office room · Equipped kitchen · Parking
Hardy Hills · 2,164 sq.ft · 3 Bedrooms · 2 Baths · House · Office room · Equipped kitchen · Parking
Welcome to the beautiful Penwell at 201 Glenrise Lane, a thoughtfully designed, two-story home in our Dallas, Ga community. Oakleigh Glen. With 3 spacious bedrooms, 2.5 baths, and a generous 2-car garage, this home is ready to accommodate your lifestyle. Walking in the front door, you are met with a nice sized flex room. Further into the home, experience an open-concept great room that flows seamlessly into the kitchen. The kitchen is a chef's delight, featuring an elegant corner pantry, stylish cabinets, and stunning countertops, stainless steel package is included, making meal prep a breeze. Beautiful LVP hardwood-style flooring spans the entire downstairs, offering a stylish and durable finish. Upstairs, a versatile loft area provides extra living space, perfect for an office or media room, adapting to your family's needs. Generously sized bedrooms ensure comfort and privacy for all family members. The primary suite is a true retreat with a bathroom that includes a shower with a gla
USD 362,990
208 Snooky Drive
View photo
House · for sale
USD 315,000
USD 252/sq.ft
208 Snooky Drive
Hardy Hills
· 1,249 sq.ft · 3 Bedrooms · 2 Baths · House
· Equipped kitchen
Hardy Hills · 1,249 sq.ft · 3 Bedrooms · 2 Baths · House · Equipped kitchen
Welcome home to this beautifully remodeled 3-bedroom, 2-bath ranch, tucked away on a private drive in a quiet cul-de-sac. Remodeled in 2022, this inviting home features an updated, open concept kitchen and comfortable single-level living. A spacious walk-in crawl space offers convenient access and additional storage. Situated on 1.01 acres, the property provides plenty of room to enjoy the outdoors and a peaceful sense of privacy. New access to the Famous enjoyable Silver Comet Trail, Walkable from home
USD 315,000
199 Preston Place NW
View photo
House · for sale
USD 479,000
USD 190/sq.ft
199 Preston Place NW
Hardy Hills
· 2,508 sq.ft · 4 Bedrooms · 2 Baths · House
· Garden · Fireplace · Equipped kitchen
Hardy Hills · 2,508 sq.ft · 4 Bedrooms · 2 Baths · House · Garden · Fireplace · Equipped kitchen
Welcome to 199 Preston Place NW, where privacy meets community. Situated on a rare 1.1 acre wooded cul de sac lot in the highly desirable Harrison High School District, this beautifully maintained four bedroom, 2.5 bath home offers 2,216 square feet of thoughtfully designed living space in one of West Cobb's most sought after neighborhoods. A two story foyer welcomes you into the home and opens to a formal living room and separate dining room, creating elegant spaces for entertaining, special occasions, or everyday living. The heart of the home features an open concept family room and kitchen with a cozy fireplace, center island, and eat in breakfast area. The open layout provides a natural flow throughout the main level, making it easy to stay connected while cooking, dining, or gathering with family and friends. One of the home's standout features is the large screened in porch overlooking the wooded backyard. Whether enjoying your morning coffee or relaxing in the evening, this invi
USD 479,000
343 Glynnwilde Drive NW
View photo
House · for sale
USD 985,000
USD 238/sq.ft
343 Glynnwilde Drive NW
Hardy Hills
· 4,123 sq.ft · 5 Bedrooms · 4 Baths · House
· Fireplace · Equipped kitchen
Hardy Hills · 4,123 sq.ft · 5 Bedrooms · 4 Baths · House · Fireplace · Equipped kitchen
Welcome to this beautifully appointed Traton-built home in the sought-after Harrison Oaks community of West Cobb! Situated on a spacious 0.69-acre homesite, this impressive 5-bedroom, 4-bath residence offers timeless curb appeal, exceptional living spaces, and thoughtful upgrades throughout. From the moment you enter, you’ll appreciate the soaring two-story foyer, rich hardwood floors, elegant architectural details, coffered ceilings, crown molding, and abundant natural light. The main level features a private guest bedroom and full bath, formal living and dining rooms, and an inviting family room with custom built-ins and a fireplace. The gourmet kitchen is designed for gathering, featuring double ovens, a gas cooktop, an oversized granite island, abundant cabinetry, a walk-in pantry, and a bright breakfast area opening to a charming keeping room with its own vaulted ceiling and stone fireplace. Upstairs, retreat to the spacious owner’s suite featuring a luxurious bath with dual vanit
USD 985,000
4650 Burnt Hickory Road NW
View photo
House · for sale
USD 685,000
USD 243/sq.ft
4650 Burnt Hickory Road NW
Hardy Hills
· 2,809 sq.ft · 4 Bedrooms · 2 Baths · House
· Patio · Garden · Fireplace · Equipped kitchen
Hardy Hills · 2,809 sq.ft · 4 Bedrooms · 2 Baths · House · Patio · Garden · Fireplace · Equipped kitchen
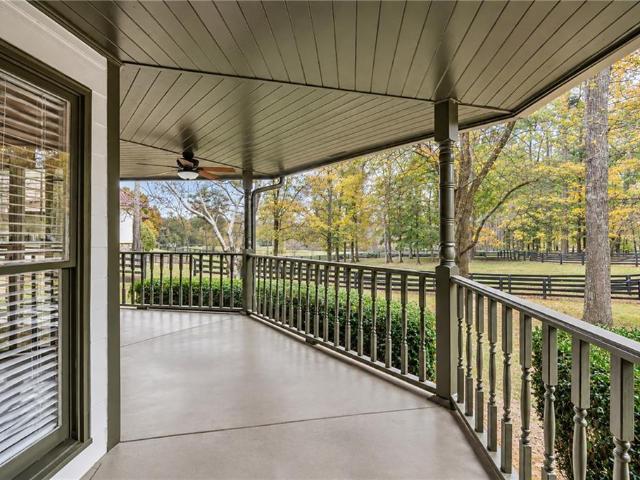
Welcome home to this beautifully renovated home situated on 1.25 acres in the sought-after Harrison High School district! Tucked away on a private, wooded lot with a picturesque, tree-lined driveway and charming wraparound front porch, this home offers the perfect combination of privacy, space, and modern updates while still being conveniently located near shopping, dining, and all that Marietta has to offer. Step inside to find a warm and inviting floor plan filled with natural light, beautiful molding, and thoughtful updates throughout. The spacious living room features a double-sided gas fireplace that connects to the formal dining room, creating the perfect setting for both everyday living and entertaining. The newly renovated kitchen is a standout, opening seamlessly to a breakfast area and additional living space, offering a wonderful layout for gathering with family and friends. Just outside, enjoy the patio overlooking the private, fenced backyard, ideal for grilling, entertain
USD 685,000
298 Balmy Court NW
View photo
House · for sale
USD 500,000
USD 157/sq.ft
298 Balmy Court NW
Hardy Hills
· 3,165 sq.ft · 4 Bedrooms · 2 Baths · House
· Office room · Deck · Fireplace · Equipped kitchen · Swimming pool
Hardy Hills · 3,165 sq.ft · 4 Bedrooms · 2 Baths · House · Office room · Deck · Fireplace · Equipped kitchen · Swimming pool
A cul-de-sac lot backed by mature trees, two dedicated home offices and access to Oakwind's clubhouse, pool and courts set this brick-front home apart. Wood floors run through the foyer, dining room and kitchen. The dining room features wainscoting, a tray ceiling and columned archways. Across the hall, a sun-filled office with plantation shutters gives you a private place to work, and a flex room with French doors adds space for an office or playroom. The living room centers on a stacked stone fireplace and flows into the kitchen, so it is easy to host and entertain. The kitchen offers granite countertops, rich wood cabinetry, a center island, a tile backsplash, stainless steel appliances, a gas range and a walk-in pantry. The breakfast nook opens to the back deck which is in the process of being fully replaced. Upstairs, the primary suite is a true retreat with a tray ceiling, dual vanities, a soaking tub, a brand newly tiled shower and a walk-in closet. Three more bedrooms share a f
USD 500,000
4058 Old Cartersville Road
View photo
House · for sale
USD 295,000
USD 219/sq.ft
4058 Old Cartersville Road
Hardy Hills
· 1,345 sq.ft · 3 Bedrooms · 2 Baths · House
· Garden · Equipped kitchen · Cellar
Hardy Hills · 1,345 sq.ft · 3 Bedrooms · 2 Baths · House · Garden · Equipped kitchen · Cellar
Welcome to 4058 Old Cartersville Rd in Dallas, GA. This 3 bedroom, 2 bath home offers 1,356 sq ft of living space on just under an acre (. 98). Getting around is effortless here. A step-free path leads from the driveway through the kitchen and living room to a bedroom and bathroom, and continues out to the back porch, all on the same level. The other two bedrooms and second bathroom are a step up. Downstairs, an unfinished walkout basement opens directly to the back yard on grade. The concrete slab lower level is ready for a workshop, storage, or future finished space. Year-round comfort comes from an efficient heat pump system. Conveniently located near New Hope shopping and dining, with an easy drive to Acworth, Cartersville, and downtown Dallas. Schedule your showing today!
USD 295,000
5109 Hillside Haven Drive SW
View photo
House · for sale
USD 650,000
USD 208/sq.ft
5109 Hillside Haven Drive SW
Hardy Hills
· 3,122 sq.ft · 5 Bedrooms · 4 Baths · House
· Garden · Office room · Equipped kitchen
Hardy Hills · 3,122 sq.ft · 5 Bedrooms · 4 Baths · House · Garden · Office room · Equipped kitchen
Built in 2025, this 5-bedroom, 4-bath home in Hillside Manor offers over 3,100 square feet in West Cobb. The spacious kitchen features quartz countertops and a large island with room to gather. An open living area keeps everyday life connected, while the separate dining room is ready for hosting. A main-level bedroom and full bath offer flexibility for guests, a home office, or changing needs. Upstairs, the primary suite has laundry room access from the primary closet, with additional bedrooms and a spacious loft for a second living area, media room, or game room. Outside, the backyard is already fenced, giving you space to relax or entertain without adding that improvement yourself. Near Lost Mountain Park, shopping, dining, and everyday conveniences, Hillside Manor pairs newer construction with an established West Cobb location. If you've been considering new construction but prefer a nearly new home that's already finished, this one is worth seeing
USD 650,000
6262 Wiscasset Parkway NW
View photo
House · for sale
USD 339,900
USD 211/sq.ft
6262 Wiscasset Parkway NW
Hardy Hills
· 1,604 sq.ft · 3 Bedrooms · 2 Baths · House
· Patio · Garden · Fireplace · Equipped kitchen
Hardy Hills · 1,604 sq.ft · 3 Bedrooms · 2 Baths · House · Patio · Garden · Fireplace · Equipped kitchen
Move-in ready in Harrison HS district! Cozy 3BD/2.5BA home on HUGE lot features wood floors on main, eat-in white kitchen w/ granite counters and stainless steel appliances, double basin sink, slider door to the back patio, separate dining room, family room with fireplace and neutral paint throughout. All bedrooms are upstairs. Master w/ walk-in closet, bathroom w/ tile floors and dual vanities, separate tub and shower. Secondary bedrooms with good sized closets and shared bathroom featuring slider doors on the tub. HUGE backyard is level and shaded. Perfect for kids and pets to play. Backyard patio is ready for summertime grilling, and firepit is waiting for fall and s'mores. Quiet NO HOA community with award-winning COBB schools. This is a great starter home or ideal investment home. Show today!
USD 339,900
280 Mars Hill Road
View photo
House · for sale
USD 1,375,000
USD 257/sq.ft
280 Mars Hill Road
Hardy Hills
· 5,350 sq.ft · 5 Bedrooms · 5 Baths · House
· Fireplace · Equipped kitchen
Hardy Hills · 5,350 sq.ft · 5 Bedrooms · 5 Baths · House · Fireplace · Equipped kitchen
A must see, move in ready! A rare opportunity to own 4.5 breathtaking private ACRES in West Cobb, with over 3,500 square feet of new construction added in 2016 and the original home fully renovated at the same time to flow seamlessly. Also find an additional buildable lot and barn on the sprawling grounds. This 5,354-square-foot estate offers a thoughtfully designed layout ideal for multi-generational living, with custom designs, finishes, and craftsmanship showcased from top to bottom. Upon entering, you are welcomed into a sprawling open-concept living space designed for entertaining and everyday family living, seamlessly connecting the kitchen, family room, dining area, and sitting room, all centered around a beautiful wood-burning fireplace. The chef's kitchen is a dream, featuring premium KitchenAid appliances, a large center island, double convection ovens, an ice machine, trash compactor, custom cabinetry, and a spacious walk-in pantry. Just off the main living area, the oversiz
USD 1,375,000
4957 heritage crossing drive
View photo
House · for sale
USD 369,000
USD 145/sq.ft
4957 heritage crossing drive
Hardy Hills
· 2,530 sq.ft · 4 Bedrooms · 2 Baths · House
· Office room · Fireplace · Equipped kitchen · Cellar
Hardy Hills · 2,530 sq.ft · 4 Bedrooms · 2 Baths · House · Office room · Fireplace · Equipped kitchen · Cellar
Welcome to 4957 Heritage Crossing Drive SW, a spacious brick home in the established Harvest Pointe West community offering the space, layout and opportunity today's buyers are looking for! Step inside to a soaring two-story foyer and beautiful hardwood floors that flow throughout the main living areas. The versatile floor plan features a dedicated home office, separate dining room and an inviting family room with fireplace, creating plenty of space for both everyday living and entertaining. The bright kitchen features white cabinetry, stone countertops, stainless steel appliances, generous prep space and an eat-in area that opens to the surrounding living spaces. Upstairs, you'll find four spacious bedrooms, including an oversized primary suite with a tray ceiling, walk-in closet and private bath featuring a double vanity, soaking tub and separate shower. Need even more room? The unfinished basement offers an incredible opportunity to expand and customize the home to fit your needs, w
USD 369,000

Get email alerts

Don't miss out: be the first to know about new properties

The alert was correctly created

On subscribing you accept the conditions of use and the privacy policy
Alert
Receive new ads in your inbox
Save this search
Receive alerts for new listings

We'll send you an email when we have new properties for: "Properties for sale in Hardy Hills"

The alert was correctly created

Gunnell Place, Dallas CCD Paulding County Georgia
Timberchase
Get email alerts and be the first to see new listings
Required field
On subscribing I accept the terms of the privacy policy
Perfect! You'll soon start receiving new listings via email
Alert
Receive an email when we have new ads for Properties for sale in Hardy Hills
Save this search
Filters

Bedrooms

Size (sq.ft)

sq.ft
sq.ft

Price

USD
USD

Property type

Bathrooms

Clear all filters
Receive notifications when new entries are published.