340 houses for sale in Harewood Park

S River Dr
View photo
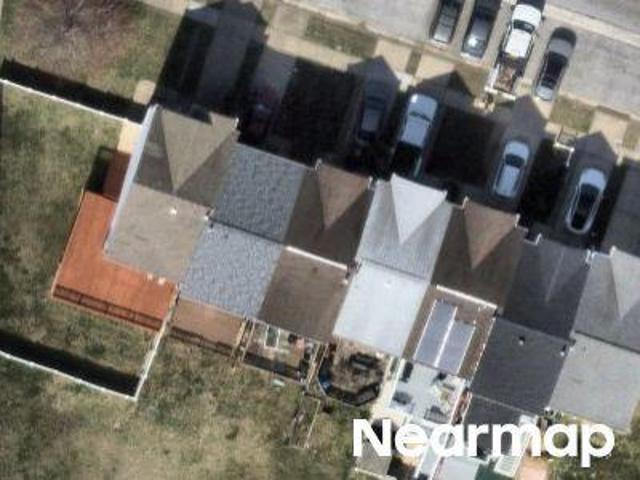
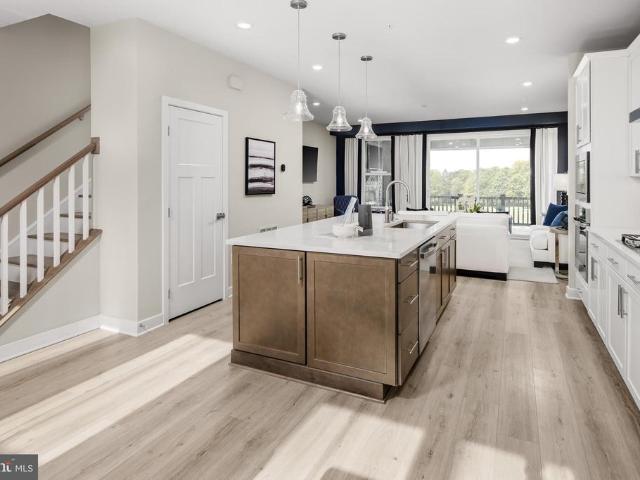
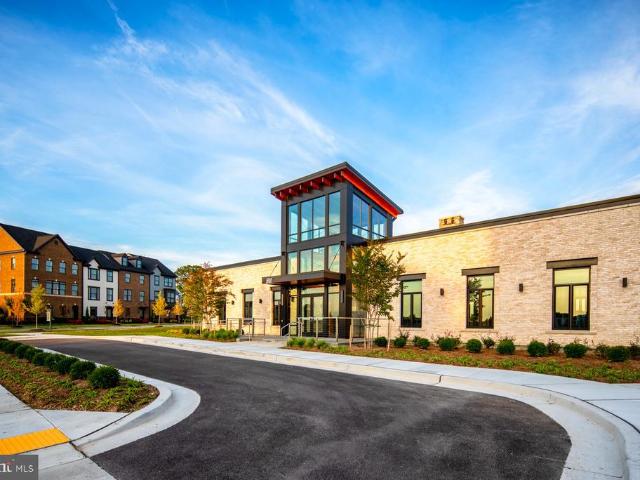
Townhouse · for sale
Request Details
Updated
S River Dr
Harewood Park
· 1,130 sq.ft · 1 Bath · Townhouse
Harewood Park · 1,130 sq.ft · 1 Bath · Townhouse
This is a Real Estate-Owned (REO)/post-foreclosure home owned or managed by a bank. All offers are considered; however, the highest and best will most likely be accepted
Request Details
S River Dr
View photo
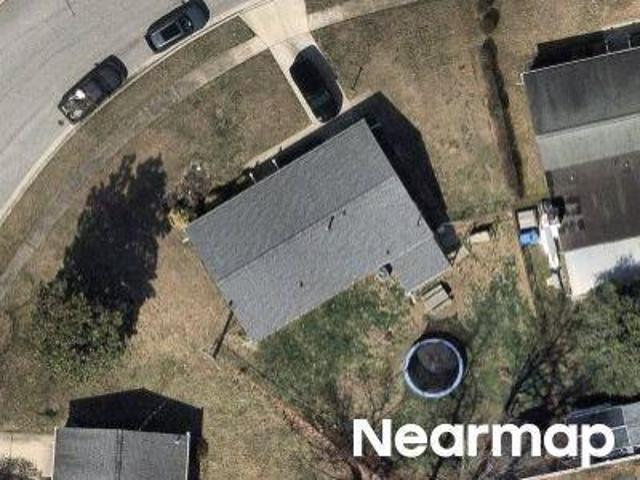
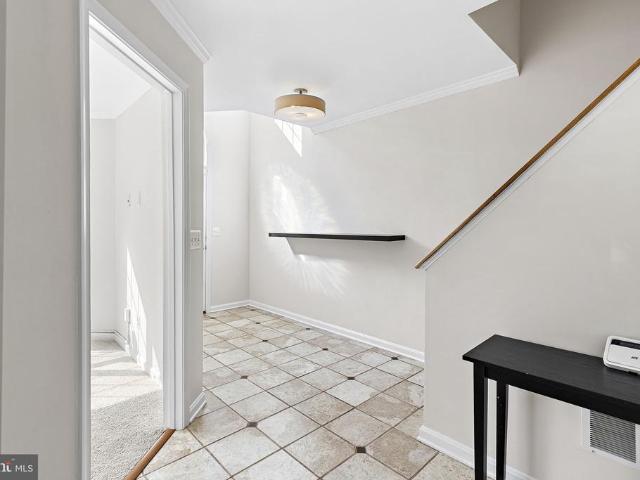
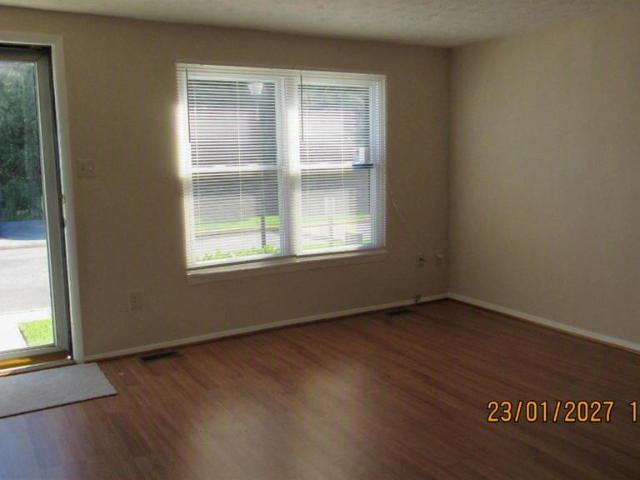
Townhouse · for sale
Request Details
Updated
S River Dr
Harewood Park
· 1,130 sq.ft · 1 Bath · Townhouse
Harewood Park · 1,130 sq.ft · 1 Bath · Townhouse
This is a Real Estate-Owned (REO)/post-foreclosure home owned or managed by a bank. All offers are considered; however, the highest and best will most likely be accepted
Request Details
6828 Harewood Park Drive
View photo
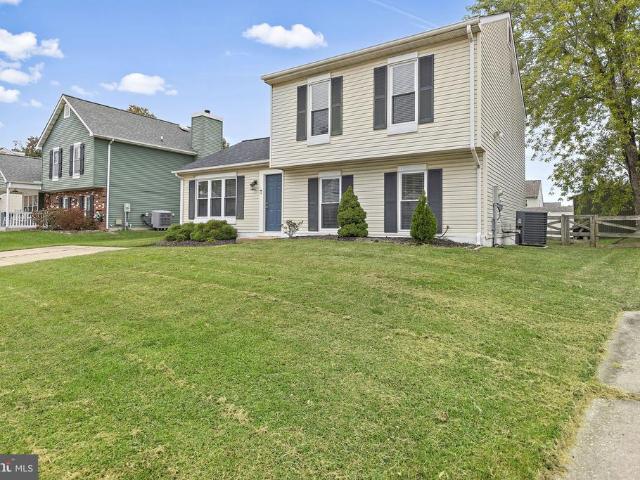
House · for sale
USD 420,000
USD 163/sq.ft
6828 Harewood Park Drive
Harewood Park
· 2,562 sq.ft · 5 Bedrooms · 3 Baths · House
· Garden · Parking · Equipped kitchen · Cellar
Harewood Park · 2,562 sq.ft · 5 Bedrooms · 3 Baths · House · Garden · Parking · Equipped kitchen · Cellar
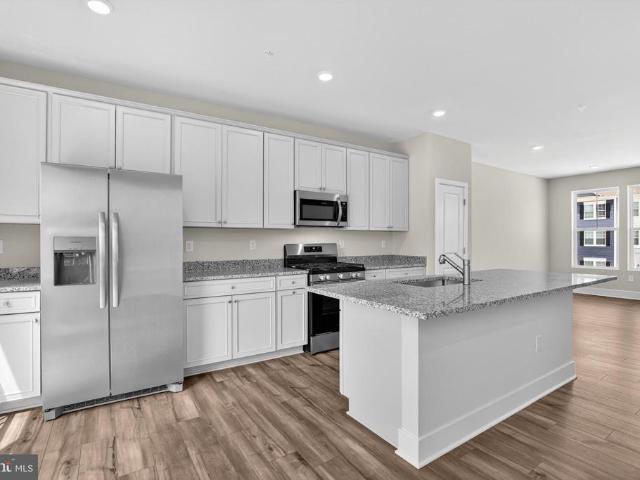
Rare multi-generational opportunity! Welcome to 6828 Harewood Park Dr, a unique and versatile 5-bedroom, 3-full-bath home situated on a spacious 0.40-acre lot in the desirable Harewood Park community. The home offers multiple living areas and kitchen spaces, providing incredible flexibility for extended family, guests, an in-law setup, or anyone needing additional private living space. The finished lower level adds even more room to spread out. Outside, youll find two driveways, a large detached garage, and plenty of yard space for parking, storage, entertaining, or recreation. Enjoy the benefits of the Harewood Park community, including nearby waterfront access, clubhouse, and beach amenities available through an affordable annual membership. With 5 bedrooms, 3 full baths, multiple living spaces, a finished basement, two driveways, and a detached garage, this property offers a rare combination of space, flexibility, and location. Come see the possibilities this unique Middle River pro
USD 420,000
6921 University Drive
View photo
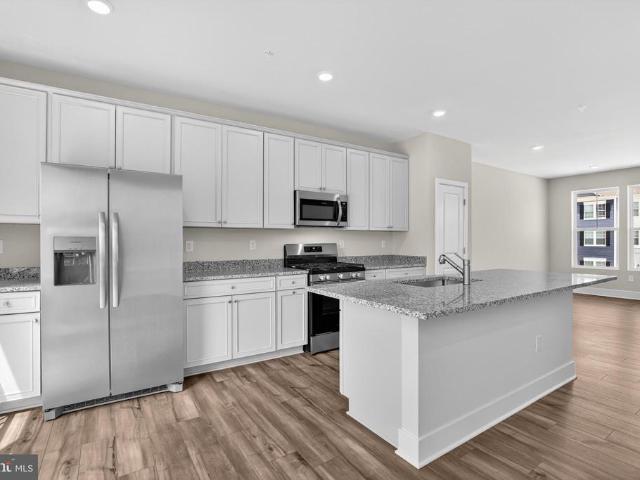
House · for sale
USD 425,000
USD 313/sq.ft
6921 University Drive
Harewood Park
· 1,356 sq.ft · 4 Bedrooms · 3 Baths · House
· Garden · Office room · Deck · Equipped kitchen
Harewood Park · 1,356 sq.ft · 4 Bedrooms · 3 Baths · House · Garden · Office room · Deck · Equipped kitchen
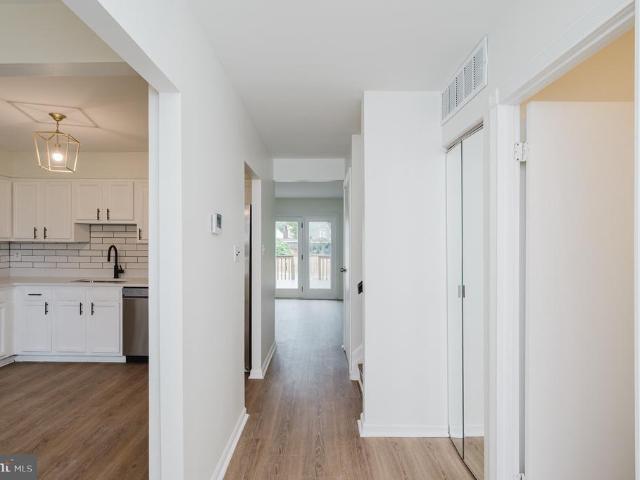
Designed for effortless main-level living, the home features 3 bedrooms and 2 full baths on the main floor, complemented by an expansive family room and dining area that flows seamlessly into the renovated kitchen. Thoughtfully appointed with granite countertops, a breakfast bar, nearly new stainless steel appliances, and stylish LVP flooring, the kitchen strikes the perfect balance of form and function for both everyday living and entertaining. The finished lower level extends the homes versatility with a spacious recreation area, 4th bedroom, full bath, and flexible living space ideal for guests, a home office, fitness area, or multi-generational living. Renovated baths and tasteful updates throughout create a move-in ready residence with a fresh, polished aesthetic. Outdoors, the setting is equally compelling. Enjoy the maintenance-free 25' x 16' deck and the privacy-fenced rear yard designed for enjoyment and gathering, complete with a fire pit and ample green space for recreation
USD 425,000
Hurlock Rd
View photo
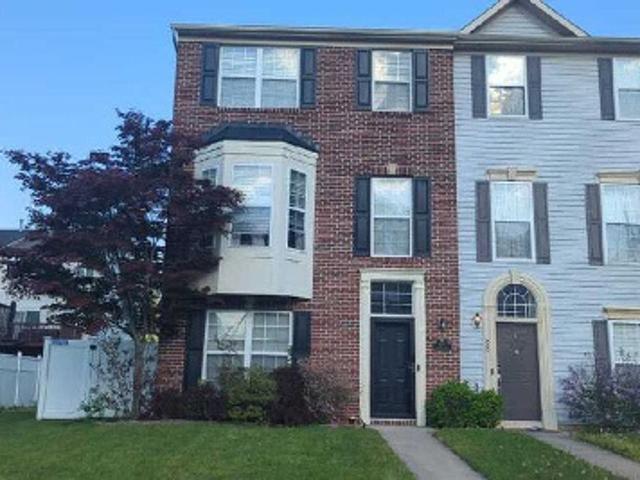
House · for sale
Request Details
Updated
Hurlock Rd
Harewood Park
· 1,572 sq.ft · 1 Bath · House
Harewood Park · 1,572 sq.ft · 1 Bath · House
This is a Real Estate-Owned (REO)/post-foreclosure home owned or managed by a bank. All offers are considered; however, the highest and best will most likely be accepted
Request Details
Cutty Sark Rd
View photo
Townhouse · for sale
Request Details
Updated
Cutty Sark Rd
Harewood Park
· 2,239 sq.ft · 2 Baths · Townhouse
Harewood Park · 2,239 sq.ft · 2 Baths · Townhouse
This home is in preforeclosure, which means the homeowner is in default (missed payments). Therefore, there could be an opportunity to strike a great deal with the owner and the bank
Request Details
Lambson Rd
View photo
House · for sale
Request Details
Updated
Lambson Rd
Harewood Park
· 1,442 sq.ft · 1 Bath · House
Harewood Park · 1,442 sq.ft · 1 Bath · House
This home is in preforeclosure, which means the homeowner is in default (missed payments). Therefore, there could be an opportunity to strike a great deal with the owner and the bank
Request Details
Lambson Rd
View photo
House · for sale
Request Details
Updated
Lambson Rd
Harewood Park
· 1,098 sq.ft · 1 Bath · House
Harewood Park · 1,098 sq.ft · 1 Bath · House
This home is in preforeclosure, which means the homeowner is in default (missed payments). Therefore, there could be an opportunity to strike a great deal with the owner and the bank
Request Details
Seawave Ct
View photo
House · for sale
Request Details
Updated
Seawave Ct
Harewood Park
· 2,250 sq.ft · 4 Bedrooms · 3 Baths · House
Harewood Park · 2,250 sq.ft · 4 Bedrooms · 3 Baths · House
This is a Real Estate-Owned (REO)/post-foreclosure home owned or managed by a bank. All offers are considered; however, the highest and best will most likely be accepted
Request Details
6422 Greenleigh Avenue
View photo
Townhouse · for sale
USD 640,000
USD 168/sq.ft
6422 Greenleigh Avenue
Harewood Park
· 3,800 sq.ft · 5 Bedrooms · 4 Baths · Townhouse
· Garden · Equipped kitchen
Harewood Park · 3,800 sq.ft · 5 Bedrooms · 4 Baths · Townhouse · Garden · Equipped kitchen
Welcome to 6422 Greenleigh Ave, a stunning 5-bedroom, 4.5-bathroom home in the sought-after Greenleigh at Crossroads community! Bright, open, and inviting, this beautifully designed home offers four finished levels, engineered hardwood flooring, and exceptional flexibility. The main level features a spacious living room with soaring windows and backyard access, flowing into the impressive open kitchen with abundant white cabinetry, granite countertops, large island with seating, stainless steel appliances, cooktop, hood range, wall oven, accent backsplash, pantry, pendant and recessed lighting. A spacious dining room and stylish half bath complete the main level. The primary suite offers high ceilings, statement lighting, two walk-in closets, and a luxurious bath with tiled flooring, oversized walk-in shower with dual benches, and double granite vanity. Two additional bedrooms with charming wallpaper and wainscoting, full bath with double vanity, and laundry room complete the second le
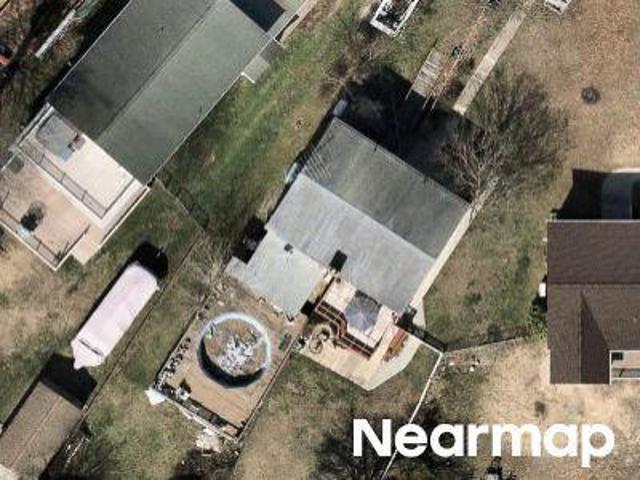
USD 640,000
315 Hackley Drive
View photo
Townhouse · for sale
USD 399,990
USD 222/sq.ft
315 Hackley Drive
Harewood Park
· 1,798 sq.ft · 3 Bedrooms · 2 Baths · Townhouse
· Office room · Deck · Equipped kitchen
Harewood Park · 1,798 sq.ft · 3 Bedrooms · 2 Baths · Townhouse · Office room · Deck · Equipped kitchen
Celebrate the holidays in this stunning home featuring a chef-inspired kitchen with quartz countertops, a double wall oven, a dramatic vent hood, and premium stainless steel appliances. The spacious main living area showcases wide-plank luxury vinyl plank flooring, LED lighting, crown molding, and access to an expansive deck, perfect for entertaining. Upstairs, you'll find three generously sized bedrooms and a beautifully appointed hall bath featuring upgraded tile and a granite vanity. The spacious primary suite offers a walk-in closet and a private bath with quartz countertops and an upgraded frameless glass shower door. The lower level provides additional flexible living space, ideal for a media room, home office, or potential guest bedroom. Enjoy peaceful, private views of the surrounding greenery, creating a serene backdrop for everyday living. With its stylish upgrades, versatile spaces, and attractive price, this home is one you won't want to miss!
USD 399,990
367 Hackley Drive
View photo
Townhouse · for sale
USD 379,990
USD 193/sq.ft
367 Hackley Drive
Harewood Park
· 1,959 sq.ft · 3 Bedrooms · 2 Baths · Townhouse
· Office room · Parking
Harewood Park · 1,959 sq.ft · 3 Bedrooms · 2 Baths · Townhouse · Office room · Parking
This breathtaking open concept layout features 3 stories, 3 bedrooms, 2.5 bathrooms, and a garage for 1 car. Spanning 1,969 sq. ft. Of versatile living space, the Lafayette truly encompasses all your needs. Enter through your inviting foyer that leads to a spacious recreational space. You have the flexibility to transform your den into an office, media room, or playroom! Ascend to the main level where the living and dining spaces are accentuated by recessed lighting and a roomy eat-in island, perfect for entertaining friends and family. Just past the main level's powder room, an open staircase takes you to three bedrooms, all conveniently situated near the laundry closet and the second bathroom. Your primary bedroom sanctuary awaits, featuring a gorgeous walk-in shower, dual sinks, and a generous walk-in closet. Simplify your life with D. R. horton's america's smart home(r) technology, which includes remote keyless entry, a SkyBell video doorbell, and much more!
USD 379,990
7400 Gunpowder Road
View photo
House · for sale
USD 359,900
USD 232/sq.ft
7400 Gunpowder Road
Harewood Park
· 1,550 sq.ft · 2 Bedrooms · 1 Bath · House
· Fireplace · Equipped kitchen
Harewood Park · 1,550 sq.ft · 2 Bedrooms · 1 Bath · House · Fireplace · Equipped kitchen
Welcome to this charming ranch-style home in the desirable Oliver Beach neighborhood! Situated on a generous 0.34-acre corner lot, this well-maintained brick home offers a wonderful combination of comfort, functionality, and modern updates. Step inside to discover a warm and inviting interior featuring beautiful hardwood floors and luxury vinyl plank flooring. The open layout seamlessly connects the dining area and kitchen, creating an ideal space for everyday living and entertaining. The updated kitchen is sure to impress with upgraded quartz countertops, a spacious center island, stainless-steel appliances, and recessed lighting. A cozy breakfast area provides the perfect spot to start your day. The home features two comfortable bedrooms, a full bath, and an additional half bath for added convenience. Need a third bedroom? The spacious living room offers the flexibility to be converted into a third bedroom to suit your needs. A charming fireplace with a pellet insert adds warmth and
USD 359,900
323 Hackley Drive
View photo
Townhouse · for sale
USD 399,740
USD 222/sq.ft
323 Hackley Drive
Harewood Park
· 1,798 sq.ft · 3 Bedrooms · 2 Baths · Townhouse
· Garden · Deck · Equipped kitchen · Parking
Harewood Park · 1,798 sq.ft · 3 Bedrooms · 2 Baths · Townhouse · Garden · Deck · Equipped kitchen · Parking
Backing to a scenic wooded setting, this move-in ready townhome offers the perfect blend of privacy and comfort. Featuring three finished levels with 3 bedrooms, 2 full baths, and 2 half baths, the home includes a spacious kitchen with granite countertops, gas cooking, and an open layout ideal for everyday living. Enjoy outdoor relaxation on the private deck overlooking the backyard, plus the convenience of a 1-car garage, gas heat, front-load washer and dryer, and window blinds throughout. A fantastic opportunity with the space and features today's buyers are looking for
USD 399,740
6315 Chessington Street
View photo
House · for sale
USD 779,900
USD 183/sq.ft
6315 Chessington Street
Harewood Park
· 4,252 sq.ft · 5 Bedrooms · 4 Baths · House
· Office room · Fireplace · Equipped kitchen
Harewood Park · 4,252 sq.ft · 5 Bedrooms · 4 Baths · House · Office room · Fireplace · Equipped kitchen
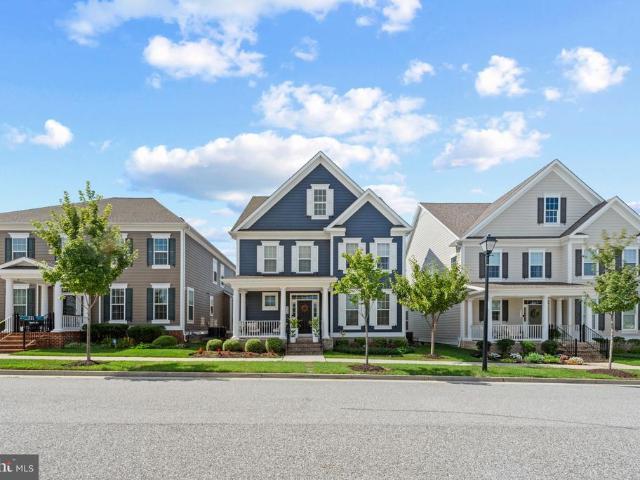
Nestled in the vibrant new community of Greenleigh at Crossroads, this gorgeous colonial home offers 4,760 square feet of modern comfort and inviting warmth. Built in 2020, with 5 bedrooms and 4 full and 1 half bath, once you step up onto the front porch, this home will welcome you in. Enjoy the light and space with the open floor plan, large windows, tall ceilings, and easy flow from kitchen to dining to living areas. The kitchen features stainless steel appliances, 2 wall ovens, a huge island with quartz counters, pantry, and ample workspace. The living room centers around a beautiful fireplace, creating a cozy atmosphere, and the dining room is a beautiful space to enjoy special holiday meals or everyday dining with family and friends. An additional room on the main floor is a great space for a study, home office, or just private space to use as you please. Upstairs are 4 spacious bedrooms and 3 full baths. The primary suite includes double walk-in closets and luxurious bath with a
USD 779,900
6300 Osterley Street
View photo
Townhouse · for sale
USD 448,000
USD 210/sq.ft
6300 Osterley Street
Harewood Park
· 2,131 sq.ft · 3 Bedrooms · 2 Baths · Townhouse
· Office room · Equipped kitchen
Harewood Park · 2,131 sq.ft · 3 Bedrooms · 2 Baths · Townhouse · Office room · Equipped kitchen
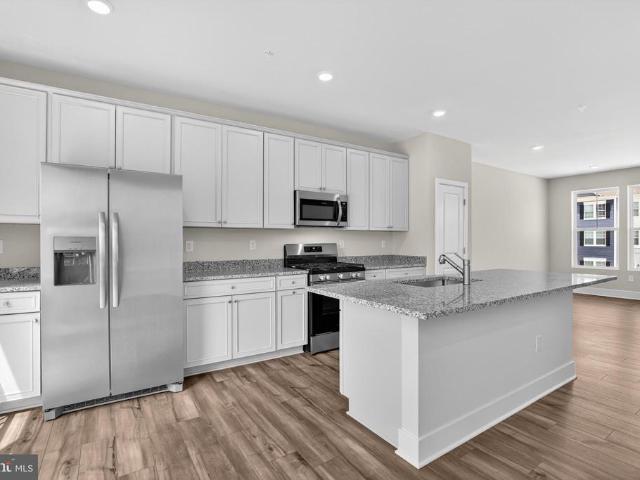
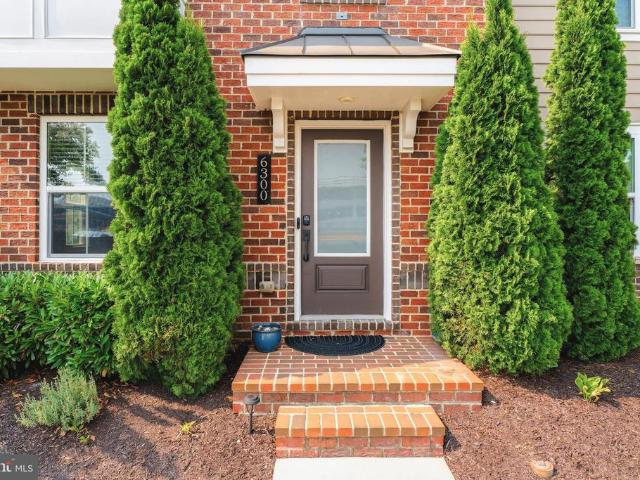
Welcome to this exceptional end-of-group townhome in the highly sought-after Greenleigh at Crossroads community, where modern design, premium upgrades, and an unbeatable location come together. This stunning brick-front home has been meticulously maintained and thoughtfully upgraded throughout. Designed with entertaining in mind, the open-concept main level offers an effortless flow between the spacious living, dining, and kitchen areas. Rich flooring extends throughout the entry level, entire main level, and staircases, creating a cohesive and elegant feel. The beautifully appointed kitchen features white cabinetry, granite countertops, stainless steel appliances, an oversized center island with seating, and a dedicated coffee bar that leads directly to the maintenance-free rear deckperfect for indoor-outdoor gatherings. The versatile lower level provides an inviting recreation or family room and offers the flexibility to easily serve as a fourth bedroom, home office, fitness space, o
USD 448,000
3712 Lambson Road
View photo
House · for sale
USD 299,900
USD 182/sq.ft
3712 Lambson Road
Harewood Park
· 1,647 sq.ft · 3 Bedrooms · 1 Bath · House
· Garden · Fireplace · Equipped kitchen · Air conditioning · Heating
Harewood Park · 1,647 sq.ft · 3 Bedrooms · 1 Bath · House · Garden · Fireplace · Equipped kitchen · Air conditioning · Heating
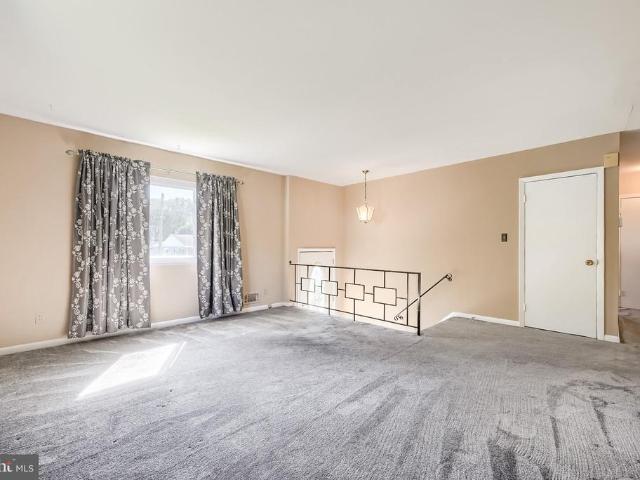
Lovingly cared for by its original owners, this 1961 split foyer in the Carrollwood community of Middle River/Bowleys Quarters is neat as a pin and ready for its next chapter. The main level offers a spacious living room and dining area with sliders out to a covered, screened porch, perfect for relaxing or entertaining in any season. The upper level features three bedrooms and a full bath. Hardwood floors run throughout the upstairs (excluding the kitchen and bath), with some rooms currently carpeted over the hardwood. Thanks to the split foyer design, the lower level sits partially above grade, bringing in wonderful natural light. Here youll find a finished family room with recessed lighting and a cozy wood-burning fireplace with brick hearth. Additional highlights include natural gas forced-air heat, central air, and a fenced rear yard. No mandatory HOA. This home has been cherished for decades and is just waiting for new owners to add their own touches and take it to the next level.
USD 299,900
13006 Eastern Avenue
View photo
House · for sale
USD 215,000
USD 229/sq.ft
13006 Eastern Avenue
Harewood Park
· 936 sq.ft · 2 Bedrooms · 1 Bath · House
Harewood Park · 936 sq.ft · 2 Bedrooms · 1 Bath · House
Opportunity knocks in sought-after Twin River Beach! This Cape Cod is being sold together with an adjoining lot (Tax ID: 04151502007-), combining for a generous 0.93 acres and plenty of breathing room. The home is ready for a full renovation to bring it up to today's standards. But the real story here is the land: nearly an acre gives you room to expand the footprint, add outdoor living space, or explore other possibilities the extra acreage allows. Build the outdoor space that fits your vision, whether that's a resale-ready upgrade or your own private retreat. Add in the location's proximity to local amenities and Twin River Beach's track record for desirability, and this is a compelling buy for anyone ready to put in the work and capture the upside
USD 215,000
7130 Greenbank Road
View photo
House · for sale
USD 445,000
USD 293/sq.ft
7130 Greenbank Road
Harewood Park
· 1,518 sq.ft · 3 Bedrooms · 2 Baths · House
· Garden · Parking · Deck · Balcony · Fireplace · Equipped kitchen · Lift · Cellar
Harewood Park · 1,518 sq.ft · 3 Bedrooms · 2 Baths · House · Garden · Parking · Deck · Balcony · Fireplace · Equipped kitchen · Lift · Cellar
Charming cottage-style home in the desirable Oliver Beach community, built in 1945 and offering 1,526 sq. Ft. of living space. This 3-bedroom, 2-bathroom residence features an eat-in kitchen with ample table space. Enjoy cozy evenings by the fireplace with elegant mantel. The unfinished basement provides potential for customization, while the deck invites outdoor relaxation. Bonus balcony off the 2nd level primary bedroom overlooks the water. Set on a 0.22-acre lot with 50 feet of waterfront with stone bulkhead on the Gunpowder River, this property boasts a private dock with electric boat lift, perfect for fishing and boating enthusiasts. The landscaped yard enhances curb appeal, and the detached garage includes a workshop, toilet and sink. Located near local parks and schools, residents benefit from a vibrant community atmosphere with easy access to public services. Experience the tranquility of riverfront living while being part of a welcoming neighborhood
USD 445,000
8407 Bradshaw Road
View photo
House · for sale
USD 399,900
USD 199/sq.ft
8407 Bradshaw Road
Harewood Park
· 2,002 sq.ft · 4 Bedrooms · 2 Baths · House
· Garden · Deck · Fireplace · Equipped kitchen · Parking
Harewood Park · 2,002 sq.ft · 4 Bedrooms · 2 Baths · House · Garden · Deck · Fireplace · Equipped kitchen · Parking
Set on 3.40 acres across two parcels, 8407 Bradshaw Road offers the kind of space and flexibility that can be difficult to find in Kingsville. The property combines a 4-bedroom, 2-full-bath home, expansive open lawn, mature trees, and a detached 4-car garage with substantial additional driveway and parking space. Inside, the home offers a spacious, functional layout with plenty of opportunity to update and make it your own. The main living area features wood flooring and a stone fireplace, while the kitchen provides generous cabinetry and connects conveniently to the dining area. A large rear deck overlooks the property and provides additional outdoor living space, with a fenced portion of the rear yard just beyond it. One of the home's most useful features is the lower-level living area. With a second kitchen/kitchenette, full bath, recreation space, and separate exterior access, it creates excellent flexibility for guest accommodations, extended living space, or a more independent lo
USD 399,900
11715 Jerome Avenue
View photo
House · for sale
USD 849,999
USD 201/sq.ft
11715 Jerome Avenue
Harewood Park
· 4,209 sq.ft · 5 Bedrooms · 3 Baths · House
· Equipped kitchen · Cellar
Harewood Park · 4,209 sq.ft · 5 Bedrooms · 3 Baths · House · Equipped kitchen · Cellar
Welcome to this beautifully crafted custom new construction home located on a quiet street in highly desirable White Marsh and situated within a Blue Ribbon school district. This luxury home has been thoughtfully designed with high-end finishes, modern architecture, and exceptional attention to detail throughout. With over 4000 square feet of living space. Step inside to find an open floor plan featuring impressive 10-foot ceilings, creating a bright and spacious main living area perfect for entertaining and everyday living. The gourmet kitchen showcases stunning quartz countertops, custom cabinetry, a large center island, range hood, and designer finishes. The upper level offers a luxurious owners suite with a spa-inspired bathroom and oversized walk-in closets, along with generously sized secondary bedrooms and flexible living space to accommodate todays lifestyle. Fully finished basement featuring a 5th bedroom and full bathroom. Enjoy peaceful suburban living while remaining just m
USD 849,999
7410 Gunpowder Road
View photo
House · for sale
USD 299,900
USD 278/sq.ft
7410 Gunpowder Road
Harewood Park
· 1,076 sq.ft · 3 Bedrooms · 1 Bath · House
· Patio · Garden · Parking · Equipped kitchen
Harewood Park · 1,076 sq.ft · 3 Bedrooms · 1 Bath · House · Patio · Garden · Parking · Equipped kitchen
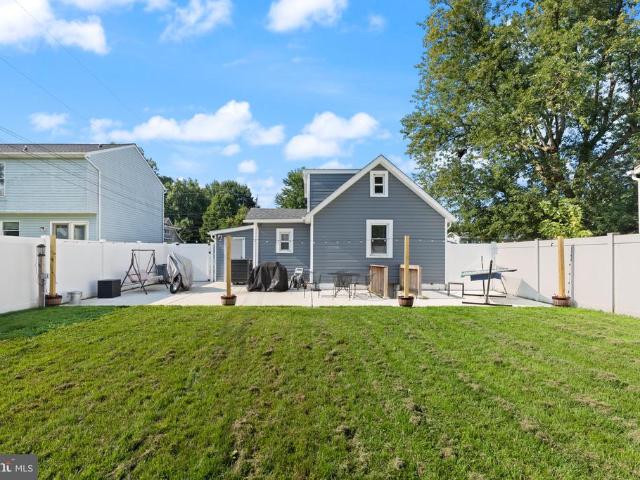
Welcome to 7410 Gunpowder Road, a beautifully updated home located in the desirable water-oriented community of Oliver Beach! This charming 3-bedroom, 1-bath home offers a move-in-ready interior along with fantastic outdoor living space. The updated kitchen features modern finishes and stainless steel appliances and flows easily into the home's comfortable living areas. Fresh, neutral finishes throughout create a bright and inviting feel. Step outside and you'll find one of this home's standout featuresa spacious backyard designed for both relaxing and entertaining. The recently added stamped concrete patio provides plenty of room for outdoor dining, grilling and gatherings, while the newer vinyl privacy fence creates a private and fully usable backyard. There's still plenty of lawn space for pets, play or gardening. A detached garage offers additional parking, storage, workshop space or room for your recreational gear. In addition, a waterproofed crawl space is available for additiona
USD 299,900
6715 Greenleigh Avenue
View photo
Townhouse · for sale
USD 509,990
USD 227/sq.ft
6715 Greenleigh Avenue
Harewood Park
· 2,239 sq.ft · 3 Bedrooms · 2 Baths · Townhouse
· Equipped kitchen · Parking
Harewood Park · 2,239 sq.ft · 3 Bedrooms · 2 Baths · Townhouse · Equipped kitchen · Parking
November Delivery! The Van Dorn townhome offers the convenience of single-family home living. Enter from a 2-car garage into the foyer with a recreational room and half bathroom. The main level is welcoming, with its large family room that flows into a gourmet kitchen with GE appliances and quartz countertops. Upstairs, the luxurious owners suite features a huge walk-in closet, dual vanities and a separate roman shower. The secondary bedrooms are large with plenty of storage. Early November delivery!
USD 509,990
669 Hunting Fields Road
View photo
Townhouse · for sale
USD 300,000
USD 149/sq.ft
669 Hunting Fields Road
Harewood Park
· 2,013 sq.ft · 3 Bedrooms · 3 Baths · Townhouse
· Patio · Office room · Deck · Equipped kitchen
Harewood Park · 2,013 sq.ft · 3 Bedrooms · 3 Baths · Townhouse · Patio · Office room · Deck · Equipped kitchen
Step inside 669 Hunting Fields Road and feel the difference the moment you arrive a beautifully refreshed 3 bed (+ office/4th BR), 3-full-bath townhome in Middle River's Carrollwood Manor, where new carpet and fresh paint (August 2026) meet three finished levels of comfortable living. Curb appeal starts at the blue front door with matching shutters and an arched transom, opening to a ceramic-tiled foyer that rises to a dramatic two-story ceiling with oak-railed stairs. The entry level flows from the foyer into that flexible office space, dressed in crown molding, a generous rec room with multiple closets and sliding doors to the paver patio, a full bath with rain-style shower, and a laundry area with included front-load washer and dryer. Upstairs, the main level lives bright and easy: a living room that overlooks the foyer, a dining area with ceiling fan and a sliding door to the rear wood deck, and a kitchen that brings it all together with oak cabinetry, Corian counters, tile floorin
USD 300,000
5 Eva Court
View photo
House · for sale
USD 375,000
USD 241/sq.ft
Updated
5 Eva Court
Harewood Park
· 1,550 sq.ft · 3 Bedrooms · 2 Baths · House
· Patio · Garden · Equipped kitchen
Harewood Park · 1,550 sq.ft · 3 Bedrooms · 2 Baths · House · Patio · Garden · Equipped kitchen
Welcome to this split-level home in Cunninghill Cove! The open-concept main level features LVP flooring throughout, with a welcoming living room as you enter, flowing into the dining area and gorgeous gourmet kitchen. The kitchen features quartz countertops, crisp white cabinetry, and stainless steel appliances. The dining area offers dual sliding doors leading to the side yard and rear patio, perfect for relaxing, entertaining, or grilling outdoors. A few steps up lead to the bedrooms, including a primary bedroom with carpet, a ceiling fan, and a walk-in closet. The updated Jack-and-Jill bathroom features a tub/shower combination, while the additional bedrooms also feature carpet. A few steps down take you to the lower-level family room, complete with an updated full bathroom featuring a walk-in shower and a convenient laundry and utility room. A sliding door opens to a rear paver patio overlooking the backyard. Nestled in a quiet community, this move-in-ready home offers modern finis
USD 375,000
316 Hackley Drive
View photo
Townhouse · for sale
USD 359,990
USD 221/sq.ft
316 Hackley Drive
Harewood Park
· 1,625 sq.ft · 3 Bedrooms · 2 Baths · Townhouse
· Deck · Equipped kitchen
Harewood Park · 1,625 sq.ft · 3 Bedrooms · 2 Baths · Townhouse · Deck · Equipped kitchen
Discover the beautifully designed Tydings II plan, currently under construction and scheduled for October delivery. This thoughtfully appointed townhome features 3 bedrooms, 2 full and 2 half baths, and an open-concept layout with luxury vinyl plank flooring throughout the main living level. The gourmet kitchen showcases granite countertops, a spacious center island, soft-close cabinetry and drawers, stainless steel appliances, a side-by-side refrigerator, and a gas range with an over-the-range microwave. Enjoy outdoor living on the large composite deck, perfect for relaxing or entertaining. The spacious owner's suite offers a walk-in closet and a private bath with a walk-in shower and built-in seat. A convenient bedroom-level laundry room includes a washer and dryer. Additional features include Lennar's Connected Home package with a smart thermostat and Ring video doorbell, upgraded stained railings with wrought iron balusters, 5-inch base molding, LED lighting throughout, and Lennar'
USD 359,990
305 Heritage Street
View photo
Townhouse · for sale
USD 429,990
USD 236/sq.ft
305 Heritage Street
Harewood Park
· 1,819 sq.ft · 3 Bedrooms · 2 Baths · Townhouse
· Office room · Gym · Deck · Equipped kitchen · Parking
Harewood Park · 1,819 sq.ft · 3 Bedrooms · 2 Baths · Townhouse · Office room · Gym · Deck · Equipped kitchen · Parking
OPEN SATURDAY 10/24/26 from 3PM to 4PM*. 305 heritage street one of the best-priced townhomes in the highly sought-after greenleigh community! This beautiful 3 bedroom, 2.5 bath home is just a few years young (built in 2022) and features a gorgeous open-concept floor plan designed for todays lifestyle! The entry level offers a bonus office/den/living room, perfect for working from home, a home gym, playroom or additional living space, along with access to the oversized 2-car rear-loading garage. The main living level features a huge open kitchen with an extra-long breakfast bar, stainless steel appliances, plenty of cabinet and counter space, luxury vinyl plank flooring and a spacious open layout perfect for entertaining! Sliders lead directly to the rear deck for relaxing, grilling and outdoor enjoyment. The upper bedroom level features a huge owners suite with a generous walk-in closet and private owners bath, two additional bedrooms, an additional full bath and the convenience of be
USD 429,990
4028 Rustico Road
View photo
Townhouse · for sale
USD 249,900
USD 170/sq.ft
4028 Rustico Road
Harewood Park
· 1,464 sq.ft · 3 Bedrooms · 1 Bath · Townhouse
· Garden · Deck · Equipped kitchen · Cellar
Harewood Park · 1,464 sq.ft · 3 Bedrooms · 1 Bath · Townhouse · Garden · Deck · Equipped kitchen · Cellar
Price drop! Open house saturday, october 10th from 11 am until 2 pm. Welcome to your move in ready home in the carroll crest community! This charming home has been updated and features a brand new roof with all new plywood! You will be delighted to see this3 bedroom and 1 full bath home that has been FRESHLY PAINTED throughout boasting a NEW KITCHEN with NEW FLOORING and NEW CARPETING upstairs topamper you. The bright and spacious kitchen boasts all new appliances, new granite counters and new cabinets. Step outside to relax on your cheerful and FRESHLY PAINTED deck. The convenient steps take you down for some fun in your fenced yard enhanced with a large shed to keep your outdoorgames and gardening pleasures. Enjoy your spacious full basement thatalso features NEW GLEAMING FLOORING, a NEW HOT WATER HEATER and plenty of storage space for your knick-knacks and treasures. The Carroll Crest community places you minutes from sunny beaches, delicious and panoramic waterfront dining choices,
USD 249,900
327 Hackley Drive
View photo
Townhouse · for sale
USD 412,740
USD 229/sq.ft
327 Hackley Drive
Harewood Park
· 1,798 sq.ft · 3 Bedrooms · 2 Baths · Townhouse
· Deck · Equipped kitchen
Harewood Park · 1,798 sq.ft · 3 Bedrooms · 2 Baths · Townhouse · Deck · Equipped kitchen
Move-in ready end-unit townhome backing to a private wooded area! This home features 3 finished levels, 3 bedrooms, 2 full baths, 2 half baths, a spacious deck, gas heat and cooking, granite countertops in the kitchen and owner's suite, a walk-in shower with a built-in seat, front-load washer and dryer, blinds throughout, and all appliances included. Just bring your furniture and enjoy!
USD 412,740
309 Chimney Oak Drive
View photo
Townhouse · for sale
USD 369,000
USD 263/sq.ft
309 Chimney Oak Drive
Harewood Park
· 1,399 sq.ft · 3 Bedrooms · 2 Baths · Townhouse
· Deck · Equipped kitchen
Harewood Park · 1,399 sq.ft · 3 Bedrooms · 2 Baths · Townhouse · Deck · Equipped kitchen
Fully renovated 3-bedroom, 2.5-bath semi-detached home offering a fresh, move-in-ready interior with a brand-new kitchen, beautifully updated bathrooms, new LVP flooring, new lighting, and neutral paint throughout. The main level is designed for easy everyday living, with a bright, spacious family room featuring oversized windows and direct access to the new deck. The adjoining kitchen has been completely redesigned with sleek white cabinetry, granite countertops, stainless steel appliances, and a sunny breakfast area, while a convenient half bath and laundry room complete the level. Upstairs, the primary bedroom features its own renovated bath with a separate vanity area and tub/shower combination, complemented by two additional bedrooms and a brand-new hall bath. The finished lower-level recreation room adds another layer of flexibility for entertaining, relaxing, working from home, or creating additional living space, with access to the side of the home and a separate utility room.
USD 369,000

Get email alerts

Don't miss out: be the first to know about new properties

The alert was correctly created

On subscribing you accept the conditions of use and the privacy policy
Alert
Receive new ads in your inbox
Save this search
Receive alerts for new listings

We'll send you an email when we have new properties for: "Houses for sale in Harewood Park"

The alert was correctly created

Whitemarsh Estates
Greenleigh at Crossroads
Get email alerts and be the first to see new listings
Required field
On subscribing I accept the terms of the privacy policy
Perfect! You'll soon start receiving new listings via email
Alert
Receive an email when we have new ads for Houses for sale in Harewood Park
Save this search
Filters

Bedrooms

Size (sq.ft)

sq.ft
sq.ft

Price

USD
USD

Property type

Bathrooms

Clear all filters
Receive notifications when new entries are published.