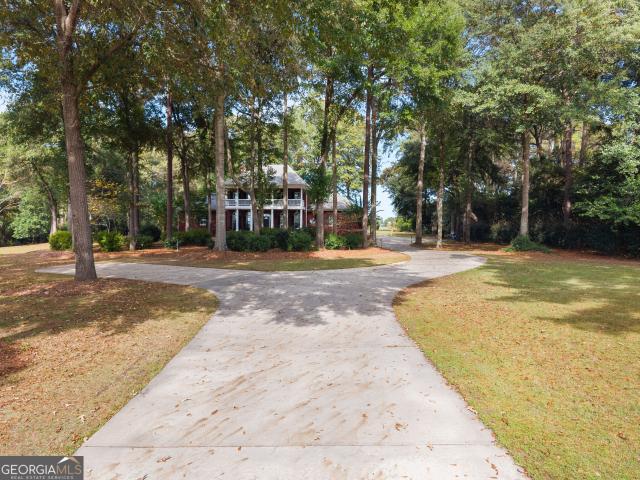
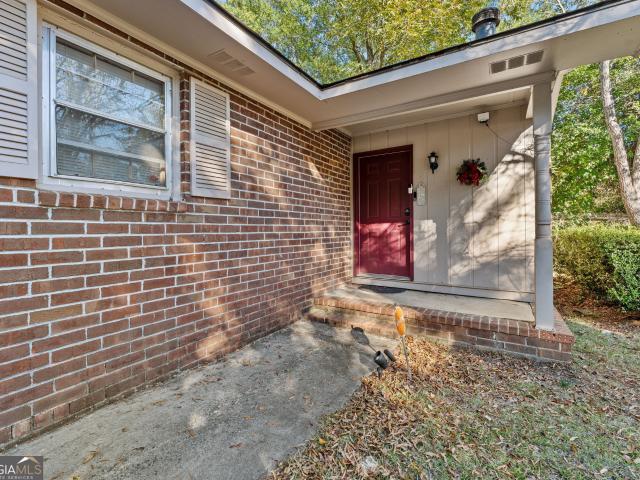
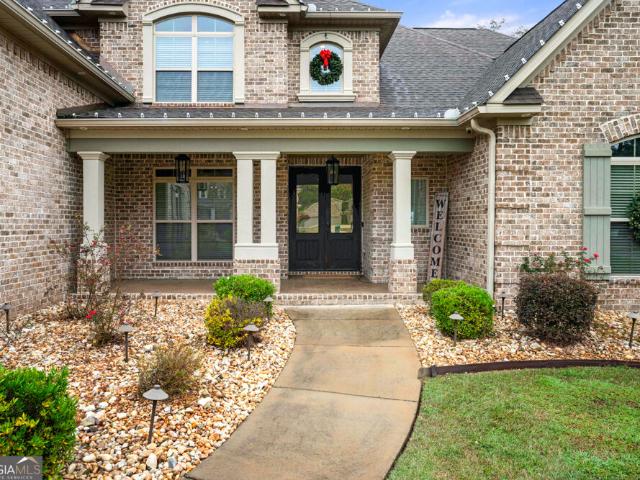
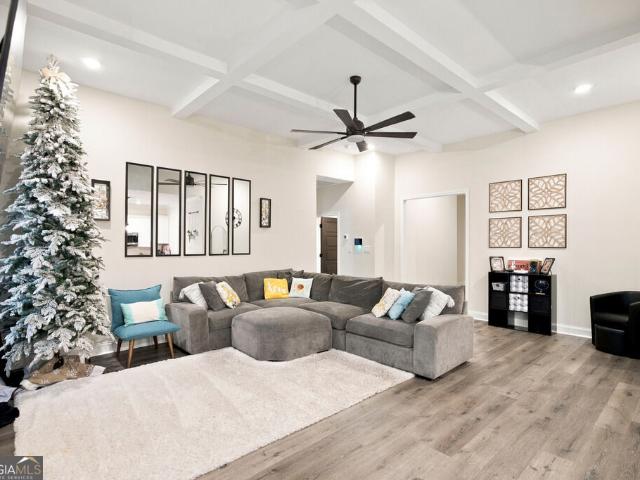
186 houses for sale in Harley Estates

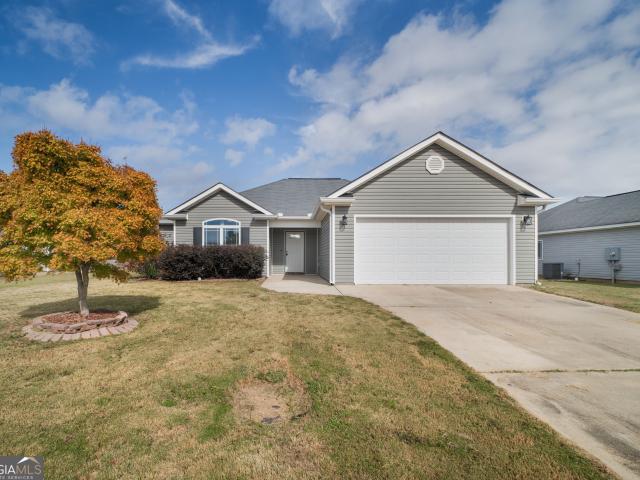
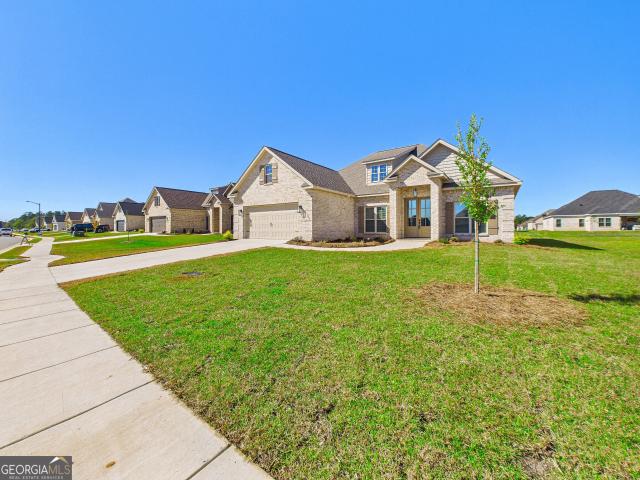
Oak Meadow Ter
View photo
House · for sale
Request Details
Updated
Oak Meadow Ter
Harley Estates
· 1,991 sq.ft · 3 Baths · House
Harley Estates · 1,991 sq.ft · 3 Baths · House
This is a Real Estate-Owned (REO)/post-foreclosure home owned or managed by a bank. All offers are considered; however, the highest and best will most likely be accepted
Request Details
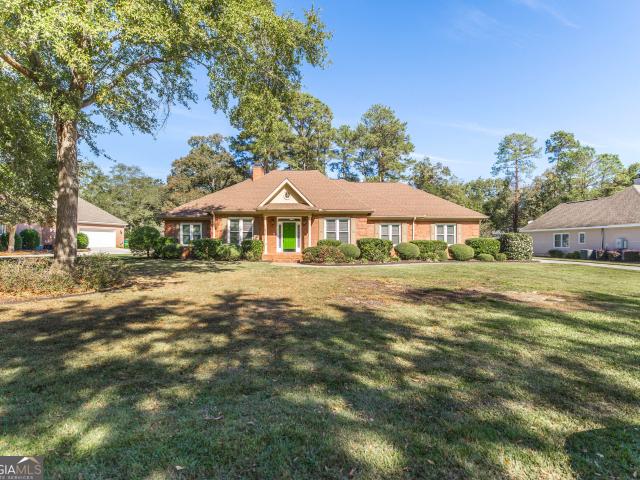
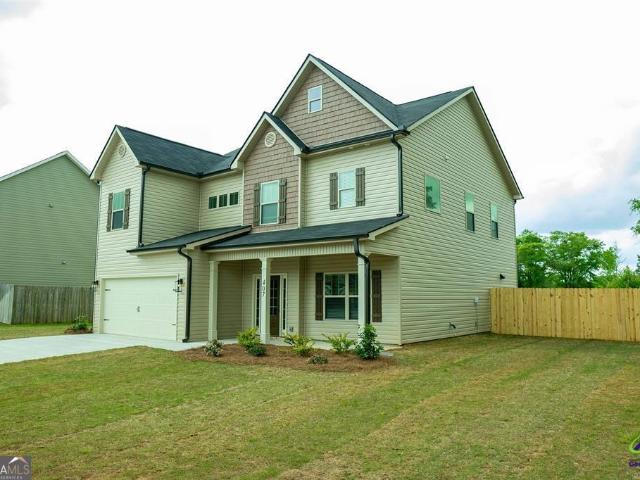
Randall Dr
View photo
House · for sale
Request Details
Updated
Randall Dr
Harley Estates
· 1,841 sq.ft · 2 Baths · House
Harley Estates · 1,841 sq.ft · 2 Baths · House
This is a Real Estate-Owned (REO)/post-foreclosure home owned or managed by a bank. All offers are considered; however, the highest and best will most likely be accepted
Request Details
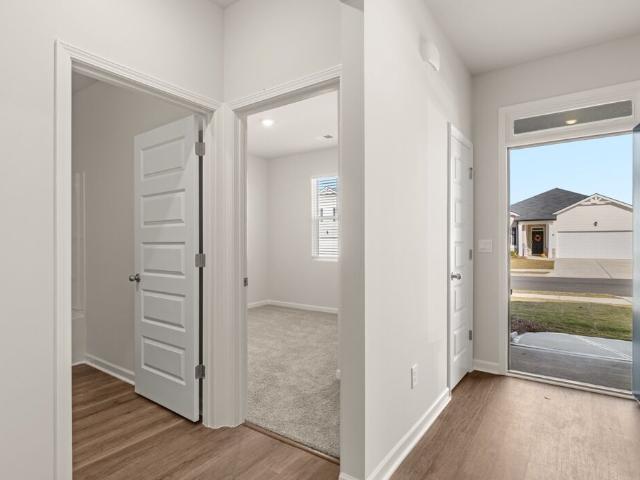
102 Ranch Road 28
View photo
House · for sale
USD 432,900
USD 151/sq.ft
New
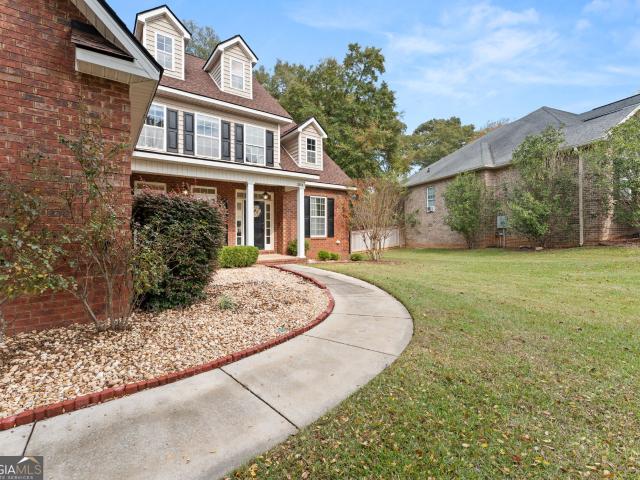
102 Ranch Road 28
Harley Estates
· 2,863 sq.ft · 5 Bedrooms · 3 Baths · House
· Fireplace · Equipped kitchen
Harley Estates · 2,863 sq.ft · 5 Bedrooms · 3 Baths · House · Fireplace · Equipped kitchen
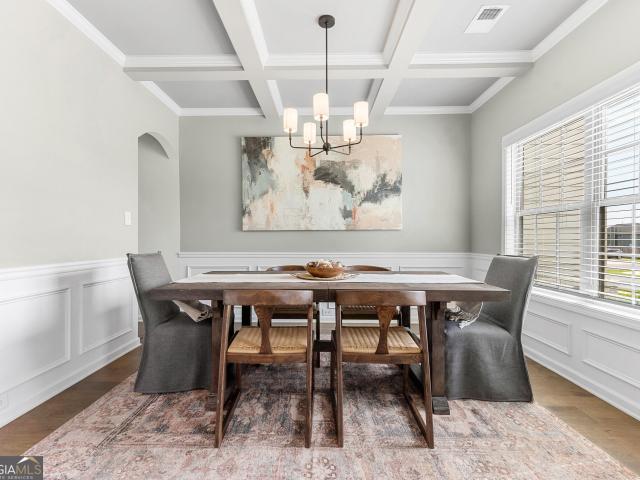
UP TO $10,000 in Flex Cash! Find the space you've been searching for at Millstone Reserve, Bonaire's newest Hughston Homes community, where modern comfort, timeless design, and everyday convenience come together. The Cannaberra B floorplan offers an impressive 2,864 sq. Ft. with 5 bedrooms and 3 full baths, creating the perfect blend of open living spaces and private retreats. A welcoming foyer opens to an elegant formal dining room accented with coffered ceilings and detailed trim work, setting the stage for gatherings both large and small. The spacious Great Room, highlighted by a cozy wood-burning fireplace, flows effortlessly into the beautifully appointed Gourmet Kitchen. Designed to be the heart of the home, it features abundant quality cabinetry, granite countertops, a stylish tile backsplash, built-in stainless appliances, an electric cooktop, a sleek vent hood, an oversized center island with sink and dishwasher, and a generous walk-in pantry to keep everything organized. Just
USD 432,900
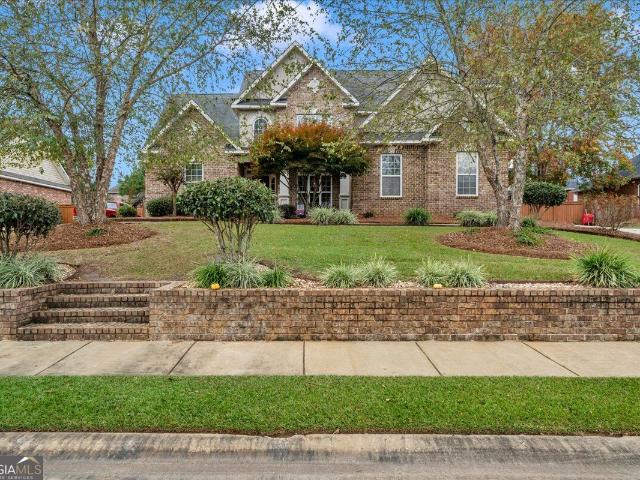
202 Meyers Lake Drive
View photo
House · for sale
USD 299,900
USD 151/sq.ft
New
202 Meyers Lake Drive
Harley Estates
· 1,981 sq.ft · 3 Bedrooms · 2 Baths · House
· Patio · Garden · Office room · Equipped kitchen · Swimming pool
Harley Estates · 1,981 sq.ft · 3 Bedrooms · 2 Baths · House · Patio · Garden · Office room · Equipped kitchen · Swimming pool
No Worries when you make this house your home. New roof installed October 2026. Move in and start making your holiday memories right away. Kitchen has been remodeled with solid surface countertops (extended warranty purchased). With the open floorplan it is easy to be involved with cooking, watching television and entertaining all at once. Upstairs feature the Main bedroom with a large bathroom housing a separate walk-in shower and relaxing tub, two spare bedrooms that share a bathroom and a loft area that is perfect for exercising or an office. The backyard is perfect for swimming in the above ground pool, grilling and relaxing on the covered patio
USD 299,900
512 S 3rd Street
View photo
House · for sale
USD 139,900
USD 132/sq.ft
New
512 S 3rd Street
Harley Estates
· 1,055 sq.ft · 3 Bedrooms · 1 Bath · House
· Garden · Equipped kitchen · Parking
Harley Estates · 1,055 sq.ft · 3 Bedrooms · 1 Bath · House · Garden · Equipped kitchen · Parking
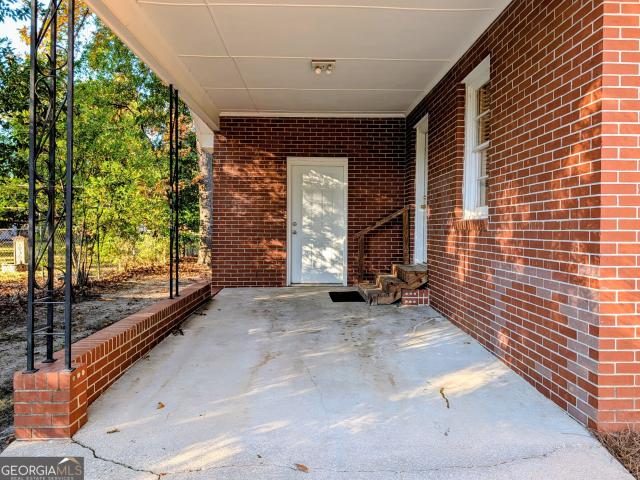
Location, charm, and opportunity! Just minutes from Robins Air Force Base, Highway 247, and I-75, 512 S Third Street puts commuting and everyday errands within easy reach. This classic brick 3-bedroom, 1-bath ranch offers approximately 1,060 sq ft with hardwood floors and generously sized bedrooms. The kitchen includes a stainless steel refrigerator, electric range, and extra cabinetry. Recent updates include an HVAC system under two years old, a new water heater, and a renovated storage building. Outside, enjoy a fenced backyard with a swing set, a covered gathering area off the converted carport, and parking for four vehicles. It's a great fit for homeowners and investors alike. Schedule your private showing today!
USD 139,900
314 Rolling Acres Drive
View photo
House · for sale
USD 365,000
New
314 Rolling Acres Drive
Harley Estates
· House
· Garden · Parking
Harley Estates · House · Garden · Parking
Welcome to 314 Rolling Acres Drive, nestled in the desirable Woodlands of Houston County subdivision in Kathleen, GA! This beautiful all-brick home offers 1,947 square feet of thoughtfully designed living space, featuring 3 bedrooms, 2 bathrooms, and a spacious open floor plan perfect for both everyday living and entertaining. Beautiful custom molding throughout adds character and charm, while the desirable split-bedroom layout provides added privacy and comfort. Generously sized walk-in closets offer plenty of storage, and a dedicated laundry room adds everyday convenience. Step outside to enjoy the covered back porch overlooking a privacy-fenced backyard, perfect for relaxing, entertaining, or enjoying your own outdoor retreat. Complete with an attached garage, this home offers a wonderful combination of space, functionality, and timeless brick construction. Don't miss your opportunity to make this beautiful Kathleen home yours!
USD 365,000
700 Adirondac Way
View photo
House · for sale
USD 289,000
USD 177/sq.ft
700 Adirondac Way
Harley Estates
· 1,625 sq.ft · 3 Bedrooms · 2 Baths · House
· Patio · Garden · Equipped kitchen
Harley Estates · 1,625 sq.ft · 3 Bedrooms · 2 Baths · House · Patio · Garden · Equipped kitchen
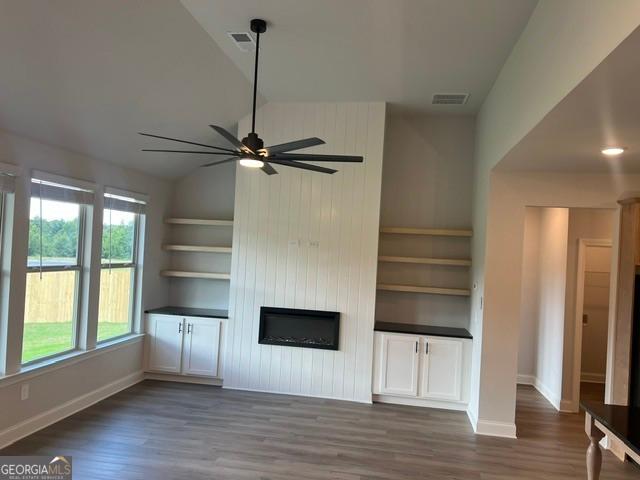
Welcome home to this spacious open floor plan. Imagine the custom shelving in the Livingroom decorated to your taste. Open to the kitchen so you'll never miss a minute of game or entertainment. In the kitchen you'll find granite countertops, stainless appliances and soft close cabinets and drawers! As an added touch the Seller had a water filtration system put in the kitchen. Step outside to enjoy the privet fenced back yard and large covered patio. You don't want to miss this home located just minutes from top-rated schools, shopping, dining and more!
USD 289,000
218 Huxley Terrace
View photo
House · for sale
USD 305,000
USD 185/sq.ft
218 Huxley Terrace
Harley Estates
· 1,647 sq.ft · 3 Bedrooms · 2 Baths · House
· Garden · Terrace · Fireplace · Equipped kitchen
Harley Estates · 1,647 sq.ft · 3 Bedrooms · 2 Baths · House · Garden · Terrace · Fireplace · Equipped kitchen
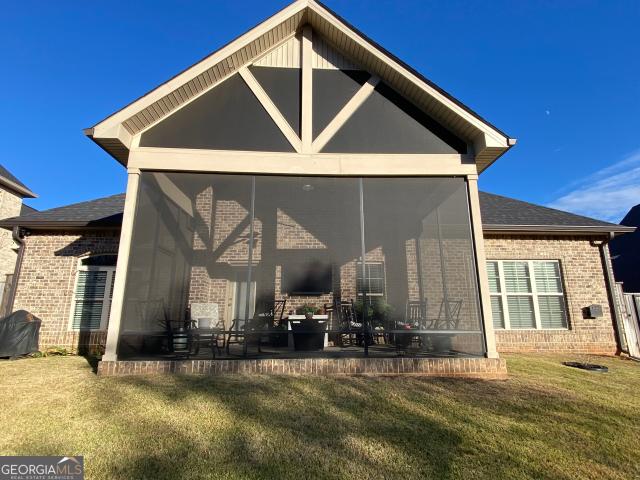
Welcome to 218 Huxley Terrace, good-as-new stepless living in the Cottages at Charleston with NO HOA. A stone-accented covered front porch leads into 1,650 sq ft of open living space with high ceilings and durable vinyl plank flooring. The living room features a coffered ceiling, ceiling fan, and gas log fireplace. It opens to a bright kitchen with a large island with bar seating, white cabinetry, quartz counters, pendant lighting, stainless appliances, and a dining area with wainscoting. The split-bedroom plan gives the primary suite its own side of the home, with a tray ceiling, walk-in closet, and a spa-style bath with double vanity, soaking tub, and separate tiled shower. Two additional bedrooms share a full hall bath. Out back, a screened porch with a ceiling fan overlooks the level, privacy-fenced backyard with room to garden, relax, or entertain. With easy access to Robbins, shopping, and dining, don't miss this opportunity! VA Eligible
USD 305,000
132 Jackson Street
View photo
House · for sale
USD 140,000
USD 117/sq.ft
New
132 Jackson Street
Harley Estates
· 1,195 sq.ft · 3 Bedrooms · 1 Bath · House
Harley Estates · 1,195 sq.ft · 3 Bedrooms · 1 Bath · House
This one is so ready to be occupied! New roof, new flooring, new paint! Move in ready. Sweet neighborhood, well kept and convenient to base. Military and civilian workers will love the convenience. Won't last long!
USD 140,000
102 Williams Drive
View photo
House · for sale
USD 279,900
USD 167/sq.ft
102 Williams Drive
Harley Estates
· 1,668 sq.ft · 3 Bedrooms · 2 Baths · House
· Garden · Equipped kitchen
Harley Estates · 1,668 sq.ft · 3 Bedrooms · 2 Baths · House · Garden · Equipped kitchen
Almost as good as new construction with COUNTY TAXES ONLY and NO HOA! This top-to-bottom renovation offering modern finishes and unbeatable convenience. Exterior upgrades include a new roof, new windows, new exterior doors, and fresh vinyl siding with a classic brick skirt. Inside, enjoy an open, light-filled floorplan featuring new LVP flooring, fresh paint, new interior doors, an all-new lighting package, and elevated gold fixtures throughout. The stunning kitchen boasts new cabinetry, quartz countertops, brand-new stainless steel appliances, and a bright window overlooking the sink into the spacious backyard. Both bathrooms have been completely refreshed, featuring a tiled tub surround in the hall bath and a full custom tile shower in the primary suite. Located just minutes from shopping, dining, and Ted Wright Park's pickleball courts and amenities. Bonus: Recently rezoned by the Houston County Board of Education for the 2027-2028 school year to Hilltop Elementary, Bonaire Middle,
USD 279,900
926 Abingdon Cove
View photo
House · for sale
USD 399,900
USD 177/sq.ft
926 Abingdon Cove
Harley Estates
· 2,250 sq.ft · 3 Bedrooms · 2 Baths · House
· Patio · Garden · Fireplace · Parking
Harley Estates · 2,250 sq.ft · 3 Bedrooms · 2 Baths · House · Patio · Garden · Fireplace · Parking
Shows like a new home. 3 Bedrooms. 2 Full Baths. 2,250 Sq Ft. This exceptional home can be yours! Inside you will find: Soaring ceilings, Luxury Viny Plank (LVP) flooring throughout, Crown Molding, Open-concept living, Spacious family room with coffered ceiling and gas fireplace, Granite countertops, Oversized Island, Luxurious Primary Suite with coffered ceiling and ensuite bath, Oversized walk-in closet & Shower, Split-bedroom floorplan, Bonus room with walk in access to Hot Water Heater and Air Conditioner. Outside you will find: Fully screened in patio, Privacy-fenced backyard, no rear neighbors, sprinkler system, and spacious 2-car garage. Highly sought after school zone! Approximately 4.3 miles to Robins Air Force Base! Listing agent is related to seller
USD 399,900
901 Nora Eloise Drive LOT 32
View photo
House · for sale
USD 370,998
USD 162/sq.ft
901 Nora Eloise Drive LOT 32
Harley Estates
· 2,282 sq.ft · 4 Bedrooms · 2 Baths · House
· Fireplace · Equipped kitchen
Harley Estates · 2,282 sq.ft · 4 Bedrooms · 2 Baths · House · Fireplace · Equipped kitchen
Touchdown home special savings! Primary suite on the main! Move-in ready! Welcome home to the Peachwood Plan by Peachtree Building Group, a beautifully designed two-story home offering 4 bedrooms, 2.5 baths, and the perfect combination of style, space, and functionality. Step inside to an impressive two-story foyer that sets the tone for this thoughtfully designed home. The open-concept main living area is ideal for everyday living and entertaining, featuring a spacious kitchen with an oversized 9-foot island that provides plenty of room for meal prep, casual dining, and gathering with family and friends. The dining area flows effortlessly into the inviting family room, where a dramatic floor-to-ceiling shiplap fireplace creates a stunning focal point. One of the highlights of the Peachwood is the main-level owner's suite, offering privacy and convenience with a spacious walk-in closet and spa-inspired en suite bath featuring a beautifully tiled porcelain shower and porcelain tile floo
USD 370,998
222 Sunflower Drive
View photo
House · for sale
USD 201,900
USD 125/sq.ft
222 Sunflower Drive
Harley Estates
· 1,615 sq.ft · 3 Bedrooms · 2 Baths · House
· Parking
Harley Estates · 1,615 sq.ft · 3 Bedrooms · 2 Baths · House · Parking
Your new Move In Ready 3 bed 2.5 bath home is in Bonaire! Enjoy easy access to shopping, dining, parks and Robins Air Force Base. Brand New HVAC, new garage door unit, and washer/dryer/fridge included. A Large family room, separate dining area, and wooded lot to the rear are just some of the perks. Located in Houston County, this home offers convenient access to local schools and community amenities. Whether you are a first time homebuyer, looking for more space, or looking to add to your portfolio, this home offers just what you are looking for!
USD 201,900
209 Wynfield Lane
View photo
House · for sale
USD 237,900
USD 188/sq.ft
209 Wynfield Lane
Harley Estates
· 1,259 sq.ft · 3 Bedrooms · 2 Baths · House
· Office room
Harley Estates · 1,259 sq.ft · 3 Bedrooms · 2 Baths · House · Office room
Welcome home to this charming and well-maintained 3-bedroom, 2-bath home featuring several recent updates and comfortable living spaces. This home offers a newer roof, fresh new carpet, and attractive laminate flooring throughout the main living areas. The spacious primary bedroom features a newly updated shower in the bathroom, adding a fresh, modern touch. The two front bedrooms also feature brand-new carpet, making them perfect for family, guests, or a home office. Owner is a licensed Realtor in the state of Georgia
USD 237,900
304 Wall Street
View photo
House · for sale
USD 144,000
USD 150/sq.ft
304 Wall Street
Harley Estates
· 958 sq.ft · 3 Bedrooms · 1 Bath · House
· Garden
Harley Estates · 958 sq.ft · 3 Bedrooms · 1 Bath · House · Garden
Recently renovated 3 bedroom, 1 bath home situated on a corner lot with a fully fenced yard! The property features a gated driveway, offering added convenience and privacy. Major updates include an HVAC system installed in 2024 and a newer roof. With its fresh renovations, fenced outdoor space, and convenient layout, this property is ready for its next chapter. Don't miss the opportunity to take a look!
USD 144,000
305 Lilac Court
View photo
House · for sale
USD 230,000
USD 161/sq.ft
305 Lilac Court
Harley Estates
· 1,421 sq.ft · 3 Bedrooms · 2 Baths · House
· Garden · Parking
Harley Estates · 1,421 sq.ft · 3 Bedrooms · 2 Baths · House · Garden · Parking
This inviting 3-bedroom, 2-bath home features light gray tones throughout much of the interior and LVP flooring in most rooms, with freshly cleaned carpet in the two front bedrooms. The remodeled primary shower adds a fresh touch. A newer HVAC system offers added comfort. A garage provides space for parking and storage, and the backyard offers room to enjoy the outdoors while enjoying the screened in porch or fire pit! Schedule your showing today!
USD 230,000
634 McCarley Downs Drive 161
View photo
House · for sale
USD 455,900
USD 145/sq.ft
634 McCarley Downs Drive 161
Harley Estates
· 3,143 sq.ft · 5 Bedrooms · 3 Baths · House
· Fireplace · Equipped kitchen · Parking
Harley Estates · 3,143 sq.ft · 5 Bedrooms · 3 Baths · House · Fireplace · Equipped kitchen · Parking
Welcome to Magnolia Flats in Bonaire, where convenience meets comfortable living! Introducing the Cypress A, a former model home showcasing thoughtful design, distinctive details, and added flexibility throughout. A welcoming Entry Foyer leads to a Formal Dining Room featuring detailed trim and coffered ceilings, while a dedicated Office or Study offers a convenient work-from-home space. The spacious Great Room features a coffered ceiling and a warm wood-burning fireplace, creating an inviting place to unwind or entertain. The Gourmet Kitchen impresses with abundant cabinetry, built-in stainless appliances, a gas cooktop, a microwave/oven wall combination, a stylish vent hood, an upgraded dishwasher, luxury countertops, and a tile backsplash. A generous center island connects the kitchen to the Breakfast Area for an easy, open flow. A full guest suite on the main level adds even more versatility. One of the home's unique features is the enclosed garage area, previously used as a sales
USD 455,900
102 Verandah Court
View photo
House · for sale
USD 355,000
USD 139/sq.ft
102 Verandah Court
Harley Estates
· 2,540 sq.ft · 5 Bedrooms · 2 Baths · House
· Garden · Office room · Equipped kitchen
Harley Estates · 2,540 sq.ft · 5 Bedrooms · 2 Baths · House · Garden · Office room · Equipped kitchen
Beautifully maintained 5-bedroom home, currently zoned for Veterans High School! This home features a recently updated kitchen and bathrooms, with a spacious primary suite conveniently located on the main level. All five bedrooms offer plenty of room, while the large bonus room provides endless possibilities for a game room, home office, or additional living space. Enjoy relaxing on the screened-in porch overlooking the fully fenced backyard. Major updates include a new water heater and HVAC system. Even better, all appliances convey with the sale, including the washer and dryer! A well-maintained home with plenty of space, thoughtful updates, and room to enjoy both inside and out!
USD 355,000
314 S Charity Lane
View photo
House · for sale
USD 250,000
USD 184/sq.ft
314 S Charity Lane
Harley Estates
· 1,356 sq.ft · 3 Bedrooms · 2 Baths · House
· Garden · Parking
Harley Estates · 1,356 sq.ft · 3 Bedrooms · 2 Baths · House · Garden · Parking
Sometimes, simple is exactly what you're looking for! Built in 2016, this single-story home offers 3 bedrooms, 2 bathrooms, and 1,359 square feet of comfortable living space. Inside, you'll find a practical layout with a combination of tile, laminate, and carpet flooring throughout. Step outside to enjoy a private, fenced backyard and covered back porch, offering a great space for relaxing or entertaining. An attached garage adds everyday convenience, and with no HOA, that's one less thing to worry about! Conveniently located in Warner Robins, this home offers a manageable size, functional living spaces, and the opportunity to make it your own. Schedule your showing today!
USD 250,000
104 Huntshire Trace
View photo
House · for sale
USD 399,900
USD 148/sq.ft
104 Huntshire Trace
Harley Estates
· 2,691 sq.ft · 4 Bedrooms · 2 Baths · House
· Garden · Equipped kitchen
Harley Estates · 2,691 sq.ft · 4 Bedrooms · 2 Baths · House · Garden · Equipped kitchen
Welcome to your dream golf course lifestyle, tucked away on a quiet street within the highly coveted Statham's Landing community. The home features one story living in a 4BR/2.5BA home that offers many updates. The beautiful, updated kitchen pairs seamlessly with a sprawling primary suite that serves as a private retreat, complete with walk in closets, double vanities, separate shower, and free-standing tub. Enjoy maximum durability and effortless cleaning with beautiful LVP and tile throughout the entire home. Relax on your massive, screened porch overlooking the backyard. Call today, you won't want to miss this home
USD 399,900
204 Picketts Mill Court
View photo
House · for sale
USD 430,000
USD 163/sq.ft
204 Picketts Mill Court
Harley Estates
· 2,637 sq.ft · 4 Bedrooms · 2 Baths · House
· Garden · Deck · Parking · Swimming pool
Harley Estates · 2,637 sq.ft · 4 Bedrooms · 2 Baths · House · Garden · Deck · Parking · Swimming pool
Beautifully maintained and ready to welcome you home! This four-bedroom, two-and-a-half-bath, four-sided brick home is nestled in Bonaire's sought-after Governors Estates, an established neighborhood with mature trees and convenient access to Robins Air Force Base. Enjoy peace of mind with a roof less than a year old and an HVAC system approximately four years old. An attached two-car garage plus a detached two-car garage with workshop provide ample space for vehicles, storage, and hobbies. The backyard is made for relaxing and entertaining, featuring a full privacy fence, an above-ground pool with a beautiful deck, and a covered porch overlooking it all. A buffer of trees behind the home adds privacy and a peaceful backdrop. With well-maintained charm, valuable updates, and exceptional garage and workshop space, this home is one you'll want to see! Appraisal for list price, in hand
USD 430,000
101 Oxford Lane
View photo
House · for sale
USD 125,000
USD 86/sq.ft
101 Oxford Lane
Harley Estates
· 1,453 sq.ft · 4 Bedrooms · 2 Baths · House
· Patio · Garden · Equipped kitchen · Parking
Harley Estates · 1,453 sq.ft · 4 Bedrooms · 2 Baths · House · Patio · Garden · Equipped kitchen · Parking
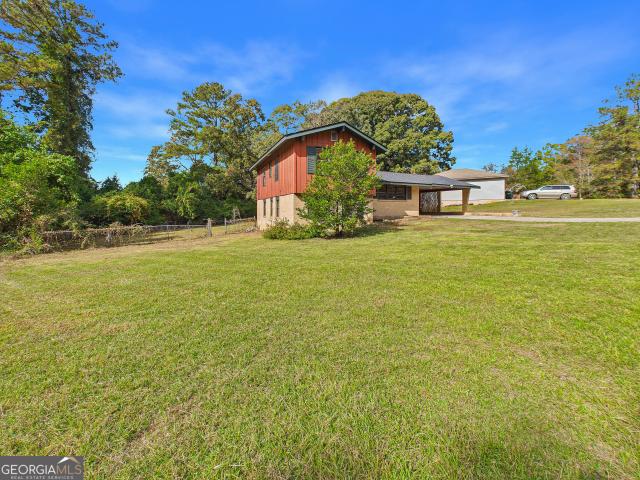
Spacious 4 bedroom, 2 bath split-level home on a large corner lot in established Fox Hill, centrally located in Warner Robins. The home offers 1,456 sq ft with a classic brick and wood exterior, a double carport with an attached storage room, and a partially fenced back yard with patio. Inside, the main level has a living room and an open kitchen/dining area. Two bedrooms and a full baths are upstairs with the same downstairs. The roof was updated in 2023. Excellent opportunity to customize, add value and build equity
USD 125,000
182 Harner Road
View photo
House · for sale
USD 828,000
USD 196/sq.ft
182 Harner Road
Harley Estates
· 4,209 sq.ft · 5 Bedrooms · 5 Baths · House
· Office room · Fireplace · Equipped kitchen
Harley Estates · 4,209 sq.ft · 5 Bedrooms · 5 Baths · House · Office room · Fireplace · Equipped kitchen
Make your appointment today to experience this grand southern beauty! This stunning all brick home offers 5 bedrooms, 5 bathrooms, and approximately 2.34 acres of peaceful surroundings. With four rocking chair style porches, you'll have plenty of places to relax, unwind, and enjoy the beauty of this exceptional property. Come inside to discover the beautiful hardwood floors throughout, tile flooring in the bathrooms, and absolutely NO CARPET! The open floor plan makes entertaining effortless. The gourmet kitchen is a cook's dream, featuring top of the line Viking appliances (except for the brand new wall oven), a propane gas cooktop, convection microwave oven, The spacious living room features a cozy fireplace and wet bar, with a viking refrigerator perfect for entertaining or relaxing on chilly evenings. The formal dining room is filled with natural light perfect for those perfect meals. There is a dedicated office with a full bathroom that provides the perfect work from home space. T
USD 828,000
114 Stratford Drive
View photo
House · for sale
USD 160,000
USD 150/sq.ft
114 Stratford Drive
Harley Estates
· 1,066 sq.ft · 3 Bedrooms · 2 Baths · House
Harley Estates · 1,066 sq.ft · 3 Bedrooms · 2 Baths · House
Looking for a place to call your own? Welcome to 114 Stratford Drive, this three bedroom, two-bathroom home offers comfortable living space, a wood burning stove for cozy evenings, and plenty of opportunity to add your personal touch. Whether you are purchasing tour first home or looking for your next one, this property is worth a look!
USD 160,000
204 Altamaha Way
View photo
House · for sale
USD 1,145,000
USD 222/sq.ft
204 Altamaha Way
Harley Estates
· 5,156 sq.ft · 5 Bedrooms · 4 Baths · House
· Equipped kitchen · Swimming pool
Harley Estates · 5,156 sq.ft · 5 Bedrooms · 4 Baths · House · Equipped kitchen · Swimming pool
Welcome to an extraordinary custom-built luxury estate situated on approximately 2.53 acres in The Bluff at Riverbend. Built in 2019 and meticulously maintained in like-new condition, this remarkable property offers approximately 5,161 square feet in the main residence, an additional 1,000-square-foot detached pool house, and an exceptional collection of indoor and outdoor amenities designed for luxury living, entertainment, and privacy. The stunning full-brick main residence features five bedrooms, four full bathrooms, and one half bathroom, complemented by exceptional craftsmanship and thoughtfully selected finishes throughout. From the beautiful white oak engineered hardwood flooring and custom trim details to the elegant quartz countertops, designer lighting, and expansive living spaces, every detail reflects quality and sophistication. At the heart of the home is a gourmet kitchen featuring premium GE Cafe appliances, including a six-burner gas range, custom cabinetry, generous co
USD 1,145,000
1001 Adirondac Way
View photo
House · for sale
USD 287,500
USD 163/sq.ft
1001 Adirondac Way
Harley Estates
· 1,755 sq.ft · 3 Bedrooms · 2 Baths · House
· Garden · Fireplace · Equipped kitchen
Harley Estates · 1,755 sq.ft · 3 Bedrooms · 2 Baths · House · Garden · Fireplace · Equipped kitchen
Welcome home to this beautifully designed property situated on a spacious corner lot, offering the perfect combination of style, comfort, and functionality! From the moment you arrive, you'll appreciate the attractive curb appeal featuring vinyl siding with stacked stone accents, architectural shingles, landscaped flower beds, a fully sodded yard with a sprinkler system, and dusk-to-dawn exterior LED lighting. Step inside to discover luxury vinyl plank flooring throughout the foyer, hallways, living room, kitchen, and breakfast area, with plush carpeting in the bedrooms. The spacious living room features an elegant coffered ceiling, crown molding, ceiling fan, and fireplace with conveniently installed electrical and cable outlets. The kitchen is beautifully appointed with shaker-style cabinetry, granite countertops, tile backsplash, stainless steel appliances, including a stove, dishwasher, and microwave, recessed-style LED lighting, and pendant lighting over the island. The primary su
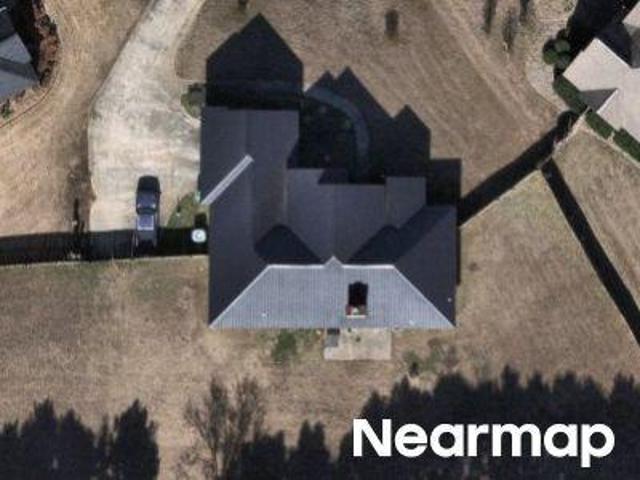
USD 287,500
136 Blue Mist Lane
View photo
House · for sale
USD 409,944
USD 186/sq.ft
136 Blue Mist Lane
Harley Estates
· 2,196 sq.ft · 4 Bedrooms · 3 Baths · House
· Equipped kitchen
Harley Estates · 2,196 sq.ft · 4 Bedrooms · 3 Baths · House · Equipped kitchen
The fir plan. Spacious and thoughtfully designed, this 4-bedroom, 3-bath home offers a functional layout with a separate study and formal dining room. The open living area flows seamlessly into the kitchen, creating an ideal space for everyday living and entertaining. The large primary suite features dual vanities, a relaxing retreat, and an oversized walk-in closet with abundant storage. Enjoy outdoor living from the covered front and back porches. Additional features includes sod & irrigation system in front, sides and extending 10 ft off the back, 2-inch faux wood blinds throughout, and quality finishes designed for comfort and convenience
USD 409,944
101 Oak Branch Lane
View photo
House · for sale
USD 399,900
USD 162/sq.ft
101 Oak Branch Lane
Harley Estates
· 2,465 sq.ft · 4 Bedrooms · 3 Baths · House
· Equipped kitchen
Harley Estates · 2,465 sq.ft · 4 Bedrooms · 3 Baths · House · Equipped kitchen
New jameson floor plan! Guest suite on main, eat-in kitchen with largeisland, granite kitchencountertops, mastersuite with sitting areaand large walk-incloset. Covered backpatio with outdoorfireplace. Only 20minutes to robins afb. See Listing Agents for a Bryson Crossing Standard Features Sheet
USD 399,900
1125 Adirondac Way
View photo
House · for sale
USD 301,870
USD 171/sq.ft
1125 Adirondac Way
Harley Estates
· 1,765 sq.ft · 4 Bedrooms · 2 Baths · House
· Patio · Garden · Parking · Equipped kitchen
Harley Estates · 1,765 sq.ft · 4 Bedrooms · 2 Baths · House · Patio · Garden · Parking · Equipped kitchen
The Cali floor plan. This beautiful and functional ranch design has a spacious family room that extends to the casual dining area. Kitchen with large island, quartz counter tops, tile backsplash, stainless steel appliances and walk-in pantry. Nice open foyer lending to the family room and kitchen. Three secondary bedrooms are in the front of the home. Private owner's suite in the back of the home with trey ceiling. Owner's bath has double sinks, water closet, large clothes closet, walk-in shower and separate garden tub. Home has two car garage and covered rear patio. Home comes with Smart Home Technology. Seller is currently offering special 30-year rate with approved lender DHI Mortgage and Closing Cost. Stock photos. Not of actual home
USD 301,870
215 Wilsons Creek Bend
View photo
House · for sale
USD 445,900
USD 172/sq.ft
215 Wilsons Creek Bend
Harley Estates
· 2,583 sq.ft · 4 Bedrooms · 2 Baths · House
· Patio · Equipped kitchen · Swimming pool
Harley Estates · 2,583 sq.ft · 4 Bedrooms · 2 Baths · House · Patio · Equipped kitchen · Swimming pool
This one has it all including fabulous location! This home has a beautiful two-story foyer, so you are immediately mesmerized by this stunning home with spacious great room, formal dining, fabulous kitchen, and an amazing downstairs owner's suite. The owner's suite has a gorgeous bath, tile shower large walk-in closet. Upstairs, there are three bedrooms, and one bedroom has a bonus room attached. This floor plan, with its much flexibility, also offers easy living space outside which includes beautiful in-ground pool, privacy fence, beautiful landscaping, and covered patio. This home has new HVAC downstairs in 2026 and new dishwasher, disposal, and range in 2025
USD 445,900

Get email alerts

Don't miss out: be the first to know about new properties

The alert was correctly created

On subscribing you accept the conditions of use and the privacy policy
Alert
Receive new ads in your inbox
Save this search
Receive alerts for new listings

We'll send you an email when we have new properties for: "Houses for sale in Harley Estates"

The alert was correctly created

Russell Glen
Pilgrim Rest, Warner Robins CCD Houston County Georgia
Get email alerts and be the first to see new listings
Required field
On subscribing I accept the terms of the privacy policy
Perfect! You'll soon start receiving new listings via email
Alert
Receive an email when we have new ads for Houses for sale in Harley Estates
Save this search
Filters

Bedrooms

Size (sq.ft)

sq.ft
sq.ft

Price

USD
USD

Property type

Bathrooms

Clear all filters
Receive notifications when new entries are published.