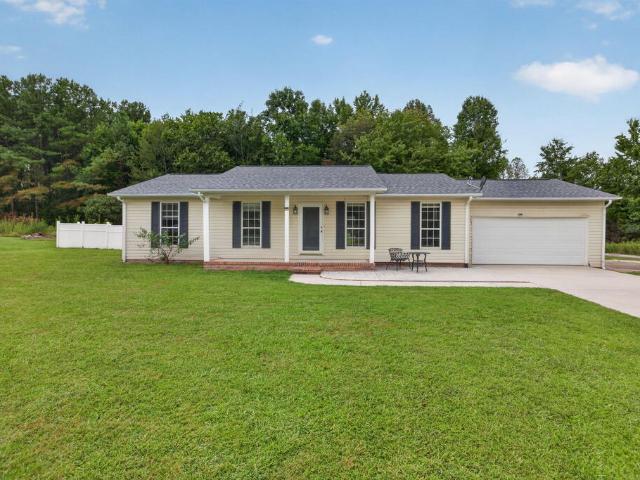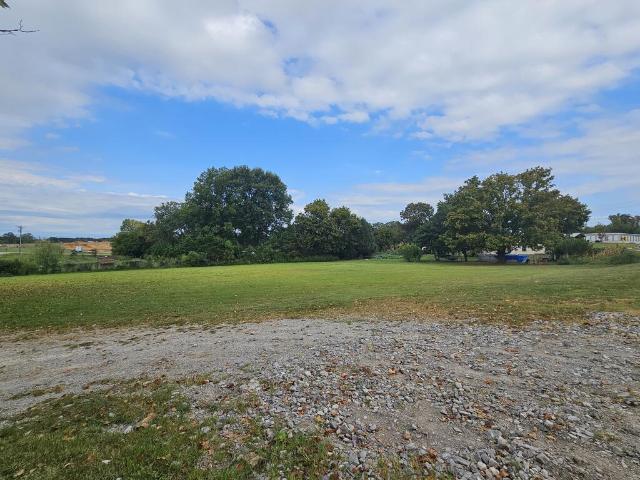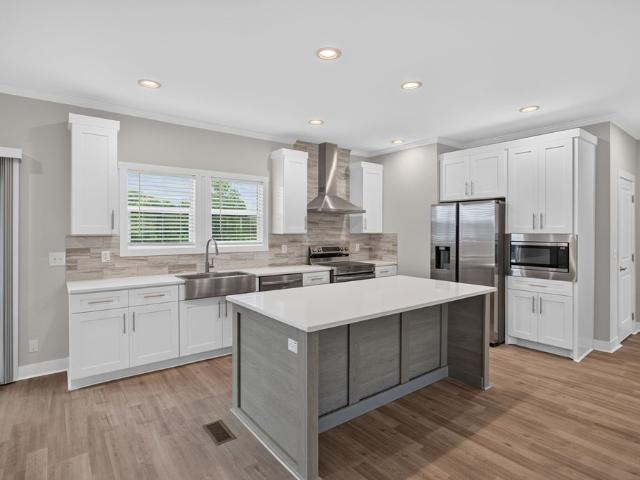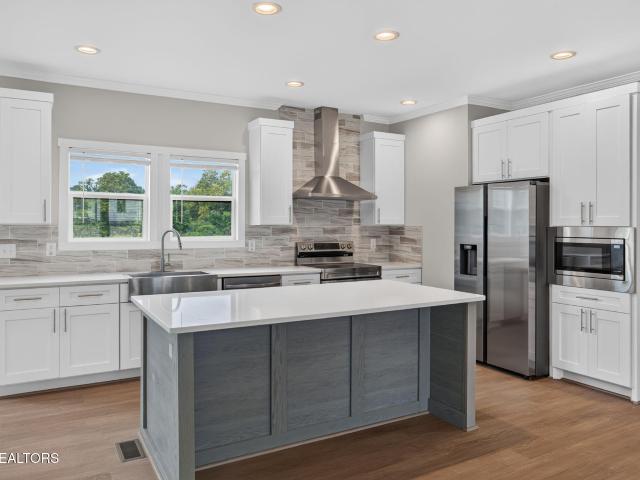
354 houses for sale in Harley Subdivision

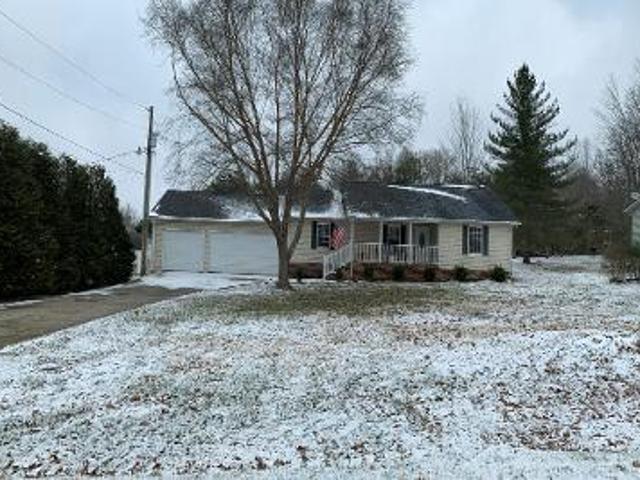
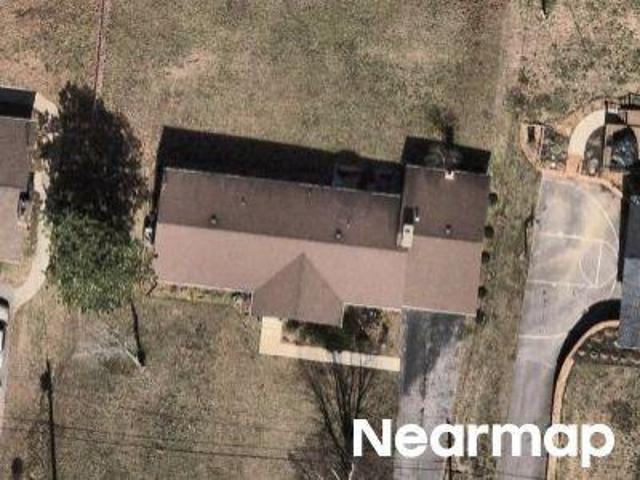
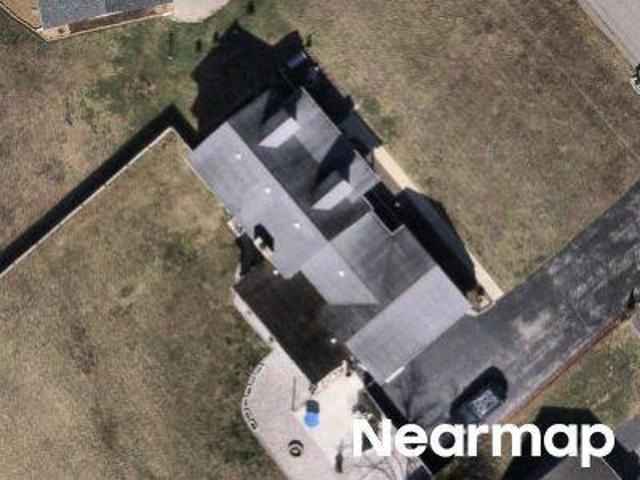
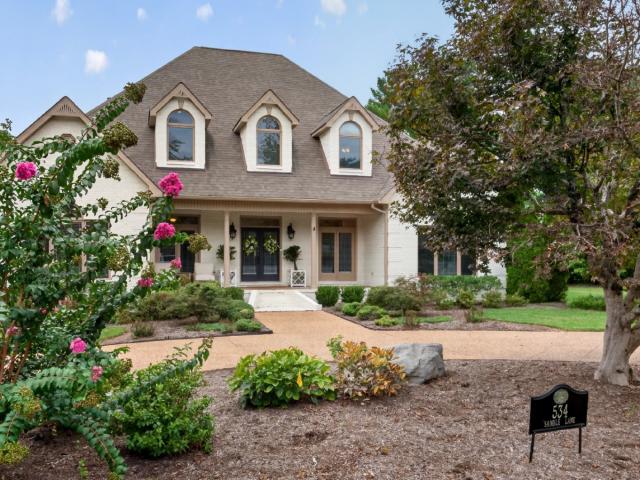
534 Saddle Ln
View photo
House · for sale
USD 759,000
USD 198/sq.ft
534 Saddle Ln
Harley Subdivision
· 3,832 sq.ft · 4 Bedrooms · 3 Baths · House
· Office room · Equipped kitchen
Harley Subdivision · 3,832 sq.ft · 4 Bedrooms · 3 Baths · House · Office room · Equipped kitchen
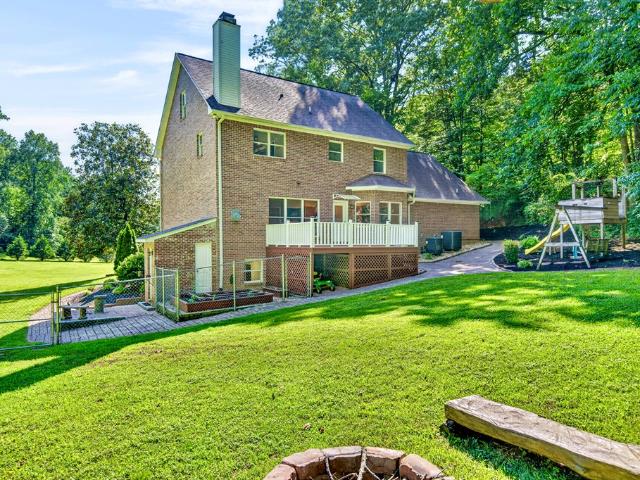
Location, convenience & comfort — all in the heart of cookeville! Welcome home to this spacious 4-bedroom, 3-full-bath home located within the city limits of Cookeville, offering the perfect blend of convenience, comfort, and family-friendly living. Situated in a quiet cul-de-sac and within walking distance to downtown Cookeville, this home puts shopping, dining, entertainment, and all the conveniences of city living right at your fingertips. Inside, you'll find a thoughtfully designed floor plan featuring a formal dining room, spacious eat-in kitchen, and large family room with gas logs, creating a warm and inviting space for everyday living and entertaining. The home offers two bedrooms and two full baths on the main level, along with a dedicated office featuring built-ins. Upstairs provides two additional bedrooms, a full bath, and a versatile bonus room—perfect for a playroom, media room, hobby area, or additional living space. With tons of storage throughout and a convenient laund
USD 759,000
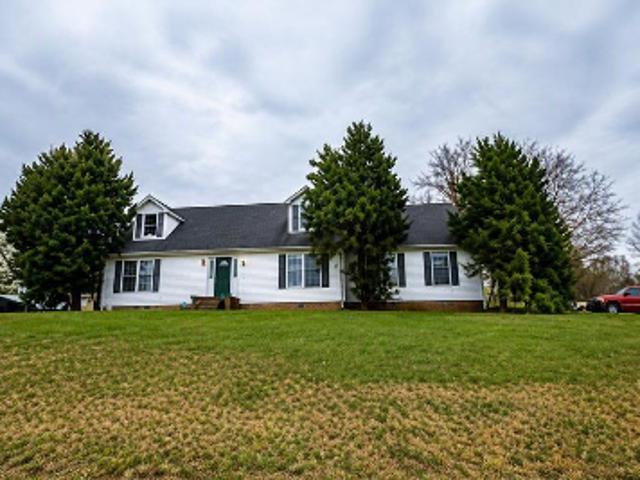
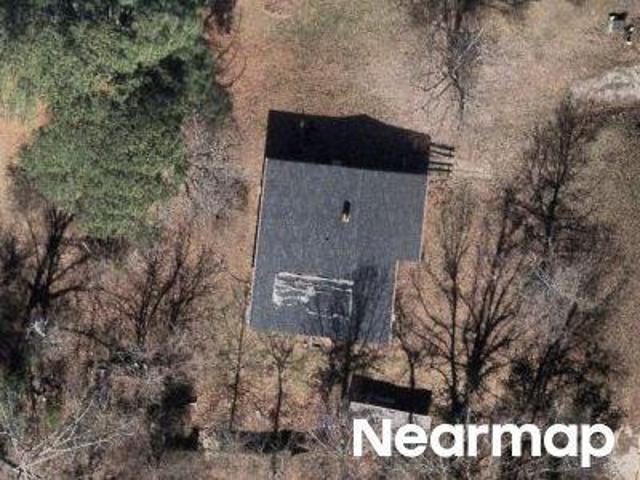
119 Allison Way
View photo
House · for sale
USD 339,929
USD 210/sq.ft
119 Allison Way
Harley Subdivision
· 1,615 sq.ft · 4 Bedrooms · 2 Baths · House
· Garden · Office room · Equipped kitchen
Harley Subdivision · 1,615 sq.ft · 4 Bedrooms · 2 Baths · House · Garden · Office room · Equipped kitchen
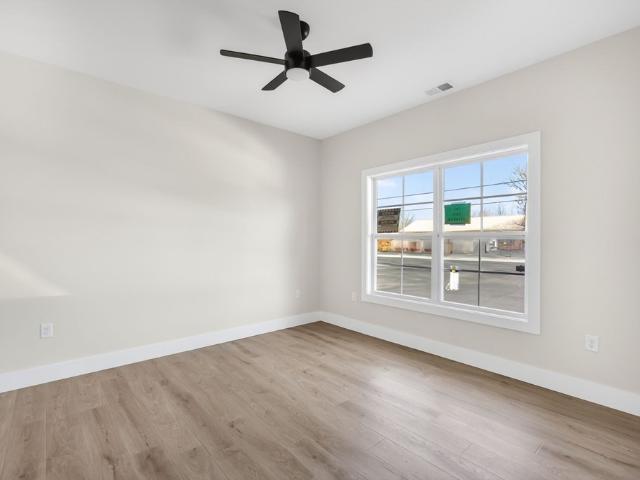
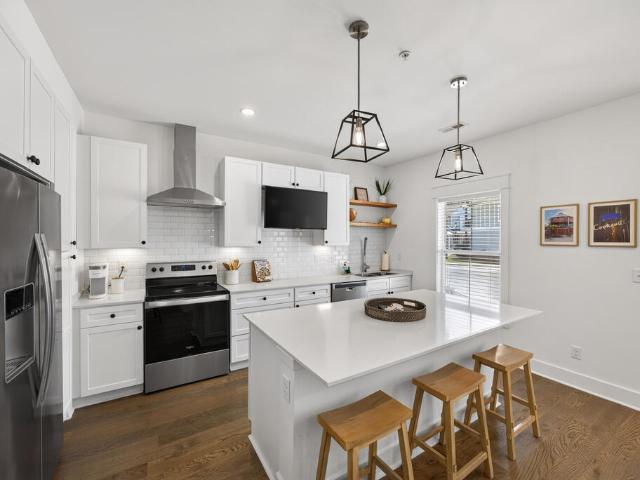
Move-in ready 4-bedroom home in cookeville, tn with community pool! Welcome to 119 Allison Way, a newer construction home built in 2021 offering 4 bedrooms, 2.5 baths, and 1,539 square feet of stylish, functional living space. If you're searching for a Cookeville TN home for sale with modern finishes, flexible space, and a great location, this one checks the boxes! Step inside to a bright, functional floor plan designed for today's lifestyle. The kitchen features beautiful quartz countertops, modern finishes, and plenty of space for gathering and entertaining. With four bedrooms, there's flexibility for a home office, guest room, playroom, hobby space, or additional bedroom. One of the standout features is access to the neighborhood community poolâenjoy summer days by the pool without the expense and maintenance of having one in your own backyard! Built in 2021, this home combines the appeal of newer construction in Cookeville with a convenient location near shopping, dining, schools,
USD 339,929
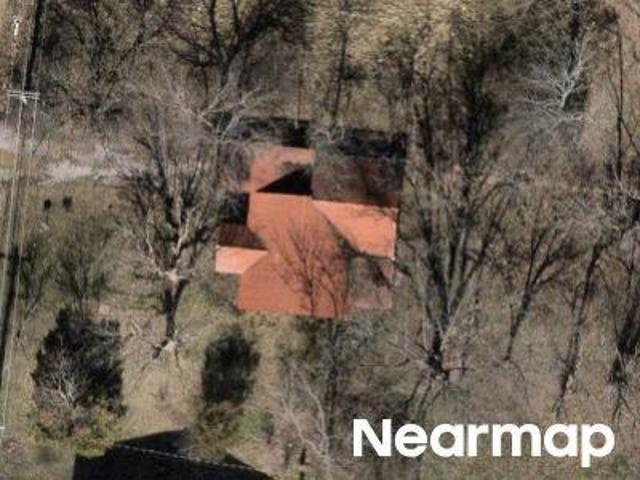
325 N Speck Road
View photo
House · for sale
USD 289,900
USD 226/sq.ft
325 N Speck Road
Harley Subdivision
· 1,281 sq.ft · 3 Bedrooms · 2 Baths · House
· Parking
Harley Subdivision · 1,281 sq.ft · 3 Bedrooms · 2 Baths · House · Parking
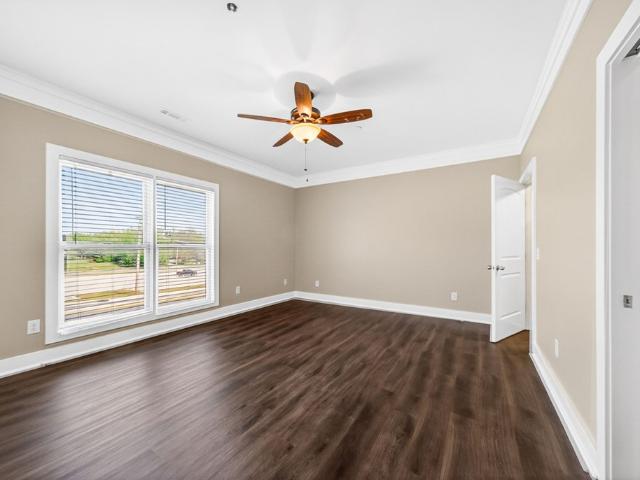
This property also has a renovated detached garage usable for many possibilities. This space is a total of 720 sq. Ft
USD 289,900
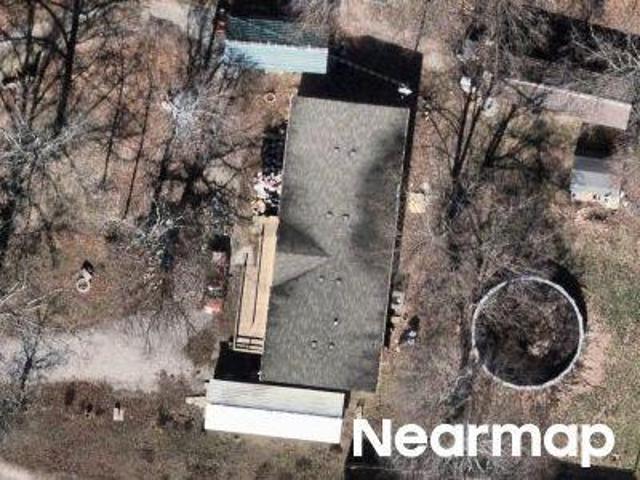
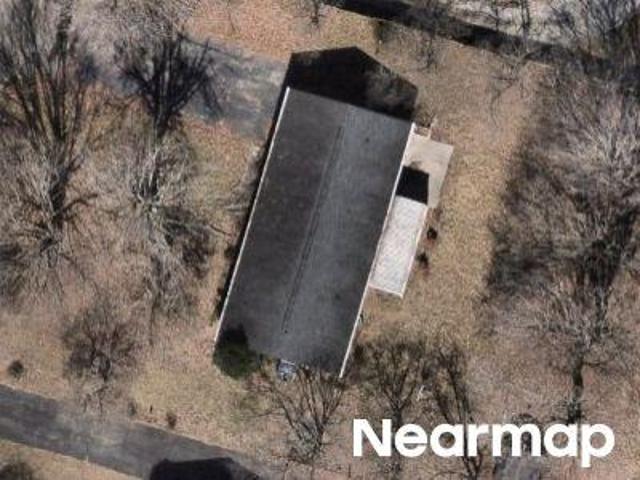
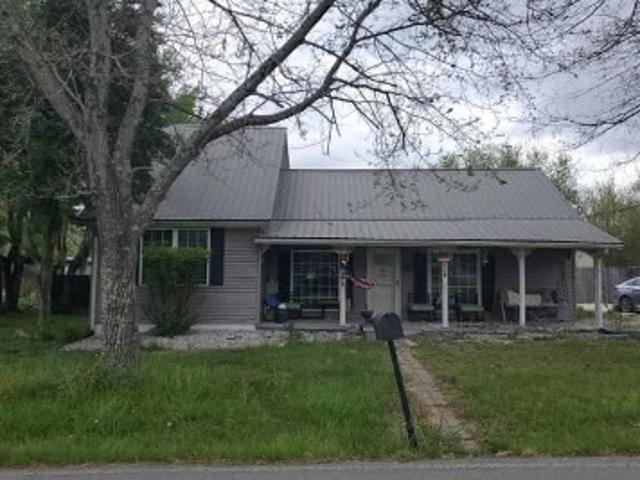
412 Pippin Rd
View photo
House · for sale
USD 275,500
USD 169/sq.ft
412 Pippin Rd
Harley Subdivision
· 1,625 sq.ft · House
Harley Subdivision · 1,625 sq.ft · House
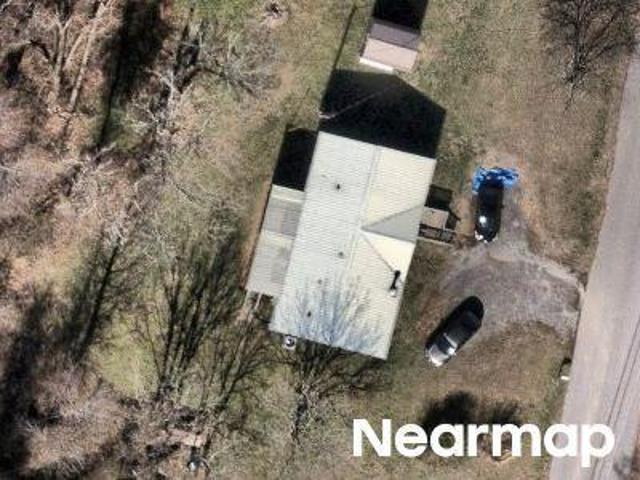
Investment Opportunity â 412 Pippin Rd This unique investment opportunity includes 1.9 acres featuring two residential units. The property includes a site-built home constructed in 1950, offering approximately 910 square feet of living space. The home has been renovated with an updated HVAC system, updated windows, and a newer roof. Also included is a 12' x 60' single-wide mobile home, built in 1970, which has been renovated both inside and out. With multiple residential units on 1.9 acres, this property offers an excellent opportunity for investors, owner-operators, or buyers looking to expand their rental portfolio. 412 Pippin Rd may be purchased separately or together with 401 Pippin Rd as a package
USD 275,500
2499 River Ranch Drive
View photo
House · for sale
USD 390,000
USD 210/sq.ft
2499 River Ranch Drive
Harley Subdivision
· 1,851 sq.ft · 4 Bedrooms · 2 Baths · House
· Deck · Equipped kitchen · Parking
Harley Subdivision · 1,851 sq.ft · 4 Bedrooms · 2 Baths · House · Deck · Equipped kitchen · Parking
Welcome to the Longhorn, the largest floor plan currently available in River Ranch situated on an estate lot. Offering 1,860 square feet of thoughtfully designed one-level living, this ranch-style home provides the perfect balance of open entertaining space & private retreats w/ a covered back deck. The spacious kitchen serves as the heart of the home w/ a large island, solid surface countertops, soft-close cabinetry, ss appliances, pantry storage, & seamless flow into the living and dining areas. A split-bedroom layout creates a private primary suite complete w/ a walk-in closet & tiled walk-in shower. The other 3 bedrooms are on the left wing of the home as well as the other full bath w/ dbl vanities. Additional features include 9-foot ceilings, LVP flooring throughout the main living spaces, carpeted bedrooms, covered front porch, attached two-car garage, Hardie + vinyl exterior, professional landscaping, & a tree planted on every homesite. River Ranch offers sidewalks, a walking tr
USD 390,000
2530 River Ranch Drive
View photo
House · for sale
USD 365,000
USD 226/sq.ft
2530 River Ranch Drive
Harley Subdivision
· 1,615 sq.ft · 3 Bedrooms · 2 Baths · House
· Equipped kitchen · Parking
Harley Subdivision · 1,615 sq.ft · 3 Bedrooms · 2 Baths · House · Equipped kitchen · Parking
Discover the opportunity to own in River Ranch, Cookeville's newest community designed w/ spacious homesites, quality construction, & everyday convenience in mind. This thoughtfully designed Lariat floor plan on a level estate lot featuring one-level living w/ an open-concept layout, large kitchen island, solid surface countertops, soft-close cabinetry, ss appliances, pantry storage, & a split-bedroom design that maximizes both comfort & privacy. The spacious mudroom offers flexibility for a home office, workspace, or additional storage, while the private primary suite includes a walk-in closet & tiled walk-in shower. Additional features include 9-foot ceilings, LVP flooring throughout the main living areas, carpeted bedrooms, covered front porch, attached two-car garage, & attractive Hardie + vinyl exterior w/ fresh landscaping. River Ranch offers a 5yr home warranty, sidewalks, a walking trail, & offering 4.99% finacing for afforable payments on a new home. All just minutes from town
USD 365,000
1515 Little John Lane
View photo
House · for sale
USD 699,900
USD 152/sq.ft
1515 Little John Lane
Harley Subdivision
· 4,575 sq.ft · 4 Bedrooms · 2 Baths · House
· Garden · Office room · Gym · Parking
Harley Subdivision · 4,575 sq.ft · 4 Bedrooms · 2 Baths · House · Garden · Office room · Gym · Parking
Located inside Cookeville city limits and less than one mile from Tennessee Tech University, this private 2.11-acre retreat offers a rare combination of convenience, space, and privacy. The beautiful all-brick home features four bedrooms, 2.5 bathrooms, a two-car garage, and an impressive 4,581 square feet of flexible living space. Inside, you'll find multiple living and gathering areas, a dedicated office, bonus room, and space for a workshop or home gym. Additional unfinished space is ready to be built out and customized to fit your visionâwhether you're dreaming of guest quarters, a recreation room, home theater, or expanded living space. Large windows fill the home with natural light while showcasing the peaceful wooded surroundings. With more than two usable acres, there's plenty of room to relax, garden, entertain, or create your own private havenâall with no HOA. Conveniently located in town yet wonderfully tucked away, this exceptional property offers the freedom, privacy, and
USD 699,900
214 W Jere Whitson Road
View photo
House · for sale
USD 269,900
USD 174/sq.ft
214 W Jere Whitson Road
Harley Subdivision
· 1,550 sq.ft · 4 Bedrooms · 3 Baths · House
Harley Subdivision · 1,550 sq.ft · 4 Bedrooms · 3 Baths · House
Make an amazing investment in NorthPointe Preserve! These brand new upscale townhomes that are walking distance to TTU! These 4-bedroom, 3 full bath homes offer upscale finishes, plenty of natural light, great closet space, a main level bedroom and full bath, quality cabinetry, and open living space. These homes can be sold individually, making them even more desirable!
USD 269,900
94 S Maple
View photo
House · for sale
USD 349,900
USD 157/sq.ft
94 S Maple
Harley Subdivision
· 2,217 sq.ft · 3 Bedrooms · 2 Baths · House
· Equipped kitchen · Parking
Harley Subdivision · 2,217 sq.ft · 3 Bedrooms · 2 Baths · House · Equipped kitchen · Parking
Beautifully Updated Condo Near Capshaw Elementary! This stylish, move-in-ready condo is perfectly located within walking distance of Cookeville's historic square, shopping, and dining. Zoned for short-term rental use, it's a great opportunity for investors or homeowners alike. Inside, enjoy luxury vinyl tile, modern finishes, and a kitchen with stainless steel appliances and ample cabinetry. The spacious primary suite includes a tiled shower, dual walk-in closets, and a private ensuite bath. Highlights include: No stairs at entry or main level, huge bonus room or third bedroom, interior fire sprinkler system for enhanced safety, private courtyard with pet-friendly turf, and two-car garage. Don't miss this rare opportunity!
USD 349,900
Penthouse Rd
View photo
House · for sale
Request Details
Updated
Penthouse Rd
Harley Subdivision
· 1,507 sq.ft · 3 Bedrooms · 2 Baths · House
Harley Subdivision · 1,507 sq.ft · 3 Bedrooms · 2 Baths · House
This home is in preforeclosure, which means the homeowner is in default (missed payments). Therefore, there could be an opportunity to strike a great deal with the owner and the bank
Request Details
John Garrison Rd
View photo
House · for sale
Request Details
Updated
John Garrison Rd
Harley Subdivision
· 1,690 sq.ft · 3 Bedrooms · 2 Baths · House
Harley Subdivision · 1,690 sq.ft · 3 Bedrooms · 2 Baths · House
This home is in preforeclosure, which means the homeowner is in default (missed payments). Therefore, there could be an opportunity to strike a great deal with the owner and the bank
Request Details
Big Orange Dr
View photo
House · for sale
Request Details
Updated
Big Orange Dr
Harley Subdivision
· 1,679 sq.ft · 2 Baths · House
Harley Subdivision · 1,679 sq.ft · 2 Baths · House
This home is in preforeclosure, which means the homeowner is in default (missed payments). Therefore, there could be an opportunity to strike a great deal with the owner and the bank
Request Details
Elwin Dr
View photo
House · for sale
Request Details
Updated
Elwin Dr
Harley Subdivision
· 1,970 sq.ft · 3 Bedrooms · 3 Baths · House
Harley Subdivision · 1,970 sq.ft · 3 Bedrooms · 3 Baths · House
This home is in preforeclosure, which means the homeowner is in default (missed payments). Therefore, there could be an opportunity to strike a great deal with the owner and the bank
Request Details
Gainesboro Grade
View photo
House · for sale
Request Details
Updated
Gainesboro Grade
Harley Subdivision
· 4,101 sq.ft · 3 Baths · House
Harley Subdivision · 4,101 sq.ft · 3 Baths · House
This is a Real Estate-Owned (REO)/post-foreclosure home owned or managed by a bank. All offers are considered; however, the highest and best will most likely be accepted
Request Details
Battlefield Rd
View photo
House · for sale
Request Details
Updated
Battlefield Rd
Harley Subdivision
· 1,518 sq.ft · 1 Bath · House
Harley Subdivision · 1,518 sq.ft · 1 Bath · House
This is a Real Estate-Owned (REO)/post-foreclosure home owned or managed by a bank. All offers are considered; however, the highest and best will most likely be accepted
Request Details
Mcclellan Ave
View photo
House · for sale
Request Details
Updated
Mcclellan Ave
Harley Subdivision
· 1,270 sq.ft · 2 Baths · House
Harley Subdivision · 1,270 sq.ft · 2 Baths · House
This is a Real Estate-Owned (REO)/post-foreclosure home owned or managed by a bank. All offers are considered; however, the highest and best will most likely be accepted
Request Details
S Franklin Ave
View photo
House · for sale
Request Details
Updated
S Franklin Ave
Harley Subdivision
· 1,033 sq.ft · 1 Bath · House
Harley Subdivision · 1,033 sq.ft · 1 Bath · House
This is a Real Estate-Owned (REO)/post-foreclosure home owned or managed by a bank. All offers are considered; however, the highest and best will most likely be accepted
Request Details
Downing St
View photo
House · for sale
Request Details
Updated
Downing St
Harley Subdivision
· 1,270 sq.ft · House
Harley Subdivision · 1,270 sq.ft · House
This is a Real Estate-Owned (REO)/post-foreclosure home owned or managed by a bank. All offers are considered; however, the highest and best will most likely be accepted
Request Details
Preakness Dr
View photo
House · for sale
Request Details
Updated
Preakness Dr
Harley Subdivision
· 2,443 sq.ft · 3 Bedrooms · 3 Baths · House
Harley Subdivision · 2,443 sq.ft · 3 Bedrooms · 3 Baths · House
This home is in preforeclosure, which means the homeowner is in default (missed payments). Therefore, there could be an opportunity to strike a great deal with the owner and the bank
Request Details
Dellwood Ave
View photo
House · for sale
Request Details
Updated
Dellwood Ave
Harley Subdivision
· House
Harley Subdivision · House
This is a Real Estate-Owned (REO)/post-foreclosure home owned or managed by a bank. All offers are considered; however, the highest and best will most likely be accepted
Request Details
4th Ave N
View photo
House · for sale
Request Details
Updated
4th Ave N
Harley Subdivision
· 1,938 sq.ft · 3 Bedrooms · 2 Baths · House
Harley Subdivision · 1,938 sq.ft · 3 Bedrooms · 2 Baths · House
This home is in preforeclosure, which means the homeowner is in default (missed payments). Therefore, there could be an opportunity to strike a great deal with the owner and the bank
Request Details
658 West End Street
View photo
House · for sale
USD 229,929
USD 173/sq.ft
Updated
658 West End Street
Harley Subdivision
· 1,324 sq.ft · 3 Bedrooms · 2 Baths · House
· Office room · Equipped kitchen
Harley Subdivision · 1,324 sq.ft · 3 Bedrooms · 2 Baths · House · Office room · Equipped kitchen
Built in 2019, this charming 3-bedroom, 2-bath home offers 1,260 square feet of thoughtfully designed living space in a convenient Cookeville location. The open-concept floor plan creates a bright and inviting atmosphere, seamlessly connecting the living, dining, and kitchen areasâperfect for everyday living and entertaining. The spacious primary suite features a private bath, while two additional bedrooms provide flexibility for family, guests, or a home office. Enjoy the low-maintenance lifestyle that comes with a newer home, offering modern finishes and efficient construction. Located just minutes from Tennessee Tech University, Cookeville Regional Medical Center, shopping, dining, schools, and downtown Cookeville, this home is ideal for first-time buyers, those looking to downsize, or anyone seeking an excellent investment opportunity. Don't miss your chance to own a move-in-ready home in one of Cookeville's most convenient locations. Schedule your private showing today! 13 month h
USD 229,929
501 Ash Avenue
View photo
House · for sale
USD 209,900
USD 209/sq.ft
501 Ash Avenue
Harley Subdivision
· 1,001 sq.ft · 3 Bedrooms · 2 Baths · House
· Parking
Harley Subdivision · 1,001 sq.ft · 3 Bedrooms · 2 Baths · House · Parking
INVESTORS: Don't miss this 3 bed/2 bath 1004 sqft house. Close to TN Tech, close to Hospital. With 2 driveways, two exterior entrances, and a detached garage, this place is perfect as a starter home or rental for college students. Great price and newly renovated, this property has it all!
USD 209,900
1021 Buffalo Valley Rd
View photo
House · for sale
USD 420,000
USD 200/sq.ft
New
1021 Buffalo Valley Rd
Harley Subdivision
· 2,099 sq.ft · 3 Bedrooms · 2 Baths · House
· Patio · Office room · Fireplace · Parking
Harley Subdivision · 2,099 sq.ft · 3 Bedrooms · 2 Baths · House · Patio · Office room · Fireplace · Parking
Welcome to 1021 Buffalo Valley Rd. Cookeville, TN! Nestled on a spacious, surveyed 1.76-acre lot, this charming 2101 sq ft home features 3-bedrooms, 2-baths and offers the perfect blend of comfort, functionality, and convivence. Inside, you'll find a functional layout featuring a cozy fireplace, beautiful plantation blinds, and a spacious primary bath complete with a walk-in shower. Upstairs you will find a versatile flex space with a full bath that includes a jet tub and it provides endless possibilities for a home office, playroom, exercise room, or additional living area. Outside, the property continues to impress with a spacious covered patio, a concrete parking area, with an additional finished, climate controled outbuilding that is ideal for a workshop, hobby space, home business, or extra storage. A three-sided shed offers additional room for equipment, vehicles, or recreational toys. With plenty of outdoor space to enjoy and convenient access to Cookeville amenities, this prope
USD 420,000
2650 Oakhurst circle
View photo
House · for sale
USD 399,900
USD 235/sq.ft
New
2650 Oakhurst circle
Harley Subdivision
· 1,701 sq.ft · 3 Bedrooms · 2 Baths · House
· Garden · Equipped kitchen · Parking
Harley Subdivision · 1,701 sq.ft · 3 Bedrooms · 2 Baths · House · Garden · Equipped kitchen · Parking
Welcome to Colonial Estates! This beautifully crafted new construction home offers 1,709 square feet of thoughtfully designed living space, featuring 3 bedrooms, 2 full bathrooms, and an attached 2-car garage. The open-concept living, kitchen, and dining area features vaulted ceilings and 9-foot ceilings throughout, creating a spacious and inviting atmosphere. The kitchen boasts upgraded cabinetry, a large island, pantry, elegant granite and quartz countertops, and stainless steel appliances. Luxury vinyl plank flooring adds a stylish, modern touch throughout the home. Custom built-in shelving provides added character and functionality. The spacious primary suite offers a relaxing retreat with a large walk-in closet, double vanity, and oversized walk-in tile shower. A convenient mudroom adds practicality to everyday living. Step outside to enjoy the large covered back porch overlooking an open yard on approximately 3/4 of an acre. Located in a well-established neighborhood just minutes
USD 399,900
3522 Brookstone Dr
View photo
House · for sale
USD 389,900
USD 238/sq.ft
New
3522 Brookstone Dr
Harley Subdivision
· 1,636 sq.ft · 3 Bedrooms · 2 Baths · House
· Deck · Equipped kitchen
Harley Subdivision · 1,636 sq.ft · 3 Bedrooms · 2 Baths · House · Deck · Equipped kitchen
Fresh finishes, thoughtful design, and a peaceful country setting—welcome to this new construction in Brookstone! This 1,642-square-foot home offers 3 bedrooms, 2 baths, and an open, split-bedroom floor plan that makes everyday living and entertaining feel effortless. The kitchen features granite countertops, stainless steel appliances, a walk-in pantry, and an island providing generous prep and serving space. A spacious dining area opens onto the deck, perfect for taking dinner outdoors or relaxing at the end of the day. Generously sized rooms and walk-in closets provide comfortable living and ample storage. The large primary bedroom offers a particularly convenient touch: a walk-in closet with access to the laundry and mud rooms, keeping daily routines flowing smoothly. Enjoy Brookstone’s quiet country atmosphere with convenient access to I-40, shopping, and dining. Nearby, The Willows brings Home Depot, Target, and planned dining additions including McDonald’s, In-N-Out Burger, and
USD 389,900
753 Vintage Dr
View photo
House · for sale
USD 759,900
USD 285/sq.ft
New
753 Vintage Dr
Harley Subdivision
· 2,659 sq.ft · 3 Bedrooms · 3 Baths · House
· Equipped kitchen
Harley Subdivision · 2,659 sq.ft · 3 Bedrooms · 3 Baths · House · Equipped kitchen
This beautifully appointed home offers an inviting blend of luxury, comfort, and functionality, with an abundance of natural light streaming through expansive windows and four sets of French doors overlooking the outdoor living spaces. The thoughtfully designed kitchen is a standout, featuring premium appliances, including a Bosch side-opening double convection oven, Bosch induction cooktop, LG refrigerator with knock-on beverage door, and KitchenAid dishwasher. A granite composite sink with touchless faucet adds convenience, while an oversized pantry and adjoining drop zone with pocket doors provide additional storage and a tucked-away workspace. A dedicated laundry room features a smart LG washer and dryer, along with a second granite composite sink and touchless faucet. Each bedroom offers the privacy of its own en-suite bathroom, complete with beautiful tilework, granite countertops, and LED anti-fog mirrors. Additional upscale touches include remote-controlled William Morris Roman
USD 759,900
753 Vintage Dr
View photo
House · for sale
USD 759,900
USD 290/sq.ft
New
753 Vintage Dr
Harley Subdivision
· 2,616 sq.ft · 3 Bedrooms · 3 Baths · House
· Equipped kitchen
Harley Subdivision · 2,616 sq.ft · 3 Bedrooms · 3 Baths · House · Equipped kitchen
This beautifully appointed home offers an inviting blend of luxury, comfort, and functionality, with an abundance of natural light streaming through expansive windows and four sets of French doors overlooking the outdoor living spaces. The thoughtfully designed kitchen is a standout, featuring premium appliances, including a Bosch side-opening double convection oven, Bosch induction cooktop, LG refrigerator with knock-on beverage door, and KitchenAid dishwasher. A granite composite sink with touchless faucet adds convenience, while an oversized pantry and adjoining drop zone with pocket doors provide additional storage and a tucked-away workspace. A dedicated laundry room features a smart LG washer and dryer, along with a second granite composite sink and touchless faucet. Each bedroom offers the privacy of its own en-suite bathroom, complete with beautiful tilework, granite countertops, and LED anti-fog mirrors. Additional upscale touches include remote-controlled William Morris Roman
USD 759,900
558 Village Road
View photo
House · for sale
USD 329,000
USD 197/sq.ft
558 Village Road
Harley Subdivision
· 1,668 sq.ft · 3 Bedrooms · 2 Baths · House
· Garden · Office room
Harley Subdivision · 1,668 sq.ft · 3 Bedrooms · 2 Baths · House · Garden · Office room
Looking for a home that gives you room to live, relax, and enjoy life without sacrificing convenience? This charming 3-bedroom, 2-bath home offers an inviting combination of comfort, functionality, and location just minutes from downtown Cookeville. Step inside to a welcoming layout with comfortable living spaces and plenty of room for everyday living. The three bedrooms provide flexibility for family, guests, a home office, or hobbies, while two full bathrooms add convenience for busy households. Outside, enjoy the appeal of having your own space to unwind, entertain, garden, or simply enjoy a quiet Tennessee evening. Whether you're looking for your first home, a place to settle in, or an investment opportunity, this property offers plenty of possibilities
USD 329,000
216 Reece Road
View photo
House · for sale
USD 324,900
USD 179/sq.ft
New
216 Reece Road
Harley Subdivision
· 1,808 sq.ft · 3 Bedrooms · 2 Baths · House
· Office room
Harley Subdivision · 1,808 sq.ft · 3 Bedrooms · 2 Baths · House · Office room
Thornton — 1,810 sq ft | 3 bed | 2 bath | 2-car | 40x60 The Thornton makes smart use of a deep, narrow footprint — perfect for homesites that favor depth over width. A large primary suite anchors the plan, with flexible bedroom configurations that adapt to home office, nursery, or guest needs. Choose from curated finish packages and structural options to personalize with confidence
USD 324,900

Get email alerts

Don't miss out: be the first to know about new properties

The alert was correctly created

On subscribing you accept the conditions of use and the privacy policy
Alert
Receive new ads in your inbox
Save this search
Receive alerts for new listings

We'll send you an email when we have new properties for: "Houses for sale in Harley Subdivision"

The alert was correctly created

Ashcroft Subdivision
Petite Subdivision
Get email alerts and be the first to see new listings
Required field
On subscribing I accept the terms of the privacy policy
Perfect! You'll soon start receiving new listings via email
Alert
Receive an email when we have new ads for Houses for sale in Harley Subdivision
Save this search
Filters

Bedrooms

Size (sq.ft)

sq.ft
sq.ft

Price

USD
USD

Property type

Bathrooms

Clear all filters
Receive notifications when new entries are published.