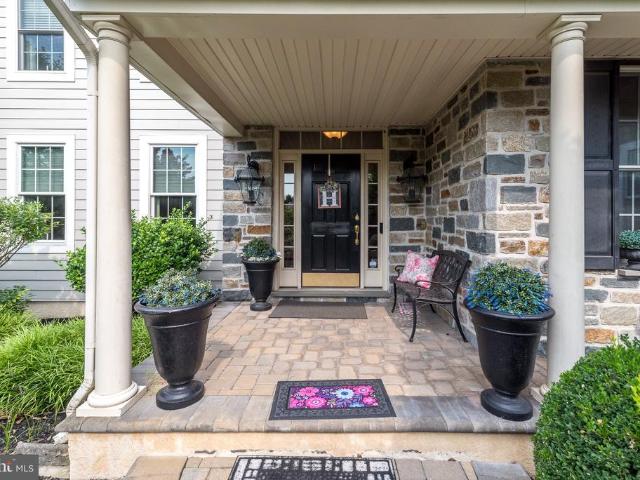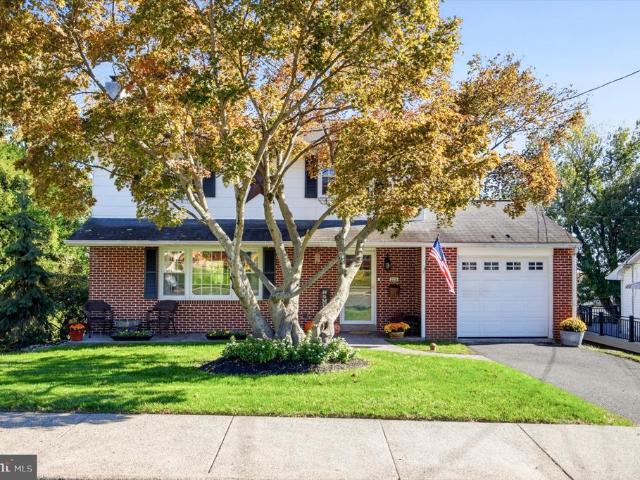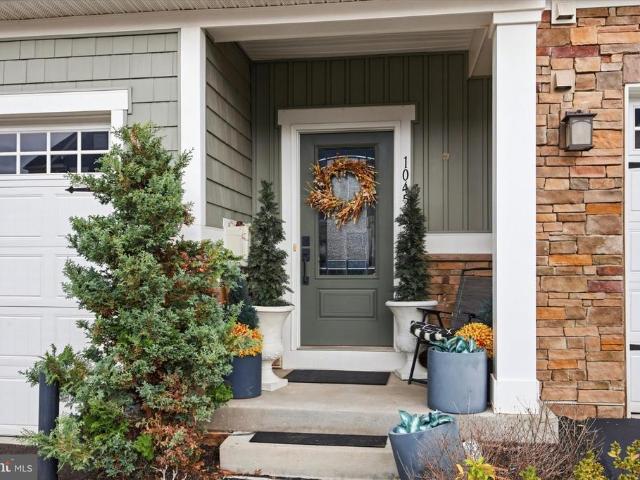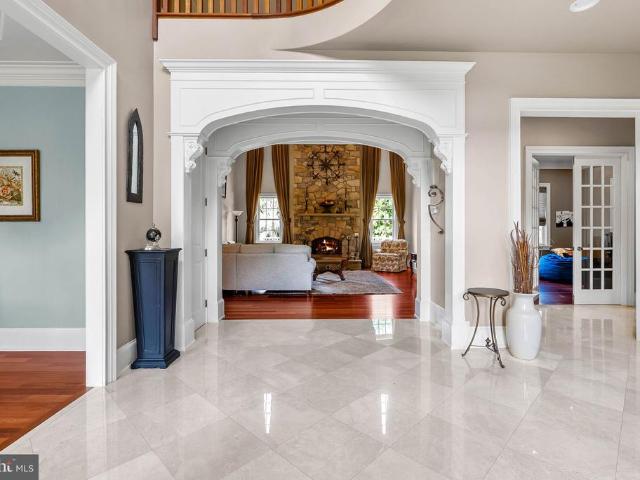
1,901 houses for sale in Harleysville

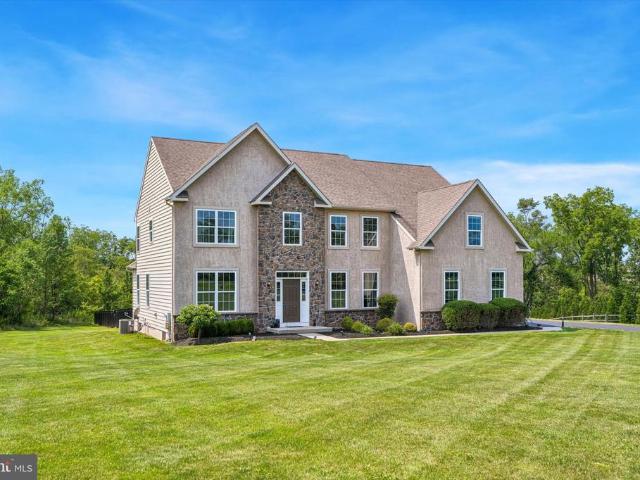
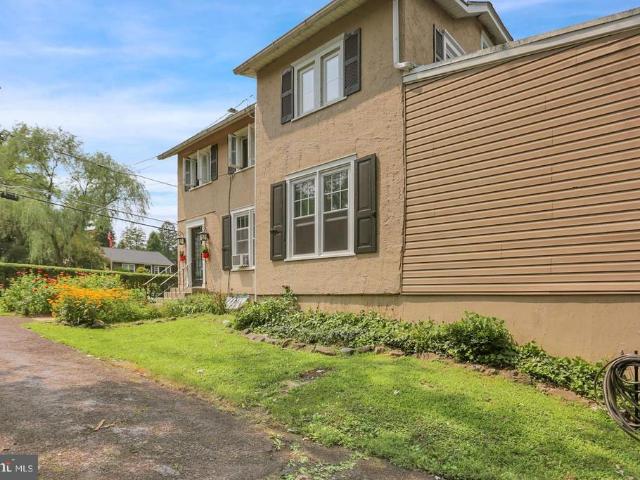
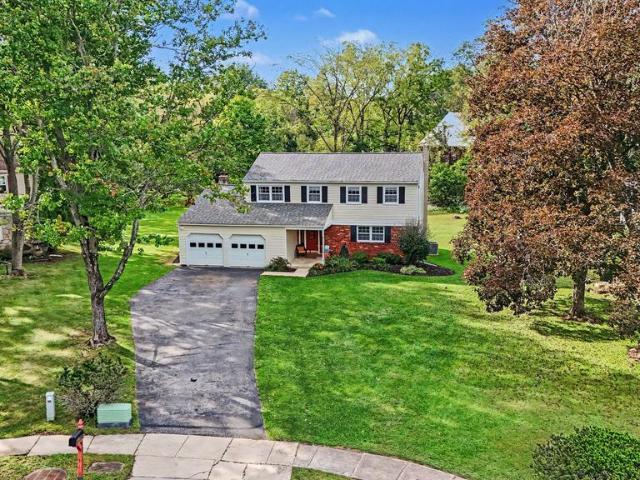
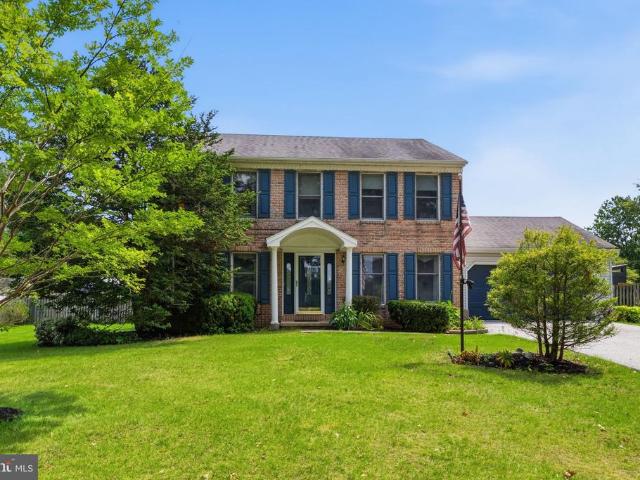
303 Fox Trail
View photo
House · for sale
USD 639,900
USD 214/sq.ft
303 Fox Trail
Harleysville
· 2,982 sq.ft · 4 Bedrooms · 2 Baths · House
· Garden · Deck · Fireplace · Equipped kitchen · Parking · Cellar
Harleysville · 2,982 sq.ft · 4 Bedrooms · 2 Baths · House · Garden · Deck · Fireplace · Equipped kitchen · Parking · Cellar
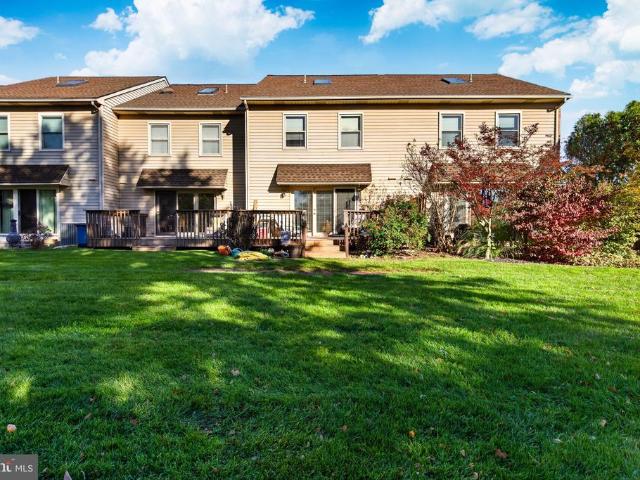
Welcome to 303 Fox Trail, a beautifully maintained 4-bedroom, 2.5-bath home tucked away in a quiet, established neighborhood within the award-winning Spring-Ford Area School District! Step inside and feel right at home with a warm and inviting floor plan featuring a nice eat-in kitchen and a large family room with a wood-burning fireplace, perfect for cozy evenings at home. With four generously sized bedrooms and 2.5 baths, this home offers plenty of space and flexibility for everyday living. The partially finished basement provides additional living space with brand-new carpeting, plus a separate storage area to help keep everything organized. Step outside to your own private backyard retreat! A sizeable Trex deck provides the perfect space for outdoor dining, entertaining, or relaxing while overlooking the fully fenced yard surrounded by lush, beautifully maintained flower gardens. Additional highlights include a 2-year-young HVAC system, a two-car garage, and two outdoor storage she
USD 639,900
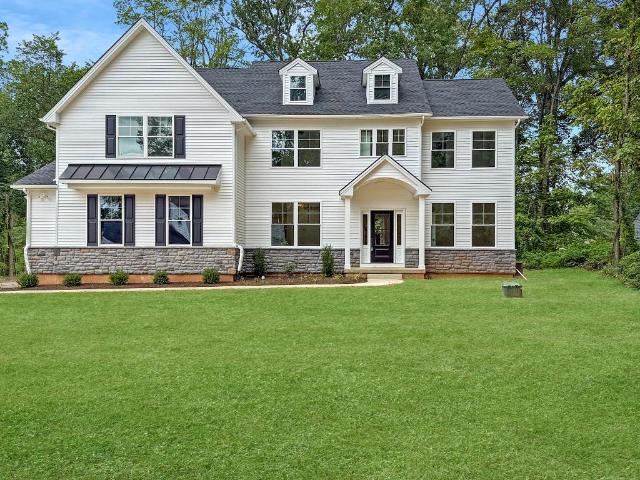
47 Malsby Drive
View photo
House · for sale
USD 800,000
USD 238/sq.ft
47 Malsby Drive
Harleysville
· 3,348 sq.ft · 4 Bedrooms · 2 Baths · House
· Deck · Fireplace · Equipped kitchen
Harleysville · 3,348 sq.ft · 4 Bedrooms · 2 Baths · House · Deck · Fireplace · Equipped kitchen
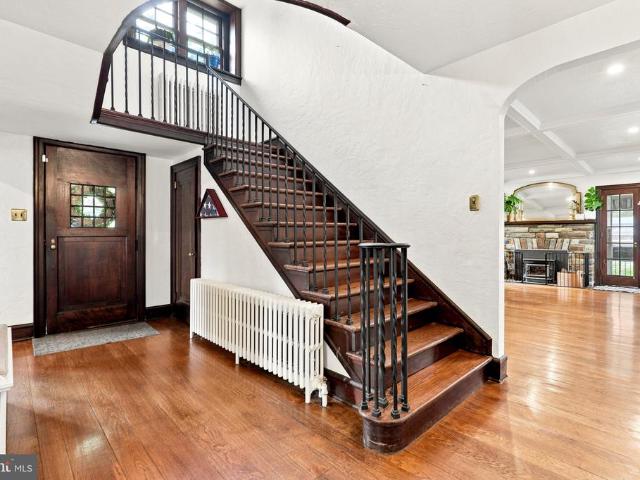
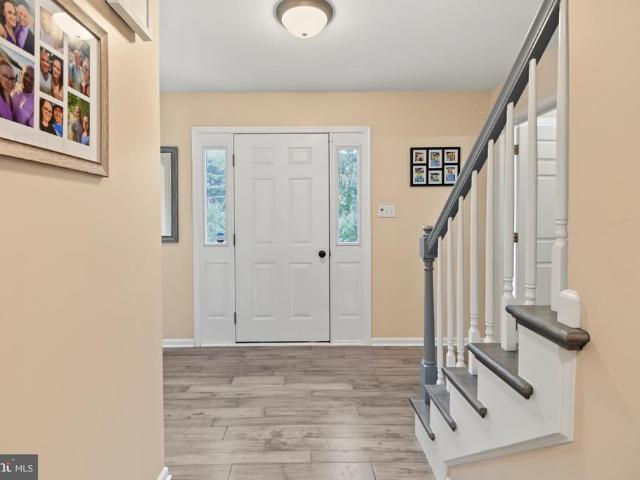
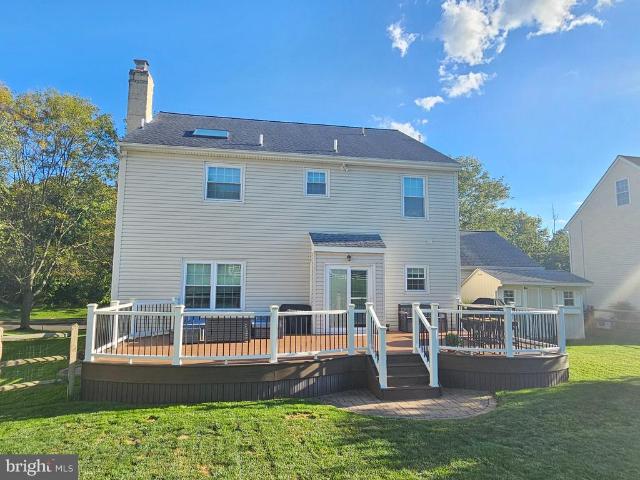
Beautifully updated, meticulously maintained, and move-in ready! This impressive 4-bedroom, 2-full and 2-half-bath Colonial is nestled in an established neighborhood within the desirable Spring-Ford School District. Thoughtful updates, stylish finishes, and exceptional spaces for entertaining make this home one you won't want to miss! Step inside the dramatic two-story foyer, where hardwood floors and a staircase adorned with decorative metal balusters set the tone. The formal living and dining rooms feature elegant crown molding and chair rail, adding timeless character to these inviting spaces. The beautifully updated kitchen is a dream, featuring crisp white cabinetry, gray granite countertops, a stylish backsplash, stainless steel appliances, and sliding glass doors leading to the deck. Open to the kitchen, the welcoming family room showcases a wood-burning fireplace with a white mantel and decorative tile surround, creating the perfect gathering space. An updated laundry room with
USD 800,000
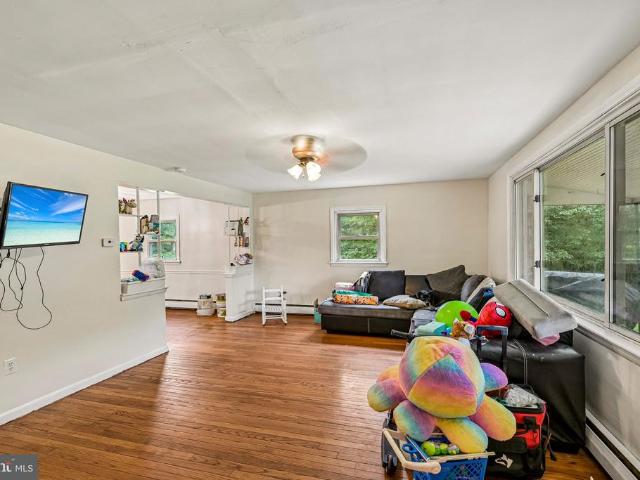
304 W Walnut Street
View photo
Townhouse · for sale
USD 439,990
USD 258/sq.ft
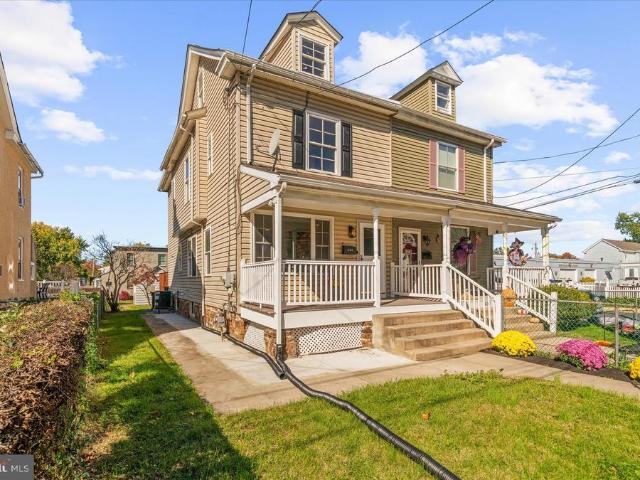
304 W Walnut Street
Harleysville
· 1,701 sq.ft · 3 Bedrooms · 1 Bath · Townhouse
· Equipped kitchen
Harleysville · 1,701 sq.ft · 3 Bedrooms · 1 Bath · Townhouse · Equipped kitchen
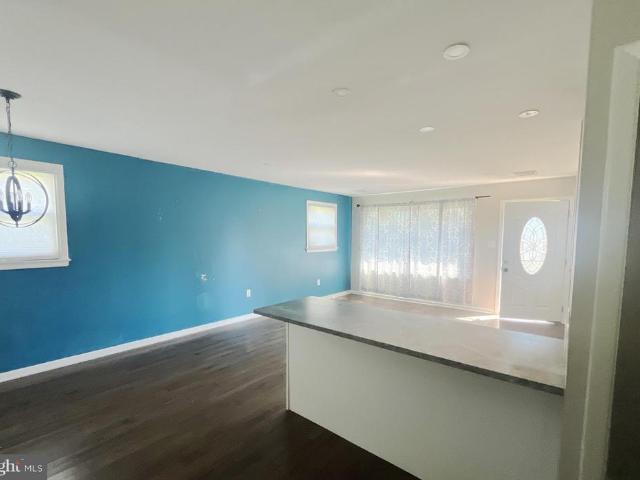
Welcome to this completely move-in-ready, beautifully updated twin house in the highly desirable and historic North Wales Borough. Originally built in 2004making it a rare newer construction for the areathis home has undergone a massive, top-to-bottom renovation in 2026, offering a truly turn-key experience. The bright and inviting main level is flooded with incredible natural light, thanks to ample windows spanning three sides of the house and brand-new recessed lighting throughout the ceiling. It features brand-new luxury vinyl plank (LVP) flooring that flows seamlessly throughout the entire first floor, second floor, and 3rd floor. Every detail has been thoughtfully updated with fresh paint, all-new interior doors and hardware, and modern half bathroom. At the heart of the home is the fully reimagined kitchen, showcasing pristine white quartz countertops, a classic white subway tile backsplash, a deep oversized sink with a stunning gold faucet and matching cabinet hardware. A garbag
USD 439,990
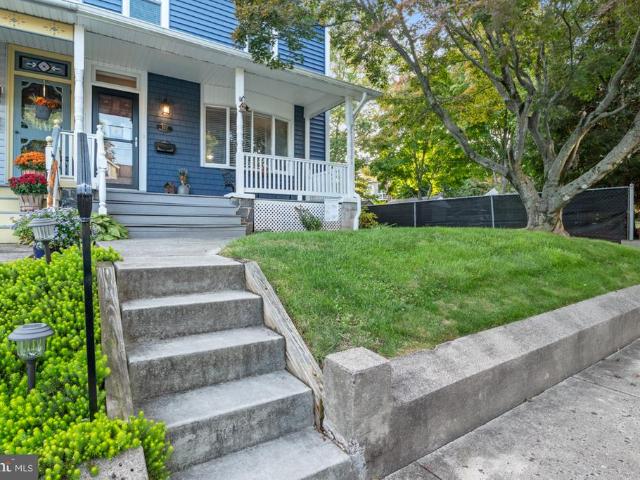
778 Lederach Cross #
View photo
House · for sale
USD 590,000
USD 263/sq.ft
778 Lederach Cross #
Harleysville
· 2,239 sq.ft · 4 Bedrooms · 2 Baths · House
· Garden · Parking · Equipped kitchen · Swimming pool
Harleysville · 2,239 sq.ft · 4 Bedrooms · 2 Baths · House · Garden · Parking · Equipped kitchen · Swimming pool
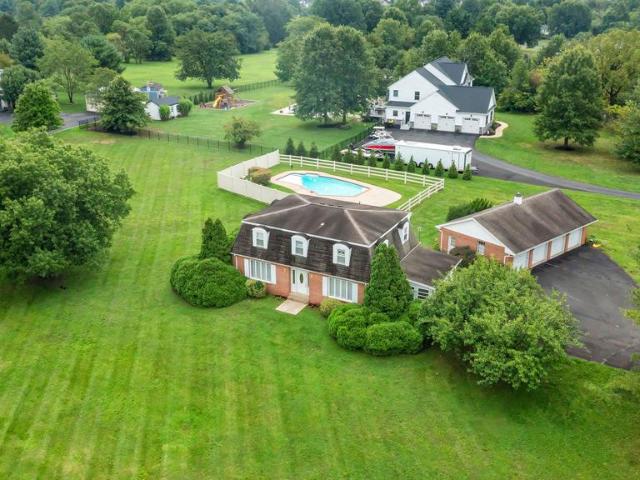
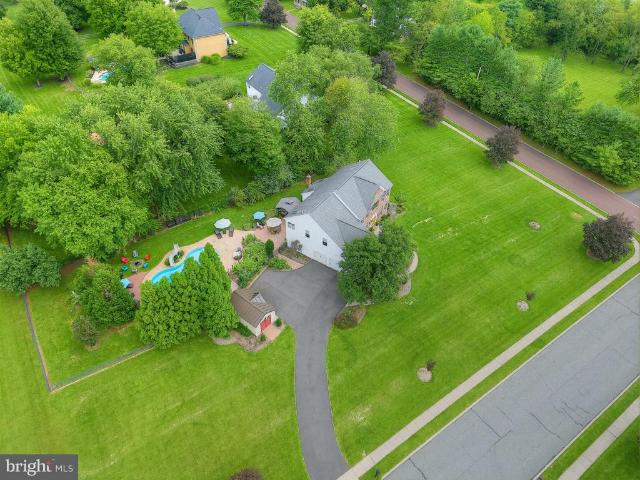
This dutch colonial is back on the market! This home boasts of 4 generous sized bedrooms and 2 full bathrooms upstairs. One bedroom is currently set up as an office, but can easily be used as the 4th bedroom. There is a formal dining room, a living room and a family room, plenty of space to spread out or host events. Laundry is conveniently located on the first floor. Kitchen has the original brick work, showing character and craftsmanship. The screened in porch off the kitchen provides additional space to be enjoyed all summer long. The beautiful in ground pool and large open yard is great for entertaining or just sitting back and relaxing. There is a detached 4 car garage, great for storage, a workshop or hobby area. The large driveway connects to the side street, providing some additional privacy and ease of not being on the main road. The home has been well maintained by the same owner who built it. Come check out this beautiful property and sturdy home and see how you can make it
USD 590,000
4039 Lantern Lane #
View photo
Townhouse · for sale
USD 325,000
USD 185/sq.ft
4039 Lantern Lane #
Harleysville
· 1,755 sq.ft · 4 Bedrooms · 2 Baths · Townhouse
· Patio · Fireplace · Equipped kitchen · Cellar
Harleysville · 1,755 sq.ft · 4 Bedrooms · 2 Baths · Townhouse · Patio · Fireplace · Equipped kitchen · Cellar
Welcome to Carriage Run. Skippack, where small town charm, award-winning schools, and magnificent open spaces come together in a place you will truly be proud to call home. Tucked away just steps from Skippack village, 4039 Lantern Lane presents an opportunity that may not come again. A rare four-bedroom layout is one of the most unique and attractive features of this home. As you enter the neighborhood and make your way down tree-lined Carriage Drive, youll notice well maintained brick exteriors and happy neighbors walking dogs and chatting on sidewalks. Entering through the front door of 4039 Lantern Lane, you will enjoy the wood-look vinyl floors throughout the first floor, which contains a spacious living room with fireplace in the front, formal dining room in the middle, and large updated, eat-in kitchen in the rear, drenched in natural sunlight from the sliding patio doors. The convenient powder room and glass panel basement door, which leads to the partially finished basement as
USD 325,000
1104 Goshawk Cir
View photo
House · for sale
USD 935,000
USD 203/sq.ft
1104 Goshawk Cir
Harleysville
· 4,585 sq.ft · 4 Bedrooms · 3 Baths · House
· Office room · Deck · Fireplace · Equipped kitchen
Harleysville · 4,585 sq.ft · 4 Bedrooms · 3 Baths · House · Office room · Deck · Fireplace · Equipped kitchen
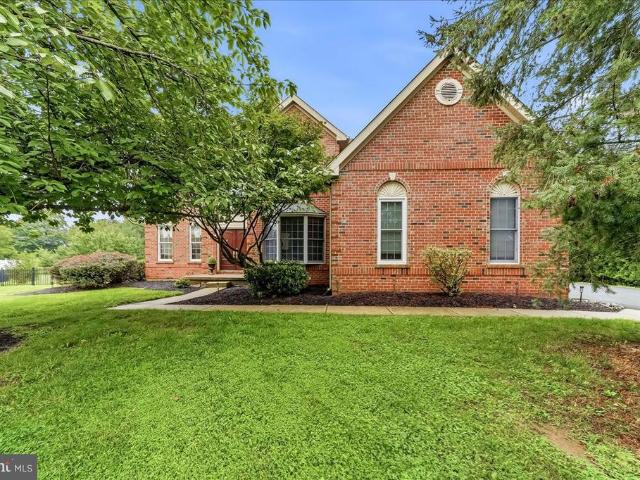
Nestled within the prestigious Providence Oaks community, this exquisite 4 bed, 3.5 bath residence offers an ideal blend of elegance and functional space. Perfectly situated on a private 0.83-acre lot, the home features an inviting layout highlighted by a two-story foyer, oak staircase, formal living and dining rooms, a main-level powder room, and a private main-level office with a bay window and double doors. At the center of the home, the open-concept gourmet kitchen features rich wood cabinetry, brand-new in wall microwave/oven combo, a center island with a gas cooktop, granite counters, tile backsplash, and an adjoining casual dining area. Step into the bright, vaulted sunroom/breakfast room with direct deck access, or gather in the dramatic two-story great room, featuring a wood burning fireplace framed by custom alcoves and soaring floor-to-ceiling windows. The upper level features an expansive primary suite complete with a tray ceiling, sitting area, oversized walk-in closet, an
USD 935,000
237 Elm Drive
View photo
House · for sale
USD 750,000
USD 252/sq.ft
237 Elm Drive
Harleysville
· 2,971 sq.ft · 5 Bedrooms · 2 Baths · House
· Fireplace · Equipped kitchen
Harleysville · 2,971 sq.ft · 5 Bedrooms · 2 Baths · House · Fireplace · Equipped kitchen
Welcome to this timeless 5-bedroom, 2.5 full-bath stone home, where charm meets modern updates. Nestled on a beautifully landscaped lot with mature trees, this exceptional property offers stunning curb appeal, spacious living areas, and incredible indoor-outdoor entertainingall in the heart of the highly desirable Lansdale community. Inside, you'll find hardwood floors, rich woodwork, and a grand curved staircase that showcase the home's classic character. The spacious living room features a beautiful stone fireplace, coffered ceiling, oversized windows that fill the home with natural light, and French doors leading to the inviting covered porch. A formal dining room flows seamlessly into the beautifully renovated kitchen, complete with custom cabinetry, quartz countertops, stainless steel appliances, a large center island, and an adjoining breakfast areaperfect for everyday living and entertaining. The second floor offers five generously sized bedrooms and two full bathrooms, includin
USD 750,000
757 Wisteria Way
View photo
House · for sale
USD 614,900
USD 313/sq.ft
757 Wisteria Way
Harleysville
· 1,959 sq.ft · 2 Bedrooms · 2 Baths · House
· Office room · Fireplace · Equipped kitchen · Parking
Harleysville · 1,959 sq.ft · 2 Bedrooms · 2 Baths · House · Office room · Fireplace · Equipped kitchen · Parking
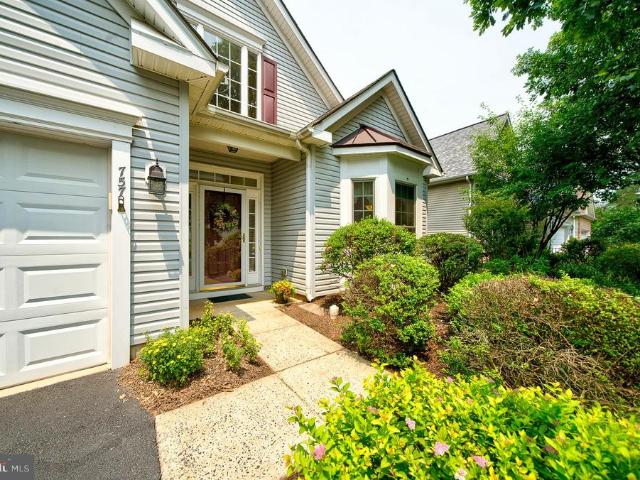
Seller is offering a $15,000 closing cost credit! ' Welcome home to easy, one-level living in this desirable active adult community! This beautifully maintained two-bedroom, two-bathroom home offers the perfect blend of comfort, style, and convenience. Step inside to an open and inviting floor plan featuring hardwood floors throughout the main living areas, elegant moldings and wainscoting, and a cozy gas fireplace that creates the perfect gathering space. The kitchen is equipped with granite countertops, stainless steel appliances, a new dishwasher, and ample cabinetry for everyday living and entertaining. The spacious primary suite offers comfort and privacy, while the updated main bathroom showcases tasteful finishes and modern appeal with a step-in shower and a soaking tub. A second bedroom and full bath provide the ideal space for guests or a home office. Outside, enjoy the convenience of a private driveway and an oversized two-car garage with plenty of room for storage, hobbies,
USD 614,900
4144 Saddlebrook Road
View photo
House · for sale
USD 915,000
USD 285/sq.ft
4144 Saddlebrook Road
Harleysville
· 3,208 sq.ft · 4 Bedrooms · 2 Baths · House
· Fireplace
Harleysville · 3,208 sq.ft · 4 Bedrooms · 2 Baths · House · Fireplace
A New Price. An exceptional opportunity! Every home has a story and 4144 Saddlebrook Road is one of timeless elegance, exceptional craftsmanship, and thoughtfully designed living spaces. Welcome to this impressive 4-bedroom, 2-bath brick-front home in Collegeville, where architectural details, spacious interiors, and refined finishes create a beautiful setting for everyday living and entertaining. From the moment you enter the dramatic two-story foyer, the attention to detail is unmistakable. Custom hardwood flooring with decorative inlay makes a stunning first impression, while extensive millwork, crown molding, wainscoting, and intricate trim detailing showcase the craftsmanship found throughout the home. The formal living room offers an inviting space with custom built-ins, new carpeting, and an elegant decorative fireplace mantle. Across the foyer, the dining room makes a statement with its extensive floor-to-ceiling trim detailing, creating a beautiful backdrop for holiday celebra
USD 915,000
108 Dyer Court
View photo
House · for sale
USD 220,000
USD 154/sq.ft
108 Dyer Court
Harleysville
· 1,421 sq.ft · 2 Bedrooms · 2 Baths · House
· Garden · Equipped kitchen
Harleysville · 1,421 sq.ft · 2 Bedrooms · 2 Baths · House · Garden · Equipped kitchen
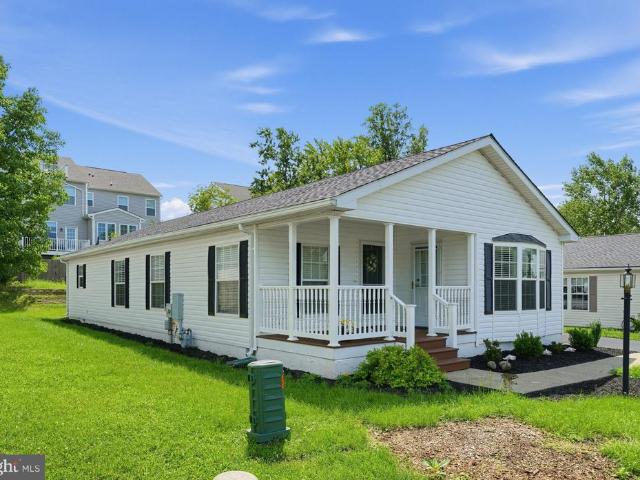
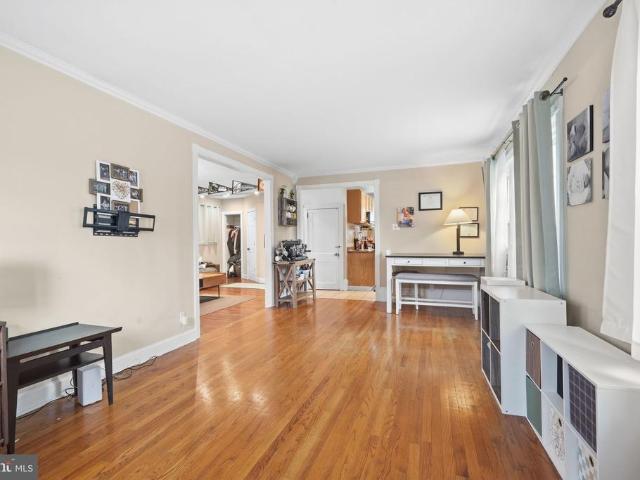
A sweet white cottage. Just minus the white picket fence. Beautifully, lovingly maintained Sun Manor II model, 1,400+ square feet. Stepping into the living room from the front porch immediately notice the new carpeting that leads to the dining room with vinyl plank flooring that follows into the kitchen as well. This is a kitchen where one could spend the entire day. Fresh, fluffy white curtains at Bay window look out onto the front yard and street. Sunny, bright light fills this room. Window over kitchen sink, walk in pantry, additional pantry storage to the right of the refrigerator and glass front cabinets on this side to showcase some noteworthy pieces. Place the table and chairs at the bay window. There is room for a moveable island. Gas stove with built in griddle and updated appliances is another added attraction. But the real bonus is the door from the front porch directly into the kitchen. How easy is it to have a friend or neighbor come right in for that meaningful cup of cof
USD 220,000
70 Alexandrea Circle
View photo
House · for sale
USD 895,500
USD 291/sq.ft
70 Alexandrea Circle
Harleysville
· 3,068 sq.ft · 4 Bedrooms · 2 Baths · House
· Fireplace · Equipped kitchen · Cellar
Harleysville · 3,068 sq.ft · 4 Bedrooms · 2 Baths · House · Fireplace · Equipped kitchen · Cellar
Welcome to an amazing opportunity to own in the Alexandrea Estates, set back on a private 2.45 acre lot in the Souderton School District. Built in 2015, this Colonial-style home spans an impressive 3,076 square feet. This home includes four spacious bedrooms, two full bathrooms and one-half bathroom. The kitchen includes a dinette, walk-in pantry and cherry cabinets. The heart of the home is a welcoming living area, where a dual-sided fireplace serves as a focal point. A formal dining, sitting room and laundry room complete the downstairs space. A full basement offers endless possibilities-transform it into a space to fit your family. Schedule your tour today and let your dreams of homeownership come to life in Alexandrea Estates!
USD 895,500
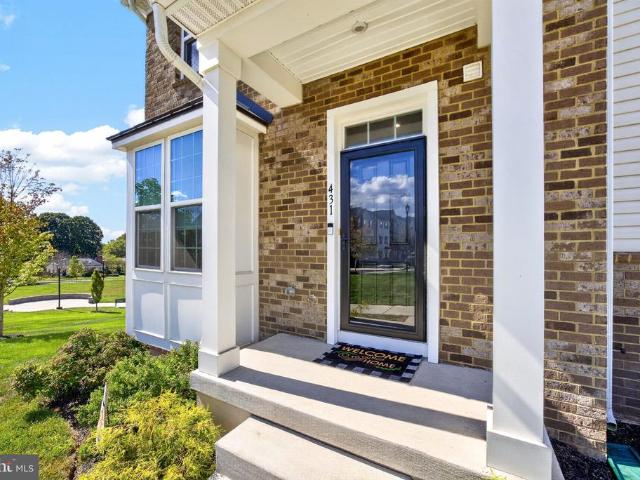
431 Market Street #
View photo
Townhouse · for sale
USD 478,990
USD 276/sq.ft
431 Market Street #
Harleysville
· 1,733 sq.ft · 3 Bedrooms · 2 Baths · Townhouse
· Office room · Gym · Deck · Equipped kitchen · Parking
Harleysville · 1,733 sq.ft · 3 Bedrooms · 2 Baths · Townhouse · Office room · Gym · Deck · Equipped kitchen · Parking
Why wait for new construction? This nearly new 2023 END-UNIT townhome with a TWO-CAR GARAGE is move-in ready now and offers the space, finishes and low-maintenance lifestyle todays buyers are looking for. Located in Soudertons desirable Highview at Souderton community, this 3-bedroom, 2.5-bath home offers approximately 1,740 square feet of total finished living space, including a additional finished flex space in the lower level perfect for a home office, gym, playroom, media room or additional living space. The main level is bright and open, with the extra natural light youll appreciate from an end-unit location. The spacious kitchen is designed for both everyday living and entertaining, featuring a large center island, plenty of cabinetry and an easy flow into the dining and living areas. Step outside onto the deck for morning coffee, grilling or relaxing at the end of the day. Upstairs, the primary suite provides a comfortable retreat with a private bath featuring double showerheads
USD 478,990
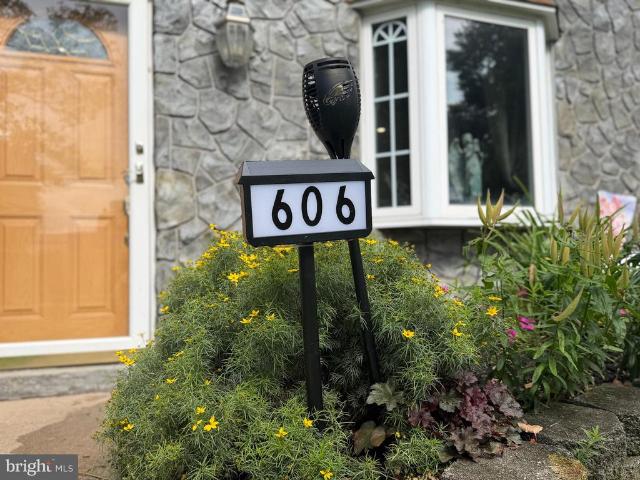
606 N Valley Forge Road
View photo
Townhouse · for sale
USD 314,900
USD 263/sq.ft
606 N Valley Forge Road
Harleysville
· 1,195 sq.ft · 3 Bedrooms · 1 Bath · Townhouse
· Patio · Garden
Harleysville · 1,195 sq.ft · 3 Bedrooms · 1 Bath · Townhouse · Patio · Garden
All offers due monday 8/24 by 6 pm*. Looking for an affordable three-bedroom, 1.5-bath home in Lansdale Borough? Well, look no further. Your search ends here! Located just minutes from Main Street, this lovingly maintained townhome keeps you close to all the action of Lansdale's vibrant'Life in Motion' lifestyle. You will enjoy easy access to popular annual community events including themed First Fridays, the Annual'Under the Lights' Car Show, Lansdale Day, the Festival of the Arts, the Mardi Gras Parade, and much much more. The journey begins up the front walkway and past the mature landscaping and the colorful flower bed, into a comfortable living room with recessed lighting and hardwood floors. There, a large bay window floods the space with natural light. This room transitions seamlessly into a spacious dining room featuring newer (2018) French doors that lead out to a privately-fenced backyard and patio space. Through the rear gate, you will find a convenient storage shed and dedi
USD 314,900
48 Diamond Street
View photo
Townhouse · for sale
USD 285,000
USD 218/sq.ft
48 Diamond Street
Harleysville
· 1,302 sq.ft · 3 Bedrooms · 1 Bath · Townhouse
· Equipped kitchen
Harleysville · 1,302 sq.ft · 3 Bedrooms · 1 Bath · Townhouse · Equipped kitchen
Stay tuned for additional photos! 48 Diamond Streeta classic brick row home nestled within Souderton Boroughs historic district. Offering 3 bedrooms and 1 full bathroom, this home is filled with character and preserved elements while featuring an impressive list of improvements completed since 2017. Step inside, and youll immediately appreciate the warmth of the beautifully refinished hardwood floors and high ceilings. The traditional floor plan offers spacious living and dining rooms, while the kitchen features newer cabinetry, plenty of counter space, and a newer refrigerator. Off the kitchen, step down into an enclosed sun porch that was added by the previous owner. This space needs a few finishing cosmetic touches to make the exposed brick and new windows popso bring your design ideas! Upstairs, youll find three bedrooms with wall-to-wall carpeting. Note the exposed hardwood flooring in the second bedroom closet. This flooring is believed to run throughout the second leveljackpot!
USD 285,000
6 Perkiomen Avenue
View photo
House · for sale
USD 389,000
USD 260/sq.ft
6 Perkiomen Avenue
Harleysville
· 1,496 sq.ft · 3 Bedrooms · 2 Baths · House
· Garden · Equipped kitchen
Harleysville · 1,496 sq.ft · 3 Bedrooms · 2 Baths · House · Garden · Equipped kitchen
Buyer incentive! Take advantage of a seller-offered 3-2-1 mortgage rate buydown, giving buyers the opportunity to enjoy significantly lower mortgage payments during the first three years of homeownership! PLUS, the sellers are including a home warranty for added peace of mind! An incredible opportunity to save big and make homeownership more affordable. Don't miss out on this amazing offer! Welcome to 6 Perkiomen Avenue! Located in the desirable Perkiomen Valley School District, this charming 3-bedroom, 2-bath home offers modern updates, flexible living space, and an incredible backyard! With numerous recent improvements already completed, this home is ready for its next owner! Updates include electrical improvements (2026), a newly added upstairs shower (2026), a fully renovated first-floor bathroom (2025), an updated kitchen, fresh paint upstairs (2026), new carpeting (2026), newer appliances (20242-), and a newer water heater (2025). Step outside to enjoy the spacious, level backyar
USD 389,000
1823 N Line Street
View photo
House · for sale
USD 1,045,000
1823 N Line Street
Harleysville
· 4 Bedrooms · 3 Baths · House
· Office room · Fireplace · Equipped kitchen
Harleysville · 4 Bedrooms · 3 Baths · House · Office room · Fireplace · Equipped kitchen
Quick Delivery Available New Construction in North Penn School District! Experience luxury living in the highly sought-after North Penn School District with this beautifully crafted new construction home by Green Tree Group Contracting, a trusted family-owned builder known for quality workmanship and attention to detail. Designed for both everyday comfort and entertaining, the main level features a spacious open-concept layout with a welcoming foyer, a living room, and a formal dining room. The heart of the home is the bright and inviting great room with a fireplace, abundant natural light, and seamless flow into the gourmet kitchen and breakfast area. The kitchen offers a large island, beautiful cabinetry, quartz countertops, and stainless steel appliances. A main-level study provides ideal flex space for a home office, playroom, or homework room, and a stylish powder room completes the first floor. Upstairs, the primary suite offers a private retreat with a walk-in closet and a luxur
USD 1,045,000
3235 Marilyn Avenue #
View photo
House · for sale
USD 524,900
USD 151/sq.ft
3235 Marilyn Avenue #
Harleysville
· 3,455 sq.ft · 4 Bedrooms · 3 Baths · House
· Equipped kitchen
Harleysville · 3,455 sq.ft · 4 Bedrooms · 3 Baths · House · Equipped kitchen
New Price! Nestled in the charming Eagle Stream neighborhood, this lovely 4 level. Split-level Colonial home offers a great blend of comfort and modern convenience. With four spacious bedrooms and three full bathrooms, this residence is designed to accommodate both relaxation and entertaining. The home, built in 1962, has been lovingly maintained and updated, ready for you to put your own touch on it and make it your own. Step inside to discover a warm and inviting atmosphere, highlighted by beautiful, refinished hard wood flooring throughout the main and upper levels. The heart of the home features a newer, well-appointed kitchen equipped with stainless steel appliances, including a built-in microwave, dishwasher, and electric oven/range. The front-loading newer washer and dryer, conveniently located on the lower floor, make laundry a breeze. With more that $92,000 in improvements and updates, and on an expansive lot, measuring 0.7 acres, this home is truly a gem! Methacton School Dis
USD 524,900
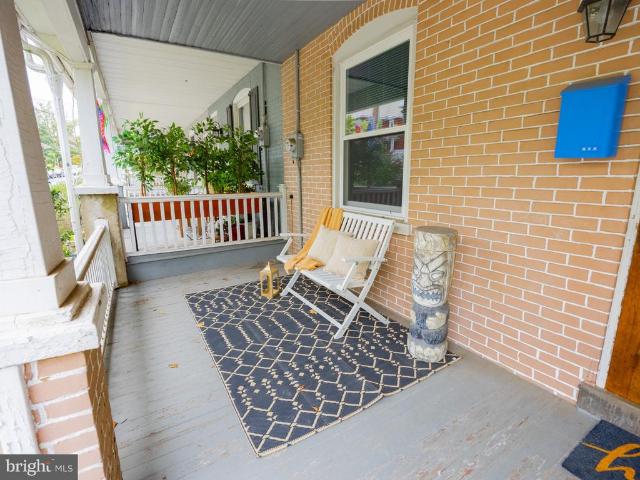
522 Vine Street
View photo
Townhouse · for sale
USD 425,000
USD 207/sq.ft
522 Vine Street
Harleysville
· 2,045 sq.ft · 3 Bedrooms · 1 Bath · Townhouse
· Equipped kitchen
Harleysville · 2,045 sq.ft · 3 Bedrooms · 1 Bath · Townhouse · Equipped kitchen
Welcome to 522 Vine Street; where timeless character, beautiful craftsmanship, and thoughtful improvements come together in the heart of Perkasie Borough! Built in 1920, this gorgeous twin home offers over 2,000 square feet of space and more than a century of charm that simply cannot be replicated. From its striking exterior and welcoming covered front porch to the beautiful original hardwood floors and rich architectural details found throughout, this is a home that truly makes an impression. Step inside and immediately appreciate the warmth, character, and abundance of natural light that fills the living spaces. Gorgeous original hardwood floors, beautiful woodwork, and an inviting layout create the perfect balance of historic charm and everyday comfort. The spacious dining room flows beautifully into the living area, while the generously sized eat-in kitchen offers abundant cabinetry, stainless steel appliances, and plenty of room to gather. The character continues upstairs, where b
USD 425,000
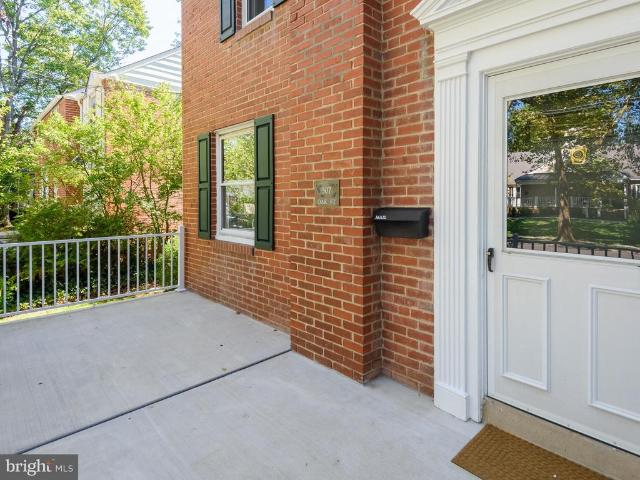
507 Oak Street
View photo
House · for sale
USD 449,900
USD 351/sq.ft
507 Oak Street
Harleysville
· 1,281 sq.ft · 3 Bedrooms · 1 Bath · House
· Patio · Garden · Equipped kitchen · Cellar
Harleysville · 1,281 sq.ft · 3 Bedrooms · 1 Bath · House · Patio · Garden · Equipped kitchen · Cellar
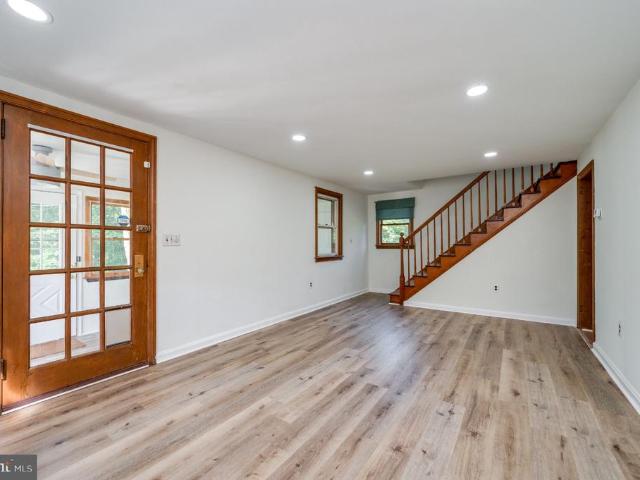
Welcome home to this tastefully renovated charming brick colonial on a beautiful, tree-lined street in the desirable Boro of North Wales! The stylish modern 2025 kitchen was completely renovated with the wall removed to fully open to the dining area and features ALL NEW soft-close white cabinets, gorgeous quartz countertops, under counter lighting, garbage disposal, recessed, undercounter & ceiling lighting, vinyl plank flooring and stainless steel appliances. The exceptionally clean and well-maintained basement was waterproofed in 1998 withe the installation of a subfloor and sump pump, houses a brand new washer, dryer & double sink tub and provides ample storage or workspace potential. Hardwood floors were freshly refinished throughout, and the entire interior has been freshly painted, making this home truly move-in ready. You can enjoy the outdoors relaxing on either the expansive newer front cement patio or the covered back cement patio overlooking the very private rear yard. Enjoy
USD 449,900
316 River Road
View photo
House · for sale
USD 489,900
USD 204/sq.ft
316 River Road
Harleysville
· 2,390 sq.ft · 4 Bedrooms · 1 Bath · House
· Garden · Fireplace · Equipped kitchen · Parking
Harleysville · 2,390 sq.ft · 4 Bedrooms · 1 Bath · House · Garden · Fireplace · Equipped kitchen · Parking
Welcome to this spacious Collegeville single situated on just shy of an acre, offering a private, tree-lined backyard and an oversized detached two-car garage. With approximately 2,400 square feet of living space, this home provides plenty of room to spread out and enjoy. Step inside to a bright and inviting sunroom filled with natural light. Heated for year round enjoyment, the sunroom makes a wonderful spot for relaxing, entertaining, or simply taking in the peaceful surroundings. The first floor features a large living room, dining room, and an updated kitchen with brand-new hard-surface flooring throughout. The kitchen offers an abundance of cabinet and countertop space, stainless steel appliances, and an above-the-range microwave. The spacious first-floor family room provides additional living space and features a classic brick fireplace, creating a warm and inviting gathering area. A convenient first-floor laundry and half bath complete the main level. Dual staircases lead upstai
USD 489,900
17 Teakwood Terrace
View photo
House · for sale
USD 554,900
USD 256/sq.ft
17 Teakwood Terrace
Harleysville
· 2,164 sq.ft · 4 Bedrooms · 2 Baths · House
· Terrace · Fireplace · Equipped kitchen · Parking
Harleysville · 2,164 sq.ft · 4 Bedrooms · 2 Baths · House · Terrace · Fireplace · Equipped kitchen · Parking
Welcome to this beautifully maintained 4-bedroom, 2.5-bath Colonial situated at the end of a quiet cul-de-sac in the sought-after Wedgewood neighborhood and award-winning Methacton School District. The inviting main level features an updated kitchen with granite countertops, tile backsplash, stainless steel appliances, tile flooring, recessed lighting, a center island, and a breakfast area. The kitchen opens to the spacious family room, which boasts upgraded flooring, a dramatic floor-to-ceiling brick fireplace, and sliding doors leading to the enclosed rear porch. A formal living room and dining room provide excellent space for entertaining and family gatherings, while upgraded flooring and chair rail molding add an elegant touch. An updated powder room and convenient mudroomwith access to the attached garage and additional storagecomplete the main level. The second floor offers hardwood flooring throughout, three generously sized bedrooms, an updated hall bathroom, and a spacious pri
USD 554,900
411 E Walnut Street
View photo
House · for sale
USD 429,900
USD 261/sq.ft
411 E Walnut Street
Harleysville
· 1,647 sq.ft · 3 Bedrooms · 1 Bath · House
· Office room · Equipped kitchen
Harleysville · 1,647 sq.ft · 3 Bedrooms · 1 Bath · House · Office room · Equipped kitchen
Welcome to 411 E Walnut Street, where classic Perkasie charm meets comfortable, everyday living. Set on a quiet street in the heart of the Borough, this inviting brick home offers character, space, and thoughtful updatesall in a location that makes it easy to enjoy everything downtown Perkasie has to offer. From the moment you arrive, the home's timeless brick exterior and welcoming front entry set the tone. Inside, natural light fills the main level, highlighting the warmth of the hardwood floors and creating an inviting atmosphere throughout. The spacious living room is a comfortable gathering place, while the adjoining dining room provides plenty of space for family dinners, holiday gatherings, and entertaining. The kitchen is designed for both function and convenience, offering generous cabinet storage and a tiled backsplash. Just beyond the dining area, a bright bonus space adds valuable flexibility and could easily serve as a home office, playroom, reading area, or creative space
USD 429,900
397 Augusta Drive
View photo
House · for sale
USD 1,299,900
USD 198/sq.ft
397 Augusta Drive
Harleysville
· 6,555 sq.ft · 4 Bedrooms · 4 Baths · House
· Equipped kitchen
Harleysville · 6,555 sq.ft · 4 Bedrooms · 4 Baths · House · Equipped kitchen
Nestled within the prestigious CLUB VIEW AT INDIAN VALLEY community, this exquisite Colonial-style residence, built in 2009, offers an unparalleled blend of luxury and comfort. Spanning an impressive 6,558 square feet, this detached home is a sanctuary of sophistication, set on a sprawling 1.5-acre lot that provides both privacy and space for outdoor enjoyment. As you step inside, you are greeted by an elegant foyer that leads to a grand living area adorned with rich hardwood flooring, creating a warm and inviting atmosphere. The home features four spacious bedrooms and four and a half opulent bathrooms, each designed with meticulous attention to detail. The primary bath is a true retreat, showcasing a lavish stall shower and high-end finishes that elevate your daily routine to a spa-like experience. The heart of the home is the gourmet kitchen, a culinary enthusiast's dream. It boasts a large island, perfect for casual dining or entertaining, complemented by a large walk-in pantry tha
USD 1,299,900
226 W Walnut Street #
View photo
House · for sale
USD 500,000
USD 278/sq.ft
226 W Walnut Street #
Harleysville
· 1,798 sq.ft · 4 Bedrooms · 1 Bath · House
· Garden · Deck
Harleysville · 1,798 sq.ft · 4 Bedrooms · 1 Bath · House · Garden · Deck
Welcome to 226 W. Walnut Street, where comfortable living, exceptional outdoor spaces, and the charm of the Souderton community come together! Tucked away on a quiet street in the heart of Souderton, this inviting 4-bedroom, 1.5-bath Colonial offers the perfect combination of character, thoughtful updates, and wonderful spaces for both everyday living and entertaining. From the moment you arrive, you'll appreciate the beautifully maintained landscaping, attractive stamped concrete walkway, and welcoming front porch. But it's the incredible outdoor living space that truly sets this home apart! Step into the spacious backyard and discover your own private retreat, featuring a fantastic two-tiered deck complete with a built-in bar, the perfect setting for summer cookouts, weekend gatherings, or simply relaxing after a long day. Gather around the backyard fire pit on crisp fall evenings, enjoy the beautifully landscaped surroundings, and imagine the memories you'll make in this exceptional
USD 500,000
1045 Moscariello Lane #
View photo
Townhouse · for sale
USD 665,000
USD 198/sq.ft
1045 Moscariello Lane #
Harleysville
· 3,358 sq.ft · 3 Bedrooms · 3 Baths · Townhouse
· Equipped kitchen · Cellar
Harleysville · 3,358 sq.ft · 3 Bedrooms · 3 Baths · Townhouse · Equipped kitchen · Cellar
Stop scrolling 5.45% assumable va loan. For a qualified buyer, that could mean the opportunity to take over the sellers existing mortgage rate rather than financing the entire purchase at todays market rate. Welcome to 1045 Moscariello Lane, a spacious Royersford, PA townhome offering approximately 3,700 square feet of total living and finished space across three levels. From the moment you step inside, the amount of space immediately changes what you might expect from townhome living. With a first-floor primary suite, finished walkout basement, multiple flex spaces and a private wooded backdrop, this Montgomery County townhome offers the kind of versatility buyers are often searching for but rarely find in one home. The main level is designed around ease, openness and connection. The kitchen features granite countertops, stainless steel appliances, generous cabinetry and a large center island that naturally becomes the gathering place of the home. Adjoining dining and living areas cre
USD 665,000
1519 Cedar Hill Road
View photo
House · for sale
USD 2,995,000
USD 323/sq.ft
1519 Cedar Hill Road
Harleysville
· 9,268 sq.ft · 8 Bedrooms · 6 Baths · House
· Office room · Fireplace · Equipped kitchen
Harleysville · 9,268 sq.ft · 8 Bedrooms · 6 Baths · House · Office room · Fireplace · Equipped kitchen
Through the gates of 1519 Cedar Hill Road, a private, tree-lined approach reveals an exceptional Lower Gwynedd custom estate offering remarkable scale, privacy, and resort-style living. With more than 9,000 finished square feet across four levels, this home features eight bedrooms, six full and two half baths, and beautifully designed spaces for everyday living, working, and entertaining. A voluminous two-story foyer sets the tone, framed by an elegant staircase, intricate millwork, crown molding, and graceful archways. Formal living and dining rooms flank the entry, while a private office provides a quiet retreat for working from home. Beyond, the dramatic two-story great room is anchored by a floor-to-ceiling natural stone fireplace where each stone was individually selected and a wall of tall windows that fills the space with natural light. The chefs kitchen is designed to handle everything from a quiet breakfast to a house full of guests. Two substantial islands, bespoke cabinetry,
USD 2,995,000
38 W Summit Street
View photo
Townhouse · for sale
USD 375,000
USD 274/sq.ft
38 W Summit Street
Harleysville
· 1,367 sq.ft · 3 Bedrooms · 1 Bath · Townhouse
· Equipped kitchen · Cellar
Harleysville · 1,367 sq.ft · 3 Bedrooms · 1 Bath · Townhouse · Equipped kitchen · Cellar
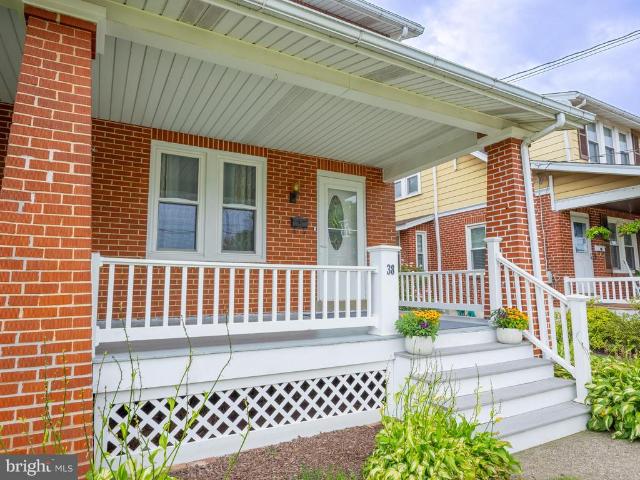
Welcome to this charming brick twin, lovingly maintained by the same owner for more than 40 years and ideally situated in the heart of Souderton Borough. This beautifully cared-for home blends classic character with thoughtful updates, offering three bedrooms, one full bath, and plenty of flexible storage throughout. A welcoming front porch sets the tone, while high ceilings and original built-in bookcases in the living room add warmth and timeless appeal. Newer windows, along with a new in 2025 roof backed by a 10-year transferable warranty, provide added peace of mind. The updated kitchen offers abundant cabinet storage, generous workspace, and a convenient island, while the refreshed full bath complements the home's well-maintained interior. Comfortable year-round living is enhanced by three-year-old ductless mini-split systems serving the dining room and primary bedroom. The full basement is exceptionally clean and pristine, featuring painted concrete floors and an abundance of sto
USD 375,000
136 Souder Road
View photo
House · for sale
USD 430,000
USD 197/sq.ft
136 Souder Road
Harleysville
· 2,174 sq.ft · 4 Bedrooms · 1 Bath · House
· Garden · Equipped kitchen
Harleysville · 2,174 sq.ft · 4 Bedrooms · 1 Bath · House · Garden · Equipped kitchen
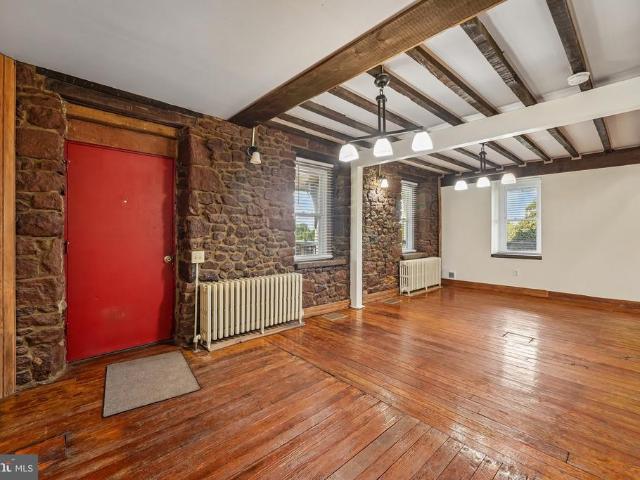
Own a piece of history on nearly 1.5 acres in the award winning Spring-Ford Area School District. This circa 1830 stone farmhouse has been thoughtfully updated while preserving the character that sets it apart: exposed stone walls, original hardwood floors, and beamed ceilings throughout. The heart of the home is a renovated kitchen with a large center island, granite counters, stainless steel appliances, farmhouse sink, and a sliding barn door pantry. Gather in the sunlit living and dining rooms framed by natural stone, with a convenient half bath completing the main level. Upstairs, you will find four bedrooms and a beautifully redone full bath with a double vanity. Outside, a classic wraparound porch overlooks open, level grounds with plenty of room to garden, play, and expand. All just minutes to Route 422, Limerick Community Park, shopping, and dining, with an easy commute to King of Prussia and Philadelphia. Historic soul, modern comfort, and land to grow into. Don't wait to see
USD 430,000
816 Sunnyside Avenue
View photo
House · for sale
USD 719,900
USD 257/sq.ft
816 Sunnyside Avenue
Harleysville
· 2,799 sq.ft · 4 Bedrooms · 3 Baths · House
· Garden · Equipped kitchen · Cellar
Harleysville · 2,799 sq.ft · 4 Bedrooms · 3 Baths · House · Garden · Equipped kitchen · Cellar
Beautifully Maintained 4-Bedroom Colonial on 0.65 Acres with 3 Full Baths in Methacton School District Welcome to 816 Sunnyside Avenue, a beautifully maintained 2005 Colonial on a level 0.65-acre lot in desirable Lower Providence Township and the Methacton School District. With approximately 2,800 square feet, 4 bedrooms, and 3 full baths, this move-in-ready home offers spacious living areas, thoughtful updates, and exceptional outdoor space. The main level features beautiful hardwood flooring and bright, inviting living spaces. The kitchen offers granite countertops, Samsung appliances, and a convenient walk-in pantry, flowing naturally into the surrounding living areas for everyday living and entertaining. Upstairs, four generously sized bedrooms and three full baths provide plenty of room for family, guests, or flex space. A walk-out basement adds convenient access to the yard, while the spacious third-floor attic with its own staircase provides excellent storage or potential for fu
USD 719,900
3 Nanlyn Avenue
View photo
House · for sale
USD 440,000
USD 425/sq.ft
3 Nanlyn Avenue
Harleysville
· 1,033 sq.ft · 3 Bedrooms · 2 Baths · House
· Garden · Office room · Gym · Cellar
Harleysville · 1,033 sq.ft · 3 Bedrooms · 2 Baths · House · Garden · Office room · Gym · Cellar
Just Listed in Sellersville! 3 Nanlyn Avenue, Sellersville, PA 18960 Looking for a home with space, comfort, and a fantastic yard, this charming 3-bedroom, 2-bathroom detached home has everything you've been searching for, Step inside to discover a bright and inviting layout designed for everyday living and entertaining. The finished basement offers the perfect flex space for a family room, game room, home office, gym, or guest suitethe possibilities are endless! Outside, you'll love the large lot with plenty of room for backyard barbecues, gardening, pets, or creating your own outdoor oasis. Detached Single-Family Home Convenient Location Near Shopping, Restaurants, Parks & Major Commuter Routes Whether you're a first-time homebuyer, looking for more room to grow, or simply searching for a move-in-ready home in Sellersville, PA, this property is one you won't want to miss! This property is sold As-Is, Where-is. Some images in this listing have been virtually staged
USD 440,000

Get email alerts

Don't miss out: be the first to know about new properties

The alert was correctly created

On subscribing you accept the conditions of use and the privacy policy
Alert
Receive new ads in your inbox
Save this search
Receive alerts for new listings

We'll send you an email when we have new properties for: "Houses for sale in Harleysville"

The alert was correctly created

Spring House
Trooper
Get email alerts and be the first to see new listings
Required field
On subscribing I accept the terms of the privacy policy
Perfect! You'll soon start receiving new listings via email
Alert
Receive an email when we have new ads for Houses for sale in Harleysville
Save this search
Filters

Bedrooms

Size (sq.ft)

sq.ft
sq.ft

Price

USD
USD

Property type

Bathrooms

Clear all filters
Receive notifications when new entries are published.