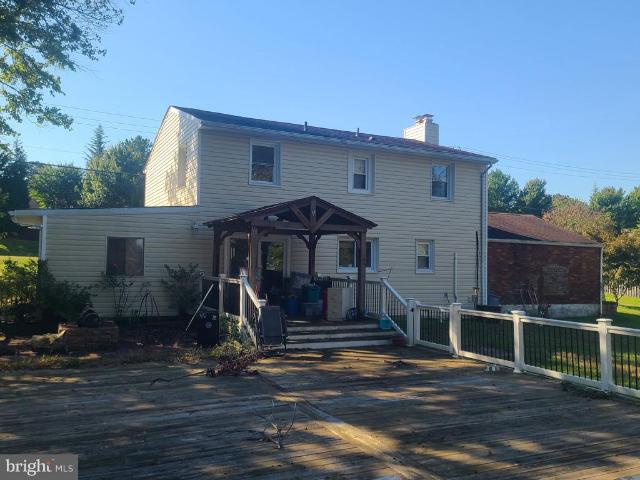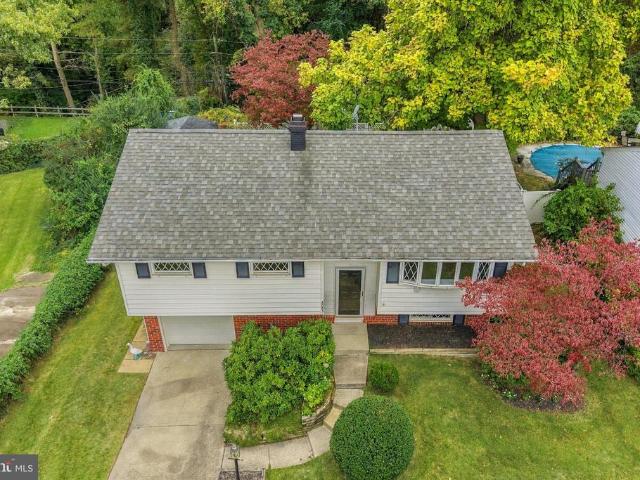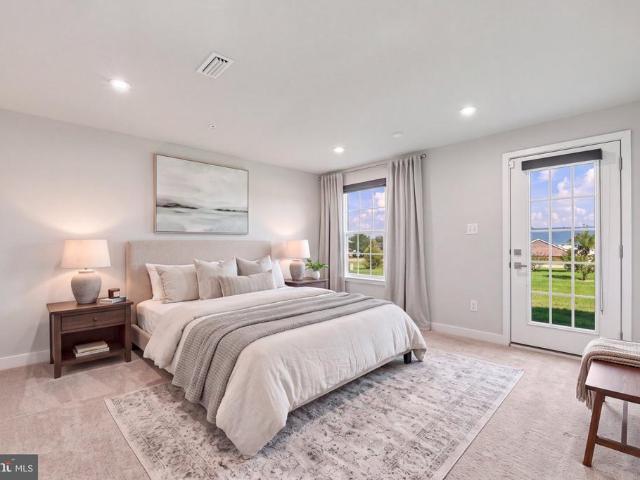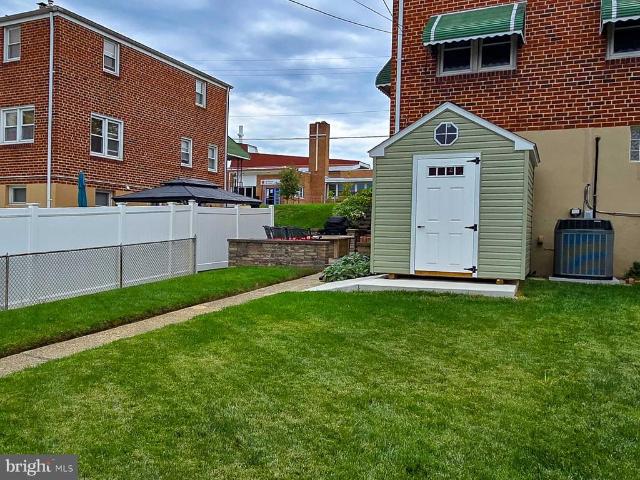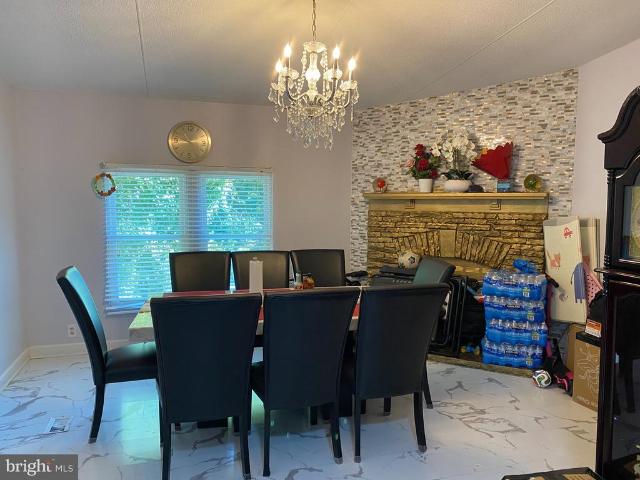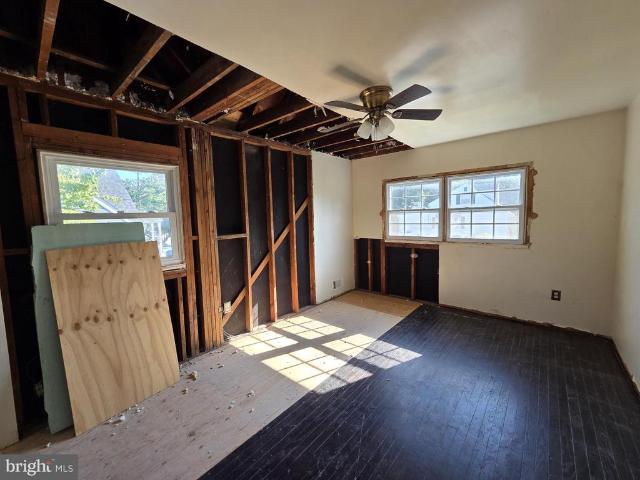
399 houses for sale in Harmans

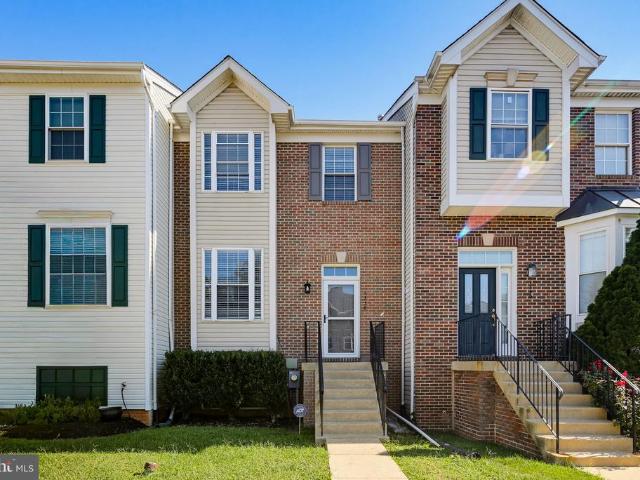
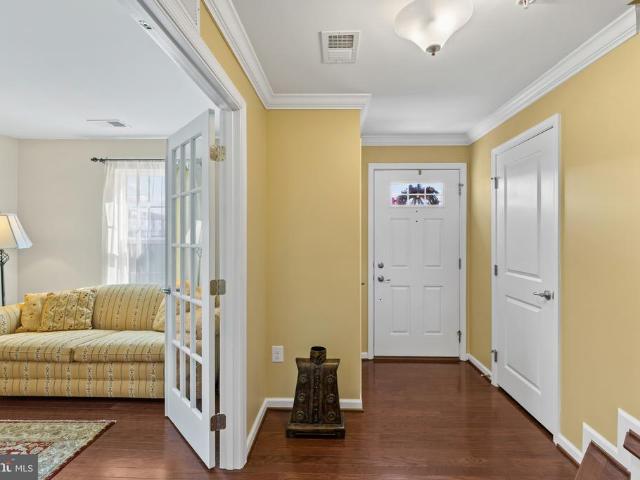
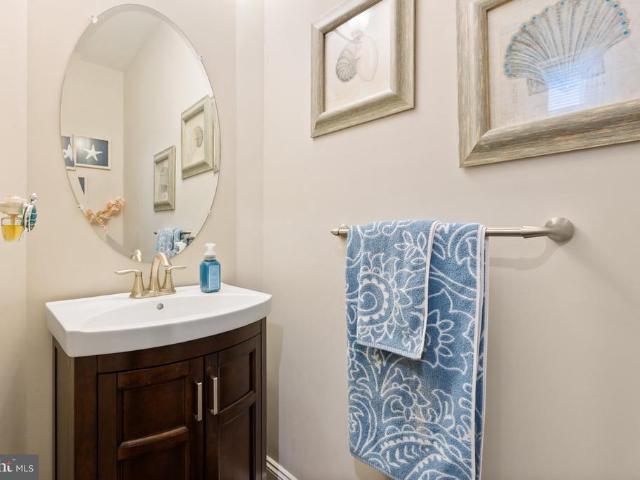
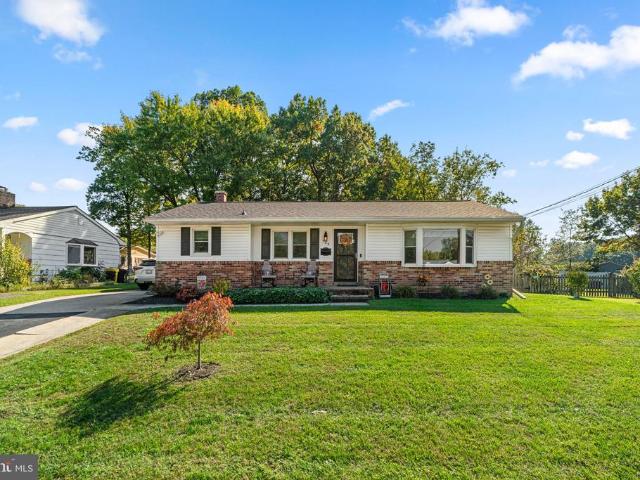
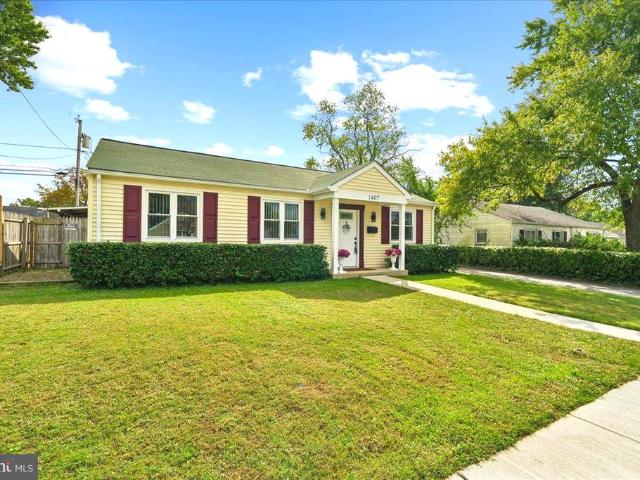
1407 Houghton Road
View photo
House · for sale
USD 380,000
USD 371/sq.ft
1407 Houghton Road
Harmans
· 1,023 sq.ft · 3 Bedrooms · 1 Bath · House
· Garden · Parking · Heating
Harmans · 1,023 sq.ft · 3 Bedrooms · 1 Bath · House · Garden · Parking · Heating
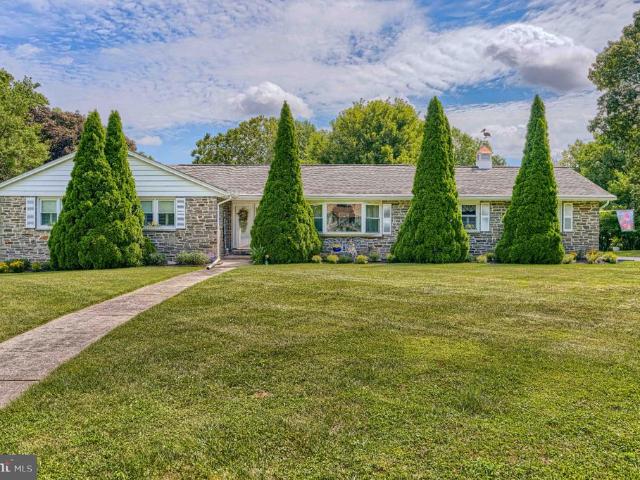
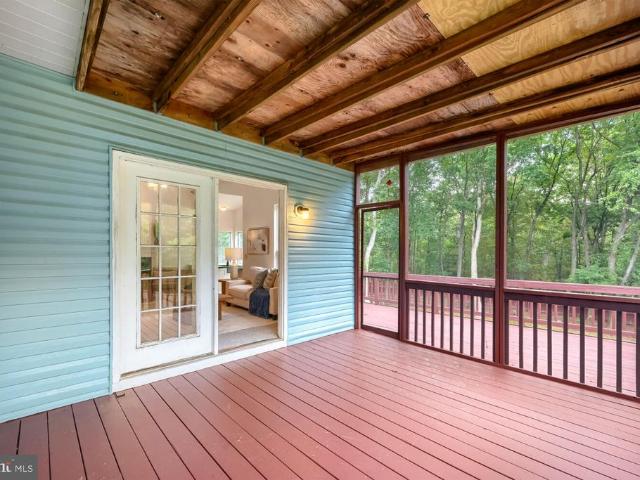
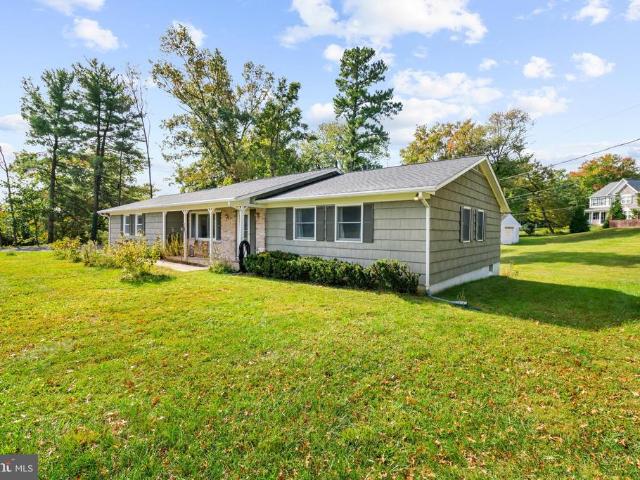
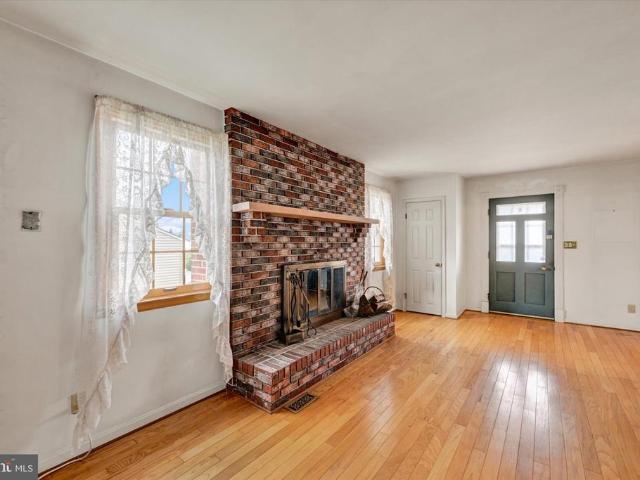
Amazing Opportunity! Nestled in the charming Harundale community, this delightful ranch-style home with garage and carport offers a perfect blend of comfort and functionality all on one functional level. The well-crafted garage with forced air heating & cooling with additional storage has been designed for the car enthusiast or as an expansive place for gatherings to relax and entertain with wood stove and built-ins for a TV and counter for projects or a buffet; opening to the screened in porch and expansive back yard. This unique, versatile home is perfectly situated on a lovely fenced-in level lot, featuring plenty of parking with gated driveway, perfect for court sports. Ideally located in vibrant Glen Burnie, minutes from picturesque lakes, woods and trails, schools, places of worship, convenient shopping and light rail. This home has been lovingly cared for and updated; it is turn-key and ready to move in! FEATURES & AMENITIES: 3 bedrooms, 1 full bath, 1-car garage and 1-car carpo
USD 380,000
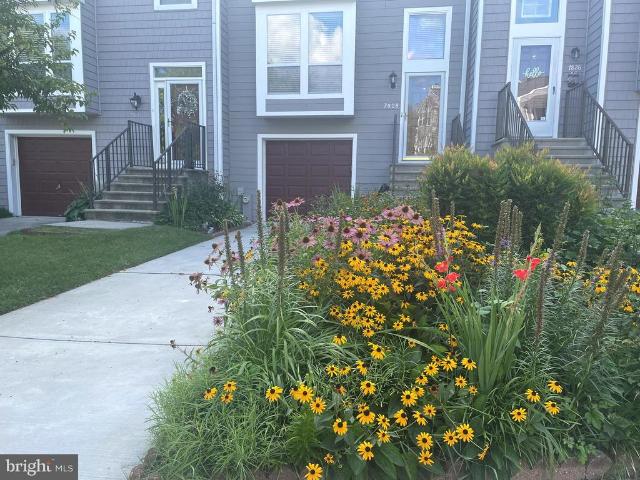
8258 Longford Road
View photo
Townhouse · for sale
USD 545,000
USD 237/sq.ft
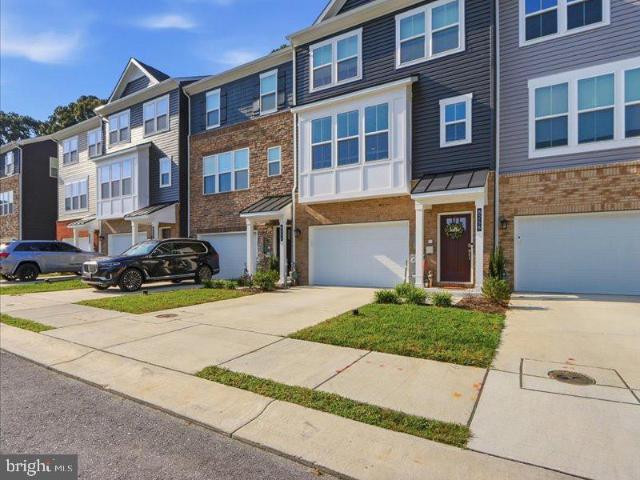
8258 Longford Road
Harmans
· 2,293 sq.ft · 3 Bedrooms · 3 Baths · Townhouse
Harmans · 2,293 sq.ft · 3 Bedrooms · 3 Baths · Townhouse
Coming Soon. Please call listing agent for details! This has been a great home. But expanding family will be taking these owners to their next stop! Modern style and new everything gave a level of comfort not to mention a great central location to get just about anywhere you need to go! Shopping is all around, parks and recreational activities are close enough to get to quickly without being in the middle of hustle and bustle. Hurry in and snatch this one up!
USD 545,000
1338 Hill Born Drive
View photo
Townhouse · for sale
USD 455,000
USD 156/sq.ft
1338 Hill Born Drive
Harmans
· 2,906 sq.ft · 4 Bedrooms · 2 Baths · Townhouse
· Patio · Garden · Office room · Gym
Harmans · 2,906 sq.ft · 4 Bedrooms · 2 Baths · Townhouse · Patio · Garden · Office room · Gym
Welcome home! This well-maintained 4-bedroom, 2.5-bath townhouse offers a bright, open floor plan with thoughtfully designed spaces and plenty of room to spread out. The main level features LVP flooring throughout, a spacious dining area, inviting great room, and a three-level bump-out that adds valuable living space and flexibility for a home office, gym, game room, playroom, or whatever suits your lifestyle. Recent updates include a roof that is just 18 months old and a hot water heater approximately 4 years old. Upstairs, the spacious primary suite provides a comfortable retreat with a vaulted ceiling, large walk-in closet, and private bath featuring a separate shower and soaking tub. The finished lower level adds even more versatility with a bedroom, half bath, laundry area, and generous finished space with walkout access to the patio. Step outside to enjoy the private, partially fenced backyard, which backs to green space and offers a peaceful setting for relaxing or entertaining.
USD 455,000
7434 Rigby Place
View photo
Townhouse · for sale
USD 520,000
USD 206/sq.ft
7434 Rigby Place
Harmans
· 2,519 sq.ft · 4 Bedrooms · 3 Baths · Townhouse
· Office room · Balcony · Equipped kitchen · Parking
Harmans · 2,519 sq.ft · 4 Bedrooms · 3 Baths · Townhouse · Office room · Balcony · Equipped kitchen · Parking
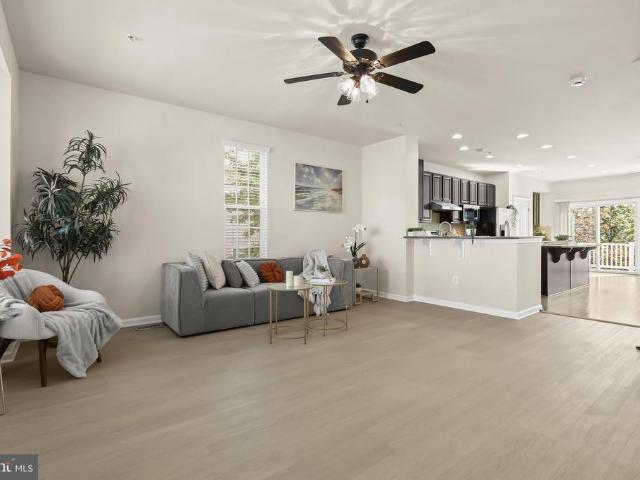
Beautifully appointed end-of-row townhouse built in 2015 by Ryan Homes, offering 4 bedrooms, 3 full bathrooms, 2 half bathrooms, and 2,520 finished square feet in desirable Howard Square. Step inside the welcoming entry-level foyer, where a convenient half bathroom, French doors opening to a versatile bonus room ideal for a home office or additional living space, and access to the attached two-car garage provide everyday functionality. Ascend to the expansive open-concept main level, where rich cherry hardwood flooring flows seamlessly throughout the inviting family room, featuring a butler's pantry and private balcony access. The adjoining dining area transitions effortlessly into the gourmet eat-in kitchen, beautifully appointed with a spacious center island offering breakfast bar seating, sleek quartz countertops, a decorative mosaic tile backsplash, stainless steel appliances, a pantry, and rich dark cabinetry. An additional breakfast bar overlooks the generous living room, where t
USD 520,000
276 Saltgrass Drive
View photo
House · for sale
USD 709,900
USD 253/sq.ft
276 Saltgrass Drive
Harmans
· 2,799 sq.ft · 4 Bedrooms · 3 Baths · House
· Fireplace · Equipped kitchen
Harmans · 2,799 sq.ft · 4 Bedrooms · 3 Baths · House · Fireplace · Equipped kitchen
Va assumable loan at an incredible 2.75% interest rate! Welcome to this stunning home nestled within a sought-after gated, water-privileged community, where luxury, convenience, and low-maintenance living come together! From the moment you step inside, you'll appreciate the spacious layout, thoughtful design, and beautiful finishes throughout. The heart of the home is the gourmet kitchen, featuring an oversized center island, double wall ovens, stainless steel appliances, and an expansive walk-in pantry. The kitchen flows seamlessly into the generous family room, complete with a cozy gas fireplace, creating the perfect space for everyday living and entertaining. A formal dining room and convenient main-level half bath complete the first floor. Upstairs, retreat to the impressive primary suite featuring a tray ceiling, ceiling fan, and an oversized walk-in closet. The luxurious primary bathroom offers dual vanities, a spacious walk-in shower, and a separate soaking tub. Three additional
USD 709,900
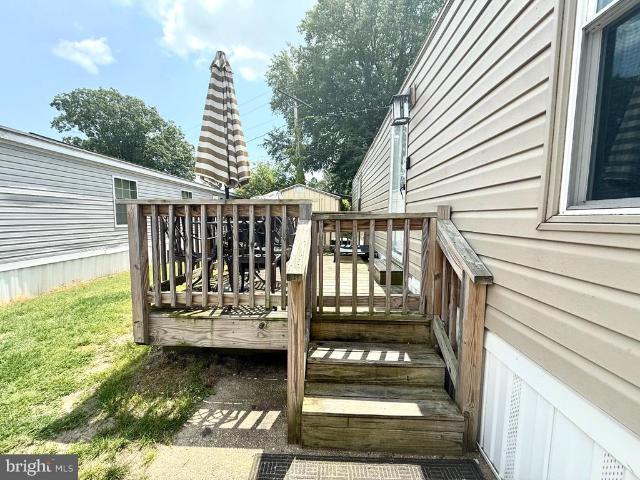
25 Chesapeake Mobile Court
View photo
House · for sale
USD 35,000
USD 29/sq.ft
25 Chesapeake Mobile Court
Harmans
· 1,195 sq.ft · 2 Bedrooms · 2 Baths · House
Harmans · 1,195 sq.ft · 2 Bedrooms · 2 Baths · House
Discover the perfect blend of comfort and modern living in this charming 2-bedroom, 2-bathroom manufactured home nestled in the desirable Anne Arundel community. Built in 2015, this modular gem offers a spacious layout designed for both relaxation and entertaining. Enjoy the bright, airy interiors that invite natural light, creating a warm and welcoming atmosphere. The generous bedrooms provide a peaceful retreat at the end of the day. With no association amenities to worry about, you can enjoy the freedom of low-maintenance living. Step outside to embrace the tranquility of your surroundings, perfect for morning coffee or evening relaxation. Don't miss your chance to make this delightful residence your own-schedule a showing today and envision the possibilities! Buyers must be approved by the Park, prior to submitting an offer Home is sold as-is
USD 35,000
705 W Maple Road
View photo
House · for sale
USD 650,000
USD 220/sq.ft
705 W Maple Road
Harmans
· 2,949 sq.ft · 6 Bedrooms · 3 Baths · House
· Patio · Office room · Equipped kitchen
Harmans · 2,949 sq.ft · 6 Bedrooms · 3 Baths · House · Patio · Office room · Equipped kitchen
Pro photos are on the way! Long-time owner, custom contractor has created a one-of-a-kind multi-generational household opportunity! So many top-of-the-line recent improvements make this the perfect sanctuary allowing for you and your older or younger family members to stay together under one roof but in 2 totally private living quarters. Or, contractor will easily and professionally connect both units back into one seamless, natural floor plan. You decide. Highlighted by a spectacular cathedral ceilinged 32' kitchen addition with huge island, 2-tone cabinetry, ss appliances, large seating area and sliders to private rear patio! Your party guests will gravitate to this spacious, bright gourmet kitchen. This main level also includes a huge pantry room, lr, dr/office, 3 bedrooms, 1 1/2 renovated bathrooms, and a laundry. Private side entrance opens to another beautiful kitchen with all ss appliances leading downstairs to 3 more generous sized bright bedrooms-all with large permitted egres
USD 650,000
7828 Old Hollow Lane
View photo
Townhouse · for sale
USD 479,900
USD 218/sq.ft
7828 Old Hollow Lane
Harmans
· 2,196 sq.ft · 3 Bedrooms · 2 Baths · Townhouse
· Fireplace · Equipped kitchen · Parking
Harmans · 2,196 sq.ft · 3 Bedrooms · 2 Baths · Townhouse · Fireplace · Equipped kitchen · Parking
This charming 3-bedroom, 2.5-bathroom home, built in 1988, offers a perfect blend of comfort and style. Step inside to discover a traditional floor plan that invites warmth and togetherness. The spacious eat-in kitchen is equipped with modern appliances, including a built-in microwave, dishwasher, and electric oven/range, making meal prep a delight. Enjoy cozy evenings by the fireplace in the inviting living area or unwind in the luxurious soaking tub in the master bathroom. With 1,831 finished square feet, this home features beautiful wood floors that enhance its welcoming ambiance. While the attached garage and additional parking options ensure ample space for vehicles. Outside, the community pool beckons for sunny days, and the serene views of the nearby creek and wooded areas provide a tranquil backdrop. The neighborhood is rich with amenities, including parks and recreational areas perfect for outdoor activities. Local schools are highly regarded, making this an ideal location for
USD 479,900
588 Brightview Drive
View photo
House · for sale
USD 585,000
USD 240/sq.ft
588 Brightview Drive
Harmans
· 2,433 sq.ft · 3 Bedrooms · 1 Bath · House
· Parking · Deck · Fireplace
Harmans · 2,433 sq.ft · 3 Bedrooms · 1 Bath · House · Parking · Deck · Fireplace
3 bedrooms 1.5 bath 2400+ sq' Set on a sprawling one-acre lot, attached 2 car garage with ample driveway space. Hardwood flooring throughout the main level. New stainless appliances. Brick fireplace and hard wood floors in the living room. Outside features an expansive deck. Large shed. The attached 2 car garage and driveway offer convenient parking. Public record is incorrect measured sq' is 2436
USD 585,000
8083 Phirne Road E
View photo
House · for sale
USD 435,000
USD 280/sq.ft
8083 Phirne Road E
Harmans
· 1,550 sq.ft · 4 Bedrooms · 2 Baths · House
· Garden · Office room · Equipped kitchen · Cellar
Harmans · 1,550 sq.ft · 4 Bedrooms · 2 Baths · House · Garden · Office room · Equipped kitchen · Cellar
Welcome to 8083 Phirne Rd E, Glen Burnie, MD 21061, a split-foyer home offering four bedrooms and two full bathrooms. The main level features a welcoming foyer. Upstairs, the kitchen, living areas, and three bedrooms provide room for everyday living, guests, or a home office. The basement includes an additional room that can serve as a bedroom, guest space, recreation room, or flexible bonus area, along with a full bathroom for added convenience. Outside, enjoy the opportunity to relax, garden, or entertain in your own outdoor space. Conveniently located near shopping, dining, and everyday essentials along Crain Highway and Ritchie Highway, the home offers access to The Centre at Glen Burnie and other local retail destinations. Outdoor recreation awaits at nearby Sawmill Creek Park and North Glen Park, while the Glen Burnie Light RailLink station provides a public transit option for trips toward Baltimore. With access to I-97, MD-100, and BWI Airport, commuting and regional travel are
USD 435,000
837 White Avenue
View photo
House · for sale
USD 749,900
USD 233/sq.ft
837 White Avenue
Harmans
· 3,218 sq.ft · 4 Bedrooms · 3 Baths · House
· Equipped kitchen
Harmans · 3,218 sq.ft · 4 Bedrooms · 3 Baths · House · Equipped kitchen
Looking for that UNICORN in Linthicum? You've found it! Rarely does a property like this come along! Situated on over 1 acre with gorgeous views, this incredible home offers the perfect combination of space, versatility, privacy, and outdoor entertaining. And did I mention the FULL IN-LAW SUITE with its own private entrance? The main level features 3 spacious bedrooms, 2 full baths, a welcoming living room, separate dining room, family room/den, and an updated kitchen with beautiful stone countertops. The fully finished lower level offers an incredible opportunity for multi-generational living! Complete with its own covered private entrance, this spacious in-law suite features a living room, full kitchen, bedroom, separate den that could serve as an additional bedroom, and a full bath. Whether you're accommodating extended family, guests, or simply need additional living space, the possibilities are endless! Now let's talk about the OUTDOOR OASIS! This is where this property truly shin
USD 749,900
1147 Carinoso Circle
View photo
Townhouse · for sale
USD 475,000
USD 216/sq.ft
1147 Carinoso Circle
Harmans
· 2,196 sq.ft · 3 Bedrooms · 2 Baths · Townhouse
Harmans · 2,196 sq.ft · 3 Bedrooms · 2 Baths · Townhouse
Don't miss out on this gorgeous home in the sought-after Severn's Millstone Village Community. This spacious, well-lit, 2,200 sq ft above-grade home features recent renovations and has been well maintained over the years. The home boasts a large primary bedroom suite and moderate-sized second and third bedrooms, with one full bath and 2 half baths on the main and second levels. It is moderately priced. For showing instructions, schedule via the showing time, and remove shoes or wear shoe covers when entering this home. Turn off all lights and lock doors before leaving. Please provide feedback
USD 475,000
7915 Parke West Drive
View photo
House · for sale
USD 379,900
USD 213/sq.ft
7915 Parke West Drive
Harmans
· 1,776 sq.ft · 3 Bedrooms · 3 Baths · House
· Garden · Office room · Air conditioning
Harmans · 1,776 sq.ft · 3 Bedrooms · 3 Baths · House · Garden · Office room · Air conditioning
With a functional layout and plenty of potential to make it your own, this home is a fantastic opportunity for buyers looking to add their personal touch while enjoying the benefits of major updates already completed. This split level home offers 3 bedrooms, 3 full bathrooms, and a bonus room on the lower level. The home features comfortable living spaces, with the lower-level bonus room providing flexibility for a home office, playroom, workout space, hobby room, or additional entertaining area. Outside, enjoy the privacy and convenience of a fully fenced backyard, perfect for outdoor gatherings, pets, gardening, or simply relaxing at home. You'll appreciate the peace of mind that comes with several important updates, including a 2026 AC unit, 2025 hot water heater, furnace approximately 5 years old, and roof approximately 10 years old. With the home already in good condition, some cosmetic updates will create a like-new feel and allow you to bring to life a space that reflects your o
USD 379,900
1891 Bragg Way N
View photo
House · for sale
USD 675,000
USD 176/sq.ft
1891 Bragg Way N
Harmans
· 3,832 sq.ft · 5 Bedrooms · 2 Baths · House
· Fireplace · Equipped kitchen
Harmans · 3,832 sq.ft · 5 Bedrooms · 2 Baths · House · Fireplace · Equipped kitchen
Unique layout, massive space both inside and out, and day-one energy savings that simply can't be ignored, this Seven Oaks Colonial is an extraordinary opportunity you likely won't see again. Tucked away on a quiet cul-de-sac, the 5BD/2.5 BA home offers over 3,800 square feet of thoughtfully designed living space. The sprawling main floor features a large formal living room that flows nicely into a dining room anchored by a wall of windows, with views to the outside and even the screened-in porch, offering a brilliant play on indoor-outdoor entertaining. The eat-in kitchen is an entertainer's dream, featuring stainless steel appliances, a peninsula, three separate pantries (including a huge walk-in), and a second charming bay window. Step down into the show-stopping family room where soaring ceilings, gorgeous arched windows, a gas fireplace, and a wet bar create the ultimate gathering spot. From here, choose your outdoor escape: dual doors lead to either the screened-in porch or a spr
USD 675,000
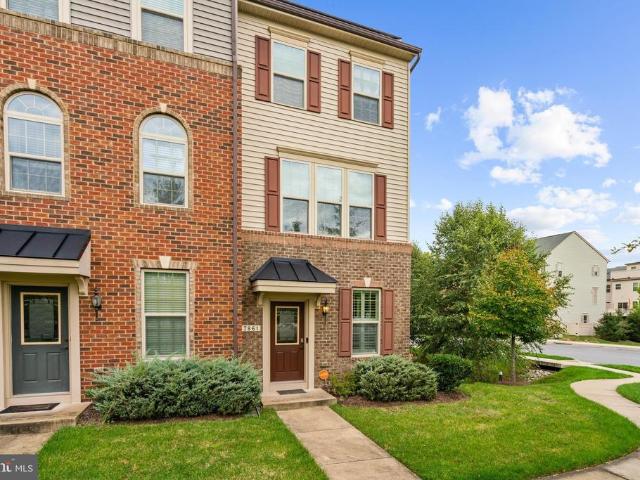
7861 Fletcher Way
View photo
Townhouse · for sale
USD 475,000
USD 298/sq.ft
7861 Fletcher Way
Harmans
· 1,593 sq.ft · 2 Bedrooms · 2 Baths · Townhouse
· Gym · Deck · Equipped kitchen · Parking · Swimming pool
Harmans · 1,593 sq.ft · 2 Bedrooms · 2 Baths · Townhouse · Gym · Deck · Equipped kitchen · Parking · Swimming pool
Move right in and start living! This bright, three-story end-unit townhome in sought-after Parkside has everything you wantplus upgrades that actually save you money. Owned solar panels and a tankless water heater keep utility bills low, while brand-new carpeting and luxury vinyl plank flooring make the inside feel fresh and modern. The open main level boasts 9-foot ceilings, a sun-soaked living room, and a gorgeous eat-in kitchen with an island, granite counters, stainless steel appliances, and a filtered water system. Step right outside onto your composite deck for easy entertaining! Upstairs, youll find bedroom-level laundry, a spacious second bedroom and full bath, and a primary suite with tray ceiling, a walk-in closet and private bathroom with dual vanity, glass shower door with tile surround. The ground level offers a bright bonus room with a half-bath and access to your custom-floored garage. Enjoy resort-style and lap pools, a gym, trails, and a clubhouse, all just minutes fro
USD 475,000
7605 Bluff Point Lane
View photo
House · for sale
USD 515,000
USD 261/sq.ft
7605 Bluff Point Lane
Harmans
· 1,970 sq.ft · 4 Bedrooms · 3 Baths · House
· Garden · Swimming pool · Fireplace · Equipped kitchen · Parking
Harmans · 1,970 sq.ft · 4 Bedrooms · 3 Baths · House · Garden · Swimming pool · Fireplace · Equipped kitchen · Parking
Welcome to this beautifully updated single-family home in the gated community of New Colony Village! Featuring 4 bedrooms, 3.5 bathrooms, and numerous updates, this home offers comfort, versatility, and plenty of space to fit your lifestyle. The inviting living area features a cozy fireplace, while the updated kitchen boasts granite countertops, perfect for everyday living and entertaining. Upstairs, enjoy the convenience of a second-floor laundry room and an updated primary bathroom complete with a relaxing Jacuzzi tub and separate shower. The fully finished lower level features a complete in-law apartment with its own living space and private laundry area, offering excellent flexibility for extended family or guests. One of the home's most unique features is its location on the only street in the community where the rear yard extends all the way through to the next street! This exceptional layout provides a spacious, privacy-fenced backyard along with a second parking pad, offering a
USD 515,000
5802 Bellanca Drive
View photo
House · for sale
USD 550,000
USD 313/sq.ft
5802 Bellanca Drive
Harmans
· 1,755 sq.ft · 3 Bedrooms · 2 Baths · House
· Garden · Gym · Parking
Harmans · 1,755 sq.ft · 3 Bedrooms · 2 Baths · House · Garden · Gym · Parking
VA Assumable loan available. 6% rate. VA eligibility needs to be restored. A charming home, a half-acre of natural beauty, and a garden that comes alive with every season. Welcome home. Where comfortable one-level living meets space, privacy, and a truly special outdoor setting! Situated on a beautiful half-acre corner lot in Howard County, this charming 3-bedroom, 2.5-bath rancher offers the perfect combination of indoor and outdoor living. Step inside to find hardwood floors, a traditional yet functional floor plan, and inviting living and dining spaces. All three bedrooms, two full bathrooms and the laundry are conveniently located on the main level, making everyday living easy and convenient. Need more room to spread out? The expansive lower level offers additional finished living space, a half bathroom, and plenty of unfinished space for storage, hobbies, a home gym, or future possibilities. An attached two-car garage adds even more convenience. Potential equity awaits as there is
USD 550,000
408 Greenwood Road
View photo
House · for sale
USD 424,900
USD 365/sq.ft
408 Greenwood Road
Harmans
· 1,163 sq.ft · 3 Bedrooms · 2 Baths · House
· Patio · Garden · Parking · Gym · Equipped kitchen · Cellar
Harmans · 1,163 sq.ft · 3 Bedrooms · 2 Baths · House · Patio · Garden · Parking · Gym · Equipped kitchen · Cellar
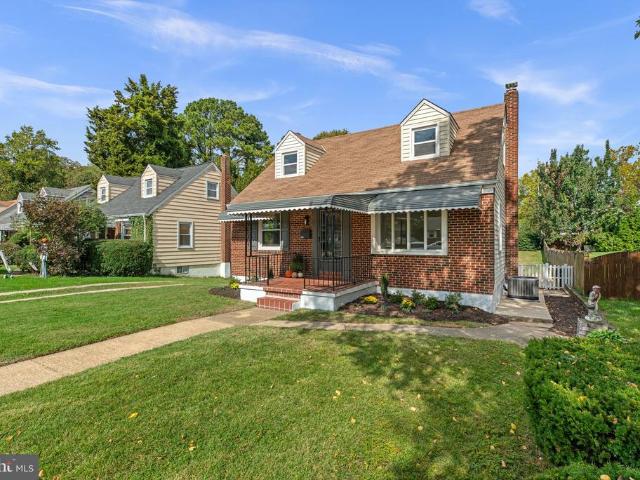
Beautifully flipped brick Cape Cod in Linthicum Heights! This 3-bedroom, 2.5-bath home has been completely renovated from top to bottom. The main level offers a spacious primary bedroom with sliding glass doors opening to the backyard, plus a fully updated full bath perfect for one-level living. Upstairs, two bright bedrooms with charming dormer windows share a renovated full hall bath. The stunning kitchen features white shaker cabinetry, stainless steel appliances including a gas range, subway tile backsplash, and stone countertops, flowing into sun-filled living and dining spaces with gleaming wood floors throughout. The fully finished basement delivers a huge rec room with recessed lighting, a convenient half bath, and a dedicated laundry/utility area ideal for entertaining, a home gym, or media lounge. Outside, enjoy a covered front porch, covered rear patio, fenced backyard, detached garage, and fresh landscaping with classic curb appeal. This turn-key gem won't last schedule you
USD 424,900
8358 Peachwood Dr
View photo
House · for sale
USD 125,000
USD 87/sq.ft
8358 Peachwood Dr
Harmans
· 1,432 sq.ft · 3 Bedrooms · 2 Baths · House
· Equipped kitchen
Harmans · 1,432 sq.ft · 3 Bedrooms · 2 Baths · House · Equipped kitchen
With great curb appeal and an attractive and practical front porch, this 3 bedroom, 2 full bath doublewide is special for many reasons. The inside has just been improved, with all new paint and all carpeting just replaced. The natural wood trim around windows, doors and used for moldings is throughout the entire home. The kitchen is very large, with an island, corner sink, pendant and chandelier lighting and a refrigerator with ice and water in the door. The kitchen, living room and dining area are all open concept. For the way people like to live. This lot comes with its own shed for extra storage. The Community is well-managed, so it is attractive. The location is wonderful for commuting in any direction. Affordable living in Howard County!
USD 125,000
478 Nolcrest Road
View photo
House · for sale
USD 509,900
USD 215/sq.ft
478 Nolcrest Road
Harmans
· 2,368 sq.ft · 3 Bedrooms · 3 Baths · House
· Garden · Office room · Equipped kitchen
Harmans · 2,368 sq.ft · 3 Bedrooms · 3 Baths · House · Garden · Office room · Equipped kitchen
Welcome to 478 Nolcrest Rd! This beautifully renovated, move-in-ready home offers approximately 2,372 sq ft of total finished space with 3 bedrooms and 3 full bathrooms. Major updates include a NEW ROOF & GUTTERS, renovated kitchen with white granite countertops and brand-new stainless steel appliances, remodeled bathrooms, new flooring, fresh paint, and new lighting throughout. The fully finished lower level features a spacious bonus room, den/home office, full bathroom, and recreation/entertainment area. Additional highlights include upgraded 200-amp electrical service, acoustical windows, water filtration system, remodeled sunroom, refreshed landscaping, and a spacious backyard. Conveniently located in Glen Burnie and ready for its new ownerschedule your showing today!
USD 509,900
516 Oakwood Road
View photo
House · for sale
USD 275,000
USD 266/sq.ft
516 Oakwood Road
Harmans
· 1,033 sq.ft · 2 Bedrooms · 1 Bath · House
· Deck · Equipped kitchen
Harmans · 1,033 sq.ft · 2 Bedrooms · 1 Bath · House · Deck · Equipped kitchen
Welcome to 516 Oakwood Road! This charming, well-maintained home offers comfortable one-level living in a convenient Glen Burnie location with no HOA. Enjoy your morning coffee or unwind at the end of the day on the covered front porch, or head to the rear ground deck facing the expansive backyardperfect for entertaining, gardening, or simply enjoying your own outdoor space. Inside, the main level features a spacious primary bedroom and a second bedroom conveniently located near the full bath. The bathroom includes a walk-in tub with jets and grab bars, offering added comfort and accessibility for those looking to age in place. The bright living room features two bay windows, filling the space with warm natural light. Pergo flooring, installed in 2020, extends throughout most of the main level. The kitchen offers oak cabinetry, a pantry with an organizer system, attractive backsplash, and most major appliances, including a stainless-steel refrigerator with ice maker. The second bedroom
USD 275,000
2140 Nottoway Drive
View photo
House · for sale
USD 814,999
USD 243/sq.ft
2140 Nottoway Drive
Harmans
· 3,348 sq.ft · 4 Bedrooms · 3 Baths · House
· Equipped kitchen
Harmans · 3,348 sq.ft · 4 Bedrooms · 3 Baths · House · Equipped kitchen
Welcome to 2140 Nottoway Drive, a meticulously maintained masterpiece nestled on a premium lot backing to the woods in the highly sought-after Shipley Homestead community. Built in 2019, this stunning 4-bedroom, 3.5-bathroom residence delivers an expansive 3,576 total square feet of refined living space that has been thoughtfully upgraded to far exceed standard builder grade. From the moment you step off the inviting open front porch, you are greeted by gorgeous luxury vinyl plank (LVP) flooring that flows effortlessly across both the first and second levels a rare, high end upgrade that ensures both durability and sophisticated style. The main level is designed for elegant entertaining and effortless daily living, offering 2,454 finished square feet above grade. The open-concept layout is bright and tailored, complete with custom blinds, ceiling fans throughout for optimal comfort, and a beautifully appointed kitchen featuring a brand-new refrigerator. Venture downstairs to the fully
USD 814,999
504 Southwell Road
View photo
House · for sale
USD 374,900
USD 201/sq.ft
504 Southwell Road
Harmans
· 1,862 sq.ft · 4 Bedrooms · 2 Baths · House
· Patio
Harmans · 1,862 sq.ft · 4 Bedrooms · 2 Baths · House · Patio
Nestled in the charming Crestwood neighborhood, this delightful Colonial home exudes warmth and character. Built in 1958, it features a classic brick exterior that invites you in and hints at the quality within. With 1,872 square feet of thoughtfully designed living space, this residence offers four spacious bedrooms and three and a half bathrooms. The heartbeat of the home is the stunning addition, which significantly expands the living area and serves as a true sanctuary. Anchored by a cozy wood stove that creates a perfect ambiance for chilly evenings, this space is flooded with natural light, making it an ideal spot for relaxation or hosting guests. The addition also conveniently includes an extra bathroom, enhancing the home's flow and functionality. Outside, enjoy the fresh air on the porch or patio, perfect for morning coffee or evening unwinding. The property also includes a shed for additional storage, ensuring your outdoor space remains tidy and organized. With a manageable l
USD 374,900
1106 Cedarcliff Drive
View photo
House · for sale
USD 405,000
USD 245/sq.ft
1106 Cedarcliff Drive
Harmans
· 1,647 sq.ft · 3 Bedrooms · 2 Baths · House
· Garden · Office room · Gym · Equipped kitchen · Cellar
Harmans · 1,647 sq.ft · 3 Bedrooms · 2 Baths · House · Garden · Office room · Gym · Equipped kitchen · Cellar
Welcome to 1106 Cedarcliff Drive, a beautifully upgraded and spacious 3-bedroom, 2-bathroom oversized rambler in the desirable Sun Valley community of Glen Burnie. One of the largest rambler-style homes in the neighborhood, this home offers a sought-after open floor plan, generous living spaces, and thoughtful updates throughout. The main level features a bright and inviting layout with spacious living and dining areas that flow seamlessly into the updated kitchen. The kitchen is equipped with granite countertops, stainless steel appliances, and plenty of cabinetry for ample storage. The home has been freshly painted and features completely renovated bathrooms with modern finishes. The large basement provides an expansive finished room with endless possibilities and can easily be used as a studio, game room, home office, recreation room, gym, or additional living space. Outside, the huge backyard offers plenty of space for entertaining, outdoor activities, gardening, or simply relaxing
USD 405,000
7315 Matchbox Aly
View photo
Townhouse · for sale
USD 499,000
USD 215/sq.ft
7315 Matchbox Aly
Harmans
· 2,314 sq.ft · 3 Bedrooms · 3 Baths · Townhouse
· Equipped kitchen
Harmans · 2,314 sq.ft · 3 Bedrooms · 3 Baths · Townhouse · Equipped kitchen
Welcome to 7315 Matchbox Alley, a beautifully maintained end-of-group, three-level townhome nestled in Elkridges desirable Howard Square community. Offering 2,030 square feet of living space as the largest model in the neighborhood, this exceptional residence showcases light-filled interiors, spacious open-concept living areas, and an impressive collection of recent updates, seamlessly blending modern comfort, stylish design, and everyday convenience. Recent updates include brand-new carpeting throughout the bedroom level, new luxury vinyl flooring in the living room and finished lower level, beautifully refinished kitchen hardwood floors, fresh paint throughout the entire home, and more! The impressive main level is designed for effortless entertaining and comfortable daily living, featuring newly refinished hardwood floors in the kitchen and a spacious living room enhanced by brand-new luxury vinyl flooring. The gourmet kitchen is appointed with granite countertops, sleek stainless s
USD 499,000
7130 Banbury Drive
View photo
Townhouse · for sale
USD 570,000
USD 215/sq.ft
7130 Banbury Drive
Harmans
· 2,648 sq.ft · 3 Bedrooms · 4 Baths · Townhouse
· Deck · Equipped kitchen
Harmans · 2,648 sq.ft · 3 Bedrooms · 4 Baths · Townhouse · Deck · Equipped kitchen
Four levels of beautifully refreshed living. Two outdoor escapes. One exceptional opportunity in Howard Countys Oxford Square. Welcome to 7130 Banbury Drive, a brick-front, end-of-group townhome where sunlit interiors, brand-new paint and carpeting, and a private rooftop deck create an inviting backdrop for your next chapter. Step inside and picture an easy Sunday morning, sunlight spilling across the main levels luxury vinyl plank flooring as you settle into the family room, finished with recessed lighting and window treatments. The gourmet kitchen draws everyone together around a striking dual-height island, where morning coffee transitions naturally into appetizers and conversation. Custom 42-inch snow-white cabinetry, granite countertops, stainless steel appliances, gas cooking, pendant lighting, and a walk-in pantry bring beauty and practicality to the heart of the home. The adjoining dining area opens to a private deck, inviting summer barbecues, leisurely outdoor meals, and a qu
USD 570,000
7816 Mine Run Road
View photo
Townhouse · for sale
USD 590,000
USD 242/sq.ft
7816 Mine Run Road
Harmans
· 2,433 sq.ft · 4 Bedrooms · 2 Baths · Townhouse
· Patio · Office room · Balcony · Equipped kitchen · Parking · Swimming pool
Harmans · 2,433 sq.ft · 4 Bedrooms · 2 Baths · Townhouse · Patio · Office room · Balcony · Equipped kitchen · Parking · Swimming pool
Stunning, stylish & move-in ready! This freshly painted, 2021-built townhouse offers 2,440 square feet of beautifully designed living space! The spacious main level features an eat-in kitchen with quartz countertops, stainless steel appliances, ample cabinetry, pantry, and access to a private balcony with a GAS FIREPLACEperfect for relaxing or entertaining! Upstairs, the primary suite includes a walk-in closet and upgraded private bath, along with two additional bedrooms, a full hallway bath, and convenient laundry. The finished lower level offers flexible space for a fourth bedroom, home office, or family room, complete with a half bath, garage access, and walkout to a private patio. An attached 2-car, epoxy-coated garage and a driveway provide ample off-street parking. Enjoy community amenities including a swimming pool, fitness center, and clubhouse! Conveniently located near shopping, dining, entertainment, and everyday essentials. Minutes from Fort Meade, NSA, BWI Airport, and Rou
USD 590,000
904 Courtney Road
View photo
Townhouse · for sale
USD 289,900
USD 192/sq.ft
904 Courtney Road
Harmans
· 1,507 sq.ft · 3 Bedrooms · 1 Bath · Townhouse
· Patio · Equipped kitchen
Harmans · 1,507 sq.ft · 3 Bedrooms · 1 Bath · Townhouse · Patio · Equipped kitchen
An exceptional opportunity to own a home in the Catonsville High School district for under $300,000! This charming brick Colonial in Maiden Choice Village offers 3 bedrooms, 1.5 baths, more than 1,500 finished square feet, a finished walkout lower level, and beautifully landscaped outdoor spaces, all within a short walk to groceries, dining, and shopping. Freshly painted throughout the main and upper levels, with hardwood floors, thoughtful updates, and a spectacular hardscaped patio, this home is move-in ready and full of appeal. A covered front porch welcomes you inside, where hardwood floors extend through the living and dining rooms. The traditional floor plan offers comfortable, separate living spaces, while the kitchen, refreshed in 2024, features new quartz countertops, a tile backsplash, and a convenient pass-through to the dining room with additional cabinetry below. Upstairs, all three bedrooms feature hardwood flooring, and the updated full bathroom includes heated floors an
USD 289,900
6637 Washington Boulevard # 91
View photo
House · for sale
USD 155,000
6637 Washington Boulevard # 91
Harmans
· 3 Bedrooms · 2 Baths · House
Harmans · 3 Bedrooms · 2 Baths · House
Beautiful Mobile Home in an Unbeatable Location! This well-maintained home is in excellent condition and situated on a desirable corner lot. Featuring a spacious living area with plenty of room to relax, entertain, and enjoy everyday living, this home offers the perfect combination of comfort, space, and convenience. Its unbeatable location adds even more appeal, making it a fantastic opportunity for anyone looking for a wonderful place to call home. Move-in ready and full of value, this gem is a must-see! Dont miss the opportunity to make it yours!
USD 155,000
1022 Glenvilla Drive
View photo
House · for sale
USD 200,000
USD 139/sq.ft
1022 Glenvilla Drive
Harmans
· 1,432 sq.ft · 3 Bedrooms · 1 Bath · House
· Garden
Harmans · 1,432 sq.ft · 3 Bedrooms · 1 Bath · House · Garden
Welcome to 1022 Glenvilla Drive in Glen Burnie! This 3-bedroom, 1-full-bath, 1-half-bath home presents an investment opportunity with potential to add value. The property features a spacious backyard with room for outdoor enjoyment and a layout that offers the possibility of creating a fourth bedroom, subject to necessary approvals and permits. Located in an established neighborhood with convenient access to nearby shopping, dining, parks, and commuter routes, this property offers an opportunity to explore its potential. Schedule your showing today!
USD 200,000

Get email alerts

Don't miss out: be the first to know about new properties

The alert was correctly created

On subscribing you accept the conditions of use and the privacy policy
Alert
Receive new ads in your inbox
Save this search
Receive alerts for new listings

We'll send you an email when we have new properties for: "Houses for sale in Harmans"

The alert was correctly created

Burleytown
Villages of Dorchester
Get email alerts and be the first to see new listings
Required field
On subscribing I accept the terms of the privacy policy
Perfect! You'll soon start receiving new listings via email
Alert
Receive an email when we have new ads for Houses for sale in Harmans
Save this search
Filters

Bedrooms

Size (sq.ft)

sq.ft
sq.ft

Price

USD
USD

Property type

Bathrooms

Clear all filters
Receive notifications when new entries are published.