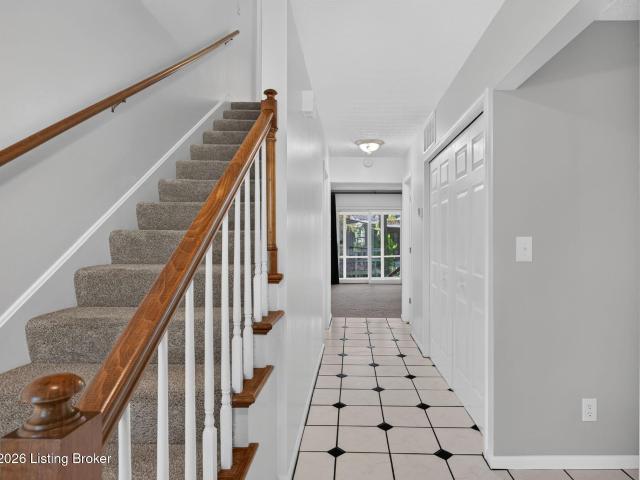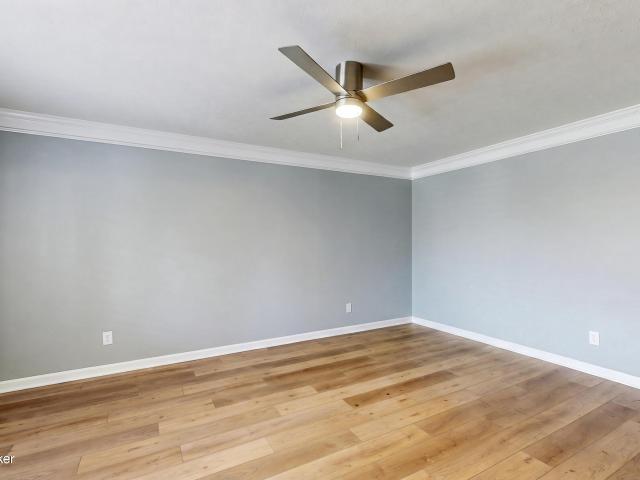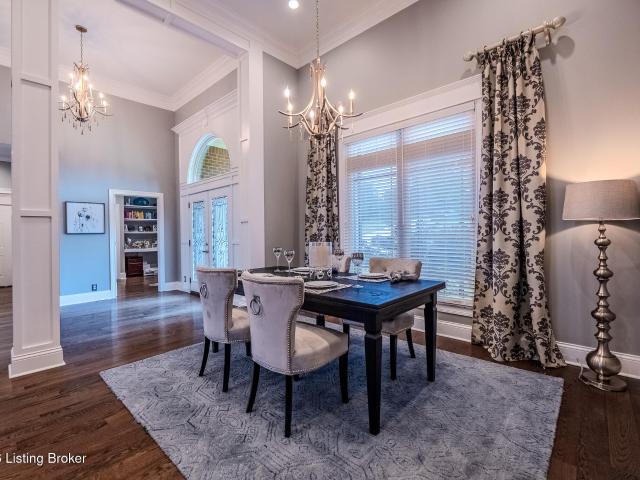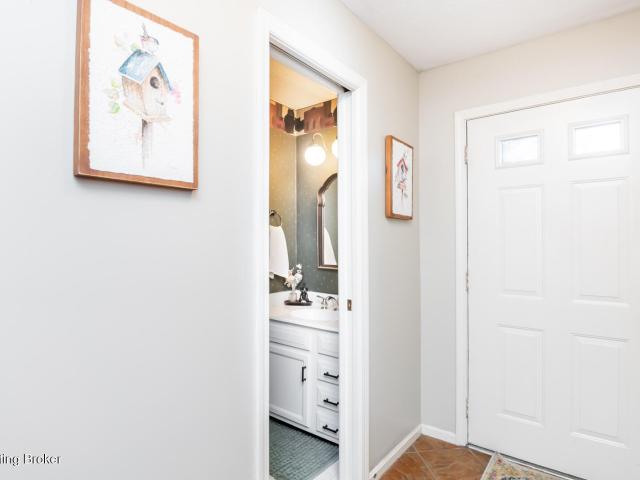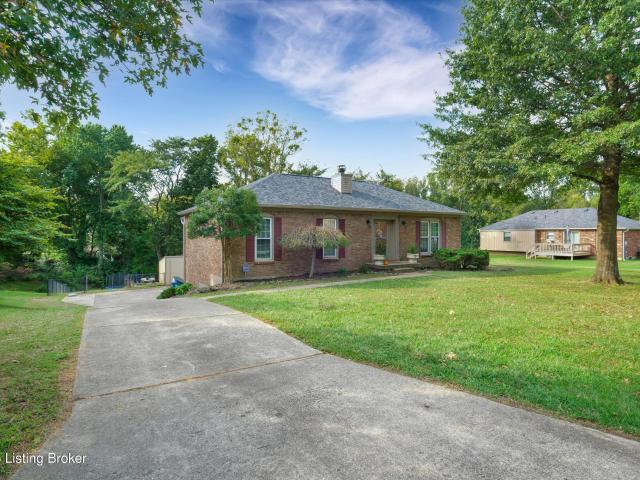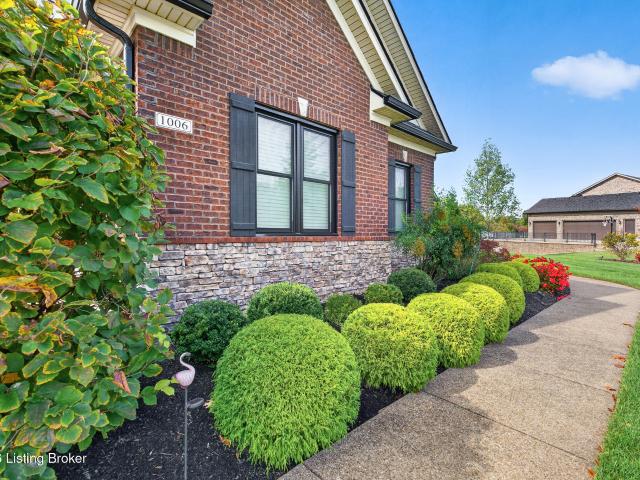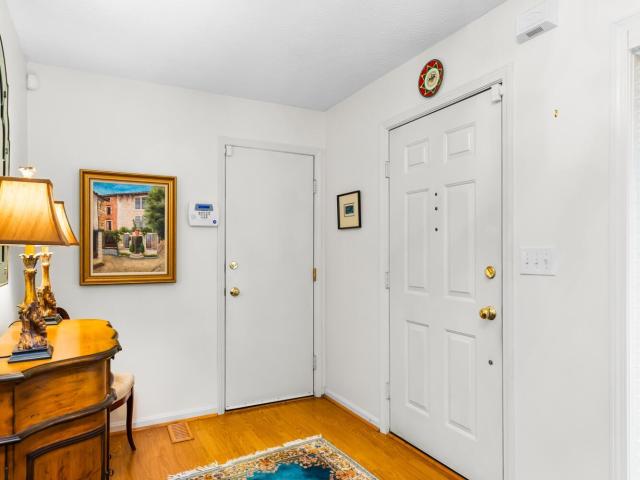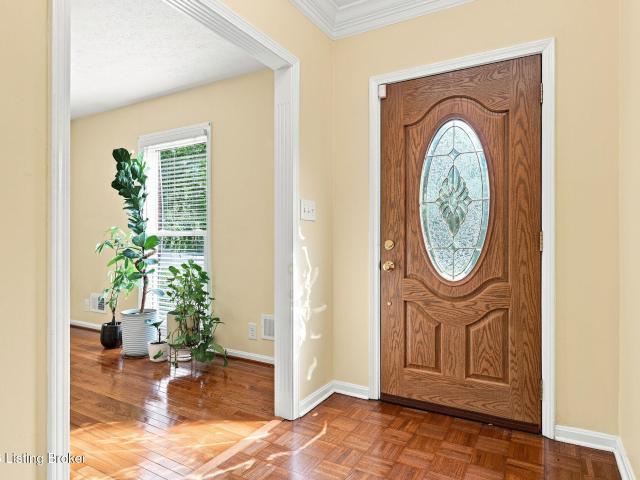
292 properties for sale in Harmony Village, Pewee Valley CCD Oldham County Kentucky

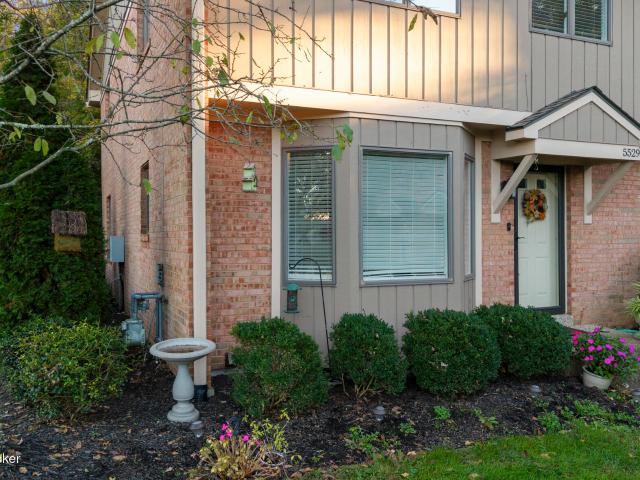
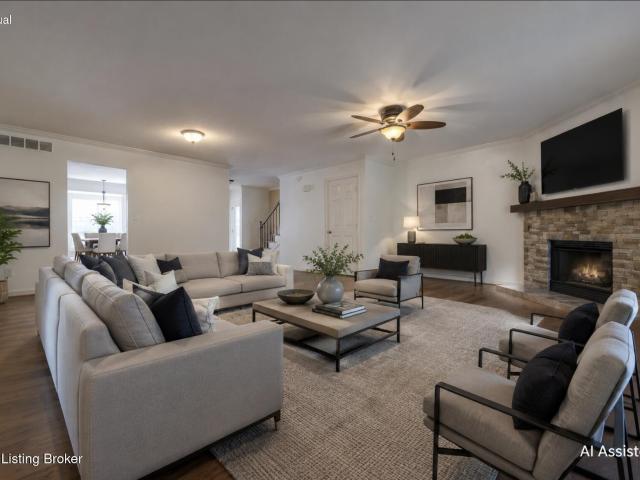
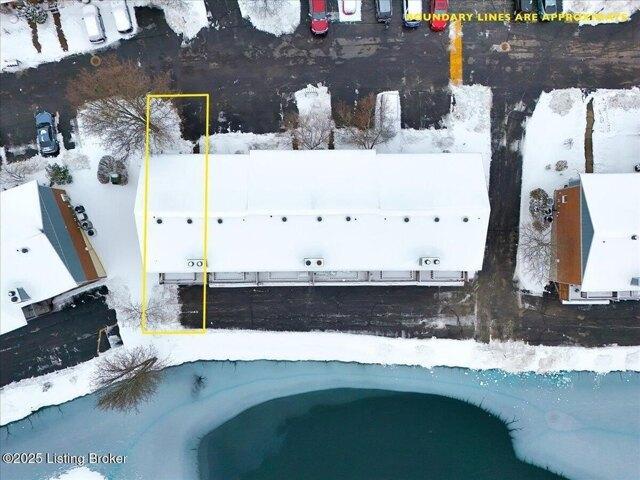
house with 2 bedroom, Prospect KY ES103501025
View photo
House · for sale
USD 279,900
USD 179/sq.ft
house with 2 bedroom, Prospect KY ES103501025
Harmony Village, Pewee Valley CCD Oldham County Kentucky
· 1,561 sq.ft · 2 Bedrooms · House
· Deck · Parking
Harmony Village, Pewee Valley CCD Oldham County Kentucky · 1,561 sq.ft · 2 Bedrooms · House · Deck · Parking
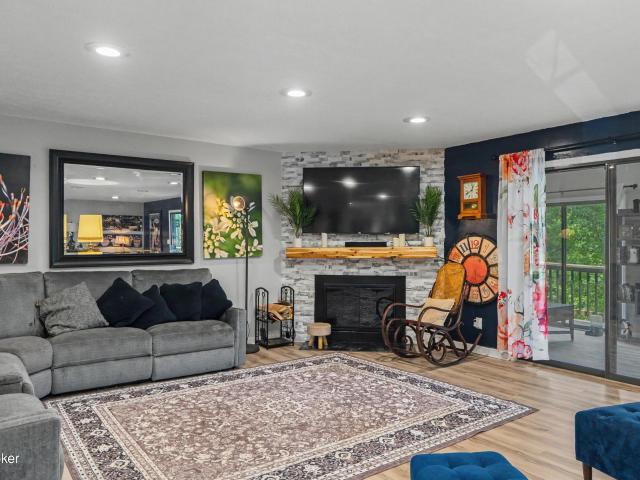
Welcome to the Harbor at Harrods Creek, where every day feels like a vacation, and your home is more than a residenceit's a lifestyle! This beautifully updated townhome offers an unbeatable combination of modern living and serene views. This end unit boasts one of the most coveted views in the community, and you'll enjoy peaceful mornings or relaxing evenings on your private BRAND NEW deck with picturesque vistas of one of two tranquil ponds. This home not only offers stunning updates inside but has also received significant exterior improvements, including a new roof, gutters, and siding, ensuring peace of mind and lasting curb appeal. The community pool and clubhouse are just across the parking lot, and for the boating enthusiasts, the marina is also just steps away, offering effortless access to the water. Living here isn't just about owning a home; it's about embracing the ultimate boater's lifestyle. Inside you'll find bright and airy living spaces with an abundance of natural lig
USD 279,900
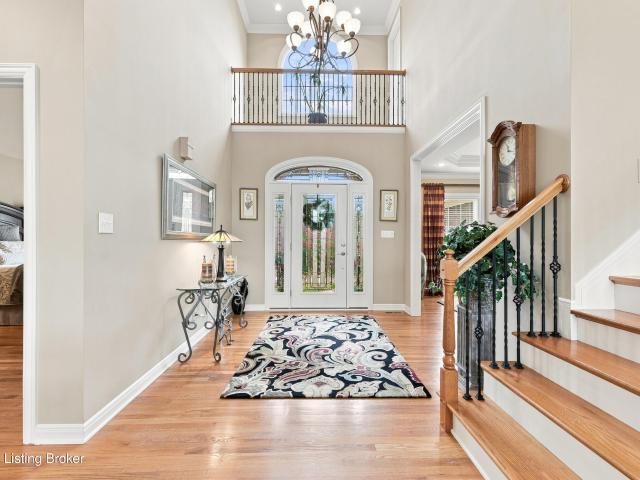
Marina Dr, Prospect, Home For Sale
View photo
House · for sale
USD 279,900
USD 179/sq.ft
Marina Dr, Prospect, Home For Sale
Harmony Village, Pewee Valley CCD Oldham County Kentucky
· 1,561 sq.ft · 2 Bedrooms · 3 Baths · House
· Deck · Parking
Harmony Village, Pewee Valley CCD Oldham County Kentucky · 1,561 sq.ft · 2 Bedrooms · 3 Baths · House · Deck · Parking
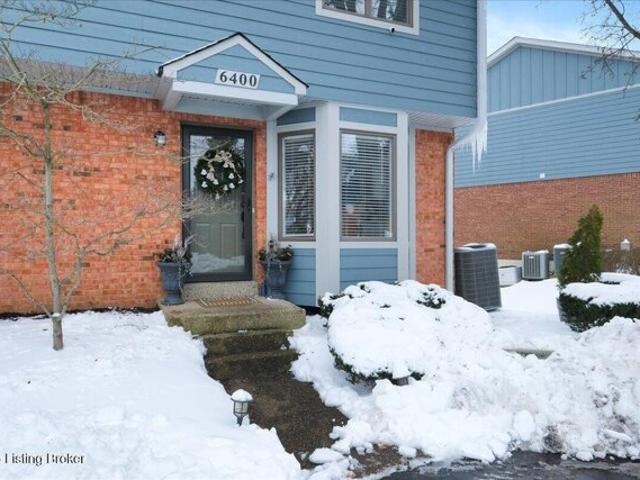
Welcome to the Harbor at Harrods Creek, where every day feels like a vacation, and your home is more than a residenceit's a lifestyle! This beautifully updated townhome offers an unbeatable combination of modern living and serene views. This end unit boasts one of the most coveted views in the community, and you'll enjoy peaceful mornings or relaxing evenings on your private BRAND NEW deck with picturesque vistas of one of two tranquil ponds. This home not only offers stunning updates inside but has also received significant exterior improvements, including a new roof, gutters, and siding, ensuring peace of mind and lasting curb appeal. The community pool and clubhouse are just across the parking lot, and for the boating enthusiasts, the marina is also just steps away, offering effortless access to the water. Living here isn't just about owning a home; it's about embracing the ultimate boater's lifestyle. Inside you'll find bright and airy living spaces with an abundance of natural lig
USD 279,900
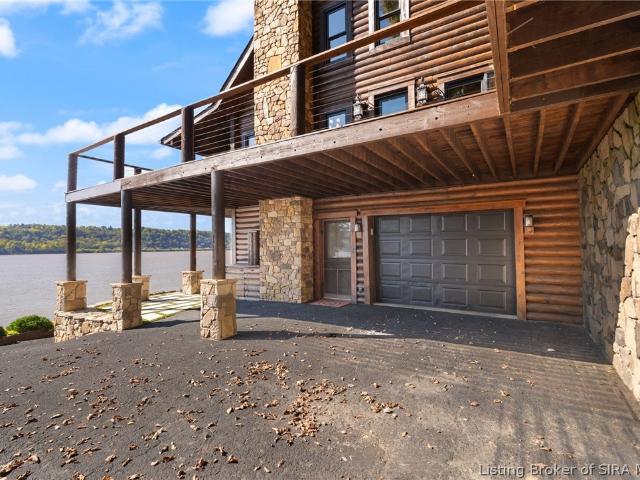
3920 Tunnel Mill Road
View photo
House · for sale
USD 724,900
USD 382/sq.ft
3920 Tunnel Mill Road
Harmony Village, Pewee Valley CCD Oldham County Kentucky
· 1,894 sq.ft · 3 Bedrooms · 2 Baths · House
· Fireplace · Air conditioning
Harmony Village, Pewee Valley CCD Oldham County Kentucky · 1,894 sq.ft · 3 Bedrooms · 2 Baths · House · Fireplace · Air conditioning
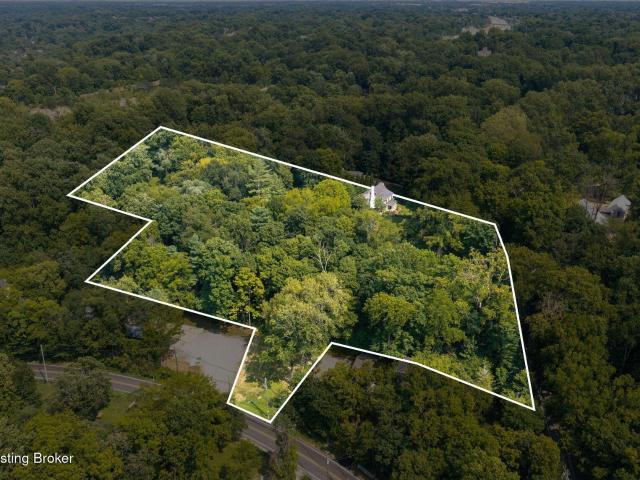
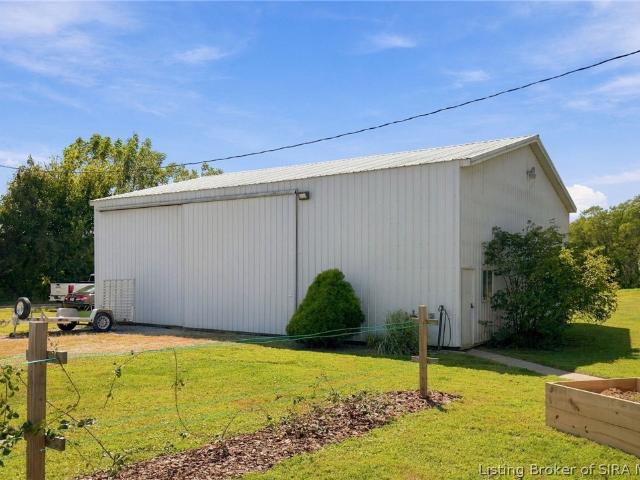
Escape to your own private slice of country life! This 36-acre secluded retreat in Charlestown offers the rare combination of updated living and untouched natural beauty. The brick ranch has been thoughtfully renovated with a NEW roof, flooring, light switches & plugs, A/C, furnace, and remodeled bathrooms — move-in ready with none of the guesswork. Enjoy cozy nights by the wood-burning fireplace, and gather in the spacious living room, family room, dining room, and heated/cooled sun porch. 3 bedrooms, 2.5 baths, and fiber optic internet mean you can work from home while living off the beaten path. Outside, the land does the talking: 20 wooded acres for hiking, hunting, and wildlife viewing, plus 14 tillable acres currently planted in non-GMO alfalfa. A stocked pond, flowing creek, and abundant deer & turkey make this a hunter's and nature-lover's dream. The 42x50 barn offers massive storage for equipment, livestock, or a workshop. Whether you're looking to farm, hunt, build equity, or
USD 724,900
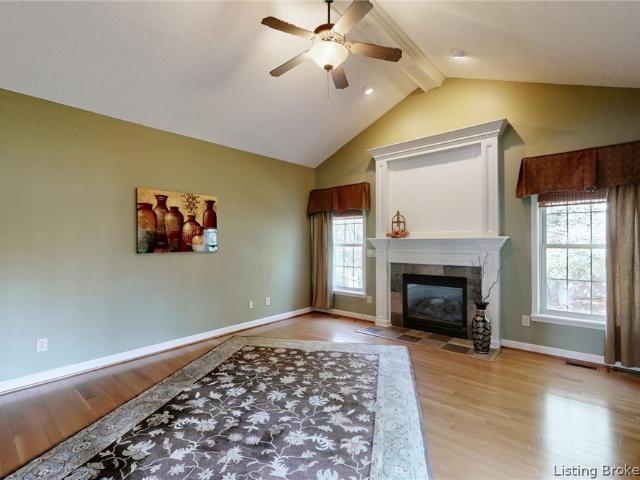
1126 N Highway 1793
View photo
House · for sale
USD 725,000
USD 194/sq.ft
1126 N Highway 1793
Harmony Village, Pewee Valley CCD Oldham County Kentucky
· 3,724 sq.ft · 3 Bedrooms · 2 Baths · House
· Fireplace
Harmony Village, Pewee Valley CCD Oldham County Kentucky · 3,724 sq.ft · 3 Bedrooms · 2 Baths · House · Fireplace
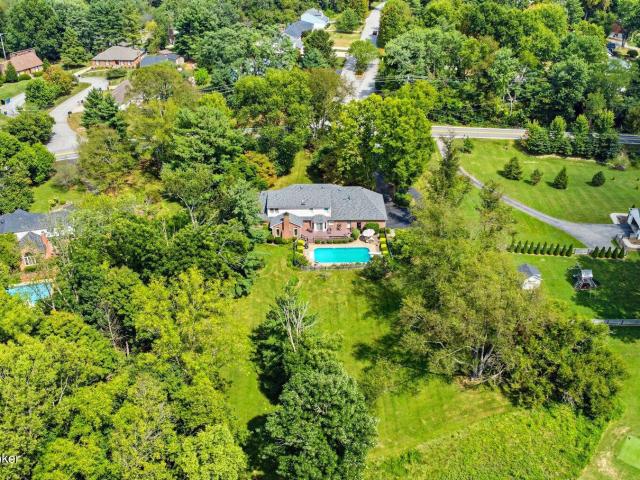
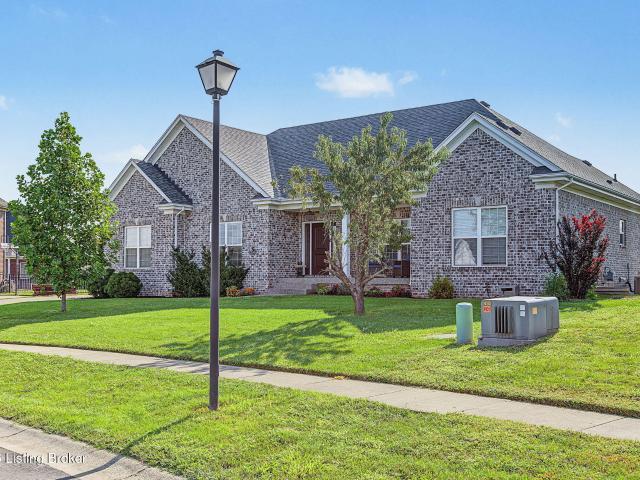
A rare opportunity in Goshen! Built in 1985 by the current and only owners, 1126 N Hwy 1793 offers the kind of setting, lot and potential that are increasingly difficult to find in the North Oldham school district. Situated on over an acre with no HOA, this stately brick home backs to the desirable Harmony Landing Country Club, providing a beautiful backdrop and an added sense of openness and privacy. Inside, the home features a traditional, spacious floor plan with hardwood flooring, generous room sizes, extensive millwork and a dramatic vaulted great room highlighted by exposed beams and a floor-to-ceiling stone fireplace. The first-floor primary suite offers excellent space and a large walk-in closet, while multiple living and entertaining areas provide plenty of flexibility. The interior has been lovingly maintained but is ready for your personal touches, creating an outstanding opportunity for a buyer to modernize the home while preserving its character and substantial constructio
USD 725,000
3504 Blockade Drive
View photo
House · for sale
USD 474,900
USD 158/sq.ft
3504 Blockade Drive
Harmony Village, Pewee Valley CCD Oldham County Kentucky
· 3,003 sq.ft · 3 Bedrooms · 2 Baths · House
· Garden · Deck · Equipped kitchen · Parking · Cellar
Harmony Village, Pewee Valley CCD Oldham County Kentucky · 3,003 sq.ft · 3 Bedrooms · 2 Baths · House · Garden · Deck · Equipped kitchen · Parking · Cellar
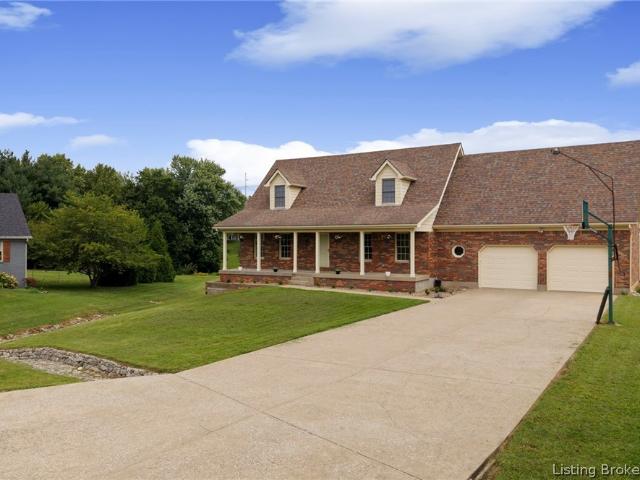
Open House Sunday 2-4. Don't miss your chance to own this exceptional home in the desirable Steeplechase Subdivision. This Cape Cod home offers 3,000 finished square feet (and room to grow). 3 bedrooms, 2.5 bathrooms; designed for both everyday living and entertaining. Walk up to this house and envision yourself on the large front porch chilling or watching the kids play in the cul-de-sac. The main level showcases a stunning entry ceiling in the living room with a gorgeous view of the upstairs, beautiful updated flooring, master bedroom and master bathroom on the main floor, remaining bedrooms upstairs with access to a large unfinished bonus room, kitchen featuring a peninsula counter, lots of cabinets, oven and dishwasher have been updated, and gas cooktop. Main floor has a laundry room, pantry, and access to the spacious 2-car garage. From the kitchen, there is access to a deck and walk out to the vast backyard. The finished walkout basement provides additional living space with a fa
USD 474,900
8211 Zachary Drive
View photo
House · for sale
USD 1,950,000
USD 724/sq.ft
8211 Zachary Drive
Harmony Village, Pewee Valley CCD Oldham County Kentucky
· 2,691 sq.ft · 5 Bedrooms · 3 Baths · House
· Office room · Equipped kitchen
Harmony Village, Pewee Valley CCD Oldham County Kentucky · 2,691 sq.ft · 5 Bedrooms · 3 Baths · House · Office room · Equipped kitchen
Welcome home to this spacious 5-bedroom, 3-bath home tucked away in the peaceful Woods of Tunnel Mill! Beautiful landscaping and inviting curb appeal welcome you into a home offering plenty of space and flexibility across two levels. The main level features an open floor plan with a spacious living room and a well-appointed kitchen offering abundant cabinetry, plenty of counter space, and a large walk-in pantry. Kitchen appliances remain, along with the washer and dryer for added convenience. Also on the main level are 3 bedrooms and 2 full baths. The split-bedroom floor plan provides added privacy, with a spacious primary suite featuring its own full bathroom and walk-in closet. Two additional bedrooms and a second full bath complete the main level. Head downstairs to find even more finished living space, including a family room, 2 additional bedrooms, and a full bathroom. This flexible lower level provides plenty of possibilities for guests, a home office, hobbies, recreation, or add
USD 1,950,000
1029 Rollingwood Ln
View photo
House · for sale
USD 399,900
USD 176/sq.ft
1029 Rollingwood Ln
Harmony Village, Pewee Valley CCD Oldham County Kentucky
· 2,271 sq.ft · 4 Bedrooms · 2 Baths · House
· Garden · Parking · Deck · Fireplace · Equipped kitchen · Cellar
Harmony Village, Pewee Valley CCD Oldham County Kentucky · 2,271 sq.ft · 4 Bedrooms · 2 Baths · House · Garden · Parking · Deck · Fireplace · Equipped kitchen · Cellar
This is the kind of house where the big projects have already been handled, and the fun parts are left for you to enjoy. With 4 bedrooms, 2 full bathrooms, a finished walkout basement, and updates throughout, there is a lot more here than you might expect. The kitchen has been completely refreshed with new countertops, new cabinetry, and updated appliances, while both bathrooms have been renovated with new vanities, tile flooring, and a walk in shower in the primary. Fresh paint, updated flooring, wood accent walls, and two fireplaces give the interior a warm, finished feel. And then there is the outside. The home sits on a double lot with a fully fenced yard, two decks, and a 2 car garage. Major improvements include a new roof, gutters, siding, shutters, skylights, HVAC, and garage doors, with many of those updates completed within the last two years. With a finished walkout basement adding even more room to live, work, entertain, or spread out, this one offers a combination of space,
USD 399,900
5608 Harrods Cove
View photo
Condo · for sale
USD 223,900
USD 167/sq.ft
5608 Harrods Cove
Harmony Village, Pewee Valley CCD Oldham County Kentucky
· 1,335 sq.ft · 2 Bedrooms · 1 Bath · Condo
· Deck · Swimming pool
Harmony Village, Pewee Valley CCD Oldham County Kentucky · 1,335 sq.ft · 2 Bedrooms · 1 Bath · Condo · Deck · Swimming pool
You in your kayak on Harrods Creek. Your boat tucked into a rented slip at the community marina. An afternoon by the pool, followed by dinner on your deck beside the trees. At 5608 Harrods Cove, imagine a lifestyle that brings you closer to nature, yet provides a location just moments from Prospect's every day conveniences, and gives you the ease of low-maintenance condo living. Nestled along scenic US 42 in The Harbor at Harrods Creek, this fresh, clean, and well-maintained home puts those possibilities within easy reach. The community's two lakes and shared greenspaces invite you outside for a stroll, a little fresh air, or time with your pets. Nearby shopping, dining, and everyday services make errands easy, while access to River Road, the Gene Snyder Freeway, I-71, and the Watterson Expressway keeps you connected to the wider Louisville area. The marina is an especially appealing part of life here. Walk from your front door to launch your kayak directly into Harrods Creek, (rather
USD 223,900
5001 Marina Cove
View photo
Condo · for sale
USD 415,000
USD 144/sq.ft
5001 Marina Cove
Harmony Village, Pewee Valley CCD Oldham County Kentucky
· 2,863 sq.ft · 4 Bedrooms · 3 Baths · Condo
· Equipped kitchen · Swimming pool
Harmony Village, Pewee Valley CCD Oldham County Kentucky · 2,863 sq.ft · 4 Bedrooms · 3 Baths · Condo · Equipped kitchen · Swimming pool
Fully Renovated Corner Condo at The Harbor at Harrods Creek! Four bedrooms and four baths in a coveted corner position right on the marina. The end-unit footprint brings extra windows, more privacy, and direct water sightlines you cannot get from an interior unit. Every major surface has been brought current, including the kitchen, baths, and flooring. Move in, hang the art, and start living. Community amenities include marina access, swimming pool, clubhouse, fitness center, and two on-site lakes. US 42, the Gene Snyder, and I-71 are minutes away, putting downtown Louisville inside a quick commute. The marina sits at mile marker 1.0 on Harrods Creek, so the Ohio River is a short cruise from your slip. Schedule your private showing this week
USD 415,000
12311 Ridgeview Dr
View photo
House · for sale
USD 925,000
USD 184/sq.ft
12311 Ridgeview Dr
Harmony Village, Pewee Valley CCD Oldham County Kentucky
· 5,005 sq.ft · 4 Bedrooms · 3 Baths · House
· Office room
Harmony Village, Pewee Valley CCD Oldham County Kentucky · 5,005 sq.ft · 4 Bedrooms · 3 Baths · House · Office room
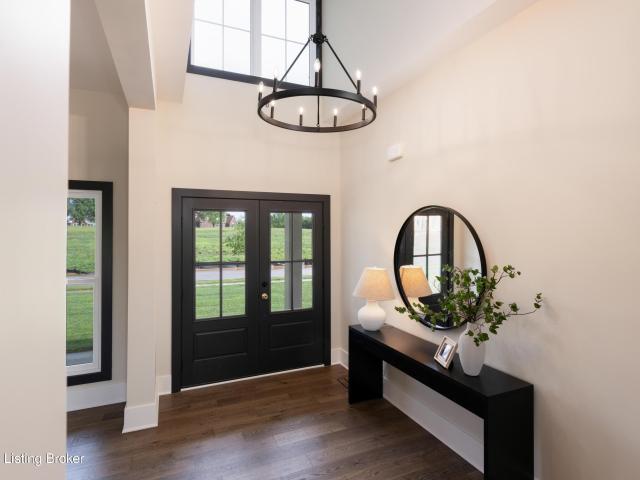
Perfectly positioned on a beautifully landscaped 1.15-acre homesite in the heart of Oldham County's sought-after Ridgeview Place, this exceptional custom residence offers the rare combination of nearly all of your living spaces on one thoughtfully designed level. Built just 10 years ago and located moments from Harmony Landing Golf Course and the highly acclaimed North Oldham School District campus, this home blends timeless architecture with the spaciousness and functionality today's lifestyle demands. A welcoming covered front porch leads to an impressive foyer, where an elegant chandelier and soaring 16-foot ceilings immediately establish the home's grand sense of scale. Extensive crown molding and detailed millwork enhance the sophisticated interior, while the open-concept design allows each living space to flow effortlessly into the next. Flanking the foyer are a handsome study with two closets and custom built shelving—ideal as a private home office, library, or nursery—and a gra
USD 925,000
6406 Marina Dr
View photo
Condo · for sale
USD 335,000
USD 165/sq.ft
6406 Marina Dr
Harmony Village, Pewee Valley CCD Oldham County Kentucky
· 2,024 sq.ft · 3 Bedrooms · 2 Baths · Condo
· Deck · Parking
Harmony Village, Pewee Valley CCD Oldham County Kentucky · 2,024 sq.ft · 3 Bedrooms · 2 Baths · Condo · Deck · Parking
A peaceful setting, a convenient location, The Harbor at Harrods Creek has it all. This three-bedroom, two-and-a-half-bath home offers a private two-car garage and a deck where you can enjoy your morning coffee or settle in for a quiet evening. Sellers are offering a HUGE 10K allowance for the buyer to use as they wish. The private community pool is just steps away, making full relaxation an easy part of your day. This home offers the appeal of this established Prospect community with inclusive monthly maintenance coverage that includes all utilities except LG&E. Two scenic lakes, a clubhouse, and marina access provide plenty to enjoy close to home, while nearby shopping, dining, and convenient highway access make everyday errands simple. Whatever life style you are looking for, you'll appreciate a home in The Harbor that makes it all possible
USD 335,000
6302 Shadow Wood Ct
View photo
House · for sale
USD 599,000
USD 213/sq.ft
6302 Shadow Wood Ct
Harmony Village, Pewee Valley CCD Oldham County Kentucky
· 2,809 sq.ft · 4 Bedrooms · 2 Baths · House
· Garden · Equipped kitchen
Harmony Village, Pewee Valley CCD Oldham County Kentucky · 2,809 sq.ft · 4 Bedrooms · 2 Baths · House · Garden · Equipped kitchen
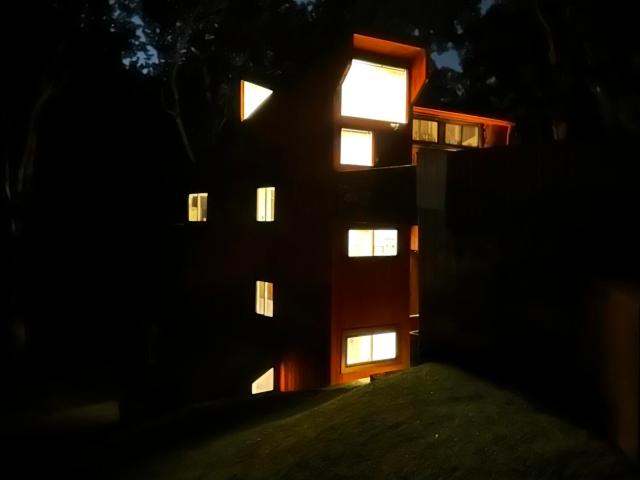
Excellent location! One of a kind home! Rare opportunity in desirable Prospect. Situated on a private. 76-acre wooded lot in established Shadow Wood, this contemporary home designed by architect G. Raymond Berry was originally built as his personal residence. Soaring ceilings, expansive windows, and abundant natural light highlight its timeless design. Distinctive redwood exterior, mature trees, and a spacious backyard offer exceptional privacy. Updates: Kitchen with Wilsonart Quartz counter tops & high end tile floor; baths; windows; and mechanicals. Minutes from River Rd. Harrods Creek, top-rated schools, shopping, dining, parks, and downtown Louisville. No contingency offers. MEDIA includes a video, touring the home & surroundings! Become one with nature! You are close to everything yet privacy rules this location. Deer and other friendly wildlife will become your new favorite neighbors. Enjoy natural light throughout in this unique and stunning piece of property!
USD 599,000
6509 Marina Dr
View photo
Condo · for sale
USD 405,000
USD 105/sq.ft
6509 Marina Dr
Harmony Village, Pewee Valley CCD Oldham County Kentucky
· 3,821 sq.ft · 4 Bedrooms · 3 Baths · Condo
· Patio · Gym · Deck · Equipped kitchen · Cellar
Harmony Village, Pewee Valley CCD Oldham County Kentucky · 3,821 sq.ft · 4 Bedrooms · 3 Baths · Condo · Patio · Gym · Deck · Equipped kitchen · Cellar
Waterfront living at its finest in Harbor at Harrods Creek, Prospect's most sought-after community. This updated 3-level townhome sits directly on Harrods Creek with stunning views from multiple decks. 4 bedrooms, 3.5 baths, and an open floor plan filled with natural light. The kitchen shines with granite counters, stainless steel appliances, a center island, and double wall oven. The primary suite offers private deck access and a spa-like en-suite with walk-in shower. The finished walkout basement adds a bar, home gym, 4th bedroom, and patio access. Enjoy two decks plus an all-seasons room for year-round views. Minutes from US 42, River Road, and I-265. Low-maintenance HOA living meets waterfront luxury, this one won't last long!
USD 405,000
4303 Twin Elms Ct
View photo
House · for sale
USD 1,495,000
USD 205/sq.ft
4303 Twin Elms Ct
Harmony Village, Pewee Valley CCD Oldham County Kentucky
· 7,266 sq.ft · 5 Bedrooms · 3 Baths · House
· Garden · Fireplace · Equipped kitchen
Harmony Village, Pewee Valley CCD Oldham County Kentucky · 7,266 sq.ft · 5 Bedrooms · 3 Baths · House · Garden · Fireplace · Equipped kitchen
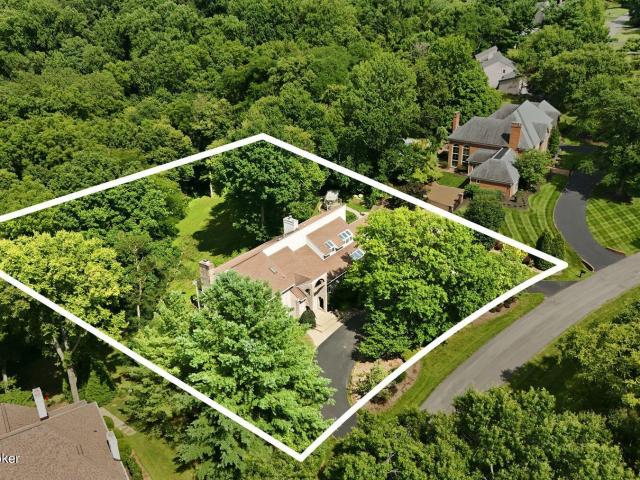
Hidden at the end of a quiet cul-de-sac and nestled within 1.6 acres of mature trees and curated gardens, this extraordinary custom estate offers exceptional privacy, timeless architecture, and more than 7,000 square feet of beautifully crafted living space. Despite its tranquil setting, the home is just minutes from the Gene Snyder and Watterson Expressways, premier shopping and dining, and award-winning schools. The arrival is unforgettable. Herringbone walnut floors lead through gracious formal rooms before opening to the heart of the home—a beautifully appointed kitchen with new granite countertops, premium Monogram appliances, and effortless connection to a soaring two-story great room framed by walls of glass and a commanding fireplace. Beyond, a tranquil sunroom and private guest suite embrace the home's serene woodland setting. The upper level is anchored by a remarkable primary suite designed as a true retreat, complete with its own fireplace, dual dressing closets, and a spa-
USD 1,495,000
12307 Ridgeview Dr
View photo
House · for sale
USD 1,075,000
USD 183/sq.ft
12307 Ridgeview Dr
Harmony Village, Pewee Valley CCD Oldham County Kentucky
· 5,856 sq.ft · 5 Bedrooms · 4 Baths · House
· Balcony · Parking
Harmony Village, Pewee Valley CCD Oldham County Kentucky · 5,856 sq.ft · 5 Bedrooms · 4 Baths · House · Balcony · Parking
Listed $130,000 below recent appraisal, welcome to 12307 Ridgeview Drive in the highly desirable riverfront community of Goshen, Kentucky, located within the award-winning North Oldham County School District. Built in 2004 and meticulously maintained, this exceptional home sits on a picturesque 1.1-acre lot and offers the perfect blend of luxury, comfort, and everyday functionality. From the moment you arrive, you'll appreciate the oversized garages, abundant storage, and the privacy and space that make this property truly special. Inside, soaring ceilings and expansive windows flood the home with natural light, creating an open and inviting atmosphere throughout the main living areas. The spacious living room serves as the heart of the home, offering stunning views of the surrounding property and seamless access to outdoor entertaining spaces. The primary suite is a true retreat, featuring tall ceilings, a private balcony, a luxurious en-suite bath, and a unique covered catwalk connec
USD 1,075,000
9103 Dayflower St
View photo
House · for sale
USD 1,165,000
USD 259/sq.ft
9103 Dayflower St
Harmony Village, Pewee Valley CCD Oldham County Kentucky
· 4,489 sq.ft · 4 Bedrooms · 3 Baths · House
· Office room · Equipped kitchen · Cellar
Harmony Village, Pewee Valley CCD Oldham County Kentucky · 4,489 sq.ft · 4 Bedrooms · 3 Baths · House · Office room · Equipped kitchen · Cellar
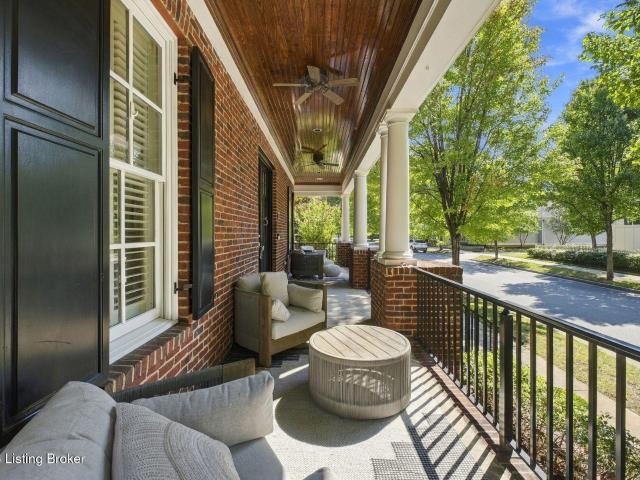
Welcome to this beautifully updated all-brick home in the heart of Norton Commons' South Village. This residence has been thoughtfully designed with timeless interiors, beautiful architectural details, and exceptional spaces for everyday living and entertaining. A welcoming front porch sets the tone as you enter this inviting home. The main level features a first-floor primary suite with exquisite ceiling detail, two massive walk-in closets, and a spa-like ensuite bath. The heart of the home is the open kitchen and living room, complemented by a breakfast nook and spacious eat-in kitchen. A formal dining room provides an elegant setting for gatherings, while a functional office, laundry room, and powder room add convenience to the main level. Upstairs, you'll find three additional bedrooms and two full bathrooms, providing plenty of space for family and guests. The finished basement expands the living space with a large recreation/living room, dedicated office or craft room, half bath,
USD 1,165,000
12120 Rosewood Ln
View photo
House · for sale
USD 355,000
USD 180/sq.ft
12120 Rosewood Ln
Harmony Village, Pewee Valley CCD Oldham County Kentucky
· 1,970 sq.ft · 3 Bedrooms · 2 Baths · House
· Patio · Garden · Deck · Equipped kitchen · Parking · Cellar
Harmony Village, Pewee Valley CCD Oldham County Kentucky · 1,970 sq.ft · 3 Bedrooms · 2 Baths · House · Patio · Garden · Deck · Equipped kitchen · Parking · Cellar
Don't miss this beautiful walk-out brick ranch in desirable Goshen. This home offers 3 bedrooms, 2.5 bathrooms, and plenty of extra living space, indoors and out. Enjoy attractive flooring throughout, including hardwood on the main level and LVP in the finished walk-out basement. The main level features an eat-in kitchen, living room, and dining room, with access to a new deck overlooking beautiful views. The finished walk-out basement includes a spacious entertainment area, half bath, and abundant storage. Step outside to the covered patio and fully fenced backyard, with ample room for gardening and outdoor activities. The oversized garage also provides extra storage space. Call today to schedule your private showing
USD 355,000
1006 Yellow Poplar Dr
View photo
House · for sale
USD 1,650,000
USD 329/sq.ft
1006 Yellow Poplar Dr
Harmony Village, Pewee Valley CCD Oldham County Kentucky
· 5,005 sq.ft · 4 Bedrooms · 3 Baths · House
· Fireplace · Equipped kitchen
Harmony Village, Pewee Valley CCD Oldham County Kentucky · 5,005 sq.ft · 4 Bedrooms · 3 Baths · House · Fireplace · Equipped kitchen
Unparalleled luxury in this custom stone and brick ranch nestled in the serene Poplar Woods, offering a private oasis with breathtaking views of the neighborhood lake and mature woods. This prestigious residence, meticulously renovated in 2025, showcases in sophisticated upgrades, including a reimagined kitchen, opulent bathrooms, and expansive outdoor living spaces. Spanning. 77 acres, this split-bedroom ranch seamlessly blends high-end finishes and custom millwork with functionality, featuring a finished walkout lower level complete with a guest suite and an extraordinary entertaining area. The main floor welcomes you with a grand foyer, elegant new hardwood floors, and panoramic views of the surrounding trees. French doors open to a private office, while a formal dining room sets the stage for memorable gatherings. The living room captivates with its coffered ceiling, custom-designed built-in bookshelves, and a gas fireplace, all complementing the natural beauty outside. On the main
USD 1,650,000
5602 Harrods Cove C1
View photo
Condo · for sale
USD 315,000
USD 132/sq.ft
5602 Harrods Cove C1
Harmony Village, Pewee Valley CCD Oldham County Kentucky
· 2,379 sq.ft · 3 Bedrooms · 2 Baths · Condo
· Garden · Parking · Equipped kitchen · Cellar
Harmony Village, Pewee Valley CCD Oldham County Kentucky · 2,379 sq.ft · 3 Bedrooms · 2 Baths · Condo · Garden · Parking · Equipped kitchen · Cellar
New price! Ideally located in The Harbor at Harrods Creek, this lovely 3 bedroom, 2 1/2 bath condominium with full basement and two car garage offers easy living overlooking Harrods Creek and within minutes to shopping and dining in tony Prospect. The first floor features a bedroom with parquet flooring, a one half bath, laundry room with stackable washer and dryer, an updated galley kitchen with new countertops and tile work. The kitchen opens to the dining and living area which also features a bar area, a sunroom and a screened porch overlooking the verdant rear yard and Harrods Creek. The second floor contains a large primary bedroom with his and her closets and the primary bath has been updated with a walk-in shower and new tile work. The guest bedroom has two closets. There is also full bath and linen closet on the second level. The finished lower level features a large game/living room and additional storage as well as a wet bar. There is also a two car garage with two storage cl
USD 315,000
1000 Cliffwood Dr
View photo
House · for sale
USD 385,000
USD 164/sq.ft
1000 Cliffwood Dr
Harmony Village, Pewee Valley CCD Oldham County Kentucky
· 2,347 sq.ft · 3 Bedrooms · 2 Baths · House
· Deck · Fireplace · Equipped kitchen
Harmony Village, Pewee Valley CCD Oldham County Kentucky · 2,347 sq.ft · 3 Bedrooms · 2 Baths · House · Deck · Fireplace · Equipped kitchen
Welcome home to this beautifully maintained brick ranch located in the highly desirable Goshen Hills. Offering timeless charm and thoughtful updates, this home is designed for both comfortable everyday living and effortless entertaining. The main level features stunning hardwood floors throughout. Enjoy the flexibility of the formal living room, ideal as a reading room or additional entertaining space. From here, enter the formal dining room complete with chair rail, making this the perfect space for hosting holiday gatherings and mealtime. The kitchen, with updated quartz and hardware, opens to a breakfast area that features a stunning bay window. The walk-in pantry provides ample storage. Relax in the inviting family room featuring a handsome brick wood-burning fireplace, wet bar area, built-ins, and double-door access to the back deck. Down the hall, discover the spacious primary suite with an adjoining full bath and walk-in closet. Two additional generously sized bedrooms share a w
USD 385,000
1705 Jaxon Way
View photo
House · for sale
USD 629,000
USD 148/sq.ft
1705 Jaxon Way
Harmony Village, Pewee Valley CCD Oldham County Kentucky
· 4,241 sq.ft · 5 Bedrooms · 3 Baths · House
· Fireplace · Equipped kitchen
Harmony Village, Pewee Valley CCD Oldham County Kentucky · 4,241 sq.ft · 5 Bedrooms · 3 Baths · House · Fireplace · Equipped kitchen
A rare second chance in highly sought-after Pond Creek! An unexpected job relocation brings this beautiful Goshen ranch back to the market much sooner than anticipated, giving the next owner the opportunity to call home. Located in the sought-after North Oldham School District, this impressive 5-bedroom, 3-bath ranch offers over 4,000 sq. Ft. of finished living space with a floor plan designed for both everyday living and entertaining. The main level features a bright, open great room with a striking stone fireplace, spacious kitchen with granite countertops, abundant cabinetry, walk-in pantry, gas cooktop, double wall ovens, and multiple dining areas. The split-bedroom layout includes three main-level bedrooms, including a generous primary suite with walk-in closet, double vanity, tiled shower, and jetted tub. The approximately 2,000 sq. Ft. finished lower level is a standout, offering a large family room, recreation and flex spaces, storage two additional bedrooms and a full bath ide
USD 629,000
2905 Quarry Rd
View photo
House · for sale
USD 1,299,000
USD 504/sq.ft
2905 Quarry Rd
Harmony Village, Pewee Valley CCD Oldham County Kentucky
· 2,573 sq.ft · 3 Bedrooms · 2 Baths · House
· Deck · Fireplace · Equipped kitchen · Parking
Harmony Village, Pewee Valley CCD Oldham County Kentucky · 2,573 sq.ft · 3 Bedrooms · 2 Baths · House · Deck · Fireplace · Equipped kitchen · Parking
Welcome to The Reserve at Paramont, where award-winning Bentley Homes has created a brand-new residence that lives as easily as it impresses. From the 10' foyer, the home opens into a dramatic great room with vaulted 12' ceilings, a striking gas fireplace with built-ins, and a wall of windows that fills the space with light. It flows seamlessly to the expansive covered porch and deck, complete with an outdoor fireplace for effortless year-round entertaining. The chef's kitchen is the heart of the home, offering a large island, Monogram appliances, walk-in pantry, and an abundance of custom cabinetry just steps from the dining area. A mudroom and powder room sit just off the oversized three-car garage. The Primary Suite is a true retreat with a tray ceiling and a spa-inspired bath featuring dual vanities, a soaking tub, and a tiled shower. The oversized walk-in closet connects directly to the laundry room, streamlining the daily routine. Two additional bedrooms share a full bath in thei
USD 1,299,000
6209 Wolf Pen Branch Rd
View photo
House · for sale
USD 1,185,000
USD 323/sq.ft
6209 Wolf Pen Branch Rd
Harmony Village, Pewee Valley CCD Oldham County Kentucky
· 3,660 sq.ft · 4 Bedrooms · 3 Baths · House
· Patio · Garden
Harmony Village, Pewee Valley CCD Oldham County Kentucky · 3,660 sq.ft · 4 Bedrooms · 3 Baths · House · Patio · Garden
Situated on four separately deeded lots comprising 3.76 private acres, with frontage on Wolf Pen Branch and River Road, Somerset is a remarkable 1931 Dutch Colonial Revival estate where architectural significance, exceptional privacy, and thoughtful modernization come together in one of the city's most compelling settings. A winding approach reveals a timeless residence surrounded by rolling lawns, mature landscaping, established gardens, and sweeping sunset views toward the Ohio River. Most recently, the outdoor experience has been further elevated with the addition of a limestone patio accented by gas lanterns—an elegant extension of the home and a natural setting for outdoor dining and entertaining. Inside, the character of the original residence has been carefully preserved while extensive renovations have introduced the comfort and functionality expected of a modern luxury home. A comprehensive renovation led by Louisville architect Doug Schmitt transformed the interiors, includin
USD 1,185,000
12330 Enclave Dr
View photo
House · for sale
USD 4,895,000
USD 446/sq.ft
12330 Enclave Dr
Harmony Village, Pewee Valley CCD Oldham County Kentucky
· 10,968 sq.ft · 6 Bedrooms · 5 Baths · House
· Office room · Equipped kitchen · Swimming pool
Harmony Village, Pewee Valley CCD Oldham County Kentucky · 10,968 sq.ft · 6 Bedrooms · 5 Baths · House · Office room · Equipped kitchen · Swimming pool
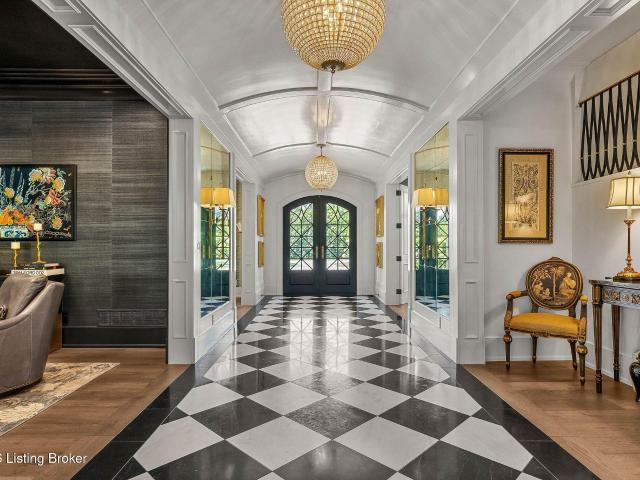
A rare offering where timeless architecture, exceptional craftsmanship, and resort-inspired living converge, this extraordinary estate is privately positioned on nearly 10 acres of breathtaking park-like grounds. Surrounded by mature trees, English garden-inspired landscaping, and sweeping views, the property offers remarkable privacy and an exceptional lifestyle. Spanning approximately 10,500 square feet, the brick and limestone residence was thoughtfully designed for both sophisticated everyday living and grand-scale entertaining. A dramatic black-and-white marble foyer creates an unforgettable first impression, with views extending through the home to the saltwater pool and picturesque grounds beyond. At the heart of the home, the remarkable chef's kitchen features Wolf appliances, Sub-Zero refrigeration, exquisite quartzite surfaces, and a striking book-matched stone feature wall. Custom millwork, hardwood flooring, coffered ceilings, designer details, two private offices, and a so
USD 4,895,000
5529 Forest Lake Dr
View photo
Condo · for sale
USD 265,000
USD 164/sq.ft
5529 Forest Lake Dr
Harmony Village, Pewee Valley CCD Oldham County Kentucky
· 1,615 sq.ft · 3 Bedrooms · 2 Baths · Condo
· Patio · Parking · Fireplace · Equipped kitchen
Harmony Village, Pewee Valley CCD Oldham County Kentucky · 1,615 sq.ft · 3 Bedrooms · 2 Baths · Condo · Patio · Parking · Fireplace · Equipped kitchen
Foot Loose and Fancy Free offers the awesome lifestyle in this end Unit (Tons of Natural Light) 3 bedroom condo located at The Harbor at Harrods Creek. This community is tucked away on 43 acres of sheer beauty in Prospect offering a Marina for the boaters and lovers of water! This well cared for townhouse offers a well designed floor plan great for entertaining for family and friends. Enjoy your Thanksgiving and Christmas Holidays in the spacious great-room with a relaxing fireplace with gas logs, adjoining eat-in kitchen with updated kitchen cabinets (2017), granite counter tops, nickel faucets, black appliances (microwave, dishwasher, smooth top range, refrigerator, wood flooring, and a bay front window. Washer and dryer to remain as well. You'll find a relaxing screen-in porch off great-room and a side patio plus a 1 car detached garage with a huge storage closet in rear of garage. Wood steps leading up to 2nd floor to a spacious 19x14 primary suite designed to comfortably fit a kin
USD 265,000
13018 Wellington Way
View photo
House · for sale
USD 849,900
USD 192/sq.ft
13018 Wellington Way
Harmony Village, Pewee Valley CCD Oldham County Kentucky
· 4,424 sq.ft · 5 Bedrooms · 4 Baths · House
· Deck · Fireplace · Equipped kitchen · Cellar
Harmony Village, Pewee Valley CCD Oldham County Kentucky · 4,424 sq.ft · 5 Bedrooms · 4 Baths · House · Deck · Fireplace · Equipped kitchen · Cellar
Classic elegance meets modern luxury in this stunning home in Longwood of Goshen, KY. Adjacent to award-winning North Oldham County Schools, this gem is ideally situated on a large. 53 acre corner lot on a quiet cul-de-sac. Featuring 5 bedrooms, 4.5 baths, an open layout and a walkout basement, your new home is the perfect atmosphere for entertaining guests or relaxing with loved ones. Recent updates include a New Roof (2025) and an extended back deck which wraps around the home. Unique style and charm are found throughout the home with front mahogany double-doors, stone fireplace, custom barn doors, larder cupboard, and a tiled pet washing station in the laundry/mudroom. The open great room has an inviting fireplace and is open to the gourmet kitchen, complete with white cabinetry, stainless appliances, trendsetting tilework, and an island. You have a dining room for formal gatherings, as well as access to your covered back deck and easy flow inside and out for parties and al fresco d
USD 849,900
12218 Ridgeview Dr
View photo
House · for sale
USD 859,900
USD 192/sq.ft
12218 Ridgeview Dr
Harmony Village, Pewee Valley CCD Oldham County Kentucky
· 4,478 sq.ft · 5 Bedrooms · 3 Baths · House
· Fireplace · Equipped kitchen
Harmony Village, Pewee Valley CCD Oldham County Kentucky · 4,478 sq.ft · 5 Bedrooms · 3 Baths · House · Fireplace · Equipped kitchen
Welcome to this meticulously maintained custom-built, all-brick 1.5-story home in desirable Goshen, KY, located within the award-winning Oldham County school district. Built in 2003 and thoughtfully designed for both everyday living and entertaining, this home offers beautiful red oak hardwood flooring, abundant natural light and exceptional living spaces throughout. The main level features a spacious great room equipped with a gas fireplace, a welcoming formal dining room, a convenient laundry room and a first-floor primary suite. At the heart of the home, the well-appointed kitchen offers cherry cabinetry, granite countertops, a travertine tile backsplash, stainless steel appliances and a center island. A standout feature is the three-season sunroom added in 2018. This addition was thoughtfully designed with exceptional craftsmanship and attention to detail. This inviting space features luxury 2-inch Ipe Brazilian hardwood flooring, a gas fireplace with a stone surround, sliding wind
USD 859,900
5113 Stoneview Drive
View photo
House · for sale
USD 650,000
USD 326/sq.ft
5113 Stoneview Drive
Harmony Village, Pewee Valley CCD Oldham County Kentucky
· 1,991 sq.ft · 3 Bedrooms · 2 Baths · House
· Patio · Swimming pool · Deck · Equipped kitchen · Cellar
Harmony Village, Pewee Valley CCD Oldham County Kentucky · 1,991 sq.ft · 3 Bedrooms · 2 Baths · House · Patio · Swimming pool · Deck · Equipped kitchen · Cellar
Welcome to 5113 Stoneview Dr in the desirable Rivers Edge community! Situated at the end of a dead-end street, this beautiful 3-bedroom, 2-bath log home offers 2,000 sq. Ft. wooded privacy, and breathtaking Ohio River views with no homes directly across the water. Inside, soaring ceilings, warm wood finishes, and expansive windows frame the river, while a wood-burning stove adds character to the living area. The main level features a kitchen with stainless steel appliances, dining area, two bedrooms, a full bath, and laundry. Upstairs, the spacious primary suite includes a remodeled bath, with a loft overlooking the living area below. The walkout basement is plumbed for a future bath and offers room to expand. Outside is where this property truly shines! Enjoy a private multi-slip dock, concrete golf cart path to the water, stone overlook patio, expansive deck, and saltwater hot tub with river views. Improvements include exterior staining, replaced deck support posts, additional floor
USD 650,000
5305 Stonybrook Ct
View photo
House · for sale
USD 425,000
USD 132/sq.ft
5305 Stonybrook Ct
Harmony Village, Pewee Valley CCD Oldham County Kentucky
· 3,197 sq.ft · 4 Bedrooms · 3 Baths · House
· Garden · Fireplace · Equipped kitchen · Cellar
Harmony Village, Pewee Valley CCD Oldham County Kentucky · 3,197 sq.ft · 4 Bedrooms · 3 Baths · House · Garden · Fireplace · Equipped kitchen · Cellar
With nearly 2,000 sq. Ft. on the main level, this beautiful home offers generous living spaces accented by real hardwood floors, a gas fireplace, built-in shelves, and a bonus sitting area perfect for relaxing or entertaining. The updated kitchen features granite countertops, a stone backsplash, and stainless steel appliances, creating a stylish and functional hub of the home. L The primary bedroom feels like a retreat with its tiled shower, jetted tub, double vanity, and 2 closets for ample storage. The walk-out basement adds even more versatility with a pool table and comfortable living space ideal for gatherings. Outside, a private backyard enhances the peaceful cul-de-sac setting, offering a quiet place to unwind. New roof and siding make this ready for a new owner
USD 425,000
6497 Marina Dr
View photo
Condo · for sale
USD 275,000
USD 120/sq.ft
6497 Marina Dr
Harmony Village, Pewee Valley CCD Oldham County Kentucky
· 2,282 sq.ft · 3 Bedrooms · 2 Baths · Condo
· Fireplace · Equipped kitchen · Cellar
Harmony Village, Pewee Valley CCD Oldham County Kentucky · 2,282 sq.ft · 3 Bedrooms · 2 Baths · Condo · Fireplace · Equipped kitchen · Cellar
Welcome to waterfront living at its finest in The Harbor—one of Prospect's most sought-after communities. This beautifully updated and meticulously maintained 3-bedroom, 3-bath home offers the perfect blend of comfort, style, and serene natural surroundings. With 2,283 square feet of finished living space, including a walkout basement, every inch of this home has been thoughtfully designed for both everyday living and entertaining. Step inside to a warm and inviting foyer featuring hardwood flooring, leading into a spacious great room anchored by a cozy fireplace. Natural light pours in, and just beyond, a screened porch overlooking Harrods Creek creates a private, tranquil retreat—complete with ceramic tile flooring and ceiling fan—ideal for morning coffee evening relaxation. The kitchen offers both function and charm with 42' cabinetry, hardwood flooring, a bay-window breakfast area, and a full complement of appliances—including washer and dryer. A pantry provides additional storage,
USD 275,000

Get email alerts

Don't miss out: be the first to know about new properties

The alert was correctly created

On subscribing you accept the conditions of use and the privacy policy
Alert
Receive new ads in your inbox
Save this search
Receive alerts for new listings

We'll send you an email when we have new properties for: "Properties for sale in Harmony Village, Pewee Valley CCD Oldham County Kentucky"

The alert was correctly created

Glenview Acres, Louisville-Jefferson County metro government
Woodside, Glenview city East Jefferson CCD Jefferson County Kentucky
Get email alerts and be the first to see new listings
Required field
On subscribing I accept the terms of the privacy policy
Perfect! You'll soon start receiving new listings via email
Alert
Receive an email when we have new ads for Properties for sale in Harmony Village, Pewee Valley CCD Oldham County Kentucky
Save this search
Filters

Bedrooms

Size (sq.ft)

sq.ft
sq.ft

Price

USD
USD

Property type

Bathrooms

Clear all filters
Receive notifications when new entries are published.