133 apartments for sale in Harneys Corner

179 Leona Stewart Lane
View photo
Condo · for sale
USD 479,990
179 Leona Stewart Lane
Harneys Corner
· 2 Bedrooms · 2 Baths · Condo
· Garden · Equipped kitchen · Parking
Harneys Corner · 2 Bedrooms · 2 Baths · Condo · Garden · Equipped kitchen · Parking
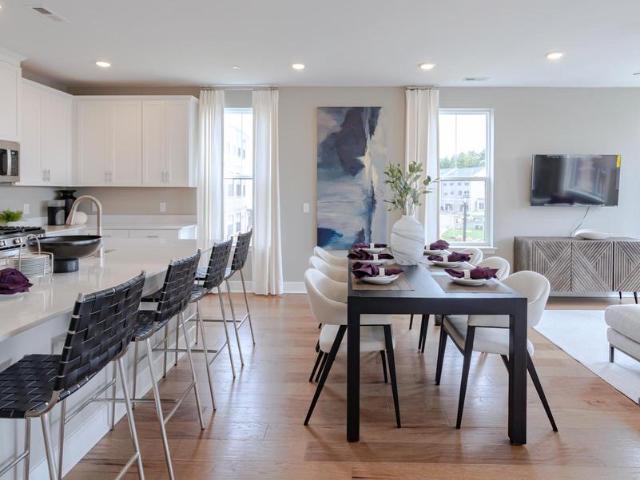
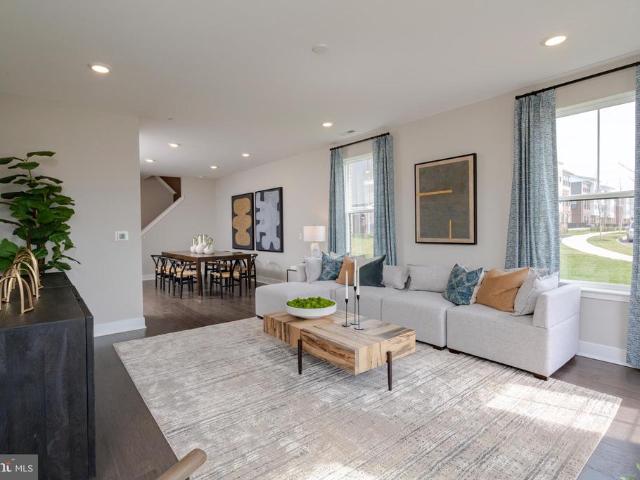
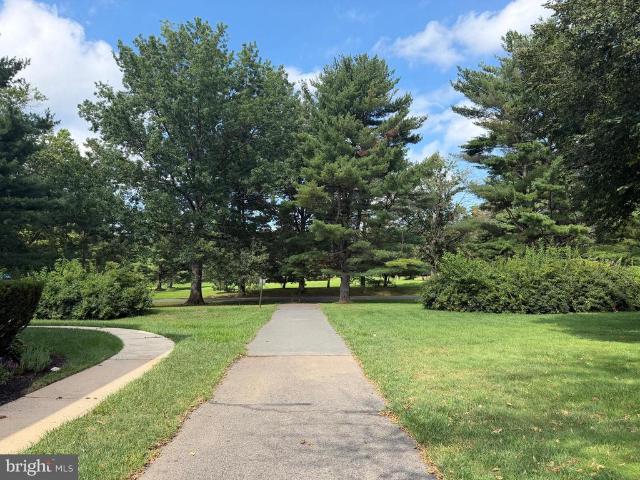
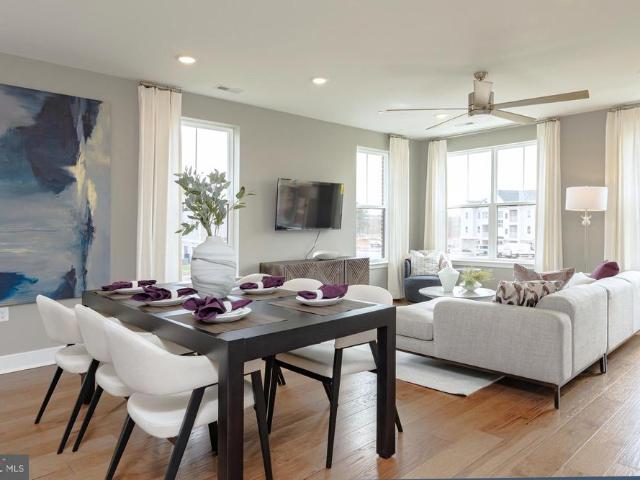
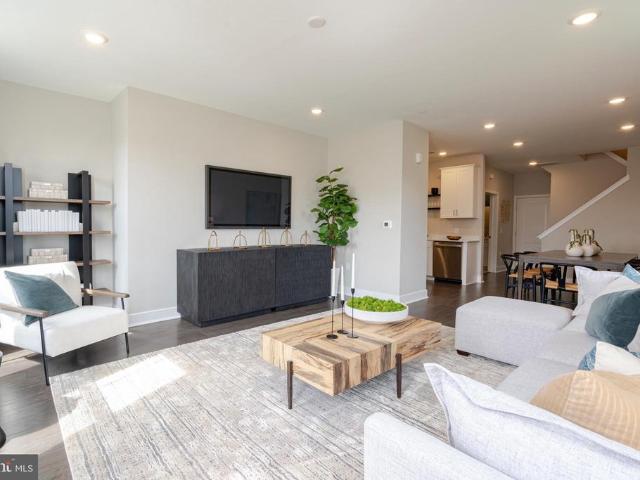
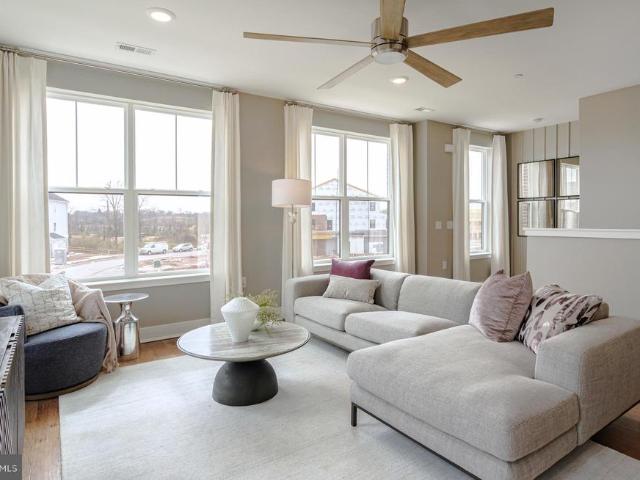
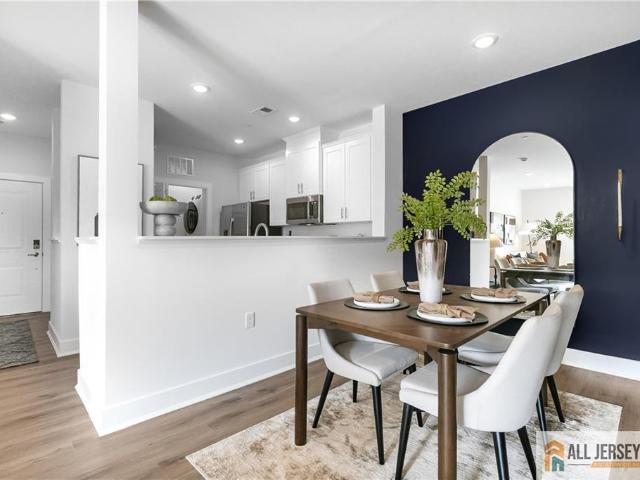
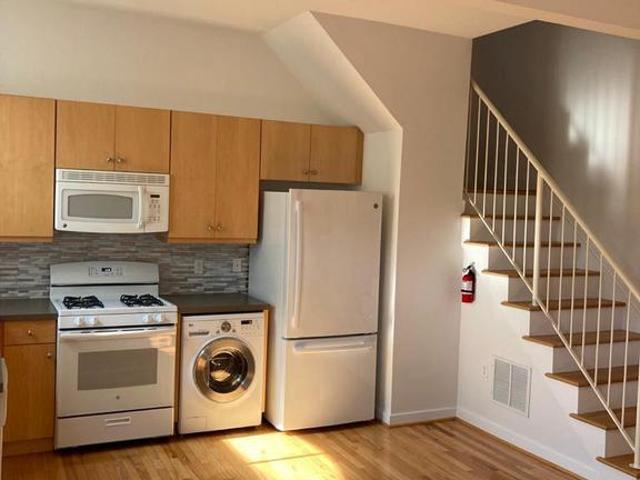
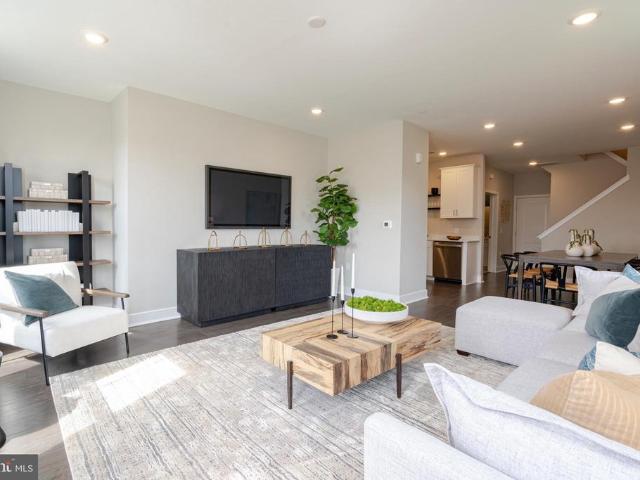
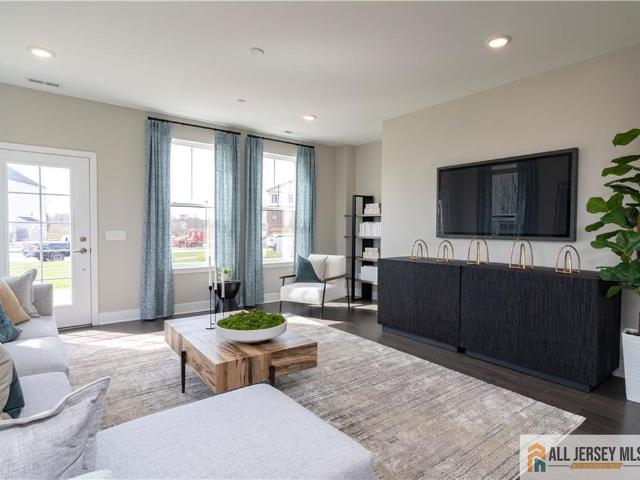
Premium End Home, Limited-Time Opportunity! Lower your rate, lower your payment! Ask about special financing! Welcome to the Collection at Hopewell, Lennar's exciting new townhome community in historic Hopewell. This desirable end-home offers extra privacy, abundant natural light, and a thoughtfully designed open-concept layout perfect for modern living. The main level features a spacious family room, dining area, designer kitchen, and full bath. The stunning kitchen showcases white shaker-style cabinetry, quartz countertops, and stainless-steel appliances. Upstairs, you'll find two generously sized bedrooms, a full bath, ample closet space, and the added convenience of an included washer and dryer. A one-car garage completes the home. Residents enjoy exceptional amenities, including a dog park, community garden, playground, and scenic green spaces, all within the highly acclaimed Hopewell Valley Regional School District. Conveniently located near shopping, dining, major highways, and
USD 479,990
805 Yardley Commons
View photo
Condo · for sale
USD 269,000
USD 290/sq.ft
805 Yardley Commons
Harneys Corner
· 926 sq.ft · 1 Bedroom · 1 Bath · Condo
· Patio
Harneys Corner · 926 sq.ft · 1 Bedroom · 1 Bath · Condo · Patio
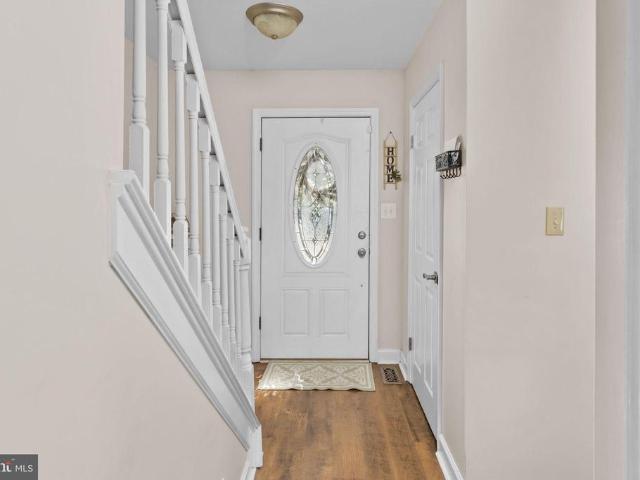
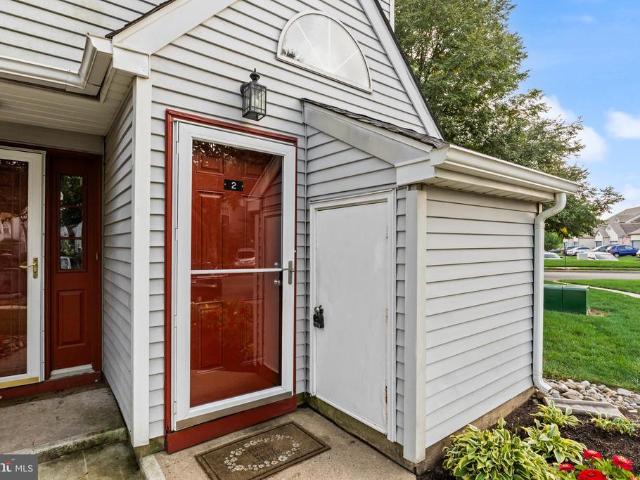
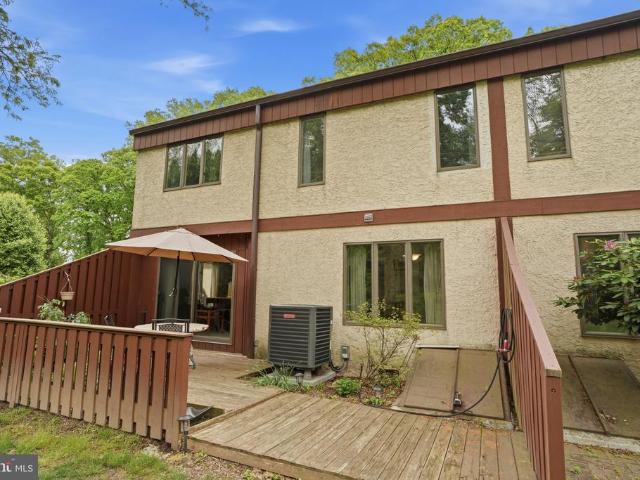
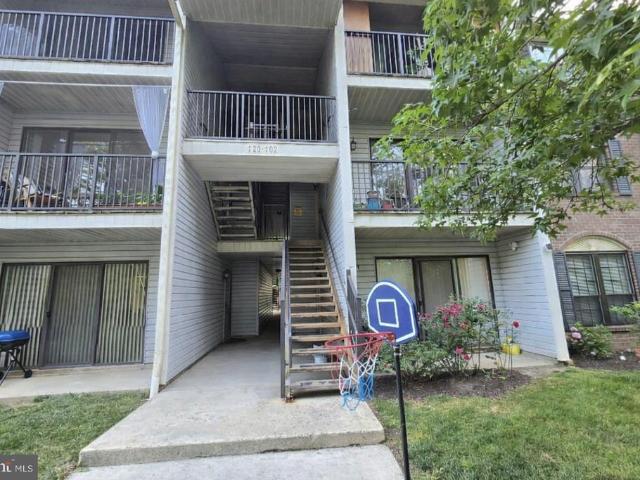
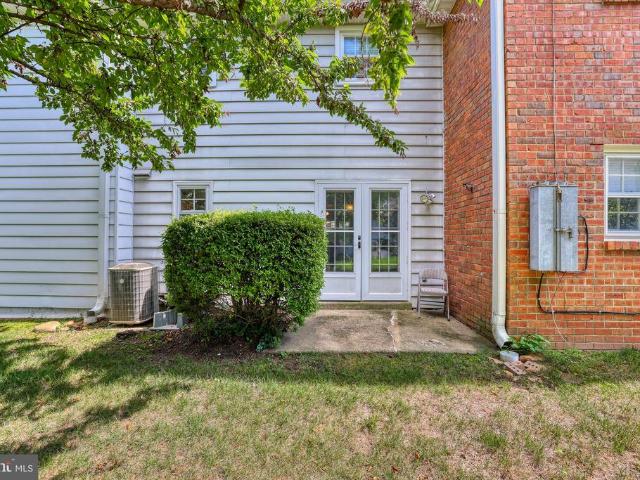
If you are looking for a wonderful easy to maintain condo with the convenience of walking into a charming town filled with everyday amenities, dining, shopping, and more, don't miss seeing this first-floor Yardley Commons gem. A private back patio overlooks a lush green area, offering a peaceful outdoor retreat without the maintenance. The location is truly exceptional. Just a very short walk to the train station, making a Philadelphia commute effortless. There's also easy access to Route 1 and I 295 and Route 95. Recently painted and newly carpeted, this home is move-in ready and waiting for you to enjoy the relaxed, welcoming, and fun lifestyle that makes Yardley such a special place to call home
USD 269,000
159 John Vanzandt Drive
View photo
Condo · for sale
USD 597,190
USD 281/sq.ft
159 John Vanzandt Drive
Harneys Corner
· 2,120 sq.ft · 3 Bedrooms · 2 Baths · Condo
· Office room · Equipped kitchen · Parking
Harneys Corner · 2,120 sq.ft · 3 Bedrooms · 2 Baths · Condo · Office room · Equipped kitchen · Parking
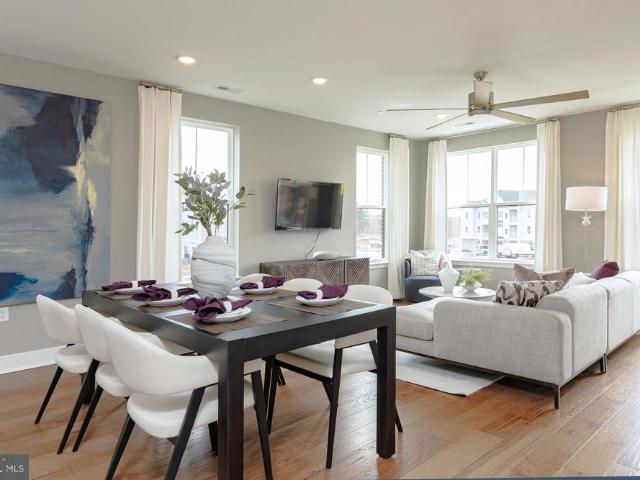
Room to Grow. Space to Thrive. A Place to Belong. Lock in savings with special financing options! Discover the Arnold floor plan at Hopewell Parc, Hopewell's premier new townhome community, where modern living meets resort-style amenities. Offering approximately 2,100 square feet of thoughtfully designed living space, this beautiful home features a bright, open-concept layout tailored for today's lifestyle, along with the convenience of a private one-car garage. The main living level is highlighted by a stylish kitchen featuring white shaker cabinetry, quartz countertops, stainless steel appliances, and dual pantries for abundant storage, all flowing seamlessly into the spacious living and dining areas. Upstairs, a versatile loft offers the perfect space for a home office, media room, or play area, while three generously sized bedrooms include an expansive primary suite complete with a walk-in closet and private bath. A conveniently located laundry area adds everyday ease. Residents en
USD 597,190
334 Cora Bergen Boulevard
View photo
Condo · for sale
USD 499,990
USD 386/sq.ft
334 Cora Bergen Boulevard
Harneys Corner
· 1,292 sq.ft · 2 Bedrooms · 2 Baths · Condo
· Equipped kitchen · Swimming pool
Harneys Corner · 1,292 sq.ft · 2 Bedrooms · 2 Baths · Condo · Equipped kitchen · Swimming pool
End Unit Advantage: More Privacy, More Light, More to Love. What's Not to Love? Lower your rate, lower your payment! Ask about special financing. The popular Collins floor plan features an open-concept layout designed for modern living, with a spacious family room, dining area, contemporary kitchen, and full bath on the main level. The stunning kitchen showcases white shaker-style cabinetry, white quartz countertops, and stainless-steel appliances. Upstairs, you'll find two generously sized secondary bedrooms, a full bath, and a private owner's suite complete with a large walk-in closet. A washer and dryer are included for added convenience. Residents enjoy exceptional amenities, including a state-of-the-art clubhouse, heated outdoor pool, fitness center, aerobics studio, event space, sports courts, playgrounds, EV charging stations, bike racks, and scenic outdoor gathering areas. Located within the acclaimed Hopewell Valley Regional School District and just minutes from shopping, dini
USD 499,990
24 Kelly Court
View photo
Condo · for sale
USD 430,000
USD 307/sq.ft
24 Kelly Court
Harneys Corner
· 1,399 sq.ft · 3 Bedrooms · 2 Baths · Condo
· Air conditioning
Harneys Corner · 1,399 sq.ft · 3 Bedrooms · 2 Baths · Condo · Air conditioning
Beautiful townhome in Abbott Commons in Hamilton NJ. This 2 story 3 Bedroom 2.5 Bath end of the row home is a must see. Roof, heating/AC, hot water heater all replaced within last 5yrs. Bathrooms all updated and remodeled and beautiful flooring throughout. This home wont last and is close to Vets park and local shops
USD 430,000
2 Pinewood Dr
View photo
Condo · for sale
USD 297,000
USD 265/sq.ft
2 Pinewood Dr
Harneys Corner
· 1,119 sq.ft · 2 Bedrooms · 2 Baths · Condo
· Balcony · Equipped kitchen · Swimming pool
Harneys Corner · 1,119 sq.ft · 2 Bedrooms · 2 Baths · Condo · Balcony · Equipped kitchen · Swimming pool
Welcome to Ravenscroft living at its best! This beautifully maintained end-unit, second-floor condo is refreshed, inviting, and ready for its next chapter. With 2 bedrooms, 2 full baths, and a private balcony overlooking open space, this home offers the space and comfort you want with the convenience you need. Inside, you'll find a spacious living and dining area with plenty of room to relax or entertain. The kitchen features a brand-new refrigerator, with the remaining kitchen appliances replaced within the last three years. A brand-new water heater adds another layer of peace of mind. Step outside onto your private balcony and enjoy a little breathing room, or take advantage of everything Ravenscroft has to offer, including a pool, tennis courts, and playground. Veterans Park is also within walking distance, making it easy to enjoy the outdoors. When you're ready to venture out, shopping, dining, and major highwaysincluding 195, 295, and the NJ Turnpikeare just minutes away. Well car
USD 297,000
41 Aspen Court
View photo
Condo · for sale
USD 295,000
USD 268/sq.ft
41 Aspen Court
Harneys Corner
· 1,098 sq.ft · 2 Bedrooms · 2 Baths · Condo
· Balcony · Equipped kitchen · Swimming pool
Harneys Corner · 1,098 sq.ft · 2 Bedrooms · 2 Baths · Condo · Balcony · Equipped kitchen · Swimming pool
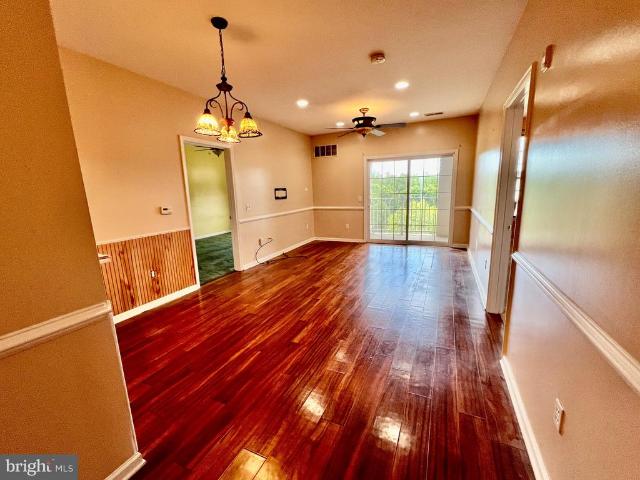
Wonderful penthouse condo in Society Hill, offering 2 bedrooms and 2 full baths with a bright, open-concept layout. The living and dining areas feature laminate flooring and skylights that fill the space with natural light. A double sliding glass door leads to a private balcony, ideal for unwinding or enjoying your morning beverage. The kitchen offers a functional layout for meal preparation and everyday convenience. The primary bedroom includes a spacious walk-in closet and en-suite bath with a stall shower. The second bedroom offers generous double closets and easy access to the full guest bath with a tub/shower combination. The convenient utility room includes a washer and dryer. Residents enjoy access to community amenities, including pools, tennis courts, and playgrounds. The association fee covers common area maintenance, lawn care, exterior building maintenance, snow removal, and trash service. Located within the Hamilton School District, and close to shopping, dining, and major
USD 295,000
14 Pratt Lane
View photo
Condo · for sale
USD 699,000
USD 284/sq.ft
14 Pratt Lane
Harneys Corner
· 2,454 sq.ft · 3 Bedrooms · 3 Baths · Condo
· Equipped kitchen
Harneys Corner · 2,454 sq.ft · 3 Bedrooms · 3 Baths · Condo · Equipped kitchen
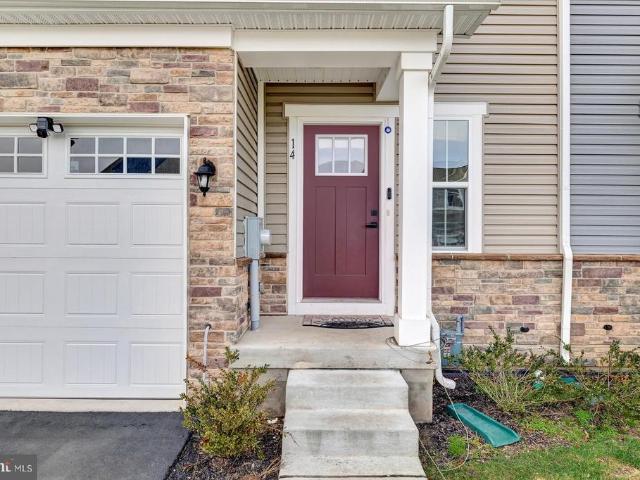
Discover the perfect blend of modern luxury, convenience, and low-maintenance living in this NORTH-FACING, move-in-ready townhome built in 2023, located in Princeton Pike Townsone of Mercer Countys most desirable new construction communities. Ideally situated less than 2 miles from Route 1 and I-295, and just 6 miles from downtown Princeton, this home offers exceptional access to dining, shopping, major commuting routes, train stations, and Princeton University. This thoughtfully designed home features contemporary style, functional living spaces, and premium upgrades throughout. The open-concept main level is filled with natural light, seamlessly connecting the kitchen, dining, and living areasperfect for both everyday living and entertaining. The gourmet kitchen showcases quartz countertops, upgraded cabinetry, stainless steel appliances, and an oversized center island with ample workspace and seating. Upstairs, the spacious primary suite includes a walk-in closet and an en-suite bat
USD 699,000
14 Kyle Way
View photo
Condo · for sale
USD 295,000
USD 236/sq.ft
14 Kyle Way
Harneys Corner
· 1,249 sq.ft · 2 Bedrooms · 2 Baths · Condo
· Fireplace · Equipped kitchen
Harneys Corner · 1,249 sq.ft · 2 Bedrooms · 2 Baths · Condo · Fireplace · Equipped kitchen
This awesome Scotch Run ground floor move-in-ready ground floor condominium is in Ewing's most convenient location! Just 3 minutes to 295, 5 minutes to West Trenton commuter rail station, 10 miles to Princeton, this home is convenient to many locations in both New Jersey and Pennsylvania. The single floor layout is thoughtfully designed with an excellent floor plan and many windows for the open feel and bright spaces that make this a home youll love to return to at the end of the day. Add to the living room ambiance and take the chill off a winter evening with the natural gas fireplace (just inspected). The eat-in kitchen is a delight with its super convenient breakfast bar/meal prep peninsula. Two walls of double pane windows fill the dining room with abundant natural light. There is plenty of storage space in the two closets in the master bedroom. The larger closet is a walk-in. The master bath is complete with a soaking tub and shower. Laundry is so convenient with your own energy e
USD 295,000
1102 Mary Ashby Way
View photo
Condo · for sale
USD 435,990
USD 346/sq.ft
1102 Mary Ashby Way
Harneys Corner
· 1,259 sq.ft · 2 Bedrooms · 2 Baths · Condo
· Garden · Balcony
Harneys Corner · 1,259 sq.ft · 2 Bedrooms · 2 Baths · Condo · Garden · Balcony
New construction! February 2027 move-in! Welcome to The Collection at Hopewell, a thoughtfully designed community served by the highly regarded Hopewell Valley Regional School District. This inviting Denali Floorplan features two bedrooms, two full bathrooms, and a private balcony, with 3 additional floor plans available to suit your lifestyle. Bright, open-concept layouts showcase white shaker-style cabinetry, quartz countertops, stainless steel appliances, and attractive wood laminate flooring throughout. A washer and dryer are included for added convenience. Residents enjoy access to electric vehicle charging stations, a community garden, dog park, and a playground. Ideally located with everyday conveniences just steps away, the community is within walking distance to ShopRite, a liquor store, and a soon-to-open pharmacy, along with nearby shops and restaurants. Commuters will appreciate easy access to I-295, I-95, Route 1, and NJ Transit for seamless travel to the New York metropol
USD 435,990
25 Bozarth Court
View photo
Condo · for sale
USD 245,000
USD 320/sq.ft
25 Bozarth Court
Harneys Corner
· 764 sq.ft · 1 Bedroom · 1 Bath · Condo
· Balcony · Equipped kitchen
Harneys Corner · 764 sq.ft · 1 Bedroom · 1 Bath · Condo · Balcony · Equipped kitchen
Fabulous location overlooking Hamiltons beautiful Veterans Park! This 1-bedroom, 1-bath condo offers the perfect blend of comfort, convenience, and park-side living. Enjoy your morning coffee or evening fireworks from your own private balcony, with the parks numerous festivals, walking trails, and local sporting events right outside your door. Inside, youll find brand-new carpeting throughout and fresh neutral paint, along with a spacious and open living room/dining room combination. The generously sized bedroom features a walk-in closet with built-in organizers for excellent storage. The kitchen offers maple cabinetry, gas cooking, and a ceiling fan. A neutral-toned full bath conveniently houses the stackable washer and dryer. Move-in ready and ideally situated, this condo puts you close to shopping, dining, major roadways, and all that Veterans Park has to offer. A wonderful opportunity to enjoy low-maintenance living in an exceptional location!
USD 245,000
336 Cora Bergen Boulevard
View photo
Condo · for sale
USD 599,990
USD 283/sq.ft
336 Cora Bergen Boulevard
Harneys Corner
· 2,120 sq.ft · 3 Bedrooms · 2 Baths · Condo
· Parking · Equipped kitchen · Swimming pool
Harneys Corner · 2,120 sq.ft · 3 Bedrooms · 2 Baths · Condo · Parking · Equipped kitchen · Swimming pool
Why Rent When You Can Own in a Highly Acclaimed School District? Lock in savings with special financing options! Welcome to the impressive Arnold floor plan at Hopewell Parc, historic Hopewell's newest townhome community offering a vibrant resort style lifestyle. This thoughtfully designed home features approximately 2,100 square feet of flexible living space with a bright open concept layout ideal for everyday living and entertaining, along with a convenient one car garage on the entry level. The main living level showcases a beautiful kitchen with white shaker style cabinetry, white quartz countertops, stainless steel appliances, and two pantries that provide exceptional storage. The upper level offers a versatile loft, a convenient laundry area, and three spacious bedrooms including an oversized owner's suite with a private bathroom and a walk-in closet. Residents have access to an impressive clubhouse with a heated outdoor pool, fitness center, kitchen and gathering spaces, as well
USD 599,990
306 Cora Bergen Boulevard
View photo
Condo · for sale
USD 500,465
USD 387/sq.ft
306 Cora Bergen Boulevard
Harneys Corner
· 1,292 sq.ft · 2 Bedrooms · 2 Baths · Condo
· Equipped kitchen · Parking · Swimming pool
Harneys Corner · 1,292 sq.ft · 2 Bedrooms · 2 Baths · Condo · Equipped kitchen · Parking · Swimming pool
New construction! A-rated school district! September move-in! Special rate incentives available ask for details! Welcome to Hopewell Parc, the newest community in historic Hopewell, offering thoughtfully designed new-construction townhomes within a vibrant, amenity-filled setting. The Collins model is a beautifully appointed townhome featuring an open-concept floor plan ideal for todays lifestyle. The first level includes a one-car garage, family room, dining area, modern kitchen, and a full bathroom. The kitchen is designed to impress with white shaker-style cabinetry, white quartz countertops, and stainless-steel appliances. Upstairs, youll find two spacious bedrooms, a full bathroom, and a private owners suite with a large walk-in closet. A washer and dryer are included for added convenience. Residents enjoy resort-style amenities such as a state-of-the-art clubhouse with an outdoor heated pool, fitness center, aerobics studio, special event space, sports courts, playgrounds, electr
USD 500,465
159 Leona Stewart Blvd
View photo
Condo · for sale
USD 571,090
USD 269/sq.ft
159 Leona Stewart Blvd
Harneys Corner
· 2,120 sq.ft · 3 Bedrooms · 2 Baths · Condo
· Parking · Equipped kitchen
Harneys Corner · 2,120 sq.ft · 3 Bedrooms · 2 Baths · Condo · Parking · Equipped kitchen
End home! New construction! Move-in ready! Special financing opportunity below-market rates available! Welcome to the Arnold floor plan at the Collection at Hopewell, an ideal choice for first time buyers seeking new construction in a welcoming community. This home offers over 2,000 square feet of thoughtfully designed space with an open concept layout, one car garage, and a bright main living area suited for everyday living and entertaining. The kitchen features white shaker cabinetry, white quartz countertops, stainless steel appliances, and two pantries for ample storage. Upstairs includes a versatile loft, convenient laundry area, and three bedrooms, highlighted by a spacious owners suite with a private bath and walk in closet. Located in Hopewells newest townhome neighborhood within the highly regarded Hopewell Valley Regional School District, the community provides easy access to local shops, restaurants, major highways including I 295, I 95, Route 1, and NJ Transit for commuting
USD 571,090
2206 Prince Hall Drive
View photo
Condo · for sale
USD 399,990
2206 Prince Hall Drive
Harneys Corner
· 2 Bedrooms · 2 Baths · Condo
· Garden · Equipped kitchen
Harneys Corner · 2 Bedrooms · 2 Baths · Condo · Garden · Equipped kitchen
Your Dream Loft Awaits! Lock in savings with special financing options! This beautifully designed loft offers a light-filled, open-concept layout perfectly suited for modern living. The inviting Acadia floor plan features a spacious living area, dining space, and a thoughtfully appointed kitchen, along with the convenience of an in-home washer and dryer. The kitchen is enhanced by white shaker-style cabinetry, elegant quartz countertops, and stainless-steel appliances. The home includes a comfortable secondary bedroom with a generous walk-in closet, a full hall bathroom, and a private owner's suite featuring a large walk-in closet and a well-appointed en-suite bath with dual sinks. Situated in the Collection at Hopewell, historic Hopewell's newest residential community, residents enjoy access to desirable amenities such as a playground, dog park, community garden, and beautifully maintained outdoor gathering areas, all within the highly acclaimed Hopewell Valley Regional School Distric
USD 399,990
426 Timberlake Drive
View photo
Condo · for sale
USD 350,000
USD 215/sq.ft
426 Timberlake Drive
Harneys Corner
· 1,625 sq.ft · 2 Bedrooms · 2 Baths · Condo
· Patio · Balcony · Fireplace · Equipped kitchen · Swimming pool
Harneys Corner · 1,625 sq.ft · 2 Bedrooms · 2 Baths · Condo · Patio · Balcony · Fireplace · Equipped kitchen · Swimming pool
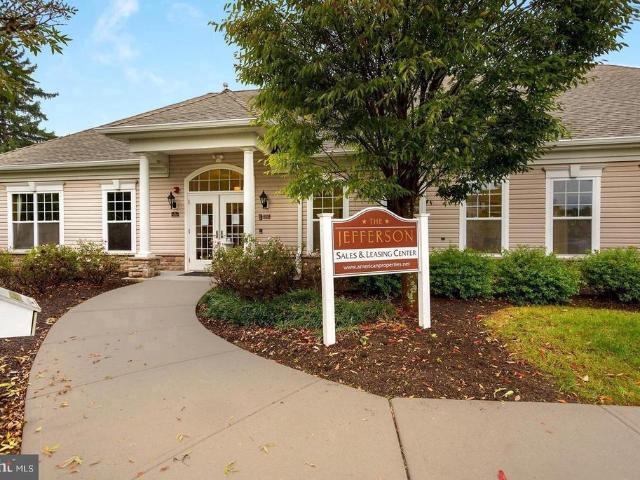
Investor OpportunityTenant Occupied! Spacious second-floor Canterbury model, the largest floor plan in The Jefferson, offering 1,635 square feet of open-concept living space plus a private balcony overlooking the woods. This well-designed unit features 9-foot ceilings, walk-in closets, and generously sized bathrooms. Residents enjoy exceptional community amenities, including a clubhouse, 24-hour fitness center, outdoor swimming pool, resident lounge with fireplace, business center, kitchenette, patio, and playground. The HOA fee covers all community amenities, as well as the unit's water and sewer. Ideally located with convenient access to I-295, I-95, and I-195, and just minutes from The College of New Jersey, Rider University, Trenton-Mercer Airport, NJ Transit, and SEPTA rail service. The Jefferson is a newer, well-maintained community featuring a secure, individualized telecom entry system that allows residents to communicate with and grant access to guests without leaving their un
USD 350,000
12 S Main Street # 4
View photo
Condo · for sale
USD 319,000
USD 344/sq.ft
12 S Main Street # 4
Harneys Corner
· 926 sq.ft · 2 Bedrooms · 2 Baths · Condo
· Lift · Equipped kitchen · Parking
Harneys Corner · 926 sq.ft · 2 Bedrooms · 2 Baths · Condo · Lift · Equipped kitchen · Parking
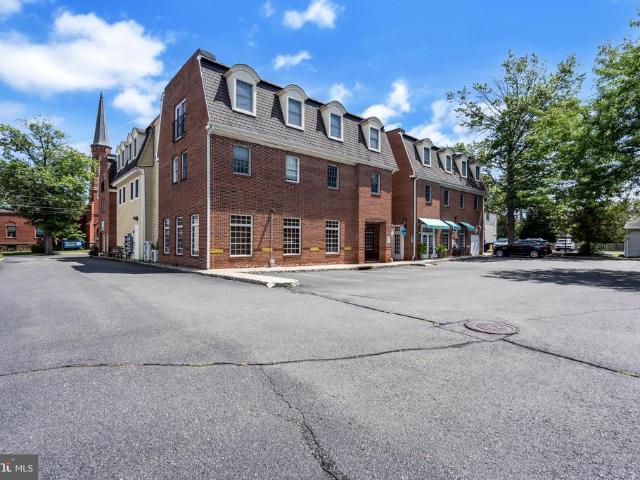
Wonderful opportunity to live in the heart of Pennington Borough! This bright and spacious second-floor apartment is located in a well-maintained building with an elevator for easy access. Featuring two bedrooms, two full bathrooms, and an in-unit washer and dryer, the apartment has been freshly painted and updated with a new refrigerator, microwave, oven, and dishwasher. The building also offers a lovely courtyard and plenty of parking in the rear. A rare offering in the Borough, with easy access to Penningtons charming shops, restaurants, and community amenities. Clean, comfortable, updated, and ready to move in!
USD 319,000
5 Academy Court
View photo
Condo · for sale
USD 325,000
USD 397/sq.ft
5 Academy Court
Harneys Corner
· 818 sq.ft · 1 Bedroom · 1 Bath · Condo
· Terrace · Equipped kitchen · Lift · Cellar · Parking
Harneys Corner · 818 sq.ft · 1 Bedroom · 1 Bath · Condo · Terrace · Equipped kitchen · Lift · Cellar · Parking
Tucked into the heart of charming Pennington Borough, this one-bedroom Academy Court condo puts shops, dining, and everyday errands right outside your door. Step inside to a bright, open layout where the living and dining areas flow easily into a well equipped kitchen, complete with stainless steel appliances, granite countertops, and plenty of cabinet space. The generously sized bedroom includes a dressing closet, and the full bath is clean and comfortably scaled. Practical perks round out the unit: in unit laundry, elevator access, intercom entry, basement storage, and open parking all make day to day living simple. The real showstopper is the oversized private terrace, a quiet, tucked away retreat overlooking the courtyard that gives you a rare extra room to enjoy outdoors. Whether you are buying your first home, looking to downsize, or searching for a smart investment, this one checks the boxes for location, ease, and lasting value. Some photos are virtually staged. Square footage
USD 325,000
242 Centre Street # 3
View photo
Condo · for sale
USD 174,900
USD 246/sq.ft
242 Centre Street # 3
Harneys Corner
· 710 sq.ft · 1 Bedroom · 1 Bath · Condo
· Garden · Equipped kitchen · Parking · Air conditioning
Harneys Corner · 710 sq.ft · 1 Bedroom · 1 Bath · Condo · Garden · Equipped kitchen · Parking · Air conditioning
Experience modern living in the heart of Trentons historic Cracker Factory community. This stylish one-bedroom condo offers an open-concept layout with soaring ceilings, oversized windows, and beautiful hardwood flooring throughout. The bright living and dining area flows seamlessly into the kitchen featuring ample cabinetry, tiled backsplash, gas cooking, and in-unit washer and dryer for added convenience. The spacious bedroom offers great natural light and generous closet space, while the full bathroom features clean contemporary finishes. Enjoy access to a beautifully landscaped private garden courtyard, perfect for relaxing or entertaining. Additional highlights include a private garage, central air, recessed lighting, and paid-off solar panels offering added efficiency and value. Located near downtown restaurants, shops, major highways, and public transportation, the Cracker Factory offers a unique blend of historic character and modern convenience
USD 174,900
51 Lawrenceville Pennington # 202
View photo
Condo · for sale
USD 317,500
USD 265/sq.ft
51 Lawrenceville Pennington # 202
Harneys Corner
· 1,195 sq.ft · 2 Bedrooms · 1 Bath · Condo
· Patio · Equipped kitchen
Harneys Corner · 1,195 sq.ft · 2 Bedrooms · 1 Bath · Condo · Patio · Equipped kitchen
Welcome home to 51 Lawrenceville. Pennington Rd #202 in the highly desirable Village Mill community. This spacious end unit home is ready for you to move right in. As you enter you will notice new carpeting (2025) throughout the home. The unit opens up to a bright and airy multifunctional living area. You can have a living room connected to a dining room or office space. The kitchen is complete with an electric stovetop and a stainless steel dishwasher. Head upstairs to find 2 spacious bedrooms with ample natural light from the large windows. The bathroom features a tub and shower room in the middle of 2 rooms with separate toilets. The upstairs is complete with a washer and dryer for ease and convenience. When you go back downstairs step outside to your private patio which is perfect for relaxing with morning coffee, outdoor dining, reading a book, or gardening. Step off the patio to a walking trail to enjoy nature and a walk into town. You are centrally located near restaurants, hist
USD 317,500
1417 Colts Circle
View photo
Condo · for sale
USD 240,000
USD 202/sq.ft
1417 Colts Circle
Harneys Corner
· 1,184 sq.ft · 2 Bedrooms · 2 Baths · Condo
· Office room · Equipped kitchen · Air conditioning · Cellar
Harneys Corner · 1,184 sq.ft · 2 Bedrooms · 2 Baths · Condo · Office room · Equipped kitchen · Air conditioning · Cellar
With a welcoming atmosphere and thoughtful features, this home is an ideal retreat for those seeking a vibrant lifestyle in a supportive community. Step inside to discover a well-maintained and updated interior that boasts upgraded granite countertops and beautiful cabinets in the kitchen. The spacious primary suite boasts two huge closets with double bars throughout, as well as a private bath with a large tub and walk-in shower. The second bedroom is huge with two spacious closets. Perfect as a den, home office, or guest suite! This home provides both style and functionality. The open layout is enhanced by beautiful wood and tile flooring. The bedrooms have new carpeting, creating a warm and inviting ambiance throughout. Enjoy the convenience of new full-sized washer and dryer inside your condo! The upgraded furnace and AC unit is only one year old. This home also offers ceiling fans throughout, ensuring a pleasant environment year-round. Included with this home is a locked basement s
USD 240,000
40 Willow Court
View photo
Condo · for sale
USD 314,900
USD 286/sq.ft
40 Willow Court
Harneys Corner
· 1,098 sq.ft · 2 Bedrooms · 2 Baths · Condo
· Office room · Equipped kitchen
Harneys Corner · 1,098 sq.ft · 2 Bedrooms · 2 Baths · Condo · Office room · Equipped kitchen
Charming Society Hill I Hamilton community, this remodeled penthouse condominium offers a perfect blend of comfort. With 1,100 square feet of thoughtfully designed living space, this home features two spacious bedrooms and two full bathrooms, ensuring ample room for relaxation and privacy. Step inside to discover an inviting open floor plan that seamlessly connects the living, dining, and kitchen areas. The heart of the home boasts upgraded cabinets, countertops, appliances and an eat-in kitchen, perfect for casual dining or entertaining guests. Natural light pours in through well-placed windows and skylights, enhancing the warm ambiance throughout. Retreat to the master suite, where a custom generous walk-in closet provides ample storage, while the en-suite bathroom features a luxurious stall shower, offering a spa-like experience at home. The second bedroom is equally inviting, making it perfect for guests or a home office. The exterior of the property is equally impressive, featurin
USD 314,900
165 Leona Stewart Ln
View photo
Condo · for sale
USD 435,815
USD 331/sq.ft
165 Leona Stewart Ln
Harneys Corner
· 1,313 sq.ft · 2 Bedrooms · 2 Baths · Condo
· Garden · Equipped kitchen · Parking
Harneys Corner · 1,313 sq.ft · 2 Bedrooms · 2 Baths · Condo · Garden · Equipped kitchen · Parking
August move-in! New construction townhome! Welcome to Collection at Hopewell, the newest new-construction townhome community in historic Hopewell, where modern design meets everyday convenience. This beautifully appointed contemporary townhome features an open-concept layout with an attached one-car garage, spacious family room, dining area, designer kitchen, and full bath on the main level. The stylish kitchen showcases white shaker cabinetry, white quartz countertops, and stainless-steel appliances, while the second floor offers two generously sized bedrooms, a full hall bath, and a luxurious owner's suite with a large walk-in closet. A washer and dryer are included for added convenience. Residents enjoy exceptional community amenities, including a dog park, community garden, playground, and scenic outdoor spaces, all within the highly acclaimed Hopewell Valley Regional School District. Ideally located near shopping, dining, entertainment, and major commuter routes including I-295, I
USD 435,815
13 Rickard Court
View photo
Condo · for sale
USD 315,000
USD 268/sq.ft
13 Rickard Court
Harneys Corner
· 1,173 sq.ft · 2 Bedrooms · 2 Baths · Condo
· Garden · Equipped kitchen
Harneys Corner · 1,173 sq.ft · 2 Bedrooms · 2 Baths · Condo · Garden · Equipped kitchen
Location! Location! Location! Situated on the First floor, this beautifully maintained home offers effortless living in one of Lawrences most desirable communities'Lawrence Square'. This home offers a perfect blend of comfort, style, and convenience. Featuring a bright and spacious layout, the property welcomes you with a warm living area, a kitchen with ample cabinetry, and generously sized bedrooms designed for everyday ease with a comfort of no stairs and direct access to outdoor space. Enjoy a private backyard ideal for relaxing or entertaining, along with close proximity to shopping, two minutes from Costco, parks, major highways, and Princeton Junction/Trenton transit for effortless commuting options to NYC and Philadelphia. With its prime location and inviting atmosphere, this home presents an exceptional opportunity for buyers seeking value and lifestyle in one of Lawrences most soughtafter neighborhoods
USD 315,000
51 York Road
View photo
Condo · for sale
USD 750,000
USD 359/sq.ft
51 York Road
Harneys Corner
· 2,088 sq.ft · 3 Bedrooms · 2 Baths · Condo
· Office room · Balcony · Equipped kitchen
Harneys Corner · 2,088 sq.ft · 3 Bedrooms · 2 Baths · Condo · Office room · Balcony · Equipped kitchen
Move-In Ready. Nestled on a quiet cul-de-sac, this spacious Belmont model offers 3 bedrooms 2.5 Baths plus an office may convert to bedroom with approval from the association and the township by adding a closet. The perfect blend of comfort, style, and everyday convenience. Move-in ready with a newly renovated kitchen and bathrooms (July 2026), a brand-new water heater (May 2026), new carpeting, and all-new window treatments throughout (August 2026). Enter through the foyer into a living room featuring rich Brazilian Cherry wood flooring that adds warmth and elegance throughout the first floor. A formal dining room sits adjacent, ideal for entertaining. The newly renovated kitchen has a full stainless steel appliance package. Upstairs, the Master Bedroom is a true retreat with cathedral ceilings, his-and-her walk-in closets with custom California-style organizers, and private access to a second-floor balcony. The designer Master Bathroom impresses with upgraded tile flooring and a doub
USD 750,000
324 Cora Bergen Boulevard
View photo
Condo · for sale
USD 623,140
USD 290/sq.ft
324 Cora Bergen Boulevard
Harneys Corner
· 2,142 sq.ft · 3 Bedrooms · 2 Baths · Condo
· Parking · Equipped kitchen · Swimming pool
Harneys Corner · 2,142 sq.ft · 3 Bedrooms · 2 Baths · Condo · Parking · Equipped kitchen · Swimming pool
September move-in! New construction plus top-rated schools! Lock in savings with special financing options! Welcome to the impressive Arnold floor plan at Hopewell Parc, historic Hopewell's newest townhome community offering a vibrant resort style lifestyle. This thoughtfully designed home features approximately 2100 square feet of flexible living space with a bright open concept layout ideal for everyday living and entertaining, along with a convenient one car garage on the entry level. The main living level showcases a beautiful kitchen with white shaker style cabinetry, white quartz countertops, stainless steel appliances, and two pantries that provide exceptional storage. The upper level offers a versatile loft, a convenient laundry area, and three spacious bedrooms including an oversized owner's suite with a private bathroom and a walk-in closet. Residents have access to an impressive clubhouse with a heated outdoor pool, fitness center, kitchen and gathering spaces, as well as pl
USD 623,140
133 Traditions Way
View photo
Condo · for sale
USD 415,000
USD 263/sq.ft
133 Traditions Way
Harneys Corner
· 1,572 sq.ft · 3 Bedrooms · 2 Baths · Condo
· Terrace · Parking · Equipped kitchen
Harneys Corner · 1,572 sq.ft · 3 Bedrooms · 2 Baths · Condo · Terrace · Parking · Equipped kitchen
Beautifully maintained and flooded with natural light, this 3 bedroom Aster model is located in the highly desirable Traditions at Federal Point, a 55+ active adult community. Vaulted ceilings in the Living and Dining Rooms are enhancements of the open, airy floor plan which provides wonderful spaces for entertaining family and friends. The spacious, eat'in kitchen with granite counter tops and stainless steel appliances is also home to the laundry and leads to an oversided two car garage. Sun streams into the first floor Master Suite complete with a nicely appointed full bath and generous walk-in closet with built-in shoe storage. The additional main floor bedroom is currrently used as a study and a half bath is conveniently located neaby. Upstairs, you'll find a quiet bedroom with a sitting area and full rivate bath accommodation for overnight guests. A private terrace at the entrance offers the perfect, peaceful place to relax. Residents of this community enjoy access to a clubhouse
USD 415,000
62 Wyndham Place # 5
View photo
Condo · for sale
USD 398,900
USD 353/sq.ft
62 Wyndham Place # 5
Harneys Corner
· 1,130 sq.ft · 2 Bedrooms · 2 Baths · Condo
· Equipped kitchen
Harneys Corner · 1,130 sq.ft · 2 Bedrooms · 2 Baths · Condo · Equipped kitchen
Welcome to this elegant, modern, and beautifully updated 2-bedroom, 2-bathroom second-floor end-unit condominium in the highly desirable Foxmoor community of Robbinsville Township. This move-in-ready home combines stylish upgrades, an open layout, and a prime location. Step inside to a bright and inviting living and dining area featuring brand-new luxury SPC flooring, fresh paint throughout, and new contemporary lighting, creating the perfect space for everyday living and entertaining. The beautifully redesigned kitchen is the heart of the home, offering new white shaker cabinets, elegant quartz countertops, a center island, premium stainless steel appliances, a built-in microwave, and a refrigerator with a filtered water dispenser. The spacious primary suite features abundant natural light, a private walk-in closet, and an updated en-suite bathroom with a new vanity, designer tile, modern lighting, and stylish finishes. A generously sized second bedroom is perfect as a guest room, hom
USD 398,900
132 Coburn Road
View photo
Condo · for sale
USD 619,000
USD 338/sq.ft
132 Coburn Road
Harneys Corner
· 1,830 sq.ft · 3 Bedrooms · 2 Baths · Condo
· Garden · Parking · Fireplace · Equipped kitchen
Harneys Corner · 1,830 sq.ft · 3 Bedrooms · 2 Baths · Condo · Garden · Parking · Fireplace · Equipped kitchen
Rare End-Unit Opportunity in Prestigious Brandon Farms Twin Pines. Welcome to this beautifully maintained approximately 2,080 sq. Ft. 3-bedroom, 2.5-bath end-unit, 2 car garage, townhome, perfectly situated on one of the most coveted oversized, park-like corner lots in the highly sought-after Twin Pines section of Brandon Farms. Offering the perfect blend of elegance, comfort, and privacy, this exceptional home has been thoughtfully maintained with a new roof and newer hot water heater, providing peace of mind for years to come. Step into the dramatic two-story living room, where soaring ceilings, stunning Palladian windows, and abundant natural light create an impressive first impression. The formal dining room is perfect for entertaining, while the inviting family room, complete with a cozy fireplace, flows seamlessly into the spacious eat-in kitchen. Sliding glass doors open to a private, fenced backyard, offering an ideal setting for outdoor entertaining, gardening, or simply relax
USD 619,000
230 Cora Bergen Boulevard
View photo
Condo · for sale
USD 476,765
USD 369/sq.ft
230 Cora Bergen Boulevard
Harneys Corner
· 1,292 sq.ft · 2 Bedrooms · 2 Baths · Condo
· Equipped kitchen · Swimming pool
Harneys Corner · 1,292 sq.ft · 2 Bedrooms · 2 Baths · Condo · Equipped kitchen · Swimming pool
A Brand-New Home in a Top-Rated School District. What's Not to Love? Lower your rate, lower your payment! Ask about special financing. The popular Collins floor plan features an open-concept layout designed for modern living, with a spacious family room, dining area, contemporary kitchen, and full bath on the main level. The stunning kitchen showcases white shaker-style cabinetry, white quartz countertops, and stainless-steel appliances. Upstairs, you'll find two generously sized secondary bedrooms, a full bath, and a private owner's suite complete with a large walk-in closet. A washer and dryer are included for added convenience. Residents enjoy exceptional amenities, including a state-of-the-art clubhouse, heated outdoor pool, fitness center, aerobics studio, event space, sports courts, playgrounds, EV charging stations, bike racks, and scenic outdoor gathering areas. Located within the acclaimed Hopewell Valley Regional School District and just minutes from shopping, dining, I-295,
USD 476,765

Get email alerts

Don't miss out: be the first to know about new properties

The alert was correctly created

On subscribing you accept the conditions of use and the privacy policy
Alert
Receive new ads in your inbox
Save this search
Receive alerts for new listings

We'll send you an email when we have new properties for: "Apartments for sale in Harneys Corner"

The alert was correctly created

East Trenton Heights
Prospect Park, Ewing township Mercer County New Jersey
Get email alerts and be the first to see new listings
Required field
On subscribing I accept the terms of the privacy policy
Perfect! You'll soon start receiving new listings via email
Alert
Receive an email when we have new ads for Apartments for sale in Harneys Corner
Save this search
Filters

Bedrooms

Size (sq.ft)

sq.ft
sq.ft

Price

USD
USD

Property type

Bathrooms

Clear all filters
Receive notifications when new entries are published.