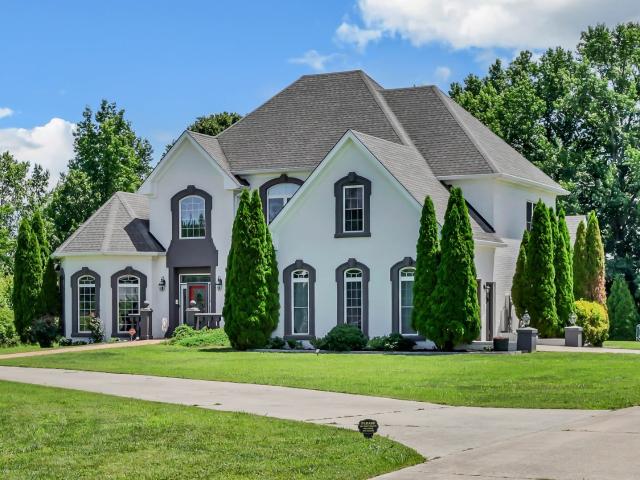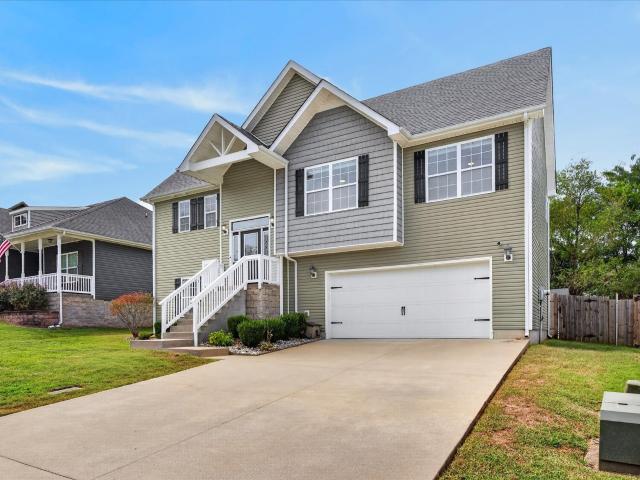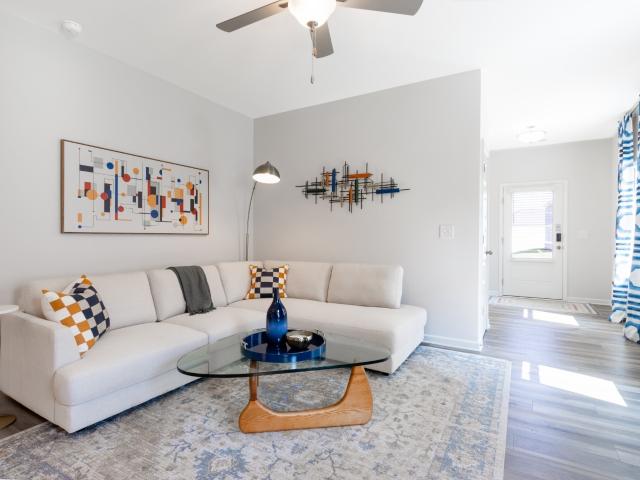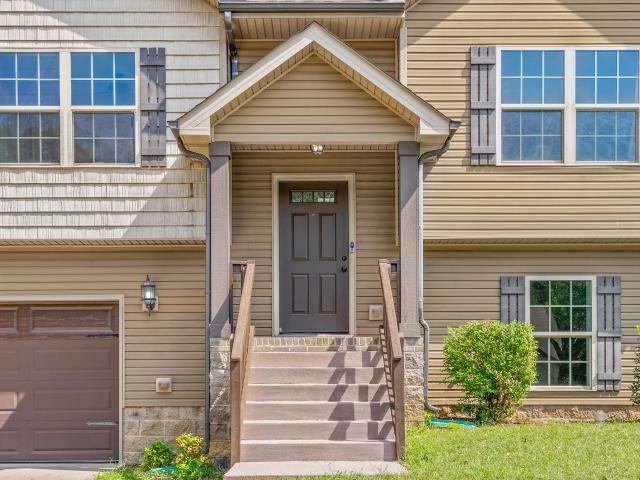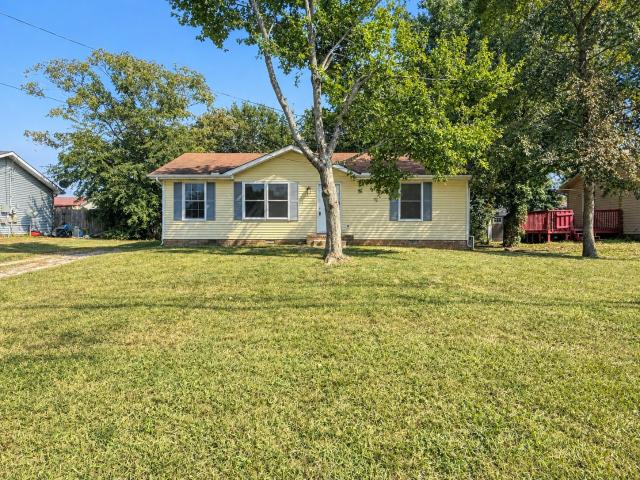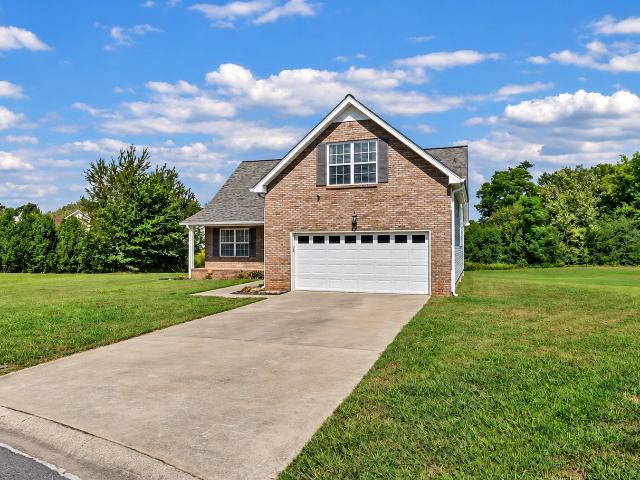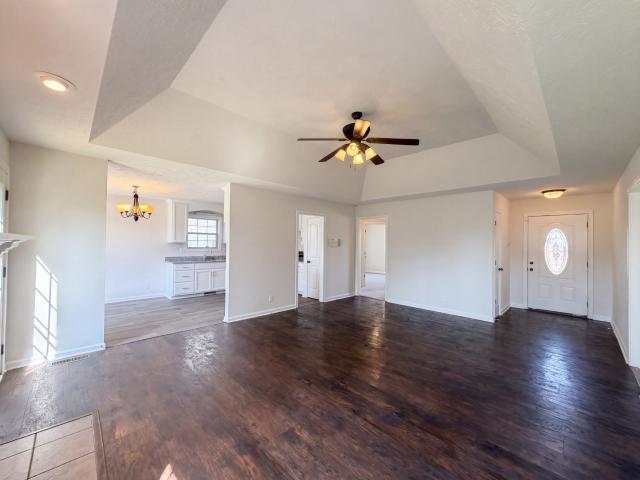
703 properties for sale in Harrier Court Apartments

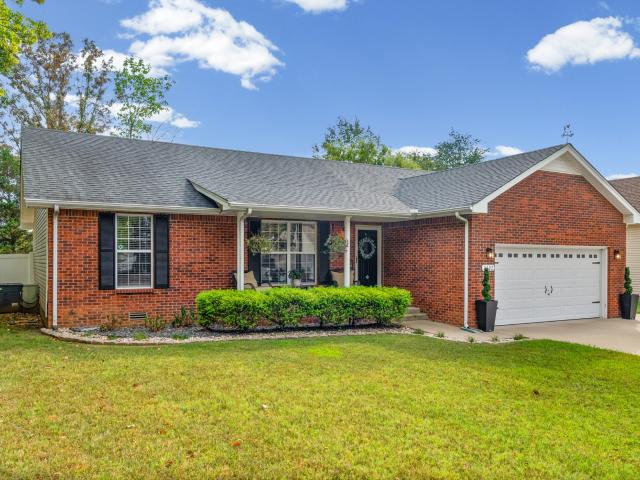
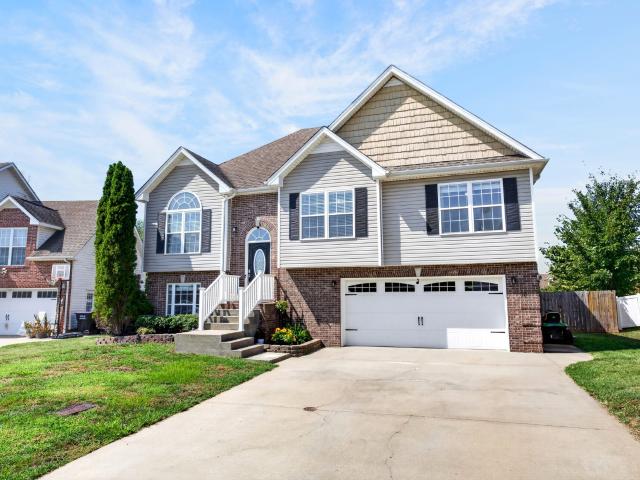
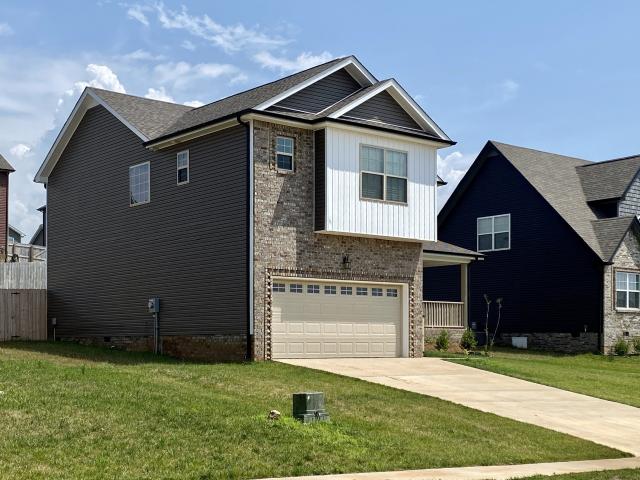
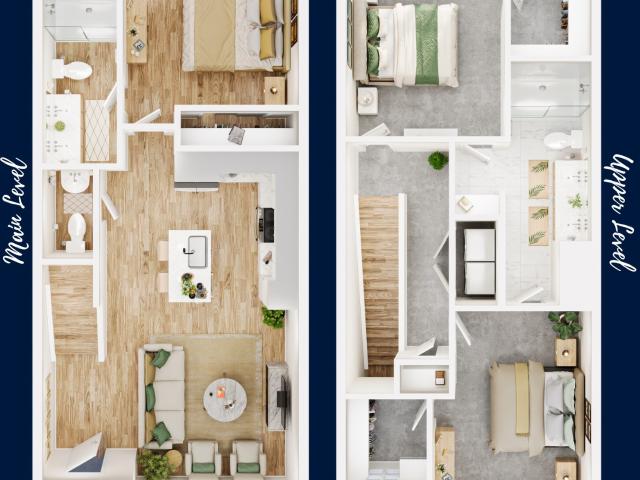
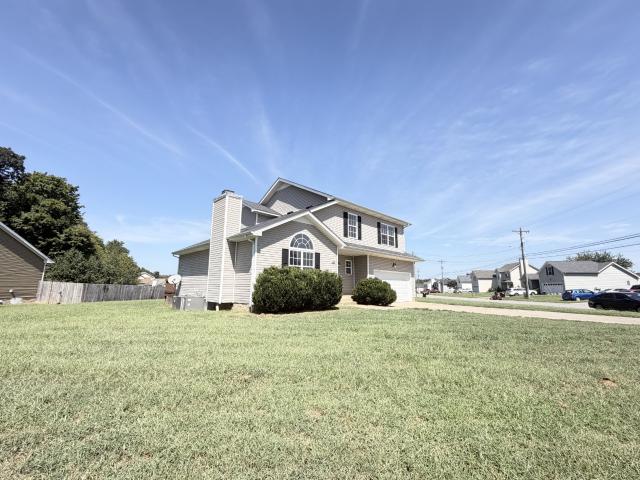
3782 Man O War Blvd
View photo
House · for sale
USD 285,000
USD 171/sq.ft
New
3782 Man O War Blvd
Harrier Court Apartments
· 1,658 sq.ft · 3 Bedrooms · 2 Baths · House
· Garden · Deck · Fireplace · Equipped kitchen · Parking
Harrier Court Apartments · 1,658 sq.ft · 3 Bedrooms · 2 Baths · House · Garden · Deck · Fireplace · Equipped kitchen · Parking
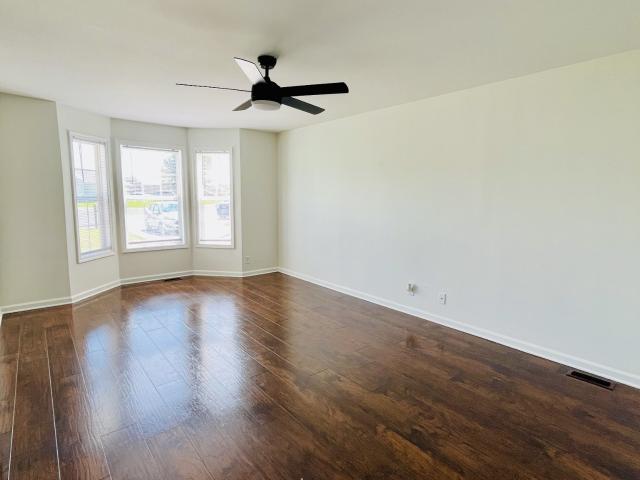
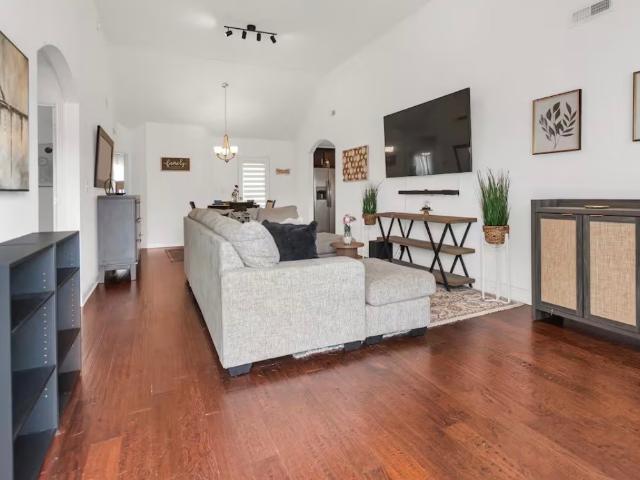
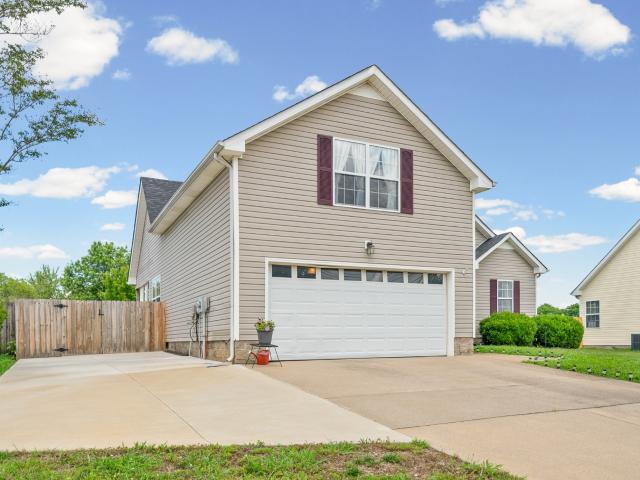
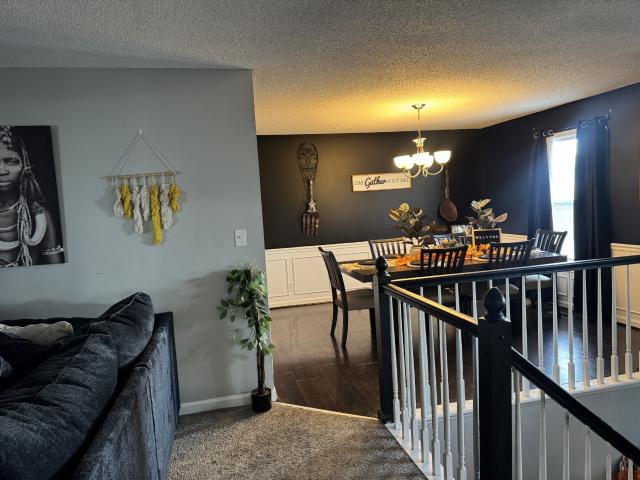
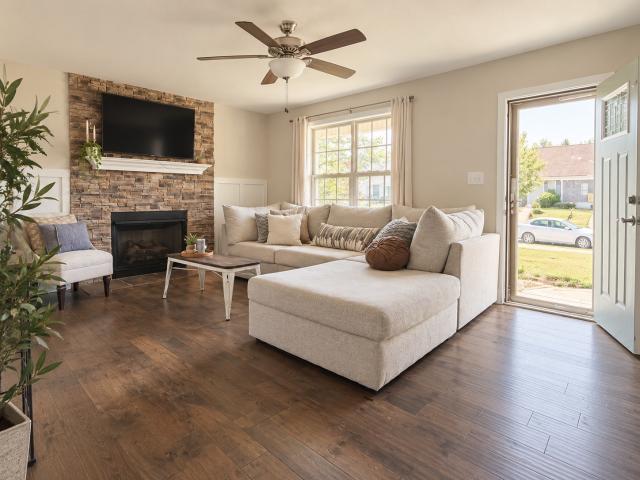
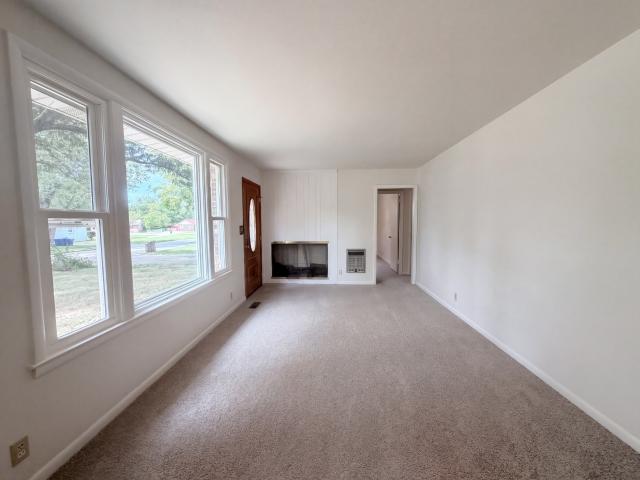
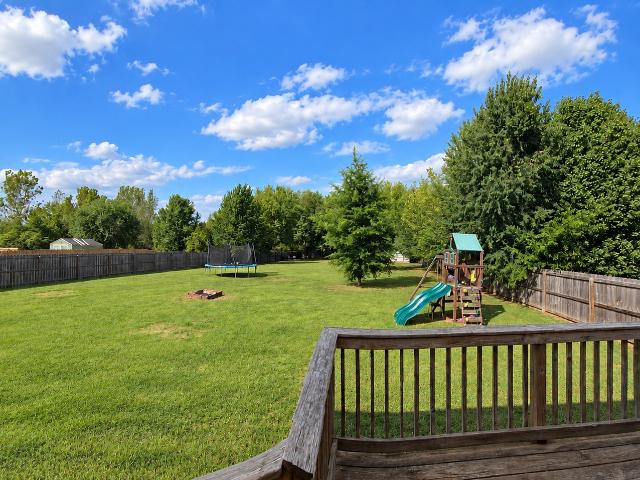
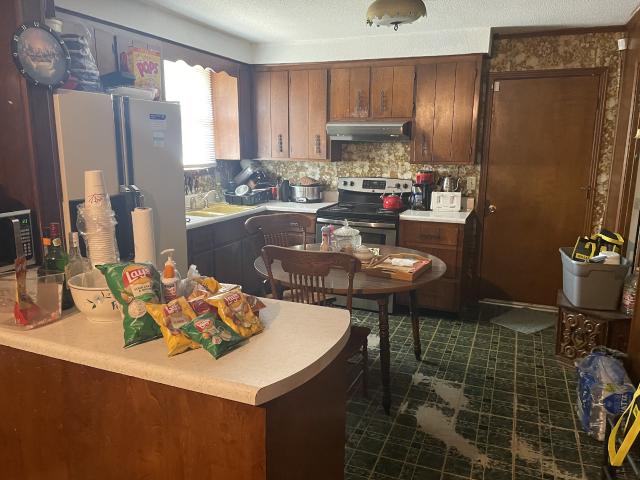
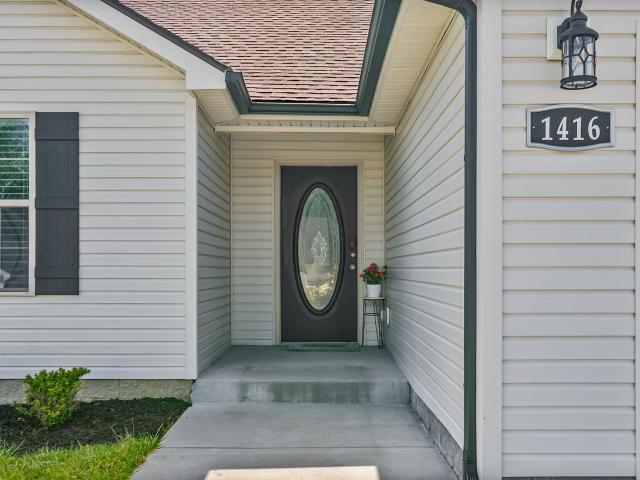
3782 Man O War Blvd is a 2-story Clarksville home with three bedrooms, two full bathrooms, one half bathroom, 1,737 square feet, and a 2006 build year. The kitchen features dark cabinetry, counter space, and room for a breakfast table. The living area offers broad windows, a fireplace, ceiling fans, and connected rooms. Bedrooms include carpet, ceiling fans, windows, and closet storage, while bathrooms provide vanities, mirrors, a soaking tub, and tile flooring. Outdoor spaces include a deck, grassy yard, and exterior views. An attached two-car garage provides parking and storage
USD 285,000
3807 Man O War Blvd
View photo
House · for sale
USD 275,000
USD 234/sq.ft
New
3807 Man O War Blvd
Harrier Court Apartments
· 1,173 sq.ft · 3 Bedrooms · 2 Baths · House
· Garden · Parking · Deck · Fireplace · Equipped kitchen
Harrier Court Apartments · 1,173 sq.ft · 3 Bedrooms · 2 Baths · House · Garden · Parking · Deck · Fireplace · Equipped kitchen
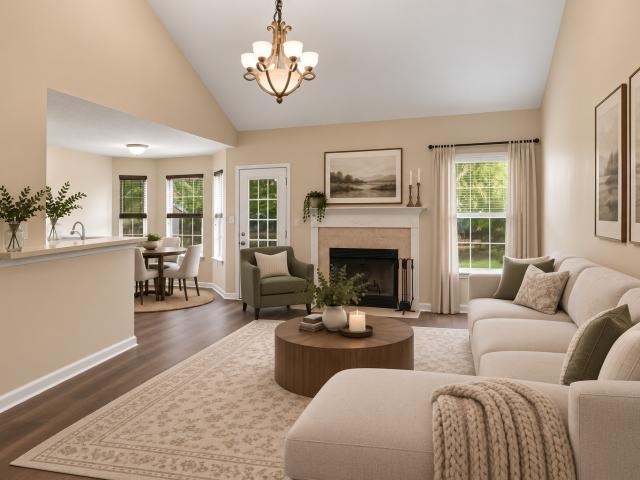
Welcome to 3807 Man O War Blvd in Clarksville, TN, a move-in-ready one-level home with 3 bedrooms, 2 full baths and 1,179 sq ft in the Hazelwood community. Built in 2005, this home offers an easy-flowing floor plan with luxury vinyl flooring, vaulted ceilings, a wood-burning fireplace and abundant natural light. The living and dining areas connect comfortably to the kitchen, creating a layout that works equally well for everyday living and entertaining. The kitchen features stainless steel appliances, generous cabinet and counter space, a breakfast bar and adjoining dining area. All three bedrooms are conveniently located on the main level. The primary suite stands out with a tray ceiling, ceiling fan, extra-large closet and private bath with double vanities and a tub/shower combination. Outside, enjoy a level. 29-acre lot, fenced backyard, deck and storage building, giving you room for pets, play, grilling or simply relaxing outdoors. A 2-car detached garage plus additional driveway p
USD 275,000
201 Jumpers Pass
View photo
House · for sale
USD 260,000
USD 163/sq.ft
New
201 Jumpers Pass
Harrier Court Apartments
· 1,593 sq.ft · 4 Bedrooms · 2 Baths · House
· Garden · Parking
Harrier Court Apartments · 1,593 sq.ft · 4 Bedrooms · 2 Baths · House · Garden · Parking
This well maintained 4 bedroom home offers a large lot on a cul-de-sac a fenced yard and approx 1600 square feet of living. Primary suite on the main level. A two car garage and plenty of room to expand or just enjoy. Assumption of a 6% interest rate is a possibility if you qualify
USD 260,000
124 Ambridge St
View photo
House · for sale
USD 259,000
USD 191/sq.ft
124 Ambridge St
Harrier Court Apartments
· 1,356 sq.ft · 3 Bedrooms · 2 Baths · House
· Garden · Equipped kitchen · Parking
Harrier Court Apartments · 1,356 sq.ft · 3 Bedrooms · 2 Baths · House · Garden · Equipped kitchen · Parking
Beautiful 3-bedroom, 2-bath home built in 2019 featuring an open-concept floor plan, spacious living area, modern kitchen with ample cabinetry, primary suite with private bath and walk-in closet, attached 1-car garage, covered front porch, and a large backyard. Conveniently located near Fort Campbell, shopping, restaurants, and schools. This is a limited-service MLS listing. Seller is selling the property independently. All questions, showing requests, offers, and negotiations should be directed to the Seller
USD 259,000
3795 Madeline Ct
View photo
House · for sale
USD 299,900
USD 182/sq.ft
New
3795 Madeline Ct
Harrier Court Apartments
· 1,647 sq.ft · 3 Bedrooms · 2 Baths · House
· Garden · Deck · Fireplace · Equipped kitchen · Parking
Harrier Court Apartments · 1,647 sq.ft · 3 Bedrooms · 2 Baths · House · Garden · Deck · Fireplace · Equipped kitchen · Parking
This ranch 3bd, 2ba with bonus room has been exceptionally well cared for. Roof, HVAC and water heater 2022. Kitchen looks out into the living room for an open and the bonus room is separate from the bedrooms for noise reduction. Living room has a wood burning fireplace to keep you warm for Tennessee winter months if the power goes out. Covered back deck with extra concrete for outside activities. Large flat backyard with a large pristine shed surrounded by a privacy fence. Extra parking on the side of the garage for your vehicles or an RV with its electrical outlet. No hoa!
USD 299,900
3393 Dresden Way
View photo
House · for sale
USD 330,000
USD 163/sq.ft
New
3393 Dresden Way
Harrier Court Apartments
· 2,024 sq.ft · 4 Bedrooms · 3 Baths · House
· Parking
Harrier Court Apartments · 2,024 sq.ft · 4 Bedrooms · 3 Baths · House · Parking
Spacious 4-bedroom, 3-full-bath split level home offering plenty of room and flexibility for today’s lifestyle! Major exterior improvements were completed approximately one year ago, giving buyers the benefit of newer exterior updates while still having the opportunity to personalize the interior to their own style. A brand-new water heater adds even more value, and the HVAC system has been maintained and is currently operating well. Flooring downstairs and installation in garage is incomplete. Seller offering concessions for the painting, flooring and installation covering that needs to be completed
USD 330,000
865 Butts Dr
View photo
House · for sale
USD 739,900
USD 212/sq.ft
Updated
865 Butts Dr
Harrier Court Apartments
· 3,488 sq.ft · 3 Bedrooms · 2 Baths · House
· Office room · Equipped kitchen
Harrier Court Apartments · 3,488 sq.ft · 3 Bedrooms · 2 Baths · House · Office room · Equipped kitchen
Looking for quality craftsmanship, modern updates, & country living that come together on 2.2 beautiful level acres. Then this is the home for you. The main-level Primary Suite is a true retreat featuring a double trey ceiling, two oversized walk-in closets measuring approximately 10x11 and 8x6, & a stunning fully renovated bath complete with double vanities, a luxurious tiled walk-in shower, & freestanding soaking tub. A dedicated office w/ trey ceiling & bay window provides the perfect workspace filled w/ natural light. The gourmet kitchen is designed for gathering & entertaining, boasting an extra-long island, abundant cabinet storage, generous counter space, & newer stainless steel appliances that are approximately one year old. Storage is exceptional with a large pantry featuring custom wood shelving, plus an additional 7x6 storage/pantry room that provides even more space for food storage, small appliances, and household essentials. Newly refinished hardwood floors add warmth & e
USD 739,900
2833 Russet Ridge Dr
View photo
House · for sale
USD 325,000
USD 174/sq.ft
New
2833 Russet Ridge Dr
Harrier Court Apartments
· 1,862 sq.ft · 4 Bedrooms · 3 Baths · House
· Garden · Fireplace · Equipped kitchen · Parking
Harrier Court Apartments · 1,862 sq.ft · 4 Bedrooms · 3 Baths · House · Garden · Fireplace · Equipped kitchen · Parking
Beautifully maintained 4 bedroom, 3 full bathroom, and bonus room with an open floorplan and lots of natural light! Features include brand new LVP flooring, propane fireplace, privacy fenced back yard, and a matching storage building in the backyard with plenty of space. Kitchen appliances are less than 2 years old. Water heater is approximately 2 years old with a 20 year transferrable warranty. Cordless wide-slat blinds throughout. Living room and garage TVs, 3 nest cameras, and doorbell camera all convey. Move in ready!
USD 325,000
280 Claude Cir
View photo
House · for sale
USD 369,900
USD 184/sq.ft
New
280 Claude Cir
Harrier Court Apartments
· 2,002 sq.ft · 4 Bedrooms · 2 Baths · House
· Equipped kitchen
Harrier Court Apartments · 2,002 sq.ft · 4 Bedrooms · 2 Baths · House · Equipped kitchen
The Coleman at Jackson Hills, greets you with a covered front porch entry that opens to a welcoming dining room, or study if you prefer. Expansive sight lines across the back of the home connect the family room, breakfast nook and kitchen areas. The window is placed above the kitchen sink and the kitchen offers an optional center island. Four upstairs bedrooms include an owner's suite with large walk-in closet, while a convenient laundry room is situated in a central location. The secondary bathroom offers compartmentalized space that allows for multiple people to use the space at the same time with access to the three additional bedrooms. *4.99 5/1 ARM rate and $2,000 Hometown Hero credit is available on this homesite for a limited time with use of Ridgeland Mortgage! Special offer details apply. Contact the onsite agent for special offer restrictions and details. *Photos and videos may not be of actual listed home but of a SDH Model home or similar home
USD 369,900
306 Claude Cir
View photo
House · for sale
USD 294,990
USD 253/sq.ft
New
306 Claude Cir
Harrier Court Apartments
· 1,163 sq.ft · 3 Bedrooms · 2 Baths · House
· Office room · Equipped kitchen
Harrier Court Apartments · 1,163 sq.ft · 3 Bedrooms · 2 Baths · House · Office room · Equipped kitchen
The Ryman at Jackson Hills offers an efficient layout in a cottage-style home with a welcoming entry area. In the center of the home, you'll find a family room filled with natural light and a kitchen with generous counter space. The owner's suite and laundry room are in the back of the home, and the plan features two additional bedrooms and a full bath. If building this plan, a bedroom can also be configured as a dining room or an office. *4.99 5/1 ARM rate and $2,000 Hometown Hero credit is available on this homesite for a limited time with use of Ridgeland Mortgage! Special offer details apply. Contact the onsite agent for special offer restrictions and details. *Photos and videos may not be of actual listed home but of a SDH Model home or similar home
USD 294,990
449 Cyprus Ct
View photo
House · for sale
USD 335,000
USD 174/sq.ft
New
449 Cyprus Ct
Harrier Court Apartments
· 1,916 sq.ft · 4 Bedrooms · 3 Baths · House
· Garden · Fireplace · Equipped kitchen
Harrier Court Apartments · 1,916 sq.ft · 4 Bedrooms · 3 Baths · House · Garden · Fireplace · Equipped kitchen
Spacious 4-bedroom, 3-bath split-foyer home tucked away on a quiet cul-de-sac! The open-concept main level features a large living room with laminate flooring and a beautiful stone fireplace. The updated kitchen offers stainless steel appliances, a center island, and plenty of space for entertaining. The primary suite includes a walk-in closet and dual vanities. Downstairs, you'll find a spacious rec room, additional bedroom, and full bath. Perfect for guests or extra living space. Enjoy the fully fenced backyard with plenty of room to relax or play!
USD 335,000
573 Bridgette Dr
View photo
House · for sale
USD 219,900
USD 219/sq.ft
New
573 Bridgette Dr
Harrier Court Apartments
· 1,001 sq.ft · 3 Bedrooms · 1 Bath · House
· Garden · Equipped kitchen
Harrier Court Apartments · 1,001 sq.ft · 3 Bedrooms · 1 Bath · House · Garden · Equipped kitchen
Welcome to 573 Bridgette Drive! This recently renovated home offers a fresh, modern feel with an extensive list of updates throughout. Step inside to find brand-new Lifeproof LVP flooring, fresh interior paint, new doors, updated lighting, and more. The renovated kitchen features new cabinets, countertops, range, vent hood, and dishwasher, providing a clean and functional space for everyday living and entertaining. The bathroom updates continue with a new bathtub and new vanities, giving the home a refreshed look from top to bottom. The spacious floor plan offers a large living area, separate dining area, three bedrooms, one full bathroom, and a convenient half bathroom. You'll also appreciate the large laundry area, providing plenty of room for laundry and additional storage or organization. Outside, you'll enjoy a tree-lined yard with plenty of room to relax plus the the convenience of being approximately 10 minutes from Ft. Campbell and 12 minutes from Downtown Clarksville, putting
USD 219,900
1231 Shorehaven Dr
View photo
House · for sale
USD 329,000
USD 146/sq.ft
1231 Shorehaven Dr
Harrier Court Apartments
· 2,250 sq.ft · 4 Bedrooms · 2 Baths · House
· Garden · Deck · Fireplace · Equipped kitchen · Parking
Harrier Court Apartments · 2,250 sq.ft · 4 Bedrooms · 2 Baths · House · Garden · Deck · Fireplace · Equipped kitchen · Parking
Nearly an acre in a cul-de-sac setting gives this home an advantage you’ll notice right away. The exceptionally spacious backyard stretches out toward a wooded backdrop with plenty of open lawn, a firepit area, and a large deck for enjoying it all. Inside, hardwood flooring welcomes you into the foyer, with a formal dining room just off the entry and a spacious living room featuring a fireplace with ventless natural gas logs. The wide kitchen offers abundant cabinetry, a pantry, and an eat-in area filled with natural light and views across the backyard. The stove, dishwasher, and microwave were replaced in 2024, and a new back door with built-in blinds leads directly to the deck. The large primary suite includes a walk-in closet, dual vanities, separate tub, and separate shower. A dedicated laundry room with utility sink, half bath, extra-wide and extra-deep garage, and a versatile bonus room that could serve as a fifth bedroom add even more usable space. Recent improvements include a
USD 329,000
3475 Melrose Dr
View photo
House · for sale
USD 296,000
USD 158/sq.ft
3475 Melrose Dr
Harrier Court Apartments
· 1,873 sq.ft · 3 Bedrooms · 2 Baths · House
· Deck · Fireplace · Equipped kitchen · Parking
Harrier Court Apartments · 1,873 sq.ft · 3 Bedrooms · 2 Baths · House · Deck · Fireplace · Equipped kitchen · Parking
3475 Melrose Dr, Clarksville TN 37042 is a home built in 2009 with 1,790 square feet. The kitchen features granite countertops and stainless steel appliances, creating a well-equipped space for cooking and entertaining. A fireplace anchors the main living area, adding warmth and ambiance to the central gathering space. Flooring and interior paint extend throughout, and a dedicated laundry room adds utility. The primary bathroom includes double sinks for everyday convenience. A deck extends the living space outdoors, creating ample room for relaxation and entertaining. An attached garage completes this well-maintained residence with practical amenities and comfortable living spaces throughout every room
USD 296,000
264 Claude Cir
View photo
House · for sale
USD 349,990
USD 181/sq.ft
New
264 Claude Cir
Harrier Court Apartments
· 1,927 sq.ft · 3 Bedrooms · 2 Baths · House
· Patio · Equipped kitchen
Harrier Court Apartments · 1,927 sq.ft · 3 Bedrooms · 2 Baths · House · Patio · Equipped kitchen
The Braselton II at Jackson Hills has a rear corner covered patio, directly accessible from the light-filled family room. A large eat-in island kitchen overlooks the family room for easy entertaining. On the second floor, a spacious loft that separates the private owner’s suite from two secondary bedrooms. The owner's suite includes a massive walk-in closet, and private bath, and has easy access to the second-floor laundry room. Estimated October completion. *$2,000 Hometown Hero credit and other incentives available! Contact the onsite agent for special offer restrictions and details. They are with seller’s preferred lender and title company. Photos and videos may not be of actual listed home but of a model home or similar home
USD 349,990
294 Claude Circle
View photo
House · for sale
USD 319,990
USD 213/sq.ft
New
294 Claude Circle
Harrier Court Apartments
· 1,496 sq.ft · 3 Bedrooms · 2 Baths · House
· Garden · Equipped kitchen
Harrier Court Apartments · 1,496 sq.ft · 3 Bedrooms · 2 Baths · House · Garden · Equipped kitchen
The Piedmont at Jackson Hills is efficiently packed with all the essential elements demanded by today's lifestyles along with several surprising touches. This 3-bedroom 2-bath design greets you with a covered front porch that leads to an open layout with a front flex room and centrally located island kitchen. The spacious family room has direct access to the rear yard, which is also enjoyed through views from the luxurious owner's suite. Secondary bedrooms are served by deep walk-in closets and conveniently located hall bath and laundry room. *4.99 5/1 ARM rate and $2,000 Hometown Hero credit is available on this homesite for a limited time with use of Ridgeland Mortgage! Special offer details apply. Contact the onsite agent for special offer restrictions and details. *Photos and videos may not be of actual listed home but of a SDH Model home or similar home
USD 319,990
105 Ridgepoint Ct
View photo
House · for sale
USD 430,000
USD 134/sq.ft
New
105 Ridgepoint Ct
Harrier Court Apartments
· 3,197 sq.ft · 4 Bedrooms · 3 Baths · House
· Garden · Swimming pool
Harrier Court Apartments · 3,197 sq.ft · 4 Bedrooms · 3 Baths · House · Garden · Swimming pool
Welcome to a home designed for exceptional indoor and outdoor living! Situated on approximately half an acre in a cul-de-sac, this beautifully maintained home offers 4 bedrooms, 3 full bathrooms, plus a spacious bonus room that can easily serve as a 5th bedroom. Major updates include a roof just 2 years old and a water heater approximately 1 year old. Step outside and discover your own private backyard retreat! The in-ground pool features a brand-new liner and electric heater, while the nearby pergola provides the perfect shaded escape on sunny days. The custom outdoor pool bar is ready for entertaining with built-in stereo, electric, TV, and more—all conveying with the home. Just beyond the bar, you'll find a tucked-away fire pit and hammock area, creating the perfect spot to unwind. From there, you're only steps away from the creek, where you can enjoy fishing right from your own property. The fenced backyard, pergola, and bar area are all less than 2 years old and have been exceptio
USD 430,000
718 Jace Dr
View photo
House · for sale
USD 324,500
USD 156/sq.ft
New
718 Jace Dr
Harrier Court Apartments
· 2,067 sq.ft · 3 Bedrooms · 2 Baths · House
· Office room · Gym · Parking · Cellar
Harrier Court Apartments · 2,067 sq.ft · 3 Bedrooms · 2 Baths · House · Office room · Gym · Parking · Cellar
Sitting on almost half an acre, this home offers plenty of space inside and out while still keeping you close to everything. You’ll have a convenient commute to Fort Campbell, along with easy access to shopping, restaurants, and everyday essentials. Inside, the home feels roomy and functional, with a finished basement that gives you even more space to spread out—whether you need a second living area, game room, home gym, office, or just extra room to make your own. Out back, you’ll find an attached two-car garage along with additional parking, giving you plenty of space for vehicles, guests, or extra storage
USD 324,500
2622 Del Ray Dr
View photo
House · for sale
USD 284,900
USD 200/sq.ft
New
2622 Del Ray Dr
Harrier Court Apartments
· 1,421 sq.ft · 3 Bedrooms · 2 Baths · House
· Garden · Deck · Fireplace · Equipped kitchen
Harrier Court Apartments · 1,421 sq.ft · 3 Bedrooms · 2 Baths · House · Garden · Deck · Fireplace · Equipped kitchen
Welcome home to this beautifully updated ranch-style home offering 3 bedrooms, 2 bathrooms, and 1,430 square feet of comfortable, thoughtfully designed living space. The open-concept layout creates an inviting flow between the living, dining, and kitchen areas, making everyday living and entertaining a breeze. The remodeled kitchen features granite countertops, stainless steel appliances, a tiled backsplash, and a spacious island, while the vaulted living room ceiling and gas fireplace add character and warmth to the main living space. The desirable split-bedroom floorplan provides added privacy, with the primary suite separated from the secondary bedrooms. Outside, enjoy the covered back deck overlooking the spacious backyard, complete with a new 6-foot vinyl privacy fence and the added privacy of NO backyard neighbors. The backyard also features a large workshop with electricity, offering excellent space for hobbies, projects, storage, or a home-based workspace. Additional highlights
USD 284,900
1205 Chinook Cir
View photo
House · for sale
USD 345,000
USD 183/sq.ft
1205 Chinook Cir
Harrier Court Apartments
· 1,884 sq.ft · 4 Bedrooms · 3 Baths · House
· Garden
Harrier Court Apartments · 1,884 sq.ft · 4 Bedrooms · 3 Baths · House · Garden
Coming Soon. Schedule today to tour this beautiful home situated in the sought after Non. HOA Fields of Northmeade subdivision. Ease your mind for your family with the Weather/Tornado shelter. Enjoy the expansive flat and fenced in backyard that has ample space for everyone to enjoy even your favorite pets. Not only does this home offer 4 bedrooms but enjoy the 5th Flex space as another Bedroom, movie room, play/game room or whatever your heart desires as it has a full bathroom just off of the space. Get ready to book your showings as this property goes active on Friday!
USD 345,000
540 Magnolia Dr
View photo
House · for sale
USD 305,000
USD 196/sq.ft
540 Magnolia Dr
Harrier Court Apartments
· 1,550 sq.ft · 4 Bedrooms · 2 Baths · House
· Garden · Deck · Fireplace · Equipped kitchen
Harrier Court Apartments · 1,550 sq.ft · 4 Bedrooms · 2 Baths · House · Garden · Deck · Fireplace · Equipped kitchen
Step onto your inviting covered front porch and picture yourself right at home in this spacious 4-bedroom, 2.5-bath layout, perfectly situated just minutes from Fort Campbell, dining, and shopping. Inside, you will love relaxing in your expansive living room, framed by elegant arched doorways and centered around a custom stone fireplace. Your large country kitchen offers abundant storage and gleaming stainless steel appliances, with the added convenience of an included washer and dryer to make your move seamless. At the end of the day, retreat to your private main suite showcasing stunning double-trey ceilings and two walk-in closets. Outside, host weekend barbecues on your entertaining deck overlooking a fully fenced backyard with peaceful, private wooded views. Schedule your showing today before it's gone!
USD 305,000
846 Shelton Cir
View photo
House · for sale
USD 285,000
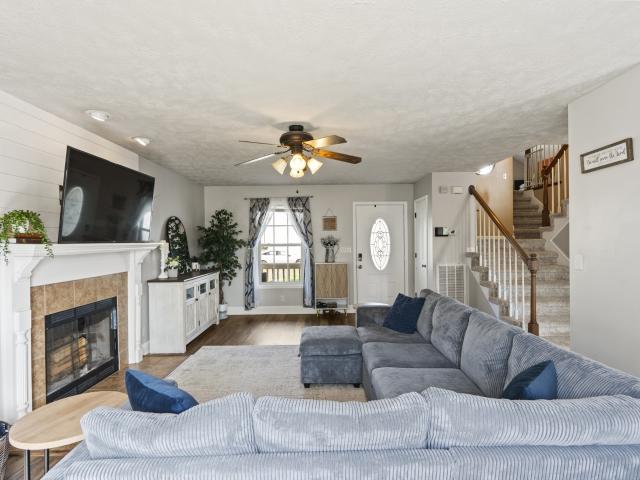
USD 213/sq.ft
846 Shelton Cir
Harrier Court Apartments
· 1,335 sq.ft · 3 Bedrooms · 2 Baths · House
· Patio · Garden · Equipped kitchen
Harrier Court Apartments · 1,335 sq.ft · 3 Bedrooms · 2 Baths · House · Patio · Garden · Equipped kitchen
No HOA, single level ranch style home, with a privacy fence, offering a home warranty, AND has a 5.25% VA assumable rate? !Located at the entrance of a dead end street, 846 Shelton Cir provided privacy and utility with a make-sense home, which has been freshly painted. Your primary bedroom is tucked away from your other two bedrooms, allowing for privacy inside of the home as well. Tall ceiling in the living room as well as a window into the kitchen creates a feeling of openness. The kitchen is open, functional, and has a pantry. The primary bedroom is large, has a walk-in closet, and features a HUGE soaking tub. Fully fenced in backyard with a patio and a shed means that your home is ready for whatever your needs may entail. Call today to see how you could qualify for a $1,800 a month mortgage payment
USD 285,000
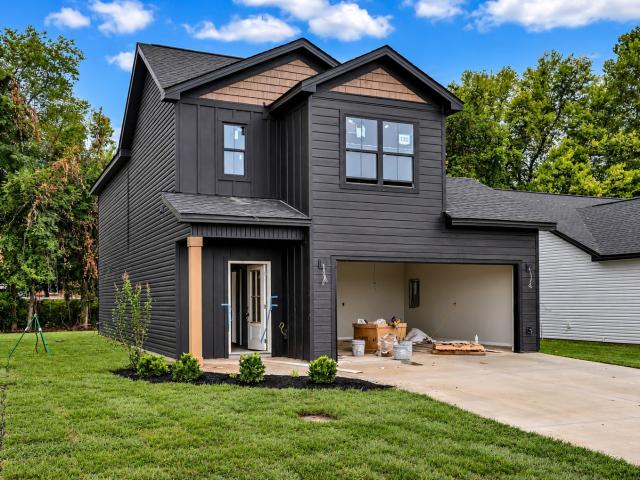
313 Lafayette Rd
View photo
House · for sale
USD 199,000
USD 163/sq.ft
313 Lafayette Rd
Harrier Court Apartments
· 1,216 sq.ft · 3 Bedrooms · 1 Bath · House
· Garden · Deck · Equipped kitchen · Parking
Harrier Court Apartments · 1,216 sq.ft · 3 Bedrooms · 1 Bath · House · Garden · Deck · Equipped kitchen · Parking
313 Lafayette Rd is a one-story Clarksville ranch with three bedrooms and one bathroom, built in 1962. The kitchen features white cabinetry for storage and extended counter space for meal preparation, with an adjacent dining area for everyday meals. Large windows bring natural light into the main living area, while an additional living space provides flexibility for seating. The bathroom includes a tub-and-shower combination and a vanity with storage for essentials. A rear deck extends the living space outdoors, overlooking a backyard with mature trees. The detached two-car garage provides sheltered parking and storage, completing this residence with practical spaces for everyday living
USD 199,000
943 Commission Dr
View photo
House · for sale
USD 315,000
USD 156/sq.ft
Updated
943 Commission Dr
Harrier Court Apartments
· 2,013 sq.ft · 3 Bedrooms · 2 Baths · House
· Garden · Office room · Equipped kitchen · Parking
Harrier Court Apartments · 2,013 sq.ft · 3 Bedrooms · 2 Baths · House · Garden · Office room · Equipped kitchen · Parking
The space you want, the backyard you’ll love, and a location that’s hard to beat! This 3-bedroom, 2.5-bath home offers over 2,000 square feet with a bonus room. Sitting on over half an acre, the standout backyard truly sets this home apart. Expansive, fully fenced, and backed by a beautiful tree line, it offers an impressive amount of usable space for entertaining, pets, play, or simply enjoying the outdoors. Inside, the kitchen features warm wood cabinetry, plenty of workspace, and a pantry for additional storage. Gas logs create an inviting focal point in the living area, while a separate laundry room adds everyday convenience. Upstairs, all three bedrooms are generously sized, including two spacious guest bedrooms and a primary suite with two walk-in closets and a private bath featuring a separate shower and soaking tub. The bonus room provides flexible space for a home office, media room, playroom, or second living area, while the extra-wide garage gives you additional room for veh
USD 315,000
2245 Robin Dr
View photo
House · for sale
USD 190,000
USD 143/sq.ft
2245 Robin Dr
Harrier Court Apartments
· 1,324 sq.ft · 3 Bedrooms · 2 Baths · House
· Parking
Harrier Court Apartments · 1,324 sq.ft · 3 Bedrooms · 2 Baths · House · Parking
3-bedroom, 2-bath ranch offers comfortable one-level living and features a convenient one-car garage. A great opportunity for buyers looking for a solid all-brick home, in need of some updating, at an attractive price. Don’t miss this one—priced to sell!
USD 190,000
1416 Fredrick Dr
View photo
House · for sale
USD 304,000
USD 235/sq.ft
1416 Fredrick Dr
Harrier Court Apartments
· 1,292 sq.ft · 3 Bedrooms · 2 Baths · House
· Garden · Office room · Fireplace · Equipped kitchen · Parking
Harrier Court Apartments · 1,292 sq.ft · 3 Bedrooms · 2 Baths · House · Garden · Office room · Fireplace · Equipped kitchen · Parking
Why wait for new construction when this home is MOVE IN READY. Sellers offering $9,000 towards buyers closing cost, with an acceptable offer! Beautifully maintained 3-bedroom, 2-bath home on a desirable corner lot, conveniently located near Exit 10, Fort Campbell, shopping, dining, and schools. This move-in ready home features a bright, open-concept floor plan with vaulted ceilings, a spacious living room with a cozy fireplace, and a stylish kitchen complete with granite countertops, stainless steel appliances, ample cabinet space, and a large center island. The spacious primary suite offers a private en-suite bath and a walk-in closet, while two additional bedrooms provide plenty of space for family, guests, or a home office. Step outside to enjoy the fully fenced backyard with a storage shed, perfect for extra storage, pets, or entertaining. A large two-car garage adds even more convenience to this exceptional property. Offering modern finishes, functional living spaces, and an unbea
USD 304,000
835 Crestone Ln
View photo
House · for sale
USD 350,000
USD 164/sq.ft
835 Crestone Ln
Harrier Court Apartments
· 2,131 sq.ft · 4 Bedrooms · 2 Baths · House
· Patio · Garden · Parking · Equipped kitchen
Harrier Court Apartments · 2,131 sq.ft · 4 Bedrooms · 2 Baths · House · Patio · Garden · Parking · Equipped kitchen
Check out this well maintained 4 bedroom 2.5 bath home! The main floor flows seamlessly throughout with a large living room that is open to an eat in kitchen that features an abundance of cabinetry, an island for prepping and a side entrance that leads to a formal dining room. Upstairs you have an oversized primary bedroom with an en suite bathroom that has a walk in shower, garden tub, double vanities and a walk in closet. You also have 3 additional bedrooms and a full bathroom to complete the upstairs. The exterior has a 2 car garage, covered front porch and covered back patio perfect for entertaining. Don't walk, RUN. Because this one won't last long
USD 350,000
3467 Melrose Dr
View photo
House · for sale
USD 315,000
USD 153/sq.ft
3467 Melrose Dr
Harrier Court Apartments
· 2,056 sq.ft · 3 Bedrooms · 2 Baths · House
· Office room · Gym · Fireplace · Equipped kitchen
Harrier Court Apartments · 2,056 sq.ft · 3 Bedrooms · 2 Baths · House · Office room · Gym · Fireplace · Equipped kitchen
Welcome home to. *3467 Melrose Dr in Clarksville, TN*, a beautifully maintained two-story home located in a desirable neighborhood. This spacious property offers. *3 bedrooms, 2.5 baths, and over 2,000 square feet of living space*. Combining comfort, style, and functionality. 4.5% Assumable Rate! Step inside to find a bright and inviting layout with updated flooring and a cozy living room featuring a fireplace—perfect for relaxing evenings. The. *updated kitchen*. Shines with modern finishes, stainless steel appliances (all remaining), ample cabinetry, and a functional layout ideal for both everyday living and entertaining. Upstairs, the. *primary suite stands out with a stunning feature wall*, creating a warm and stylish retreat. Additional bedrooms are generously sized, offering flexibility for family, guests, or home office space. One of the standout features of this home is the. *huge bonus room*, providing endless possibilities—media room, playroom, home gym, or additional living
USD 315,000
1034 Cadence Ct
View photo
House · for sale
USD 349,900
USD 224/sq.ft
1034 Cadence Ct
Harrier Court Apartments
· 1,561 sq.ft · 3 Bedrooms · 2 Baths · House
· Garden
Harrier Court Apartments · 1,561 sq.ft · 3 Bedrooms · 2 Baths · House · Garden
Includes a fully fenced back yard, new refrigerator and an additional $15,000 for the buyer. There is still time to make a few selections and add personal touches
USD 349,900
101 Echelon Preserve
View photo
Townhouse · for sale
USD 299,900
USD 219/sq.ft
101 Echelon Preserve
Harrier Court Apartments
· 1,367 sq.ft · 3 Bedrooms · 2 Baths · Townhouse
· Equipped kitchen
Harrier Court Apartments · 1,367 sq.ft · 3 Bedrooms · 2 Baths · Townhouse · Equipped kitchen
Seller to give up to 4% in concessions with preferred lender! Southern Sophistication Meets Modern Living, Introducing Clarksville Finest Townhomes. Enjoy Walking Trails, Community Pool, Fitness Center, Pickleball Court, and Dog Park, just to name a few of the amenities. The Haven Floor-plan at Echelon Preserve offers effortless main-level living where sophistication meets comfort in a serene retreat designed for ease and elegance. The thoughtfully designed kitchen features quartz countertops and stainless steel appliances, blending style with everyday functionality. The primary suite offers a spa-inspired tile shower, creating the perfect space to relax and recharge. Premium vinyl flooring flows through the main living areas, while plush carpet in the bedrooms adds warmth and comfort where it matters most. Every detail is designed to deliver modern convenience with timeless appeal. The Echelon Preserve Townhomes are located on a 15-acre wooded lot conveniently located off of Tracy Lan
USD 299,900

Get email alerts

Don't miss out: be the first to know about new properties

The alert was correctly created

On subscribing you accept the conditions of use and the privacy policy
Alert
Receive new ads in your inbox
Save this search
Receive alerts for new listings

We'll send you an email when we have new properties for: "Properties for sale in Harrier Court Apartments"

The alert was correctly created

White Hall, Clarksville city District 14 Montgomery County Tennessee
Woodland Springs, Clarksville city District 14 Montgomery County Tennessee
Get email alerts and be the first to see new listings
Required field
On subscribing I accept the terms of the privacy policy
Perfect! You'll soon start receiving new listings via email
Alert
Receive an email when we have new ads for Properties for sale in Harrier Court Apartments
Save this search
Filters

Bedrooms

Size (sq.ft)

sq.ft
sq.ft

Price

USD
USD

Property type

Bathrooms

Clear all filters
Receive notifications when new entries are published.