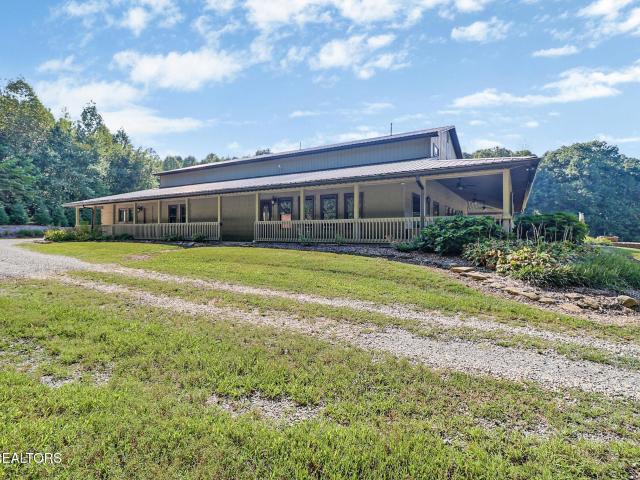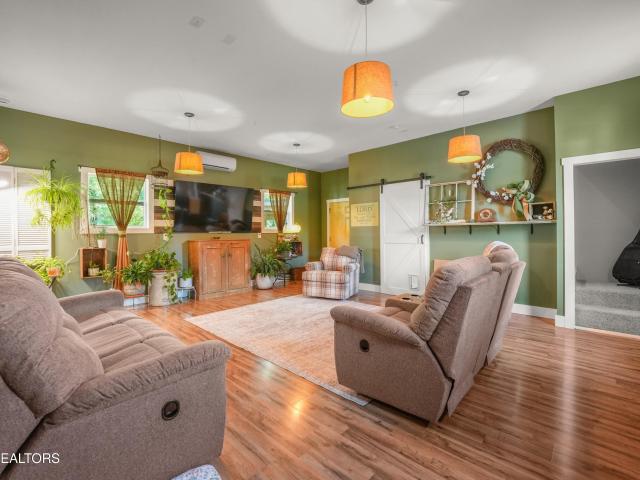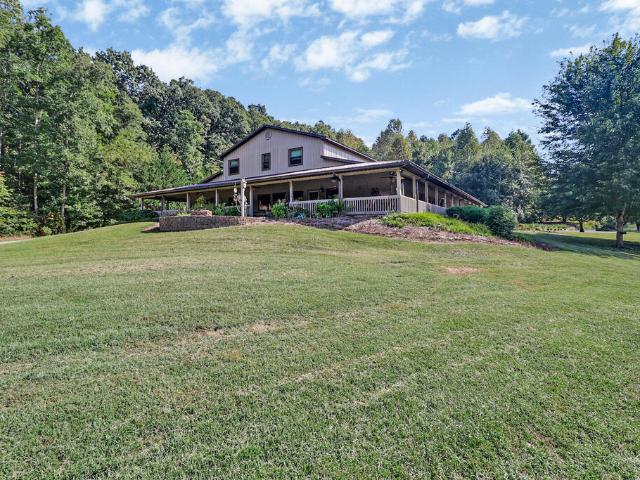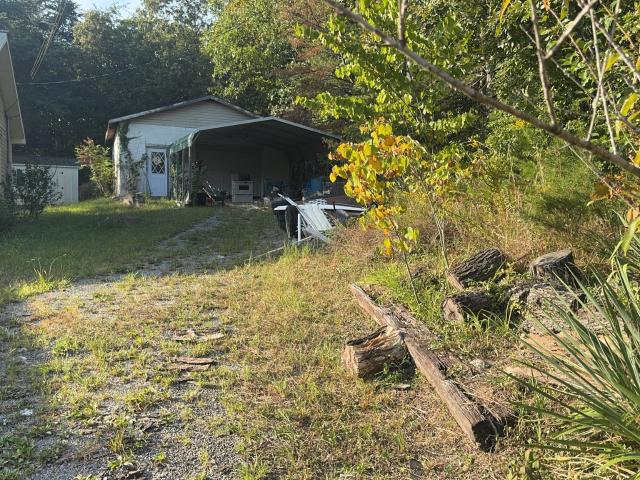
242 properties for sale in Harrison Addition

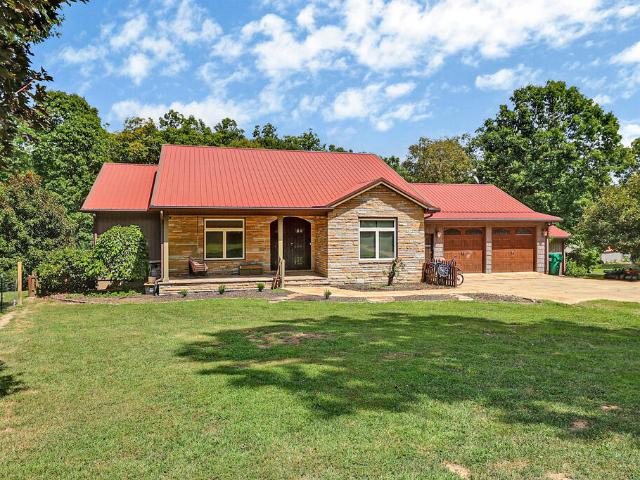
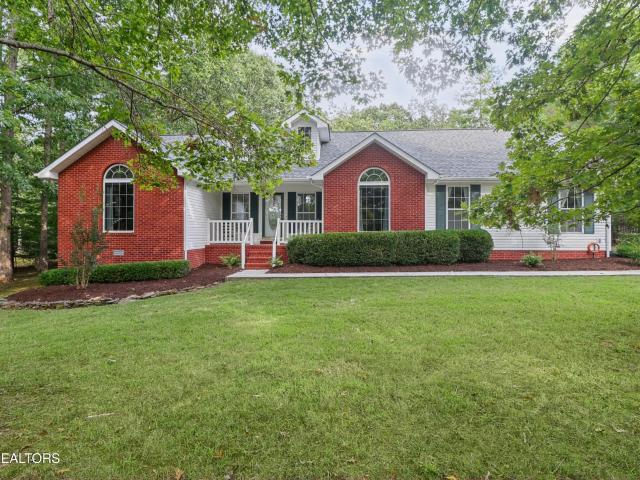
109 Chestnut Court
View photo
House · for sale
USD 40,000,000
USD 23,378/sq.ft
109 Chestnut Court
Harrison Addition
· 1,711 sq.ft · 3 Bedrooms · 3 Baths · House
· Garden · Equipped kitchen · Parking
Harrison Addition · 1,711 sq.ft · 3 Bedrooms · 3 Baths · House · Garden · Equipped kitchen · Parking
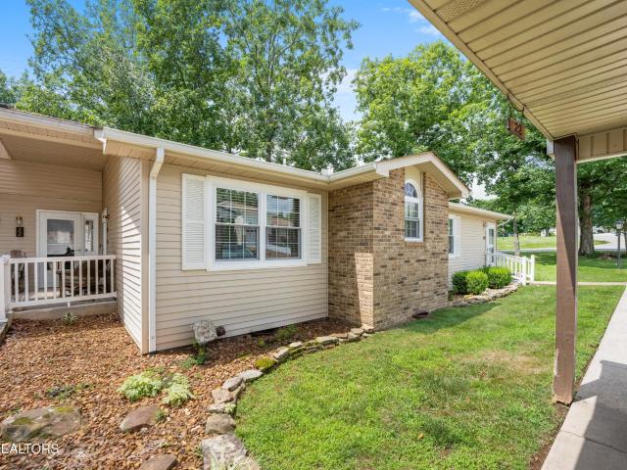
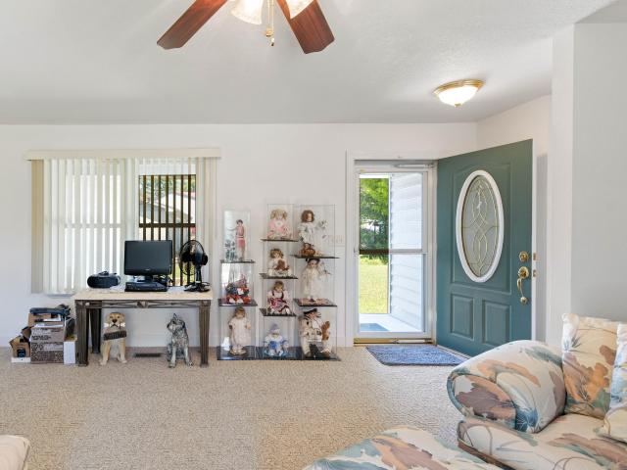
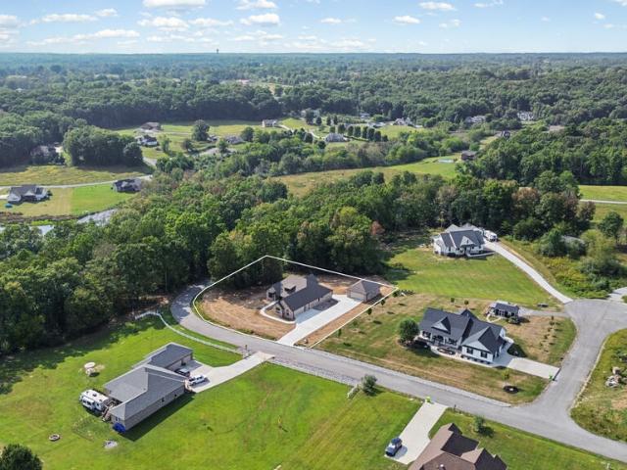
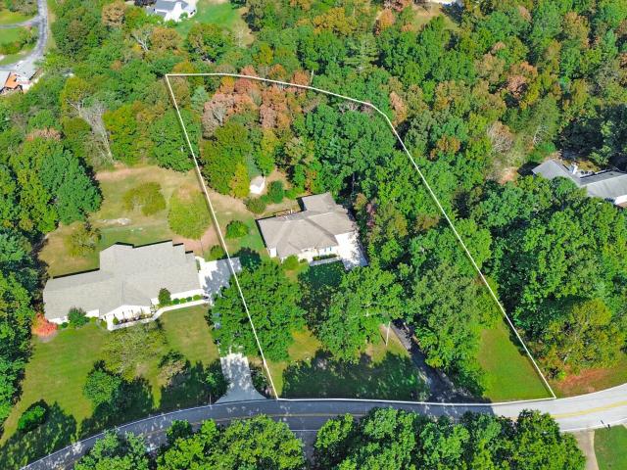
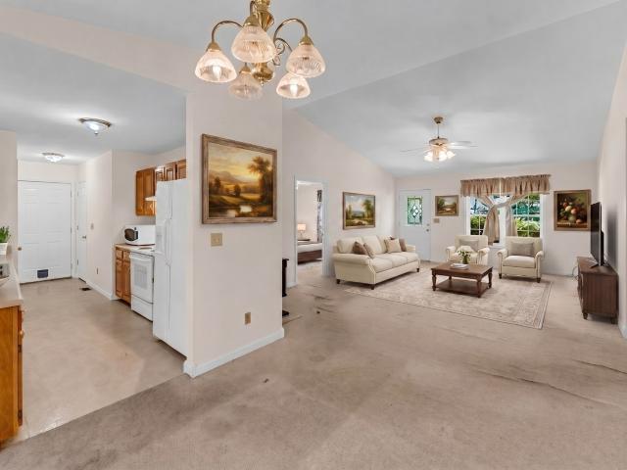
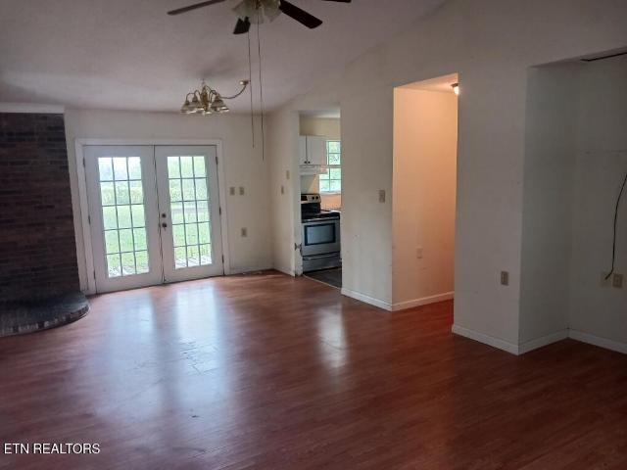
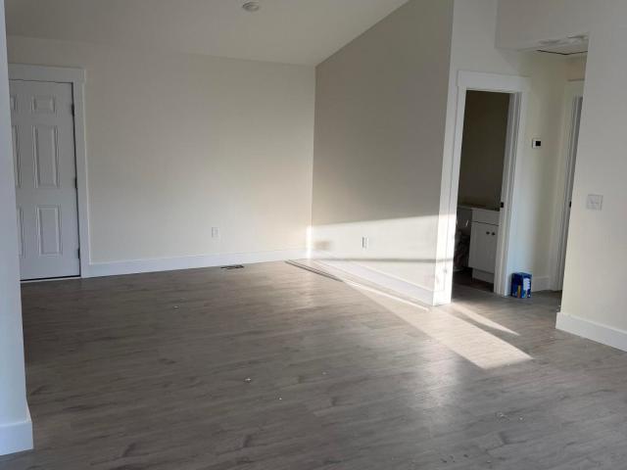
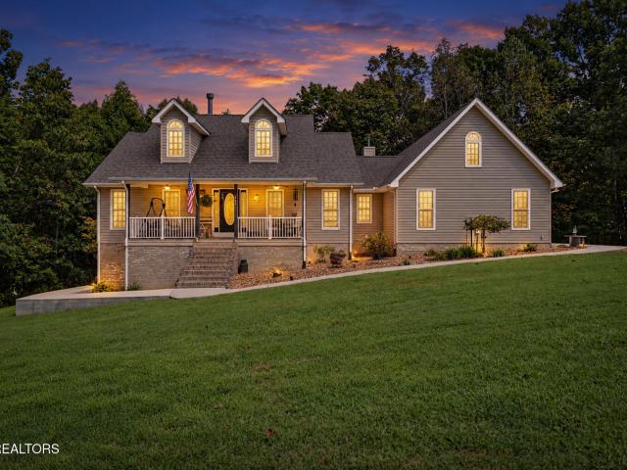
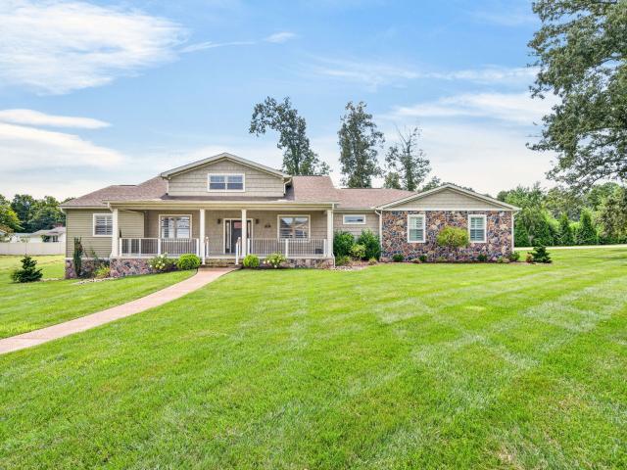
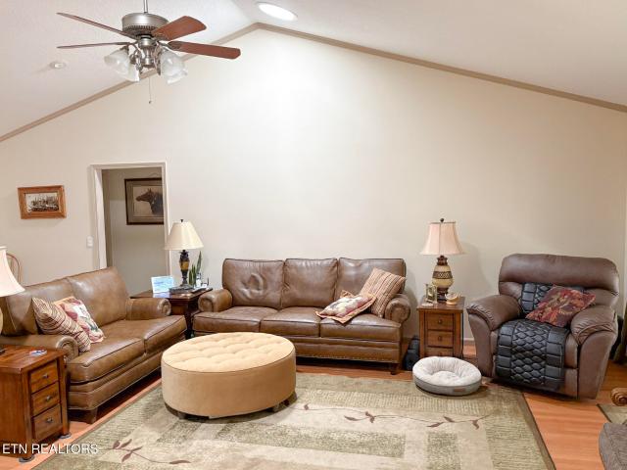
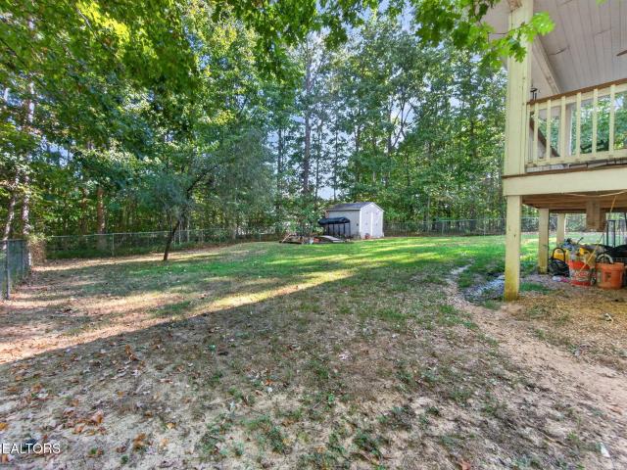
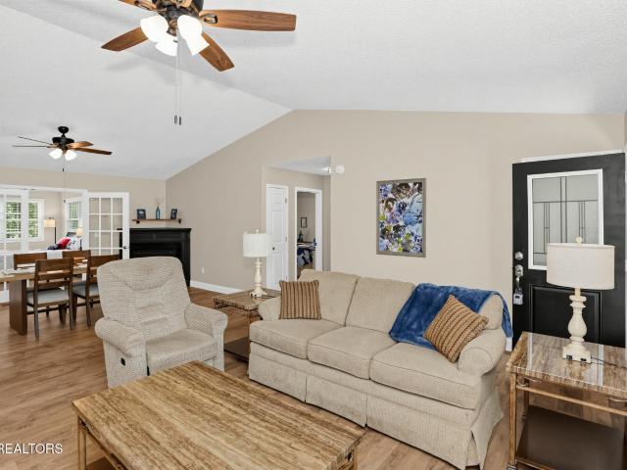
Welcome to a spacious 4-bedroom, 3-bath single-family home in the Homestead neighborhood of Crossville, TN. Built in 1996, this 1,720 sq ft residence offers a comfortable open floor plan layout with generous living space and plenty of room to spread out. A 2-car garage adds everyday convenience, the property sits on on a. 62-acre lot, there's room to enjoy outdoor time right at home. Crossville is known for its local conveniences and easy access to the things people enjoy day to day, from shopping and dining to nearby outdoor recreation. If you're looking for a well-sized home with multiple bedrooms and baths, this one is ready for you. Lots of updates. New roof, flooring, kitchen, bathrooms, Whirlpool stainless steel appliances, hot water tank. The backyard is fenced in and includes 2 addional storage sheds, 1 is 12 x 24, the other one is 10 x 16
USD 40,000,000
13 Dalton Terrace
View photo
House · for sale
USD 249,000
USD 185/sq.ft
13 Dalton Terrace
Harrison Addition
· 1,345 sq.ft · 2 Bedrooms · 2 Baths · House
· Garden · Terrace · Deck · Equipped kitchen · Parking
Harrison Addition · 1,345 sq.ft · 2 Bedrooms · 2 Baths · House · Garden · Terrace · Deck · Equipped kitchen · Parking
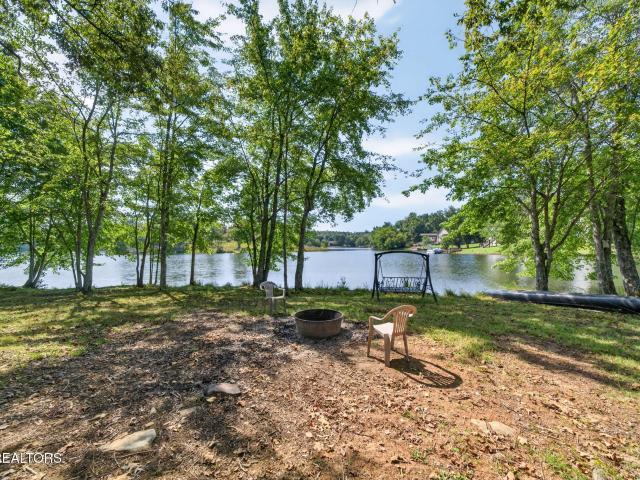
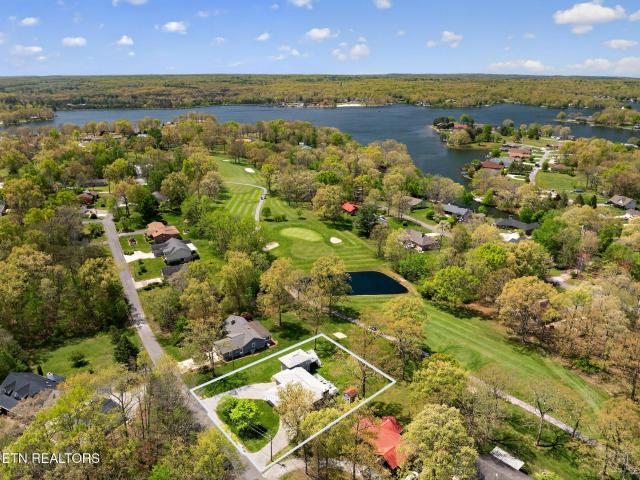
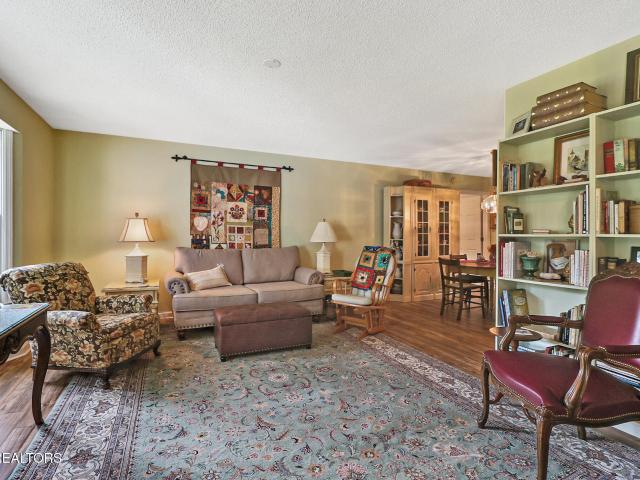
Beautifully well maintained home in the heart of Fairfield Glade, TN! Offering a view of Spring Lake, this charming 2-bedroom, 2-bath home is tucked away on a desirable cul-de-sac just minutes from Food City and other local conveniences. Step inside to an inviting layout featuring a spacious Living Room and dining area, perfect for everyday living and entertaining. The eat-in kitchen offers ample workspace with convenient counter/bar seating for casual meals or gatherings with family and friends. Enjoy the peaceful outdoors from the private deck overlooking a wooded backyard, providing a serene setting for morning coffee or evening relaxation. The primary suite features a beautifully organized walk-in closet with a professional closet system designed for maximum storage and convenience. Additional highlights include an oversized two-car garage and a large crawl space, offering abundant storage for tools, seasonal items, and more. If you're looking for comfort, convenience, and the peac
USD 249,000
20 Hickory Hollow Circle
View photo
House · for sale
USD 305,000
USD 377/sq.ft
20 Hickory Hollow Circle
Harrison Addition
· 807 sq.ft · 1 Bedroom · 1 Bath · House
· Garden · Equipped kitchen
Harrison Addition · 807 sq.ft · 1 Bedroom · 1 Bath · House · Garden · Equipped kitchen
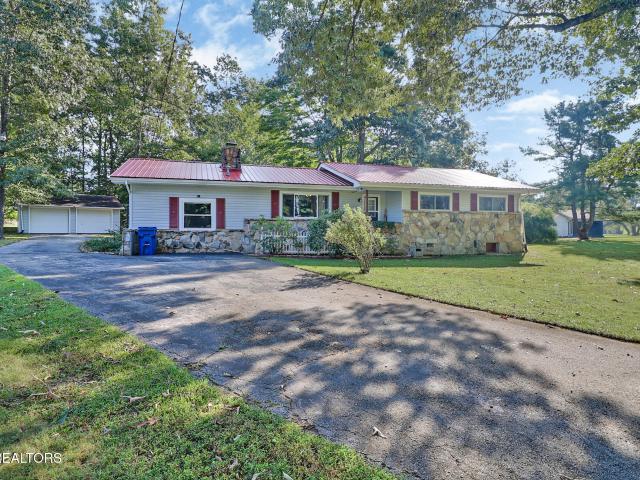
Welcome Home' Nestled in the unique RV community known as'The Gardens', this charming townhome offers the perfect blend of comfort and convenience, spanning 816 sq ft of vacation destination or tiny living lifestyle. It features a well-designed open concept layout that maximizes space and light. As you enter, you are greeted by a spacious full of windows sunroom flowing into spacious living area that flows seamlessly from the living area to the dining and kitchen area. One of the standout features of this townhome is the sunroom. This bright and airy space is ideal for enjoying a morning coffee or unwinding with a good book, As an end townhome, it gives the home the opportunity to take advantage of the lawn space and extra sun. Located conveniently between Nashville and Knoxville, as well as Crossville, residents enjoy easy access to a variety of cultural, recreational, and travel convenience. This townhome in'The Gardens' is not just a home, it is a lifestyle choice that embraces both
USD 305,000
836 Cahita Lane
View photo
House · for sale
USD 285,000
USD 238/sq.ft
836 Cahita Lane
Harrison Addition
· 1,195 sq.ft · 3 Bedrooms · 2 Baths · House
· Deck · Equipped kitchen · Parking
Harrison Addition · 1,195 sq.ft · 3 Bedrooms · 2 Baths · House · Deck · Equipped kitchen · Parking
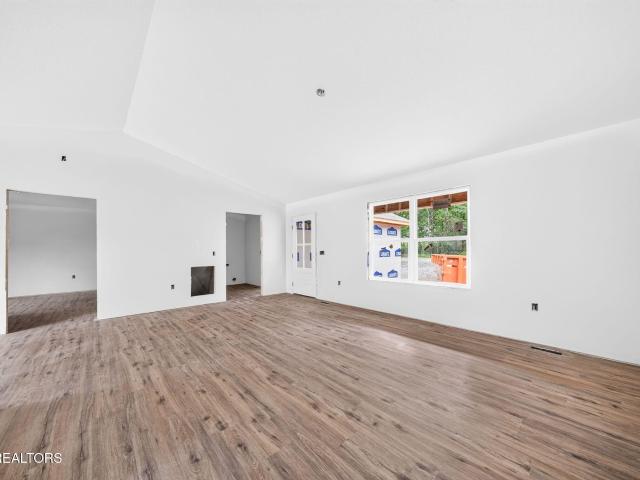
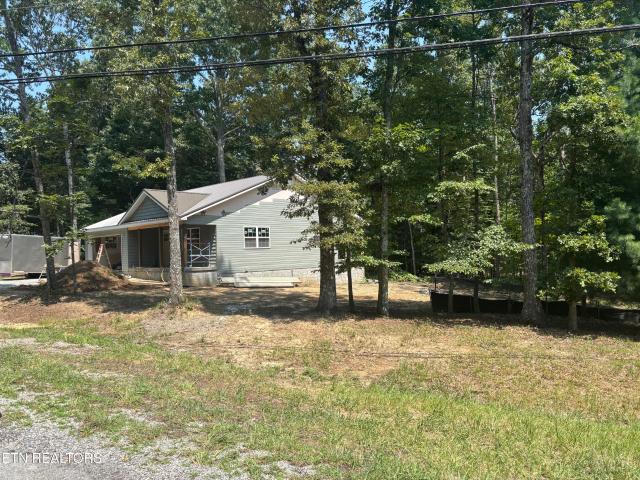
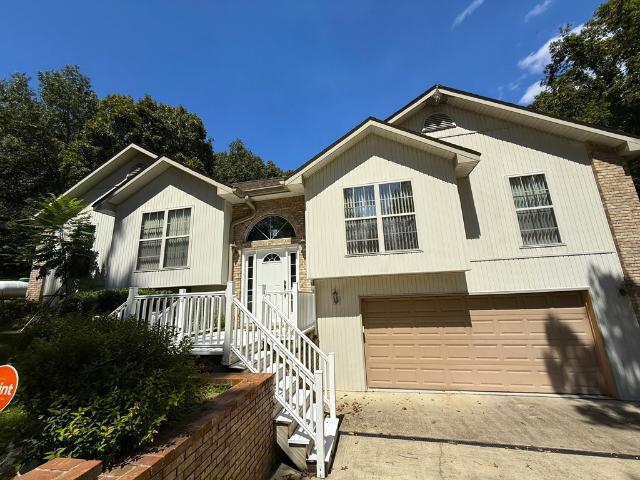
Under Construction New Lake Tansi Home on Two Corner Lots with a 2-Car Garage! This new construction offers comfortable one-level living, quality finishes, and extra outdoor space on two corner lots-all within the amenity-filled Lake Tansi community. HOME FEATURES: 3 bedrooms and 2 full bathrooms. Open floor plan with split bedrooms. Vaulted ceiling over the living room and kitchen. Both guest bedrooms are nicely sized. Guest bathroom features a tub/shower combination and granite-top vanity. Durable LVP flooring throughout-no carpet. Low-maintenance vinyl exterior. Covered front porch and open rear deck. Two-car garage with insulated garage door. Double-width concrete driveway. Encapsulated crawlspace. Natural gas HVAC system. Manufacturer warranties plus a one-year builder's warranty KITCHEN: White shaker cabinets with soft-close doors and drawers. Granite countertops. Large island with counter-height seating. Spacious pantry. Stainless steel smooth-top range, over-the-range microwave
USD 285,000
9057 Weketa Drive
View photo
House · for sale
USD 299,000
USD 247/sq.ft
9057 Weketa Drive
Harrison Addition
· 1,206 sq.ft · 2 Bedrooms · 2 Baths · House
· Parking
Harrison Addition · 1,206 sq.ft · 2 Bedrooms · 2 Baths · House · Parking
Brand-New Construction in Beautiful Lake Tansi! Experience quality craftsmanship and modern design in this stunning 1,209-sq ft 2 bedroom/2 bath home located on an oversized corner lot in desirable Lake Tansi Community. Every detail has been thoughtfully selected to provide lasting beauty, comfort, and peace of mind. The semi-open concept floor plan features custom oak cabinetry, craftsman style interior doors and trim, gas range, beautiful concrete countertops, premium 14mm laminate flooring throughout, and tile walk-in showers. Shanker siding accents add timeless curb appeal, while the durable 40-year metal roof ensures years of low-maintenance living. This home includes and encapsulated crawl space and a concrete storm shelter conveniently located beneath the covered back porch. The two-car garage features a painted floor, creating a clean, finished look that's perfect for vehicles, storage or a workshop. Located in the resort-style community of Lake Tansi, you'll enjoy access to go
USD 299,000
104 Mena Lane
View photo
House · for sale
USD 409,000
USD 146/sq.ft
104 Mena Lane
Harrison Addition
· 2,799 sq.ft · 2 Bedrooms · 2 Baths · House
Harrison Addition · 2,799 sq.ft · 2 Bedrooms · 2 Baths · House
Rare lake tansi opportunity one owner home on three beautiful lake lots! Welcome to 104 Mena Lane, where finding the right home is only part of the story. This one owner home is situated on three beautiful lake lots, offering a rare combination of privacy, space, and beautiful natural surroundings. Whether you're looking for a full time residence, a peaceful retreat, or a property where you can enjoy everything Lake Tansi has to offer, this home provides an incredible canvasfor your vision. The fact that it has been lovingly owned by just one owners add another special element to this unique property
USD 409,000
247 Cline Road
View photo
House · for sale
USD 619,000
USD 281/sq.ft
247 Cline Road
Harrison Addition
· 2,196 sq.ft · 2 Bedrooms · 2 Baths · House
· Fireplace
Harrison Addition · 2,196 sq.ft · 2 Bedrooms · 2 Baths · House · Fireplace
Welcome to this truly unique 2,200-square-foot home, beautifully situated on 4.25 acres and filled with quality craftsmanship and thoughtful details throughout. Offering 2 bedrooms with a bonus room and 2 bathrooms, this home features beautiful hardwood flooring throughout and a warm, inviting living room centered around a stunning stone gas fireplace. Both bathrooms offer impressive features of their own. The guest bathroom showcases a beautiful walk-in shower, while the spacious primary bathroom features a gorgeous freestanding tub, creating the perfect place to relax and unwind. One of the home's standout spaces is the screened-in porch. With finished flooring and plenty of room to make it your own, this versatile area is ideal for relaxing, entertaining, or creating a cozy outdoor living space to enjoy throughout the seasons. Set on 4.25 acres, this distinctive property offers plenty of room to enjoy the outdoors while still providing the comfort and character of a beautifully craf
USD 619,000
379 Turner Road
View photo
House · for sale
USD 547,500
USD 244/sq.ft
Updated
379 Turner Road
Harrison Addition
· 2,239 sq.ft · 4 Bedrooms · 2 Baths · House
· Parking · Swimming pool · Deck · Fireplace · Equipped kitchen
Harrison Addition · 2,239 sq.ft · 4 Bedrooms · 2 Baths · House · Parking · Swimming pool · Deck · Fireplace · Equipped kitchen
Twilight swims, mountain sunsets, and room for every toy. This one-level ranch sits on 3.75 private acres with panoramic Hinch Mountain views and offers 4 bedrooms, 2.5 baths, and the kind of outdoor and shop space that's hard to find on the Plateau. Out back, an expansive deck connects a heated hot tub under a covered pavilion, an above-ground pool, and a fire pit, ready for cookouts and starry nights. Inside, 2,244 sq ft includes a living room with gas-log fireplace, a kitchen with island and pantry, a bright sunroom overlooking the acreage, and a whirlpool tub in the primary bath. Recent updates: new roof (July 2025), PEX plumbing, and a brand-new dishwasher. For hobbies, vehicles, or a home-based business, there's a 38x40 detached garage (4 spaces), a 30x40 barn/metal building with wood-burning fireplace, a 12x24 storage building, and an RV hookup. Public water, natural gas, high-speed internet, and annual property taxes under $900. Minutes from championship golf, Cumberland Mounta
USD 547,500
5118 Pawnee Rd
View photo
House · for sale
USD 179,900
USD 151/sq.ft
5118 Pawnee Rd
Harrison Addition
· 1,184 sq.ft · 2 Bedrooms · 2 Baths · House
· Garden · Fireplace · Equipped kitchen · Parking
Harrison Addition · 1,184 sq.ft · 2 Bedrooms · 2 Baths · House · Garden · Fireplace · Equipped kitchen · Parking
Welcome to 5118 Pawnee, located in the Lake Tansi Community. This home offers the opportunity to buy under market value and build equity through updates and improvements. Inside you'll find a spacious living area highlighted by a stone fireplace, an adjoining dining area, kitchen with ample cabinetry, two bedrooms, and two full baths. An enclosed porch/sunroom provides additional flexible space and overlooks the surrounding yard. Outside, the home features stone accents, a covered carport, generous lawn with mature trees, and a large detached storage building complete with loft space. The property sits on three lots, providing. 75 acre of additional outdoor space and room to enjoy. The home does need repairs and updating, including areas of visible ceiling damage in the kitchen and rear addition ceiling completed making this a great opportunity for an investor, renovator, or buyer looking to build equity through improvements. Conveniently located in the Lake Tansi area with access to n
USD 179,900
2362 Pow Camp Rd
View photo
House · for sale
USD 659,000
USD 357/sq.ft
2362 Pow Camp Rd
Harrison Addition
· 1,841 sq.ft · 3 Bedrooms · 2 Baths · House
· Equipped kitchen · Cellar
Harrison Addition · 1,841 sq.ft · 3 Bedrooms · 2 Baths · House · Equipped kitchen · Cellar
Welcome to your private sanctuary! Nestled on 35 breathtaking acres, this thoughtfully remodeled three-bedroom, two-bathroom residence seamlessly combines turn-key luxury with an extraordinary outdoor lifestyle. The main floor boasts 1,848 square feet of refined living space, perfectly complemented by a finished 1,848-square-foot basement. This immense design provides an ample amount of space to host lively gatherings, entertain friends, and comfortably accommodate overnight guests. Modern elegance greets you at every turn, with fresh paint and rich, new oak hardwood flooring running continuously throughout the entire home. At the heart of the home sits a gourmet chef's kitchen featuring solid birch cabinetry, sleek quartz countertops, a gas stove, and all-new kitchen appliances updated within the last five years. The owners have done an amazing job maintaining every detail, ensuring the residence feels completely updated and worry-free. Retreat to the spacious primary suite, where the
USD 659,000
833 Keating Loop
View photo
House · for sale
USD 799,900
USD 324/sq.ft
833 Keating Loop
Harrison Addition
· 2,465 sq.ft · 3 Bedrooms · 2 Baths · House
· Equipped kitchen
Harrison Addition · 2,465 sq.ft · 3 Bedrooms · 2 Baths · House · Equipped kitchen
Exceptional new construction with mountain views in the beautiful Keating Hollow Subdivision! Welcome to this stunning new full-brick home showcasing the artistry and expertise of one of the area's premier custom builders. Every detail reflects thoughtful planning, exceptional craftsmanship, and a commitment to quality that truly sets this home apart. The open-concept design features two massive stone fireplaces-one in the corner of the great room and another on the covered back porch, beautifully extending the living space outdoors. The gourmet kitchen is designed to impress with a large island, gorgeous stainless steel appliances, and a spacious custom pantry. Large windows throughout the home fill the space with natural light while showcasing the beautiful surroundings. Designed with both style and accessibility in mind, all doors and bathrooms feature zero-entry access. The home offers three spacious bedrooms and 2.5 baths, with custom tile work adding beauty and durability through
USD 799,900
1136 Highway 70 E
View photo
House · for sale
USD 185,000
USD 182/sq.ft
1136 Highway 70 E
Harrison Addition
· 1,012 sq.ft · 2 Bedrooms · 1 Bath · House
· Garden · Swimming pool · Parking
Harrison Addition · 1,012 sq.ft · 2 Bedrooms · 1 Bath · House · Garden · Swimming pool · Parking
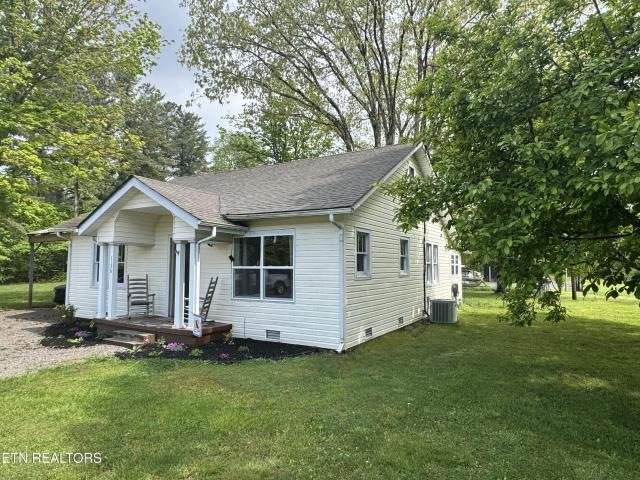
In the city limits of Crossville sits this beautiful 2 bedroom 1 bathroom house that is ready for you, an older home with lots of updates. This would make a great starter home or first time home buyers! With beautiful landscaping in the front, this just feels like home. Once you enter the home everything just flows through out the house where it's nice and cozy. The back yard is fenced for the dogs and a large storage building sits at the back of the property. This is close to schools, shopping and restaurants. Call today to make this your home! Hot tub and carport does not convey
USD 185,000
361 Creekway Dr
View photo
House · for sale
USD 383,000
USD 151/sq.ft
361 Creekway Dr
Harrison Addition
· 2,530 sq.ft · 4 Bedrooms · 3 Baths · House
· Garden · Fireplace · Parking
Harrison Addition · 2,530 sq.ft · 4 Bedrooms · 3 Baths · House · Garden · Fireplace · Parking
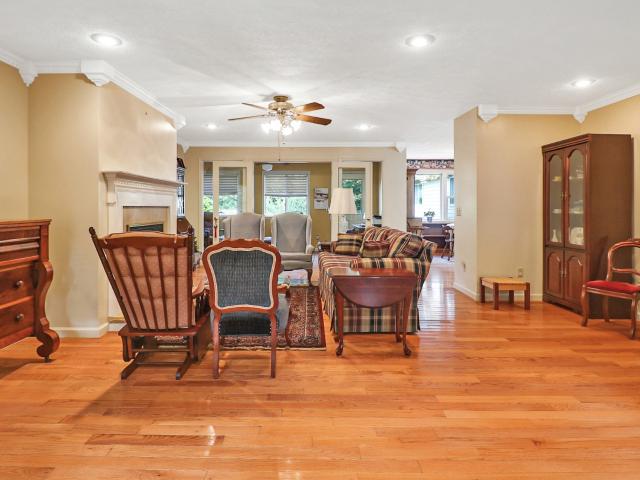
Offering approximately 2,540 sq. Ft. of living space on 1.63 acres, this four-bedroom, three-bath home combines room to spread out with the convenience of city limits and sewer service. Built in 1995, the home features hardwood floors, crown molding, a gas-log fireplace, pantry, walk-in closet, walk-in shower, gas stove, and gas dryer connection. A whole-house generator provides an additional power source, and the roof was replaced in 2013. Outdoor space adds even more versatility. The 30' x 60' fenced backyard offers room for pets, gardening, entertaining, or simply enjoying the outdoors. A Mennonite-built storage barn provides additional space for equipment, tools, or hobbies, while the RV canopy offers covered storage for an RV, boat, or other recreational equipment. A wet-weather creek borders the property and adds a natural feature to the acreage. An attached two-car garage, generous indoor and outdoor space, multiple storage options, and city services make this property well suit
USD 383,000
426 Forest Drive
View photo
House · for sale
USD 445,000
USD 214/sq.ft
426 Forest Drive
Harrison Addition
· 2,077 sq.ft · 3 Bedrooms · 2 Baths · House
· Office room · Fireplace · Equipped kitchen
Harrison Addition · 2,077 sq.ft · 3 Bedrooms · 2 Baths · House · Office room · Fireplace · Equipped kitchen
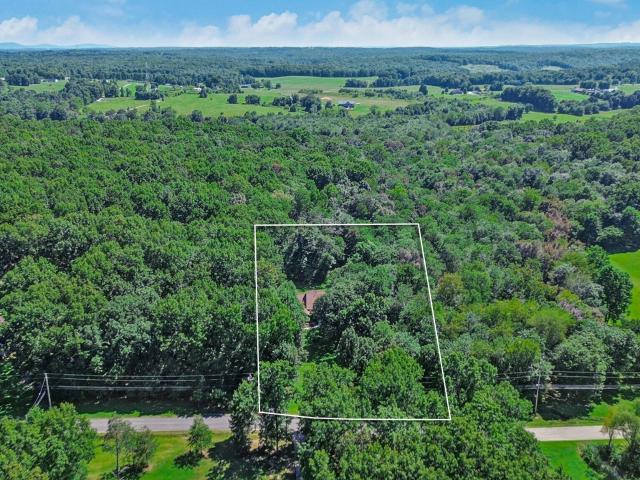
Beautifully situated on 3 private acres and set back from the road, this spacious 2,000+ sq. Ft. home offers a wonderful combination of comfort, character, and privacy. Built in 2001, the home features an inviting open, split-bedroom floor plan with 3 bedrooms, 2 baths, plus a dedicated office. Impressive interior details include 12-foot ceilings, hardwood flooring, elegant columns and arched entryways, double crown molding, rounded corners, abundant recessed lighting, and a cozy electric fireplace. The spacious kitchen features custom Alder wood cabinetry and granite countertops with plenty of room for cooking and entertaining. The private primary suite includes a generously sized bath with granite countertops, a jetted tub, and walk-in closet. Carpeted bedrooms provide added comfort, while the thoughtfully designed floor plan offers both open gathering spaces and privacy. Outside, the beautifully landscaped 3-acre setting creates a peaceful retreat with plenty of room to enjoy the ou
USD 445,000
361 Creekway Drive
View photo
House · for sale
USD 383,000
USD 151/sq.ft
361 Creekway Drive
Harrison Addition
· 2,530 sq.ft · 4 Bedrooms · 3 Baths · House
· Garden · Fireplace · Parking
Harrison Addition · 2,530 sq.ft · 4 Bedrooms · 3 Baths · House · Garden · Fireplace · Parking
Offering approximately 2,540 sq. Ft. of living space on 1.63 acres, this four-bedroom, three-bath home combines room to spread out with the convenience of city limits and sewer service. Built in 1995, the home features hardwood floors, crown molding, a gas-log fireplace, pantry, walk-in closet, walk-in shower, gas stove, and gas dryer connection. A whole-house generator provides an additional power source, and the roof was replaced in 2013. Outdoor space adds even more versatility. The 30' x 60' fenced backyard offers room for pets, gardening, entertaining, or simply enjoying the outdoors. A Mennonite-built storage barn provides additional space for equipment, tools, or hobbies, while the RV canopy offers covered storage for an RV, boat, or other recreational equipment. A wet-weather creek borders the property and adds a natural feature to the acreage. An attached two-car garage, generous indoor and outdoor space, multiple storage options, and city services make this property well suit
USD 383,000
3008 Seminole Loop
View photo
House · for sale
USD 429,000
USD 238/sq.ft
3008 Seminole Loop
Harrison Addition
· 1,798 sq.ft · 3 Bedrooms · 3 Baths · House
· Garden · Deck · Equipped kitchen
Harrison Addition · 1,798 sq.ft · 3 Bedrooms · 3 Baths · House · Garden · Deck · Equipped kitchen
This beautiful renovated 3-bedroom, 3-bath home in the Lake Tansi community combines contemporary updates with distinctive charm, creating a space that feels both comfortable and full of personality. Inside, the redesigned kitchen stands out with modern finishes and a functional layout that's perfect for cooking, hosting, or everyday use. The primary bedroom is bright and inviting, complemented by a refreshed primary bath. A standout feature of the home is the separate guest quarters, styled with a vintage touch. With its own full bathroom, private entrance, and dedicated deck, it's an excellent setup for visitors, extended family, or even a private retreat space. Outdoor living is just as impressive, featuring two newly built Trex decks that offer great spots to relax or entertain. The backyard opens to the 6th tee box of the Lake Tansi golf course, giving you scenic views and a peaceful setting right behind the home. Major improvements have already been taken care of, including updat
USD 429,000
681 Highland Drive
View photo
House · for sale
USD 295,000
USD 180/sq.ft
681 Highland Drive
Harrison Addition
· 1,636 sq.ft · 3 Bedrooms · 2 Baths · House
· Office room · Parking · Fireplace
Harrison Addition · 1,636 sq.ft · 3 Bedrooms · 2 Baths · House · Office room · Parking · Fireplace
Charming stone home in a peaceful setting on a dead-end street, with mature trees, paved driveway, and ample parking. Step inside to a warm and welcoming living space with a cozy wood burning fireplace. The floor plan also features a bonus room ideal for a home office, playroom, or media space. Outside you can relax or entertain rain or shine on the spacious covered back porch. The property includes 3 bedrooms, 2 bathrooms, a detached 2 car garage, and more. Set up your showing today!
USD 295,000
148 Fox Run Rd
View photo
House · for sale
USD 299,900
USD 173/sq.ft
148 Fox Run Rd
Harrison Addition
· 1,733 sq.ft · 3 Bedrooms · 2 Baths · House
· Fireplace · Equipped kitchen · Parking
Harrison Addition · 1,733 sq.ft · 3 Bedrooms · 2 Baths · House · Fireplace · Equipped kitchen · Parking
Your new address awaits here. 148 Fox Run Rd. This split-foyer home is nestled on over an acre of lush, partially wooded land in desirable Crossville, Tennessee. Built in 1998, this 1736 sq ft home offers the perfect blend of cozy comfort and expansive outdoor beauty. Ideal for families, retirees, or anyone seeking a peaceful escape just minutes from the Cumberland Plateau's endless outdoor adventures. Step inside to an open living room with cathedral ceiling that flows seamlessly into the dining area, with natural light from large windows and skylights, and a cozy fireplace, perfect for chilly evenings or casual gatherings. The adjacent kitchen boasts ample cabinetry and a breakfast bar, making meal prep and entertaining a breeze. The main level features 3 bedrooms and 2 bathrooms, while there is a half bath and laundry room downstairs, which leads out to the oversized garage
USD 299,900
1152 Forest Drive
View photo
House · for sale
USD 529,000
USD 309/sq.ft
1152 Forest Drive
Harrison Addition
· 1,711 sq.ft · 3 Bedrooms · 2 Baths · House
· Terrace · Deck · Fireplace · Equipped kitchen · Parking
Harrison Addition · 1,711 sq.ft · 3 Bedrooms · 2 Baths · House · Terrace · Deck · Fireplace · Equipped kitchen · Parking
Located in the desirable Terrace at Obed River, this beautifully maintained 3-bedroom, 2-bath home sits on 1.75 acres of beautifully landscaped property and offers an exceptional combination of comfortable living, outdoor space, and impressive garage and workshop amenities. Inside, you'll find a welcoming living room featuring a beautiful stone fireplace and doors leading to the large back deck, creating an easy flow for indoor and outdoor living. The kitchen offers plenty of functionality and comes complete with all appliances. Hardwood flooring runs throughout the home, and the split-bedroom floor plan provides added privacy. The spacious primary suite features a private ensuite bath, large walk-in closet, and its own access to the back deck. Washer and dryer are also included. The home has been well cared for with several valuable updates, including a new roof installed in 2020 and a new HVAC system in 2022. A Generac generator system in 2023, provides additional convenience and pea
USD 529,000
9044 Weketa Dr
View photo
House · for sale
USD 264,000
USD 201/sq.ft
9044 Weketa Dr
Harrison Addition
· 1,313 sq.ft · 2 Bedrooms · 2 Baths · House
· Office room · Parking
Harrison Addition · 1,313 sq.ft · 2 Bedrooms · 2 Baths · House · Office room · Parking
Now offering $15,000 to buyer at close for rate buy-down, closing costs or new floors! Empty slate! Make it yours! Welcome to your peaceful retreat in the desirable Lake Tansi community! This charming 1,320 sq. Ft. ranch-style home is perfectly positioned for those looking to embrace a relaxed, permanent vacation' lifestyle in Crossville. Easy Living: A thoughtful, single-story layout built in 2000, featuring a low-maintenance rectangular design and durable siding. HVAC new in 2022, windows new. Needs new flooring and windows on florida room. Comfort & Space: Enjoy a spacious 1,320 sq. Ft. 2 BR Plus office interior complemented by a 500 sq. Ft. finished garage—perfect for a workshop or protecting your vehicle. Year-Round Enjoyment: Sip your morning coffee while bird-watching, or watching the wildlife on the 160 sq. Ft. finished enclosed porch or soak up the Tennessee air on the open porch. Bonus Storage: Includes a 12x12 utility building on-site, ideal for gardening tools or hobby supp
USD 264,000
324 Oak Hill Drive
View photo
House · for sale
USD 139,900
USD 100/sq.ft
324 Oak Hill Drive
Harrison Addition
· 1,399 sq.ft · 4 Bedrooms · 2 Baths · House
· Deck
Harrison Addition · 1,399 sq.ft · 4 Bedrooms · 2 Baths · House · Deck
Charming Rambler Situated on a Spacious. 51 Acre Lot Offering Privacy, Natural Surroundings, and Excellent Outdoor Space. Features Include Generously Sized Bedrooms and a Deck Overlooking the Private Wooded Lot, Perfect for Relaxing or Entertaining. Conveniently Located Near Mohawk Lake, Offering Easy Access to Outdoor Recreation and Nature. Property Needs Cosmetics and Updates, Presenting a Great Opportunity to Add Your Personal Touches, Build Equity, and Create Your Ideal Home. Don't Miss This Fantastic Opportunity! Sold As-Is
USD 139,900
450 Storie Ave
View photo
House · for sale
USD 249,000
USD 248/sq.ft
450 Storie Ave
Harrison Addition
· 1,001 sq.ft · 3 Bedrooms · 2 Baths · House
· Equipped kitchen
Harrison Addition · 1,001 sq.ft · 3 Bedrooms · 2 Baths · House · Equipped kitchen
3 bedrooms 2 baths new construction located in the city limits, convenient to downtown shopping, doctor offices, and restaurants, laminate flooring throughout, granite counter tops in kitchen, double sink with walk in shower in master bath. Concrete driveway, with covered front poach
USD 249,000
1546 Earl Jones Rd
View photo
House · for sale
USD 859,500
USD 290/sq.ft
1546 Earl Jones Rd
Harrison Addition
· 2,960 sq.ft · 2 Bedrooms · 3 Baths · House
· Equipped kitchen · Parking
Harrison Addition · 2,960 sq.ft · 2 Bedrooms · 3 Baths · House · Equipped kitchen · Parking
Welcome to this impressive barndominium situated on 6.7 private acres, offering an incredible amount of space, versatility, and storage! Designed to accommodate a large family or provide an excellent setup for multi-family living, this unique property features 2 bedrooms, 2 additional bonus rooms, 3 full baths, 2 half baths, multiple living areas, two kitchens, extensive garage space, and beautiful outdoor amenities. The main living area features a spacious 24' living room and a 15' x 15' primary bedroom with an ensuite bath featuring tile flooring and a large tiled shower. The kitchen is beautifully appointed with oak cabinetry, quartz countertops, and black and stainless appliances. Additional conveniences include an impressive 8' x 11' pantry, mudroom, half bath, and a spacious laundry/butler's pantry with an additional half bath and direct access to the garage. Connected to the main living area is an additional living space that provides excellent flexibility for extended family, g
USD 859,500
882 Pigeon Ridge Rd
View photo
House · for sale
USD 674,000
USD 244/sq.ft
882 Pigeon Ridge Rd
Harrison Addition
· 2,756 sq.ft · 4 Bedrooms · 4 Baths · House
· Parking · Equipped kitchen
Harrison Addition · 2,756 sq.ft · 4 Bedrooms · 4 Baths · House · Parking · Equipped kitchen
Two homes on over 1.5 unrestricted acres! This one-of-a-kind property offers the space, flexibility, and location you've been looking for, conveniently situated close to town and just minutes from Cumberland Mountain State Park. The primary home features 3 bedrooms, a bonus room, and 3 full baths, with the primary bedroom and an additional bedroom located on the main level. Beautifully updated throughout, the home features a gorgeous kitchen with quartz countertops and plenty of space for everyday living and entertaining. The second home offers over 500 square feet with 1 bedroom and 1 bath and is currently being used as a short term rental. With its own private living space, it offers endless possibilities as a guest house, mother-in-law suite, extended family living, or continued rental use. Outside, the property continues to impress with a 30x36 detached garage, two storage sheds, and over 1.5 acres of unrestricted land. Whether you're looking for additional living space, room for f
USD 674,000
1546 Earl Jones Road
View photo
House · for sale
USD 859,500
USD 290/sq.ft
1546 Earl Jones Road
Harrison Addition
· 2,960 sq.ft · 2 Bedrooms · 3 Baths · House
· Equipped kitchen · Parking
Harrison Addition · 2,960 sq.ft · 2 Bedrooms · 3 Baths · House · Equipped kitchen · Parking
Welcome to this impressive barndominium situated on 6.7 private acres, offering an incredible amount of space, versatility, and storage! Designed to accommodate a large family or provide an excellent setup for multi-family living, this unique property features 2 bedrooms, 2 additional bonus rooms, 3 full baths, 2 half baths, multiple living areas, two kitchens, extensive garage space, and beautiful outdoor amenities. The main living area features a spacious 24' living room and a 15' x 15' primary bedroom with an ensuite bath featuring tile flooring and a large tiled shower. The kitchen is beautifully appointed with oak cabinetry, quartz countertops, and black and stainless appliances. Additional conveniences include an impressive 8' x 11' pantry, mudroom, half bath, and a spacious laundry/butler's pantry with an additional half bath and direct access to the garage. Connected to the main living area is an additional living space that provides excellent flexibility for extended family, g
USD 859,500
1694 Poplar Dr
View photo
House · for sale
USD 149,900
USD 91/sq.ft
1694 Poplar Dr
Harrison Addition
· 1,636 sq.ft · 3 Bedrooms · 2 Baths · House
· Parking
Harrison Addition · 1,636 sq.ft · 3 Bedrooms · 2 Baths · House · Parking
Rare 1.90-acre opportunity! This rambler features a covered front porch, carport, large detached garage, and storage shed, with spacious living areas. The generous lot offers excellent potential for renovation, remodeling, or a complete rebuild — bring your vision or build new. Added flexibility for investors, builders, or acreage buyers. Existing outbuildings provide extra value. Sold as-is
USD 149,900
669 Potter Rd
View photo
House · for sale
USD 649,000
USD 195/sq.ft
669 Potter Rd
Harrison Addition
· 3,315 sq.ft · 3 Bedrooms · 2 Baths · House
· Deck · Equipped kitchen · Swimming pool · Cellar
Harrison Addition · 3,315 sq.ft · 3 Bedrooms · 2 Baths · House · Deck · Equipped kitchen · Swimming pool · Cellar
Discover the rare combination of privacy, thoughtful design, and exceptional space at 669 Potter Rd. Set on 3.35 picturesque acres at the end of a dead-end country road, this remarkable property is surrounded by charming homes and farms yet enjoys an extraordinary sense of seclusion-with no other homes in sight. The wonderfully appointed main level offers 1,973 square feet, featuring 3 bedrooms, 2.5 baths, a formal dining room, and a spacious eat-in kitchen. Inviting gathering spaces create a warm and sophisticated atmosphere throughout. The outdoor living experience is truly exceptional. An expansive 18x36 in-ground pool, spacious deck, and dedicated outdoor entertaining area create the perfect setting for elegant gatherings, summer celebrations, or peaceful evenings to relax and enjoy the privacy. The 1,349-square-foot fully finished basement dramatically expands the home's living and entertaining possibilities. Create a private home theater, state-of-the-art fitness studio, recreati
USD 649,000
171 Red Oak Dr
View photo
House · for sale
USD 1,399,000
USD 464/sq.ft
171 Red Oak Dr
Harrison Addition
· 3,014 sq.ft · 3 Bedrooms · 3 Baths · House
· Sauna · Swimming pool · Parking
Harrison Addition · 3,014 sq.ft · 3 Bedrooms · 3 Baths · House · Sauna · Swimming pool · Parking
Welcome to an exceptional one-level luxury residence offering 3 bedrooms, 3 bathrooms, 3,022 square feet of beautifully designed living space, and an impressive 2,400 square feet of garage space. There is a 21ftx66ft space dedicated to RV parking with electric, water and sewer plug in. Thoughtfully designed for comfort, privacy, and entertaining, this extraordinary home combines sophisticated finishes with amenities rarely found in a residential property. The primary suite is a private retreat, featuring separate walk-in closets and a convenient refrigerator/bar setup. The spa-inspired primary bathroom offers a large walk-in tiled shower and private sauna, creating the perfect space to relax and unwind. Step outside to the home's private courtyard, an inviting outdoor sanctuary centered around an Island Spa hot tub. Whether enjoying a quiet evening under the stars or entertaining family and friends, this secluded courtyard provides a luxurious extension of the home's living space. With
USD 1,399,000
1133 Summerwind Drive
View photo
House · for sale
USD 450,000
USD 191/sq.ft
1133 Summerwind Drive
Harrison Addition
· 2,347 sq.ft · 3 Bedrooms · 2 Baths · House
· Office room
Harrison Addition · 2,347 sq.ft · 3 Bedrooms · 2 Baths · House · Office room
3 bedroom, 2 bath home in Sunset Ridge. Small office off entry, cathedral ceiling, formal dining, split bedroom floorplan sunroom on 0.82 of an acre. Buyer to provide pre qualification letter or proof of funds before viewing. Offers written on Friday or weekends to provide a response time of Monday by 5:00 pm
USD 450,000
1020 Ewa Drive
View photo
House · for sale
USD 287,000
USD 216/sq.ft
1020 Ewa Drive
Harrison Addition
· 1,324 sq.ft · 2 Bedrooms · 2 Baths · House
· Parking
Harrison Addition · 1,324 sq.ft · 2 Bedrooms · 2 Baths · House · Parking
Beautiful 2BR/2BA home with versatile bonus room located on a quiet, low-traffic street in Lake Tansi. Features a spacious layout, large 2-car garage, expansive covered back porch perfect for relaxing, and a massive storage shed. Ideal full-time residence or peaceful getaway. Schedule your showing today!
USD 287,000

Get email alerts

Don't miss out: be the first to know about new properties

The alert was correctly created

On subscribing you accept the conditions of use and the privacy policy
Alert
Receive new ads in your inbox
Save this search
Receive alerts for new listings

We'll send you an email when we have new properties for: "Properties for sale in Harrison Addition"

The alert was correctly created

South Hills, Crossville city District 2 Cumberland County Tennessee
Grassland Addition
Get email alerts and be the first to see new listings
Required field
On subscribing I accept the terms of the privacy policy
Perfect! You'll soon start receiving new listings via email
Alert
Receive an email when we have new ads for Properties for sale in Harrison Addition
Save this search
Filters

Bedrooms

Size (sq.ft)

sq.ft
sq.ft

Price

USD
USD

Property type

Bathrooms

Clear all filters
Receive notifications when new entries are published.