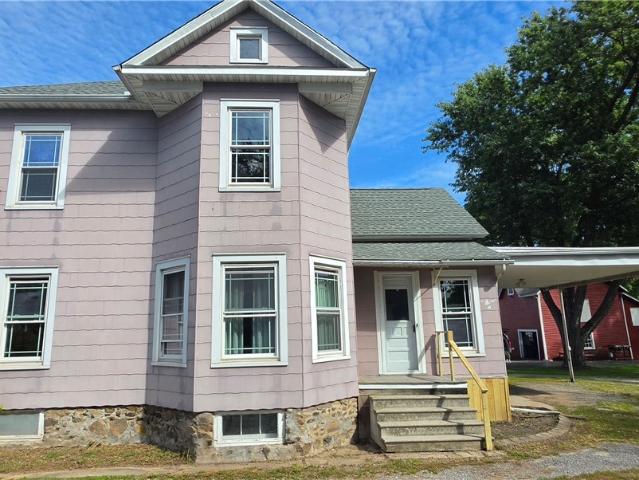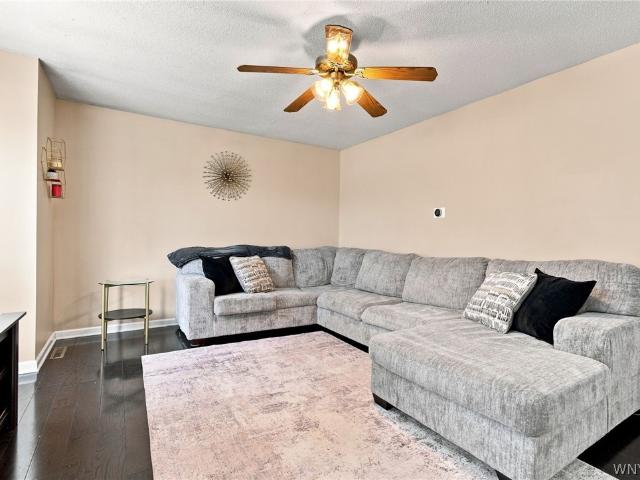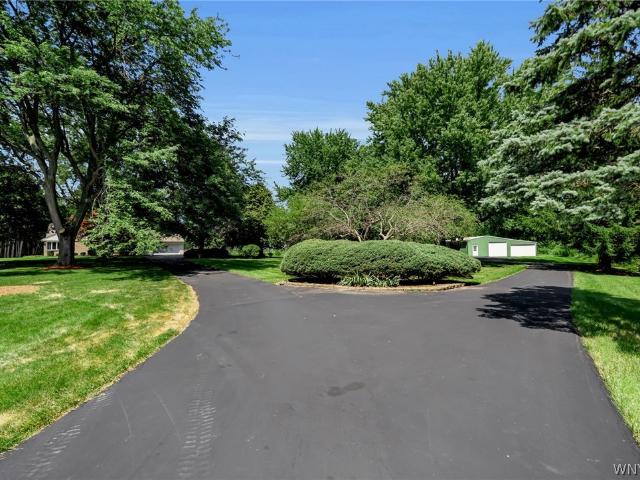
38 houses for sale in Harrison Grove

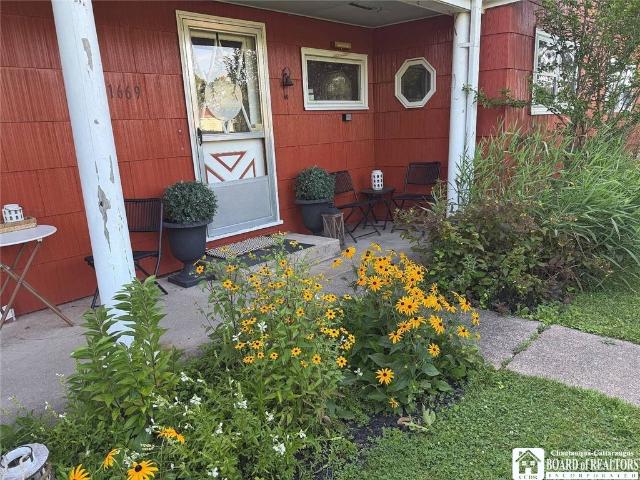
1669 Groveland Avenue
View photo
House · for sale
USD 199,900
USD 185/sq.ft
1669 Groveland Avenue
Harrison Grove
· 1,076 sq.ft · 3 Bedrooms · 1 Bath · House
· Garden · Parking · Equipped kitchen · Security
Harrison Grove · 1,076 sq.ft · 3 Bedrooms · 1 Bath · House · Garden · Parking · Equipped kitchen · Security
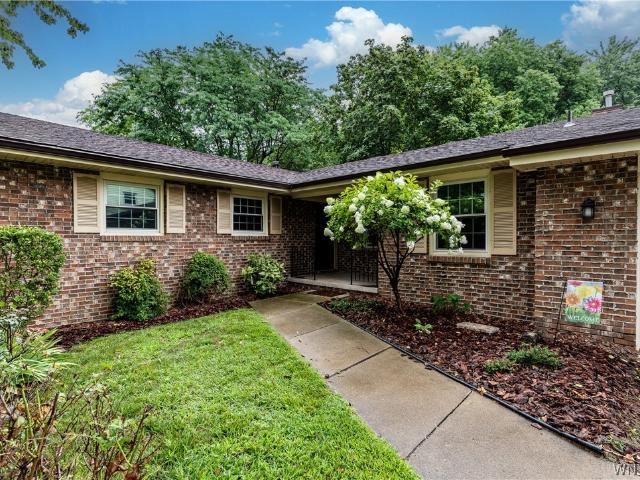
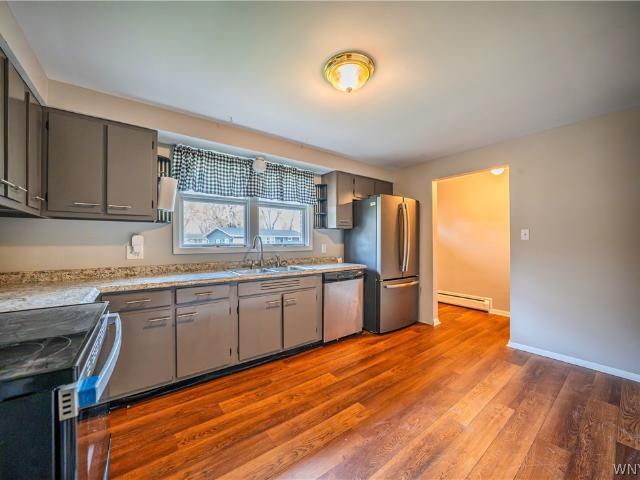
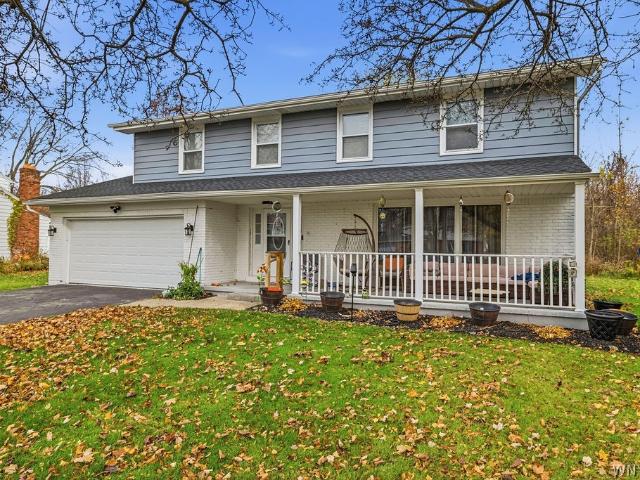
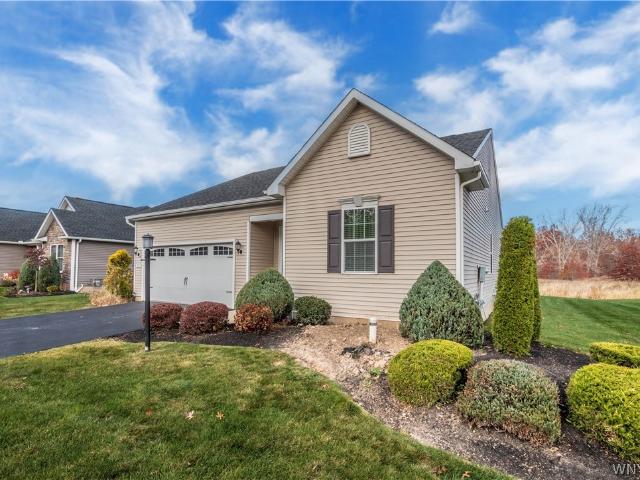
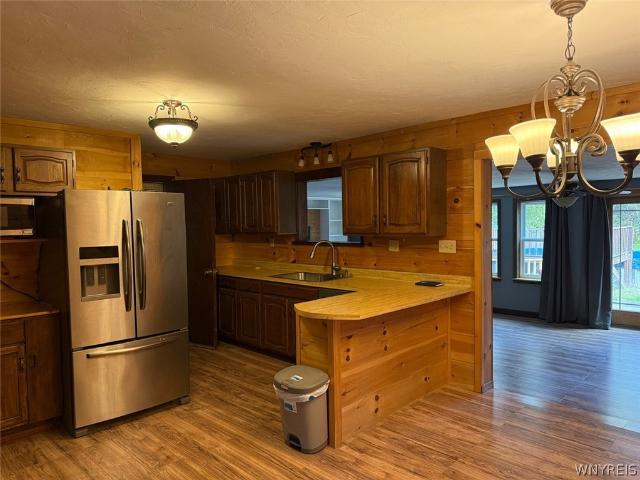
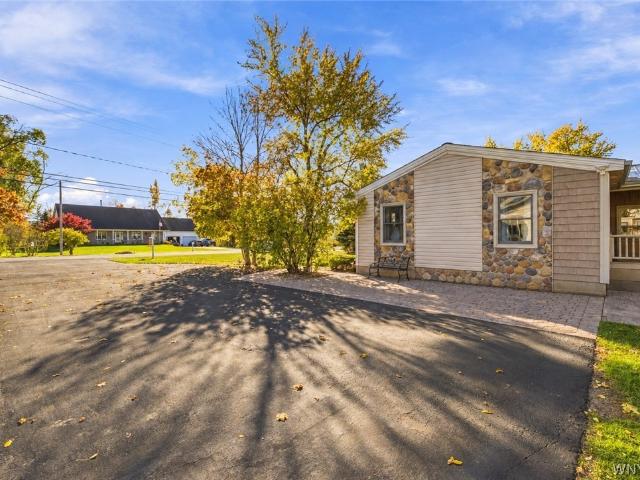
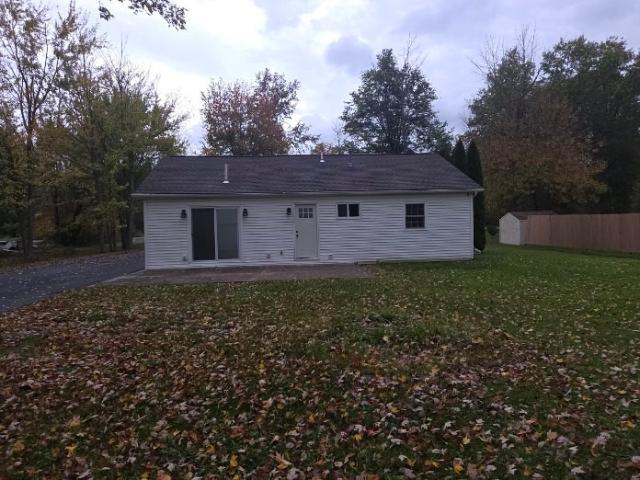
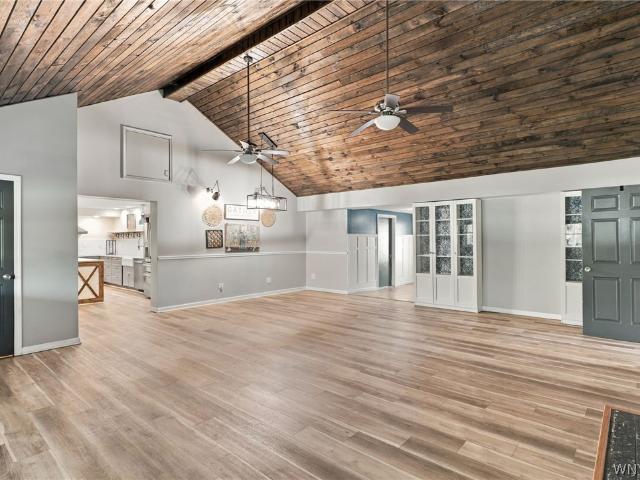
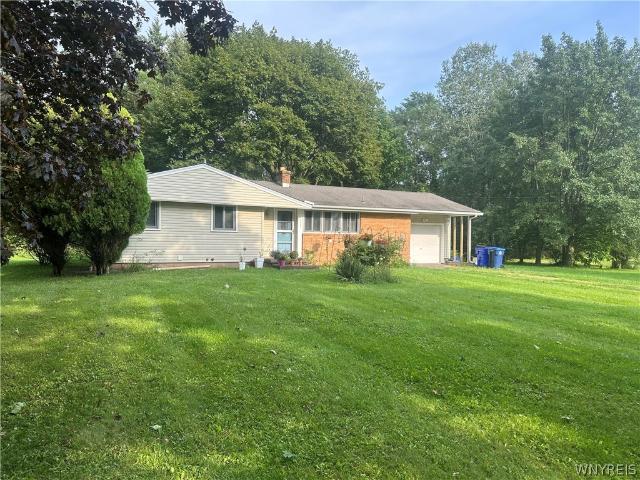
This well located 3-bedroom ranch offers true one-floor living with a modern, renovated interior. The home has been updated, featuring a brand-new kitchen, an updated bathroom, and gorgeous new flooring throughout. The thoughtful layout boasts an extra-large living room with a built-in workspace alcove, plus a charming dining nook. Unwind in the primary bedroom, which serves as a peaceful evening retreat, catching beautiful twilight colors through its expansive windows. The exterior features fantastic outdoor living spaces, including a welcoming front porch perfect for morning coffee, a large lawn with seasonal blooms, a BBQ area, and a dedicated backyard fire pit. Car enthusiasts, hobbyists, or short-term rental hosts needing an owner's lockup will love the impressively large detached garage. Situated in an incredible lakeside neighborhood, you are just steps from the water. Less than a minute down the road to Porter on the Lake Park for premium beach access, swimming, and relaxing. O
USD 199,900
Lake Rd
View photo
House · for sale
Request Details
New
Lake Rd
Harrison Grove
· 1,798 sq.ft · 3 Bedrooms · 1 Bath · House
Harrison Grove · 1,798 sq.ft · 3 Bedrooms · 1 Bath · House
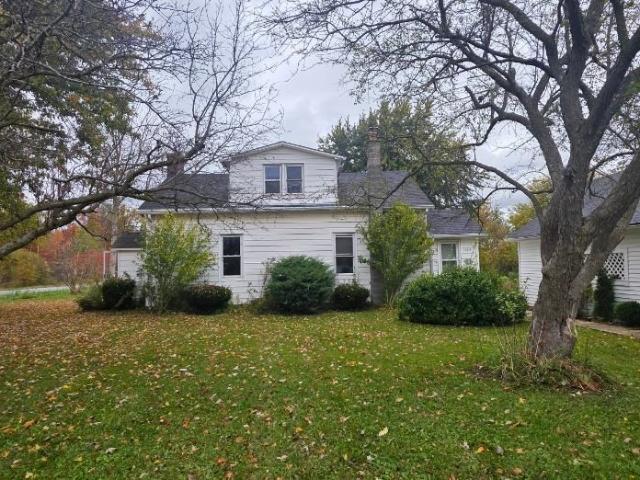
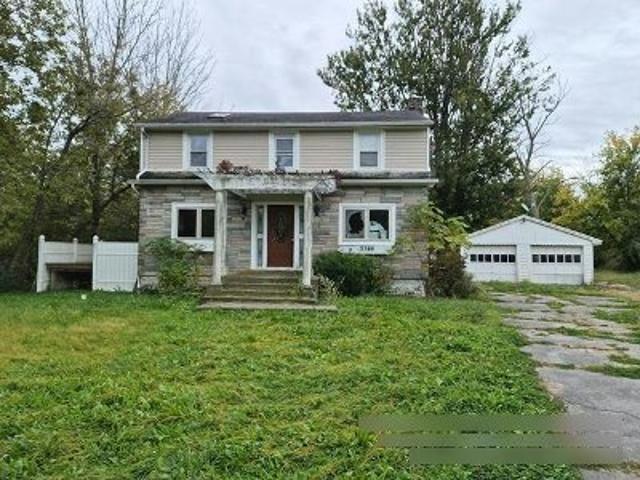
This is a Real Estate-Owned (REO)/post-foreclosure home owned or managed by a bank. All offers are considered; however, the highest and best will most likely be accepted
Request Details
2655 Lake Road
View photo
House · for sale
USD 499,999
USD 303/sq.ft
2655 Lake Road
Harrison Grove
· 1,647 sq.ft · 3 Bedrooms · 3 Baths · House
· Garden · Parking · Equipped kitchen
Harrison Grove · 1,647 sq.ft · 3 Bedrooms · 3 Baths · House · Garden · Parking · Equipped kitchen
Here's a Lake Ontario waterfront retreat with 103 feet of fully erosion-controlled shoreline and a perfect view of the Toronto skyline. What could be better? From the minute you walk in the front door, you see the lake from this expanded Cape Cod style home. Set amid gardens and trees, the property is perfect for entertaining and comfortable living. Enjoy morning sunrises and spectacular sunsets from this three-bedroom, three full bath home featuring three enclosed porches. With vaulted ceilings on the open-concept main level, your comfort is assured. There's also a primary suite on the first floor and another on the second level. The kitchen boasts plenty of hardwood cabinets with granite countertops and the appliances are included. For your convenience, there is a first-floor laundry. The heated three-car detached garage has a work area, 50 and 30 amp services, and a 30 amp RV pad for your boat or motorhome. There is also a spacious shed. The house has an on-demand water heater and a
USD 499,999
2307 Riverview Drive
View photo
House · for sale
USD 84,900
USD 218/sq.ft
2307 Riverview Drive
Harrison Grove
· 388 sq.ft · 1 Bedroom · 1 Bath · House
· Fireplace
Harrison Grove · 388 sq.ft · 1 Bedroom · 1 Bath · House · Fireplace
Escape to a peaceful waterfront getaway in this charming one-bedroom cottage on Twelve-Mile Creek right at the base of Lake Ontario. Located right on the water, the cottage offers beautiful views and direct access to the creek, making it a perfect place to relax, unwind and enjoy natural beauty of the area. A large, enclosed porch provides a cozy space to take in the scenery, enjoy your morning coffee or watch the sunset. Whether you're looking for a quiet weekend retreat or a relaxing extended stay, this cozy cottage offers a serene setting right on the water. Think kayaking, paddle boarding or boating! Does have electric fireplace in living room and one electric heater in bedroom. Has mostly been used as a three-season cottage. Being sold As-Is and seller will make no repairs. Please DO NOT visit property without an agent and appointment. All offers are due Friday October 2, 2026, by noon. Please give highest and best-seller request no escalation clauses. This is turnkey, excluded li
USD 84,900
1600 Lockport Road
View photo
House · for sale
USD 184,900
USD 138/sq.ft
1600 Lockport Road
Harrison Grove
· 1,335 sq.ft · 2 Bedrooms · 1 Bath · House
· Fireplace · Equipped kitchen · Cellar
Harrison Grove · 1,335 sq.ft · 2 Bedrooms · 1 Bath · House · Fireplace · Equipped kitchen · Cellar
Welcome home to your wonderful opportunity to bring this hard to find Ranch home w/Lew-Port schools on 1.5 acres back to life with some finishing aesthetic interior touches of flooring, paint and few other things! This two bedroom home features a tear off architectural roof w/plenty of life, updated vinyl windows, maintenance free vinyl siding, hot water tank (21), this first floor layout includes a generous size, family room, eat in kitchen, living room with Fireplace, dining area, updated full bath, and two bedrooms, dry poured basement is solid as well! Owner open to all offers! Must see!
USD 184,900
426 Hawthorne Place
View photo
House · for sale
USD 399,900
USD 205/sq.ft
426 Hawthorne Place
Harrison Grove
· 1,948 sq.ft · 3 Bedrooms · 2 Baths · House
· Fireplace · Equipped kitchen
Harrison Grove · 1,948 sq.ft · 3 Bedrooms · 2 Baths · House · Fireplace · Equipped kitchen
Welcome to this beautifully maintained and thoughtfully updated home, located in a highly desirable neighborhood in Youngstown Estates. From the moment you arrive, the beautifully landscaped grounds, mature plantings, concrete driveway and inviting exterior create an exceptional first impression. Inside, the updated kitchen features soft-close cabinetry, granite countertops, a tile backsplash, recessed lighting and stainless appliances. The kitchen flows seamlessly into the family room, creating a wonderful open gathering space for everyday living and entertaining. A brick gas fireplace serves as the focal point of the family room, adding warmth and character. French doors open to a spectacular heated sunroom, a true highlight of the home. With gleaming hardwood floors, a vaulted ceiling, recessed lighting, skylights and walls of windows, this exceptional space is filled with natural light and offers year-round enjoyment. A sliding glass door leads directly to the maintenance-free Trex
USD 399,900
Balmer Rd
View photo
House · for sale
Request Details
Updated
Balmer Rd
Harrison Grove
· 1,378 sq.ft · 4 Bedrooms · 1 Bath · House
Harrison Grove · 1,378 sq.ft · 4 Bedrooms · 1 Bath · House
This home is in preforeclosure, which means the homeowner is in default (missed payments). Therefore, there could be an opportunity to strike a great deal with the owner and the bank
Request Details
Hinman St
View photo
House · for sale
Request Details
Updated
Hinman St
Harrison Grove
· 2,099 sq.ft · 3 Bedrooms · 3 Baths · House
Harrison Grove · 2,099 sq.ft · 3 Bedrooms · 3 Baths · House
This home is in preforeclosure, which means the homeowner is in default (missed payments). Therefore, there could be an opportunity to strike a great deal with the owner and the bank
Request Details
Calkins Rd
View photo
House · for sale
Request Details
Updated
Calkins Rd
Harrison Grove
· 1,281 sq.ft · 3 Bedrooms · 2 Baths · House
Harrison Grove · 1,281 sq.ft · 3 Bedrooms · 2 Baths · House
This home is in preforeclosure, which means the homeowner is in default (missed payments). Therefore, there could be an opportunity to strike a great deal with the owner and the bank
Request Details
Lake Rd
View photo
House · for sale
Request Details
Updated
Lake Rd
Harrison Grove
· 2,530 sq.ft · 4 Bedrooms · 2 Baths · House
Harrison Grove · 2,530 sq.ft · 4 Bedrooms · 2 Baths · House
This is a Real Estate-Owned (REO)/post-foreclosure home owned or managed by a bank. All offers are considered; however, the highest and best will most likely be accepted
Request Details
Lockport St
View photo
House · for sale
Request Details
Updated
Lockport St
Harrison Grove
· 2,013 sq.ft · 4 Bedrooms · 1 Bath · House
Harrison Grove · 2,013 sq.ft · 4 Bedrooms · 1 Bath · House
This home is in preforeclosure, which means the homeowner is in default (missed payments). Therefore, there could be an opportunity to strike a great deal with the owner and the bank
Request Details
Lockport St
View photo
House · for sale
Request Details
Updated
Lockport St
Harrison Grove
· 904 sq.ft · 3 Bedrooms · 1 Bath · House
Harrison Grove · 904 sq.ft · 3 Bedrooms · 1 Bath · House
This home is in preforeclosure, which means the homeowner is in default (missed payments). Therefore, there could be an opportunity to strike a great deal with the owner and the bank
Request Details
468 Northfield Drive
View photo
House · for sale
USD 219,000
USD 195/sq.ft
468 Northfield Drive
Harrison Grove
· 1,119 sq.ft · 3 Bedrooms · 1 Bath · House
· Garden · Equipped kitchen · Parking · Cellar
Harrison Grove · 1,119 sq.ft · 3 Bedrooms · 1 Bath · House · Garden · Equipped kitchen · Parking · Cellar
Welcome to this delightful 3-bedroom ranch placed just perfectly in a picturesque area of WNY. Situated just minutes from Lake Ontario and nearby state parks, this 1,120 sq. Ft home offers comfortable one-floor living, is full of potential and absolutely ready for its next chapter! Step inside to find a freshly painted interior, newer vinyl plank flooring, original hardwood in bedrooms, and a cozy eat-in kitchen with newer SS appliances. The inviting layout offers a wonderful opportunity to bring your own style and finishing touches to make this home truly yours. Outside, enjoy the beautifully wooded backyard, offering a peaceful backdrop for relaxing, entertaining, & enjoying nature. An attached garage adds everyday convenience, while the basement provides an abundance of usable space for storage, hobbies, or extra living space. Additional improvements and updates include a newer HWT (2022), electrical panel (2016), basement wall reinforcement with new struts, sump pump and drain tile
USD 219,000
415 Lynnbrook Drive
View photo
House · for sale
USD 449,000
USD 203/sq.ft
415 Lynnbrook Drive
Harrison Grove
· 2,207 sq.ft · 4 Bedrooms · 2 Baths · House
· Garden · Equipped kitchen · Parking · Air conditioning
Harrison Grove · 2,207 sq.ft · 4 Bedrooms · 2 Baths · House · Garden · Equipped kitchen · Parking · Air conditioning
Welcome to 415 Lynnbrook! This move-in-ready, modern yet charming 4-bedroom, 2.5-bath home offers the perfect blend of character, comfort, and contemporary updates. Beautiful hardwood floors add warmth and timeless appeal, while the extensive improvements throughout provide peace of mind and everyday convenience. Recent updates include a new roof, furnace, central A/C, garage door and opener, tankless hot water heater, upgraded electrical inside and the outdoor main line, newer stainless steel kitchen appliances, and updated light fixtures. The spacious primary suite features an expanded and fully renovated bathroom, creating a wonderful retreat. Additional upgrades include many Wi-Fi-enabled ceiling fans and light fixtures throughout much of the home and a newly planted garden bed. Situated on a quiet dead-end street, this property offers a peaceful setting while remaining conveniently located just minutes from historic downtown Youngstown and the charming Village of Lewiston, with th
USD 449,000
557 Riverwalk Drive
View photo
House · for sale
USD 354,900
USD 233/sq.ft
557 Riverwalk Drive
Harrison Grove
· 1,518 sq.ft · 3 Bedrooms · 2 Baths · House
· Garden · Deck · Fireplace · Equipped kitchen
Harrison Grove · 1,518 sq.ft · 3 Bedrooms · 2 Baths · House · Garden · Deck · Fireplace · Equipped kitchen
Welcome to this nicely laid-out 3-bedroom, 2-full-bath ranch offering a desirable open-concept design and convenient one-floor living! Located on a quiet dead-end street, this home features a thoughtfully designed floor plan with the primary bedroom privately situated on one side of the home, while the two additional bedrooms and second full bath are located on the opposite side. The inviting foyer with coat closet welcomes you into a spacious living room featuring a gas fireplace, flowing seamlessly into the kitchen and dining area. The kitchen features tile backsplash, an island with seating, laminate flooring, and a double oven perfect for daily meals and entertaining! An additional bonus area provides flexible space for a cozy den, home office, sunroom, or breakfast nook, with sliding glass doors leading to the back deck. Enjoy the peaceful backyard with no rear neighbors! The primary bedroom overlooks the backyard and features a large closet and private ensuite bath with a shower
USD 354,900
114 William Street
View photo
House · for sale
USD 225,000
USD 101/sq.ft
114 William Street
Harrison Grove
· 2,217 sq.ft · 4 Bedrooms · 2 Baths · House
· Patio · Garden · Equipped kitchen
Harrison Grove · 2,217 sq.ft · 4 Bedrooms · 2 Baths · House · Patio · Garden · Equipped kitchen
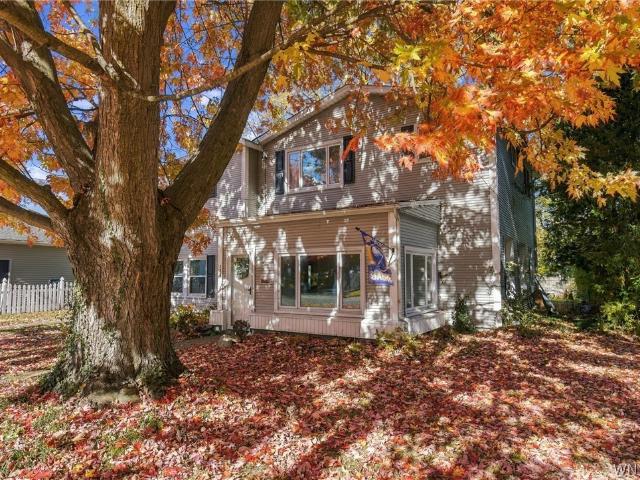
Spacious 4 bed 2 full bath 2-story in the Village of Youngstown! This picturesque home boasts historic charm with modern amenities. The first floor features a large living room, formal dining, eat-in kitchen, full bath, laundry room & four-season sun porch. Upstairs includes 3 sizable beds & primary suite with full bath. Generously sized backyard with patio. Situated on a quiet street with gorgeous waterfront parks at your corner. Located minutes from historic landmarks & local dining, this home is not one to miss. See for yourself at the open house Saturday November 7th 11am-1pm
USD 225,000
3517 Palmer Road
View photo
House · for sale
USD 324,900
USD 162/sq.ft
3517 Palmer Road
Harrison Grove
· 2,002 sq.ft · 4 Bedrooms · 2 Baths · House
· Garden · Deck · Fireplace · Equipped kitchen · Parking · Air conditioning · Swimming pool
Harrison Grove · 2,002 sq.ft · 4 Bedrooms · 2 Baths · House · Garden · Deck · Fireplace · Equipped kitchen · Parking · Air conditioning · Swimming pool
Welcome home to this spacious four-bedroom, two-bath brick ranch located in the desirable Wilson School District! Offering a great combination of comfort, functionality, and outdoor enjoyment. This home features an eat-in kitchen with breakfast bar, a welcoming living room, complete with a wood-burning fireplace and a separate large family room. The primary bedroom features its own private en-suite bath. Sliding glass doors lead to a deck overlooking the backyard, complete with an above-ground pool, shed, and auxiliary garage for additional storage or workspace. Home originally had electric heat, a new furnace, and central air were installed in (2021), supplemental electric heat is still in tact. Newer windows, Other improvements, privacy fence (2021), new pool liner (2021), and deck (2025). Plenty of living space, great amenities, and room to enjoy both inside and out make this property one you won't want to miss!
USD 324,900
1287 Swann Road
View photo
House · for sale
USD 279,900
USD 262/sq.ft
1287 Swann Road
Harrison Grove
· 1,066 sq.ft · 3 Bedrooms · 1 Bath · House
· Garden · Deck · Fireplace · Equipped kitchen · Air conditioning · Cellar
Harrison Grove · 1,066 sq.ft · 3 Bedrooms · 1 Bath · House · Garden · Deck · Fireplace · Equipped kitchen · Air conditioning · Cellar
Welcome home to this beautifully updated ranch in the Lewiston-Porter School District. Offering 1,074 sq ft plus a partially finished basement, this inviting home blends comfortable living with extensive updates throughout. Enjoy an updated kitchen and bath, newer windows, and the convenience of first-floor laundry. A gas fireplace adds warmth and charm to the living room, creating a cozy space to relax and unwind. Major improvements include a brand-new roof installed in October 2026, a new 96% high-efficiency furnace and new central air in 2026, and a hot water tank replaced in 2024. The partially finished basement provides additional living space and includes a third bedroom with an egress window. Outside, the private, partially fenced 0.55-acre yard offers plenty of room to relax, garden, or entertain. A spacious, maintenance-free covered rear deck creates a welcoming spot to enjoy the outdoors, while a maintenance-free front porch adds to the home’s charm. Thoughtful updates inside
USD 279,900
1789 Balmer Road
View photo
House · for sale
USD 121,900
USD 128/sq.ft
1789 Balmer Road
Harrison Grove
· 947 sq.ft · 2 Bedrooms · 1 Bath · House
· Security
Harrison Grove · 947 sq.ft · 2 Bedrooms · 1 Bath · House · Security
All offers due 10/29/2026 at 11am. Incredible investment or rehab opportunity in Porter, NY! This 3-bedroom home offers the perfect canvas for your next fix-and-flip, rental property, or custom primary residence. Ideal Location, nestled in the town of Porter, offering a peaceful rural vibe with excellent proximity to local attractions. Just a 10-minute drive to the beautiful shores of Lake Ontario for boating, sunsets, and recreation. Minutes away from the action at the Ransomville Speedway and located right along the popular Niagara Wine Trail
USD 121,900
2696 Lockport Youngstown Road
View photo
House · for sale
USD 109,900
USD 57/sq.ft
2696 Lockport Youngstown Road
Harrison Grove
· 1,916 sq.ft · 3 Bedrooms · 1 Bath · House
· Equipped kitchen
Harrison Grove · 1,916 sq.ft · 3 Bedrooms · 1 Bath · House · Equipped kitchen
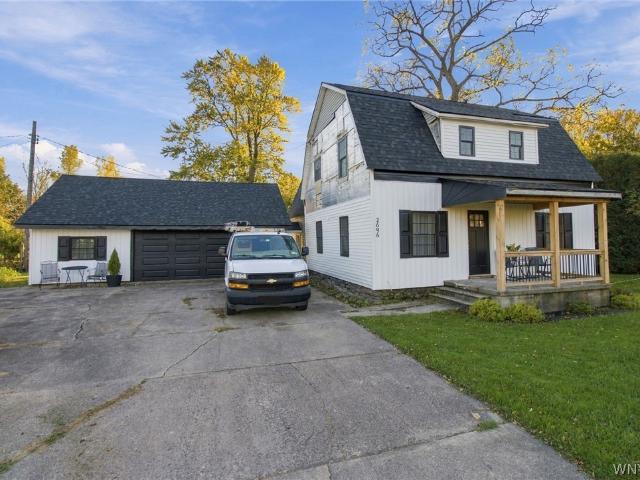
Flip This House Through the Winter & Capitalize on the Spring Market! Opportunity awaits in Wilson Schools! This 1900s farmhouse at 2696 Youngstown Lockport Road in Ransomville is a blank canvas ready for someone with vision to bring it back to life! Whether you're an investor looking for your next flip or a buyer ready to build equity, this property offers exciting potential to create something special. The modern farmhouse transformation is already underway with a NEW roof, white vinyl siding, a welcoming NEW front porch, and black windows and trim that give this home a fresh, contemporary look. Gutted to the studs and ready for your finishing touches, the groundwork is there for you to take over and make it your own! Envision a spacious living room, flexible bonus room, eat-in kitchen, formal dining room, convenient half bath, and laundry/mudroom/utility area on the first floor. Upstairs, the layout offers the potential for 3 bedrooms and a full bath. With possibilities for layout a
USD 109,900
1334 Cain Road
View photo
House · for sale
USD 169,900
USD 159/sq.ft
1334 Cain Road
Harrison Grove
· 1,066 sq.ft · 3 Bedrooms · 1 Bath · House
· Patio · Garden · Parking
Harrison Grove · 1,066 sq.ft · 3 Bedrooms · 1 Bath · House · Patio · Garden · Parking
All offers due 10/26/26 at noon. Welcome home! This beautiful 3-bedroom ranch is completely move-in ready and situated on a massive 100 x 300 lot that offers your own private, park-like oasis. Step inside to find a bright, welcoming layout featuring many newer updates throughout the house. It is the perfect blank canvas—just pack your belongings, pick your paint colors, and move right in! Step outside to your private patio, the perfect spot to enjoy your morning coffee while overlooking a massive park-like yard. A huge 2+ car detached garage pole barn provides massive storage space, a dream workshop, or room for all your outdoor toys and hobbies
USD 169,900
3274 Daniels Road
View photo
House · for sale
USD 500,000
USD 214/sq.ft
3274 Daniels Road
Harrison Grove
· 2,336 sq.ft · 4 Bedrooms · 2 Baths · House
· Swimming pool · Equipped kitchen
Harrison Grove · 2,336 sq.ft · 4 Bedrooms · 2 Baths · House · Swimming pool · Equipped kitchen
Welcome home to your 4br, 2.5 bth RURAL PARADISE on over 7 mostly wooded acres including 2 ponds w/amazing amenities that include INDOOR HEATED POOL (liner is only 3 years old and pump is brand new! )AND HOT TUB ROOM (additional heated 1600 sq ft) huge heated 40x50 pole barn and gun range! Lfg! Updates include metal roof (22), hi efficiency mini splits everywhere for multi zone heating (21), 20k invested in new heat pumps (25), hwt (24), 15k drainage, 15k rock and stone for range, generator (20), pergola and huge stamped pad overlooking woods (22), enlarged asphalt driveway (25), new flooring throughout (15k) and more! 1st floor Spacious open concept w/ 20x20 great room w/vaulted ceilings, 2 brs w/ large closets, primary br w/ custom walk in closet and updated full bath, mud room, first floor laundry (new washer and dryer). Amazing kitchen w/quartz counters and island, tons of cabinet storage and pantry, new dishwasher, fridge, massive 2nd floor br w/ walk in closet, Wilson schools, mu
USD 500,000
1 Rainbow Park
View photo
House · for sale
USD 59,900
USD 46/sq.ft
1 Rainbow Park
Harrison Grove
· 1,281 sq.ft · 3 Bedrooms · 1 Bath · House
Harrison Grove · 1,281 sq.ft · 3 Bedrooms · 1 Bath · House
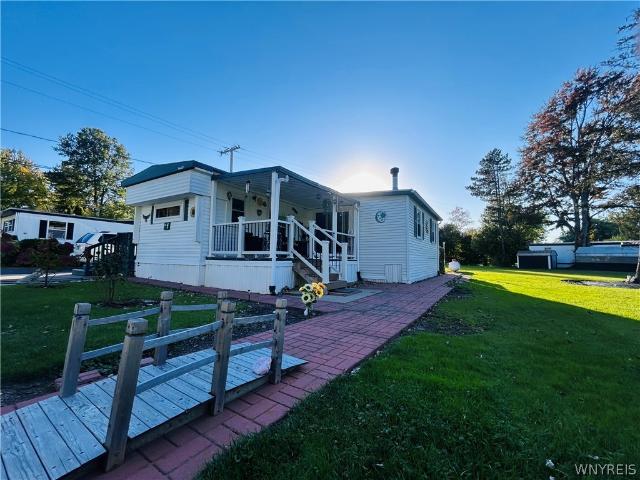
Updated and well maintained 3 bed 1 bath home located in Rainbow Park in the Town of Wilson. A single wide that lives like a double wide due to additions. Newer vinyl floors and windows. Recently remodeled bathroom with a gorgeous shower/tub and vanity. Newer roof. Blown-in insulation. Beautiful brick walkway around the home. Covered front porch with a view and an enclosed back porch. Two sheds are included giving you ample storage space. This home is located at the front of the park. Lot rent is $500 and includes water, trash and sewage
USD 59,900
386 Wingate Place
View photo
House · for sale
USD 365,000
USD 182/sq.ft
386 Wingate Place
Harrison Grove
· 2,002 sq.ft · 3 Bedrooms · 2 Baths · House
· Garden · Gym · Fireplace · Equipped kitchen · Cellar · Parking
Harrison Grove · 2,002 sq.ft · 3 Bedrooms · 2 Baths · House · Garden · Gym · Fireplace · Equipped kitchen · Cellar · Parking
Welcome to 386 Wingate Place, a spacious 3-bedroom Colonial in the heart of the Village of Youngstown. The eat-in kitchen features cherry cabinetry, generous workspace and a large center island. An inviting family room with fireplace and skylights, formal dining room, large living room and sunroom provide plenty of space for everyday living and entertaining. Upstairs you'll find three bedrooms, including an oversized primary bedroom, along with 2.5 baths throughout the home. The recently finished basement adds an impressive amount of additional living and recreation space—perfect for a game room, home theater, hobby area, home gym or your own personal retreat. Additional features include an updated furnace, hot water on demand and recently installed solar panels. Outside, enjoy a beautifully landscaped yard with 6-foot vinyl privacy fencing enclosing the backyard, a storage shed and approximately 50 feet of additional parking with 30 amp power plug, ideal for an RV or boat. A wonderful
USD 365,000
3059 N Creek Road
View photo
House · for sale
USD 209,900
USD 212/sq.ft
3059 N Creek Road
Harrison Grove
· 990 sq.ft · 3 Bedrooms · 1 Bath · House
· Equipped kitchen · Cellar
Harrison Grove · 990 sq.ft · 3 Bedrooms · 1 Bath · House · Equipped kitchen · Cellar
This 996 square foot single family Ranch home located on quiet private Cul-de-sac, has 3 bedrooms and 1.0 bathroom. Kitchen with built-in electric range, dishwasher, wood cabinets, and Formica countertops. Circuit breakers, Propane Boiler, new in 2025. Transferable warranty on basement wall repair. Sump pump
USD 209,900
2192 Youngstown Lockport Road
View photo
House · for sale
USD 310,000
USD 177/sq.ft
2192 Youngstown Lockport Road
Harrison Grove
· 1,744 sq.ft · 3 Bedrooms · 2 Baths · House
· Patio · Garden · Equipped kitchen
Harrison Grove · 1,744 sq.ft · 3 Bedrooms · 2 Baths · House · Patio · Garden · Equipped kitchen
Welcome to this beautifully updated 3-bedroom, 2,5 bath home offering 1,748 square feet of comfortable living space in the Lewiston-Porter School District. Thoughtfully updated throughout, this home features a custom kitchen, beautifully renovated baths, and the convenience of first-floor laundry. Step outside and you'll find an incredible backyard with plenty of space to relax, entertain, and enjoy. The huge back patio with awning provides an impressive outdoor living and entertaining area, while gorgeous landscaping and a newer shed complete the backyard. Additional highlights include a newer driveway and a charming covered front porch. With generous living space, extensive updates, and fantastic indoor and outdoor areas, this home is ready for its next owner to move right in and enjoy! Offers reviewed as they come. Open house on Saturday 09/12 from 1pm-3pm
USD 310,000
3579 Ransomville Road
View photo
House · for sale
USD 275,000
USD 152/sq.ft
3579 Ransomville Road
Harrison Grove
· 1,808 sq.ft · 4 Bedrooms · 1 Bath · House
· Garden · Parking · Fireplace
Harrison Grove · 1,808 sq.ft · 4 Bedrooms · 1 Bath · House · Garden · Parking · Fireplace
Located right in the heart of Ransomville on a 0.81 acre lot, this classic multi-story, 4 bedroom home blends authentic architectural charm with amazing potential! Step inside to discover timeless character and breathtaking original woodwork, featuring an gorgeous grand staircase, rich oak trim, pocket style original doors, and beautiful leaded/stained glass accent windows. The main floor offers a spacious layout with a cozy fireplace focal point, a bright bay window dining space with decorative ceilings, and a large enclosed front sunporch. Solid natural wood floors flow throughout the entry and living spaces. The exterior features a huge backyard perfect for entertaining, gardening, or recreation. Parking and storage are an ease with a long, turn around driveway leading to a covered carport overhang, as well as an impressive two story detached garage! Fall in love with the craftsmanship of a bygone era and make this historic gem your new home
USD 275,000
2146 Langdon Road
View photo
House · for sale
USD 244,999
USD 205/sq.ft
2146 Langdon Road
Harrison Grove
· 1,195 sq.ft · 3 Bedrooms · 1 Bath · House
· Patio · Garden · Equipped kitchen · Parking
Harrison Grove · 1,195 sq.ft · 3 Bedrooms · 1 Bath · House · Patio · Garden · Equipped kitchen · Parking
Welcome home to this well-maintained 3-bedroom, 1-bath ranch in Ransomville! Designed for comfortable single-level living, the home features a bright, functional layout with tasteful updates throughout. The updated kitchen includes refreshed cabinetry, new countertops, a classic subway tile backsplash, and stainless steel appliances, including a stove and dishwasher. The renovated full bathroom showcases a fresh vanity, tiled shower surround, and updated flooring. Three versatile bedrooms offer flexibility for sleeping, a home office, or guest space. The spacious living room provides plenty of room to relax and entertain, while the dining area features sliding glass doors that open directly to the backyard. Outside, a large concrete patio overlooks an expansive, tree-lined yard. New roof installed in March of 2026. Attached garage that makes for convenience and ease of living. With updated finishes, generous outdoor space, and easy one-floor living, this home is move-in ready and waiti
USD 244,999
2717 New Road
View photo
House · for sale
USD 699,000
USD 287/sq.ft
2717 New Road
Harrison Grove
· 2,433 sq.ft · 4 Bedrooms · 3 Baths · House
· Equipped kitchen
Harrison Grove · 2,433 sq.ft · 4 Bedrooms · 3 Baths · House · Equipped kitchen
Escape to this extraordinary 9.33-acre beautifully landscaped country retreat, a true private sanctuary where nature and comfort blend seamlessly. This exceptional property features a spacious 2,430 SF split-level home along with a separate workshop large enough to comfortably accommodate four vehicles, offering abundant space for hobbies, storage, or a home-based business. Both structures sit nestled deep within the lush grounds and are gracefully connected by a large circular paved driveway that creates an immediate sense of privacy and seclusion, making you forget neighbors exist nearby. Step inside the inviting Split Level Home and be welcomed by a generous living room crowned with a striking cathedral beamed ceiling that draws the eye upward and fills the space with natural light and architectural character. This main level continues with an updated kitchen showcasing elegant granite countertops that flow effortlessly into a formal dining room ideal for gatherings and everyday mea
USD 699,000
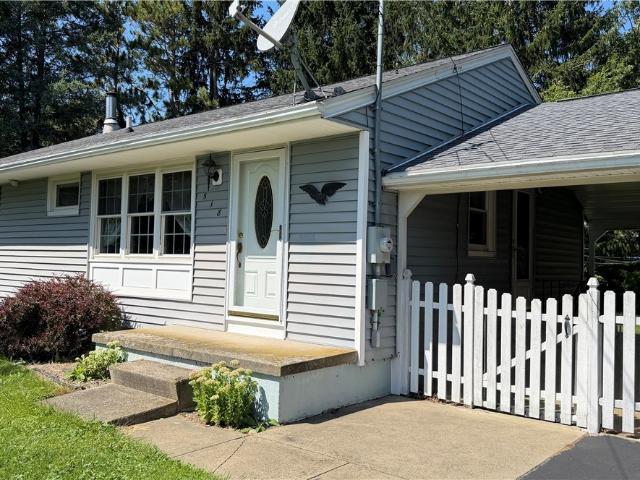
518 Oak Street
View photo
House · for sale
USD 225,000
USD 181/sq.ft
518 Oak Street
Harrison Grove
· 1,238 sq.ft · 3 Bedrooms · 1 Bath · House
· Parking · Air conditioning · Cellar
Harrison Grove · 1,238 sq.ft · 3 Bedrooms · 1 Bath · House · Parking · Air conditioning · Cellar
Country-style ranch located in the highly desirable Village of Youngstown! This cozy home features 3 bedrooms, a possible 4th bedroom or bonus room, and 1 full bathroom. Enjoy the comfort of central air, a full basement offering ample storage, and a beautiful covered breezeway connecting the home to the attached 2-car garage. A large, oversized blacktop driveway provides plenty of additional parking. Situated on a quiet corner lot with sidewalks and conveniently located near all the charm and amenities the Village of Youngstown has to offer
USD 225,000

Get email alerts

Don't miss out: be the first to know about new properties

The alert was correctly created

On subscribing you accept the conditions of use and the privacy policy
Alert
Receive new ads in your inbox
Save this search
Receive alerts for new listings

We'll send you an email when we have new properties for: "Houses for sale in Harrison Grove"

The alert was correctly created

Edgewater, Grand Island town Erie County New York
Sandy Beach, Grand Island town Erie County New York
Get email alerts and be the first to see new listings
Required field
On subscribing I accept the terms of the privacy policy
Perfect! You'll soon start receiving new listings via email
Alert
Receive an email when we have new ads for Houses for sale in Harrison Grove
Save this search
Filters

Bedrooms

Size (sq.ft)

sq.ft
sq.ft

Price

USD
USD

Property type

Bathrooms

Clear all filters
Receive notifications when new entries are published.