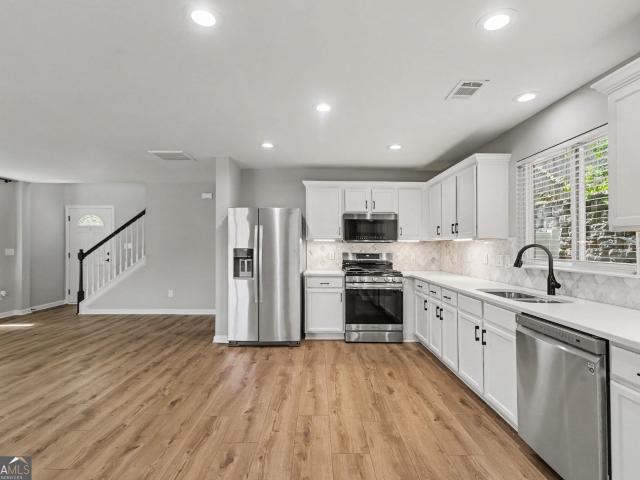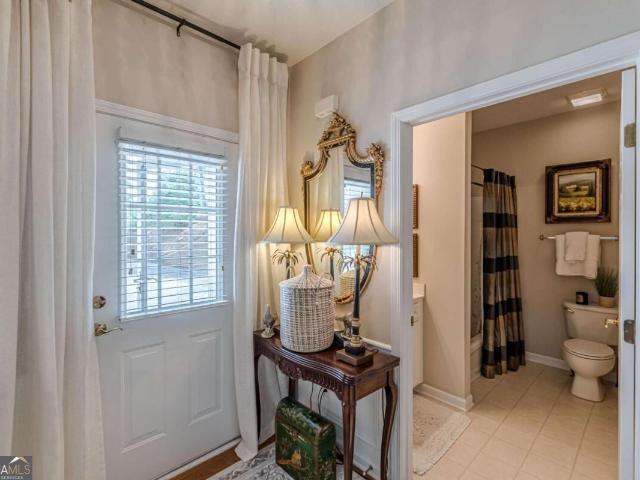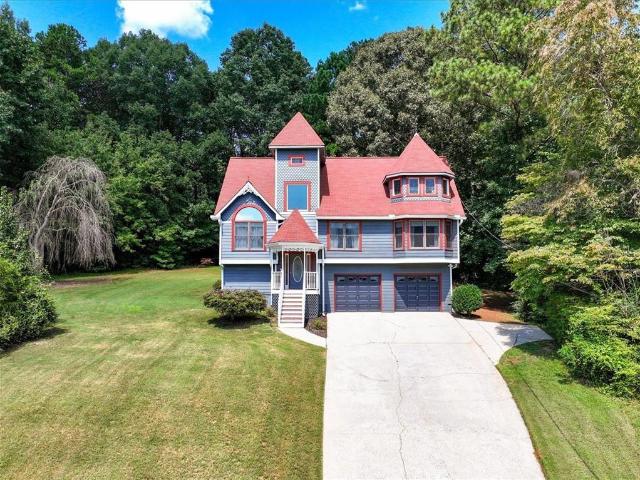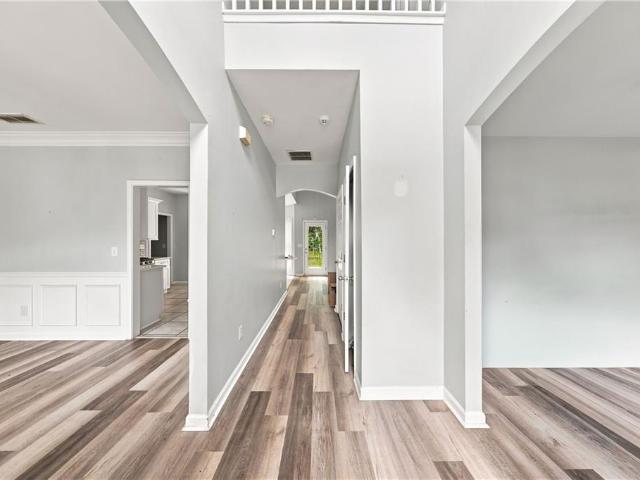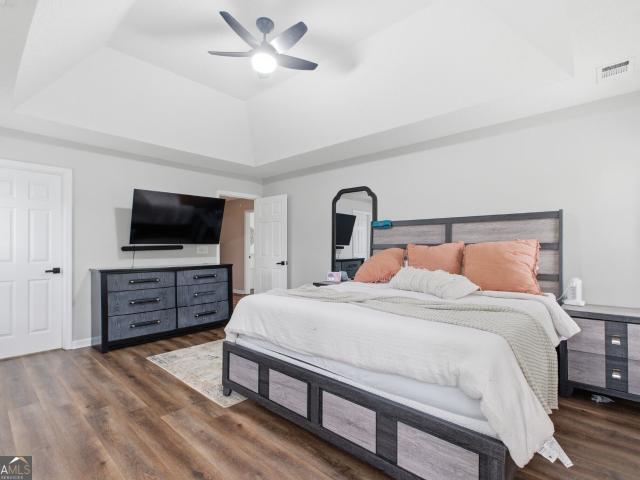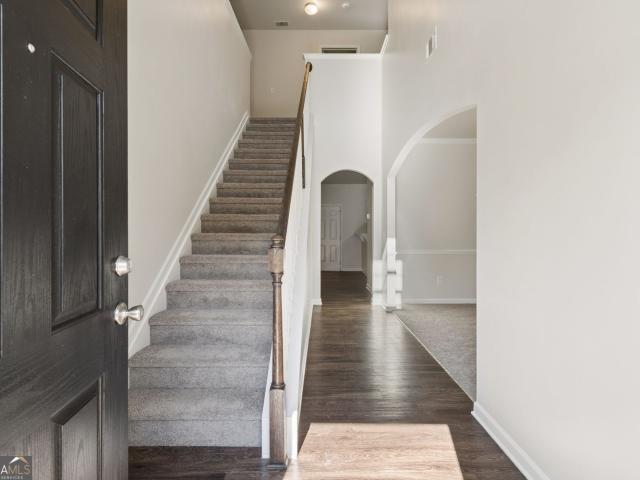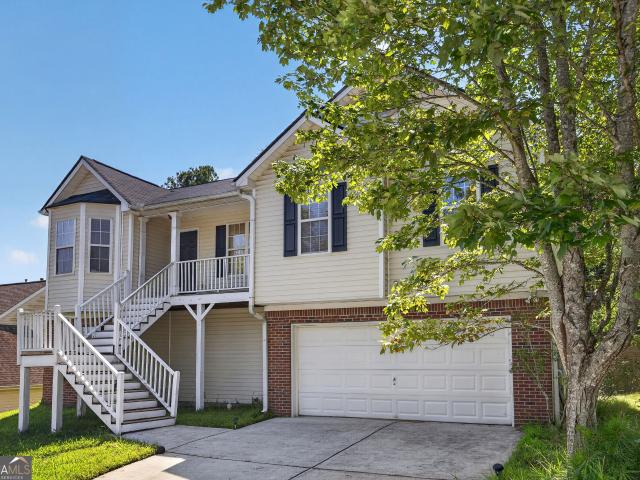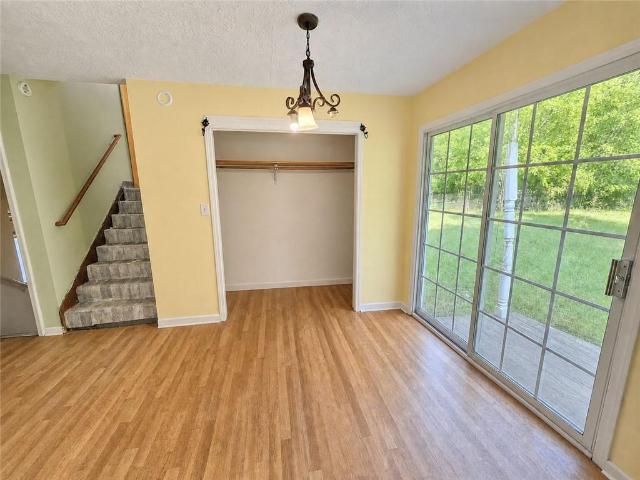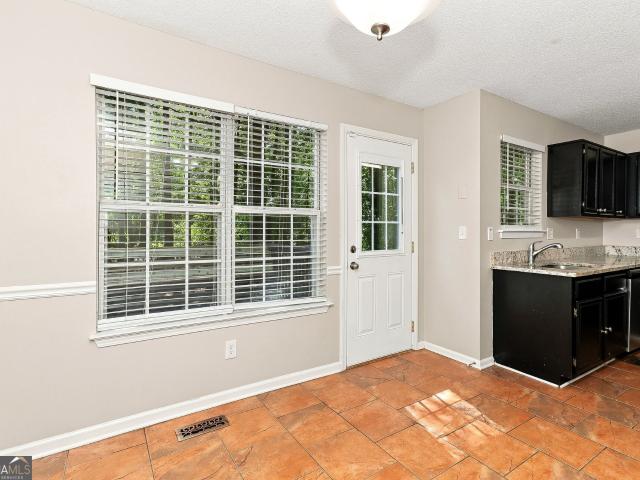
470 houses for sale in Hartfield Estates

366 Settlers Ridge Lane
View photo
House · for sale
USD 310,000
USD 175/sq.ft
366 Settlers Ridge Lane
Hartfield Estates
· 1,765 sq.ft · 3 Bedrooms · 2 Baths · House
· Garden · Deck · Fireplace
Hartfield Estates · 1,765 sq.ft · 3 Bedrooms · 2 Baths · House · Garden · Deck · Fireplace
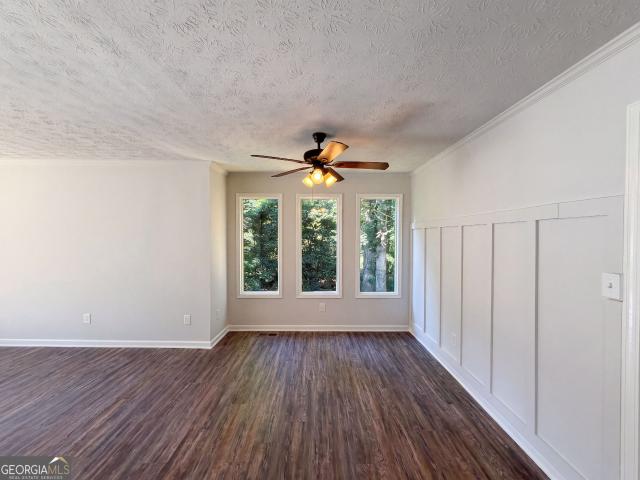
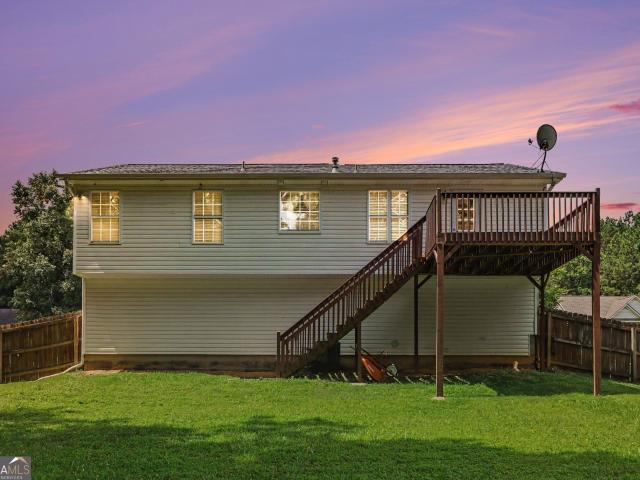
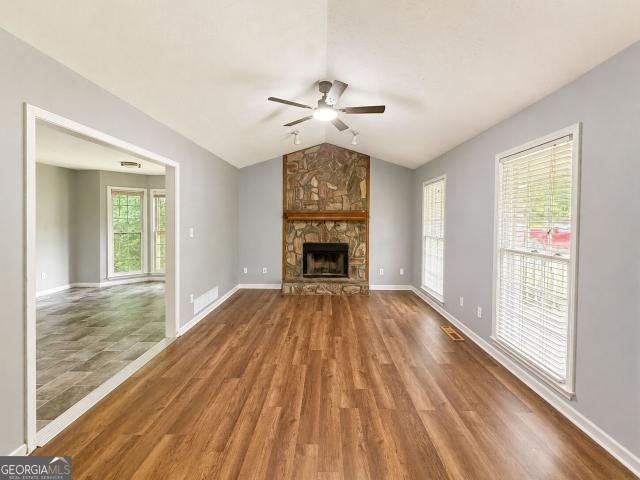
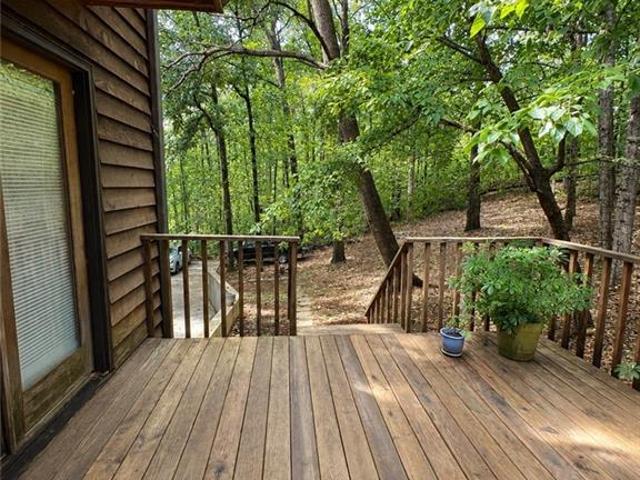
Check out this charming 3 bedroom, 2 bathroom home! Step into the living room which includes a cozy fireplace, perfect for entertaining. Relax with your favorite drink on the deck in your backyard, featuring lush grass, and great potential for adding personal touches. Hurry to see it won't last long
USD 310,000
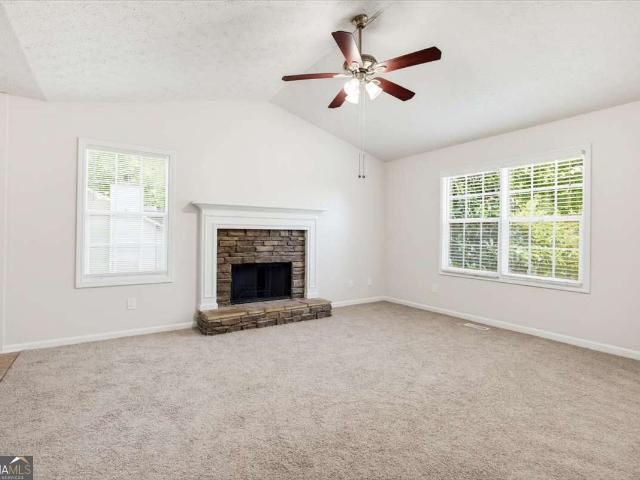
420 Blake Drive
View photo
House · for sale
USD 299,900
USD 168/sq.ft
420 Blake Drive
Hartfield Estates
· 1,776 sq.ft · 3 Bedrooms · 2 Baths · House
· Gym · Fireplace · Equipped kitchen
Hartfield Estates · 1,776 sq.ft · 3 Bedrooms · 2 Baths · House · Gym · Fireplace · Equipped kitchen
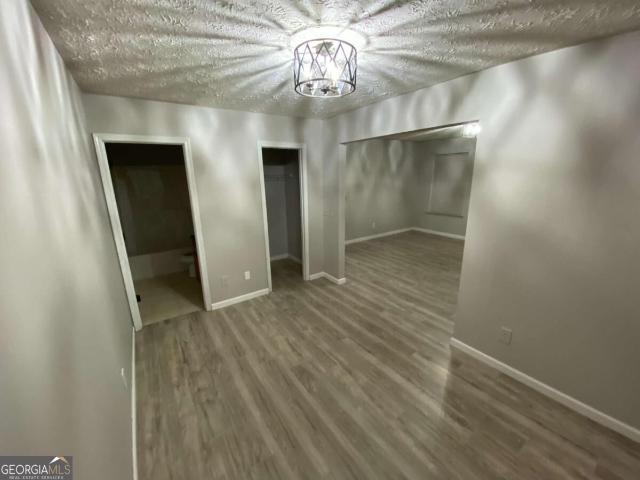
Welcome home to this beautifully maintained 3-bedroom, 2-bath residence offering space, comfort, and an ideal layout for everyday living and entertaining with the bonus of the roof and HVAC having been replaced in the past 5 years. The open-concept floor plan is filled with natural light and showcases a great kitchen with, granite countertops, and stainless steel appliances all with a seamless view into the inviting family room, where a cozy fireplace serves as the focal point. A generously sized dining room provides the perfect setting for hosting holidays, dinner parties, or casual gatherings. The spacious primary suite is a true retreat, featuring an en-suite bath. Secondary bedrooms are well-proportioned with ample closet space and share a full hall bath. The additional finished space on the lower level has great potential for additional living space, home gym, theatre room or play room. Step outside to enjoy the expansive, fenced backyard-ideal for entertaining, play, or pets-comp
USD 299,900
324 Adelene Way
View photo
House · for sale
USD 281,000
USD 173/sq.ft
324 Adelene Way
Hartfield Estates
· 1,615 sq.ft · 4 Bedrooms · 2 Baths · House
· Parking
Hartfield Estates · 1,615 sq.ft · 4 Bedrooms · 2 Baths · House · Parking
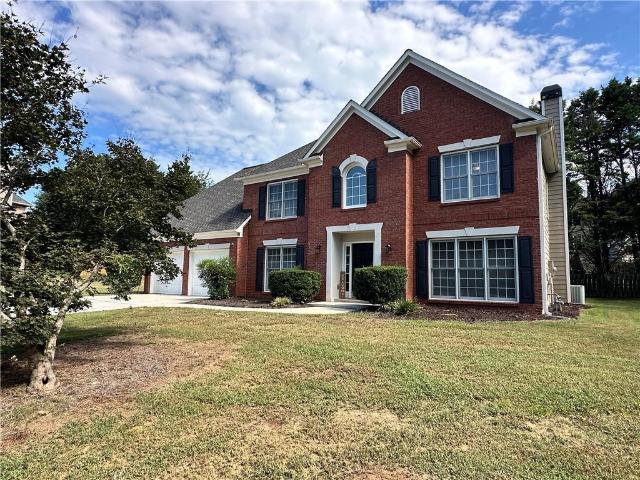
Incredible buyer incentives: $4,000 mortgage concession. Opendoor Home Loans will contribute up to $4,000 towards a permanent interest rate buy-down if you finance with Opendoor Home Loans LLC. This Dallas one-story cul-de-sac home offers quartz countertops, and a two-car garage. Included 100-Day Home Warranty with buyer activation
USD 281,000
280 Bridgestone Lane
View photo
House · for sale
USD 330,000
280 Bridgestone Lane
Hartfield Estates
· 4 Bedrooms · 3 Baths · House
· Garden · Office room
Hartfield Estates · 4 Bedrooms · 3 Baths · House · Garden · Office room
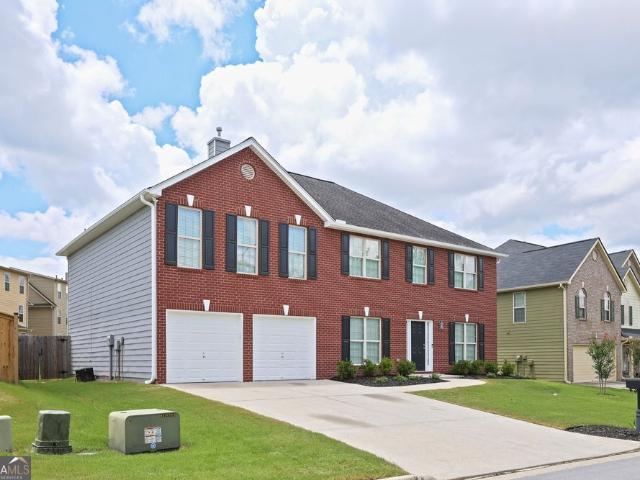
Seller offering up to $15,000 toward buyer closing costs! Bring less cash to closing or use the seller contribution toward eligible closing costs or an interest-rate buy-down. This is an opportunity to make homeownership more affordable at 280 Bridgestone Lane! Located in a well-kept, family-friendly Douglasville neighborhood, this home offers a flexible floor plan that can be used as a 4-bedroom, 3-bath home or a 3-bedroom, 3-bath home with a very spacious bonus room-ideal for a home office, media room, playroom, or additional living space. Recent improvements include newly installed countertops and a BRAND-NEW CONVENTIONAL SEPTIC SYSTEM, giving the next owner one less major expense to worry about. The generously sized lot provides plenty of room to create something special. Clear select trees in the backyard and transform the space into your own backyard oasis with room for entertaining, a firepit, play area, garden, or outdoor living space. With $15,000 in seller-paid closing costs,
USD 330,000
187 Hunters Trail
View photo
House · for sale
USD 409,000
USD 151/sq.ft
187 Hunters Trail
Hartfield Estates
· 2,702 sq.ft · 4 Bedrooms · 2 Baths · House
· Garden · Office room · Equipped kitchen
Hartfield Estates · 2,702 sq.ft · 4 Bedrooms · 2 Baths · House · Garden · Office room · Equipped kitchen
This beautifully updated 4bed/2.5bath home is now ready for new owners! All the hard work in now complete and this home now features brand new LVP flooring throughout the main level and brand new carpet throughout the 2nd level. Located in a well established and well maintained East Paulding swim/tennis neighborhood, this home sits in quite cul-de-sac on a large level lot. Once inside, you are welcomed by freshly painted walls, new lighting fixtures, and tons of windows allowing natural light to flow through the home. The updated kitchen now offers granite counter tops, SS appliances, and a cozy sit-in breakfast area in front of a large bay window. With views to the backyard as well as directly into the family room, the kitchen is sure to be the heart of this home. The main level additionally offers a separate dining room, a large office/library, laundry room, and a half bathroom. Upstairs offers 2 guests bedrooms and a full bathroom, as well as a large 4th bedroom or bonus room. The o
USD 409,000
115 Maxton Avenue
View photo
House · for sale
USD 6,050,000
USD 1,867/sq.ft
115 Maxton Avenue
Hartfield Estates
· 3,240 sq.ft · 4 Bedrooms · 2 Baths · House
· Garden · Fireplace · Parking · Air conditioning
Hartfield Estates · 3,240 sq.ft · 4 Bedrooms · 2 Baths · House · Garden · Fireplace · Parking · Air conditioning
Just Reduced! Incredible price in Paulding County School District! Move-in ready and packed with updates! This beautifully maintained 4-bedroom, 2.5-bath home in a cozy Dallas, GA neighborhood offers the perfect blend of comfort, space, and peace of mind. Enjoy an oversized primary suite with it's own fireplace and sitting area, spacious living areas, and a warm fireplace with brand-new gas logs (2026). Major upgrades include 2 new A/C units (2025), exterior paint (2025), fresh interior paint (2026), new roof (2018), new water heater (2023), new privacy fence (2023), professionally landscaped yard (2026), a new 12x16 storage shed (2025), and WiFi-enabled garage door openers (2026). Every detail has been thoughtfully cared for, making this home an exceptional value. With generous room to grow, modern updates throughout, and a desirable Dallas location close to downtown, dining, schools, and parks, this is the one you've been waiting for. Schedule your private showing today and experienc
USD 6,050,000
114 Silver Spring Street
View photo
House · for sale
USD 38,000,000
USD 25,032/sq.ft
Updated
114 Silver Spring Street
Hartfield Estates
· 1,518 sq.ft · 3 Bedrooms · 2 Baths · House
· Equipped kitchen
Hartfield Estates · 1,518 sq.ft · 3 Bedrooms · 2 Baths · House · Equipped kitchen
Welcome to this fully renovated 3-bedroom, 2-bathroom home featuring a bright, open-concept floor plan designed for easy everyday living and entertaining. The beautifully updated kitchen showcases crisp white cabinetry, updated stainless steel appliances, quartz countertops, and a stylish tile backsplash. Fresh updates throughout make this home truly move-in ready. Step outside to enjoy the large, flat, fully fenced backyard-perfect for pets, play, entertaining, or simply relaxing outdoors. Don't miss this beautifully renovated home with the space and features you've been looking for!
USD 38,000,000
1132 Camry Circle
View photo
Townhouse · for sale
USD 287,000
USD 213/sq.ft
1132 Camry Circle
Hartfield Estates
· 1,345 sq.ft · 2 Bedrooms · 2 Baths · Townhouse
· Patio · Equipped kitchen
Hartfield Estates · 1,345 sq.ft · 2 Bedrooms · 2 Baths · Townhouse · Patio · Equipped kitchen
Welcome home to this beautifully maintained one-level home in a sought-after private community. Featuring 2 bedrooms, 2 bathrooms, designer finishes and updated lighting, this home offers comfortable living with the added benefit of virtually zero exterior maintenance. The updated kitchen is a standout, showcasing quartz countertops, updated white cabinets, stainless steel appliances including a brand-new dishwasher, gas stove, a stylish tile backsplash, and a deep farmhouse-style sink. The open-concept floor plan is ideal for entertaining, with the kitchen overlooking the fireside family room and separate dining area. As a desirable end unit, this home provides an exceptional sense of privacy. Enjoy your morning coffee or evening meal on the fenced patio, a peaceful outdoor retreat perfect for relaxing or gathering with family and friends. The spacious owner's suite features a large en-suite bath with a walk-in shower. The secondary bedroom, currently used as a sitting room, also incl
USD 287,000
51 Chantilly Way
View photo
House · for sale
USD 299,000
USD 222/sq.ft
51 Chantilly Way
Hartfield Estates
· 1,345 sq.ft · 3 Bedrooms · 2 Baths · House
· Fireplace · Equipped kitchen · Parking · Cellar
Hartfield Estates · 1,345 sq.ft · 3 Bedrooms · 2 Baths · House · Fireplace · Equipped kitchen · Parking · Cellar
Beautiful 3 bedroom Victorian home on a cul-de-sac in Savannah Lace neighborhood. Close to Wellstar Paulding Hospital and Silver Comet Trail. Home features new flooring throughout and paint. Family room open to kitchen and dining area. The living room features a fireplace, creating a focal point for relaxation and social gatherings. The property includes well-appointed bathrooms. One bathroom offers a jetted bathtub, a double vanity, and a walk-in shower, enhancing the daily routine with both comfort and convenience. A built-in garage provides practical utility. Basement has room to finish for office or bedroom. Basement is stubbed for bathroom
USD 299,000
44 Creekside Way
View photo
House · for sale
USD 340,000
USD 130/sq.ft
44 Creekside Way
Hartfield Estates
· 2,605 sq.ft · 5 Bedrooms · 3 Baths · House
· Garden · Office room
Hartfield Estates · 2,605 sq.ft · 5 Bedrooms · 3 Baths · House · Garden · Office room
Welcome home to your golf course oasis! ?Tucked away on a peaceful cul-de-sac in a coveted golf community, this two-story stunner has it all — space, style, and the flexibility your life demands. Step inside to soaring ceilings and sun-drenched rooms that make every day feel a little brighter. Need a guest suite, in-law setup, or home office? The main level delivers with a private bedroom, full bath, and a flex space that adapts to your needs. Head upstairs to find generously sized bedrooms and a primary suite that feels like a five-star escape — complete with a walk-in closet, spa-like bath, and double vanities made for busy mornings. Out back? Your own private, fully fenced backyard — the perfect backdrop for weekend BBQs, playtime with the pups, or simply unwinding after a long day
USD 340,000
208 Sage Woods Way
View photo
House · for sale
USD 450,000
USD 161/sq.ft
208 Sage Woods Way
Hartfield Estates
· 2,788 sq.ft · 5 Bedrooms · 3 Baths · House
· Patio · Garden · Office room · Equipped kitchen
Hartfield Estates · 2,788 sq.ft · 5 Bedrooms · 3 Baths · House · Patio · Garden · Office room · Equipped kitchen
Welcome to this gorgeous newly constructed home, located in the beautiful Sage Woods community. This thoughtfully designed home features a spacious, open-concept floor plan with exceptional flow and stylish finishes throughout. The inviting island kitchen showcases stainless steel appliances, upgraded cabinetry with 42-inch upper cabinets and soft-close hinges, durable quartz countertops, and a walk-in pantry. The kitchen opens seamlessly to the bright morning room, which provides walk-out access to a 12x14 patio, as well as the spacious family room—perfect for everyday living and entertaining. The main level also offers a versatile study with French doors, ideal for a home office or formal dining room, along with a convenient guest suite and full hall bath. The fenced backyard and patio adds a great extension to the house. Upstairs, the luxurious primary suite features a private en-suite bath with a soaking tub, separate shower, and spacious walk-in closet. Three additional bedrooms e
USD 450,000
211 W Bridge Drive
View photo
House · for sale
USD 285,000
USD 210/sq.ft
211 W Bridge Drive
Hartfield Estates
· 1,356 sq.ft · 3 Bedrooms · 2 Baths · House
· Garden · Fireplace · Equipped kitchen · Parking
Hartfield Estates · 1,356 sq.ft · 3 Bedrooms · 2 Baths · House · Garden · Fireplace · Equipped kitchen · Parking
Welcome home to 211 W. Bridge Drive! Tucked away on a cul-de-sac in Dallas, this charming 3-bedroom, 2-bath ranch offers comfortable one-level living, an inviting layout, and thoughtful updates throughout. Step inside to a bright and welcoming living space featuring high ceilings and a cozy fireplace, with an easy flow into the kitchen and dining areas-perfect for everyday living and entertaining. The primary suite features a walk-in closet, double vanity, soaking tub, and separate shower, while two additional bedrooms offer flexibility for family, guests, or a home office. Step outside to enjoy the fenced backyard, complete with a new wood fence and gate, offering plenty of space to relax, entertain, or play. Some of the big-ticket updates have already been taken care of, including a new roof installed in May 2026 and a new refrigerator, along with numerous additional updates and improvements throughout the home. With no HOA, an attached 2-car garage, and a convenient location just mi
USD 285,000
191 Merritt Circle
View photo
House · for sale
USD 99,000
USD 92/sq.ft
191 Merritt Circle
Hartfield Estates
· 1,066 sq.ft · 3 Bedrooms · 2 Baths · House
Hartfield Estates · 1,066 sq.ft · 3 Bedrooms · 2 Baths · House
This property presents a unique opportunity for investors, builders, or contractors seeking to maximize the location of this property. Per the Dallas Downtown Development Authority, plans are underway for a transformative mixed-use development to the downtown area that will bring together modern living, local dining, shopping and engaging public spaces—all within a walkable downtown destination. At the center of the development is a new public village green—brought to the community by the City of Dallas—it will feature an outdoor amphitheater and performance stage. This will provide a vibrant setting for concerts, community celebrations and events under the stars. 191 Merritt is located just minutes from the downtown area. Sold AS-IS, Cash or hard money, no blind offers, must use sellers attorney Coats and Cordle. It is the buyers responsibility to conduct all due diligence and to obtain permits required to complete the renovation. Property is going to auction on October 1st
USD 99,000
68 Crescent Commons
View photo
House · for sale
USD 330,000
USD 155/sq.ft
68 Crescent Commons
Hartfield Estates
· 2,120 sq.ft · 4 Bedrooms · 2 Baths · House
· Patio · Office room · Parking · Cellar
Hartfield Estates · 2,120 sq.ft · 4 Bedrooms · 2 Baths · House · Patio · Office room · Parking · Cellar
Welcome to a bright, inviting residence designed for comfortable everyday living and entertaining. The main level is bathed in natural light and thoughtfully laid out to offer flexibility: a generous living room flows into space ideal for a formal dining area, while a separate nook or room can easily serve as a home office, study, or playroom to suit your needs. Practicality meets convenience with a two-car garage plus two additional driveway spaces, making family comings and goings, guest parking, and grocery unloading effortless. Step outside to enjoy layered outdoor living: a welcoming front porch and an upper deck create perfect spots for morning coffee, relaxed reading, or summertime barbecues. Below the deck, a quaint covered patio offers a sheltered, private retreat for potted gardening, lounging, or storing outdoor gear-an ideal extension of your living space through all seasons. The unfinished walk-out basement presents a tremendous opportunity to expand-design a spacious recr
USD 330,000
379 Evans Mill Drive
View photo
House · for sale
USD 38,000,000
USD 25,032/sq.ft
Updated
379 Evans Mill Drive
Hartfield Estates
· 1,518 sq.ft · 3 Bedrooms · 2 Baths · House
· Garden · Fireplace
Hartfield Estates · 1,518 sq.ft · 3 Bedrooms · 2 Baths · House · Garden · Fireplace
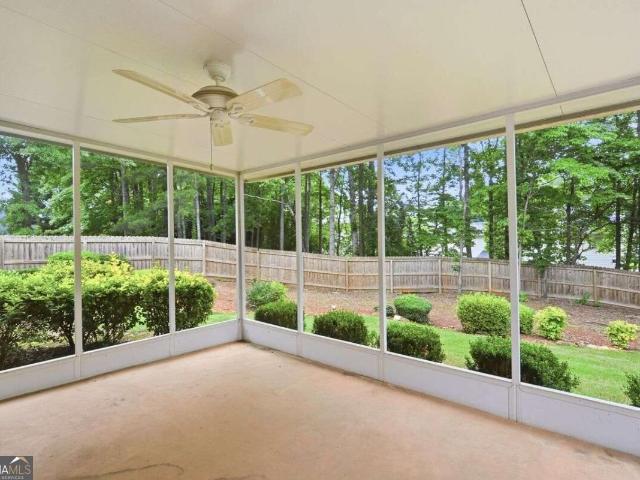
If you've been searching for a move-in ready ranch where you can enjoy peaceful mornings on a screened porch, entertain in a spacious fenced backyard, and enjoy the ease of one-level living, this is the home you've been waiting for. Nestled in the established Evans Mill community, this beautifully maintained home offers an open layout, split-bedroom design for added privacy, and comfortable indoor and outdoor spaces that make everyday living easy. With a fireplace, vaulted ceilings, community swim and tennis amenities, and even the refrigerator, washer, dryer, and generator included, this home is truly ready for its next owner
USD 38,000,000
356 Flemister Circle
View photo
House · for sale
USD 299,000
USD 269/sq.ft
356 Flemister Circle
Hartfield Estates
· 1,109 sq.ft · 3 Bedrooms · 2 Baths · House
· Equipped kitchen
Hartfield Estates · 1,109 sq.ft · 3 Bedrooms · 2 Baths · House · Equipped kitchen
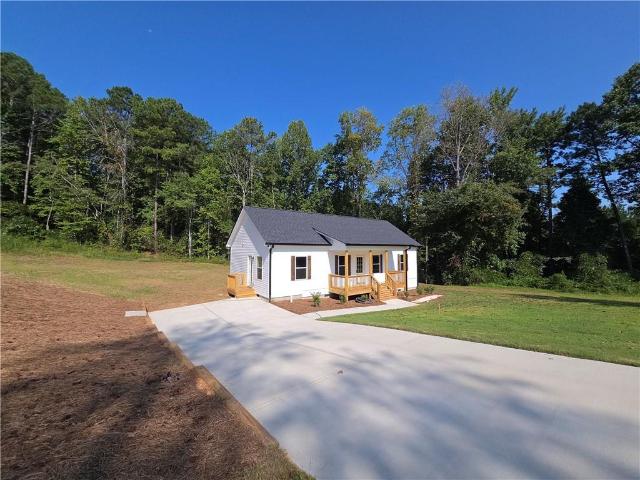
Welcome to 356 Flemister Circle in Dallas, Georgia, a just-completed new construction home situated on a spacious 1-acre lot. Offering modern finishes, a thoughtfully designed floor plan, and plenty of outdoor space, this beautiful home is complete and ready for its first owner! Step inside to a bright and inviting open-concept living, dining, and kitchen area featuring luxury vinyl plank flooring, neutral colors, crisp white trim, and stylish black fixtures and hardware. The open layout creates a comfortable flow that's perfect for everyday living and entertaining. The kitchen is a standout with white shaker-style cabinetry, stone countertops, stainless steel appliances, a farmhouse-style sink, and a large peninsula providing additional seating and workspace. Abundant cabinetry and counter space combine functionality with a clean, modern design. The primary suite provides a private retreat with plenty of natural light, a walk-in closet, and a beautifully finished ensuite bathroom. The
USD 299,000
87 Thomas Place Drive
View photo
House · for sale
USD 454,900
USD 148/sq.ft
87 Thomas Place Drive
Hartfield Estates
· 3,068 sq.ft · 4 Bedrooms · 3 Baths · House
· Patio · Office room · Deck · Fireplace · Parking
Hartfield Estates · 3,068 sq.ft · 4 Bedrooms · 3 Baths · House · Patio · Office room · Deck · Fireplace · Parking
Come home to a layout that gives everyday life a little more room to breathe. The main level keeps daily living comfortable and convenient, with hardwood and tile flooring, a fireplace that anchors the gathering space, and an easy flow for relaxing or spending time together. Upstairs, additional space creates flexibility for guests, hobbies, a home office, or whatever life needs next. Outside, the deck, patio, porch, gazebo, fenced areas, and utility building create multiple ways to enjoy the property, whether that means a quiet morning outside, grilling with friends, or simply having extra functional space. A garage rounds out a home designed to balance comfort, flexibility, and practical living. Some photos are virtually staged
USD 454,900
360 Beckett Drive
View photo
House · for sale
USD 275,000
USD 98/sq.ft
360 Beckett Drive
Hartfield Estates
· 2,788 sq.ft · 3 Bedrooms · 2 Baths · House
· Office room · Gym · Deck · Cellar
Hartfield Estates · 2,788 sq.ft · 3 Bedrooms · 2 Baths · House · Office room · Gym · Deck · Cellar
Welcome home to this inviting 3-bedroom, 2-bath residence offering comfortable living with room to spread out. The finished basement provides valuable additional space perfect for a family room, home office, gym, game room, or guest retreat. Step outside onto the spacious deck, an ideal setting for morning coffee, outdoor dining, or entertaining friends and family. With a versatile floor plan and plenty of space for everyday living, this home is ready for its next chapter
USD 275,000
205 Emily Drive
View photo
House · for sale
USD 320,000
USD 202/sq.ft
205 Emily Drive
Hartfield Estates
· 1,582 sq.ft · 4 Bedrooms · 2 Baths · House
· Office room · Equipped kitchen · Parking · Cellar
Hartfield Estates · 1,582 sq.ft · 4 Bedrooms · 2 Baths · House · Office room · Equipped kitchen · Parking · Cellar
Meticulously maintained and move-in ready, this well-cared-for home sits on nearly one acre with no HOA and offers both front and rear access to the property for added convenience. This spacious split-level home features three bedrooms and two full baths on the main level, along with a large kitchen, dining area, and comfortable living room. The secondary bath has been updated with? New marble tile walls and marble tiles floors, a new toilet, light fixtures, and features a relaxing jetted tub. Secondary bedrooms include new ceiling fans with remote controls, while the oversized owner’s suite offers plenty of space and a private bath. The finished basement includes a versatile bonus room? Or bedroom that is currently used as a craft space, perfect for a fourth bedroom, home office, or media room, plus an oversized two-car garage with newly epoxied floors and a side-entry walkout door. This home has seen numerous recent upgrades, including custom made doors in master bedroom, a new roof,
USD 320,000
72 Hunt Street
View photo
House · for sale
USD 349,900
USD 239/sq.ft
72 Hunt Street
Hartfield Estates
· 1,464 sq.ft · 3 Bedrooms · 2 Baths · House
· Equipped kitchen
Hartfield Estates · 1,464 sq.ft · 3 Bedrooms · 2 Baths · House · Equipped kitchen
Welcome to 72 Hunt Street, Hiram, GA 30141, where a functional single-level layout and convenient location come together in a thoughtfully designed residence. Step inside and discover a comfortable floor plan that keeps the home's primary living spaces and accommodations conveniently arranged on the main level. As you continue through the home, the layout provides defined spaces for everyday living, dining, and gathering while maintaining an easy transition between the different areas. The arrangement offers flexibility for a variety of uses without sacrificing the practical flow of the home. The kitchen serves as a central part of the residence, connecting naturally with the surrounding living areas and providing a functional setting for everyday meal preparation and dining. From here, continue through the main level to explore the home's additional living spaces and bedroom accommodations. The home features three bedrooms and two full bathrooms on the main level, providing a convenie
USD 349,900
406 Ivy Crest Drive
View photo
House · for sale
USD 238,000
406 Ivy Crest Drive
Hartfield Estates
· 3 Bedrooms · 2 Baths · House
· Garden · Fireplace · Equipped kitchen
Hartfield Estates · 3 Bedrooms · 2 Baths · House · Garden · Fireplace · Equipped kitchen
Bring your vision to life with this fixer-upper offering plenty of potential for renovation and customization. This home features a spacious layout, hardwood flooring in the main living areas, a cozy fireplace, and generously sized rooms with abundant natural light. The kitchen offers a functional footprint with midnight-blue cabinetry, stainless-steel appliances, and ample counter space, while the bathrooms provide a solid starting point for future updates. Outside, the property offers a private, wooded setting with mature trees and a backyard that provides room for improvement and landscaping ideas. The home will require cosmetic updates and exterior yard work, making it an excellent opportunity for a buyer looking to build equity and transform the property into their own. With its desirable features, spacious interior, and significant potential for improvement, this is a great opportunity for an investor, renovator, or buyer ready to take on a project and create something special. S
USD 238,000
111 Twin Pines Court
View photo
House · for sale
USD 275,000
USD 174/sq.ft
111 Twin Pines Court
Hartfield Estates
· 1,572 sq.ft · 3 Bedrooms · 2 Baths · House
· Garden · Office room · Equipped kitchen
Hartfield Estates · 1,572 sq.ft · 3 Bedrooms · 2 Baths · House · Garden · Office room · Equipped kitchen
Welcome to this charming 3 bed / 2 bath home featuring fresh interior paint, new LVP flooring throughout the main level, newly painted shutters, a new HVAC system, and no HOA! Step inside to a sun-filled fireside living room that creates a warm and inviting first impression. The living room flows into the kitchen, offering a functional layout for everyday living and entertaining. The primary suite is conveniently located on the main level and features a private en suite bathroom. Upstairs, two additional bedrooms share a full hall bathroom, providing plenty of flexibility for family, guests, or a home office. Outside, the fenced backyard offers plenty of space for relaxing, entertaining, pets, or outdoor activities. Conveniently located just minutes from Downtown Dallas, Georgia Highlands College, and the abundance of shopping, dining, and everyday conveniences in Hiram, this home combines thoughtful updates, a functional layout, and a great location!
USD 275,000
207 Glenrise Lane
View photo
House · for sale
USD 359,490
USD 166/sq.ft
207 Glenrise Lane
Hartfield Estates
· 2,164 sq.ft · 3 Bedrooms · 2 Baths · House
· Office room · Equipped kitchen · Parking
Hartfield Estates · 2,164 sq.ft · 3 Bedrooms · 2 Baths · House · Office room · Equipped kitchen · Parking
Welcome to the beautiful Penwell at 207 Glenrise Lane, a thoughtfully designed, two-story home in our Dallas, Ga community. Oakleigh Glen. This home has 3 spacious bedrooms, 2.5 baths, and a generous 2-car garage. Walking in the front door, you are met with a nice sized flex room. Further into the home, experience an open-concept great room that flows seamlessly into the kitchen. The kitchen is a chef's delight, featuring an elegant corner pantry, stylish cabinets, and stunning countertops, stainless steel package is included, making meal prep a breeze. Beautiful LVP hardwood-style flooring spans the entire downstairs, offering a stylish and durable finish. Upstairs, a versatile loft area provides extra living space, perfect for an office or media room, adapting to your family's needs. Generously sized bedrooms ensure comfort and privacy for all family members. The primary suite is a true retreat with a bathroom that includes a shower with a glass door, providing a polished and sophist
USD 359,490
411 Ivy Crest Drive
View photo
House · for sale
USD 225,000
USD 188/sq.ft
411 Ivy Crest Drive
Hartfield Estates
· 1,195 sq.ft · 3 Bedrooms · 2 Baths · House
· Parking
Hartfield Estates · 1,195 sq.ft · 3 Bedrooms · 2 Baths · House · Parking
Welcome to 411 Ivy Crest Drive! This charming split-level home offers a functional layout with plenty of space for comfortable everyday living. The home features a traditional exterior, an attached two-car garage, and a welcoming front entry. Mature landscaping and an established residential setting add to its curb appeal, while the versatile multi-level design provides flexibility for a variety of living needs. Conveniently located in Dallas, this property is a great opportunity to make a well-established home your own
USD 225,000
176 Deerfield Drive
View photo
House · for sale
USD 279,000
USD 160/sq.ft
176 Deerfield Drive
Hartfield Estates
· 1,733 sq.ft · 4 Bedrooms · 2 Baths · House
· Garden · Office room · Deck · Fireplace · Equipped kitchen
Hartfield Estates · 1,733 sq.ft · 4 Bedrooms · 2 Baths · House · Garden · Office room · Deck · Fireplace · Equipped kitchen
Charming 4-bedroom, 2-bath home offering plenty of space, character, and stylish updates throughout! The inviting living room features a beautiful stone gas fireplace, creating the perfect place to relax and unwind. The updated kitchen features white cabinets, a new backsplash, and an eat-in dining area ideal for everyday living and entertaining. Recent improvements include new flooring in the kitchen and dining area, updated light fixtures, and fresh interior and exterior paint, adding a clean, updated look throughout the home. The spacious primary suite features vaulted ceilings and a private en-suite bathroom with an oversized shower/tub combo. Two additional bedrooms provide flexibility for kids, guests, or a home office. Downstairs, you'll find additional flex space perfect for storage, a workout room, office, playroom, or hobby area and additional bedroom. Step outside to enjoy the brand-new back deck overlooking the private backyard, perfect for entertaining, gatherings, or peac
USD 279,000
180 Hale Mountain Court
View photo
House · for sale
USD 385,000
USD 137/sq.ft
180 Hale Mountain Court
Hartfield Estates
· 2,809 sq.ft · 4 Bedrooms · 2 Baths · House
· Equipped kitchen · Cellar
Hartfield Estates · 2,809 sq.ft · 4 Bedrooms · 2 Baths · House · Equipped kitchen · Cellar
Space, privacy, and potential on over 3 acres! Originally custom built, this home features a spacious floor plan, real hardwood floors, and an impressive owner’s suite measuring approximately 1,400 sq. Ft. on its own. A brand-new roof and HVAC system will be installed for the new homeowners, adding even more value and peace of mind. The large open kitchen offers plenty of room for gathering, while the full basement provides additional space with one bonus room already started. Tucked away on a secluded lot and priced to sell, with other homes in the neighborhood selling well into the $400s, this is an opportunity you don’t want to miss!
USD 385,000
128 Lakeview Lane
View photo
House · for sale
USD 485,000
USD 138/sq.ft
128 Lakeview Lane
Hartfield Estates
· 3,509 sq.ft · 5 Bedrooms · 3 Baths · House
· Fireplace · Equipped kitchen · Cellar
Hartfield Estates · 3,509 sq.ft · 5 Bedrooms · 3 Baths · House · Fireplace · Equipped kitchen · Cellar
Welcome to this stunningly transformed home situated on a private 1+ acre lot in the desirable Lake Swan community. Thoughtfully reimagined from top to bottom, this property blends timeless character with modern updates, creating a warm and inviting retreat. Fresh paint, LVP flooring throughout every level, updated lighting, a new water heater, and a dual-zone HVAC system provide comfort and style at every turn. The renovated kitchen serves as the heart of the home, featuring granite countertops, open shelving, an expanded pantry, and a full wraparound tile backsplash. The family room has been beautifully enhanced with an expanded fireplace, upgraded brickwork, and a real wood mantle. Upstairs, the spacious primary suite offers a true spa-like escape with a fully renovated bathroom featuring a clawfoot soaking tub, enlarged tiled shower, granite-top vanity, and LED mirror. The fully finished walkout basement adds exceptional versatility with a large full bathroom, bedroom, bonus room,
USD 485,000
210 W Bridge Park
View photo
House · for sale
USD 325,000
USD 144/sq.ft
210 W Bridge Park
Hartfield Estates
· 2,250 sq.ft · 4 Bedrooms · 2 Baths · House
· Office room · Equipped kitchen
Hartfield Estates · 2,250 sq.ft · 4 Bedrooms · 2 Baths · House · Office room · Equipped kitchen
Welcome to 210 W Bridge Park in Dallas, GA! Built in 2017, this stunning 2-story traditional home features an inviting front porch and an impressive 2-story foyer. The main level offers a light-filled, open-concept layout connecting the kitchen, breakfast area, family room, and formal dining room-ideal for daily living and entertaining. Upstairs boasts 4 spacious bedrooms, including a primary retreat with tray ceilings, an expansive walk-in closet, and a cozy sitting area set off by an elegant arched opening. Additional upstairs space offers flexible options for a home office, media room, or guest suites. Conveniently located minutes from major retailers, dining, parks, and major routes. Move-in ready and built for modern living!
USD 325,000
305 Bainbridge Circle
View photo
House · for sale
USD 269,900
USD 106/sq.ft
305 Bainbridge Circle
Hartfield Estates
· 2,530 sq.ft · 3 Bedrooms · 2 Baths · House
· Office room · Gym · Cellar
Hartfield Estates · 2,530 sq.ft · 3 Bedrooms · 2 Baths · House · Office room · Gym · Cellar
Welcome to 305 Bainbridge Circle in Dallas, GA! This charming 3-bedroom, 2-bathroom split-level home offers a flexible layout with plenty of room to make your own. The finished basement provides valuable additional living space and includes a bonus room that can easily serve as a home office, playroom, gym, media room, or guest space. Major updates have already been taken care of, including a brand new roof and 3 year old water heater, giving the next owner added peace of mind. With multiple levels of living space and versatile rooms, this home offers the flexibility today's buyers are looking for
USD 269,900
133 Emily Drive
View photo
House · for sale
USD 189,000
USD 172/sq.ft
133 Emily Drive
Hartfield Estates
· 1,098 sq.ft · 3 Bedrooms · 2 Baths · House
· Fireplace · Parking · Cellar
Hartfield Estates · 1,098 sq.ft · 3 Bedrooms · 2 Baths · House · Fireplace · Parking · Cellar
Calling all investors and renovators! 133 Emily Dr is a 3-bedroom, 2-bath split-level offering tremendous upside for a buyer ready to bring a vision to life. Sitting on a 0.46-acre lot, plus a fireplace, one-car garage, and unfinished basement area this is home is ready for its next owners. The home needs some TLC throughout, creating an opportunity to renovate, customize, and unlock its full potential
USD 189,000

Get email alerts

Don't miss out: be the first to know about new properties

The alert was correctly created

On subscribing you accept the conditions of use and the privacy policy
Alert
Receive new ads in your inbox
Save this search
Receive alerts for new listings

We'll send you an email when we have new properties for: "Houses for sale in Hartfield Estates"

The alert was correctly created

Greenfield Summit
Fleetwood Hills
Get email alerts and be the first to see new listings
Required field
On subscribing I accept the terms of the privacy policy
Perfect! You'll soon start receiving new listings via email
Alert
Receive an email when we have new ads for Houses for sale in Hartfield Estates
Save this search
Filters

Bedrooms

Size (sq.ft)

sq.ft
sq.ft

Price

USD
USD

Property type

Bathrooms

Clear all filters
Receive notifications when new entries are published.