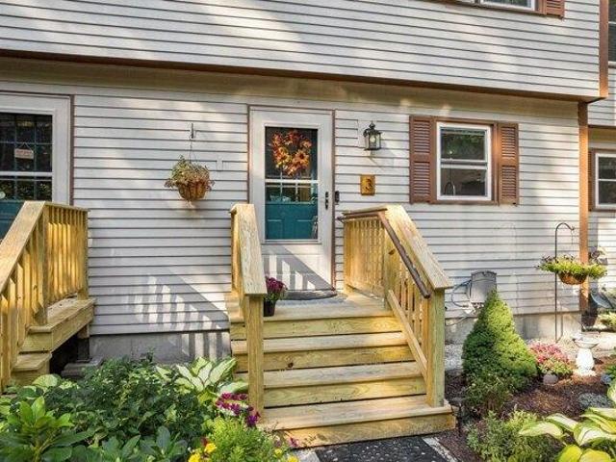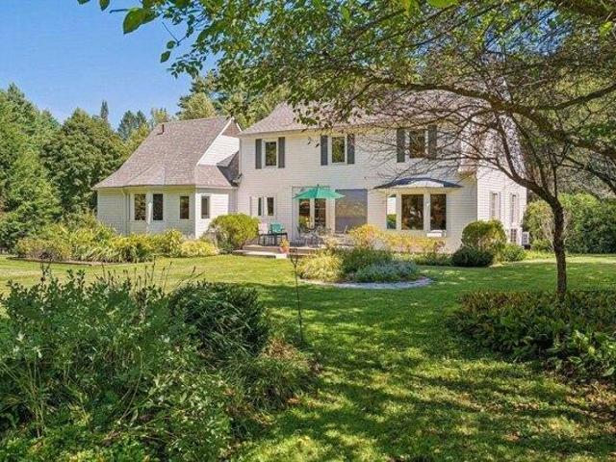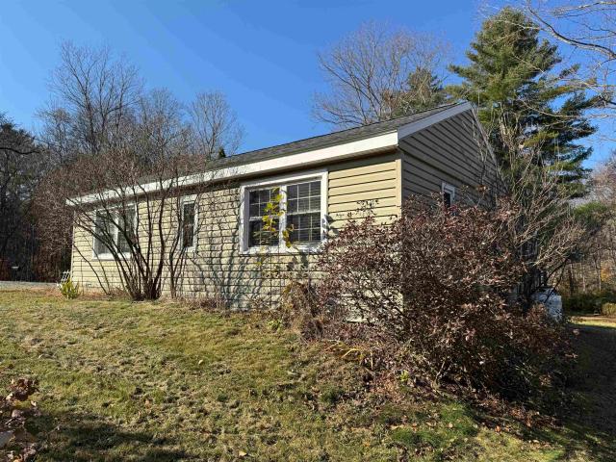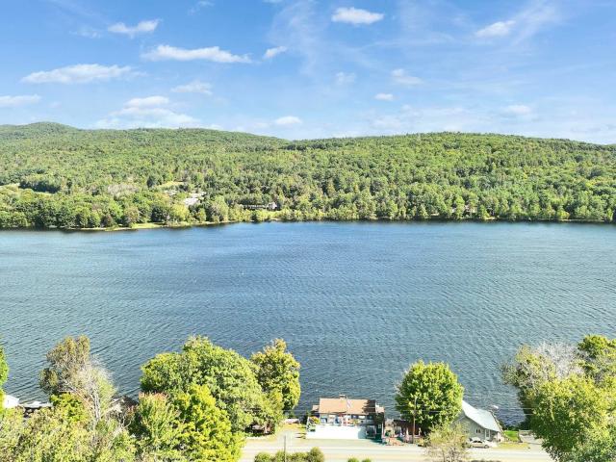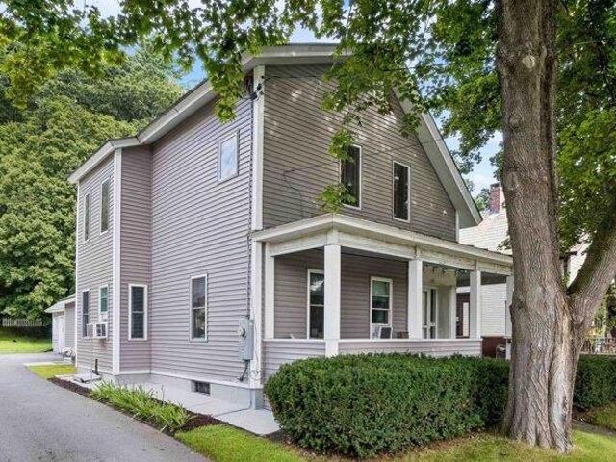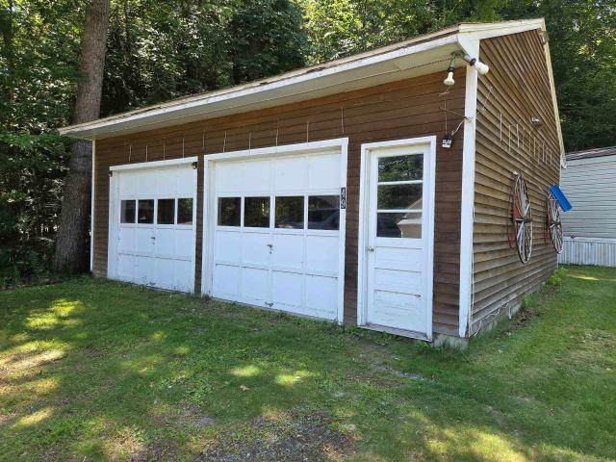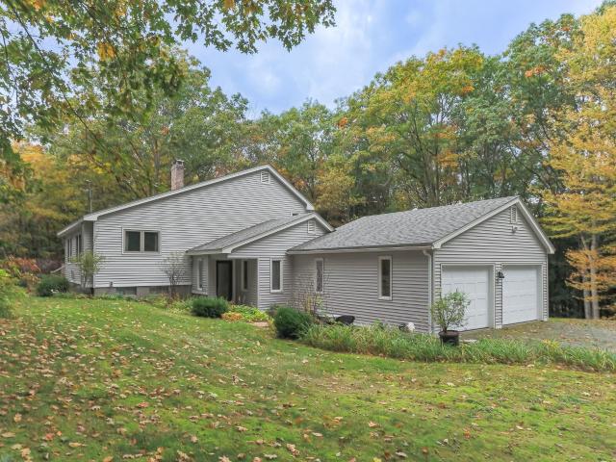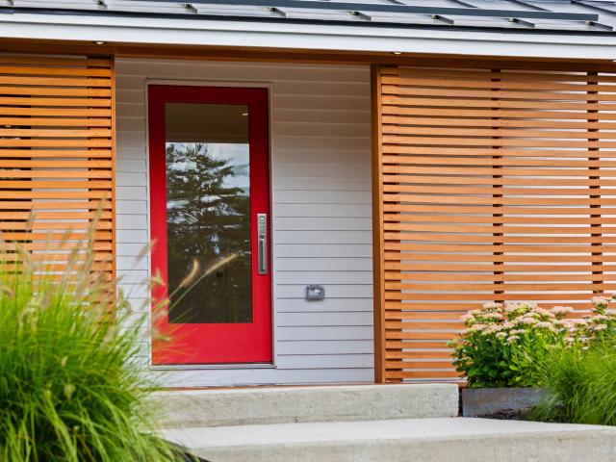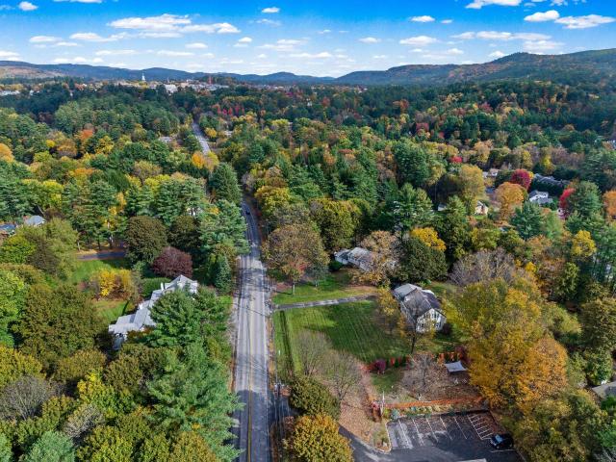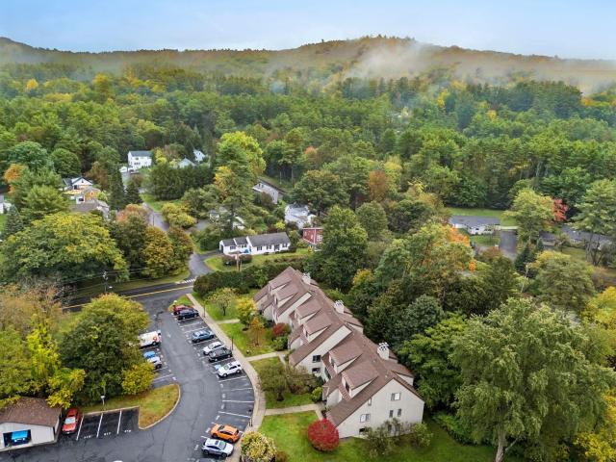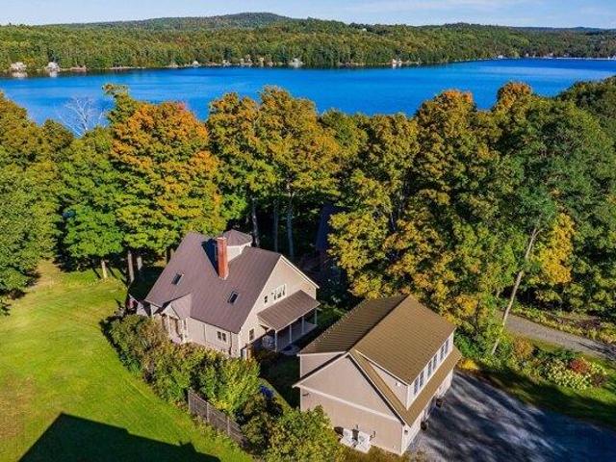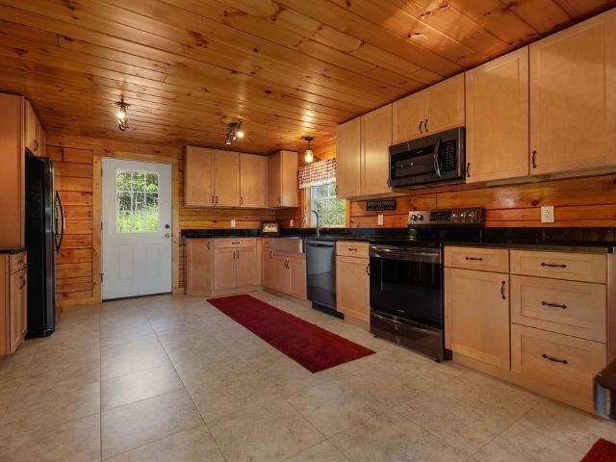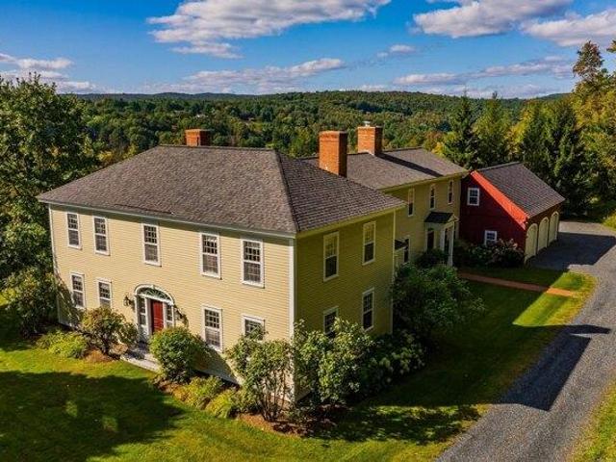
301 properties for sale in Hartford town

1 Ripley Road
View photo
House · for sale
USD 1,195,000
USD 513/sq.ft
1 Ripley Road
Hartford town
· 2,325 sq.ft · 3 Bedrooms · 1 Bath · House
· Fireplace · Equipped kitchen
Hartford town · 2,325 sq.ft · 3 Bedrooms · 1 Bath · House · Fireplace · Equipped kitchen
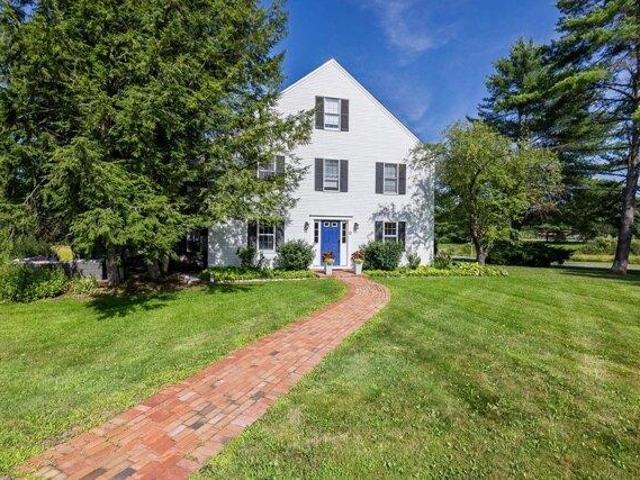
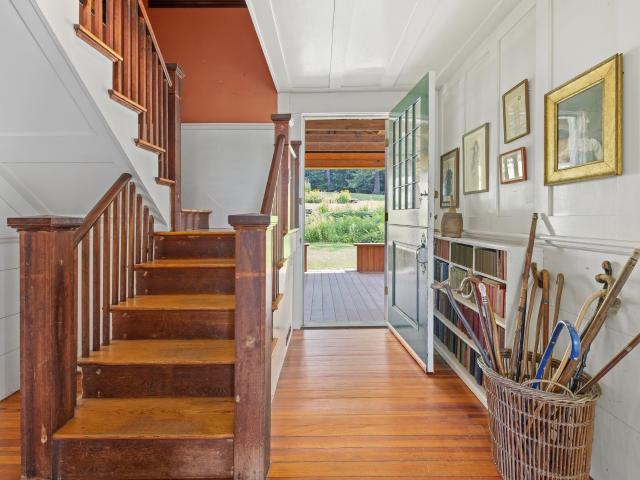
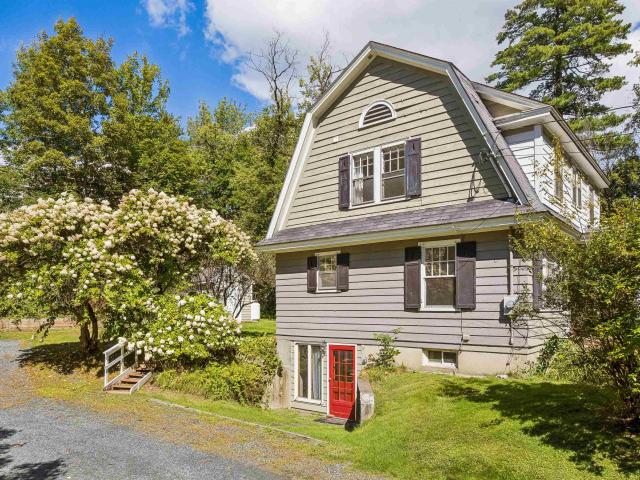
1 ripley road. Located on one of the more desirable roads in in-town Hanover, this classic Gambrel Colonial sits on a level, landscaped lot within easy walking distance of the best of Main Street and the Dartmouth campus. The property also benefits from a share of protected Ripley Park, located just across Ripley Road on the south side of the house. This rare combination offers the perfect balance of in-town living with a connection to nature. The house has been thoughtfully updated over the years, including a newer kitchen and bathrooms, while retaining timeless, elegant spaces featuring original woodwork and architectural details. The interiors are bright and welcoming, benefiting from eastern, western, and southern light throughout the day. The main level features a kitchen that opens to the original dining room, complete with a gorgeous corner hutch. Across the hall, a large living room is centered around a fireplace, with a lovely and versatile sunroom extending from its eastern s
USD 1,195,000
16 Macdonald Drive
View photo
House · for sale
Request Details
16 Macdonald Drive
Hartford town
· 2,766 sq.ft · 4 Bedrooms · 3 Baths · House
· Equipped kitchen · Parking · Cellar
Hartford town · 2,766 sq.ft · 4 Bedrooms · 3 Baths · House · Equipped kitchen · Parking · Cellar
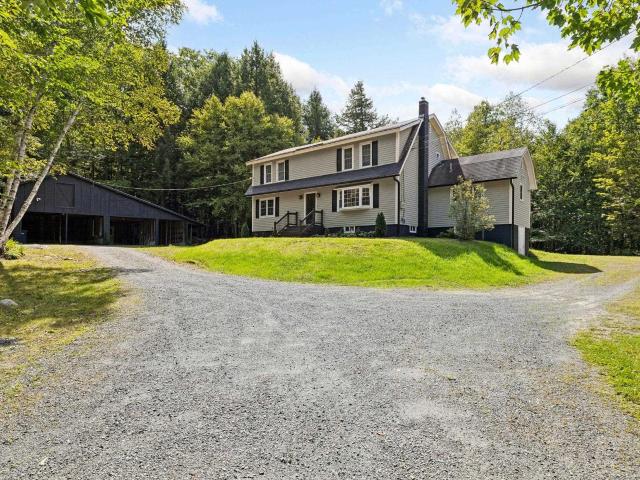
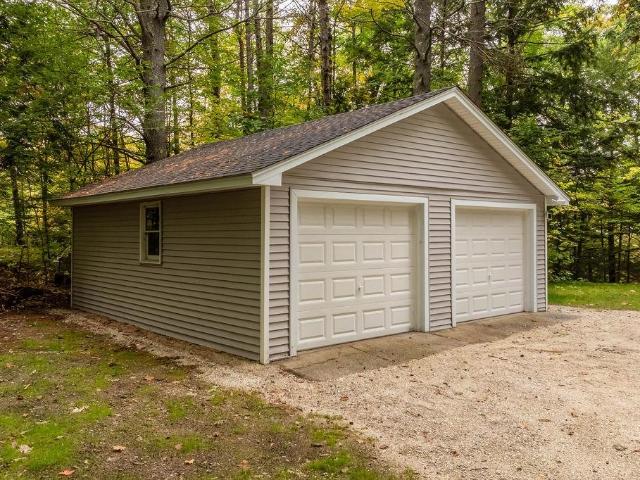
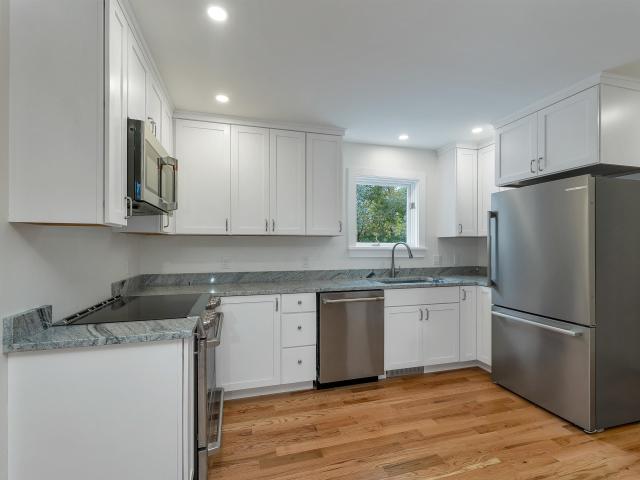
Enjoy the best of Upper Valley living in Hanover, New Hampshire, with this extensively renovated home offering modern comfort, stylish finishes, and flexible living space. Renovated from the framing up, the home features a beautiful new kitchen, granite countertops, oak flooring, tiled bathrooms, and a finished basement with an additional bathroom, providing room to spread out, work from home, or accommodate guests. A spacious two-car garage adds convenience and valuable storage. Thoughtful improvements throughout include a new Viessmann heating system and hot water tank, updated plumbing and electrical, spray foam insulation, and an Energy Recovery Ventilator offering modern convenience and comfort. Located in the sought-after Hanover community, enjoy easy access to Dartmouth College, Dartmouth Health, local shops and restaurants, and the many outdoor activities that make the Upper Valley such a wonderful place to call home. From nearby trails and seasonal recreation to Hanoverâs vibr
Request Details
2 bedroom, Enfield NH 03748 106447806
View photo
House · for sale
USD 345,000
USD 267/sq.ft
2 bedroom, Enfield NH 03748 106447806
Hartford town
· 1,292 sq.ft · 2 Bedrooms · 2 Baths · House
· Fireplace · Equipped kitchen · Cellar
Hartford town · 1,292 sq.ft · 2 Bedrooms · 2 Baths · House · Fireplace · Equipped kitchen · Cellar
Welcome to a new condo listing that offers the perfect blend of privacy and convenience. Located in the heart of Enfield yet tucked away at the end of a dead-end road, this property lets you enjoy a country feel just 20 minutes from DHMC. The first floor has a comfortable, open-floor plan featuring a fireplace for added warmth and ambiance. The kitchen opens to the dining area. The second floor has two spacious bedrooms, a full bathroom, and dedicated laundry space. The basement level offers additional space perfect for a recreation room or bonus area. This property provides all the convenience of condo living with the benefit of low association fees. Come to our open house this Saturday, 9/5, from 2-4
USD 345,000
4 bedroom, Hanover NH 03755 106647442
View photo
House · for sale
USD 1,695,000
USD 629/sq.ft
New
4 bedroom, Hanover NH 03755 106647442
Hartford town
· 2,691 sq.ft · 4 Bedrooms · 2 Baths · House
· Garden · Fireplace · Equipped kitchen · Parking
Hartford town · 2,691 sq.ft · 4 Bedrooms · 2 Baths · House · Garden · Fireplace · Equipped kitchen · Parking
7 CONANT ROAD- Set in a highly desirable in-town Hanover location, this beautiful, classic Cape is just minutes from Main Street, the Dartmouth campus, and nearby hiking trails, while still offering privacy and a gorgeous, oversized landscaped lot. Elegantly expanded and updated, the house is immaculate, bright, and welcoming and features a spacious kitchen with vaulted ceilings on the first level and views into the backyard oasis. On the south side of the house, the living room retains lovely original details and is centered around a classic fireplace, while an office and bathroom complete the floor. Upstairs are four bedrooms that share a well-appointed central bathroom. The lower level offers partially finished space, including a sophisticated entry hall and mudroom adjoining the attached garage. An additional south-facing room with a second fireplace is currently used as an office, with excellent potential for a variety of future uses with renovation. Outside, the rare, level backy
USD 1,695,000
2 Underhill Road
View photo
House · for sale
USD 389,000
USD 406/sq.ft
2 Underhill Road
Hartford town
· 958 sq.ft · 2 Bedrooms · 1 Bath · House
· Garden · Deck
Hartford town · 958 sq.ft · 2 Bedrooms · 1 Bath · House · Garden · Deck
Charming home in a great location, easy access to Lebanon or Claremont. One floor living with a great deck and garden. Inside there is a cosy open feel. Ideal for first time buyers or downsizing
USD 389,000
31 New Hampshire Route 4A
View photo
House · for sale
USD 1,500,000
USD 633/sq.ft
31 New Hampshire Route 4A
Hartford town
· 2,368 sq.ft · 2 Bedrooms · 2 Baths · House
· Equipped kitchen
Hartford town · 2,368 sq.ft · 2 Bedrooms · 2 Baths · House · Equipped kitchen
Waterfront Living on Beautiful Mascoma Lake! Welcome to your own piece of waterfront paradise on Mascoma Lake! This distinctive three-level home offers breathtaking lake views, abundant space for entertaining, and a wonderful blend of comfort and character. The main level showcases stunning waterfront views through large windows that line the lake-facing side of the home. The inviting kitchen features a center island and flows into the dining area and spacious living room, creating an ideal gathering space. Beautiful yellow birch flooring and exposed ceiling beams add warmth and character throughout. Step outside to the enclosed, carpeted three-season porch, which wraps around three sides of the home and provides a peaceful spot to relax and enjoy the ever-changing lake views. Upstairs, two generously sized bedrooms feature vaulted ceilings, along with a conveniently located full hallway bathroom. The lower level is designed with summer entertaining in mind, featuring a second kitchen,
USD 1,500,000
4 bedroom, Hartford VT 05001 106647408
View photo
House · for sale
USD 479,000
USD 258/sq.ft
New
4 bedroom, Hartford VT 05001 106647408
Hartford town
· 1,851 sq.ft · 4 Bedrooms · 2 Baths · House
· Garden · Equipped kitchen · Parking
Hartford town · 1,851 sq.ft · 4 Bedrooms · 2 Baths · House · Garden · Equipped kitchen · Parking
Welcome to 509 South Main Street, a wonderful property on a large, level, landscaped lot that combines charm, flexibility, and income potential. Enjoy the best of peaceful Vermont living, mere moments from the vibrant town of White River Junction. The main residence features high ceilings, wood floors, and abundant natural light, with a floor plan consisting of 3 bedrooms, a full bath, an eat-in kitchen, and a living room. A separate second-floor ADU includes a 1-bedroom, 1-full bath space with its own eat-in kitchen and living room-ideal for guests, extended family, or as a rental for extra income. A 2-car attached garage and ample additional parking add everyday convenience, while the generous lot provides room to garden, entertain, play, or simply enjoy the peaceful outdoors. The sellers have made many upgrades throughout their stewardship, including vinyl siding, windows, and finishing off a lovely 3-season porch. The location is hard to beat. From your doorstep, you're within walk
USD 479,000
49 West Shore Road
View photo
House · for sale
USD 210,000
USD 189/sq.ft
49 West Shore Road
Hartford town
· 1,109 sq.ft · 2 Bedrooms · 2 Baths · House
· Parking · Deck · Equipped kitchen
Hartford town · 1,109 sq.ft · 2 Bedrooms · 2 Baths · House · Parking · Deck · Equipped kitchen
Goose Pond is very close by where one can enjoy all your favorite water sports like fishing, boating, and swimming at the public beach! You get a peek at the pond from the entry sunroom This manufactured home has 2 bedrooms and 2 baths and also comes with a detached 2 car garage. There is a spacious kitchen with plenty of cabinets and counter space, eat in dining area, and all open to the Livingroom. Down the hall is the master bedroom and bath, laundry area, and second bedroom with hallway bathroom. Step outside through the back door and enjoy the private covered porch/deck. A wonderful place to unwind. Come and turn your dreams into an address! Open House 10:00 AM to 12:00 Noon on Saturday September 5th
USD 210,000
565 Old County Road
View photo
House · for sale
USD 585,000
USD 325/sq.ft
565 Old County Road
Hartford town
· 1,798 sq.ft · 3 Bedrooms · 2 Baths · House
· Equipped kitchen · Parking
Hartford town · 1,798 sq.ft · 3 Bedrooms · 2 Baths · House · Equipped kitchen · Parking
Coming soon set on 6.56 acres in Plainfield, this well-cared-for and maintained three-bedroom, two bath home offers a multi-level layout with distinct spaces for gathering and everyday living. Lots of windows welcome natural light throughout the home. The ground level includes a den, laundry area, and bathroom. One level up, the kitchen, dining area, and living room create a central gathering space. The bedrooms and an additional bathroom occupy the next level, including a generously sized primary bedroom with a walk-in closet. A large back porch offers space to relax and enjoy the outdoors. Below-grade utility and storage areas provide practical space for organization and projects, while an attached garage adds convenience. Discover the possibilities at 565 Old County Road. Showings begin Saturday at the Open House 11. 1
USD 585,000
32 Rayton Road
View photo
House · for sale
USD 2,450,000
USD 862/sq.ft
32 Rayton Road
Hartford town
· 2,842 sq.ft · 5 Bedrooms · 3 Baths · House
· Equipped kitchen
Hartford town · 2,842 sq.ft · 5 Bedrooms · 3 Baths · House · Equipped kitchen
Welcome to this beautifully renovated Mid-Century Modern home in Hanover, NH. Set on approximately one acre in a desirable hillside neighborhood, this 5-bedroom, 3-bathroom home is just a 10-minute stroll from Dartmouth College and downtown Hanover. The home underwent a comprehensive transformation from 2019 through 2025, with the renovation completed in 2025. Virtually every interior and exterior element was replaced or newly installed, including walls, flooring, kitchens, bathrooms, finishes, fixtures, and appliances, creating a truly turnkey property well suited for Dartmouth faculty, medical professionals, or families seeking sophisticated Upper Valley living. The open-concept interior features expansive windows, warm wood tones, and clean architectural lines. Custom cabinetry throughout, including coordinated kitchen cabinetry and bathroom vanities, creates a cohesive design. The new kitchen features quartz countertops and Sub-Zero and Wolf appliances. The flexible floor plan offe
USD 2,450,000
5 Bacchus Circle
View photo
House · for sale
USD 1,199,000
USD 513/sq.ft
5 Bacchus Circle
Hartford town
· 2,336 sq.ft · 3 Bedrooms · 2 Baths · House
· Patio · Office room · Equipped kitchen
Hartford town · 2,336 sq.ft · 3 Bedrooms · 2 Baths · House · Patio · Office room · Equipped kitchen
Immaculate in-town Hanover home in the highly desirable Velvet Rocks community! This beautifully maintained contemporary offers an inviting open floor plan, abundant natural light, and a luxurious first-floor primary suite complete with a spa-like bath and spacious walk-in closet. The exquisite kitchen features stainless steel appliances and granite countertops and flows seamlessly into a sunny dining area with direct access to the stone patio. Perfect for morning coffee, outdoor dining, and entertaining. The thoughtfully designed first floor also includes a convenient half bath, laundry room, generous living room enhanced by solar-powered fresh-air skylights, and a private study with custom built-ins. A new roof and new skylights provide added comfort and peace of mind. Upstairs, an open staircase leads to two additional bedrooms and a full bath, offering wonderful flexibility for family, guests, or a home office. Ideally situated in Hanover, this exceptional home combines privacy and
USD 1,199,000
3 bedroom, Hanover NH 03755 106563933
View photo
House · for sale
USD 1,199,000
USD 513/sq.ft
3 bedroom, Hanover NH 03755 106563933
Hartford town
· 2,336 sq.ft · 3 Bedrooms · 3 Baths · House
· Patio · Office room · Equipped kitchen
Hartford town · 2,336 sq.ft · 3 Bedrooms · 3 Baths · House · Patio · Office room · Equipped kitchen
Immaculate in-town Hanover home in the highly desirable Velvet Rocks community! This beautifully maintained contemporary offers an inviting open floor plan, abundant natural light, and a luxurious first-floor primary suite complete with a spa-like bath and spacious walk-in closet. The exquisite kitchen features stainless steel appliances and granite countertops and flows seamlessly into a sunny dining area with direct access to the stone patio - perfect for morning coffee, outdoor dining, and entertaining. The thoughtfully designed first floor also includes a convenient half bath, laundry room, generous living room enhanced by solar-powered fresh-air skylights, and a private study with custom built-ins. A new roof and new skylights provide added comfort and peace of mind. Upstairs, an open staircase leads to two additional bedrooms and a full bath, offering wonderful flexibility for family, guests, or a home office. Ideally situated in Hanover, this exceptional home combines privacy an
USD 1,199,000
4 bedroom, Hanover NH 03755 106446017
View photo
Condo · for sale
USD 1,000,000
USD 385/sq.ft
4 bedroom, Hanover NH 03755 106446017
Hartford town
· 2,594 sq.ft · 4 Bedrooms · 4 Baths · Condo
· Office room · Parking
Hartford town · 2,594 sq.ft · 4 Bedrooms · 4 Baths · Condo · Office room · Parking
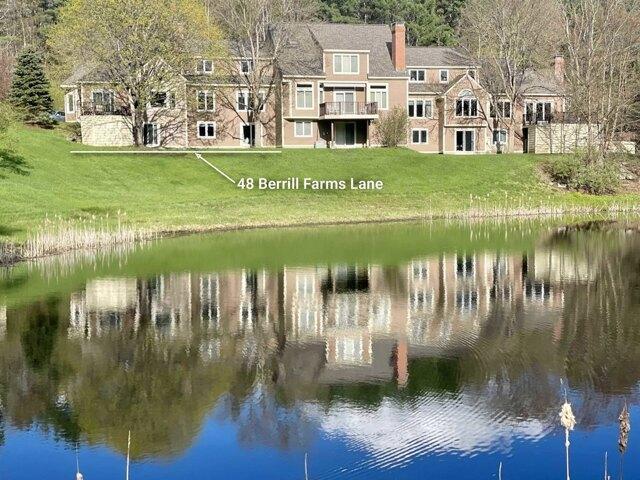
This spacious four-bedroom, 3.5-bathroom Berrill Farms townhouse condominium features a versatile layout overlooking the pond. The main floor offers sun-filled spaces with hardwood floors, an open-concept living and dining area, a primary bedroom suite, a dedicated office, laundry, and a half bath. Upstairs, the second floor provides two additional bedrooms, a full bathroom, and a cozy socializing/TV area ideal for family or guests. Exceptional bonus space is found on the lower level, which includes a large multipurpose family room with a wood stove, a fourth bedroom, and another full bath. An attached two-car garage completes the property, which is conveniently located close to downtown Hanover, Dartmouth Hitchcock Medical Center, and local trail systems
USD 1,000,000
11 Gile Drive # 2B
View photo
Condo · for sale
USD 500,000
USD 407/sq.ft
11 Gile Drive # 2B
Hartford town
· 1,227 sq.ft · 2 Bedrooms · 2 Baths · Condo
· Deck · Equipped kitchen
Hartford town · 1,227 sq.ft · 2 Bedrooms · 2 Baths · Condo · Deck · Equipped kitchen
This Gile Hill two-bedroom condo apartment offers a striking blend of modern design and simple, everyday livability. Clean architectural lines, expansive glass, and abundant natural light define the interior with pleasant mountain views. The thoughtfully designed layout features an open-concept kitchen, dining, and living area, a spacious primary suite with a walk-in closet and en suite bath, and a second bedroom and full bath, delivering comfortable, efficient living in just over 1,200 square feet. A private elevated deck offers great outdoor space for lounging or dining. Gile Hillâs LEED-certified construction underscores a commitment to sustainability, offering an energy-efficient lifestyle that aligns with both environmental values and long-term cost savings. The location is equally compelling: less than 1.5 miles to downtown Hanover, under half a mile to DHMC, and moments from Centerra, the River Valley Club, and the broader Upper Valley. Direct trail access connects you seamlessl
USD 500,000
4 bedroom, Norwich VT 05055 106443484
View photo
House · for sale
USD 925,000
USD 207/sq.ft
4 bedroom, Norwich VT 05055 106443484
Hartford town
· 4,467 sq.ft · 4 Bedrooms · 4 Baths · House
· Garden · Equipped kitchen
Hartford town · 4,467 sq.ft · 4 Bedrooms · 4 Baths · House · Garden · Equipped kitchen
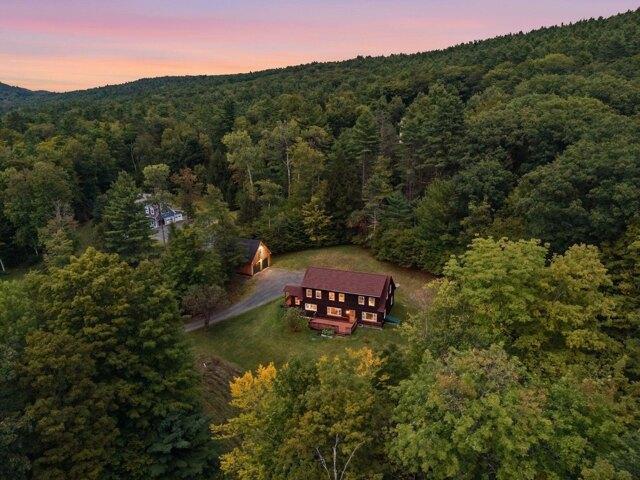
Set against a beautiful backdrop of wooded Vermont hills, this Norwich home offers exceptional privacy, generous outdoor space, and easy access to the Upper Valley. Set on 5.56 acres, the four-bedroom home is surrounded by an expansive lawn and mature forest, creating a peaceful setting with room to garden, gather, play, and experience Vermont's changing seasons. Inside, hardwood floors and beautiful natural light complement an open, comfortable floor plan designed for everyday living and entertaining. The kitchen, beautifully updated by River Light Builders, is at the center of the home, with soft white cabinetry, a substantial contrasting wood island, generous workspace, stainless steel appliances, and oversized windows overlooking the surrounding greenery. The first-floor primary suite provides the ease and flexibility of main-level living, with a spacious bedroom and beautifully appointed bath featuring a double vanity and tiled tub and shower. Upstairs, three additional bedrooms p
USD 925,000
3 Quail Drive
View photo
House · for sale
USD 1,300,000
USD 543/sq.ft
3 Quail Drive
Hartford town
· 2,390 sq.ft · 3 Bedrooms · 3 Baths · House
· Office room · Deck · Fireplace
Hartford town · 2,390 sq.ft · 3 Bedrooms · 3 Baths · House · Office room · Deck · Fireplace
3 quail drive. Set on 1.9 beautifully landscaped acres, 3 Quail Drive is a distinctive contemporary home in one of Hanover's more desirable locales offering a wonderful combination of architectural character, comfortable living spaces, and convenient access to the Upper Valley. The three-bedroom, three-bath residence is highlighted by a spacious, vaulted living and dining room, where a dramatic floor-to-ceiling stone fireplace creates a striking focal point and large windows bring abundant natural light into the home. A separate sitting room with a wood stove provides a cozy retreat, while the thoughtful floor plan offers flexibility for both everyday living and entertaining. The primary en suite bedroom is on this main level. The partially finished lower level adds valuable additional living space with a family room, dedicated office area and bedrooms. There are three dedicated office options within the house. The outdoor spaces are equally inviting, with a large deck that extends the
USD 1,300,000
11 bedroom, Hanover NH 03755 106560541
View photo
House · for sale
USD 3,950,000
USD 497/sq.ft
11 bedroom, Hanover NH 03755 106560541
Hartford town
· 7,933 sq.ft · 11 Bedrooms · 7 Baths · House
· Equipped kitchen
Hartford town · 7,933 sq.ft · 11 Bedrooms · 7 Baths · House · Equipped kitchen
Set on the crest of Hanover's prestigious Occom Ridge, The Carleton House is a landmark residence with deep roots in Dartmouth College's history. Originally built circa 1897, this shingle-style estate combines timeless New England architecture with a coveted in-town location, just a short walk to Pine Park, Dartmouth's campus, and downtown Hanover. Sited on 1.2 beautifully elevated acres with 273 feet of frontage and sweeping western views over the Connecticut River, the property is accessed via a private driveway, offering both privacy and proximity. The main house features seven bedrooms and is rich in period detail, graciously scaled, light-filled rooms, original hardwood floors, raised paneling, wainscoting, crown moldings, and other hallmarks of its era. Thoughtful updates over time have preserved its historic character while enhancing everyday comfort. The first floor includes an open kitchen/family room, formal living and dining rooms, a spacious front entry hall, rear mudroom,
USD 3,950,000
53 Lyme Road # 5
View photo
Condo · for sale
USD 360,000
USD 423/sq.ft
Updated
53 Lyme Road # 5
Hartford town
· 850 sq.ft · 1 Bedroom · 1 Bath · Condo
Hartford town · 850 sq.ft · 1 Bedroom · 1 Bath · Condo
This spacious one-bedroom, one-bathroom unit at The Greens at Hanover offers independent 55+ living in a private 28-home community. The interior features hardwood flooring throughout the living and dining area, with direct exterior access to landscaped grounds. The monthly association fee provides a comprehensive maintenance-free lifestyle, covering all utilities (except phone/cable), weekly housekeeping, landscaping, and snow removal. Residents enjoy premium amenities including daily fine dining, a library, movie room, and scheduled transportation. The active community calendar features exercise classes, lectures, and social happy hours. Located in Hanover, NH, near Dartmouth College. One-time buyer buy-in fee of $2700 at closing
USD 360,000
53 Lyme Road # 12
View photo
Condo · for sale
USD 475,000
USD 484/sq.ft
53 Lyme Road # 12
Hartford town
· 980 sq.ft · 2 Bedrooms · 2 Baths · Condo
· Patio
Hartford town · 980 sq.ft · 2 Bedrooms · 2 Baths · Condo · Patio
Welcome to The Greens at Hanover, a sought after 55+ community offering comfort, safety, and vibrant living minutes from downtown Hanover, Dartmouth College, and Dartmouth Hitchcock Medical Center. This bright corner unit enjoys extra natural light and exceptional privacy. The patio has room for plants and outdoor seating. Monthly fees include heat, electricity, water, sewer, trash removal, landscaping, snow removal (including individual vehicle clearing), community WiFi, weekly housekeeping, and one daily sit down meal. Weekly transportation is provided to CVS, the Co-Op, and West Lebanon shopping. Amenities include a lounge area, library, movie room, laundry facilities, and a full activities calendar (including happy hours, book clubs, crafts, fitness, games +). Other services such as haircuts and foot care available for an additional fee. Sidewalks connect to neighborhoods, trails, parks, and downtown Hanover. Carefree 55+ living in an exceptional location. Schedule your showing tod
USD 475,000
132 S.Main Street
View photo
House · for sale
USD 699,000
USD 252/sq.ft
132 S.Main Street
Hartford town
· 2,766 sq.ft · 4 Bedrooms · 3 Baths · House
· Garden · Office room · Deck · Fireplace · Parking · Cellar
Hartford town · 2,766 sq.ft · 4 Bedrooms · 3 Baths · House · Garden · Office room · Deck · Fireplace · Parking · Cellar
Charming 1930's Cape in a prime Hanover location! Brimming with period character, hardwood floors, and natural light, this spacious home offers a wonderful opportunity to make it your own. The flexible floor plan features a primary bedroom with ensuite bath, two additional bedrooms, and a full bath upstairs, plus a bedroom room/office and another full bath on the main level. A welcoming living room with wood-burning fireplace and French doors overlooking the backyard, formal dining room, and library/office provide inviting spaces for everyday living and entertaining. The bright and cozy den, complete with a wood stove, opens to a deck overlooking the private backyard, perfect for relaxing or gathering with friends and family. Newer windows throughout bring in abundant natural light, while an attached two-car drive-under garage with basement access adds convenience. With its timeless charm and generous living spaces, this home is ready for its next chapter, offering buyers the opportuni
USD 699,000
2 bedroom, Norwich VT 05055 106593755
View photo
House · for sale
USD 599,000
USD 345/sq.ft
New
2 bedroom, Norwich VT 05055 106593755
Hartford town
· 1,733 sq.ft · 2 Bedrooms · 3 Baths · House
· Office room · Equipped kitchen
Hartford town · 1,733 sq.ft · 2 Bedrooms · 3 Baths · House · Office room · Equipped kitchen
Enjoy life in one of Norwich's most sought-after condominium communities. Beautifully updated and meticulously maintained, this end-unit home at Norwich Meadows offers the perfect blend of comfort, convenience, and low-maintenance living. Ideally located just minutes from downtown Hanover, Dartmouth College, Dartmouth Medical Center, King Arthur Baking, Crossroads Farm and miles of scenic trails, it places the very best of the Upper Valley within easy reach, with free Advance Transit service stopping directly in front of Norwich Meadows. Filled with natural light, the thoughtfully designed three-level floor plan offers comfortable living spaces designed for a variety of lifestyles. The second floor features two comfortable bedrooms and a full bath, while the thoughtfully finished third level, complemented by an adjoining 3/4 bath, provides exceptional versatility for guests, a home office, a creative studio, or a quiet escape. The renovated kitchen features granite countertops, stainle
USD 599,000
128 Dodge Road
View photo
House · for sale
USD 835,000
USD 290/sq.ft
128 Dodge Road
Hartford town
· 2,874 sq.ft · 3 Bedrooms · 2 Baths · House
Hartford town · 2,874 sq.ft · 3 Bedrooms · 2 Baths · House
A rare opportunity to own a piece of American history! Perched on 19 breathtaking acres with sweeping views of Mount Ascutney, this extraordinary property. Known asÂ'Hilltop'. Offers a once-in-a-lifetime opportunity to become the next steward of a truly remarkable place. Settled in 1912 by renowned poet and playwright Percy MacKaye and his wife, Hilltop became a gathering place for some of America's most celebrated creative minds. As a member of the Cornish Artist Colony, Percy welcomed distinguished guests including sculptor Augustus Saint-Gaudens and illustrator Maxfield Parrish, who shared in the inspiration and beauty of these unforgettable landscapes. Percy's brother,  Benton MacKaye, visionary founder of the Appalachian Trail, spent many summers here in Plainfield, drawing inspiration from the surrounding hills and forests that continue to captivate visitors today. This magical 3+bedroom, 2.5 bathroom home exudes historical architecture and charm. Great spaces for living, g
USD 835,000
12 Algonquin Road
View photo
House · for sale
USD 599,000
USD 270/sq.ft
12 Algonquin Road
Hartford town
· 2,217 sq.ft · 4 Bedrooms · 2 Baths · House
· Office room · Deck · Equipped kitchen · Parking · Air conditioning · Cellar
Hartford town · 2,217 sq.ft · 4 Bedrooms · 2 Baths · House · Office room · Deck · Equipped kitchen · Parking · Air conditioning · Cellar
Set on 11 acres along a country road near Crystal Lake, this four-bedroom home offers privacy and space with room to grow. Sit on the new deck in the evening and listen to the trees moving in the wind, a reminder of how far this property feels from the pace of daily life, while remaining close to everything you need. The home's layout is generous and versatile: an office, family room, and living room supplement the main living space, alongside 2.5 baths and a kitchen that opens onto the living and dining areas. A brand-new deck extends the outdoor living space, while a new en suite bathroom, fresh paint, and new carpet bring a refreshed feel to the interior. The basement has seen numerous upgrades as well, adding both function and value. Outbuildings round out the offering: a three-car garage provides ample space for vehicles and storage, and a large run-in shed accommodates an RV or large boat â a practical feature for those who spend their weekends on the water or on the road. The ac
USD 599,000
5 Granite Lane
View photo
Condo · for sale
USD 310,000
USD 261/sq.ft
5 Granite Lane
Hartford town
· 1,184 sq.ft · 2 Bedrooms · 2 Baths · Condo
· Balcony · Equipped kitchen · Parking
Hartford town · 1,184 sq.ft · 2 Bedrooms · 2 Baths · Condo · Balcony · Equipped kitchen · Parking
This 1190 sq. ft. 2-bedroom, 2.5 bathroom condo is available for immediate move-in. It has an open-concept kitchen (granite counter tops), dining room, and living room, which are on the airy and light-filled second floor. There is a balcony with mountain views off the living room. The two spacious bedrooms are on the third floor. The primary bedroom has a vaulted ceiling and a walk-in closet. Nestled in the mostly wooded hillside and walking distance to DHMC, these units offer environmentally friendly materials, energy efficiency, and access to hiking trails. Garage space for one car. The condo's Fair Market value is $505,000, but $310,000 to an income eligible Buyer through Twin Pines Housing trust's downpayment assistance
USD 310,000
310 Brook Hollow # #310
View photo
Condo · for sale
USD 439,000
USD 458/sq.ft
310 Brook Hollow # #310
Hartford town
· 958 sq.ft · 2 Bedrooms · 2 Baths · Condo
· Patio · Garden · Equipped kitchen · Swimming pool
Hartford town · 958 sq.ft · 2 Bedrooms · 2 Baths · Condo · Patio · Garden · Equipped kitchen · Swimming pool
Investors take notice, Brook Hollow. Enjoy this charming and fully refreshed lower level condo, featuring all new flooring and fresh paint throughout the entire interior, renovated bathrooms and a brand new kitchen! Take advantage of an excellent investment opportunity in the heart of Hanover, walking distance to town and college. The current owners have had great success with renting this unit through their years of ownership. Unit #310 offers completely turn-key, easy & comfortable one-floor living located in a very convenient and desirable edge of town, and includes a small back patio with garden space. Brook Hollow is smaller development featuring snow removal, on site trash, and an in-ground swimming pool to cool off on those hot Summer days. Walk to town or Dartmouth College and enjoy all the shops, restaurants and amenities that Hanover has to offer
USD 439,000
7 bedroom, Enfield NH 03748 106644587
View photo
House · for sale
USD 1,790,000
USD 353/sq.ft
New
7 bedroom, Enfield NH 03748 106644587
Hartford town
· 5,059 sq.ft · 7 Bedrooms · 4 Baths · House
· Balcony · Equipped kitchen · Parking · Air conditioning
Hartford town · 5,059 sq.ft · 7 Bedrooms · 4 Baths · House · Balcony · Equipped kitchen · Parking · Air conditioning
New Hampshire Lakefront Living in Historic Shaker Village! This distinctive custom-built home offers authentic structural post-and-beam construction, soaring cathedral ceilings, beautiful Lake Mascoma views, and an exceptional four-season lifestyle. The five-bedroom, three-bath main residence is a masterfully converted and relocated historic barn, featuring exposed timber framing, abundant windows, an airy open design, and premium finishes including acacia hardwood, wool carpet, and LVP. The chef's kitchen offers quartz counters and stainless appliances, while the expanded two-bedroom loft features a bedroom with a private balcony and lake views that can easily serve as an optional second primary suite. Just above, a spiral staircase extends to a charming Crow's Nest artist retreat. The new high-efficiency Mitsubishi mini-splits provide year-round climate control and AC, complemented by radiant heat. A new heated three-car garage/workshop includes a 1,000 square-foot carriage house abo
USD 1,790,000
226 Ledge Drive
View photo
House · for sale
USD 650,000
USD 457/sq.ft
226 Ledge Drive
Hartford town
· 1,421 sq.ft · 3 Bedrooms · 1 Bath · House
· Equipped kitchen
Hartford town · 1,421 sq.ft · 3 Bedrooms · 1 Bath · House · Equipped kitchen
Experience the perfect blend of rustic charm, modern comfort, and outdoor living with this beautifully updated 3-bedroom, 2-bath log home on 21+/. Acres in Plainfield, NH! Nestled in a peaceful wooded setting, this property offers privacy and plenty of opportunities for outdoor enthusiasts. Enjoy hunting, exploring the land, or reopening existing trails for hiking, snowshoeing, and year-round recreation. Inside, the recently refinished log home combines classic character with modern updates, including a spacious eat-in kitchen with updated appliances, two beautifully renovated bathrooms, updated flooring, and fresh paint throughout. An upgraded heating system, whole-house air conditioning, and solar panels provide added comfort and energy efficiency. Despite its private country setting, the property is just one minute from Route 12A, offering convenient access to shopping, dining, and amenities in Claremont and Lebanon, as well as major Upper Valley employers and area hospitals. A wond
USD 650,000
4 bedroom, Norwich VT 05055 106594450
View photo
House · for sale
USD 2,300,000
USD 476/sq.ft
New
4 bedroom, Norwich VT 05055 106594450
Hartford town
· 4,822 sq.ft · 4 Bedrooms · 5 Baths · House
· Patio · Equipped kitchen
Hartford town · 4,822 sq.ft · 4 Bedrooms · 5 Baths · House · Patio · Equipped kitchen
14 OLCOTT ROAD- This exquisite hip-roof Colonial, built by renowned craftsman Doug Gest, is a classic reproduction completed in 2007 and recently updated. It is privately situated at the end of a winding drive. Facing south with a long ell, it captures stunning, uninterrupted westerly views and sunsets. Immaculate inside and out, exceptional finish work and details are showcased throughout, from the hand carved staircase and ribbon mahogany flooring to the flame cherry paneling. Well-proportioned rooms, high ceilings, and abundant natural light create a graceful balance between open-concept living at the center of the house and more intimate spaces toward the front. Seamless flow between the kitchen, dining area, living room, screened porch, and fieldstone patio makes entertaining family and friends effortless. Upstairs, a gracious primary suite features a substantial, well-appointed bath, while two additional ensuite bedrooms complete the floor. A first-floor ensuite bedroom, and the
USD 2,300,000
92 Moose Mountain Road
View photo
House · for sale
USD 375,000
USD 241/sq.ft
92 Moose Mountain Road
Hartford town
· 1,550 sq.ft · 3 Bedrooms · 2 Baths · House
· Garden · Deck · Equipped kitchen · Parking
Hartford town · 1,550 sq.ft · 3 Bedrooms · 2 Baths · House · Garden · Deck · Equipped kitchen · Parking
Just one mile to Enfield Village & US Route 4 makes this property very convenient for quick travel time to I-89 or I-91. You have the feeling of being in the woods with a peek of the Enfield Reservoir from the back deck and a trail with a short walk to go swimming or kayaking from your backyard. Open area kitchen/dining/living. New granite countertops and an abundance of cabinets. New stainless steel kitchen appliances and washer & dryer are included. Brand new Thermopride energy-efficient heating system. New interior paint, vinyl plank flooring, interior doors, cabinets, vanities and toilets. New exterior siding and skirting. New siding, new roof shingles and garage door openers on the 2-car garage. Don't miss out on this opportunity to buy a home that is in move-in condition. Put your feet up and relax or enjoy a hike or bike ride. Just 15 minutes to downtown Lebanon. Easy commute to Dartmouth Hospital, Dartmouth College and the VA Hospital
USD 375,000
1 Pinneo Hill Road
View photo
House · for sale
USD 799,000
USD 345/sq.ft
1 Pinneo Hill Road
Hartford town
· 2,314 sq.ft · 4 Bedrooms · 3 Baths · House
· Parking
Hartford town · 2,314 sq.ft · 4 Bedrooms · 3 Baths · House · Parking
Nestled just 10 minutes from downtown Hanover and moments from public river access, this sun-drenched 1920 farmhouse seamlessly combines classic New England character with everyday practicality. Warm wood floors and an abundance of natural light highlight the home's timeless charm. The functional layout features a two-car garage and plentiful storage space, making it as convenient as it is charming. Offering a serene country setting while keeping Dartmouth and downtown amenities within quick reach, this property is a rare find that effortlessly balances warmth, space, and an ideal lifestyle location
USD 799,000

Get email alerts

Don't miss out: be the first to know about new properties

The alert was correctly created

On subscribing you accept the conditions of use and the privacy policy
Alert
Receive new ads in your inbox
Save this search
Receive alerts for new listings

We'll send you an email when we have new properties for: "Properties for sale in Hartford town"

The alert was correctly created

West Hartford, Hartford town Windsor County Vermont
Plainfield, Plainfield town Sullivan County New Hampshire
Get email alerts and be the first to see new listings
Required field
On subscribing I accept the terms of the privacy policy
Perfect! You'll soon start receiving new listings via email
Alert
Receive an email when we have new ads for Properties for sale in Hartford town
Save this search
Filters

Bedrooms

Size (sq.ft)

sq.ft
sq.ft

Price

USD
USD

Property type

Bathrooms

Clear all filters
Receive notifications when new entries are published.