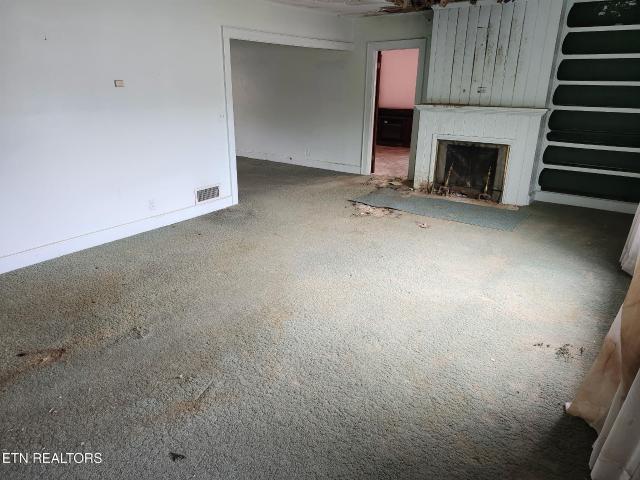
99 properties for sale in Hartland Estates

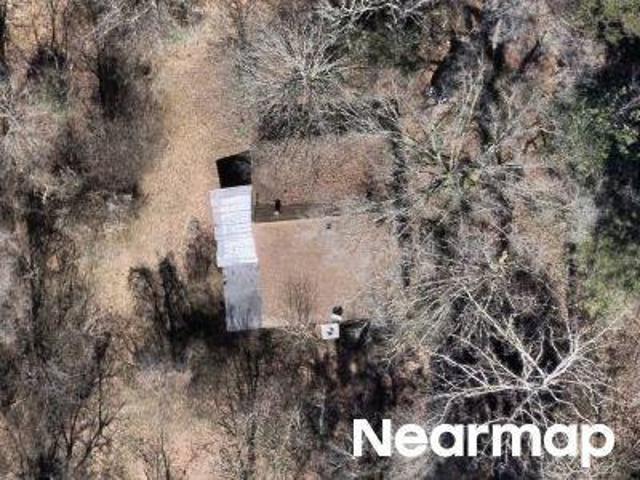
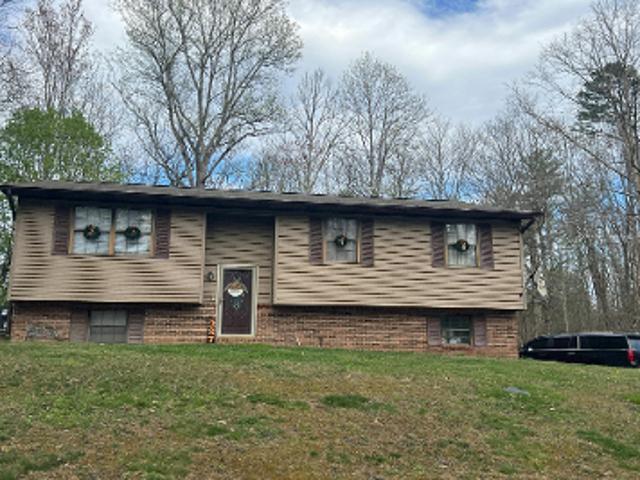
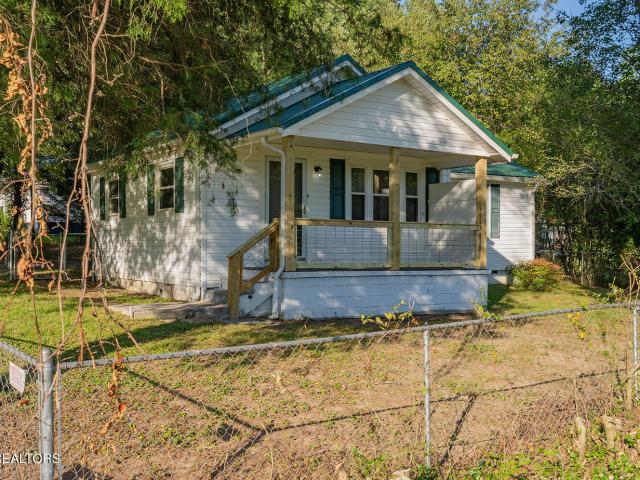
Jefferson Ave
View photo
House · for sale
Request Details
Updated
Jefferson Ave
Hartland Estates
· 1,033 sq.ft · 1 Bath · House
Hartland Estates · 1,033 sq.ft · 1 Bath · House
This is a Real Estate-Owned (REO)/post-foreclosure home owned or managed by a bank. All offers are considered; however, the highest and best will most likely be accepted
Request Details
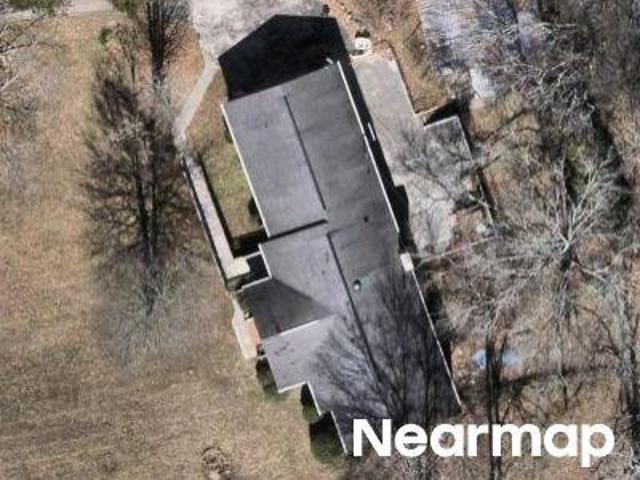
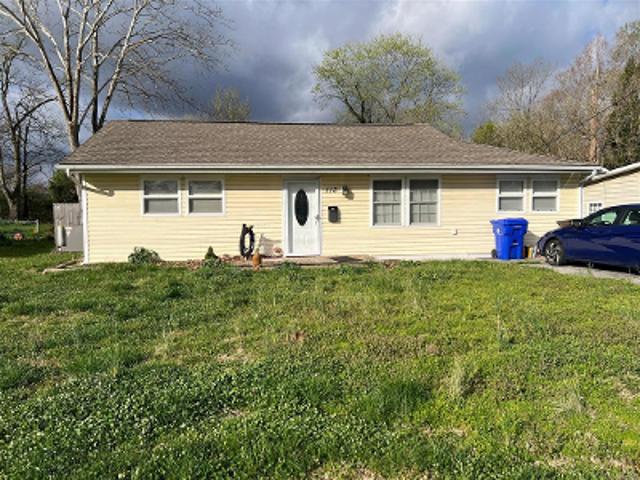
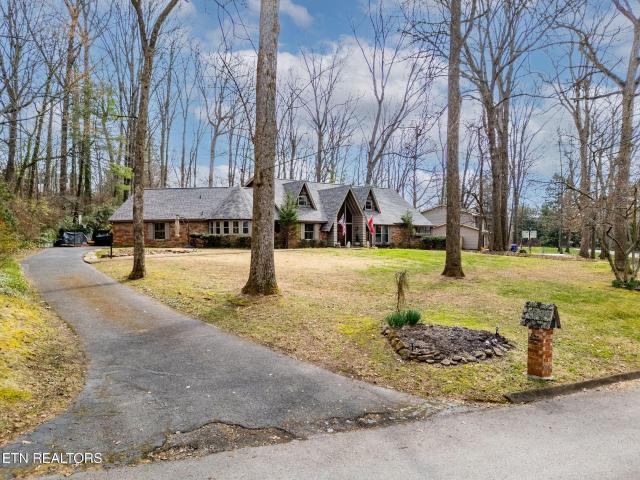
Knoxville Hwy
View photo
House · for sale
Request Details
Updated
Knoxville Hwy
Hartland Estates
· 1,453 sq.ft · 3 Bedrooms · 2 Baths · House
Hartland Estates · 1,453 sq.ft · 3 Bedrooms · 2 Baths · House
This is a Real Estate-Owned (REO)/post-foreclosure home owned or managed by a bank. All offers are considered; however, the highest and best will most likely be accepted
Request Details
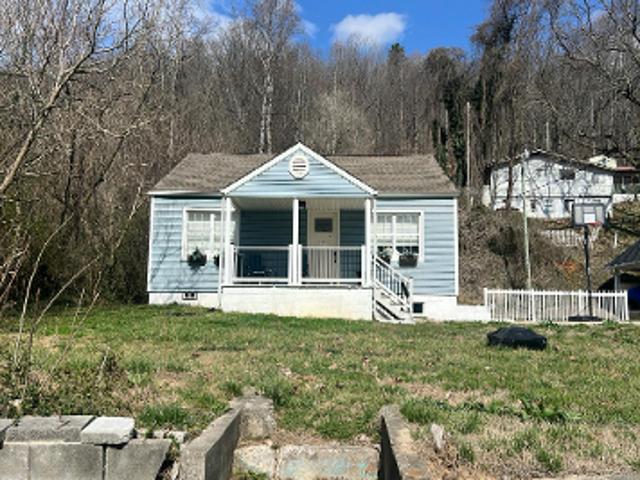
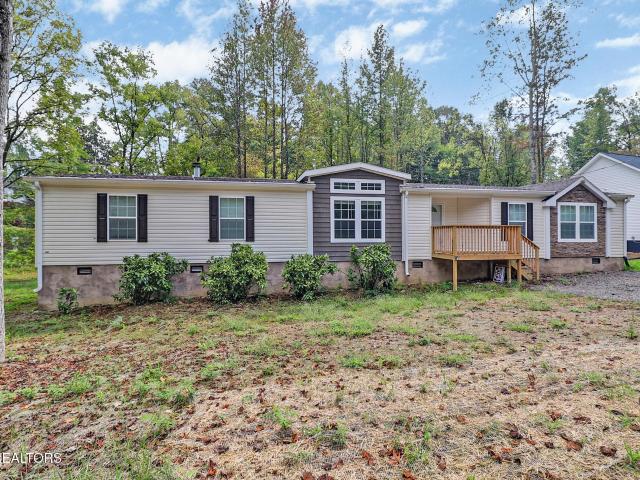
Lower Jackson Rd
View photo
House · for sale
Request Details
Updated
Lower Jackson Rd
Hartland Estates
· 1,152 sq.ft · 3 Bedrooms · 2 Baths · House
Hartland Estates · 1,152 sq.ft · 3 Bedrooms · 2 Baths · House
This is a Real Estate-Owned (REO)/post-foreclosure home owned or managed by a bank. All offers are considered; however, the highest and best will most likely be accepted
Request Details
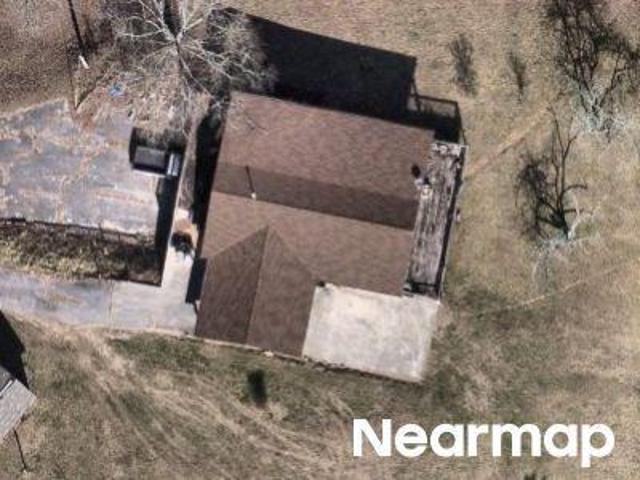
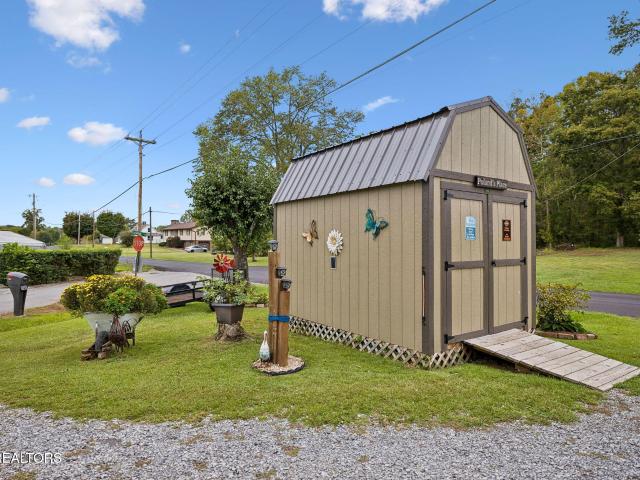
Dyllis Rd
View photo
House · for sale
Request Details
Updated
Dyllis Rd
Hartland Estates
· 1,722 sq.ft · 1 Bath · House
Hartland Estates · 1,722 sq.ft · 1 Bath · House
This home is in preforeclosure, which means the homeowner is in default (missed payments). Therefore, there could be an opportunity to strike a great deal with the owner and the bank
Request Details
Hitchberry Rd
View photo
House · for sale
Request Details
Updated
Hitchberry Rd
Hartland Estates
· 2,895 sq.ft · 3 Baths · House
Hartland Estates · 2,895 sq.ft · 3 Baths · House
This home is in preforeclosure, which means the homeowner is in default (missed payments). Therefore, there could be an opportunity to strike a great deal with the owner and the bank
Request Details
Joel Rd
View photo
House · for sale
Request Details
Updated
Joel Rd
Hartland Estates
· 1,163 sq.ft · 1 Bath · House
Hartland Estates · 1,163 sq.ft · 1 Bath · House
This home is in preforeclosure, which means the homeowner is in default (missed payments). Therefore, there could be an opportunity to strike a great deal with the owner and the bank
Request Details
Strutt St
View photo
House · for sale
Request Details
Updated
Strutt St
Hartland Estates
· House
Hartland Estates · House
This is a Real Estate-Owned (REO)/post-foreclosure home owned or managed by a bank. All offers are considered; however, the highest and best will most likely be accepted
Request Details
W Tri County Blvd
View photo
House · for sale
Request Details
Updated
W Tri County Blvd
Hartland Estates
· 1,195 sq.ft · 3 Bedrooms · 2 Baths · House
Hartland Estates · 1,195 sq.ft · 3 Bedrooms · 2 Baths · House
This home is in preforeclosure, which means the homeowner is in default (missed payments). Therefore, there could be an opportunity to strike a great deal with the owner and the bank
Request Details
Coal Hill Rd
View photo
House · for sale
Request Details
Updated
Coal Hill Rd
Hartland Estates
· 1,367 sq.ft · 2 Baths · House
Hartland Estates · 1,367 sq.ft · 2 Baths · House
This is a Real Estate-Owned (REO)/post-foreclosure home owned or managed by a bank. All offers are considered; however, the highest and best will most likely be accepted
Request Details
Jackson Hill Rd
View photo
House · for sale
Request Details
Updated
Jackson Hill Rd
Hartland Estates
· 1,442 sq.ft · 3 Bedrooms · 2 Baths · House
Hartland Estates · 1,442 sq.ft · 3 Bedrooms · 2 Baths · House
This home is in preforeclosure, which means the homeowner is in default (missed payments). Therefore, there could be an opportunity to strike a great deal with the owner and the bank
Request Details
Bermuda Rd
View photo
House · for sale
Request Details
Updated
Bermuda Rd
Hartland Estates
· 1,023 sq.ft · 1 Bath · House
Hartland Estates · 1,023 sq.ft · 1 Bath · House
This home is in preforeclosure, which means the homeowner is in default (missed payments). Therefore, there could be an opportunity to strike a great deal with the owner and the bank
Request Details
N Seneca Rd
View photo
House · for sale
Request Details
Updated
N Seneca Rd
Hartland Estates
· 2,562 sq.ft · 3 Baths · House
Hartland Estates · 2,562 sq.ft · 3 Baths · House
This home is in preforeclosure, which means the homeowner is in default (missed payments). Therefore, there could be an opportunity to strike a great deal with the owner and the bank
Request Details
430 Browder Circle
View photo
House · for sale
USD 295,000
USD 98/sq.ft
New
430 Browder Circle
Hartland Estates
· 2,992 sq.ft · 5 Bedrooms · 2 Baths · House
· Patio · Deck · Equipped kitchen · Cellar
Hartland Estates · 2,992 sq.ft · 5 Bedrooms · 2 Baths · House · Patio · Deck · Equipped kitchen · Cellar
Move-in ready! Spacious 3,000 sq. ft. 5BR/2BA home offering two distinct living spaces under one roof. Main level features 11-ft ceilings, oversized kitchen, dining area, 3BRs, full bath, laundry & sunroom. Finished walkout basement includes 2BRs, bath, kitchenette, den & bonus room, another laundry room. Ideal for multi-gen living or guest suite. Enjoy a fully fenced lot, deck & patio. Fresh paint, new flooring & updated lighting. Close to schools, Oak Ridge & Pellissippi Pkwy. Seller willing to contribute toward closing costs & HVAC depending on offer. Furniture/appliances convey!
USD 295,000
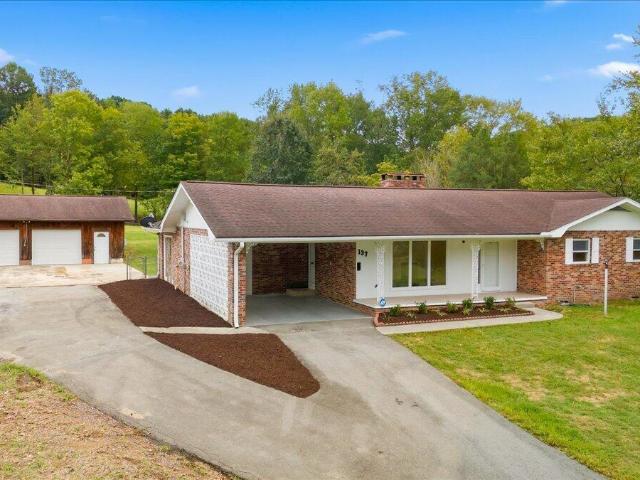
137 Shady Rd
View photo
House · for sale
USD 5,556,000
USD 2,949/sq.ft
New
137 Shady Rd
Hartland Estates
· 1,884 sq.ft · 4 Bedrooms · 3 Baths · House
· Garden · Fireplace · Equipped kitchen · Parking
Hartland Estates · 1,884 sq.ft · 4 Bedrooms · 3 Baths · House · Garden · Fireplace · Equipped kitchen · Parking
Space, updates & country charm. This one has it all! Welcome to 137 Shady Rd. Offering 4 bedrooms, 3 remodeled bathrooms, 1,892 square feet, and 1.5 acres with plenty of room to spread out! Step inside to a home packed with updates, including brand-new LVP flooring and trim, a completely renovated kitchen, and beautifully remodeled bathrooms. The kitchen is truly a standout, surrounded by nearly floor-to-ceiling windows that pour in natural light and overlook the backyard. It's the perfect spot to gather with family and friends, enjoy your morning coffee, or keep an eye on the kids while they play outside. Cozy up with your choice of a gas fireplace, wood-burning fireplace, or wood-burning stove! Behind the scenes, even more has been done with a one-year-old heating and air system, brand-new ductwork, updated electrical and plumbing, a new thermostat, and new garage doors. The exterior is just as impressive! Along with the attached carport, you'll find a detached TWO-CAR GARAGE, barn,

USD 5,556,000
174 Pineberry East Rd Lot 155
View photo
House · for sale
USD 869,900
USD 187/sq.ft
New
174 Pineberry East Rd Lot 155
Hartland Estates
· 4,628 sq.ft · 5 Bedrooms · 4 Baths · House
· Sauna · Swimming pool · Gym · Lift · Cellar
Hartland Estates · 4,628 sq.ft · 5 Bedrooms · 4 Baths · House · Sauna · Swimming pool · Gym · Lift · Cellar
New Construction featuring The Windstone floor plan in The Estates at The Preserve! This home features the Primary Suite on the main level PLUS a fully finished walk out basement! The Windstone is currently under construction, expected to be complete in November 2026. The Preserve is more than a place to call home it's a lifestyle for families who relish in a resort like community at an affordable price. Amenities include the beach entry outdoor pool with circular tube slide, a complete Wellness Center with gym, indoor pool, hot tub, sauna, and steam room. You can also enjoy tennis, basketball and pickleball courts as well as a playground and dog park! Enjoy the beauty of The Preserve through the walking trails that take you to the community fishing dock. Full-service Marina and ship store open seasonally. The day use dock and boat launch allows you to explore or fish along the 5 miles of shoreline by boat, kayak or canoe. Covered boat slips offer electricity, fuel and lifts and are av
USD 869,900
914 Skyline Drive
View photo
House · for sale
USD 999,950
USD 270/sq.ft
New
914 Skyline Drive
Hartland Estates
· 3,692 sq.ft · 4 Bedrooms · 2 Baths · House
· Fireplace · Equipped kitchen
Hartland Estates · 3,692 sq.ft · 4 Bedrooms · 2 Baths · House · Fireplace · Equipped kitchen
Sitting on just over 2 acres, you have to come see 914 Skyline Drive, where you'll enjoy exceptional lakefront living on the Clinch River/Watts Bar Lake! Custom built in 2023, this beautifully designed waterfront retreat combines quality craftsmanship, modern comfort, and breathtaking surroundings in a home created for both everyday living and entertaining. The heart of the home is the impressive approximately 800-square-foot open-concept great room featuring soaring cathedral ceilings and an effortless flow between the family room, dining area, and spacious kitchen. The kitchen offers an eat-at island, walk-in pantry, and gas appliances, while distinctive custom touches add warmth and character, including a hickory wood fireplace mantel and white oak staircase railings and built-ins crafted from trees sourced directly from the property. The spacious primary suite is a true retreat with an oversized bath featuring a soaking tub, large walk-in shower, and generous walk-in closet. An add
USD 999,950
101 Wayne Place
View photo
House · for sale
USD 424,000
USD 212/sq.ft
101 Wayne Place
Hartland Estates
· 1,991 sq.ft · 4 Bedrooms · 2 Baths · House
· Garden · Fireplace · Equipped kitchen
Hartland Estates · 1,991 sq.ft · 4 Bedrooms · 2 Baths · House · Garden · Fireplace · Equipped kitchen
Welcome to 101 Wayne Place; an exquisitely updated Traditional home that has been thoughtfully modernized while preserving its timeless character. This beautifully renovated four-bedroom, two-and-a-half-bath home offers the perfect blend of style, comfort, and long-term value. With a spacious fenced-in backyard, refinished hardwood floors, and a long list of high-quality improvements, this home is truly move-in ready. Step inside and immediately appreciate the craftsmanship and attention to detail. The owners have transformed the interior with a warm, open layout by removing a non-load-bearing wall to expand the kitchen and improve flow between the main living areas. The fully redesigned kitchen, dining, and living area is the centerpiece of the home. Enjoy custom cabinetry, new countertops, new appliances, a stylish backsplash, updated sink and hardware, and a dedicated coffee station with additional storage. The living room features a refreshed fireplace with a new mantle, creating a
USD 424,000
220 Walden Ave
View photo
House · for sale
USD 245,000
USD 205/sq.ft
220 Walden Ave
Hartland Estates
· 1,195 sq.ft · 2 Bedrooms · 1 Bath · House
· Equipped kitchen
Hartland Estates · 1,195 sq.ft · 2 Bedrooms · 1 Bath · House · Equipped kitchen
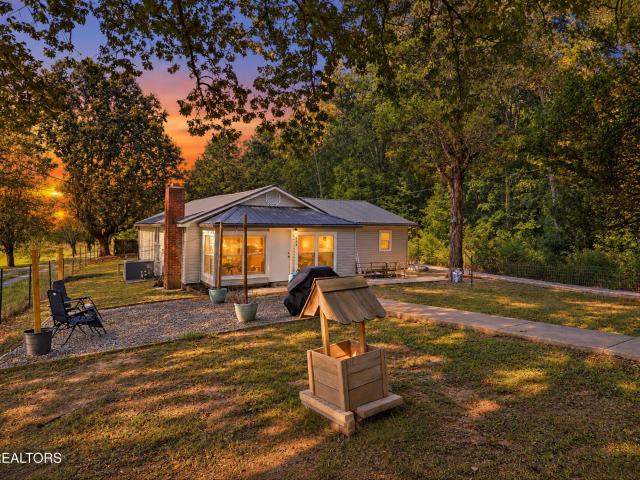
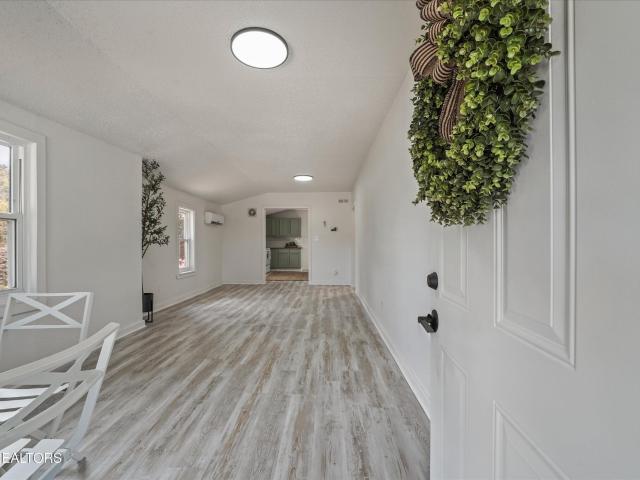
Nestled on approximately. 53 rolling acres in the heart of Oliver Springs, this beautifully remodeled 2-bedroom, 1-bath home is completely move-in ready and packed with updates from top to bottom! Blending modern finishes with cozy charm, this home offers the perfect peaceful retreat while still being convenient to schools, shopping, and dining. Step inside to an inviting open-concept floor plan featuring soaring vaulted ceilings and gorgeous new luxury vinyl plank flooring throughout, with stylish tile flooring in the bathroom. The spacious living room flows seamlessly into the dining area and updated kitchen, creating the ideal setup for entertaining family and friends. The kitchen shines with all new appliances, updated cabinetry, beautiful countertops, and modern finishes that make both cooking and gathering a delight. Enjoy quiet mornings or relaxing evenings on the stunning covered front porch with its eye-catching wood ceiling. The perfect spot to unwind and take in the peaceful
USD 245,000
683 Hen Valley Rd
View photo
House · for sale
USD 397,777
USD 282/sq.ft
683 Hen Valley Rd
Hartland Estates
· 1,410 sq.ft · 3 Bedrooms · 2 Baths · House
· Garden · Deck · Equipped kitchen
Hartland Estates · 1,410 sq.ft · 3 Bedrooms · 2 Baths · House · Garden · Deck · Equipped kitchen
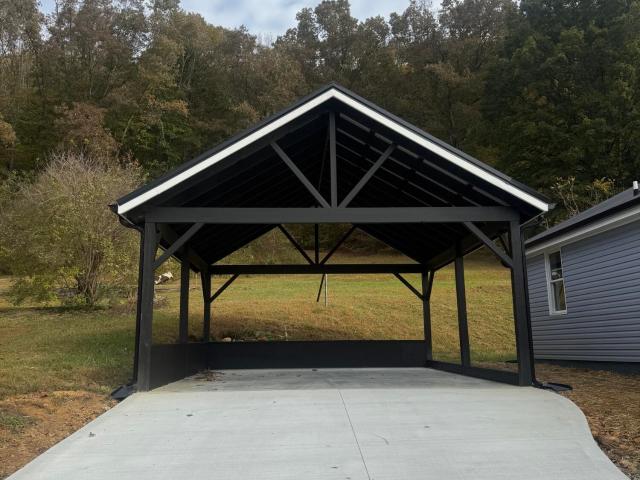
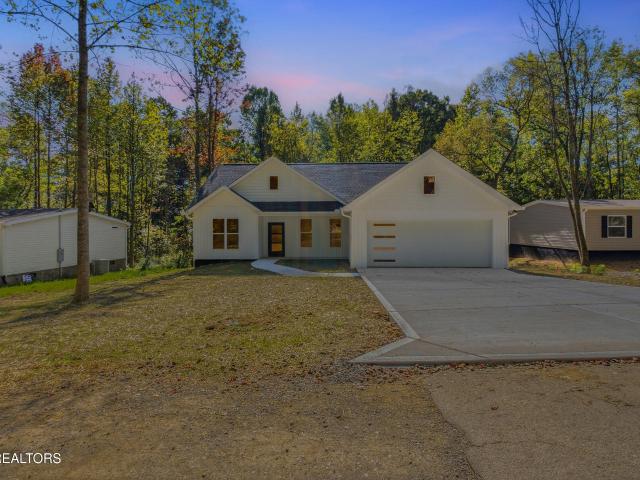
Set on an oversized lot, this crisp white 3-bedroom, 2-bath new construction home feels like a deep breath the moment you pull into the drive. Step inside and look up. Ceilings of 9 to 10 feet give every room space to breathe, and luxury vinyl plank flooring feel like velvet underfoot. Mornings start in the kitchen, coffee in hand at the marble island, sunlight spilling through the window over the sink. Custom wood cabinets glide shut on soft-close hinges, brushed gold/black fixtures catch the light, and glass pendants glow over the island where everyone ends up gathering. When the day winds down, the primary suite is waiting. Arched mirrors hang over a double vanity, and in the fully tiled walk-in shower, a rain showerhead washes the day away. Tile floors finish both baths. Evenings belong to the back deck: grill going, friends laughing, the woods putting on a new show every season. And with an oversized lot, there's room for the garden, the fire pit, or whatever you've been dreaming
USD 397,777
210 Louisiana Ave
View photo
House · for sale
USD 383,800
USD 166/sq.ft
210 Louisiana Ave
Hartland Estates
· 2,303 sq.ft · 3 Bedrooms · 2 Baths · House
· Garden · Office room · Fireplace · Equipped kitchen · Cellar
Hartland Estates · 2,303 sq.ft · 3 Bedrooms · 2 Baths · House · Garden · Office room · Fireplace · Equipped kitchen · Cellar
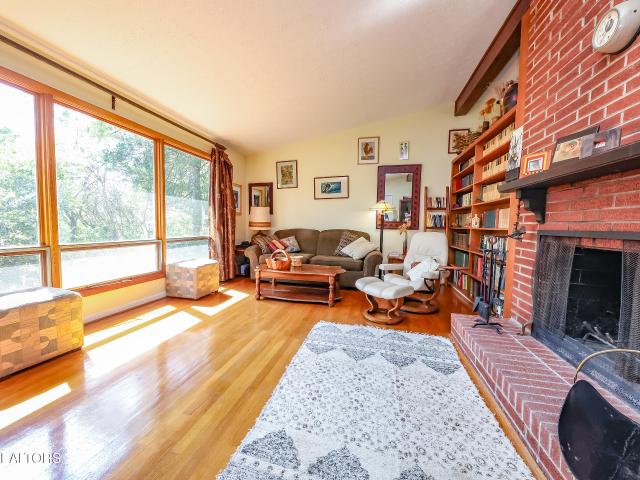
Welcome home to this charming basement rancher situated on a beautiful lot on the west end of Oak Ridge! Boasting mature trees, a two-year old roof, new gutters, and plenty of privacy, 210 Louisiana Ave. Combines a serene exterior setting with a unique mid-century modern feel inside. The foyer opens comfortably into a warm, cathedral-ceilinged living room that centers around a beautiful brick fireplace and a large built-in bookcase. The picture window in the dining area offers a gorgeous view of the backyard, while the kitchen includes a brand new dishwasher, warm cabinetry, and efficient space for preparing your favorite meals. Hardwood flooring throughout adds to the charm and warmth of the main level, the rest of which includes the owner's bedroom plus two other bedrooms that could easily be converted to other uses-play room, home office, study, workout room, craft room, you name it! Downstairs, the panel-lined finished basement offers an additional fireplace and a wonderful family
USD 383,800
115 Huckleberry Rd Lot116B
View photo
House · for sale
USD 399,900
USD 192/sq.ft
115 Huckleberry Rd Lot116B
Hartland Estates
· 2,077 sq.ft · 3 Bedrooms · 2 Baths · House
· Sauna · Swimming pool · Gym · Lift
Hartland Estates · 2,077 sq.ft · 3 Bedrooms · 2 Baths · House · Sauna · Swimming pool · Gym · Lift
New Construction featuring The Baldwin floor plan in The Meadows at The Preserve! The Baldwin is currently under construction, expected to be complete in November 2026. The Preserve is more than a place to call home it's a lifestyle for families who relish in a resort like community at an affordable price. Amenities include the beach entry outdoor pool with circular tube slide, a complete Wellness Center with gym, indoor pool, hot tub, sauna, and steam room. You can also enjoy tennis, pickleball, and basketball courts, playground and dog park! Enjoy the beauty of The Preserve through the walking trails that take you to the community fishing dock area. Full-service Marina and ship store open seasonally. The day use dock and boat launch allow you to explore or fish along the 5 miles of shoreline by boat, kayak or canoe. Covered boat slips offer electricity, fuel and lifts and are available for rent
USD 399,900
919 Kentucky St
View photo
House · for sale
USD 215,000
USD 240/sq.ft
919 Kentucky St
Hartland Estates
· 893 sq.ft · 3 Bedrooms · 1 Bath · House
· Deck · Equipped kitchen
Hartland Estates · 893 sq.ft · 3 Bedrooms · 1 Bath · House · Deck · Equipped kitchen
This inviting home has been thoughtfully refreshed with a number of updates that make it move-in ready and easy to love. Step inside to find new LVP flooring that adds a clean, modern feel while offering the durability today's homeowners appreciate. The kitchen has been beautifully updated with new kitchen cabinets, providing a fresh look and plenty of opportunity to make the space your own. You'll also appreciate the finishing touches throughout, including new light fixtures that brighten the home and add a stylish, updated feel. Outside, a new deck creates the perfect spot to enjoy your morning coffee, relax after a long day, or entertain friends and family. With its combination of tasteful updates, inviting spaces, and convenient Oliver Springs location, this home is ready for its next chapter. Whether you're a first-time buyer, looking to downsize, or searching for a home with fresh updates, this property is one you won't want to miss!
USD 215,000
121 Wendover Circle
View photo
House · for sale
USD 750,000
USD 160/sq.ft
121 Wendover Circle
Hartland Estates
· 4,661 sq.ft · 5 Bedrooms · 3 Baths · House
· Fireplace
Hartland Estates · 4,661 sq.ft · 5 Bedrooms · 3 Baths · House · Fireplace
A truly distinctive Oak Ridge residence where architecture, craftsmanship, and character come together in a way rarely found in today's homes. Tucked into a beautiful 0.74-acre setting, this remarkable custom Tudor offers approximately 4,663 square feet of living space, 5 bedrooms, and 3.5 bathrooms, with an architectural presence that immediately sets it apart. Built in 1968, this is not a home designed around trends-it was designed with personality. From the distinctive Tudor-inspired exterior to the dramatic vaulted and cathedral ceilings, rich hardwood and brick flooring, and thoughtfully varied living spaces, every part of the home reflects an era when architecture was meant to be memorable. Inside, the scale and design are exceptional. A spacious vaulted breakfast area brings architectural drama to the heart of the home, while the formal living and dining rooms provide elegant spaces for entertaining. The inviting den features a wood-burning fireplace and offers the warmth and in
USD 750,000
681 Hen Valley Rd
View photo
House · for sale
USD 299,900
USD 123/sq.ft
681 Hen Valley Rd
Hartland Estates
· 2,422 sq.ft · 4 Bedrooms · 2 Baths · House
· Deck · Fireplace · Equipped kitchen
Hartland Estates · 2,422 sq.ft · 4 Bedrooms · 2 Baths · House · Deck · Fireplace · Equipped kitchen
Stunning and spacious 4-bedroom, 2-bath double-wide home situated on a permanent foundation in the heart of Oliver Springs, conveniently located near Windrock and Oak Ridge. This beautiful double wide home offers a desirable split-bedroom floor plan with plenty of space for comfortable living and entertaining. The spacious kitchen features abundant cabinetry and counter space, a walk-in pantry, and stainless-steel appliances that convey with the home. The luxurious primary suite offers a tile walk-in shower and a dream walk-in closet complete with built-in organizers. Throughout the home, built-in shelving provides both functionality and the perfect space to display your favorite décor. The inviting living room features a wood-burning fireplace, creating a cozy atmosphere for relaxing with family and friends. A formal dining room provides the perfect setting for family gatherings or enjoying dinner together. Step outside onto the open back deck, perfect for grilling, entertaining, or s
USD 299,900
701 Sycamore Lane
View photo
House · for sale
USD 370,000
USD 264/sq.ft
701 Sycamore Lane
Hartland Estates
· 1,399 sq.ft · 3 Bedrooms · 1 Bath · House
· Equipped kitchen
Hartland Estates · 1,399 sq.ft · 3 Bedrooms · 1 Bath · House · Equipped kitchen
Welcome home to a property that has been cared for with the utmost attention to detail! Meticulously clean and exceptionally well maintained, this inviting Oliver Springs home offers comfortable one-level living with a thoughtful layout designed for both everyday living and entertaining. From the moment you arrive, you'll notice the pride of ownership, including the beautifully landscaped grounds. A covered front porch welcomes you home and provides the perfect spot to enjoy your morning coffee or unwind at the end of the day. The landscaping throughout the property reflects a true green thumb, with thoughtful plantings and a setting that feels both welcoming and loved. Inside, you'll appreciate no carpet throughout and a spacious, functional layout. The large kitchen offers plenty of room for meal preparation and entertaining, while the custom-built bar connecting the kitchen to the living room creates a natural gathering space where family and friends can easily come together. The ho
USD 370,000
1014 W Outer Drive
View photo
House · for sale
USD 650,000
USD 220/sq.ft
1014 W Outer Drive
Hartland Estates
· 2,949 sq.ft · 3 Bedrooms · 2 Baths · House
· Patio · Garden · Deck · Fireplace · Equipped kitchen
Hartland Estates · 2,949 sq.ft · 3 Bedrooms · 2 Baths · House · Patio · Garden · Deck · Fireplace · Equipped kitchen
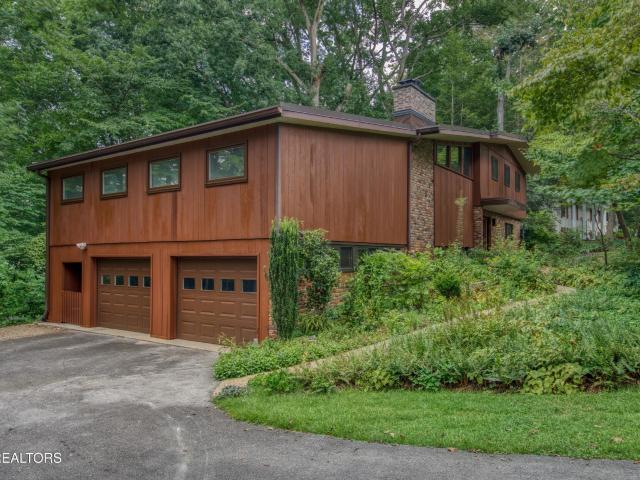
Fabulous mid century modern home in Oak Ridge! This gorgeous home was custom designed and built in 1965 and has been lovingly maintained by the same family since! First notice the extensive gardens that make the yard look like a park! Little brick or stone paths weave their way throughout adding unique charm and curb appeal. Then the star of the show is this brick and redwood mid century beauty with spacious, thoughtful design. With floor to ceiling windows looking out the back onto the wonderful, private wooded backyard, lovely built-in shelving and cabinetry, whole house sound system, many original features that anyone wants with a special home like this one. This home is made for entertaining! The large open living area, massive sunroom, formal dining room, large kitchen, and decks and patio area, the space has a great flow to it. This home has two wood burning fireplaces (freshly inspected and cleaned) with one in the main living room and one downstairs in the family room. There ar
USD 650,000
133 Songberry St
View photo
House · for sale
USD 408,900
USD 184/sq.ft
133 Songberry St
Hartland Estates
· 2,217 sq.ft · 3 Bedrooms · 2 Baths · House
· Patio · Garden · Parking · Sauna · Swimming pool · Fireplace · Equipped kitchen
Hartland Estates · 2,217 sq.ft · 3 Bedrooms · 2 Baths · House · Patio · Garden · Parking · Sauna · Swimming pool · Fireplace · Equipped kitchen
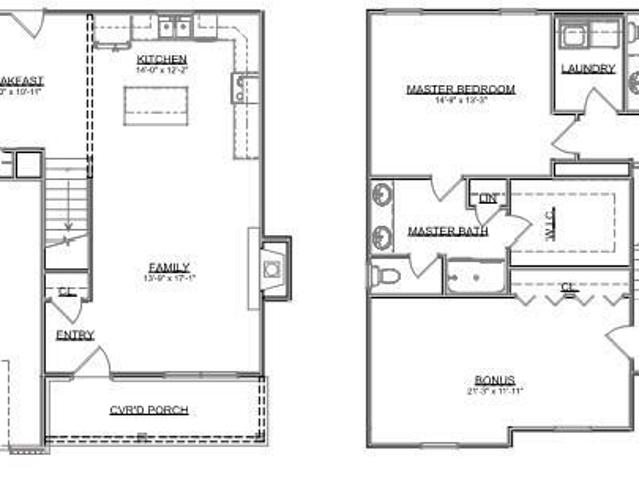
If you are dreaming about a resort-type lifestyle without leaving the neighborhood, this may be just what you are looking for! Located in the desirable Preserve at Oak Ridge on the Clinch River. This community offers an array of amenities, lake access, boat launch, community docks, golf course, swimming pools, tennis and pickle ball courts, playground, wellness center with restaurant, hot tub, sauna and steam room. There's truly something for everyone. This like-new house is the popular Abigail Plan which offer a spacious Great Room perfect for everyday living and entertaining. It offers stone profile gas fireplace, open kitchen with island, crisp white shaker-style cabinetry, granite counters and stainless steel appliances. A 2 car garage is conveniently located off the kitchen making everyday living and unloading groceries a breeze. A fenced backyard and rear patio are ideal for chilling and grilling. Upstairs there are 3 bedrooms, 2 full baths and Bonus Room offering plenty of space
USD 408,900
634 Johnson Rd
View photo
House · for sale
USD 349,900
USD 208/sq.ft
634 Johnson Rd
Hartland Estates
· 1,679 sq.ft · 2 Bedrooms · 2 Baths · House
· Equipped kitchen
Hartland Estates · 1,679 sq.ft · 2 Bedrooms · 2 Baths · House · Equipped kitchen
Tucked away in a peaceful, private setting, this home has all the feels of country living while still being just a quick hop into town. The adorable picket fence out front sets the mood: a little country, a little cozy, and most of all welcoming from the moment you arrive. Come on inside and let the natural light fill the living and dining room, giving the whole space a warm, homey feel that's perfect for family movie nights and holiday celebrations. Wander on down the hall to find two spacious bedrooms the kids will love. Each room provides ample space to relax and just play with toys. Just a few steps away you can find the laundry room and the first bathroom, helping keep the kids clean and the laundry under control. Now take a look at the kitchen. The kitchen is built for everyday life, offering a welcoming space to cook up all the favorites of fall. Past the kitchen you will find the primary suite, where natural light pours in each day, creating a calm, peaceful escape from the bus
USD 349,900
615 Butler Mill Rd
View photo
House · for sale
USD 207,000
USD 223/sq.ft
615 Butler Mill Rd
Hartland Estates
· 926 sq.ft · 2 Bedrooms · 2 Baths · House
· Deck
Hartland Estates · 926 sq.ft · 2 Bedrooms · 2 Baths · House · Deck
Big adventure meets small-town charm at 615 Butler Mill Road! Located approximately 3 miles from Windrock Park's main trailhead, this affordable and adorable home is an exciting option for a primary residence, weekend getaway or potential short-term rental. Recent improvements include fresh interior and exterior paint, new flooring, updated lighting, newer decks and additional thoughtful upgrades throughout. With access to designated ATV/UTV routes offering the ability to ride from the house to Windrock without loading up the trailer, this one is sure to get outdoor enthusiasts revved up! The manageable size makes it easy to maintain, leaving more time for trail riding, exploring East Tennessee or simply relaxing at home. Buyer to verify all information, including short-term rental eligibility and current ATV/UTV road-use requirements
USD 207,000
117 Roane St
View photo
House · for sale
USD 199,000
USD 86/sq.ft
117 Roane St
Hartland Estates
· 2,293 sq.ft · 4 Bedrooms · 2 Baths · House
· Parking
Hartland Estates · 2,293 sq.ft · 4 Bedrooms · 2 Baths · House · Parking
Discover the potential of this brick rancher located in historic downtown Oliver Springs, surrounded by charming architecture, mountain scenery, and small-town character. This home features a 1 car garage, shop or flex space as well as a 2 car detached garage! The home is ready for a full renovation but offers a solid starting point with a new roof and much of its original character still intact. Conveniently located a few miles from Windrock Park and a short drive to Oak Ridge shopping, dining, and employment. Whether you're searching for your next investment property, renovation project, or a potential short-term rental near Windrock, this property offers plenty of possibilities. Property is being sold as-is. Buyer to verify all information including sq ft, permitted uses, and short-term rental eligibility
USD 199,000

Get email alerts

Don't miss out: be the first to know about new properties

The alert was correctly created

On subscribing you accept the conditions of use and the privacy policy
Alert
Receive new ads in your inbox
Save this search
Receive alerts for new listings

We'll send you an email when we have new properties for: "Properties for sale in Hartland Estates"

The alert was correctly created

Laddie Village
Oak Hills, Kingston city District 6 Roane County Tennessee
Get email alerts and be the first to see new listings
Required field
On subscribing I accept the terms of the privacy policy
Perfect! You'll soon start receiving new listings via email
Alert
Receive an email when we have new ads for Properties for sale in Hartland Estates
Save this search
Filters

Bedrooms

Size (sq.ft)

sq.ft
sq.ft

Price

USD
USD

Property type

Bathrooms

Clear all filters
Receive notifications when new entries are published.