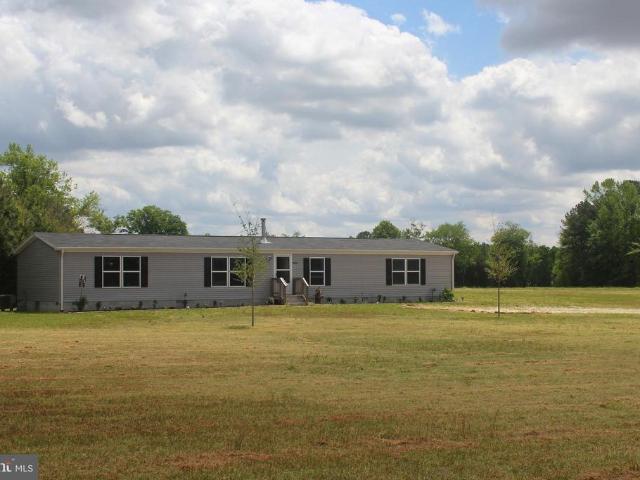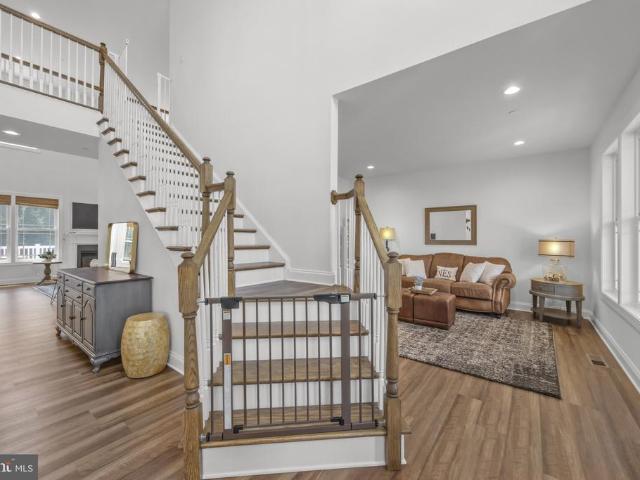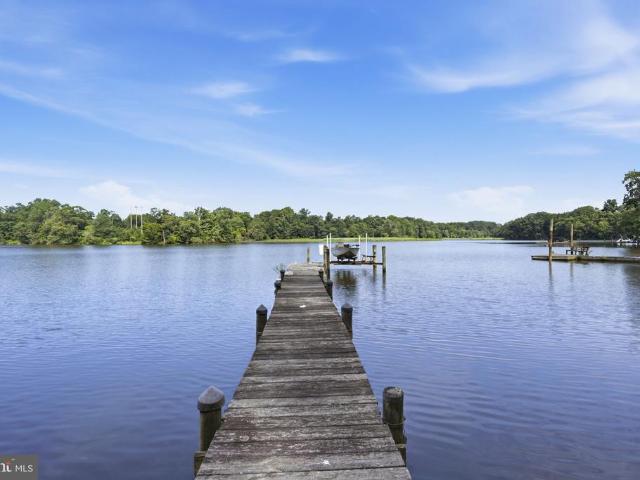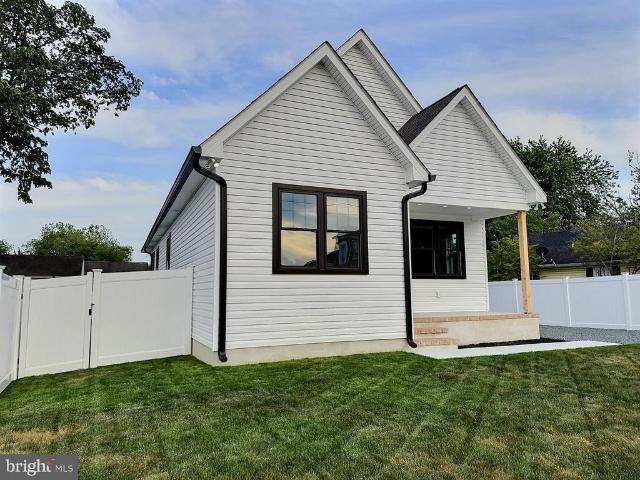
245 houses for sale in Hartly town

2321 Millington
View photo
House · for sale
USD 1,200,000
USD 444/sq.ft
2321 Millington
Hartly town
· 2,702 sq.ft · 6 Bedrooms · 4 Baths · House
· Office room · Swimming pool · Equipped kitchen · Parking
Hartly town · 2,702 sq.ft · 6 Bedrooms · 4 Baths · House · Office room · Swimming pool · Equipped kitchen · Parking
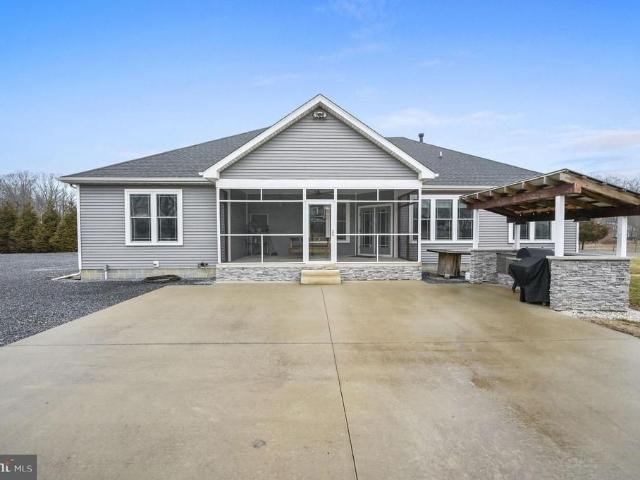
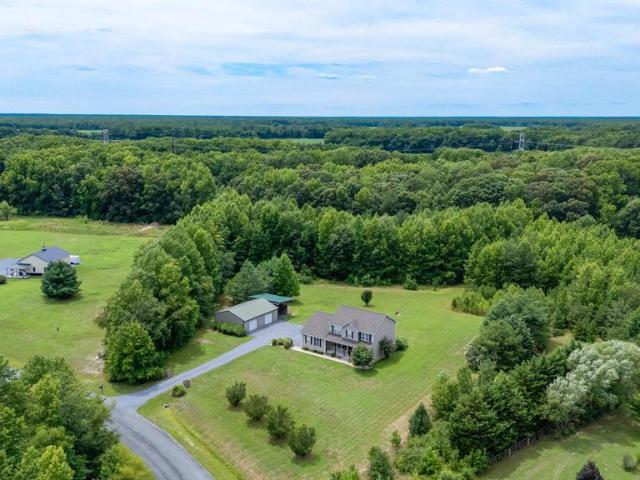
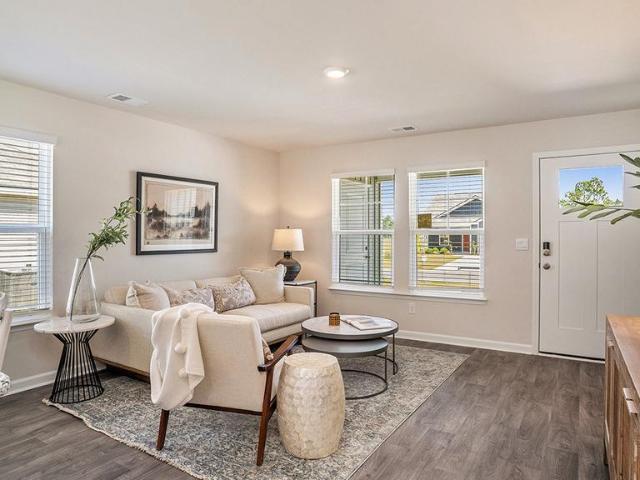
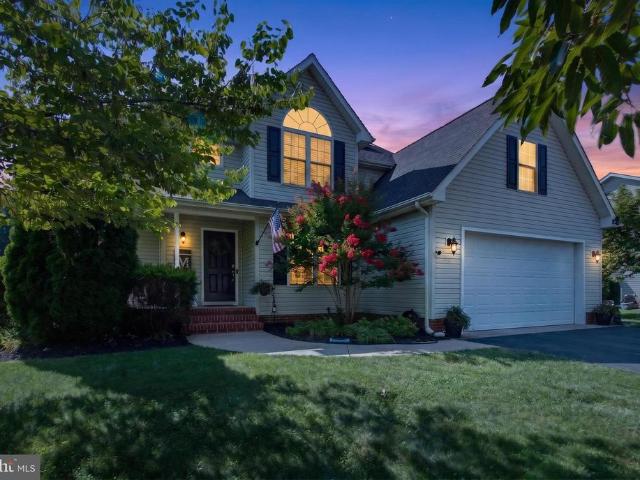
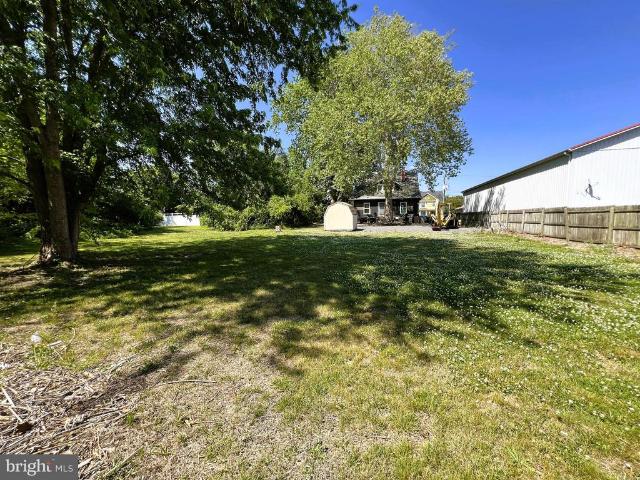
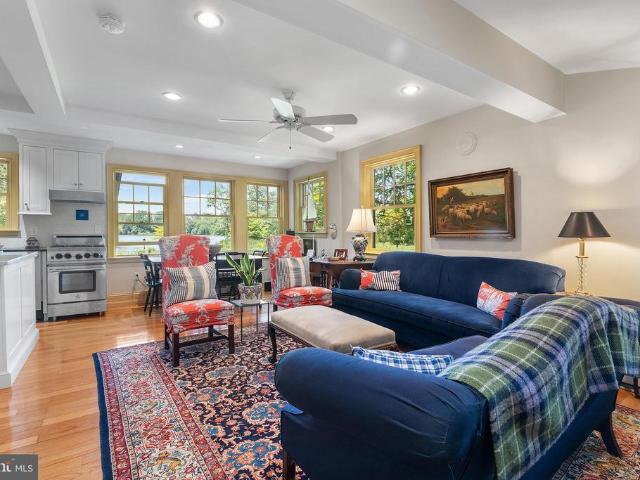
Coming soon. Rare opportunity to own TWO homes, an impressive 4,800+ sq. Ft. shop, additional pole barn, and 25+ acresall just minutes from Route 301! The heated and insulated 120' x 40' shop is fully equipped for a mechanic, contractor, trucking operation, or other business use. It features two separate bays with an office, break room, and bathroom between them, plus additional loft storage. A 30' x 50' pole barn with electric and water offers even more possibilities and is ideal for horses, equipment, or agricultural use. Main Home 2321 Millington Rd: Approximately 1,527 sq. Ft. with 3 bedrooms and 2 baths. Features include hardwood floors, a spacious living area open to the dining room and kitchen, split-bedroom floor plan with private primary suite, laundry room, attached 2-car garage, front and rear covered porches, and hot tub. Neat as a pin and move-in ready! Guest House 2327 Millington Rd: Approximately 1,142 sq. Ft. with 3 bedrooms and 2 full baths, hardwood floors, open livin
USD 1,200,000
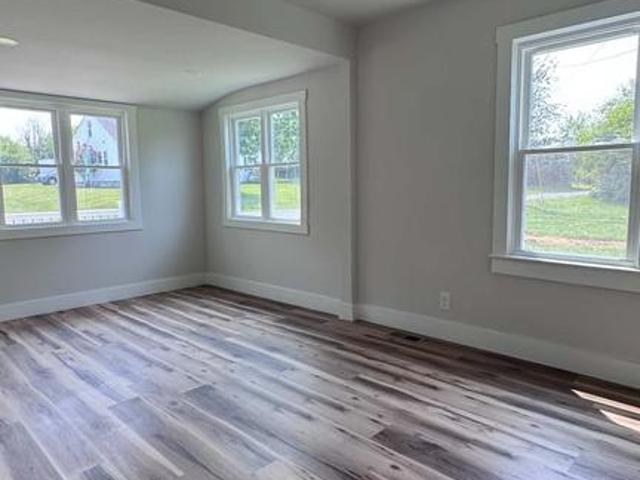
210 Groff Road
View photo
House · for sale
USD 299,900
USD 268/sq.ft
210 Groff Road
Hartly town
· 1,119 sq.ft · 4 Bedrooms · 1 Bath · House
· Garden · Deck · Equipped kitchen
Hartly town · 1,119 sq.ft · 4 Bedrooms · 1 Bath · House · Garden · Deck · Equipped kitchen
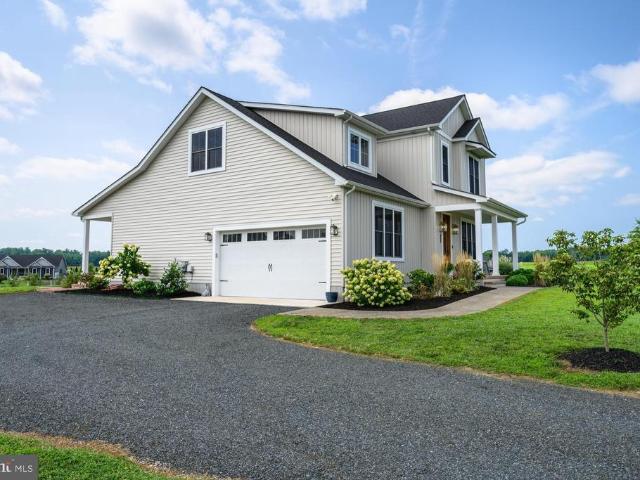
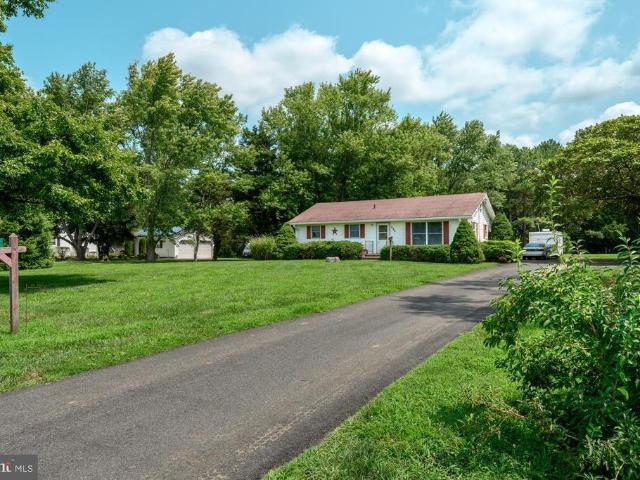
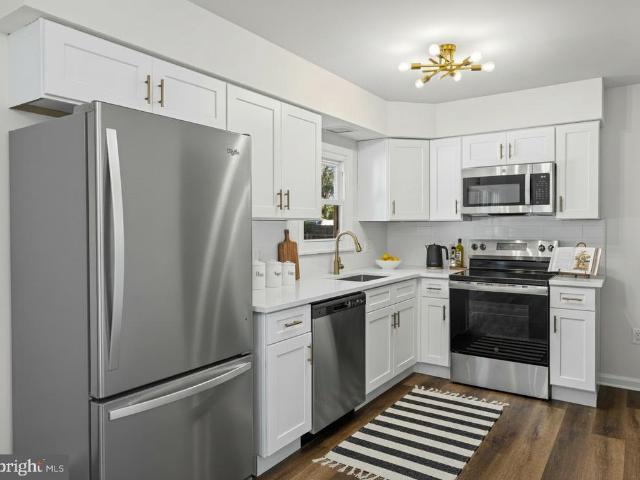
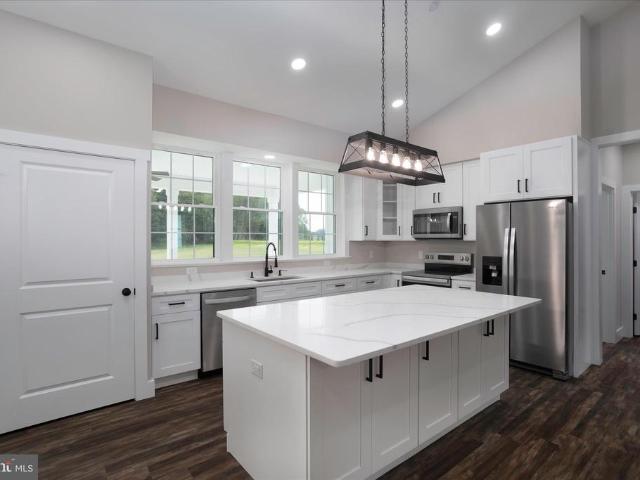
Seller is offering up to $5,000 for a permanant or temporary rate buydown with acceptable offer! Amazing remodel! Home is a 4-bedroom, 1 bath home in Millington, MD with easy access to Rte. 301 for any daily commute! Home sits on a half-acre of property with a huge side yard for any new buildings or storage needs. Home has well and septic so no quarterly water and sewer bills! Updates include a completely new kitchen with stainless steel appliances and quartz countertops, new wood style LPV flooring, new HVAC, metal roof, front porch, back deck, new ceiling fans, recessed lights, newer septic, newer well pump and newer bladder tank. This place shines beautifully! Build equity! Pay a mortgage for less than you can pay rent! Make your appointment today and see all that this home has to offer. Call Lori for your private tour!
USD 299,900
321 blue heron road, dover, us, de
View photo
House · for sale
USD 1,100,000
321 blue heron road, dover, us, de
Hartly town
· 3 Bedrooms · 3 Baths · House
· Garden · Fireplace · Equipped kitchen
Hartly town · 3 Bedrooms · 3 Baths · House · Garden · Fireplace · Equipped kitchen
Kent County Country Estate. Welcome home to 321 Blue Heron Rd, Dover. This custom-built home by Kevin Yencer, is truly one of a kind. Located on a 2.6-acre lot in country setting. This 3,019 Squarefoot home with Two Pole buildings does not disappoint. Front Porch entry way into the Foyer. To the Left is a formal Living room with French Doors. To the Right is the formal Dining room. Large Open Concept Living. Gas Fireplace warms the Family room, Kitchen with Eat-in area overlooking your private back yard. The Kitchen is a chef's dream. Granite Countertops, Stainless Steel Appliances, 42' Cabinets, and Farmhouse Sink. Primary Bedroom Is nicely sized with a ton of natural light. Large Closets and Au Suite Bath. The two other bedrooms are on the opposite side of the house with full bath in between. Each bedroom is large in size and great closet space. Upstairs there is a bonus room great for man cave or teen hang out. Screened in porch just off Family room. Outside is a great entertainment
USD 1,100,000
16881 Heritage Hills Lane
View photo
House · for sale
USD 620,000
USD 229/sq.ft
16881 Heritage Hills Lane
Hartly town
· 2,702 sq.ft · 4 Bedrooms · 2 Baths · House
· Office room · Gym · Equipped kitchen
Hartly town · 2,702 sq.ft · 4 Bedrooms · 2 Baths · House · Office room · Gym · Equipped kitchen
Privacy, space, and endless possibilities this 5.06-acre retreat offers the lifestyle you've been looking for. Tucked into a partially wooded setting at the end of a quiet drive, 16881 Heritage Hills Ln provides the perfect blend of seclusion, functionality, and room to grow. Best of all, there's no HOA, giving you the freedom to truly enjoy your property. Built in 2005, the home offers 2,704 square feet of thoughtfully designed living space, plus an additional 300 square feet under heat, air, and electric that's ready to be finished or used as storage, a home gym, hobby room, or flex spacebringing the total conditioned space to approximately 3,000 square feet. Inside, you'll find four spacious bedrooms with the potential for a fifth bedroom or nursery connected to the primary suite, a dedicated office, two separate living areas, and a cozy family room just off the kitchen. The beautifully updated kitchen features granite countertops, stainless steel appliances (installed in 2024), and
USD 620,000
200 School Street
View photo
House · for sale
USD 398,000
USD 210/sq.ft
200 School Street
Hartly town
· 1,894 sq.ft · 3 Bedrooms · 2 Baths · House
· Garden · Office room
Hartly town · 1,894 sq.ft · 3 Bedrooms · 2 Baths · House · Garden · Office room
Warm and Welcoming 3-Bedroom Colonial with a Private Backyard and spacious primary suite. Come home to the comfort and charm of this inviting 3-bedroom, 2.5-bath Colonial, tucked into a peaceful country setting while still offering convenient access to points north. From quiet mornings to busy afternoons and relaxed evenings, this home provides a warm, easy-flowing layout designed for everyday living and time spent together. The spacious primary suite offers a comfortable place to recharge at the end of the day, while two additional bedrooms provide room for family, guests, a nursery, playroom, or home office. With 2.5 baths, the layout makes daily routines easier and helps keep everyone moving smoothly on busy mornings. Step outside to a fenced-in backyard where there is space to play, garden, entertain, or simply enjoy the fresh air in privacy. Blending classic character with a comfortable country feel, this home is a wonderful place to make memories and settle into a lifestyle that
USD 398,000
458 Eagle Manor Drive
View photo
House · for sale
USD 669,900
USD 272/sq.ft
458 Eagle Manor Drive
Hartly town
· 2,454 sq.ft · 4 Bedrooms · 3 Baths · House
· Equipped kitchen
Hartly town · 2,454 sq.ft · 4 Bedrooms · 3 Baths · House · Equipped kitchen
Absolutely a must-see! This stunning custom built home shows like a model and truly checks all the boxes! Showcasing outstanding craftsmanship, thoughtful design, and high-end finishes throughout, every detail has been carefully curated to create a home that is both elegant and inviting. It offers exceptional space, and the feel of a brand new home, just 2 years young and located in a newly developed community. Spanning over 2,400+ square feet on a 1-acre lot, this impressive home features 4 bedrooms and 3 full bathrooms with a crafted open layout. Step through the beautiful foyer with its impressive 8 ft wood entry door and into the designer gourmet kitchen, featuring a large island, sleek quartz countertops, stainless steel appliances, propane cooktop, wall oven, and gorgeous lighting. The kitchen also offers under cabinet lighting and a custom pantry with a cubby area, perfect for keeping shoes, coats, jackets, and hats organized. The kitchen and dining area seamlessly adjoin the in
USD 669,900
321 West Street
View photo
House · for sale
USD 334,900
USD 246/sq.ft
321 West Street
Hartly town
· 1,356 sq.ft · 3 Bedrooms · 2 Baths · House
· Equipped kitchen · Parking · Cellar
Hartly town · 1,356 sq.ft · 3 Bedrooms · 2 Baths · House · Equipped kitchen · Parking · Cellar
321 West Street in Millington, Maryland is now available for you. This lovely 5-year-old home features vinyl siding, three bedrooms and 2 full bathrooms; Inside, you'll find a formal living room, a dining area, and a fully equipped kitchen with stainless steel appliances, along with a nicely sized island that offers additional space for dining. The main level also includes a laundry room with stackable washer & dryer included. Down the spiral staircase to the ground level you'll discover a one-car garage and a full unfinished basement with daylight windows. Perfect for extra storage or future possibilities. Situated on a level rectangular. 23 acre lot, this property offers both comfort and potential. Settlement date is negotiable and we kindly ask for a 1 hour prior notice for all showings. This home DOES HAVE an FHA assumable mortgage
USD 334,900
14671 Fox Chase Circle
View photo
House · for sale
USD 345,000
USD 106/sq.ft
14671 Fox Chase Circle
Hartly town
· 3,251 sq.ft · 4 Bedrooms · 3 Baths · House
· Office room · Gym · Equipped kitchen
Hartly town · 3,251 sq.ft · 4 Bedrooms · 3 Baths · House · Office room · Gym · Equipped kitchen
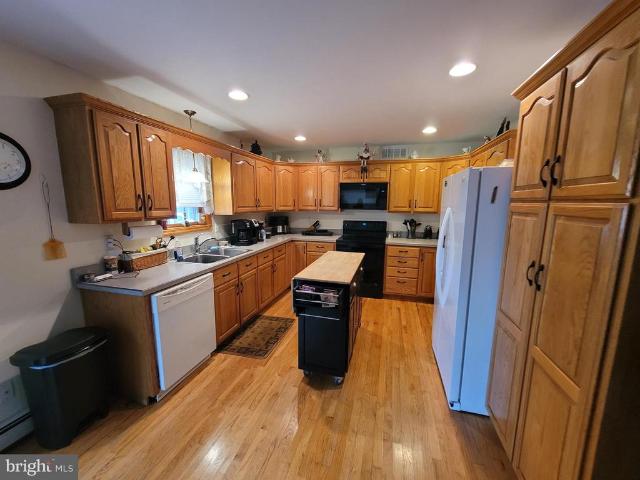
Welcome to this spacious ranch-style home situated on approximately 1.98 private, wooded acres, offering an exceptional combination of space, privacy, and versatility. With approximately 3,258 square feet of living space, including two additions to the original home, this expansive property features 4 bedrooms and 3 full bathrooms, along with flexible living areas that can accommodate a home office, guest quarters, home gym, studio, or potential in-law suite. The home provides a great foundation with generous living spaces and a beautiful setting. Some finishes and cosmetic updates are still needed, giving the next owner an opportunity to add their own style and personal touches. For buyers willing to complete these improvements, the property offers tremendous potential to make it their own. The updated kitchen features white cabinetry, butcher-block countertops, a 36-inch farmhouse sink, Samsung range and refrigerator, and GE dishwasher. Generous living and gathering spaces provide pl
USD 345,000
31673 W Edge Road
View photo
House · for sale
USD 359,000
Updated
31673 W Edge Road
Hartly town
· 2 Bedrooms · 1 Bath · House
· Garden · Deck · Equipped kitchen · Cellar
Hartly town · 2 Bedrooms · 1 Bath · House · Garden · Deck · Equipped kitchen · Cellar
Cute cottage located on the upper Chester River! Entertain on the spacious rear deck. Watch the Chester River slowly meander to more wide open waters. Follow the gently sloped backyard to the updated bulkhead at the water's edge. Launch your kayak and explore the river and allow the tide to take you as you explore the river. When done relax indoors to an updated home that offers an open floor plan as the living room and kitchen merge as one. This home was updated several years ago so there is very little you would need to do other than adding your own personal touches. There are 2 bedrooms with wood floors and a single bath. The living room and one of the bedrooms offers access to the rear deck through sliding glass doors. There is a full basement with connecting stairs from the main level. Here is where you will find the laundry. There is plenty of storage space and could possibly be finished living space if the new owner would like to tackle the project. You will be hard pressed to f
USD 359,000
119 Hobbs Street
View photo
House · for sale
USD 299,990
USD 246/sq.ft
119 Hobbs Street
Hartly town
· 1,216 sq.ft · 3 Bedrooms · 2 Baths · House
· Equipped kitchen · Parking
Hartly town · 1,216 sq.ft · 3 Bedrooms · 2 Baths · House · Equipped kitchen · Parking
Welcome to 119 Hobbs Street where a move-in ready new home can be yours in Kinnamon Meadows in Greensboro, MD. The Sullivan is a charming 1,219-square-foot, cottage-style ranch home featuring three bedrooms, two bathrooms, and a one-car garage. Just off the foyer, two spacious guest bedrooms and a shared full bathroom offer comfort and privacy for family or visitors. The open-concept kitchen boasts stainless steel appliances, contemporary white cabinetry, and granite countertops perfect for casual meals or entertainment. Across from the kitchen, a tucked-away hallway leads to the pantry, a convenient coat closet, and the laundry room, keeping everyday essentials neatly organized. The kitchen flows seamlessly into the dining area and great room, creating a bright, welcoming space ideal for gatherings or relaxing evenings. Set quietly at the back of the home, the large main bedroom serves as a peaceful retreat with a private bath, single vanity, walk-in shower, and an impressive walk-in
USD 299,990
220 Kirbys Landing Road
View photo
House · for sale
USD 169,000
USD 141/sq.ft
220 Kirbys Landing Road
Hartly town
· 1,195 sq.ft · 3 Bedrooms · 1 Bath · House
Hartly town · 1,195 sq.ft · 3 Bedrooms · 1 Bath · House
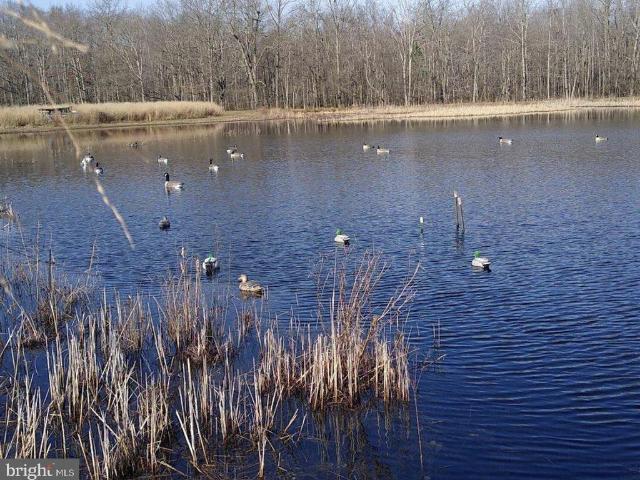
This property consists of two parcels totaling approximately 1 acre (Map 0001, Parcel 10 and Map 0001, Parcel 19). Nestled along the waters edge, this unique waterfront opportunity offers the perfect canvas to create your own Eastern Shore retreat. With a beautiful waterfront setting and plenty of possibilities, this property is ready for your vision. Buyer to verify all building and renovation restrictions with the county. This property features a new deep well, new well pump, and new septic holding tanks in 2026. The existing interior of the home has been taken down to the framing and includes 100-amp electrical service, providing a solid starting point for your vision. Outdoor enthusiasts will enjoy everything this property has to offer. Fish for perch, bass, catfish, and snakeheads, or spend the day crabbing from your shoreline. Waterfowl hunters will enjoy the existing duck blind, while everyone will appreciate the stunning sunsets overlooking the water. Whether you're looking for
USD 169,000
504 Main Street
View photo
House · for sale
USD 324,900
USD 230/sq.ft
504 Main Street
Hartly town
· 1,410 sq.ft · 3 Bedrooms · 2 Baths · House
· Garden · Equipped kitchen · Swimming pool · Parking
Hartly town · 1,410 sq.ft · 3 Bedrooms · 2 Baths · House · Garden · Equipped kitchen · Swimming pool · Parking
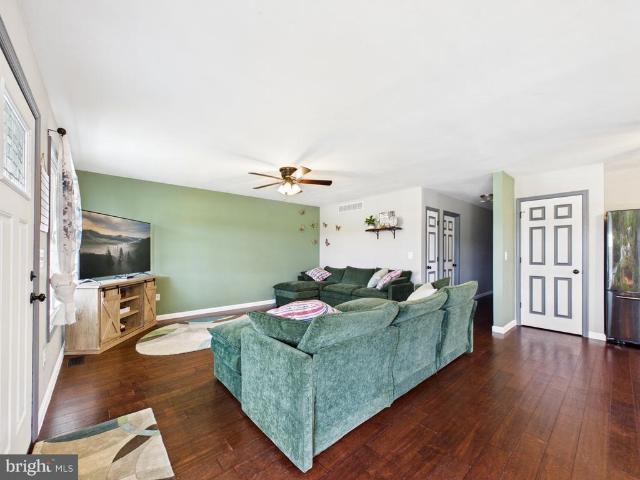
Welcome to this turn-key, eco-friendly rancher offering single-level living and a modern, open layout. Step inside to a fluid floor plan featuring striking dark wood-look laminate flooring throughout. The spacious living room features a designer green accent wall and flows seamlessly into the country kitchen and dining combination. The kitchen boasts sleek white cabinetry, stainless steel appliances, a center island, and a breakfast bar peninsulaideal for casual dining or entertaining. The home includes three generous bedrooms, highlighted by a private primary suite with an en suite full bathroom. A dedicated laundry and utility room adds daily convenience. The rear exit leads to your own private outdoor oasis. The fully fenced backyard comes complete with an above-ground pool, a lush lawn, and a detached wooden storage shed. The wide gravel driveway offers ample multi-car parking. Best of all, say goodbye to high utility bills with the premium, fully paid-off, roof-mounted solar panel
USD 324,900
334 Eagle Manor Drive
View photo
House · for sale
USD 549,900
USD 273/sq.ft
334 Eagle Manor Drive
Hartly town
· 2,013 sq.ft · 4 Bedrooms · 2 Baths · House
· Garden · Office room · Equipped kitchen · Parking
Hartly town · 2,013 sq.ft · 4 Bedrooms · 2 Baths · House · Garden · Office room · Equipped kitchen · Parking
Great new price! Makes this home hard to resist. Newly Built, Move-In Ready Home on a Full Acre in Condor Manor! Why wait to build? This beautifully finished 2026 home is complete, move-in ready, and situated on a spacious one-acre lot in Church Hills desirable Condor Manor community. Offering 2,016 square feet, 4 bedrooms, 2.5 baths, and a two-car garage, this home combines modern finishes, energy-efficient construction, and the outdoor space todays buyers are looking for. Step inside to a bright, open first floor featuring durable luxury vinyl plank flooring and plenty of room for everyday living and entertaining. The kitchen is the heart of the home with granite countertops, stainless steel appliances, and 42 American Woodmark cabinetry. Two generous living areas and a dining space provide flexibility for entertaining, relaxing, a home office, or play space, with peaceful views of the backyard. Upstairs, upgraded wall-to-wall carpeting creates a comfortable retreat. The spacious pri
USD 549,900
209 3Rd Street
View photo
House · for sale
USD 337,500
USD 270/sq.ft
209 3Rd Street
Hartly town
· 1,249 sq.ft · 3 Bedrooms · 2 Baths · House
· Equipped kitchen · Air conditioning
Hartly town · 1,249 sq.ft · 3 Bedrooms · 2 Baths · House · Equipped kitchen · Air conditioning
Motivated Seller! Loan is assumable for a qualified veteran. Opportunity to own a beautiful rancher on 0.46 ac in the town of Crumpton. This home was built in 2021. It has been maintained, and kept meticulously. It compares nicely to new construction. The front porch welcomes you to a well-designed open concept 3 BR, 2 full bathrooms home. Natural light illuminates the living space. There is no shortage of amenities: an updated, modern kitchen with SS appliances, under cabinet lighting, granite countertops, whole house sprinkler system. The laundry room adjoins the kitchen. This home offers plenty of room for all of your outdoor activities. It's two blocks to the boat ramp (Chester River). Easy commute to Route 301, Chestertown, Middletown, and the Bay Bridge. This is a one of a kind listing. Don't wait. Schedule your showings today!
USD 337,500
113 Hobbs Street
View photo
House · for sale
USD 291,490
USD 248/sq.ft
113 Hobbs Street
Hartly town
· 1,173 sq.ft · 3 Bedrooms · 2 Baths · House
· Equipped kitchen
Hartly town · 1,173 sq.ft · 3 Bedrooms · 2 Baths · House · Equipped kitchen
Discover 113 Hobbs Street, a new home under construction in the quaint Kinnamon Meadows community of Greensboro, MD. The Curtis is a 1,182 square foot, cottage-style ranch home with three bedrooms, two bathrooms, and a two-car driveway. As you enter the home through the front porch, this thoughtfully designed home has a grand open concept living area that leads into the spacious kitchen. To the right, a long, main hallway allows for the two guest bedrooms and guest bathroom to be separate from the living areas of the home. Along this hallway, you will also find a coat closet, a hall linen closet, and the laundry room. The well-appointed kitchen features an abundance of modern gray cabinetry, granite countertops, stainless steel appliances, a corner pantry and a peninsula island with additional room for seating. The main bedroom is set apart in the back of the home and features a walk-in closet and full bathroom with a double-bowl vanity. The included white blinds and an innovative Smar
USD 291,490
224 Ewingtown Road
View photo
House · for sale
USD 375,000
USD 261/sq.ft
224 Ewingtown Road
Hartly town
· 1,432 sq.ft · 2 Bedrooms · 1 Bath · House
Hartly town · 1,432 sq.ft · 2 Bedrooms · 1 Bath · House
Country living with NO HOA fees. The home boasts excellent curb appeal and sits on a one acre parcel. The public record reflects the main floor square footage of 1440 with the home originally built with three bedrooms. The homeowner had an addition built, increasing the total square footage to approximately 1540 square feet with a modification of two bedrooms. The listing reflects the home presently having two bedrooms; however, the home could easily be converted back to three bedrooms if needed
USD 375,000
205 N Academy Street
View photo
House · for sale
USD 239,900
USD 250/sq.ft
205 N Academy Street
Hartly town
· 958 sq.ft · 3 Bedrooms · 1 Bath · House
· Equipped kitchen
Hartly town · 958 sq.ft · 3 Bedrooms · 1 Bath · House · Equipped kitchen
Welcome to this fully remodeled ranch, perfectly situated on a level lot on a quiet street. The showstopper kitchen features white shaker cabinets with dovetailed soft-close drawers, white quartz countertops, tile backsplash, and stainless steel appliances. Every inch of this home has been thoughtfully updated with new LVP flooring, plush carpet, fresh paint, and new lighting throughout. The renovated bathroom shines with a new vanity, tub, and tiled surround, while a brand new roof and cooling system offer true peace of mind. New flooring, paint, and fixtures flow seamlessly from room to room, giving the entire home a fresh, move-in ready feel. A detached shop provides the perfect bonus space for hobbies, storage, or weekend projects. This is the turnkey ranch you've been waiting for schedule your showing today before it's gone!
USD 239,900
13235 Knotts Lane
View photo
House · for sale
USD 1,495,000
USD 793/sq.ft
13235 Knotts Lane
Hartly town
· 1,884 sq.ft · 3 Bedrooms · 2 Baths · House
Hartly town · 1,884 sq.ft · 3 Bedrooms · 2 Baths · House
106 Acre Recreational Farm Hidden away at the end of a small country lane always a special lifestyle for the outdoor lover. Regulations prohibit surrounding farms from growing communities. Big bucks, gaggle of turkeys, wood ducks & geese. Narrow fields, hedgerows and curved woods giving lots of cover near the ponds and impoundments gives hunting sites spread throughout. Recent Selective Forrest management work has improved the hunt ability offering additional trails and food plot areas. Home was moved approx 20 years siting onto a new foundation then renovated to enjoy the views and ready for its new owners. Horses, we have some fencing, turn in shed, 4 stall to the rear of 3 level barn giving you plenty of room for storage of hay, straw and feed. And think how much fun to ride through and impoundment? Almost adjoins the 4,000 Millington Wildlife Preserve, with riding trails. Remember this area is protected from the surrounding farms becoming communities and the end of your dreams. Hav
USD 1,495,000
26784 Bilbrough Road
View photo
House · for sale
USD 350,000
USD 165/sq.ft
26784 Bilbrough Road
Hartly town
· 2,120 sq.ft · 4 Bedrooms · 2 Baths · House
· Garden
Hartly town · 2,120 sq.ft · 4 Bedrooms · 2 Baths · House · Garden
Welcome to your private slice of Eastern Shore living in Goldsboro. Set on 4.7 secluded acres, this 2022-built home offers the space, comfort, and modern features today's market demands. With over 2,100 square feet, 4 bedrooms, and 2 full baths, the layout is open, bright, and designed for seamless everyday living. Step inside to a spacious floor plan that flows effortlessly from room to roomideal for gathering, relaxing, or enjoying the serene environment. The newer construction offers modern systems and contemporary finishes without the wait of a new build. Outside, the wide-open acreage invites you to create your own visionwhether that includes a garden, hobby space, or custom outdoor entertaining area. Tucked away in a serene setting, yet within reach of nearby towns and conveniences, this property offers a rare balance of privacy and accessibility. Property is being sold strictly as-is. For those seeking newer construction with significant acreage and room to grow, this is an oppo
USD 350,000
143 Thicket Court
View photo
House · for sale
USD 899,000
USD 207/sq.ft
143 Thicket Court
Hartly town
· 4,338 sq.ft · 5 Bedrooms · 3 Baths · House
· Garden · Deck · Equipped kitchen
Hartly town · 4,338 sq.ft · 5 Bedrooms · 3 Baths · House · Garden · Deck · Equipped kitchen
10,000 credit towards closing costs with accepted offer by october 10th! Discover the perfect blend of modern comfort and peaceful Eastern Shore living in this exceptional home nestled at the end of a cup-de-sac in the desirable Willow Branch East community. Built in 2022 and situated on a private 1.25 acre lot backing to mature trees, this exceptional home offers over 4,300 square feet of thoughtfully designed living space in a peaceful Centreville setting. A welcoming front porch and entry foyer with elegant staircase set the tone as you step inside. The open-concept main living area features soaring two-story ceilings, creating a bright and inviting space centered around the beautifully appointed kitchen with quartz countertops, abundant cabinetry, and seamless flow into the spacious living room. The adjoining dining area overlooks the backyard and opens to the rear deck, making indoor and outdoor entertaining effortless. The main-level primary suite provides the convenience of firs
USD 899,000
26927 Boyce Mill Road
View photo
House · for sale
USD 630,000
USD 169/sq.ft
26927 Boyce Mill Road
Hartly town
· 3,724 sq.ft · 4 Bedrooms · 3 Baths · House
· Garden · Office room · Parking
Hartly town · 3,724 sq.ft · 4 Bedrooms · 3 Baths · House · Garden · Office room · Parking
Nestled on 5 beautiful acres, this spacious 4-bedroom, 3.5-bath home offers the perfect blend of privacy, comfort, and country living. Approximately 1.8 acres are wooded, providing a peaceful backdrop and frequent visits from local wildlife, while the remaining acreage is cleared and ideal for outdoor enjoyment. The inviting front porch overlooks the private rural setting, while the interior features an open-concept floor plan with cathedral ceilings that create a bright and airy living space. A separate sitting room offers additional living space for relaxation, a home office, or a den. Designed with flexibility in mind, the home includes two primary suites, each located on opposite ends of the home for added privacy. Two additional bedrooms share a full hall bath. Above the attached two-car garage, you'll find a spacious bonus room with interior access and its own half bathperfect for a game room, guest space, home office, or hobby area. Step outside and enjoy your own backyard oasis
USD 630,000
32745 Hunt Lane
View photo
House · for sale
USD 725,000
USD 647/sq.ft
32745 Hunt Lane
Hartly town
· 1,119 sq.ft · 3 Bedrooms · 2 Baths · House
· Lift · Cellar
Hartly town · 1,119 sq.ft · 3 Bedrooms · 2 Baths · House · Lift · Cellar
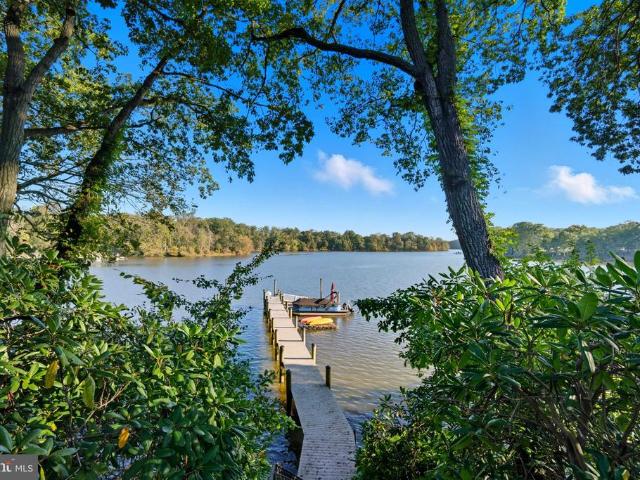
Set on a moderate bluff along the upper Sassafras River, this inviting waterfront property offers pristine, natural down river views and exceptional access to the water. Enjoy your private dock, boat lift, and plenty of space for kayaks, paddleboards, and other water toys. The home features three bedrooms plus a walkout basement ready for your visionideal for creating additional living space, a recreation area, or guest accommodations. With easy access to points north and located less than 10 minutes from Middletown, Delaware, this property is perfectly suited as a weekend getaway or a comfortable downsized waterfront retreat
USD 725,000
110 N School Street
View photo
House · for sale
USD 309,900
USD 216/sq.ft
110 N School Street
Hartly town
· 1,432 sq.ft · 3 Bedrooms · 2 Baths · House
· Equipped kitchen
Hartly town · 1,432 sq.ft · 3 Bedrooms · 2 Baths · House · Equipped kitchen
Absolutely beautiful rancher, priced below appraised value! Why wait for new construction? Completed in 2025, this custom-built, move-in ready rancher offers 1,436 square feet of thoughtfully designed, single-level living-with no HOA. The bright, open-concept living, dining, and kitchen area features nine-foot ceilings, solid hardwood flooring and recessed LED lighting. The kitchen is finished with granite countertops, all-wood cabinetry, Samsung stainless-steel appliances, a Moen faucet and an instant hot-water system. Propane lines are already in place should the next owner prefer a gas range. The spacious primary suite includes a walk-in closet and private bath with a tiled walk-in shower and granite vanity. Two additional bedrooms, a second full bath, washer & dryer, window treatments, and ceiling fans make this home truly ready for its next owner. Each bedroom is prewired for television and internet service. Quality construction continues behind the scenes with a 200+ amp electric
USD 309,900
116 Reeand Lane
View photo
House · for sale
USD 399,000
USD 221/sq.ft
116 Reeand Lane
Hartly town
· 1,798 sq.ft · 3 Bedrooms · 2 Baths · House
Hartly town · 1,798 sq.ft · 3 Bedrooms · 2 Baths · House
Sellers willing to contribute seller help to fund a buyers 2-1 interest rate buydown! Buyers get the benefit of a lower mortgage payment the first 2 years! Dependant upon offer amount and or an'as-is' offer. Welcome home to this beautifully maintained Colonial nestled in the desirable Meadows community of Church Hill. Ideally located between historic Chestertown and Centreville and within the sought-after Queen Anne's County School District, this home offers the perfect blend of comfort, convenience, and timeless style. Step inside through the impressive two-story foyer that welcomes you into a bright and inviting floor plan. The spacious primary suite serves as a private retreat, complete with a, separate shower, and relaxing soaking tub. The home has been exceptionally well cared for and features numerous updates, including a newer roof and HVAC system, providing peace of mind for years to come. New HVAC system installed and serviced by Dixieland energy January 2025, operated by Nest
USD 399,000
109 Hobbs Street
View photo
House · for sale
USD 289,990
USD 238/sq.ft
109 Hobbs Street
Hartly town
· 1,216 sq.ft · 3 Bedrooms · 2 Baths · House
· Equipped kitchen · Parking
Hartly town · 1,216 sq.ft · 3 Bedrooms · 2 Baths · House · Equipped kitchen · Parking
Welcome to 109 Hobbs Street where a new home can be yours in Kinnamon Meadows in Greensboro, MD. This home is not currently under construction. The Sullivan is a charming 1,219-square-foot, cottage-style ranch home featuring three bedrooms, two bathrooms, and a one-car garage. Just off the foyer, two spacious guest bedrooms and a shared full bathroom offer comfort and privacy for family or visitors. The open-concept kitchen boasts stainless steel appliances, contemporary gray cabinetry, and granite countertops perfect for casual meals or entertainment. Across from the kitchen, a tucked-away hallway leads to the pantry, a convenient coat closet, and the laundry room, keeping everyday essentials neatly organized. The kitchen flows seamlessly into the dining area and great room, creating a bright, welcoming space ideal for gatherings or relaxing evenings. Set quietly at the back of the home, the large main bedroom serves as a peaceful retreat with a private bath, single vanity, walk-in sh
USD 289,990
530 Vaughn Avenue
View photo
Townhouse · for sale
USD 250,000
USD 158/sq.ft
530 Vaughn Avenue
Hartly town
· 1,582 sq.ft · 3 Bedrooms · 2 Baths · Townhouse
· Garden · Equipped kitchen
Hartly town · 1,582 sq.ft · 3 Bedrooms · 2 Baths · Townhouse · Garden · Equipped kitchen
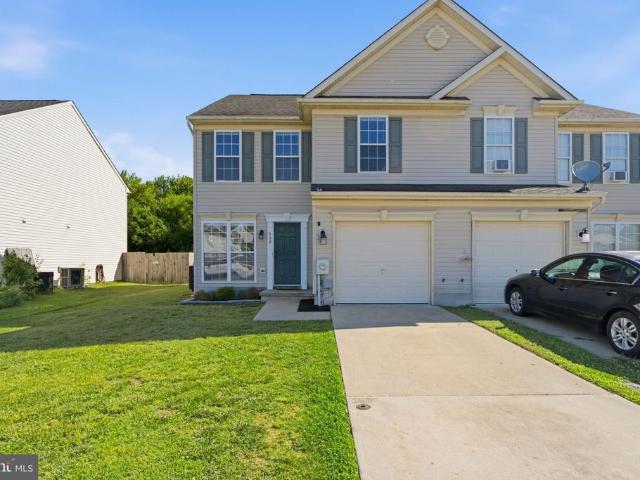
Seller is offering $2,500 towards buyers closing costs with a full price offer! *. Welcome home to this beautifully updated 3-bedroom, 2.5-bath home built by Gemcraft Homes in 2002. Freshly painted throughout in 2026, this move-in-ready home also features brand-new luxury vinyl plank flooring on the main level and new carpet throughout the second floor, offering a fresh, modern feel from the moment you step inside. The main level offers a bright and inviting living room that flows into the open dining area and kitchen, creating an ideal layout for both everyday living and entertaining. A convenient half bath completes the main level. The kitchen boasts ample cabinet space, features a brand new refrigerator (2025), and provides direct access to the backyard through a sliding glass door. Upstairs, the spacious primary suite showcases soaring vaulted ceilings, a private en-suite bath, and a walk-in closet. Two additional generously sized bedrooms, a second full bathroom, and a dedicated l
USD 250,000
14183 Roberts Drive
View photo
House · for sale
USD 1,750,000
USD 447/sq.ft
14183 Roberts Drive
Hartly town
· 3,907 sq.ft · 5 Bedrooms · 3 Baths · House
· Garden · Equipped kitchen · Swimming pool
Hartly town · 3,907 sq.ft · 5 Bedrooms · 3 Baths · House · Garden · Equipped kitchen · Swimming pool
Experience riverfront living on the Sassafras River with this exceptional home on just over 13 acres. Theres room for everyone with 5/6 bedrooms, 3 full baths, and two kitchens. Enjoy sunrise over the river through the primary bedrooms expansive window, then watch the eagles and osprey while sipping coffee on the dock. This home boasts a jet ski dock, and both fixed and floating docks with 3 feet mlw. Take the boat to dinner at any of the five riverfront restaurant options, or catch your own dinner on the Chesapeake Bay. Theres plenty of off river activities as well, with 20x40 in-ground saltwater pool, pickleball court, spacious yard, outdoor shower, firepit, and woods. In summer, the 5 acre wildflower field bursts into color, inviting quail, butterflies and songbirds of every sort. With very easy access to points north and south, you can easily spend a day in Annapolis or zip less than 60 miles to the Philadelphia airport. The booming community of Middletown is 15 minutes away, with
USD 1,750,000
407 W Sunset Avenue
View photo
House · for sale
USD 280,000
USD 148/sq.ft
407 W Sunset Avenue
Hartly town
· 1,884 sq.ft · 5 Bedrooms · 2 Baths · House
· Garden · Swimming pool
Hartly town · 1,884 sq.ft · 5 Bedrooms · 2 Baths · House · Garden · Swimming pool
Charming 5BR detached home, located in a quiet neighborhood in Greensboro. Experience the great outdoors in your own backyard on a nearly 1/2 acre lot, adjacent to 140 acres of farmland. Enjoy the'Sunset' from the 320 sf sunroom with sliding glass doors, or sit outside to watch the sunrise on the new 230 sf wooden front porch. Several updates include replacement windows, upgraded plumbing & electrical, new flooring & paint, jacuzzi, and much more. Owner financing available. Call for details
USD 280,000
114 Front Street
View photo
House · for sale
USD 589,000
USD 782/sq.ft
114 Front Street
Hartly town
· 753 sq.ft · 1 Bedroom · 2 Baths · House
· Lift
Hartly town · 753 sq.ft · 1 Bedroom · 2 Baths · House · Lift
The luxury of living here is not in the square footage. It is in the untouched beauty of the river and constant exposure to nature. A charming oasis on the Chester River with 3 outbuildings all with the most amazing view. Magnificent plantings around the property. A duck blind for hunting. Private dock with lift. Historical ferry road is yours! The house was completely renovated in 2011. It's all so charming and extremely well kept. Roughly a quarter mile of waterfront. BAT septic system only approved for 1 bedroom. You cannot expand the house
USD 589,000
Price Station Rd
View photo
House · for sale
USD 649,500
USD 326/sq.ft
Price Station Rd
Hartly town
· 1,991 sq.ft · 4 Bedrooms · 2 Baths · House
Hartly town · 1,991 sq.ft · 4 Bedrooms · 2 Baths · House
Discover the exceptional craftsmanship of Lomaxx Custom Homes with this thoughtfully designed modern farmhouse rancher! This to-be-built home offers 4 spacious bedrooms, 2 full bathrooms, and an inviting open-concept floor plan perfect for everyday living and entertaining. Unlike many new construction homes, this property comes loaded with premium upgrades already includedwithout the hefty upgrade costs! Standard features include a fully encapsulated and conditioned crawl space, luxury vinyl plank flooring throughout, custom trim work and built-ins, stunning faux wood beams, black windows, stainless steel appliances, quartz countertops, and high-end finishes that truly set this home apart. Situated on just over 2 acres, theres plenty of room for whatever hobbies, recreation, or outdoor lifestyle you can imagine. The breathtaking rural views create the perfect peaceful setting while still offering convenient access to nearby destinationsapproximately 5 minutes to the Town of Centreville
USD 649,500

Get email alerts

Don't miss out: be the first to know about new properties

The alert was correctly created

On subscribing you accept the conditions of use and the privacy policy
Alert
Receive new ads in your inbox
Save this search
Receive alerts for new listings

We'll send you an email when we have new properties for: "Houses for sale in Hartly town"

The alert was correctly created

Church Hill town
Galena town
Get email alerts and be the first to see new listings
Required field
On subscribing I accept the terms of the privacy policy
Perfect! You'll soon start receiving new listings via email
Alert
Receive an email when we have new ads for Houses for sale in Hartly town
Save this search
Filters

Bedrooms

Size (sq.ft)

sq.ft
sq.ft

Price

USD
USD

Property type

Bathrooms

Clear all filters
Receive notifications when new entries are published.