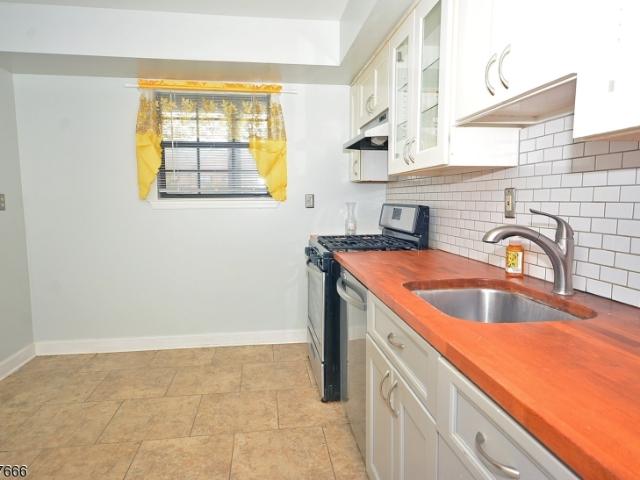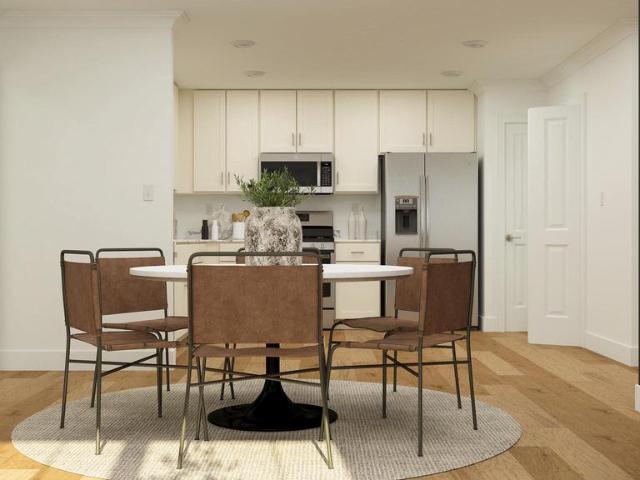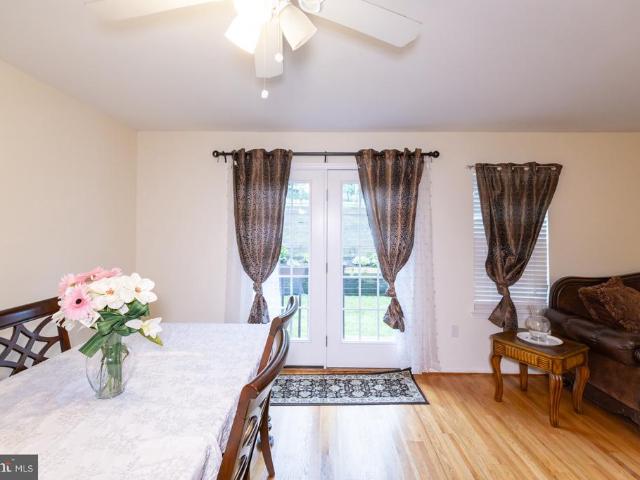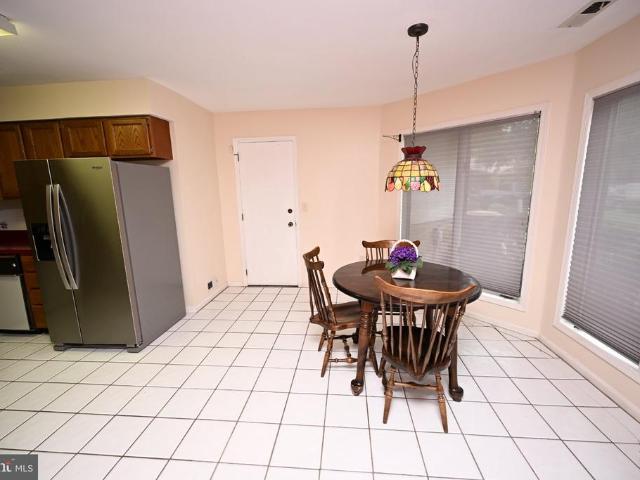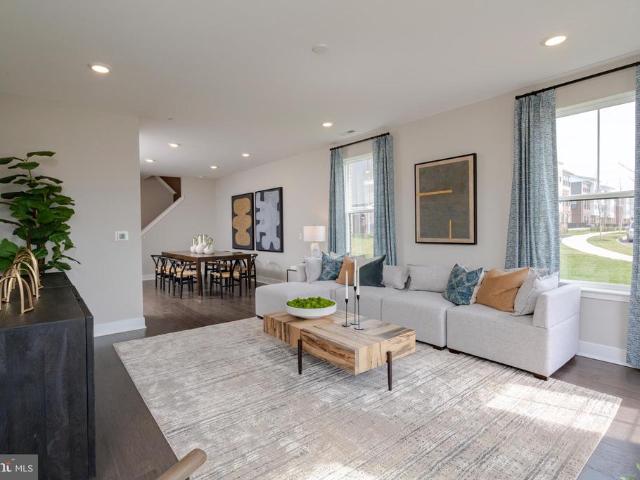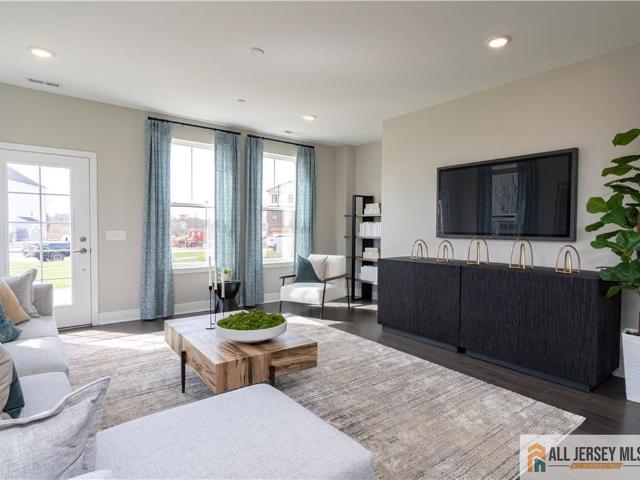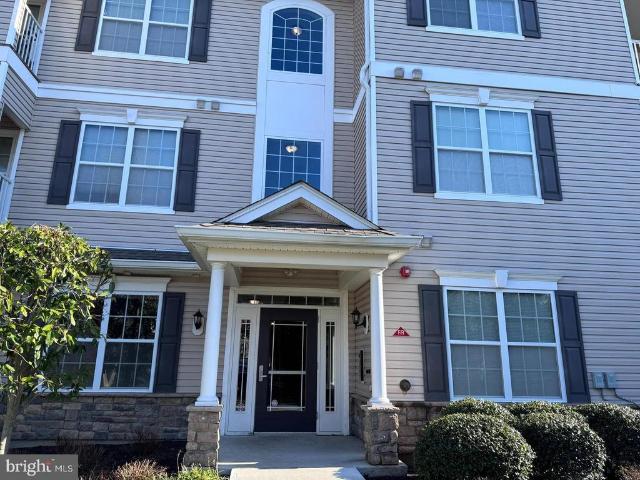
76 apartments for sale in Harts Corner

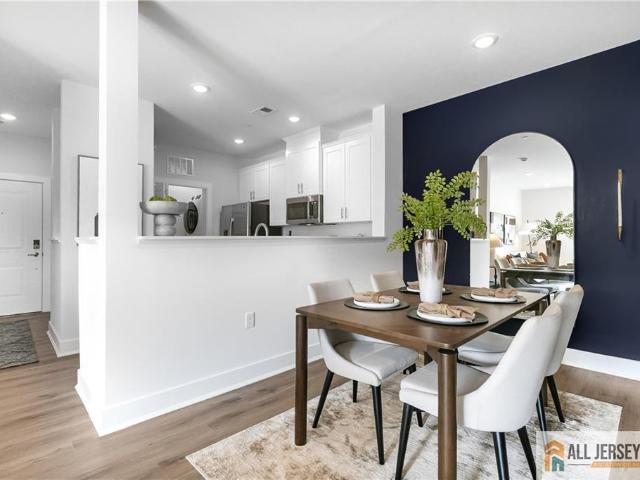
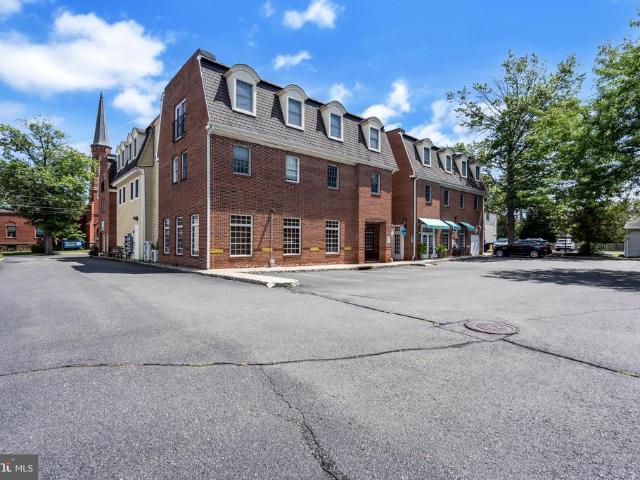
1 Academy Court
View photo
Condo · for sale
USD 375,000
USD 272/sq.ft
1 Academy Court
Harts Corner
· 1,378 sq.ft · 2 Bedrooms · 2 Baths · Condo
· Equipped kitchen · Lift
Harts Corner · 1,378 sq.ft · 2 Bedrooms · 2 Baths · Condo · Equipped kitchen · Lift
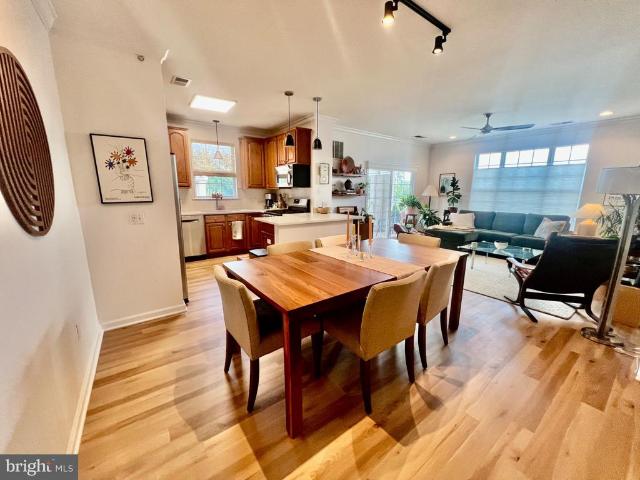
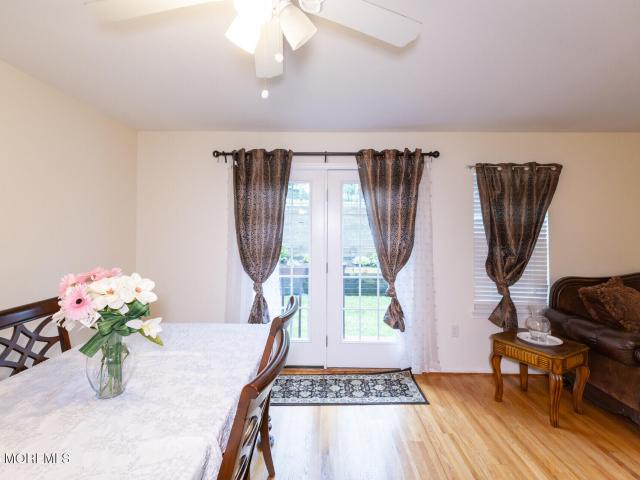
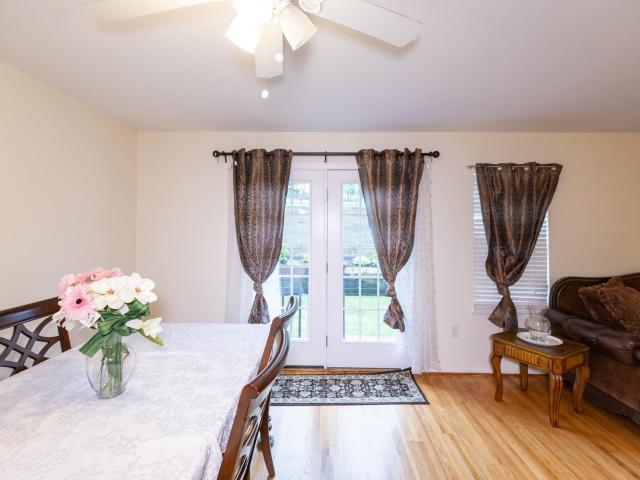
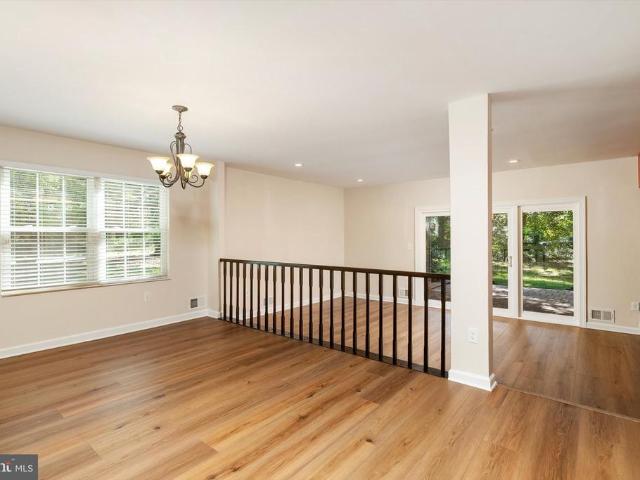
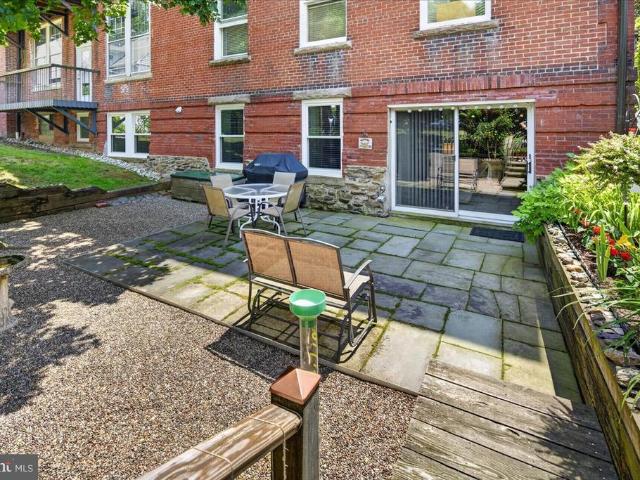
Welcome to 1 Academy Court, a charming two-bedroom, two-full-bath condominium ideally situated in the heart of Pennington Borough. This bright and inviting home features a spacious family room, dining area, and well-appointed kitchen, with abundant windows throughout that fill the space with natural light. For added convenience, the building is equipped with an elevator. Step outside through the sliding glass doors from the family room to a large bluestone patioan ideal setting for relaxing, entertaining, or enjoying outdoor dining. Perfectly located directly across from The Pennington School campus, the home is also just a few blocks from Toll Gate Grammar School, Timberlane Middle School, and Hopewell Valley Central High School. Residents enjoy easy access to Pennington's charming downtown, featuring local restaurants, cafs, and grocery shopping. Commuters will appreciate the convenient access to Routes 1 and 295, nearby train stations, and a location just 15 minutes from downtown Pr
USD 375,000
1 Howe Court
View photo
Condo · for sale
USD 625,000
USD 305/sq.ft
1 Howe Court
Harts Corner
· 2,045 sq.ft · 3 Bedrooms · 2 Baths · Condo
· Patio · Fireplace · Equipped kitchen · Parking
Harts Corner · 2,045 sq.ft · 3 Bedrooms · 2 Baths · Condo · Patio · Fireplace · Equipped kitchen · Parking
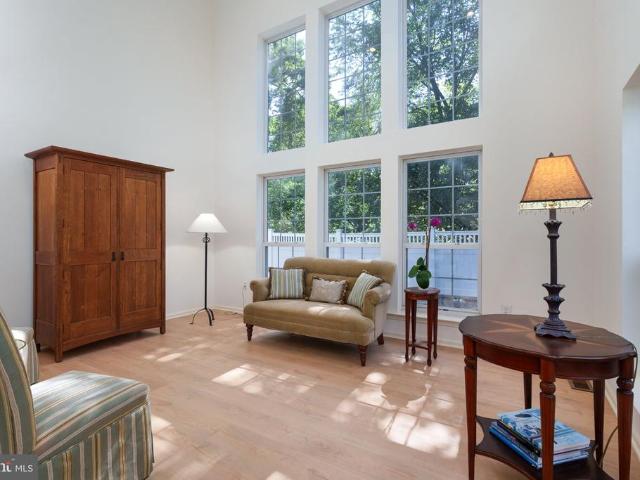
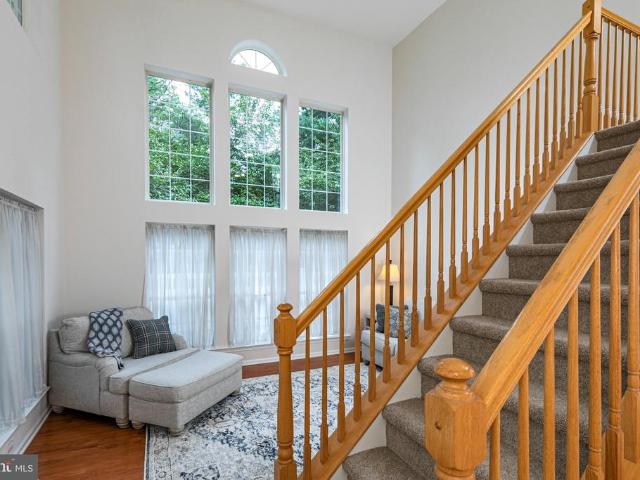
Theres a sense of space here that feels more like a single-family home than a townhouse. An end-unit setting, two-car garage and a generous collection of outdoor areas give this Brandon Farms home plenty of breathing room, while inside, soaring ceilings and oversized windows make an immediate impression. The two-story living room is especially striking, with a dramatic wall of windows that draws in natural light and emphasizes the height of the room. Tall windows continue in the dining room, creating an equally bright setting for lifes celebrations. Beyond, the family room gathers around a fireplace and flows directly into the kitchen. Generous stretches of workspace and cabinetry make the kitchen highly functional, with enough room for a table and chairs as well. Just outside is a small patio perfectly positioned for the grill, one of three outdoor spaces that make this end unit stand apart. The expanded, fenced main patio offers considerably more room for dining, lounging and enterta
USD 625,000
1301 Colts Circle # E1
View photo
Condo · for sale
USD 230,000
USD 196/sq.ft
1301 Colts Circle # E1
Harts Corner
· 1,173 sq.ft · 2 Bedrooms · 2 Baths · Condo
· Equipped kitchen · Lift
Harts Corner · 1,173 sq.ft · 2 Bedrooms · 2 Baths · Condo · Equipped kitchen · Lift
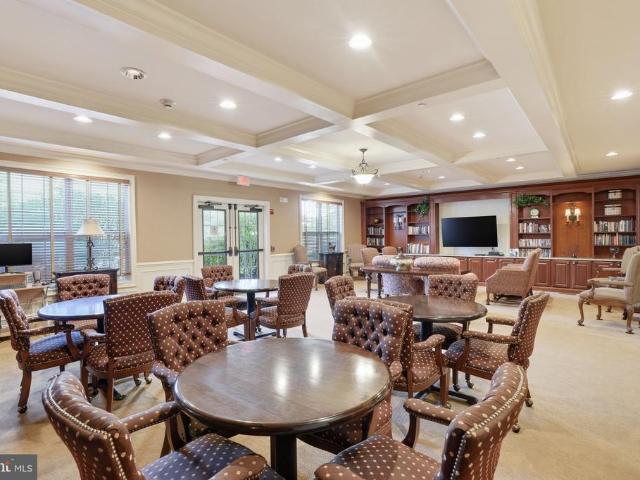
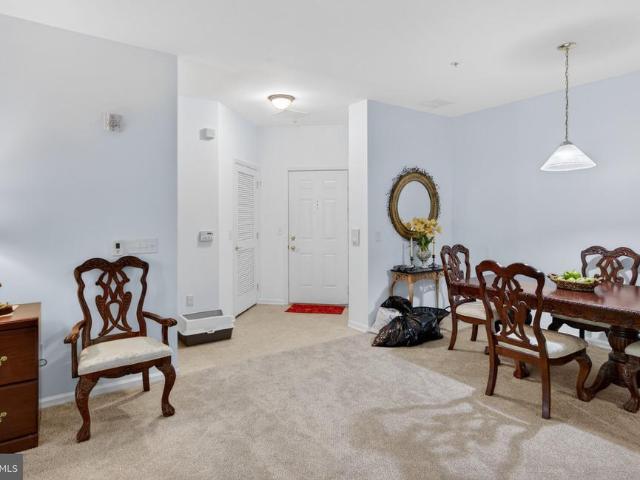
Welcome to carefree living in the highly desirable Carriage Park 55+ community in Lawrence Township. This warm and inviting third-floor condominium offers comfort, convenience, and a wonderful lifestyle in a beautifully maintained settingcomplete with elevator access for easy, stress-free living. The secure building also features a first-floor mail room and a game room with a big-screen TV, providing additional space to relax and socialize. Step inside to a welcoming foyer complete with a coat closet, setting the tone for the thoughtfully designed interior. The kitchen is both stylish and functional, featuring recessed lighting, granite countertops, ceramic tile flooring, a double sink, a corner glass cabinet, pull-out drawers for pots and pans, and a convenient lazy Susan for added storage. The open-concept living and dining room combination creates an ideal space for both everyday living and entertaining. The living room is highlighted by recessed lighting, a ceiling fan, and direct
USD 230,000
4101 Jacob Francis Way
View photo
Condo · for sale
USD 442,440
4101 Jacob Francis Way
Harts Corner
· 2 Bedrooms · 2 Baths · Condo
· Garden · Balcony · Equipped kitchen · Swimming pool
Harts Corner · 2 Bedrooms · 2 Baths · Condo · Garden · Balcony · Equipped kitchen · Swimming pool
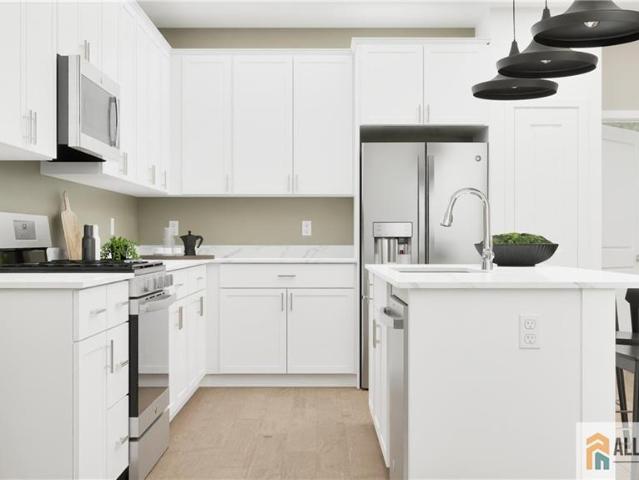
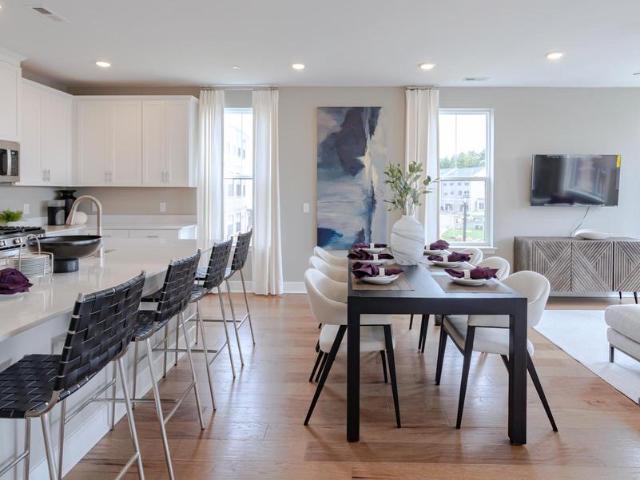
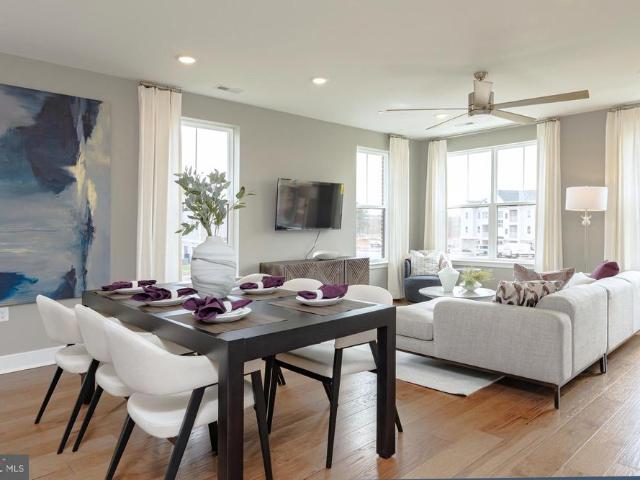
Don't Miss Your Chance to Call This Home! Lock in savings with special financing options! Discover easy, modern living at Hopewell Parc. This Boise model offers a sun-filled, open layout designed for today's lifestyle. A gracious entry opens to an expansive living space and stylish kitchen, creating an ideal setting for everyday living and entertaining. The kitchen showcases crisp white shaker cabinetry, sleek quartz countertops, and stainless-steel appliances, seamlessly blending function and design. Two well-proportioned bedrooms include a serene primary suite featuring a spacious walk-in closet and a private bathroom with dual vanities. Step outside to your own balcony just off the living area, perfect for morning coffee or evening relaxation. Additional highlights include an in-home washer and dryer and thoughtful finishes throughout. Enjoy resort-style community amenities such as a fitness center, outdoor pool, dog park, playground, community garden, and beautifully landscaped com
USD 442,440
526 Timberlake Drive
View photo
Condo · for sale
USD 349,900
USD 215/sq.ft
526 Timberlake Drive
Harts Corner
· 1,625 sq.ft · 2 Bedrooms · 2 Baths · Condo
· Balcony
Harts Corner · 1,625 sq.ft · 2 Bedrooms · 2 Baths · Condo · Balcony
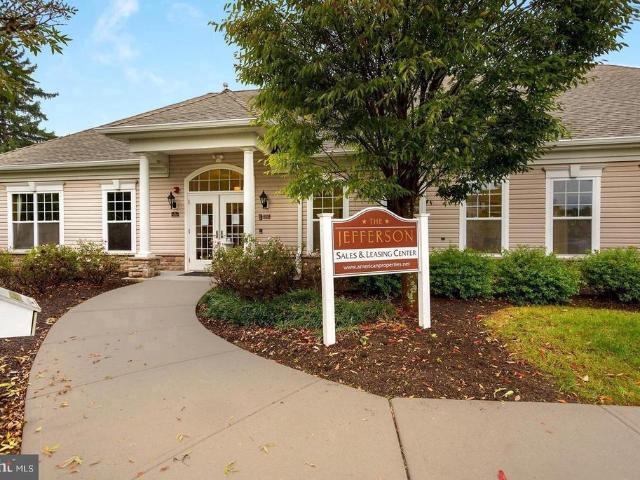
Welcome to this exceptionally spacious second-floor condominium at 526 Timberlake in Ewing's desirable Jefferson community one of the largest floor plans in the development, offering approximately 1,635 square feet of living space, roughly 200 square feet (about 15%) more than the average unit here. This oversized home features 2 bedrooms, 2 full bathrooms, 9-foot ceilings, an open-concept layout, and abundant natural light throughout, all freshened up with new paint and brand-new carpeting so it's completely move-in ready. The expansive living and dining areas provide plenty of flexibility for everyday living, entertaining, or creating a dedicated home-office space. A private balcony offers the perfect setting for morning coffee or unwinding at the end of the day. The primary suite includes a generous walk-in closet and private bath, creating a comfortable retreat. Set along lighted, tree-lined streets with charming Belgian block curbs, the community offers secure controlled-access bu
USD 349,900
1419 Colts Circle
View photo
Condo · for sale
USD 275,000
USD 228/sq.ft
1419 Colts Circle
Harts Corner
· 1,206 sq.ft · 2 Bedrooms · 2 Baths · Condo
· Office room · Equipped kitchen
Harts Corner · 1,206 sq.ft · 2 Bedrooms · 2 Baths · Condo · Office room · Equipped kitchen
This Carriage Park penthouse condo offers the utmost in taste and finishes! If you're looking for an elegant, move-in ready home this is the one for you. As you enter the beautiful foyer, you will love the luxury vinyl plank that leads into the main living area that is bathed in natural light. The upgraded kitchen offers stainless appliances, tons of cabinetry, and gleaming quartz countertops. With a formal dining room and living room, the space has everything you need for comfortable living. Everything has been replaced, including a brand new top-of-the-line HVAC system, new hot water heater, new dishwasher and oven, upgraded lighting throughout, luxury window treatments, flooring, fresh paint, and more! The primary suite offers a huge walk-in closet, as well as a spacious bathroom with a separate soaking tub and shower stall and double sinks. The second bedroom is ideal as a guest suite, home office, or den. The main bathroom is a delightful tropical retreat! Included with this condo
USD 275,000
29 Barclay Ct
View photo
Condo · for sale
USD 375,000
USD 305/sq.ft
29 Barclay Ct
Harts Corner
· 1,227 sq.ft · 2 Bedrooms · 2 Baths · Condo
Harts Corner · 1,227 sq.ft · 2 Bedrooms · 2 Baths · Condo
Welcome to this beautiful 2-bedroom, 2-bathroom, one-level condo located in an excellent, well-maintained community. This move-in-ready unit offers comfortable one-floor living and iscurrently vacant for added convenience. Ideally located near shopping, dining, and public transportation, making everyday living easyand convenient. Whether you? Re a first-time homebuyer, downsizing, or an investor, thisproperty is a fantastic opportunity. Don?t miss the chance to make this wonderful condo your new home or investment
USD 375,000
4103 Jacob Francis Way
View photo
Condo · for sale
USD 464,640
USD 369/sq.ft
4103 Jacob Francis Way
Harts Corner
· 1,259 sq.ft · 2 Bedrooms · 2 Baths · Condo
· Balcony
Harts Corner · 1,259 sq.ft · 2 Bedrooms · 2 Baths · Condo · Balcony
Say Goodbye to Rent Hikes and Hello to Homeownership! Financing opportunity below-market rates available! Stop Renting and Start Building Equity in This Stunning New Home at Hopewell Parc. This beautifully designed Dalton loft offers the perfect blend of style, comfort, and convenience with 2 bedrooms, 2 full baths, and a private balcony in the heart of highly desirable Hopewell. Featuring a bright, open-concept layout, this home showcases white shaker-style cabinetry, quartz countertops, stainless steel appliances, stylish wood laminate flooring, and an included washer and dryer. Choose from thoughtfully designed floor plans tailored to today's lifestyle. Located within the acclaimed Hopewell Valley Regional School District, Hopewell Parc places you just minutes from local shops, restaurants, and major commuter routes including I-295, I-95, Route 1, and NJ Transit for easy access to New York and beyond. Residents enjoy exceptional amenities, including EV charging stations, a community
USD 464,640
17 Heritage Court
View photo
Condo · for sale
USD 410,000
USD 253/sq.ft
Updated
17 Heritage Court
Harts Corner
· 1,615 sq.ft · 3 Bedrooms · 2 Baths · Condo
· Garden · Parking · Deck · Equipped kitchen · Cellar
Harts Corner · 1,615 sq.ft · 3 Bedrooms · 2 Baths · Condo · Garden · Parking · Deck · Equipped kitchen · Cellar
Owner Motivated! Totally Move in conditionTownhouse futures Fully Finished Basement; 3 bedrooms, 3 bathrooms and 1 car garage. This almost 2400sf townhouse plus fully finished basement and fenced in backyard. Updated kitchen with granite counter top and eat-in area, large living room flows to formal dinning room; Sliding door leads to fenced in back deck to enjoy privacy. 3 bedrooms and two full bathrooms on 2nd floor. Large closet in the hallway. Master-bedroom with walk-in-closet and full updated bathroom. Basement fully finished with large entertainment room or family room; laundry room with newer front load washer and dryer. Newer appliance. Come to open house 8/30 2-4pm
USD 410,000
28 Jackie Dr
View photo
Condo · for sale
USD 559,000
USD 228/sq.ft
28 Jackie Dr
Harts Corner
· 2,443 sq.ft · 3 Bedrooms · 2 Baths · Condo
· Patio · Garden · Parking · Fireplace · Equipped kitchen
Harts Corner · 2,443 sq.ft · 3 Bedrooms · 2 Baths · Condo · Patio · Garden · Parking · Fireplace · Equipped kitchen
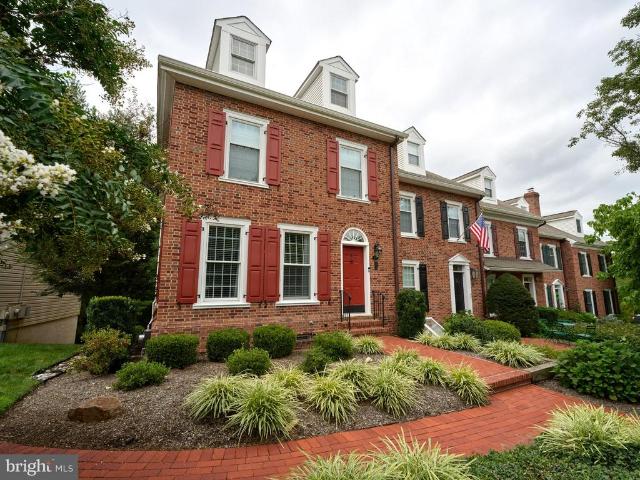
Welcome to this spacious end unit townhouse located in the Woodmont community located in Lawrence Township! This home offers a two car garage and a functional layout designed for comfortable everyday living. The first floor features a kitchen with a breakfast area, a separate dining room, and a generously sized living room with a wood burning fireplace. Sliding doors lead to the private backyard, complete with a paver patio and fencingperfect for relaxing or entertaining. A convenient half bathroom and laundry room with washer and dryer complete the first floor. Upstairs, you will find three generously sized bedrooms and two full bathrooms, providing plenty of space. Don't miss the opportunity to make this spacious end unit townhouse your new home!
USD 559,000
17 Heritage Court
View photo
Condo · for sale
USD 410,000
USD 253/sq.ft
17 Heritage Court
Harts Corner
· 1,615 sq.ft · 3 Bedrooms · 2 Baths · Condo
· Garden · Parking · Deck · Equipped kitchen · Cellar
Harts Corner · 1,615 sq.ft · 3 Bedrooms · 2 Baths · Condo · Garden · Parking · Deck · Equipped kitchen · Cellar
Totally Move in conditionTownhouse futures Fully Finished Basement; 3 bedrooms, 3 bathrooms and 1 car garage. This almost 2400sf townhouse plus fully finished basement and fenced in backyard. Updated kitchen with granite counter top and eat-in area, large living room flows to formal dinning room; Sliding door leads to fenced in back deck to enjoy privacy. 3 bedrooms and two full bathrooms on 2nd floor. Large closet in the hallway. Master-bedroom with walk-in-closet and full updated bathroom. Basement fully finished with large entertainment room or family room; laundry room with newer front load washer and dryer. Newer appliance
USD 410,000
17 Heritage Ct
View photo
Condo · for sale
USD 410,000
USD 218/sq.ft
17 Heritage Ct
Harts Corner
· 1,873 sq.ft · 3 Bedrooms · 2 Baths · Condo
· Garden · Parking · Deck · Equipped kitchen · Cellar
Harts Corner · 1,873 sq.ft · 3 Bedrooms · 2 Baths · Condo · Garden · Parking · Deck · Equipped kitchen · Cellar
Totally Move in conditionTownhouse futures Fully Finished Basement; 3 bedrooms, 3 bathrooms and 1 car garage. This almost 2400sf townhouse plus fully finished basement and fenced in backyard. Updated kitchen with granite counter top and eat-in area, large living room flows to formal dinning room; Sliding door leads to fenced in back deck to enjoy privacy. 3 bedrooms and two full bathrooms on 2nd floor. Large closet in the hallway. Master-bedroom with walk-in-closet and full updated bathroom. Basement fully finished with large entertainment room or family room; laundry room with newer front load washer and dryer. Newer appliance
USD 410,000
102 Treymore Court
View photo
Condo · for sale
USD 600,000
USD 293/sq.ft
102 Treymore Court
Harts Corner
· 2,045 sq.ft · 3 Bedrooms · 2 Baths · Condo
· Patio · Equipped kitchen
Harts Corner · 2,045 sq.ft · 3 Bedrooms · 2 Baths · Condo · Patio · Equipped kitchen
Tucked away on a quiet cul-de-sac, this three-bedroom, two-and-a-half-bath Brandon Farms townhome combines modern upgrades, abundant natural light, and a serene wooded backdrop into a polished, move-in-ready package. Warm blonde plank floors lend a contemporary feel throughout the main level, complemented by crisp paint and soft new carpeting. The light-filled main level features dramatic two-story ceilings in the foyer and living room, where expansive windows flood the space with sun. For formal gatherings, the adjacent dining room offers elegant accent molding for just the right touch of detail. The sunny kitchen introduces a playful splash of personality with a coastal tile backsplasha cheerful accent against the homes neutral palette. Outdoor living is a true highlight with two distinct patio spaces. A dedicated grill-ready patio area sits directly off the kitchen, while the main rear patio overlooks a lush, wooded border that provides exceptional privacy for al fresco dining or re
USD 600,000
159 John Vanzandt Drive
View photo
Condo · for sale
USD 597,190
USD 281/sq.ft
159 John Vanzandt Drive
Harts Corner
· 2,120 sq.ft · 3 Bedrooms · 2 Baths · Condo
· Office room · Equipped kitchen · Parking
Harts Corner · 2,120 sq.ft · 3 Bedrooms · 2 Baths · Condo · Office room · Equipped kitchen · Parking
Room to Grow. Space to Thrive. A Place to Belong. Lock in savings with special financing options! Discover the Arnold floor plan at Hopewell Parc, Hopewell's premier new townhome community, where modern living meets resort-style amenities. Offering approximately 2,100 square feet of thoughtfully designed living space, this beautiful home features a bright, open-concept layout tailored for today's lifestyle, along with the convenience of a private one-car garage. The main living level is highlighted by a stylish kitchen featuring white shaker cabinetry, quartz countertops, stainless steel appliances, and dual pantries for abundant storage, all flowing seamlessly into the spacious living and dining areas. Upstairs, a versatile loft offers the perfect space for a home office, media room, or play area, while three generously sized bedrooms include an expansive primary suite complete with a walk-in closet and private bath. A conveniently located laundry area adds everyday ease. Residents en
USD 597,190
334 Cora Bergen Boulevard
View photo
Condo · for sale
USD 499,990
USD 386/sq.ft
334 Cora Bergen Boulevard
Harts Corner
· 1,292 sq.ft · 2 Bedrooms · 2 Baths · Condo
· Equipped kitchen · Swimming pool
Harts Corner · 1,292 sq.ft · 2 Bedrooms · 2 Baths · Condo · Equipped kitchen · Swimming pool
End Unit Advantage: More Privacy, More Light, More to Love. What's Not to Love? Lower your rate, lower your payment! Ask about special financing. The popular Collins floor plan features an open-concept layout designed for modern living, with a spacious family room, dining area, contemporary kitchen, and full bath on the main level. The stunning kitchen showcases white shaker-style cabinetry, white quartz countertops, and stainless-steel appliances. Upstairs, you'll find two generously sized secondary bedrooms, a full bath, and a private owner's suite complete with a large walk-in closet. A washer and dryer are included for added convenience. Residents enjoy exceptional amenities, including a state-of-the-art clubhouse, heated outdoor pool, fitness center, aerobics studio, event space, sports courts, playgrounds, EV charging stations, bike racks, and scenic outdoor gathering areas. Located within the acclaimed Hopewell Valley Regional School District and just minutes from shopping, dini
USD 499,990
172 Leona Stewart Lane
View photo
Condo · for sale
USD 441,615
172 Leona Stewart Lane
Harts Corner
· 2 Bedrooms · 2 Baths · Condo
· Garden · Equipped kitchen
Harts Corner · 2 Bedrooms · 2 Baths · Condo · Garden · Equipped kitchen
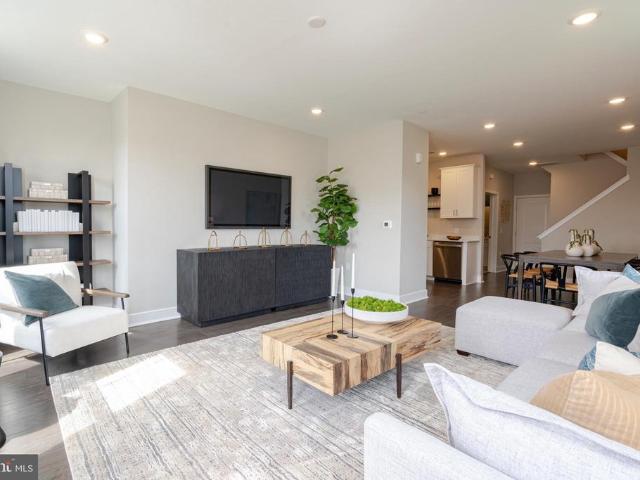
New Construction Townhome! Move-in ready! Special financing opportunity. Below-market rates available! Welcome to the Welcome Collection at Hopewell, the newest addition to historic Hopewell, offering beautifully designed new-construction townhomes in a vibrant, amenity-rich community. Residents will enjoy a dog park, community garden, playground, and scenic outdoor spaces, all within the highly regarded Hopewell Valley Regional School District. Ideally located near local shopping, dining, and entertainment, this community provides excellent commuter access to I-295, I-95, Route 1, and NJ Transit, making travel to the New York metropolitan area convenient. This stunning townhome offers an open-concept layout designed for modern living. The main level includes a family room, dining area, kitchen, and a full bathroom. The designer kitchen features white shaker-style cabinetry, white quartz countertops, and stainless-steel appliances. The upper level includes two generously sized bedrooms
USD 441,615
179 Leona Stewart Lane
View photo
Condo · for sale
USD 479,990
179 Leona Stewart Lane
Harts Corner
· 2 Bedrooms · 2 Baths · Condo
· Garden · Equipped kitchen · Parking
Harts Corner · 2 Bedrooms · 2 Baths · Condo · Garden · Equipped kitchen · Parking
Premium End Home, Limited-Time Opportunity! Lower your rate, lower your payment! Ask about special financing! Welcome to the Collection at Hopewell, Lennar's exciting new townhome community in historic Hopewell. This desirable end-home offers extra privacy, abundant natural light, and a thoughtfully designed open-concept layout perfect for modern living. The main level features a spacious family room, dining area, designer kitchen, and full bath. The stunning kitchen showcases white shaker-style cabinetry, quartz countertops, and stainless-steel appliances. Upstairs, you'll find two generously sized bedrooms, a full bath, ample closet space, and the added convenience of an included washer and dryer. A one-car garage completes the home. Residents enjoy exceptional amenities, including a dog park, community garden, playground, and scenic green spaces, all within the highly acclaimed Hopewell Valley Regional School District. Conveniently located near shopping, dining, major highways, and
USD 479,990
638 Timberlake Drive
View photo
Condo · for sale
USD 339,000
USD 231/sq.ft
638 Timberlake Drive
Harts Corner
· 1,464 sq.ft · 2 Bedrooms · 2 Baths · Condo
· Patio
Harts Corner · 1,464 sq.ft · 2 Bedrooms · 2 Baths · Condo · Patio
Welcome to this beautifully updated corner condo offering comfort, style, and plenty of natural light throughout. Featuring two spacious bedrooms and two full bathrooms, this home provides a wonderful blend of functionality and modern living. The open floor plan creates a bright, inviting atmosphere, perfect for entertaining or relaxing at home. The nicely updated interior offers a fresh and welcoming feel, while the corner location provides added privacy and an abundance of sunlight. Step outside onto the private patio and enjoy your morning coffee, unwind after a long day, or take advantage of the beautiful weather. Conveniently located near shopping, dining, transportation, and everyday amenities, this charming condo is ready to welcome you home!
USD 339,000
11 Pagoda Court
View photo
Condo · for sale
USD 405,000
USD 268/sq.ft
11 Pagoda Court
Harts Corner
· 1,507 sq.ft · 2 Bedrooms · 2 Baths · Condo
· Patio · Fireplace · Equipped kitchen
Harts Corner · 1,507 sq.ft · 2 Bedrooms · 2 Baths · Condo · Patio · Fireplace · Equipped kitchen
Move in ready, perfect location! Backing to trees, this highly desirable end unit has been updated to accommodate even the fussiest buyers. METICULOUSLY cared for and thoughtfully upgraded, this spacious home offers a wonderful combination of comfort, style, and easy living. The renovated kitchen features wood cabinetry, stainless steel appliances, granite countertops and recessed lighting, with plenty of storage and available workspace. The open living room/dining room is enhanced by a full brick fireplace, while wide plank wood flooring both upstairs and down adds warmth and continuity. Upstairs 2 generously sized bedrooms are complemented by updated full bathrooms with stylish finishes. An expansive private patio extends the living space outdoors and provides an ideal setting for relaxing, dining, and entertaining, with additional storage closets for added convenience. As an end unit, the home enjoys added privacy and abundance of natural light. Take advantage of all the amenities t
USD 405,000
27 Sentinel Road # 139
View photo
Condo · for sale
USD 809,000
USD 265/sq.ft
27 Sentinel Road # 139
Harts Corner
· 3,046 sq.ft · 3 Bedrooms · 3 Baths · Condo
· Garden · Deck · Fireplace · Equipped kitchen
Harts Corner · 3,046 sq.ft · 3 Bedrooms · 3 Baths · Condo · Garden · Deck · Fireplace · Equipped kitchen
Welcome to The Brighton: Frawley's creation of the Colonial style townhome in Washinton Crossing. Ideally situated end unit backing to conserved woods. This four-level solid brick home is sun-drenched and fully updated. Detailed moldings, wainscoting, and wood floors are throughout the main level. Living room features a wood fireplace, whitewashed brick, and built-in shelves/cabinets. The dining room has a large window overlooking the back yard and woods. No expense was spared in making the kitchen a delight; replete with high-end appliances, custom cabinetry, and copper sink. There is direct access to the outdoor deck for dining. The second level provides the spacious main bedroom with remodeled bath and built-in closet system, guest bedroom with remodeled bath ensuite, laundry, and carpeting. The third level offers another large bedroom with remodeled bath ensuite, a large room for office or lounge, and an ample walk-in closet. The lower level is finished with Mexican tile floor, lar
USD 809,000
336 Cora Bergen Boulevard
View photo
Condo · for sale
USD 599,990
USD 283/sq.ft
336 Cora Bergen Boulevard
Harts Corner
· 2,120 sq.ft · 3 Bedrooms · 2 Baths · Condo
· Parking · Equipped kitchen · Swimming pool
Harts Corner · 2,120 sq.ft · 3 Bedrooms · 2 Baths · Condo · Parking · Equipped kitchen · Swimming pool
Why Rent When You Can Own in a Highly Acclaimed School District? Lock in savings with special financing options! Welcome to the impressive Arnold floor plan at Hopewell Parc, historic Hopewell's newest townhome community offering a vibrant resort style lifestyle. This thoughtfully designed home features approximately 2,100 square feet of flexible living space with a bright open concept layout ideal for everyday living and entertaining, along with a convenient one car garage on the entry level. The main living level showcases a beautiful kitchen with white shaker style cabinetry, white quartz countertops, stainless steel appliances, and two pantries that provide exceptional storage. The upper level offers a versatile loft, a convenient laundry area, and three spacious bedrooms including an oversized owner's suite with a private bathroom and a walk-in closet. Residents have access to an impressive clubhouse with a heated outdoor pool, fitness center, kitchen and gathering spaces, as well
USD 599,990
306 Cora Bergen Boulevard
View photo
Condo · for sale
USD 500,465
USD 387/sq.ft
306 Cora Bergen Boulevard
Harts Corner
· 1,292 sq.ft · 2 Bedrooms · 2 Baths · Condo
· Equipped kitchen · Parking · Swimming pool
Harts Corner · 1,292 sq.ft · 2 Bedrooms · 2 Baths · Condo · Equipped kitchen · Parking · Swimming pool
New construction! A-rated school district! September move-in! Special rate incentives available ask for details! Welcome to Hopewell Parc, the newest community in historic Hopewell, offering thoughtfully designed new-construction townhomes within a vibrant, amenity-filled setting. The Collins model is a beautifully appointed townhome featuring an open-concept floor plan ideal for todays lifestyle. The first level includes a one-car garage, family room, dining area, modern kitchen, and a full bathroom. The kitchen is designed to impress with white shaker-style cabinetry, white quartz countertops, and stainless-steel appliances. Upstairs, youll find two spacious bedrooms, a full bathroom, and a private owners suite with a large walk-in closet. A washer and dryer are included for added convenience. Residents enjoy resort-style amenities such as a state-of-the-art clubhouse with an outdoor heated pool, fitness center, aerobics studio, special event space, sports courts, playgrounds, electr
USD 500,465
1102 Mary Ashby Way
View photo
Condo · for sale
USD 435,990
USD 346/sq.ft
1102 Mary Ashby Way
Harts Corner
· 1,259 sq.ft · 2 Bedrooms · 2 Baths · Condo
· Garden · Balcony
Harts Corner · 1,259 sq.ft · 2 Bedrooms · 2 Baths · Condo · Garden · Balcony
New construction! February 2027 move-in! Welcome to The Collection at Hopewell, a thoughtfully designed community served by the highly regarded Hopewell Valley Regional School District. This inviting Denali Floorplan features two bedrooms, two full bathrooms, and a private balcony, with 3 additional floor plans available to suit your lifestyle. Bright, open-concept layouts showcase white shaker-style cabinetry, quartz countertops, stainless steel appliances, and attractive wood laminate flooring throughout. A washer and dryer are included for added convenience. Residents enjoy access to electric vehicle charging stations, a community garden, dog park, and a playground. Ideally located with everyday conveniences just steps away, the community is within walking distance to ShopRite, a liquor store, and a soon-to-open pharmacy, along with nearby shops and restaurants. Commuters will appreciate easy access to I-295, I-95, Route 1, and NJ Transit for seamless travel to the New York metropol
USD 435,990
14 Kyle Way
View photo
Condo · for sale
USD 295,000
USD 236/sq.ft
14 Kyle Way
Harts Corner
· 1,249 sq.ft · 2 Bedrooms · 2 Baths · Condo
· Fireplace · Equipped kitchen
Harts Corner · 1,249 sq.ft · 2 Bedrooms · 2 Baths · Condo · Fireplace · Equipped kitchen
This awesome Scotch Run ground floor move-in-ready ground floor condominium is in Ewing's most convenient location! Just 3 minutes to 295, 5 minutes to West Trenton commuter rail station, 10 miles to Princeton, this home is convenient to many locations in both New Jersey and Pennsylvania. The single floor layout is thoughtfully designed with an excellent floor plan and many windows for the open feel and bright spaces that make this a home youll love to return to at the end of the day. Add to the living room ambiance and take the chill off a winter evening with the natural gas fireplace (just inspected). The eat-in kitchen is a delight with its super convenient breakfast bar/meal prep peninsula. Two walls of double pane windows fill the dining room with abundant natural light. There is plenty of storage space in the two closets in the master bedroom. The larger closet is a walk-in. The master bath is complete with a soaking tub and shower. Laundry is so convenient with your own energy e
USD 295,000
159 Leona Stewart Blvd
View photo
Condo · for sale
USD 571,090
USD 269/sq.ft
159 Leona Stewart Blvd
Harts Corner
· 2,120 sq.ft · 3 Bedrooms · 2 Baths · Condo
· Parking · Equipped kitchen
Harts Corner · 2,120 sq.ft · 3 Bedrooms · 2 Baths · Condo · Parking · Equipped kitchen
End home! New construction! Move-in ready! Special financing opportunity below-market rates available! Welcome to the Arnold floor plan at the Collection at Hopewell, an ideal choice for first time buyers seeking new construction in a welcoming community. This home offers over 2,000 square feet of thoughtfully designed space with an open concept layout, one car garage, and a bright main living area suited for everyday living and entertaining. The kitchen features white shaker cabinetry, white quartz countertops, stainless steel appliances, and two pantries for ample storage. Upstairs includes a versatile loft, convenient laundry area, and three bedrooms, highlighted by a spacious owners suite with a private bath and walk in closet. Located in Hopewells newest townhome neighborhood within the highly regarded Hopewell Valley Regional School District, the community provides easy access to local shops, restaurants, major highways including I 295, I 95, Route 1, and NJ Transit for commuting
USD 571,090
14 Pratt Lane
View photo
Condo · for sale
USD 699,000
USD 284/sq.ft
14 Pratt Lane
Harts Corner
· 2,454 sq.ft · 3 Bedrooms · 3 Baths · Condo
· Equipped kitchen
Harts Corner · 2,454 sq.ft · 3 Bedrooms · 3 Baths · Condo · Equipped kitchen
Discover the perfect blend of modern luxury, convenience, and low-maintenance living in this NORTH-FACING, move-in-ready townhome built in 2023, located in Princeton Pike Townsone of Mercer Countys most desirable new construction communities. Ideally situated less than 2 miles from Route 1 and I-295, and just 6 miles from downtown Princeton, this home offers exceptional access to dining, shopping, major commuting routes, train stations, and Princeton University. This thoughtfully designed home features contemporary style, functional living spaces, and premium upgrades throughout. The open-concept main level is filled with natural light, seamlessly connecting the kitchen, dining, and living areasperfect for both everyday living and entertaining. The gourmet kitchen showcases quartz countertops, upgraded cabinetry, stainless steel appliances, and an oversized center island with ample workspace and seating. Upstairs, the spacious primary suite includes a walk-in closet and an en-suite bat
USD 699,000
2206 Prince Hall Drive
View photo
Condo · for sale
USD 399,990
2206 Prince Hall Drive
Harts Corner
· 2 Bedrooms · 2 Baths · Condo
· Garden · Equipped kitchen
Harts Corner · 2 Bedrooms · 2 Baths · Condo · Garden · Equipped kitchen
Your Dream Loft Awaits! Lock in savings with special financing options! This beautifully designed loft offers a light-filled, open-concept layout perfectly suited for modern living. The inviting Acadia floor plan features a spacious living area, dining space, and a thoughtfully appointed kitchen, along with the convenience of an in-home washer and dryer. The kitchen is enhanced by white shaker-style cabinetry, elegant quartz countertops, and stainless-steel appliances. The home includes a comfortable secondary bedroom with a generous walk-in closet, a full hall bathroom, and a private owner's suite featuring a large walk-in closet and a well-appointed en-suite bath with dual sinks. Situated in the Collection at Hopewell, historic Hopewell's newest residential community, residents enjoy access to desirable amenities such as a playground, dog park, community garden, and beautifully maintained outdoor gathering areas, all within the highly acclaimed Hopewell Valley Regional School Distric
USD 399,990
12 S Main Street # 4
View photo
Condo · for sale
USD 319,000
USD 344/sq.ft
12 S Main Street # 4
Harts Corner
· 926 sq.ft · 2 Bedrooms · 2 Baths · Condo
· Lift · Equipped kitchen · Parking
Harts Corner · 926 sq.ft · 2 Bedrooms · 2 Baths · Condo · Lift · Equipped kitchen · Parking
Wonderful opportunity to live in the heart of Pennington Borough! This bright and spacious second-floor apartment is located in a well-maintained building with an elevator for easy access. Featuring two bedrooms, two full bathrooms, and an in-unit washer and dryer, the apartment has been freshly painted and updated with a new refrigerator, microwave, oven, and dishwasher. The building also offers a lovely courtyard and plenty of parking in the rear. A rare offering in the Borough, with easy access to Penningtons charming shops, restaurants, and community amenities. Clean, comfortable, updated, and ready to move in!
USD 319,000
426 Timberlake Drive
View photo
Condo · for sale
USD 350,000
USD 215/sq.ft
426 Timberlake Drive
Harts Corner
· 1,625 sq.ft · 2 Bedrooms · 2 Baths · Condo
· Patio · Balcony · Fireplace · Equipped kitchen · Swimming pool
Harts Corner · 1,625 sq.ft · 2 Bedrooms · 2 Baths · Condo · Patio · Balcony · Fireplace · Equipped kitchen · Swimming pool
Investor OpportunityTenant Occupied! Spacious second-floor Canterbury model, the largest floor plan in The Jefferson, offering 1,635 square feet of open-concept living space plus a private balcony overlooking the woods. This well-designed unit features 9-foot ceilings, walk-in closets, and generously sized bathrooms. Residents enjoy exceptional community amenities, including a clubhouse, 24-hour fitness center, outdoor swimming pool, resident lounge with fireplace, business center, kitchenette, patio, and playground. The HOA fee covers all community amenities, as well as the unit's water and sewer. Ideally located with convenient access to I-295, I-95, and I-195, and just minutes from The College of New Jersey, Rider University, Trenton-Mercer Airport, NJ Transit, and SEPTA rail service. The Jefferson is a newer, well-maintained community featuring a secure, individualized telecom entry system that allows residents to communicate with and grant access to guests without leaving their un
USD 350,000
5 Academy Court
View photo
Condo · for sale
USD 325,000
USD 397/sq.ft
5 Academy Court
Harts Corner
· 818 sq.ft · 1 Bedroom · 1 Bath · Condo
· Terrace · Equipped kitchen · Lift · Cellar · Parking
Harts Corner · 818 sq.ft · 1 Bedroom · 1 Bath · Condo · Terrace · Equipped kitchen · Lift · Cellar · Parking
Tucked into the heart of charming Pennington Borough, this one-bedroom Academy Court condo puts shops, dining, and everyday errands right outside your door. Step inside to a bright, open layout where the living and dining areas flow easily into a well equipped kitchen, complete with stainless steel appliances, granite countertops, and plenty of cabinet space. The generously sized bedroom includes a dressing closet, and the full bath is clean and comfortably scaled. Practical perks round out the unit: in unit laundry, elevator access, intercom entry, basement storage, and open parking all make day to day living simple. The real showstopper is the oversized private terrace, a quiet, tucked away retreat overlooking the courtyard that gives you a rare extra room to enjoy outdoors. Whether you are buying your first home, looking to downsize, or searching for a smart investment, this one checks the boxes for location, ease, and lasting value. Some photos are virtually staged. Square footage
USD 325,000

Get email alerts

Don't miss out: be the first to know about new properties

The alert was correctly created

On subscribing you accept the conditions of use and the privacy policy
Alert
Receive new ads in your inbox
Save this search
Receive alerts for new listings

We'll send you an email when we have new properties for: "Apartments for sale in Harts Corner"

The alert was correctly created

West Trenton, Ewing township Mercer County New Jersey
Yardley, Yardley borough Bucks County Pennsylvania
Get email alerts and be the first to see new listings
Required field
On subscribing I accept the terms of the privacy policy
Perfect! You'll soon start receiving new listings via email
Alert
Receive an email when we have new ads for Apartments for sale in Harts Corner
Save this search
Filters

Bedrooms

Size (sq.ft)

sq.ft
sq.ft

Price

USD
USD

Property type

Bathrooms

Clear all filters
Receive notifications when new entries are published.