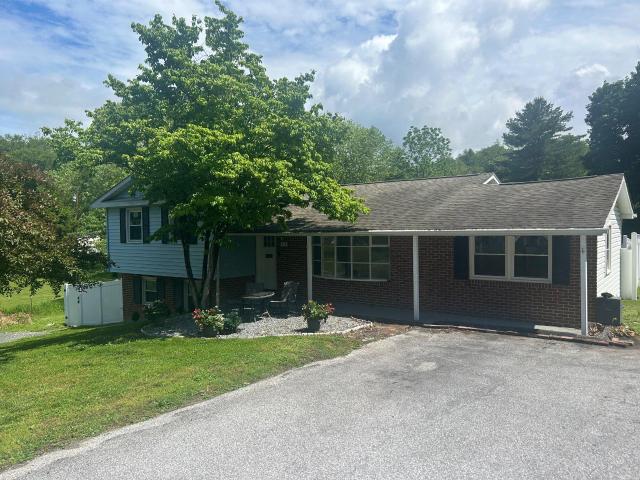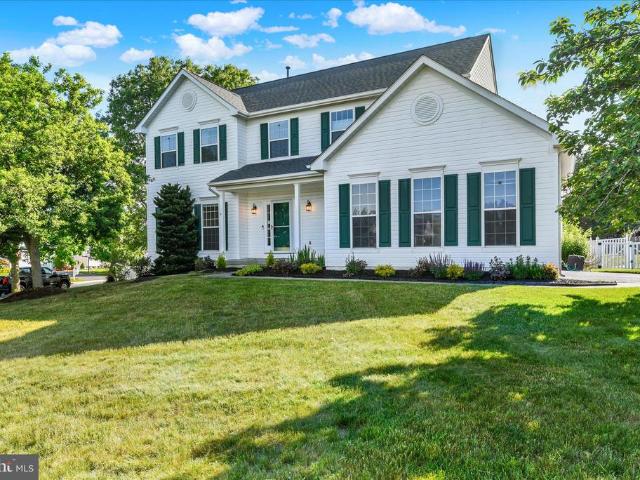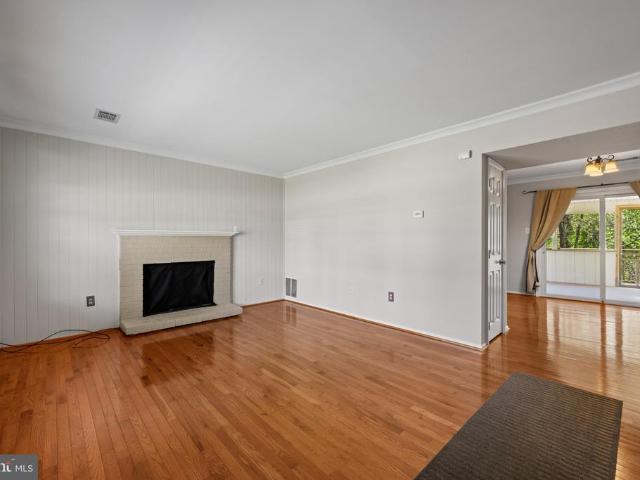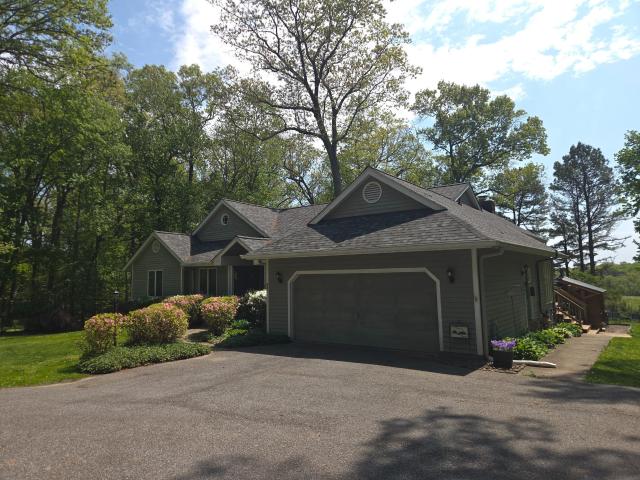
218 houses for sale in Harvest Farms

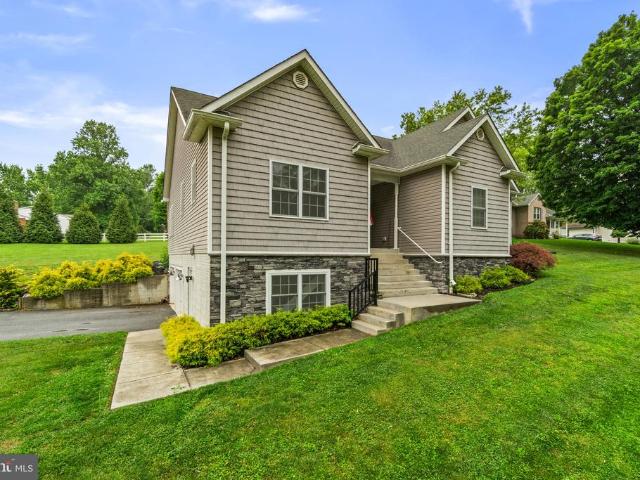
4001 Copper Drive
12 pictures
House · for sale
USD 699,990
USD 331/sq.ft
4001 Copper Drive
Harvest Farms
· 2,110 sq.ft · 4 Bedrooms · 2 Baths · House
· Equipped kitchen · Cellar
Harvest Farms · 2,110 sq.ft · 4 Bedrooms · 2 Baths · House · Equipped kitchen · Cellar
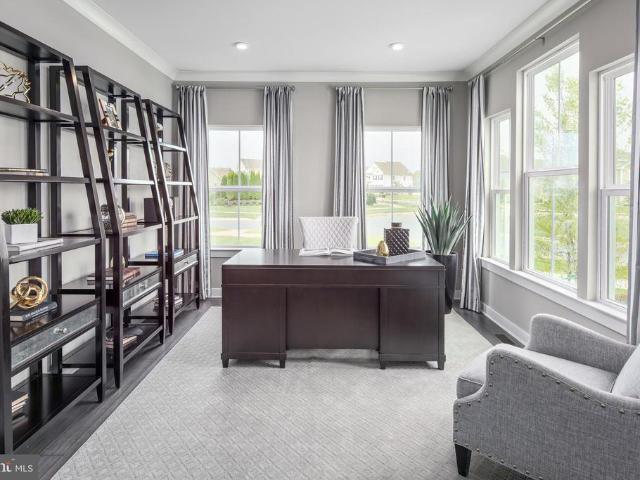
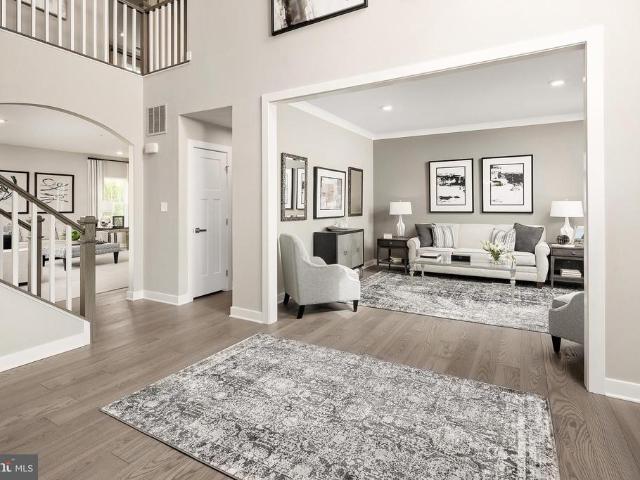
Introducing Eldersburg's only new construction single family homes at Mineral Hill with multiple two-story floorplans to choose from The BALLENGER floorpl; an, not too big, not too small, is just right with the ideal amount of space that delivers on flexibility. Enter through the covered porch into a flex room you decide how it functions. A huge modern island in the kitchen flows neatly into the dining area and family room. Upstairs, the owner's bedroom offers two separate closets. Choose four bedrooms or turn one into a loft. For even more space, finish the basement with options for a recreation room, wet bar, another bedroom and a full bath. Enjoy living in a private and convenient location with easy access to shopping, dining and major commuter routes. See sales representative for more information. Photos are representative only
USD 699,990
5421 Huckleberry Lane
12 pictures
House · for sale
USD 599,900
USD 291/sq.ft
5421 Huckleberry Lane
Harvest Farms
· 2,056 sq.ft · 4 Bedrooms · 2 Baths · House
· Equipped kitchen · Parking
Harvest Farms · 2,056 sq.ft · 4 Bedrooms · 2 Baths · House · Equipped kitchen · Parking
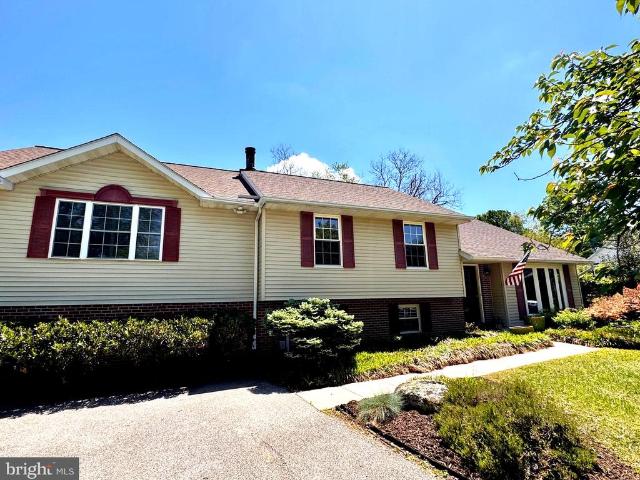
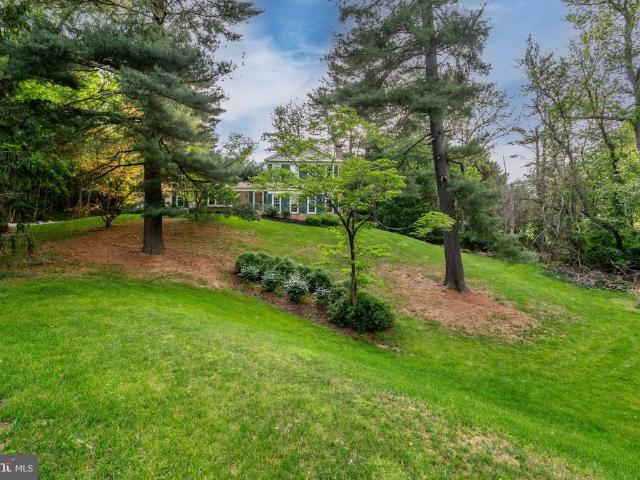
Welcome to 5421 Huckleberry Lane, a lovely 4-level 2,065 sq. Ft. home in the sought-after neighborhood of Parkside! Nestled on a beautifully landscaped. 76-acre cul-de-sac lot, this spacious 4-level split offers privacy, charm, and peaceful surroundings with a partially wooded setting and a home site tucked back off the road. So convenient to shopping, schools and commuter routes. And just 10 minutes to the award winning Downtown Sykesville with its locally owned boutiques, delish dining, Farmers Market and family-friendly events. The Entry Foyer includes hardwood flooring and a guest closet. Crowd-sized Dining Room also has hardwood flooring, chair rail and crown molding with a slider to the private screened porch (15'4' x 15'4'). Updated Kitchen features beautiful light cherry raised panel cathedral top cabinets, granite counter tops, pantry closet, stainless steel appliances, Butler's Pantry, a 3-panel bay window and entrance to the garage. The cozy Den has hardwood flooring, chair
USD 599,900
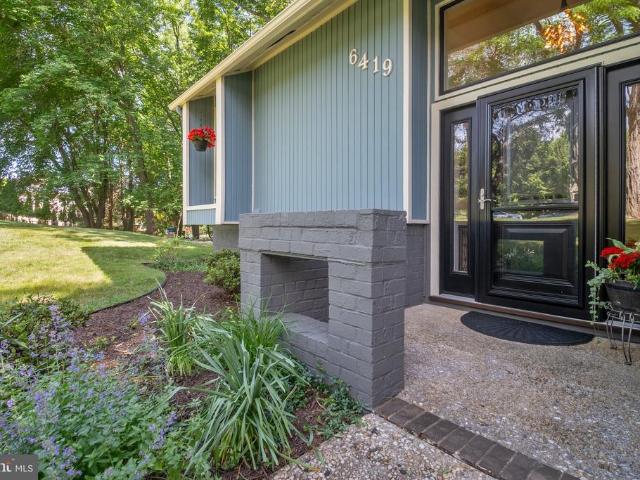
6419 Deer Park Road
12 pictures
House · for sale
USD 550,000
USD 279/sq.ft
6419 Deer Park Road
Harvest Farms
· 1,970 sq.ft · 3 Bedrooms · 2 Baths · House
· Patio · Garden · Deck · Equipped kitchen · Parking
Harvest Farms · 1,970 sq.ft · 3 Bedrooms · 2 Baths · House · Patio · Garden · Deck · Equipped kitchen · Parking
Beautiful, custom-built split foyer home situated on over an acre in a desirable Reisterstown location. This 3-bedroom, 2.5-bath residence offers an open and inviting floor plan with a spacious living room featuring cathedral ceilings and abundant natural light. The dining area flows seamlessly into the updated kitchen, complete with granite countertops, stainless steel appliances, dual wall ovens, a large center island with additional storage, and ample workspace for entertaining and everyday living. Engineered bamboo flooring enhances the main living areas, while sliding Pella doors lead to the deck with stairs overlooking the private, scenic backyard. The fully finished walkout lower level provides additional living and recreation space with convenient access to the oversized 2-car garage. Outdoor living is equally impressive, featuring a fire pit area and patio area surrounded by nature. Recent improvements include an expanded driveway, freshly painted exterior, generator, newer ro
USD 550,000
3007 Cobalt Court
12 pictures
House · for sale
USD 988,185
USD 170/sq.ft
3007 Cobalt Court
Harvest Farms
· 5,780 sq.ft · 5 Bedrooms · 5 Baths · House
· Equipped kitchen · Parking · Cellar
Harvest Farms · 5,780 sq.ft · 5 Bedrooms · 5 Baths · House · Equipped kitchen · Parking · Cellar
Introducing Eldersburg's only new construction single family homes Mineral Hill. The Versailles single-family home combines classic style with modern design. The light-filled foyer welcomes you toward a formal dining room and a living room, which can become a study with the addition of French doors. The 2-story family room flows into the gourmet kitchen and dinette, with its large island and easy access to the 2. Or 3-car garage. A 1st floor bedroom with full bath provides main-level comfort. Upstairs, a loft leads to 2 large bedrooms and a full bath, the luxury owner's suite featuring dual walk-in closets, a sitting area, and dual vanities and a 4th spacious bedroom with private bath. Come home to The Versailles. Enjoy living in a private and convenient location with easy access to shopping, dining and major commuter routes. Finished basement and 3-car garage is available. See sales representative for more information. Photos are representative only
USD 988,185
4007 Copper Drive
View photo
House · for sale
USD 946,175
USD 197/sq.ft
4007 Copper Drive
Harvest Farms
· 4,779 sq.ft · 5 Bedrooms · 4 Baths · House
· Equipped kitchen · Parking · Cellar
Harvest Farms · 4,779 sq.ft · 5 Bedrooms · 4 Baths · House · Equipped kitchen · Parking · Cellar
Introducing Eldersburg's only new construction single family homes Mineral Hill. The Corsica single-family home has a floor plan you'll love. Enter through the family entry off the 2-car garage or the stately front porch. The inviting foyer directs you to a dining room, a living room, or a stunning great room. This impressive space flows seamlessly to the gourmet kitchen with large island and to the covered back porch. Upstairs, a loft is great for entertaining, while 3 bedrooms and a full bath offer private comfort. The luxurious owner's suite features 2 walk-in closets and a double vanity bath. Finish the basement for more space. The Corsica is an instant classic. See sales representative for more information. Photos are representative only
USD 946,175
7431 2Nd Avenue
12 pictures
House · for sale
USD 630,000
USD 234/sq.ft
7431 2Nd Avenue
Harvest Farms
· 2,691 sq.ft · 5 Bedrooms · 3 Baths · House
· Patio · Garden · Deck · Equipped kitchen
Harvest Farms · 2,691 sq.ft · 5 Bedrooms · 3 Baths · House · Patio · Garden · Deck · Equipped kitchen
Professional photos coming soon. 5 BRs, 3.5 baths, more than 3400s. F. Of living area. This split level offers serene views in every direction. Gaze out of the living room and watch the gentle cascade of the Waterfall feature into the professionally installed ornamental Pond. Open the crank-out window panels and listen to the soothing blend of rhythmic splashing and melodic bubbling of the Falls. At night, 2 LED spot lights illuminate the Falls and attract the native Frogs who will serenade you Enjoy warm weather entertaining on the huge deck fringed by mature trees. Have your morning coffee on the flagstone patio while being serenaded by birdsong. You will delight in the fully fenced side and rear yards with colorful landscaping for every season. Inside, cathedral ceilings, a sunlit, updated kitchen with maple cabs & granite counters opens to the expansive deck. The primary BR has cathedral ceilings, a walk in closet and spacious full bath w skylights. A 2nd Br is en suite w/ a full b
USD 630,000
2431 Anderson Hill Street
12 pictures
House · for sale
USD 950,000
USD 223/sq.ft
2431 Anderson Hill Street
Harvest Farms
· 4,252 sq.ft · 3 Bedrooms · 3 Baths · House
· Fireplace · Equipped kitchen
Harvest Farms · 4,252 sq.ft · 3 Bedrooms · 3 Baths · House · Fireplace · Equipped kitchen
Welcome to the amenity-rich 55+ Waverly Woods West community. This ever-popular NV Homes Bornquist model has been lovingly maintained by its original owners and offers effortless main-level living. Inside, you are greeted by a tray-ceiling foyer, detailed accent molding, 10-foot ceilings, and gleaming hardwood floors that flow throughout the main level. The gourmet kitchen features an abundance of 42-inch cabinetry, granite countertops, a custom backsplash, a 5-burner gas cooktop, and stainless steel appliances. It blends seamlessly into a sunlit breakfast areawith slider access to the low-maintenance rear deckand a welcoming family room centered around a stone gas fireplace, where tall windows frame views of the wooded open space. A sophisticated formal dining room is highlighted by a tray ceiling, chair rail, and classic picture frame molding. The main-level primary suite is a private retreat, featuring a spacious sitting room, a large walk-in closet, and a luxurious en-suite bath wi
USD 950,000
4512 Sun Berry Drive
12 pictures
House · for sale
USD 1,375,000
USD 163/sq.ft
4512 Sun Berry Drive
Harvest Farms
· 8,385 sq.ft · 6 Bedrooms · 5 Baths · House
· Fireplace · Equipped kitchen
Harvest Farms · 8,385 sq.ft · 6 Bedrooms · 5 Baths · House · Fireplace · Equipped kitchen
Stunning luxury residence in the highly sought-after Lake Forest community of Finksburg, perfectly set on over 2 acres, a serene and private lot that offers both elegance and everyday livability. This exceptional NV Homes build showcases over-the-top craftsmanship and an ideal open-concept layout designed for modern living and effortless entertaining. The main level impresses with 10-foot ceilings, a dramatic two-story family room featuring a coffered ceiling, a fireplace flanked by custom built-in cabinetry, and expansive floor-to-ceiling windows that flood the home with natural light. The entire main level flows seamlessly in a true open layout, creating an inviting and connected living experience throughout the kitchen, dining, and gathering spaces. The gourmet kitchen is appointed with 42' cabinetry, a large center island, stainless steel appliances, and opens beautifully to both the sunroom and morning roomspaces that are drenched in natural light and offer peaceful views of the b
USD 1,375,000
7 Noah Court
12 pictures
House · for sale
USD 765,500
USD 134/sq.ft
7 Noah Court
Harvest Farms
· 5,694 sq.ft · 5 Bedrooms · 2 Baths · House
· Garden · Equipped kitchen · Cellar
Harvest Farms · 5,694 sq.ft · 5 Bedrooms · 2 Baths · House · Garden · Equipped kitchen · Cellar
Welcome to 7 Noah Ct. Woodstock, MD! This wonderful home features a NEW roof install 2022, HVAC replacement 2024, updated well water softener 2022 and well repair 2026. Fully finished basement waterproofing updated in 2020. This is an exceptional 5BR/2FB/2HB single-family home tucked away on a quiet cul-de-sac in sought-after Woodstock, set on just over 2 acres of open and usable land. This beautifully maintained home offers the perfect balance of space, comfort, and functionality. Step inside to find soaring vaulted ceilings and an open-concept layout designed for both everyday living and entertaining. The gourmet kitchen features granite countertops, stainless steel appliances, cooktop, and a bright breakfast nook overlooking the expansive yard. The main living areas provide seamless flow and abundant natural light throughout. The upper level features a spacious owners suite designed for comfort and relaxation, complete with elegant tray ceilings, a private sitting area, and two gene
USD 765,500
6261 White Birch Road
12 pictures
House · for sale
USD 850,000
USD 192/sq.ft
6261 White Birch Road
Harvest Farms
· 4,424 sq.ft · 4 Bedrooms · 3 Baths · House
· Fireplace · Equipped kitchen
Harvest Farms · 4,424 sq.ft · 4 Bedrooms · 3 Baths · House · Fireplace · Equipped kitchen
Stunning Modern Family Home with Abundant Space and Luxury Features! Welcome to your dream home, where sophistication meets comfort in this beautifully designed residence, perfect for modern living. Nestled in a serene neighborhood, this captivating house offers an open and bright layout that is sure to impress both family and friends. Key Features: Spacious Kitchen: Step into the heart of the home, where cooking and entertaining come together seamlessly. The expansive kitchen boasts a stunning island with cooktop, ideal for culinary enthusiasts. Natural light floods the space through large windows, illuminating the contemporary cabinetry and stylish finishes. Whether youre preparing a feast or enjoying a casual breakfast, the large breakfast room adjacent to the kitchen offers the perfect setting for family gatherings and morning rituals. Cozy Family Room: Unwind after a long day in the inviting family room, featuring a gorgeous gas fireplace that serves as a focal point, adding warmt
USD 850,000
119 Schoolhouse Road
12 pictures
House · for sale
USD 450,000
USD 140/sq.ft
119 Schoolhouse Road
Harvest Farms
· 3,197 sq.ft · 4 Bedrooms · 3 Baths · House
· Garden · Deck · Equipped kitchen · Cellar
Harvest Farms · 3,197 sq.ft · 4 Bedrooms · 3 Baths · House · Garden · Deck · Equipped kitchen · Cellar
Welcome home to this spacious move in ready home in the heart of Sykesville! The spacious layout features versatile living areas and an in. Law suite in the basement complete with a separate at. Grade entrance, making it ideal for extended family, or additional living flexibility. The upper level has a large primary bedroom with an attached bath, along with a new sliding glass door leading to the covered wrap around deck. In addition to the Primary bedroom on the upper level there are two more good sized bedrooms along with another full bathroom. The main floor opens to a large family room and kitchenette area that leads to the screened in porch to enjoy the fully fenced back yard. Do not miss this wonderful home with easy access to major commuter routes, shopping, dining and steps from down town Sykesville and local parks. HVAC was replaced in 2023
USD 450,000
852 Mayfair Way
12 pictures
House · for sale
USD 749,900
USD 188/sq.ft
852 Mayfair Way
Harvest Farms
· 3,983 sq.ft · 4 Bedrooms · 2 Baths · House
· Garden · Deck · Equipped kitchen
Harvest Farms · 3,983 sq.ft · 4 Bedrooms · 2 Baths · House · Garden · Deck · Equipped kitchen
Nestled in the charming Edgewood community, this stunning updated 4-2-2 Colonial-style residence is set to impress with its thoughtful design and modern amenities. This home is a perfect blend of contemporary living and classic elegance, ensuring a warm and inviting atmosphere for all who enter. Step inside to discover a 2 story foyer, open floor plan that seamlessly connects the gourmet kitchen to the spacious living areas, all with newer LVP flooring! The kitchen features a large island with Jenn Air downdraft gas cooktop, double wall ovens, and energy-efficient appliances, making meal preparation a delight. The breakfast area is perfect for casual dining, adjacent to a step-down great room with custom built-ins and lighting on the far wall. The crown molding and chair rail add a touch of sophistication. A beautiful composite deck overlooks the fenced in back yard ideal for most family pets. Natural light floods the home through double-pane, easy clean, energy-efficient windows, crea
USD 749,900
7543 Braemar Court
12 pictures
Townhouse · for sale
USD 375,000
USD 290/sq.ft
7543 Braemar Court
Harvest Farms
· 1,292 sq.ft · 3 Bedrooms · 2 Baths · Townhouse
· Patio · Equipped kitchen
Harvest Farms · 1,292 sq.ft · 3 Bedrooms · 2 Baths · Townhouse · Patio · Equipped kitchen
7543 Braemar Ct offers the perfect blend of comfort, convenience, and thoughtful updates in the heart of Sykesville! This well-maintained 3-bedroom, 2 full bath townhouse features a functional layout with inviting living spaces and an enclosed rear deckperfect for relaxing, entertaining, or enjoying additional year-round living space. Ideally located just minutes from charming historic downtown Sykesville, youll love the easy access to local shops, restaurants, parks, and community events that make this location so desirable. Notable updates include a storm door installation in 2017, a new dryer in 2020, a new HVAC system installed in 2022, and new flooring in the kitchen and hardwood areas. More recent improvements include upstairs bathroom plumbing updates in 2024 and numerous 2025 enhancements such as a rebuilt exterior bin cabinet, repairs and reinforcement to the enclosed patio door and exterior walkway/handrail, gutter cleaning and repairs, plumbing inspection with new garbage di
USD 375,000
151 Martz Road
View photo
House · for sale
USD 1,050,000
USD 199/sq.ft
151 Martz Road
Harvest Farms
· 5,274 sq.ft · 5 Bedrooms · 3 Baths · House
Harvest Farms · 5,274 sq.ft · 5 Bedrooms · 3 Baths · House
Welcome home to 151 Martz Road, a stunning, wide-open Craftsman-style big body 5285 square foot rancher perfectly nestled in one of Sykesvilles most desirable, serene settings. This beautifully maintained property offers the perfect blend of luxury, peace, and privacy. Step inside to find an expansive, sun-drenched layout designed for effortless living and grand entertaining. From the massive open living spaces to the impressive attention to detail throughout, every inch of this home invites you to relax. Situated on a gorgeous lot, the outdoor space is an absolute havenideal for weekend BBQs, morning coffee, or just soaking in the tranquil surroundings. Outdoor enthusiasts and nature lovers will be captivated by the 3 acres of fully maintained hiking and riding trails right on the property, featuring direct, seamless access straight into Piney Run Park nature reserve. Located just minutes from historic downtown Sykesville, top-rated schools, and local amenities, you get the absolute b
USD 1,050,000
13090 Old Frederick Road
12 pictures
House · for sale
USD 3,500,000
USD 583/sq.ft
13090 Old Frederick Road
Harvest Farms
· 5,995 sq.ft · House
· Parking
Harvest Farms · 5,995 sq.ft · House · Parking
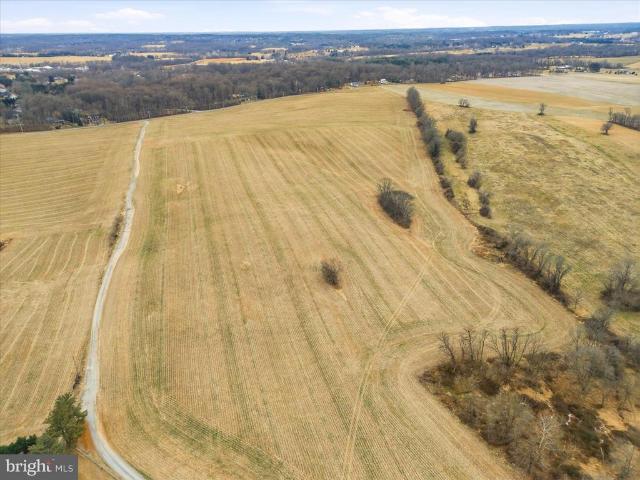
Rare Opportunity! Over 139 acres of Prime Residential Farm Land in Exclusive Highly Desirable Howard County Sykesville Location! This land is ready for your future home to be built and for all your farming needs. Electrical utilities on premises. The previous farm house was torn down, the existing home site is located in front of the four car garage and to the right of the separate property with the house on it (if facing the front of the house). This farm is due one main house which can be built in the existing past homesite location without Agricultural Board approval and/or another location on the lot with Agricultural Board approval. The farm is also due two tenant house rights that must meet board approval. The farm has no more unrestricted lot rights that Seller is aware of. The property is in the Howard County Agricultural Land Preservation Program and has RCDEO zoning. (See documents section). For the past ten years this farm has had corn/ soybean and other crop production at a
USD 3,500,000
4302 Howard Drive
12 pictures
House · for sale
USD 669,000
USD 199/sq.ft
4302 Howard Drive
Harvest Farms
· 3,348 sq.ft · 3 Bedrooms · 3 Baths · House
· Patio · Deck · Fireplace · Parking
Harvest Farms · 3,348 sq.ft · 3 Bedrooms · 3 Baths · House · Patio · Deck · Fireplace · Parking
Nestled on nearly an acre in a peaceful Sykesville setting, this beautifully crafted ranch-style home seamlessly blends modern comfort with timeless charm. Inside, soaring ceilings, rich hardwood floors, Quartz Countertops, spacious breakfast bar, electric fireplace and an open-concept layout create a warm and inviting atmosphere ideal for everyday living. The main floor features three spacious bedrooms, including a private primary suite complete with an en-suite bath and walk-in closet with custom built-in shelving. Main level laundry room and custom blinds throughout add both style and convenience. The finished lower level offers a spacious clubroom, full bath, finished bonus room, and an expansive storage areas, with direct access to both the exterior and garage. Step outside to an exceptional outdoor retreat featuring a spacious deck, custom stone patio, pergola, and fire pit perfect for relaxing evenings and year-round gatherings. Conveniently located near commuter routes, shoppin
USD 669,000
7127 Tulip Court
12 pictures
House · for sale
USD 539,900
USD 229/sq.ft
7127 Tulip Court
Harvest Farms
· 2,357 sq.ft · 3 Bedrooms · 2 Baths · House
· Garden · Office room · Gym · Equipped kitchen
Harvest Farms · 2,357 sq.ft · 3 Bedrooms · 2 Baths · House · Garden · Office room · Gym · Equipped kitchen
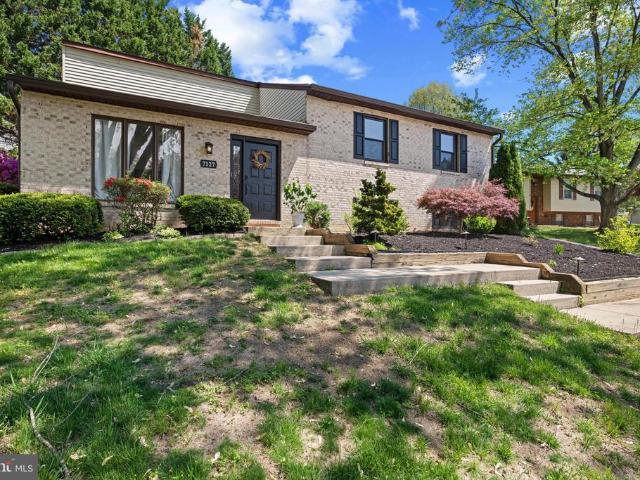
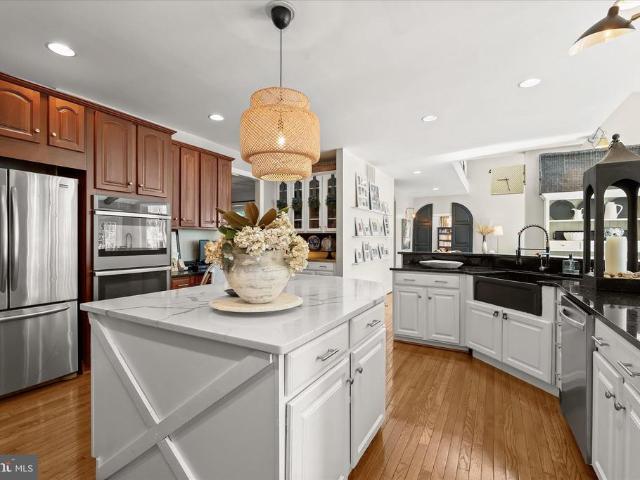
Welcome to this spacious and beautifully updated 3-bedroom, 2.5-bath contemporary, perfectly situated on a quiet cul-de-sac in the sought-after Clipper Hill Estates community. This move-in ready house delivers the ideal combination of style, space, and major upgradesReady for you to make this house your new home! Step inside and feel the difference with gleaming hardwood floors, expansive living areas, and an updated kitchen designed to impressfeaturing granite countertops, stainless steel appliances, additional cabinetry, and a modern sink that makes both everyday living and entertaining effortless. The sprawling lower level offers incredible flexibility with a cozy wood stove and walk-out access to the side yardperfect for a second living space, home office, gym, or entertaining zone. Step outside to your own private retreatan oversized screened porch overlooks a fully fenced backyard complete with a shed. You will enjoy creating the ultimate setting for relaxing evenings or hosting
USD 539,900
12344 Fox Meadow Lane
12 pictures
House · for sale
USD 1,600,000
USD 283/sq.ft
12344 Fox Meadow Lane
Harvest Farms
· 5,651 sq.ft · 6 Bedrooms · 4 Baths · House
· Garden · Office room · Fireplace · Equipped kitchen · Swimming pool
Harvest Farms · 5,651 sq.ft · 6 Bedrooms · 4 Baths · House · Garden · Office room · Fireplace · Equipped kitchen · Swimming pool
Welcome to 12344 Fox Meadow Lane, an extraordinary residence gracefully set on nearly one acre in one of Howard Countys most coveted communities. Showcasing exceptional updates throughout, this remarkable home masterfully blends timeless elegance with luxurious designer finishes and resort-style outdoor living. An incredible backyard oasis awaits with a 28,000-gallon saltwater pool and spa, putting green, outdoor fireplace, and expansive entertaining spaces designed for unforgettable gatherings and everyday relaxation. Inside, oversized windows flood the home with natural light, highlighting soaring ceilings, rich hardwood floors, and exquisite moldings that add warmth and sophistication throughout. A grand foyer is flanked by formal living and dining rooms, creating an elegant setting for entertaining, while French doors from the living room open to a private executive office. At the heart of the home, the gourmet eat-in kitchen is beautifully appointed with quartz and granite counter
USD 1,600,000
7125 Macbeth Way
12 pictures
House · for sale
USD 450,000
USD 237/sq.ft
7125 Macbeth Way
Harvest Farms
· 1,894 sq.ft · 4 Bedrooms · 2 Baths · House
· Office room · Deck · Equipped kitchen · Parking
Harvest Farms · 1,894 sq.ft · 4 Bedrooms · 2 Baths · House · Office room · Deck · Equipped kitchen · Parking
Move in ready single family home at an affordable price, on a quiet, sidewalk-lined neighborhood in sought-after Eldersburg! This property sits back on a desirable corner lot, offering added space. Inside, youll find a spacious kitchen along with a comfortable and functional layout throughout. The primary suite features a private en-suite bathroom. The finished lower level adds valuable living space to spread out, including a potential 4th bedroom or home office. Step outside to enjoy the large deck overlooking the above-ground poolideal for summer gatherings. Overside extended driveway perfect for additional parking. Conveniently located just minutes from Eldersburg shopping, top-rated schools, and major commuter routes. Community amenities include tennis courts and a playground adding even more appeal to this great neighborhood. Homes in Eldersburg, especially at this price point, go fast! Schedule your private tour today
USD 450,000
14289 Old Frederick Road
12 pictures
House · for sale
USD 950,000
USD 198/sq.ft
14289 Old Frederick Road
Harvest Farms
· 4,779 sq.ft · 5 Bedrooms · 3 Baths · House
· Fireplace · Equipped kitchen · Swimming pool
Harvest Farms · 4,779 sq.ft · 5 Bedrooms · 3 Baths · House · Fireplace · Equipped kitchen · Swimming pool
Set on over 4.5 acres of pristine, landscaped grounds, this exceptional rancher offers a rare blend of privacy, tranquility, and convenience, just moments from shopping, dining, and entertainment. A long, secluded approach welcomes you to a property designed for both everyday comfort and unforgettable outdoor living, complete with a sparkling in-ground pool. The picturesque natural surroundings provide both stunning sunrises and sunsets. Step inside to the main level, where ceramic tile flooring transitions seamlessly into an open-concept layout. The living, dining, and kitchen areas are beautifully appointed with rich hardwood floors, a soaring cathedral ceiling, and an oversized wood-burning fireplace with a brick surround. Floor-to-ceiling windows flood the space with natural light while framing breathtaking views of the property. The kitchen is thoughtfully designed for both function and style, featuring an expansive center island with breakfast bar seating for 5, granite counterto
USD 950,000
1935 Babbs Court
12 pictures
House · for sale
USD 1,279,900
USD 244/sq.ft
1935 Babbs Court
Harvest Farms
· 5,242 sq.ft · 5 Bedrooms · 4 Baths · House
· Patio · Garden · Swimming pool · Equipped kitchen
Harvest Farms · 5,242 sq.ft · 5 Bedrooms · 4 Baths · House · Patio · Garden · Swimming pool · Equipped kitchen
Set on an elevated 2-acre lot in Jenna Estates, this meticulously maintained brick front colonial offers more than 5000 finished square feet of pristine living space and a backyard centered around a heated in-ground pool and hot tub, with multiple patio spaces that feel like your own private resort. With up to 5 bedrooms, 4.5 baths, and a finished lower level with kitchenette, the dream home youve been waiting for is here. Inside, a two-story foyer with an oversized Palladian window opens to spacious living and dining rooms with crown molding, transoms, hardwood floors, and abundant natural light. The fully renovated custom kitchen (2019) anchors the main level with full-inlay alder cabinetry, 27 feet of granite counters, a 7-foot seamless island, gas cooktop, double wall ovens, and a breakfast bar with seating for up to eight. A butlers pantry with sink, beverage cooler, built-in icemaker, and walk-in pantry adds function between the kitchen and dining room. The adjoining morning room
USD 1,279,900
1527 Everlea Road
12 pictures
House · for sale
USD 695,000
USD 326/sq.ft
1527 Everlea Road
Harvest Farms
· 2,131 sq.ft · 4 Bedrooms · 2 Baths · House
Harvest Farms · 2,131 sq.ft · 4 Bedrooms · 2 Baths · House
Imagine leaving the fast pace of the day behind as you turn into a quiet Marriottsville cul-de-sac, where a gentle canopy of mature trees welcomes you home. For nearly five decades, this 1978 residence has been cherished by its original owner, quietly absorbing memories while standing as a private, woodland sanctuary on almost a full acre. Though you are remarkably close to Route 70 and local shopping, the sights and sounds of the world simply fade away here, replaced by the gentle rustle of leaves and the promise of absolute serenity. Adding to the peace of mind, the property sits within the highly sought-after Marriotts Ridge High School district. Stepping inside, the story shifts from a cherished past to effortless modern elegance. The entire home has been thoughtfully reimagined with a designers touch, bathed in a sophisticated palette of fresh colors and illuminated by sleek new lighting. Newly refinished hardwood floors catch the light, guiding you into a totally refreshed kitche
USD 695,000
7120 Tulip Court
12 pictures
House · for sale
USD 549,000
USD 240/sq.ft
7120 Tulip Court
Harvest Farms
· 2,282 sq.ft · 3 Bedrooms · 2 Baths · House
· Garden · Deck · Fireplace · Equipped kitchen · Swimming pool
Harvest Farms · 2,282 sq.ft · 3 Bedrooms · 2 Baths · House · Garden · Deck · Fireplace · Equipped kitchen · Swimming pool
Well-maintained 3BR, 2.5BA home in desirable Clipper Hill Estates offering 4 finished levels of living space. Features include an updated kitchen and baths, new carpet throughout, finished lower level, wood-burning fireplace, and a flexible floor plan with plenty of room for everyday living, working, and entertaining. Enjoy the in-ground pool, large rear deck, fenced backyard, and community tennis courts, all in a convenient location close to shopping, dining, commuter routes, and everyday amenities
USD 549,000
2043 Advisory Court
12 pictures
House · for sale
USD 789,000
USD 285/sq.ft
2043 Advisory Court
Harvest Farms
· 2,766 sq.ft · 4 Bedrooms · 2 Baths · House
· Office room · Deck · Equipped kitchen
Harvest Farms · 2,766 sq.ft · 4 Bedrooms · 2 Baths · House · Office room · Deck · Equipped kitchen
Tucked away in the peaceful community of Rustic Rising, this beautiful Colonial-style homebuilt in 2019 offers a great mix of modern comfort and classic charm. With 2,768 square feet of living space, it includes four generously sized bedrooms and two and a half well-designed bathrooms, giving everyone plenty of room to spread out. Inside, youll find an open, welcoming layout that connects the kitchen and family roomperfect for both everyday living and hosting guests. The kitchen is a standout, featuring upgraded countertops, stainless steel appliances, and a large island thats ideal for cooking, gathering, or casual meals. Stove/Oven(2023), Dishwasher(2023). Start your mornings with coffee on the deck as the sun comes up, or relax there in the evening with a glass of wine. Theres also a private den at the back of the home, offering a quiet space that works perfectly as a home office or cozy reading room. Upstairs, the primary suite provides a comfortable retreat, complete with two walk
USD 789,000
3001 Cobalt Court
12 pictures
House · for sale
USD 799,990
USD 251/sq.ft
3001 Cobalt Court
Harvest Farms
· 3,175 sq.ft · 4 Bedrooms · 3 Baths · House
· Equipped kitchen · Parking · Cellar
Harvest Farms · 3,175 sq.ft · 4 Bedrooms · 3 Baths · House · Equipped kitchen · Parking · Cellar
Model home investment opportunity with late summer 2026 move in! This beautifully designed model home sits on a spacious one-third-acre homesite and offers the perfect blend of comfort, style, and function featuring a 2-car garage, 4 bedrooms, and 3.5 baths. This home is ideal for both everyday living and entertaining. Inside, an open floorplan welcomes you with a stunning gourmet kitchen showcasing dual ovens, soft-close white cabinetry, an oversized island, and quartz countertops that anchor the space. The luxurious owner's suite includes a spa-inspired private bath, creating a peaceful retreat at the end of the day. The following are options that are included: finished basement with full bath for extra living space, a charming rear covered porch perfect for relaxing or hosting guests, upgraded LVP, appliance upgrades of double oven and including a refrigerator and washer/dryer, first floor study, and custom lighting and wiring. Thoughtful designer finishes and model-home upgrades ar
USD 799,990

Get email alerts

Don't miss out: be the first to know about new properties

The alert was correctly created

On subscribing you accept the conditions of use and the privacy policy
Alert
Receive new ads in your inbox
Save this search
Receive alerts for new listings

We'll send you an email when we have new properties for: "Houses for sale in Harvest Farms"

The alert was correctly created

Henryton
Longview Heights, Eldersburg District 5 Freedom Carroll County Maryland
Get email alerts and be the first to see new listings
Required field
On subscribing I accept the terms of the privacy policy
Perfect! You'll soon start receiving new listings via email
Alert
Receive an email when we have new ads for Houses for sale in Harvest Farms
Save this search
Filters

Bedrooms

Size (sq.ft)

sq.ft
sq.ft

Price

USD
USD

Property type

Bathrooms

Clear all filters
Receive notifications when new entries are published.