1,172 properties for sale in Harwich town

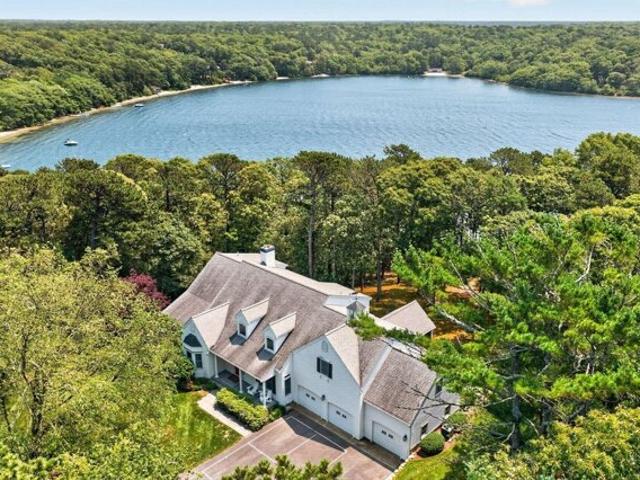
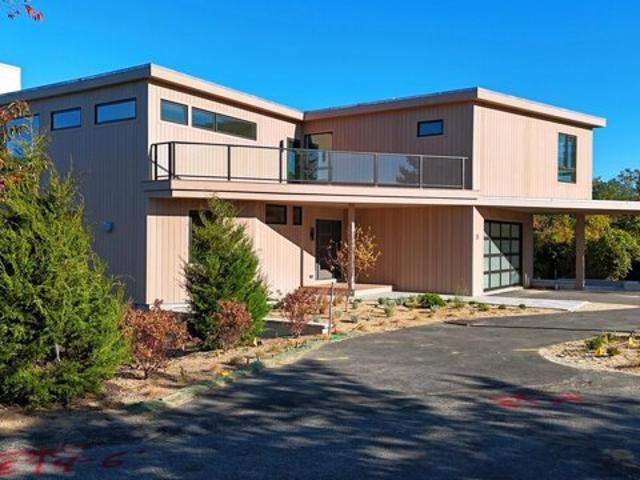
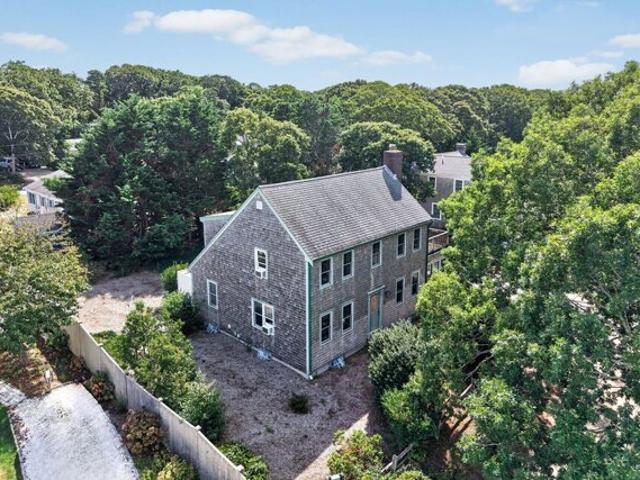
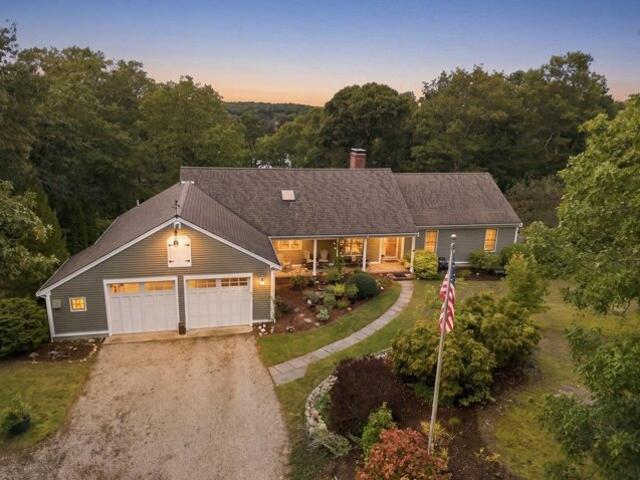
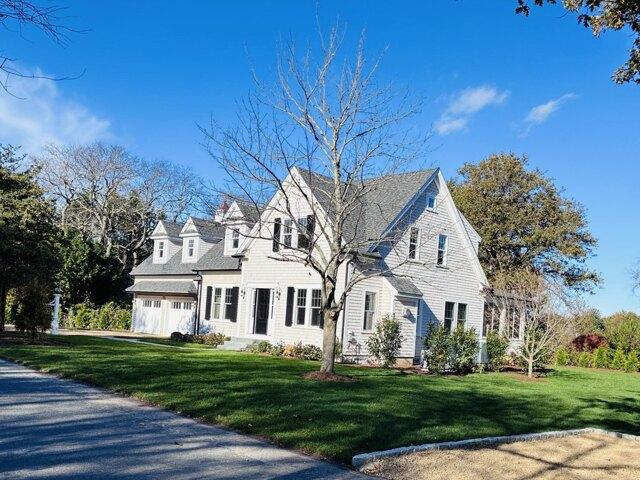
Scarsdale Rd, Dennis, Home For Sale
View photo
House · for sale
USD 3,200,000
USD 801/sq.ft
New
Scarsdale Rd, Dennis, Home For Sale
Harwich town
· 3,993 sq.ft · 4 Bedrooms · 4 Baths · House
· Office room · Gym · Fireplace · Equipped kitchen · Cellar
Harwich town · 3,993 sq.ft · 4 Bedrooms · 4 Baths · House · Office room · Gym · Fireplace · Equipped kitchen · Cellar
Every so often a property hits the market on THAT street. the one you've always admired. But rarely is it gorgeous NEW CONSTRUCTION! Imagine owning this spectacular showplace built with the best of everything. Enter the large great room with gas fireplace, soaring ceilings, pretty woodwork and gleaming hardwood floors throughout. All opening to a dream kitchen with Thermador appliances and chef's panty with wine fridge. The magnificent 1st floor master suite has huge windows offering a peaceful view of the bog beyond. An office or den and a fabulous three season porch complete the main floor. Upstairs find a large loft area and 3 more lovely bedrooms, including a 2nd master suite option with walls of closets! The 3.5 baths are beautifully appointed with high end tile, hardware and finishes. The huge full basement is just calling for your gym or media room! This is a stunning new home in a beautiful, serene setting with ever changing views of the bog. All of this and an easy walk into c
USD 3,200,000
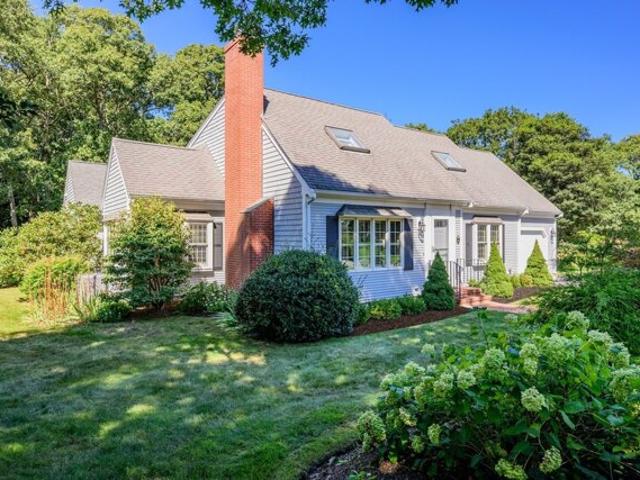
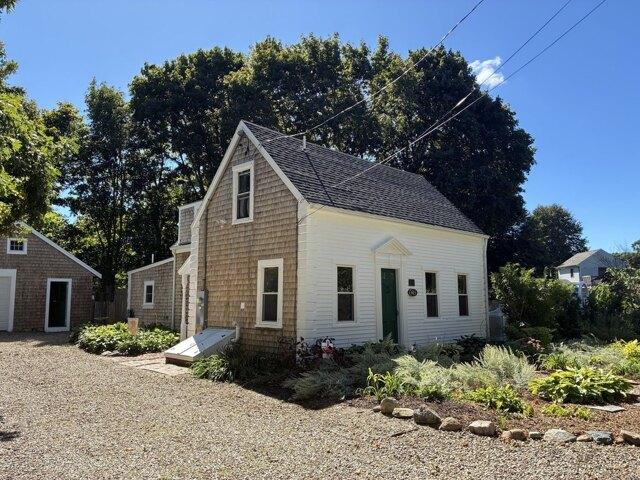
High Bank Rd, Yarmouth, Home For Sale
View photo
House · for sale
USD 895,000
USD 539/sq.ft
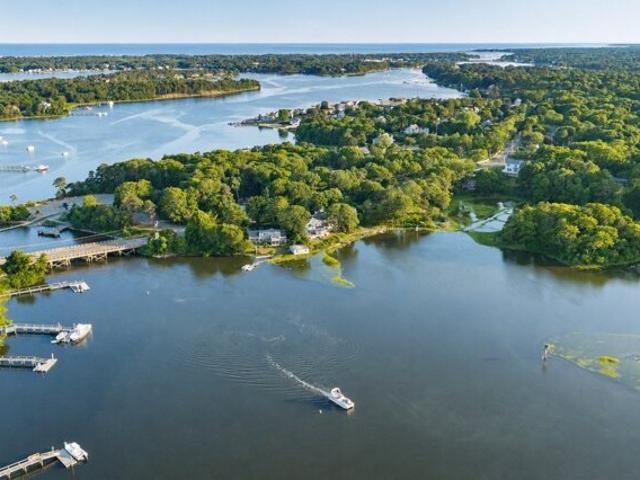
High Bank Rd, Yarmouth, Home For Sale
Harwich town
· 1,658 sq.ft · 3 Bedrooms · 2 Baths · House
Harwich town · 1,658 sq.ft · 3 Bedrooms · 2 Baths · House
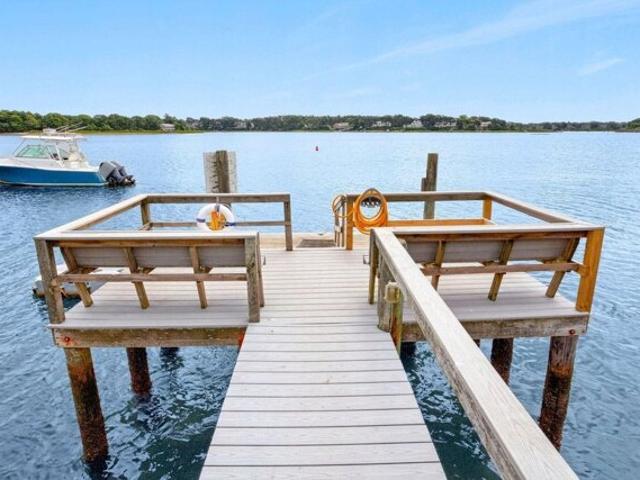
A rare opportunity to create your waterfront dream home on coveted Bass River. Set on a premier.35-acre (15,246 SF) waterfront parcel, 429 Highbank Road offers an exceptional canvas for the discerning buyer, architect, luxury builder, or developer to create a timeless Cape Cod waterfront estate. The existing residence and dock are offered as a tear-down/redevelopment opportunity. Enjoy Bass River frontage, a private dock, deep-water boating access, and direct passage to Nantucket Sound. Launch your kayak from your shoreline, fish the river, or cast off for an afternoon cruise and sunset sail. Expansive views extend across a private cove to the preserved conservation area, providing privacy, natural beauty, and enduring value. Waterfront opportunities of this caliber are increasingly scarce-an invitation to create something truly exceptional along the shores of Bass River on Cape Cod. Please DO NOT enter or walk the property without a confirmed appointment. THIS IS PRIVATE PROPERTY
USD 895,000
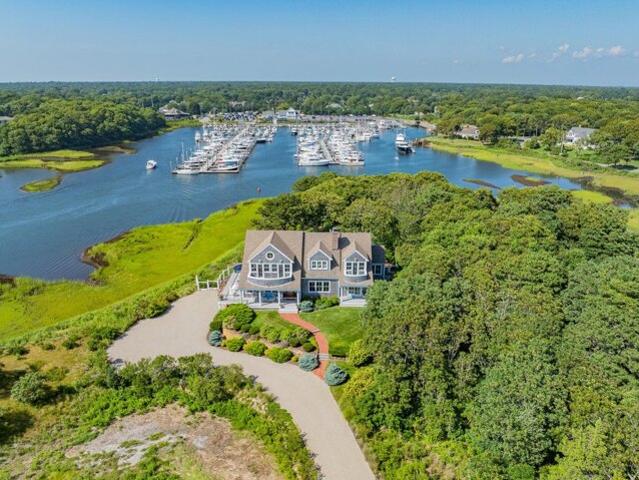
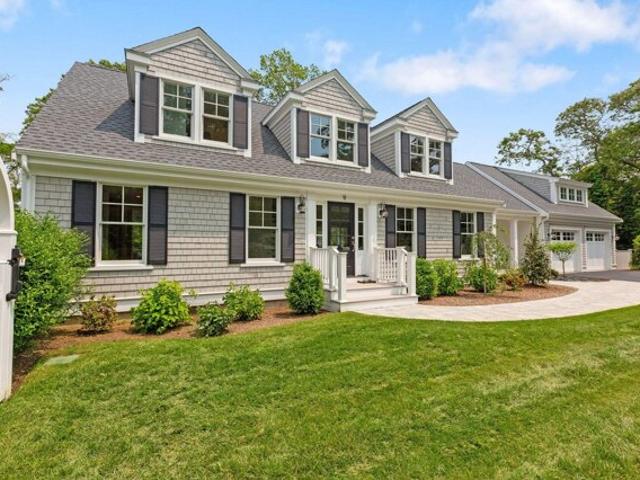
Crowells Bog Rd, Brewster, Home For Sale
View photo
House · for sale
USD 3,399,000
USD 626/sq.ft
Crowells Bog Rd, Brewster, Home For Sale
Harwich town
· 5,425 sq.ft · 6 Bedrooms · 4 Baths · House
· Deck · Fireplace · Equipped kitchen · Parking
Harwich town · 5,425 sq.ft · 6 Bedrooms · 4 Baths · House · Deck · Fireplace · Equipped kitchen · Parking
Experience exceptional waterfront living on Long Pond in this spectacular 6-bedroom, 5-bath estate offering over 5000 sq. ft. of beautifully designed living space with panoramic water views. Thoughtfully crafted for both elegant entertaining and comfortable everyday living, the home features soaring ceilings, walls of glass, multiple fireplaces, and an open floor plan filled with natural light. The chef's kitchen flows seamlessly into spacious living and dining areas, all capturing breathtaking pond views. The luxurious first-floor primary suite offers a spa-inspired bath, walk-in closets, and stunning water vistas. The upper level provides generous guest accommodations, while the finished walk-out lower level includes a spacious family and game room, private guest suite, and full bath. Outside, enjoy expansive decks, a screened porch, beautifully landscaped grounds, a 3-car garage, private dock on Long Pond, and exclusive access to a beautiful private sandy beach on Sheep Pond. Ideall
USD 3,399,000
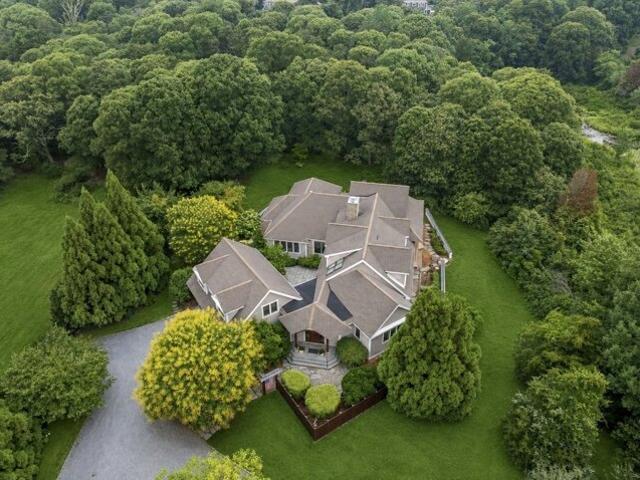
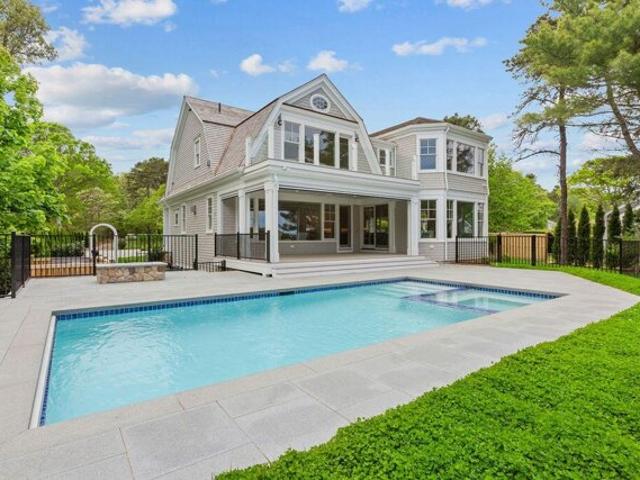
Airline Rd, Dennis, Home For Sale
View photo
House · for sale
USD 545,000
USD 440/sq.ft
Airline Rd, Dennis, Home For Sale
Harwich town
· 1,238 sq.ft · 3 Bedrooms · 1 Bath · House
· Garden · Parking
Harwich town · 1,238 sq.ft · 3 Bedrooms · 1 Bath · House · Garden · Parking
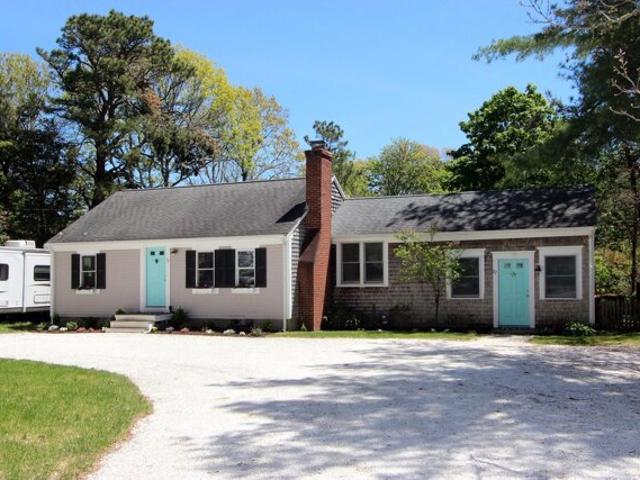
This charming three-bedroom, one-bathroom ranch home offers a comfortable and inviting living space. The layout features a large entertainment room ideal for relaxation and family gatherings, along living room that is perfect for hosting friends or enjoying leisurely afternoons. The private backyard provides a serene escape, perfect for outdoor activities. The beautiful circular stone driveway adds to the home's curb appeal while ensuring there is ample parking for owners and guests. Situated close to the bike path, this location is ideal for outdoor enthusiasts who appreciate easy access to trails and recreational opportunities. The property's central location allows for convenient travel to both the Bayside and Nantucket Sound, enhancing your coastal lifestyle. Close to shopping and restaurants. Located in the Historic district this is a fantastic opportunity to secure a wonderful home before the summer season, allowing you to enjoy all the local attractions and outdoor fun that come
USD 545,000
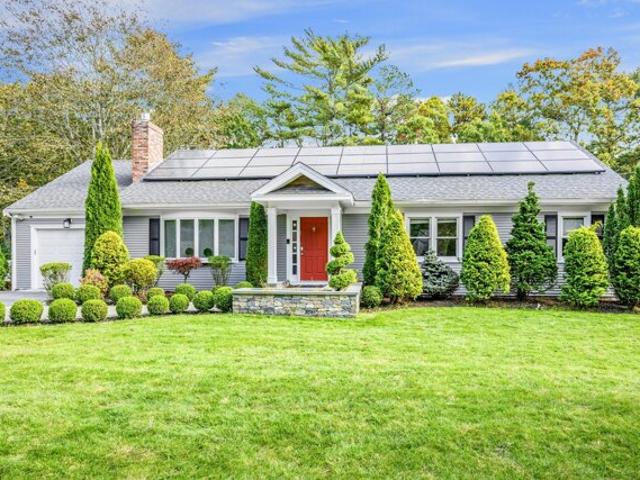
Fairway Rd, Yarmouth, Home For Sale
View photo
House · for sale
USD 999,999
USD 382/sq.ft
Fairway Rd, Yarmouth, Home For Sale
Harwich town
· 2,616 sq.ft · 3 Bedrooms · 2 Baths · House
· Garden · Deck · Equipped kitchen
Harwich town · 2,616 sq.ft · 3 Bedrooms · 2 Baths · House · Garden · Deck · Equipped kitchen
It's all about location with this South Yarmouth home! A rare combination of a private beach, two docks, mooring opportunity, and the Bass River Golf Course all around the corner. This classic ranch-style home offers untapped potential. Plant your roots in one of Cape Cod's unique neighborhood associations. As a member of the Salt Box Association, you'll enjoy deeded rights to a private sandy beach on beautiful Bass River and two docks. Set on a peaceful street with that unmistakable Cape charm, the property boasts an open floor plan, three bedrooms, and bonus spaces. There are solar panels, a generator, irrigation, decks, and beautiful gardens. Whether you're dreaming of an open-concept kitchen or refreshed baths, this home offers the flexibility to make it truly your own. Spend mornings on the Bass River golf course just around the corner, afternoons on the water, and evenings exploring everything Cape Cod has to offer
USD 999,999
Old Colony Way Apt,orleans, Condo For Sale
View photo
Condo · for sale
USD 314,900
USD 365/sq.ft
Old Colony Way Apt,orleans, Condo For Sale
Harwich town
· 861 sq.ft · 1 Bedroom · 1 Bath · Condo
· Equipped kitchen · Lift
Harwich town · 861 sq.ft · 1 Bedroom · 1 Bath · Condo · Equipped kitchen · Lift
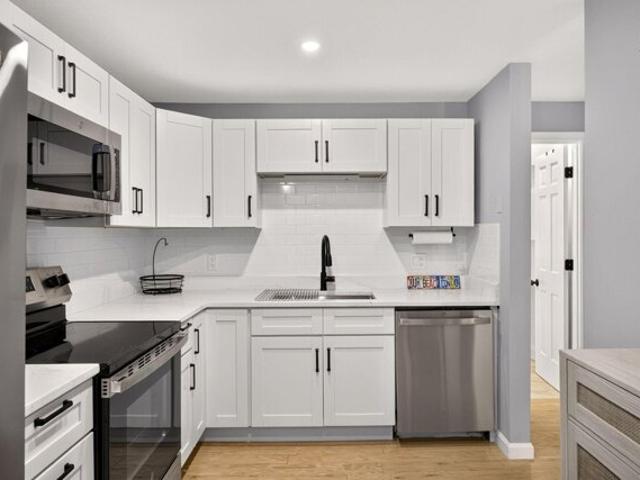
Enjoy the best of Orleans from this beautifully remodeled third-floor condo, featuring a stunning new kitchen with quartz countertops and all new appliances, along with a newly renovated bathroom. The bright, open floor plan creates an inviting space, while newly installed air conditioning adds comfort. Accessible by elevator or stairs, this turnkey property is ready to enjoy. Just steps from restaurants, boutiques, gyms, shopping, and the farmers market, with nearby access to the Cape Cod Rail Trail and close proximity to Skaket and Rock Harbor beaches
USD 314,900
Craigville Beach Rd, Barnstable, Home For Sale
View photo
House · for sale
USD 1,099,000
USD 638/sq.ft
Craigville Beach Rd, Barnstable, Home For Sale
Harwich town
· 1,722 sq.ft · 2 Bedrooms · 3 Baths · House
· Garden · Deck · Equipped kitchen · Swimming pool
Harwich town · 1,722 sq.ft · 2 Bedrooms · 3 Baths · House · Garden · Deck · Equipped kitchen · Swimming pool
Splendid setting for this designer created custom ground level end unit! Rare privacy to rear and side yard. Two bedrooms two and a half bathrooms, 1880 sq. feet of luxury. Steps to the in-ground pool, cross the street to the private path down to the beach on Nantucket Sound. Each bedroom has modern baths and walk-in closets. Master includes soaking tub and separate shower. Open floorplan with 9' ceilings throughout, the kitchen is designed by Meichi Peng design studios, with stone countertops, high end appliances, including the Wolf stove, and keeping storage in mind with pullout drawer freezers, drink coolers and wine fridge. Grill on the deck of the kitchen and enjoy the ocean breeze. Summer 2026 is ready for YOU!
USD 1,099,000
Dale Ave, Barnstable, Home For Sale
View photo
House · for sale
USD 5,000,000
USD 891/sq.ft
Dale Ave, Barnstable, Home For Sale
Harwich town
· 5,608 sq.ft · 6 Bedrooms · 5 Baths · House
Harwich town · 5,608 sq.ft · 6 Bedrooms · 5 Baths · House
FINAL CALL FOR OFFERS! All offers due 7/15/2026 by 5:00 PM Eastern. An extraordinary opportunity to complete a thoughtfully conceived waterfront compound in one of Cape Cod's most coveted coastal enclaves. Set on approximately 1.15 acres overlooking Nantucket Sound, the property includes a partially completed main residence and guest cottage designed by the acclaimed architectural firm LDa Architecture and Interiors. The design embraces timeless coastal architecture, generous living spaces, and a seamless connection to the surrounding landscape and waterfront setting.With substantial private beachfront, sweeping water views, and a coveted location near the Kennedy Compound, this is a rare chance to bring a premier Hyannis Port property to completion.Property is offered strictly as-is, where-is. Buyers are encouraged to conduct their own independent due diligence regarding all aspects of the property, including permitting, construction status, and completion requirements
USD 5,000,000
Swordfish Dr, South Yarmouth, Home For Sale
View photo
House · for sale
USD 2,100,000
USD 833/sq.ft
New
Swordfish Dr, South Yarmouth, Home For Sale
Harwich town
· 2,519 sq.ft · 4 Bedrooms · 3 Baths · House
· Garden · Deck · Equipped kitchen
Harwich town · 2,519 sq.ft · 4 Bedrooms · 3 Baths · House · Garden · Deck · Equipped kitchen
Rare waterfront opportunity on Parkers River! This exceptional 4-bedroom, 2.5-bathroom coastal residence offers effortless living with direct water boat access to Nantucket Sound from your private backyard dock. Designed for both relaxing and grand entertaining, the open-concept layout features soaring cathedral ceilings, abundant natural light, and breathtaking river views throughout. Key Specifications - Bedrooms: 4 spacious bedrooms (including a 1st-floor primary suite with ensuite 2-person whirlpool tub) - Bathrooms: 2 Full / 1 Half (includes upper-level Jack-and-Jill bath) - Living Area: ~2,524 sq. ft. - Layout: Open-concept living and dining area with cathedral ceilings and skylights - Waterfront Features: Private dock, direct channel access to Nantucket Sound, no bridge restrictions - Outdoor Space: Expansive waterfront deck on main level plus upper-level viewing deck off the 2nd-floor wet bar - Kitchen: Open kitchen with tile flooring, granite breakfast bar, and ocean views and
USD 2,100,000
And Scottsdale Rd, Centerville, Home For Sale
View photo
House · for sale
USD 1,350,000
USD 847/sq.ft
And Scottsdale Rd, Centerville, Home For Sale
Harwich town
· 1,593 sq.ft · 3 Bedrooms · 2 Baths · House
· Deck
Harwich town · 1,593 sq.ft · 3 Bedrooms · 2 Baths · House · Deck
Two adjacent parcels totaling nearly one pond-front acre on beloved Long Pond! Start your day with coffee on the deck, looking out at the water - you'll be mesmerized by the tranquility. Spend your afternoons kayaking, sailing your Sunfish, or simply soaking in the lifestyle that makes Long Pond so amazingly special. #15 comprises the 3-bedroom, 2-bath home, ready to welcome its next chapter, set on.46 acres. #7 is a wooded lot, also.46-acres. This RARE opportunity awaits you!
USD 1,350,000
Pleasant View Dr, Orleans, Home For Sale
View photo
House · for sale
USD 3,999,999
USD 1,129/sq.ft
Pleasant View Dr, Orleans, Home For Sale
Harwich town
· 3,541 sq.ft · 3 Bedrooms · 4 Baths · House
· Patio · Deck · Fireplace · Equipped kitchen · Swimming pool
Harwich town · 3,541 sq.ft · 3 Bedrooms · 4 Baths · House · Patio · Deck · Fireplace · Equipped kitchen · Swimming pool
This stunning new contemporary home by Eastward Companies is nearing completion. Designed to embrace the unique topography and natural setting, it overlooks a flourishing natural hollow. The three levels of living space offer immersive views of the surrounding native flora, further enhanced by a comprehensive natural landscape plan. Walls of south-facing windows and multiple decks offer quiet spaces and tranquil vistas. The great room encompasses the first floor, ideal for gatherings. The natural wood chef's kitchen is a striking complement to the sleek lines and kerfed windows of the living and dining space. Upstairs are two guest bedrooms and a stylish primary suite with fireplace and private deck. The fixtures, finishes and workmanship throughout are superb. The lower walkout level is for media, games, and access to the inground plunge pool with its private granite patio, outdoor shower and gas fire pit. Watch the stars or the amazing variety of birds and wildlife that visit. Couple
USD 3,999,999
Kalmia Way, Barnstable, Home For Sale
View photo
House · for sale
USD 1,250,000
USD 607/sq.ft
Kalmia Way, Barnstable, Home For Sale
Harwich town
· 2,056 sq.ft · 4 Bedrooms · 4 Baths · House
· Equipped kitchen
Harwich town · 2,056 sq.ft · 4 Bedrooms · 4 Baths · House · Equipped kitchen
CENTERVILLE - Stylish, in Village, Bayside built Cape. Wood floors up and down, large kitchen with island, quartz counter-tops, and stainless steel appliances, lovely first floor primary en-suite bedroom, 1st floor laundry, dining room, fireplaced living room, and family room. The second floor has 3 bedrooms, another full bath plus walk-in attic storage. In excellent condition, close to all of the village amenities
USD 1,250,000
Saquatucket Pt, Harwich Port, Home For Sale
View photo
House · for sale
USD 7,499,999
USD 1,457/sq.ft
Saquatucket Pt, Harwich Port, Home For Sale
Harwich town
· 5,145 sq.ft · 4 Bedrooms · 6 Baths · House
· Office room · Balcony · Equipped kitchen
Harwich town · 5,145 sq.ft · 4 Bedrooms · 6 Baths · House · Office room · Balcony · Equipped kitchen
Experience the vibrant energy of maritime life paired with the serenity of coastal living. Set within the coveted enclave of Saquatucket Bluffs with private association beach rights, this sophisticated residence has been meticulously renovated to strike a flawless balance between architectural elegance and coastal warmth. A classic front porch provides a graceful welcome, leading into a vaulted living room bathed in natural light. The layout emphasizes effortless indoor-outdoor living, with water views from nearly every room and direct access to the exterior. The main level features a dedicated office and a versatile ensuite, while the second floor serves as a sanctuary featuring dual balconies and two additional guest ensuites. The heart of the home is the chef's kitchen, outfitted with a center island, spacious pantry, and a breakfast nook designed to frame panoramic views of boats navigating the harbor. Entertaining is elevated by a dedicated bar with a wine fridge and a seamless fl
USD 7,499,999
Beach Rd, Orleans, Home For Sale
View photo
House · for sale
USD 3,950,000
USD 839/sq.ft
Beach Rd, Orleans, Home For Sale
Harwich town
· 4,704 sq.ft · 4 Bedrooms · 4 Baths · House
Harwich town · 4,704 sq.ft · 4 Bedrooms · 4 Baths · House
46 Beach Road is a truly one of a kind custom estate thoughtfully set back 400 feet from the road in a private setting where East meets West. Exceptional craftsmanship, sophisticated engineering, and timeless Japanese-inspired design melded with traditional Cape Cod character come together to create an extraordinary living experience. Thoughtfully built with uncompromising attention to detail, this remarkable property offers luxurious living across the main residence, a beautifully finished studio apartment, and an impressive two-story barn, all set within professionally landscaped grounds just moments from Orleans ocean and bay beaches, boating, village shopping, and fine dining. Designed to inspire a sense of calm and connection, the home blends natural materials, clean architectural lines, and carefully curated spaces that encourage both relaxation and effortless entertaining. Strand-woven bamboo flooring, radiant heated floors, custom built-ins, premium Andersen windows, recessed a
USD 3,950,000
Frances Helen Rd, Yarmouth Port, Home For Sale
View photo
House · for sale
USD 727,500
USD 375/sq.ft
New
Frances Helen Rd, Yarmouth Port, Home For Sale
Harwich town
· 1,938 sq.ft · 4 Bedrooms · 2 Baths · House
· Garden · Office room · Equipped kitchen · Parking · Cellar
Harwich town · 1,938 sq.ft · 4 Bedrooms · 2 Baths · House · Garden · Office room · Equipped kitchen · Parking · Cellar
Best Value in Yarmouth Port! This beautifully renovated 4-bedroom, 2-bath above ground home blends timeless Cape Cod charm with modern functionality. Every detail has been carefully curated for effortless living and entertaining. The stunning kitchen offers exceptional workspace and flows seamlessly into the living and dining areas, creating an inviting semi-open layout with easy access to outdoor living spaces through a large slider. Step outside to a private backyard retreat with lush mature gardens and multiple spaces to relax and entertain. An oversized one-car garage includes approximately 576 sq. ft. of bonus space not in a basement!, ideal for home office, studio, or recreation space. Tucked away in historic Yarmouth Port, just south of Route 6A's charming shops and eateries, this exceptional property is only 1.5 miles from Gray's Beach and its iconic boardwalk and Bayside sunsets. Sellers are offering a $3,000 credit at close for closing costs/pre-paids
USD 727,500
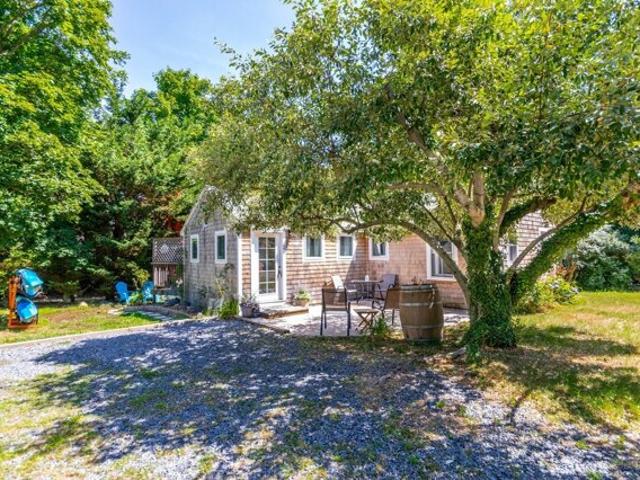
Wixon Rd, Dennis Port, Home For Sale
View photo
House · for sale
USD 475,000
USD 761/sq.ft
Wixon Rd, Dennis Port, Home For Sale
Harwich town
· 624 sq.ft · 2 Bedrooms · 1 Bath · House
Harwich town · 624 sq.ft · 2 Bedrooms · 1 Bath · House
Turn Key and ready for summer Let's go to the beach! It's only.8 miles away, This charming Cape Cod cottage exudes classic New England character with its beamed ceilings, warm pine walls, and beautifully painted wood floors. Step outside and discover the expansive screened porch-a perfect retreat for sipping morning coffee, enjoying evening breezes, or hosting family and friends. Once experienced, you'll ever want to leave here
USD 475,000
Kates Path Unit,yarmouth Port, Condo For Sale
View photo
Condo · for sale
USD 635,000
USD 395/sq.ft
New
Kates Path Unit,yarmouth Port, Condo For Sale
Harwich town
· 1,604 sq.ft · 2 Bedrooms · 3 Baths · Condo
· Deck · Swimming pool
Harwich town · 1,604 sq.ft · 2 Bedrooms · 3 Baths · Condo · Deck · Swimming pool
Nestled within the sought-after King's Way community, 14 Kate's Path offers the perfect blend of Cape Cod charm and easy, sophisticated living. As a coveted end unit, this D model enjoys an extra layer of privacy and an abundance of natural light. You'll find two spacious bedrooms and a loft, providing plenty of room to spread out. The primary suite serves as a peaceful retreat, while the open-concept living spaces flow seamlessly toward the outdoors where you will find a spacious deck and courtyard area. Whether you're meeting neighbors for a round of golf, spending a sunny afternoon by the pool, or enjoying a meal at the on-site restaurant, there is always something to do just moments from your front door. With beautifully landscaped grounds and a true sense of community, this end unit represents a premier opportunity to experience the joys of Cape Cod living. Priced to sell so you can make this unit your own. You won't want to let this one get away
USD 635,000
Carver Rd, Orleans, Home For Sale
View photo
House · for sale
USD 1,149,000
USD 1,067/sq.ft
Carver Rd, Orleans, Home For Sale
Harwich town
· 1,076 sq.ft · 4 Bedrooms · 1 Bath · House
· Garden · Deck · Fireplace · Equipped kitchen
Harwich town · 1,076 sq.ft · 4 Bedrooms · 1 Bath · House · Garden · Deck · Fireplace · Equipped kitchen
Coveted Nauset Heights area. Tucked down a quiet lane on a level, private ~.29 acre lot with a western exposure and beach access in less than a minute. This home has been in the same family for over 40 years. Outside is a large rear deck overlooking the tranquil backyard, an outdoor shower and sheds. The main floor consists of an eat-in kitchen, living room, 2 bedrooms, 1 full bath with tub. Wood floors in 1st floor bedrooms and living room, a wood-burning fireplace plus a separate laundry area. Upstairs are 2 more bedrooms offering flexibility. While it needs updating, one could rent it in its current charm of yesteryear. You will cherish the recreational opportunity for kayaking, paddle boarding, shell fishing from the inlet waters. Nauset Beach minutes away. Create lasting memories for generations to come. Envision the many possibilities. It is about the amazing location
USD 1,149,000
Gilbert Rd, Brewster, Home For Sale
View photo
House · for sale
USD 1,750,000
USD 864/sq.ft
New
Gilbert Rd, Brewster, Home For Sale
Harwich town
· 2,024 sq.ft · 3 Bedrooms · 2 Baths · House
· Fireplace · Equipped kitchen
Harwich town · 2,024 sq.ft · 3 Bedrooms · 2 Baths · House · Fireplace · Equipped kitchen
Welcome to 33 Gilbert Road, where the best of Brewster Bayside living is right outside your door. Set in highly desirable Ellis Landing neighborhood 2/10 of a mile to Cape Cod Bay, this inviting home captures the relaxed coastal lifestyle so many come to Brewster for-beach days, salty air, beautiful sunsets, beach walks and easy year-round enjoyment. A spacious enclosed porch with a tile floor welcomes you from the shell driveway and offers the perfect place for morning coffee, summer reading, sandy feet, or gathering with friends. From there, the home flows easily into the renovated kitchen and/or living room. The renovated kitchen boasts a vaulted ceiling, skylights, exposed beams. The heart of the home is open to the living room and dining room. Wood floors grace the first floor with a brick fireplace the centerpiece of the living room
USD 1,750,000
Pine St, Yarmouth, Home For Sale
View photo
House · for sale
USD 569,999
USD 468/sq.ft
Pine St, Yarmouth, Home For Sale
Harwich town
· 1,216 sq.ft · 2 Bedrooms · 2 Baths · House
· Garden · Parking · Swimming pool · Deck · Equipped kitchen
Harwich town · 1,216 sq.ft · 2 Bedrooms · 2 Baths · House · Garden · Parking · Swimming pool · Deck · Equipped kitchen
Charming 1850 antique treasure is recognized by National Register of Historic Homes and boasts a detached garage with fenced yard. Freshly painted exterior, newer windows, newer electric panel, wide floorboards, butcher block counters, cozy sunroom, back deck with negotiable hot tub. Oversized outdoor shower. Bathrooms on both floors with two decent bedrooms. Large living and dining rooms with eat in kitchen. Convenient first floor laundry. Garage has a work station. It has the white picket fence, Quoins trim, front door with antique bullseye glass, brick walkway- all reminders of a time gone by. Located in the heart of South Yarmouth. Area amenities include shopping tourist attractions. Short distance to Bass River Golf Course, West Dennis Beach, Bass River Park, Bass River Charters, Emma Jack Charters, Farmers Market, South Yarmouth Library, dining, Kayak and paddle board rentals, coffee bar, resorts, Rt. 28 and so much more. All close proximity! Great potential as an air BandB, vaca
USD 569,999
Bay View Dr, Brewster, Home For Sale
View photo
House · for sale
USD 2,400,000
USD 565/sq.ft
Bay View Dr, Brewster, Home For Sale
Harwich town
· 4,241 sq.ft · 4 Bedrooms · 6 Baths · House
· Office room · Equipped kitchen · Parking
Harwich town · 4,241 sq.ft · 4 Bedrooms · 6 Baths · House · Office room · Equipped kitchen · Parking
This luxurious, classic New England Cape-style home by Eastward Companies is one of a new two lot Brewster subdivision close to beautiful Crosby Beach, The Cape Cod Rail Trail and the Town of Orleans. Form meets function at the highest level with an exceptional degree of custom finish work. The cathedral great room is the home's hub, it combines the Thermador-equipped kitchen with the fireplaced living room and dining area, all of which is open to the vaulted sunroom. Three levels of finished space include a complete first-floor living arrangement with the luxurious primary suite, laundry, pocket office, garage, mudroom and entertaining areas all accessible. Upstairs are two substantial guest bedroom suites with cathedral ceilings. The fourth bedroom is a private suite above the garage with a separate entrance, ideal for long-term guests. Eastward's signature attention to finish work is evident throughout, from the distinctly decorated baths to the 900+- sq ft of rec space in the 9' ce
USD 2,400,000
Pershing Ln, Orleans, Home For Sale
View photo
House · for sale
USD 5,999,000
USD 1,035/sq.ft
Pershing Ln, Orleans, Home For Sale
Harwich town
· 5,791 sq.ft · 5 Bedrooms · 6 Baths · House
· Garden · Equipped kitchen · Swimming pool · Lift
Harwich town · 5,791 sq.ft · 5 Bedrooms · 6 Baths · House · Garden · Equipped kitchen · Swimming pool · Lift
New waterfront estate on Little Pleasant Bay, Orleans. Eastward Companies, synonymous with Lower Cape luxury homebuilding, has exquisitely designed this 5800 sq ft shingle-style masterpiece to showcase their coastal aesthetic in a fantastic saltwater setting. Every desired amenity is offered. The coffered-ceiling great room features walls of windows to capture the deep, tranquil views. The hand-crafted luxury kitchen is replete with features including a butler's pantry and a 19 foot custom mahogany island that seats eight. The covered porch features retractable screens for outside enjoyment day or evening. Ornate millwork and finishes adorn every room. The 2nd floor, accessible by stairs or an elevator, offers three guest suites plus an elegant primary bedroom wing and a fireplaced family room, both with dramatic views. The lower level provides media, exercise and additional sleeping space. The outdoor area includes a saltwater gunite pool with spa and gas firepit. A garden path leads
USD 5,999,000
Damon Rd, Brewster, Home For Sale
View photo
House · for sale
USD 1,145,000
USD 336/sq.ft
Damon Rd, Brewster, Home For Sale
Harwich town
· 3,401 sq.ft · 4 Bedrooms · 4 Baths · House
· Garden · Office room · Deck · Fireplace · Equipped kitchen · Parking
Harwich town · 3,401 sq.ft · 4 Bedrooms · 4 Baths · House · Garden · Office room · Deck · Fireplace · Equipped kitchen · Parking
Your Brewster pond oasis awaits! Truly a hidden gem, this thoughtfully designed four-bedroom home offers tranquil pond-front living and great proximity to everything you love about the Lower Cape. Enjoy views of Griffith's Pond from the expansive deck and head down the path from the backyard to fish from the shore or explore on your kayak or paddle board. Inside, you'll find everything you need on the first floor: a spacious primary bedroom with an ensuite bathroom, two additional bedrooms (perfect for a home office), another full and half bathroom, laundry, and a mudroom. The bright, open-concept living and dining area features vaulted ceilings, a well-appointed kitchen, and a cozy wood stove insert. The walkout lower level serves as a fantastic guest space, offering a bedroom and full bathroom for privacy, as well as a spacious bonus room with a built-in bar and a beautiful stone fireplace. An oversized two-car garage and a backyard shed provide all the storage you need for your Cape
USD 1,145,000
Rolling Hitch Rd, Centerville, Home For Sale
View photo
House · for sale
USD 949,500
USD 326/sq.ft
Rolling Hitch Rd, Centerville, Home For Sale
Harwich town
· 2,906 sq.ft · 3 Bedrooms · 4 Baths · House
· Fireplace · Equipped kitchen · Swimming pool
Harwich town · 2,906 sq.ft · 3 Bedrooms · 4 Baths · House · Fireplace · Equipped kitchen · Swimming pool
House Beautiful! This Contemporary 3 Bed, 3.5 Bath Ranch offers a Wide Open Floor Plan that WOWS upon Entering! Living Room with Trayed Ceiling, Bow Window, Gas FP and Wood Flooring. Deluxe Kitchen with Huge Quartz Center Island, Marble Heated floors, Dining Area and Sunroom. Entertainment areas are Abundant inside and out including Media Area with Fireplace, Wet Bar, Al Fresco Dining, Outside Shower and inground Heated Swimming Pool! Quality Craftsmanship and Extra Features are Prevalent Throughout. Fantastic Location close to World Famous Beaches, Shopping and Golf!
USD 949,500
S Orleans Rd Unit,orleans, Condo For Sale
View photo
Condo · for sale
USD 399,999
USD 688/sq.ft
S Orleans Rd Unit,orleans, Condo For Sale
Harwich town
· 581 sq.ft · 3 Bedrooms · 1 Bath · Condo
· Patio · Deck · Fireplace · Equipped kitchen · Parking
Harwich town · 581 sq.ft · 3 Bedrooms · 1 Bath · Condo · Patio · Deck · Fireplace · Equipped kitchen · Parking
Nauset Village belongs to a quieter Cape Cod-a time of screen doors slapping shut, salt-crusted skin, and evenings measured by light turning amber over the pines. Arriving at Unit 2, affectionately known as 'East Watch,' you sense an immediate shift in the air. Set where village life yields to the National Seashore, this 1935 cottage offers 588 square feet of remarkably finished space. The 3-bedroom layout is an uncommon find in Orleans, providing true flexibility and strong income potential. Full-size appliances-including an electric range, dishwasher, and stackable washer/dryer-add real-world comfort and value. Inside, cathedral ceilings and skylights flood the living space with light. 2023 windows protect from the elements while 2021 mini-splits keep summer nights cool. In the dining area, a fireplace was removed to make room for new sliders onto a private composite deck. Outside features include a paver patio, outdoor shower, new siding, shed, and a blue stone parking pad. Open Apr
USD 399,999
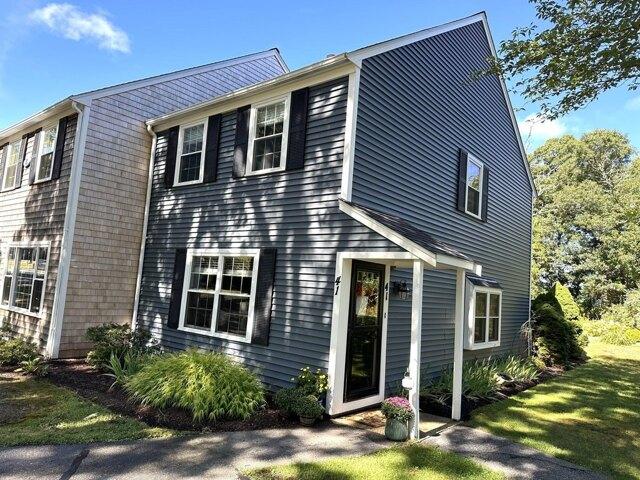
Woodview Dr Unit,brewster, Condo For Sale
View photo
Condo · for sale
USD 395,000
USD 342/sq.ft
Woodview Dr Unit,brewster, Condo For Sale
Harwich town
· 1,152 sq.ft · 2 Bedrooms · 2 Baths · Condo
· Patio · Garden · Fireplace · Equipped kitchen
Harwich town · 1,152 sq.ft · 2 Bedrooms · 2 Baths · Condo · Patio · Garden · Fireplace · Equipped kitchen
PRICE REDUCTION! Ready immediately. Welcome to this inviting 2 BR 1.5 bath, end unit townhouse style condo in Oakwood Village. Thoughtfully updated throughout, the first floor features a refreshed kitchen with quartz countertops, tiled backsplash and newer stainless steel appliances and an adjacent space for dining opens to an airy and spacious living room with wood burning fireplace. Laundry and an updated half bath re also found on this level. Upstairs are two spacious bedrooms with ceiling fans and a beautifully renovated full bath. Outside, enjoy a private and peaceful backyard setting enhanced by an established perennial garden that provides seasonal color with very little upkeep. Private patio area and outdoor storage. A lovely place to relax, read or enjoy your morning coffee. Oakwood Village provides a convenient Brewster location close to Cape Cod Rail Trail, restaurants.coffee shops, shopping and everyday necessities, making it easy to enjoy both the Cape Lifestyle and day to
USD 395,000
Captain York Rd, South Yarmouth, Home For Sale
View photo
House · for sale
USD 747,000
USD 619/sq.ft
Captain York Rd, South Yarmouth, Home For Sale
Harwich town
· 1,206 sq.ft · 3 Bedrooms · 2 Baths · House
· Patio · Garden · Parking · Fireplace · Equipped kitchen · Cellar
Harwich town · 1,206 sq.ft · 3 Bedrooms · 2 Baths · House · Patio · Garden · Parking · Fireplace · Equipped kitchen · Cellar
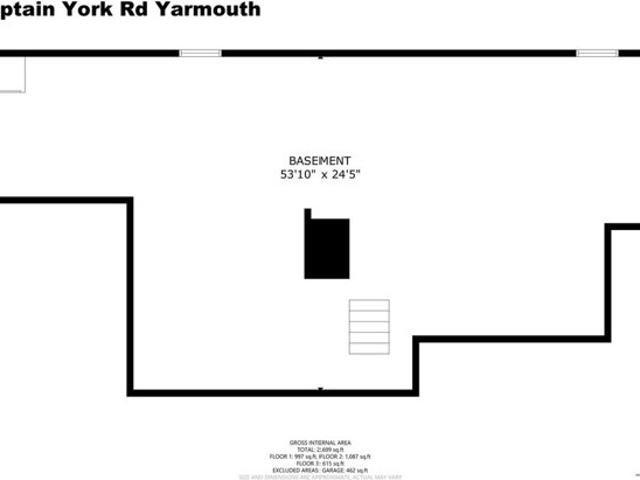
Lovely ! Enjoy easy living in this beautifully-maintained, updated 3 bedroom, 2 bath Cape located in Captains Village. Major 2014-2015 renovations include: new kitchen, bathrooms, gas heating system, roof, septic, slider, windows, patios and outdoor shower! Sunny kitchen features quartz countertops, Shaker wood cabinets, island, SS appliances, recessed lighting and LVT flooring. Kitchen is open to the dining area with slider out to pretty, private backyard with patio and outdoor shower. Yard is completely fenced in - ideal for children and pets ! Charming interior boasts shiny hardwood floors. Living room highlights include a wood burning fireplace. Down the hallway, there are 2 new bathrooms and 2 spacious bedrooms. Large 3rd bedroom and landing are on the 2nd floor plus access to a huge vaulted ceiling attic offering many possibilities. Oversized 1 car garage, attached shed and full, concrete basement provide additional space. Professional landscaped yard has colorful rows of hydrang
USD 747,000
Wyndymere Rd, Harwich Port, Home For Sale
View photo
House · for sale
USD 1,850,000
USD 676/sq.ft
Wyndymere Rd, Harwich Port, Home For Sale
Harwich town
· 2,734 sq.ft · 6 Bedrooms · 3 Baths · House
· Fireplace · Air conditioning · Cellar
Harwich town · 2,734 sq.ft · 6 Bedrooms · 3 Baths · House · Fireplace · Air conditioning · Cellar
Steeped in history and coastal elegance, 4 Wyndymere Road is a distinctive 1829 residence in the heart of sought-after Harwich Port, just.3 mile to the beach and a stroll to village shops and dining. Offering 2,736 square feet, this gracious home features six bedrooms, three full baths, four fireplaces (three wood-burning and one gas), and the convenience of a first-floor bedroom. Period character blends with thoughtful improvements, including newer windows, a recently updated heating system, split system AC, a whole-house generator, and irrigation served by a private well. Gas-fired forced hot water heat adds year-round comfort. The home was lifted to create a notably dry, comfortable basement with flexible overflow space for recreation. Whether envisioned as a treasured summer retreat or a year-round coastal residence, this exceptional property offers room to gather, space to unwind, and the timeless charm of Harwich Port living
USD 1,850,000
Vine Brook Rd, Yarmouth, Home For Sale
View photo
House · for sale
USD 699,000
USD 384/sq.ft
Vine Brook Rd, Yarmouth, Home For Sale
Harwich town
· 1,819 sq.ft · 3 Bedrooms · 2 Baths · House
· Garden · Deck · Fireplace · Equipped kitchen
Harwich town · 1,819 sq.ft · 3 Bedrooms · 2 Baths · House · Garden · Deck · Fireplace · Equipped kitchen
Astonishing South Yarmouth Single Family. This exquisite elevated ranch is Nestled on.21 acre lot. Renovated Kitchen w/ New Stainless Steel Appliances, that leads into an inviting living room with huge Windows that allow a ton of natural light. Gleaming hardwood floors, fireplace. Recessed lighting. Renovated Bathrooms. Flexible Family Room/Primary Suite and Recreational Room. Brand New Heating System. Fenced rear yard with deck, shed and outdoor shower. Moments to Long Pond, The Bass River and Bass River Beach. Minutes to expressways. First Showings Open House November 1st 12PM-1:30PM
USD 699,000
Captain York Rd, South Yarmouth, Home For Sale
View photo
House · for sale
USD 579,000
USD 467/sq.ft
New
Captain York Rd, South Yarmouth, Home For Sale
Harwich town
· 1,238 sq.ft · 2 Bedrooms · 2 Baths · House
· Garden · Parking · Deck · Fireplace · Air conditioning · Cellar
Harwich town · 1,238 sq.ft · 2 Bedrooms · 2 Baths · House · Garden · Parking · Deck · Fireplace · Air conditioning · Cellar
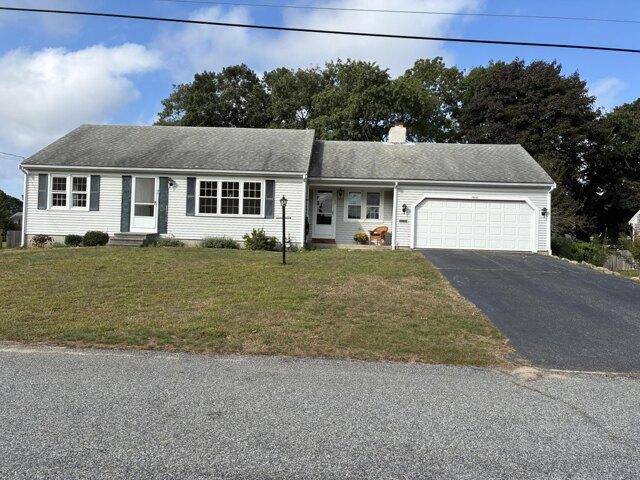
A wonderful home not to be missed ! Lovingly maintained by the original owner, this charming 2 bedroom, 2 bath residence is located in Captains Village and offers easy one floor living!. Special features include a 2 car garage, central air conditioning, Newer Furnace ( 2023), Hot water heater ( 2023) an outdoor shower, wood burning fireplace, irrigation system w/ well, vinyl windows and full basement. Enjoy sunsets from your deck in the private backyard setting. Located close to the Bike Path, Schools, Church, shopping and many Cape Cod beaches, this is the perfect retirement or starter home to enjoy all that Cape Cod has to offer! Easy to show and ready to be moved into. ADDITIONAL PHOTOS COMING
USD 579,000

Get email alerts

Don't miss out: be the first to know about new properties

The alert was correctly created

On subscribing you accept the conditions of use and the privacy policy
Alert
Receive new ads in your inbox
Save this search
Receive alerts for new listings

We'll send you an email when we have new properties for: "Properties for sale in Harwich town"

The alert was correctly created

East Sandwich, Sandwich town Barnstable County Massachusetts
Mashpee town
Get email alerts and be the first to see new listings
Required field
On subscribing I accept the terms of the privacy policy
Perfect! You'll soon start receiving new listings via email
Alert
Receive an email when we have new ads for Properties for sale in Harwich town
Save this search
Filters

Bedrooms

Size (sq.ft)

sq.ft
sq.ft

Price

USD
USD

Property type

Bathrooms

Clear all filters
Receive notifications when new entries are published.