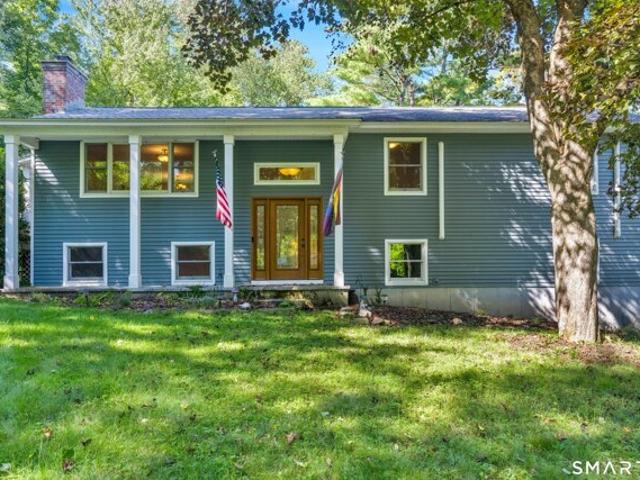
3,017 houses for sale in Harwinton town

Fitzpatrick Rd
View photo
House · for sale
Request Details
Updated
Fitzpatrick Rd
Harwinton town
· 1,044 sq.ft · 3 Bedrooms · 1 Bath · House
Harwinton town · 1,044 sq.ft · 3 Bedrooms · 1 Bath · House
This is a Real Estate-Owned (REO)/post-foreclosure home owned or managed by a bank. All offers are considered; however, the highest and best will most likely be accepted
Request Details
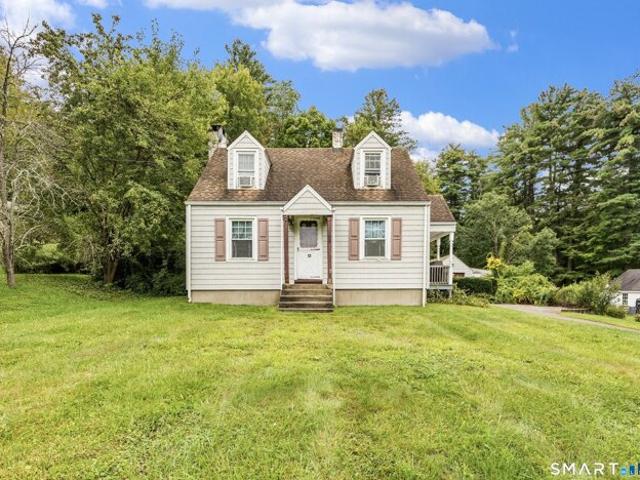
Davis Rd
View photo
House · for sale
Request Details
Updated
Davis Rd
Harwinton town
· 1,981 sq.ft · 3 Bedrooms · 2 Baths · House
Harwinton town · 1,981 sq.ft · 3 Bedrooms · 2 Baths · House
This is a Real Estate-Owned (REO)/post-foreclosure home owned or managed by a bank. All offers are considered; however, the highest and best will most likely be accepted
Request Details
Woodland Dr
View photo
House · for sale
Request Details
Updated
Woodland Dr
Harwinton town
· 1,023 sq.ft · 3 Bedrooms · 1 Bath · House
Harwinton town · 1,023 sq.ft · 3 Bedrooms · 1 Bath · House
This home is in preforeclosure, which means the homeowner is in default (missed payments). Therefore, there could be an opportunity to strike a great deal with the owner and the bank
Request Details
Lily Pond Rd
View photo
House · for sale
Request Details
Updated
Lily Pond Rd
Harwinton town
· 3,993 sq.ft · 4 Bedrooms · 4 Baths · House
Harwinton town · 3,993 sq.ft · 4 Bedrooms · 4 Baths · House
This home is in preforeclosure, which means the homeowner is in default (missed payments). Therefore, there could be an opportunity to strike a great deal with the owner and the bank
Request Details
house with 3 bedroom, Harwinton CT ES105591032
View photo
House · for sale
USD 639,450
USD 236/sq.ft
New
house with 3 bedroom, Harwinton CT ES105591032
Harwinton town
· 2,702 sq.ft · 3 Bedrooms · House
· Fireplace · Equipped kitchen · Parking · Cellar
Harwinton town · 2,702 sq.ft · 3 Bedrooms · House · Fireplace · Equipped kitchen · Parking · Cellar
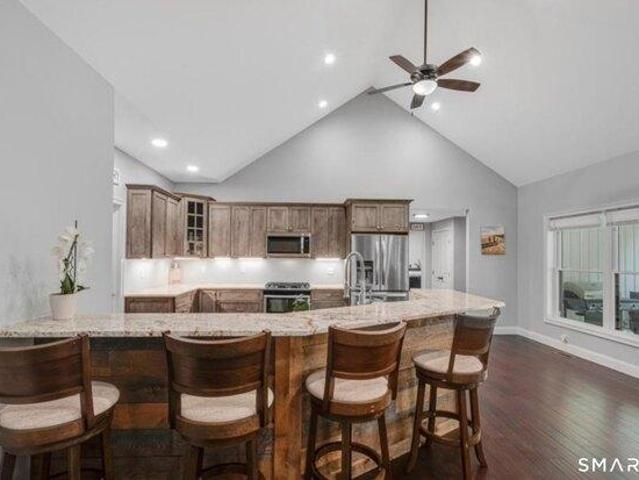
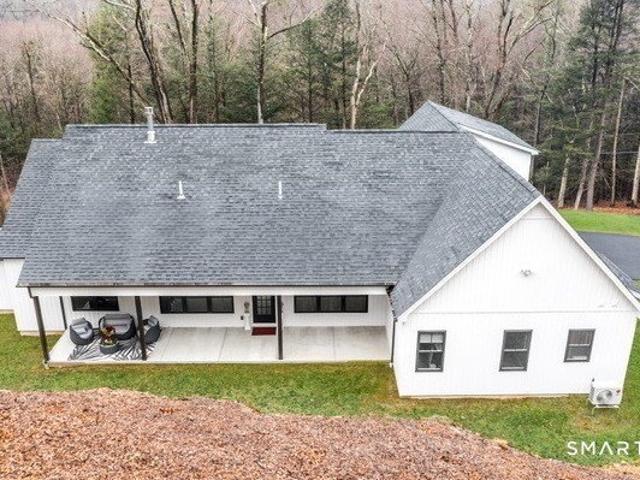
PRIVATE 2.5+ ACRE CONTEMPORARY RETREAT IN HARWINTON! Tucked away at the end of the driveway, this spacious seven-room contemporary offers the perfect blend of privacy, comfort, and convenience on more than 2.0 acres of beautifully landscaped grounds. Featuring 3 bedrooms, 2 1/2 baths, spacious laundry room and a flexible floor plan with potential for a 4th bedroom, there is plenty of room to grow. The inviting eat-in kitchen flows naturally into the formal dining area, while the warm living space is enhanced by a gas fireplace. Several mechanical improvements provide added peace of mind, including a newer oil tank and newer septic tank. Several skylights for added natural light. The full walkout basement offers excellent expansion potential, including plumbing already in place for a future bathroom. A two-car garage and abundant parking provide plenty of space for vehicles, guests, hobbies, and storage. Enjoy the tranquility of a private, secluded setting while remaining conveniently l
USD 639,450
house with 2 bedroom, Harwinton CT ES105550764
View photo
House · for sale
USD 495,000
USD 500/sq.ft
house with 2 bedroom, Harwinton CT ES105550764
Harwinton town
· 990 sq.ft · 2 Bedrooms · House
· Fireplace · Air conditioning · Heating
Harwinton town · 990 sq.ft · 2 Bedrooms · House · Fireplace · Air conditioning · Heating
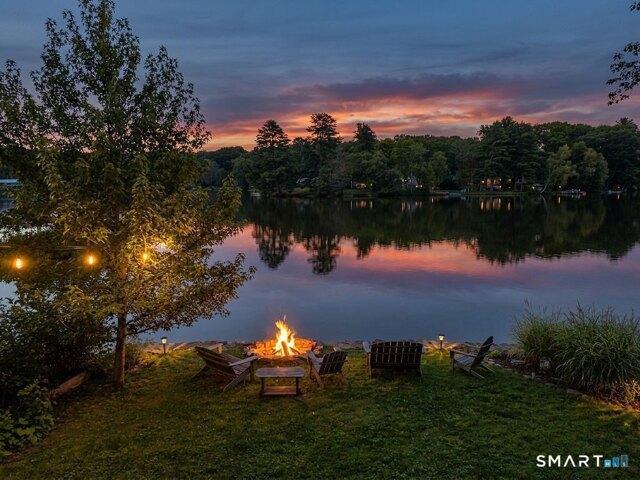
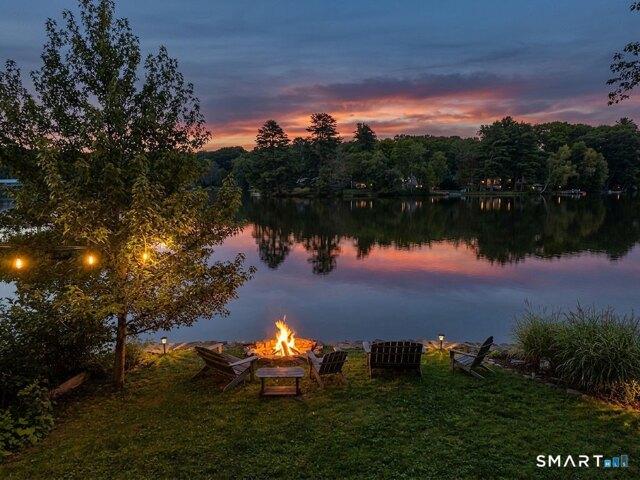
Lakefront living doesn't get much better than this! Completely rebuilt on its original footprint in 2011, this inviting 2-bedroom cottage combines the charm of a classic lake retreat with the comfort and efficiency of a modern home. The open-concept interior features soaring 14-foot vaulted ceilings, cherry hardwood floors, stainless steel appliances, granite countertops and a handsome wood-burning masonry fireplace for cozy evenings by the lake. Central heating and air conditioning powered by propane, plus 200-amp electrical service, make this an easy year-round escape. And then there is the setting. An exceptional lot with sweeping 180-degree views of Harwinton Lake puts the water front and center in every season. Enjoy peaceful mornings, and sun-filled afternoons as well as a built-in firepit at waters edge from your own private piece of the shoreline. Shed, water toys and access to 3 private Lake Association beaches! Looking for a weekend getaway, a manageable full-time lake home o
USD 495,000
house with 3 bedroom, Harwinton CT ES105535181
View photo
House · for sale
USD 450,000
USD 223/sq.ft
house with 3 bedroom, Harwinton CT ES105535181
Harwinton town
· 2,013 sq.ft · 3 Bedrooms · House
· Office room · Deck · Equipped kitchen
Harwinton town · 2,013 sq.ft · 3 Bedrooms · House · Office room · Deck · Equipped kitchen
Welcome to country living at its best! This spacious, well-maintained home offers a flexible floor plan, thoughtful updates, and inviting indoor and outdoor spaces. The eat-in kitchen features a cozy wood stove, vaulted ceilings, and skylight and opens to a comfortable den. A larger living room with a second wood stove provides additional space for relaxing and entertaining. The main level also includes first-floor laundry, a half bath, and an updated full bath featuring a luxurious walk-in shower. A former screened porch has been converted into heated living space with vaulted ceilings, a private deck, and is currently used as a main-level bedroom-ideal for guests, a home office, or additional living space. Upstairs are three bedrooms and a full bath, including a spacious primary bedroom with a walk-in closet. An attic fan adds additional comfort. Updated windows, doors, heated gutter guards and a generator are among the home's practical improvements. Outside, enjoy a lush, beautifull
USD 450,000
house with 3 bedroom, Harwinton CT ES105512732
View photo
House · for sale
USD 565,000
USD 308/sq.ft
house with 3 bedroom, Harwinton CT ES105512732
Harwinton town
· 1,830 sq.ft · 3 Bedrooms · House
· Garden · Parking · Equipped kitchen
Harwinton town · 1,830 sq.ft · 3 Bedrooms · House · Garden · Parking · Equipped kitchen
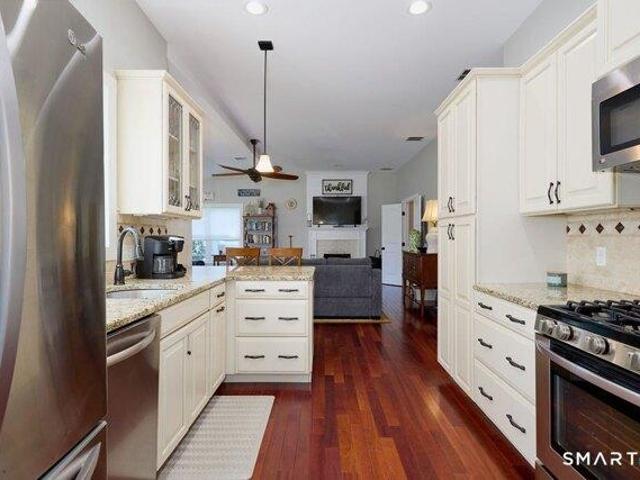
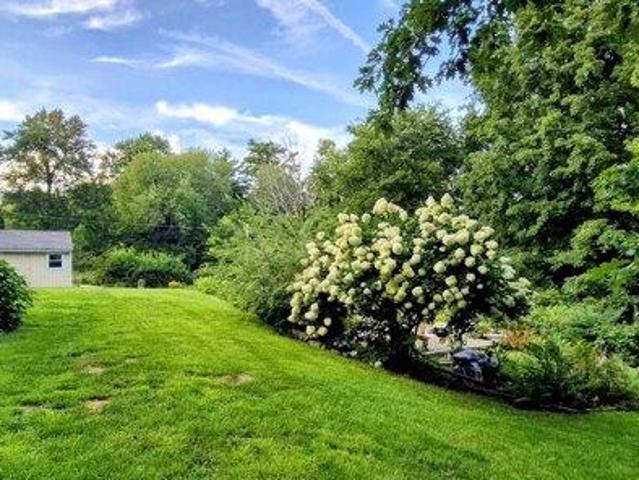
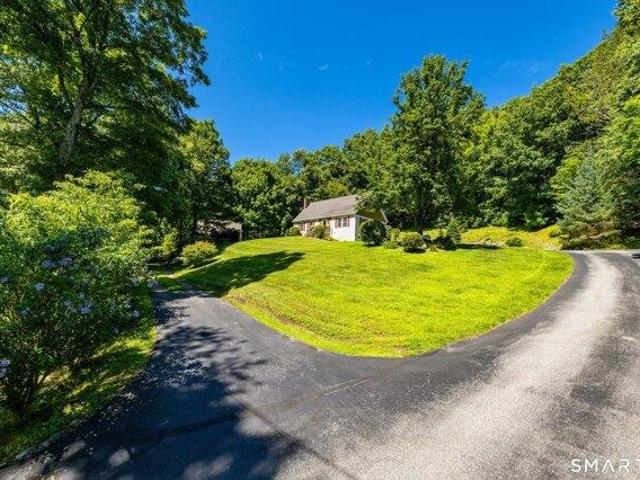
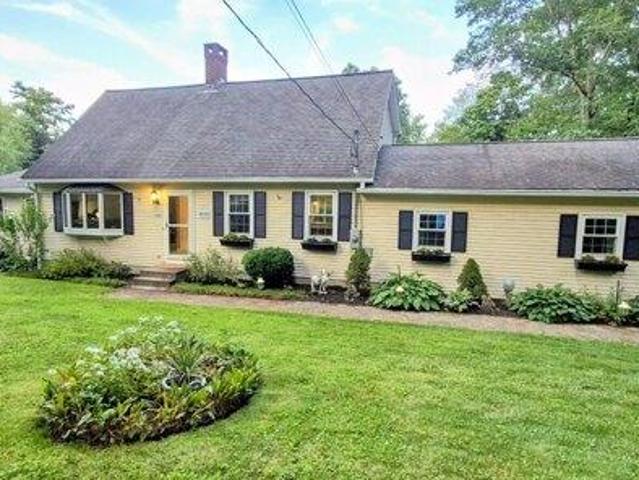
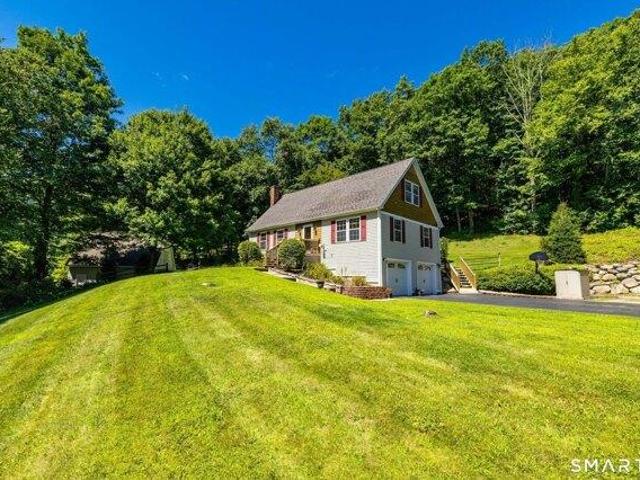
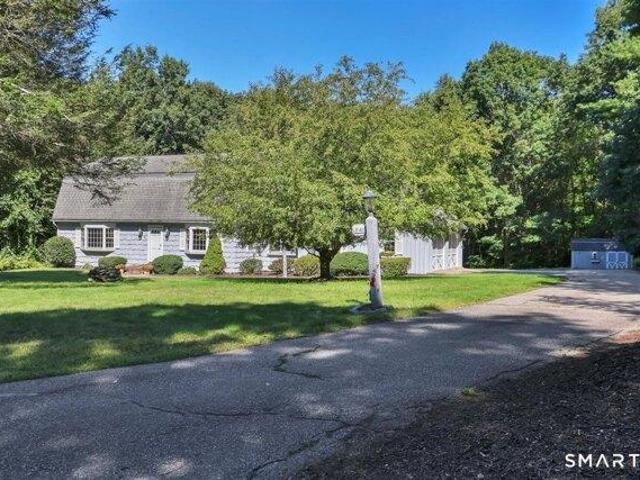
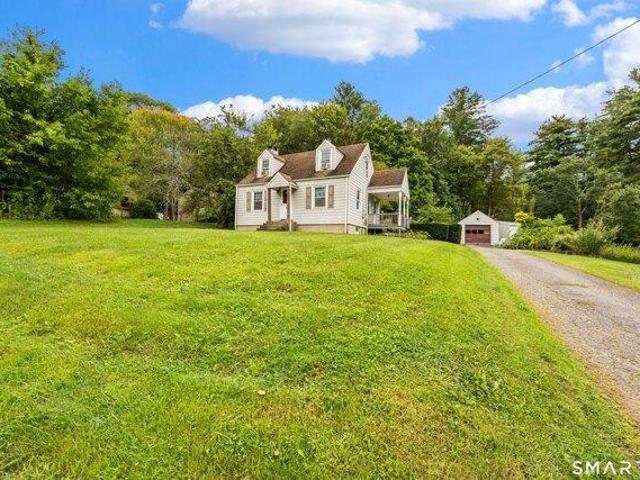
Welcome to this charming Cape-style home nestled on 2.25 private acres in scenic Harwinton. Perched atop a hill, this inviting property offers peaceful views, privacy and versatility. A unique feature is the detached garage, offering potential for additional income by renting it out or converting to a separate living space, subject to approvals. The upper level is at the same grade as the main house, creating a seamless extension of the backyard. Doors open to a covered outdoor area, perfect for entertaining, gardening equipment or storage, while the lower level is ideal for contractors, a workshop, equipment, hobbies or additional storage. The home also offers an attached 2-bay garage beneath the house. The thoughtfully designed floor plan features a first-floor primary bedrm with full bath, ideal for one-level living. The spacious kitchen opens to a bright, sun-filled family rm, creating a warm space for everyday living and entertaining. Hardwood flrs add warmth and character, while
USD 565,000
3 bedroom, Harwinton CT 06791 105535181
View photo
House · for sale
USD 450,000
USD 223/sq.ft
3 bedroom, Harwinton CT 06791 105535181
Harwinton town
· 2,013 sq.ft · 3 Bedrooms · 3 Baths · House
· Office room · Deck · Equipped kitchen
Harwinton town · 2,013 sq.ft · 3 Bedrooms · 3 Baths · House · Office room · Deck · Equipped kitchen
Welcome to country living at its best! This spacious, well-maintained home offers a flexible floor plan, thoughtful updates, and inviting indoor and outdoor spaces. The eat-in kitchen features a cozy wood stove, vaulted ceilings, and skylight and opens to a comfortable den. A larger living room with a second wood stove provides additional space for relaxing and entertaining. The main level also includes first-floor laundry, a half bath, and an updated full bath featuring a luxurious walk-in shower. A former screened porch has been converted into heated living space with vaulted ceilings, a private deck, and is currently used as a main-level bedroom-ideal for guests, a home office, or additional living space. Upstairs are three bedrooms and a full bath, including a spacious primary bedroom with a walk-in closet. An attic fan adds additional comfort. Updated windows, doors, heated gutter guards and a generator are among the home's practical improvements. Outside, enjoy a lush, beautifull
USD 450,000
3 bedroom, Harwinton CT 06791 105443127
View photo
House · for sale
USD 499,900
USD 249/sq.ft
3 bedroom, Harwinton CT 06791 105443127
Harwinton town
· 2,002 sq.ft · 3 Bedrooms · 2 Baths · House
· Garden · Equipped kitchen · Parking
Harwinton town · 2,002 sq.ft · 3 Bedrooms · 2 Baths · House · Garden · Equipped kitchen · Parking
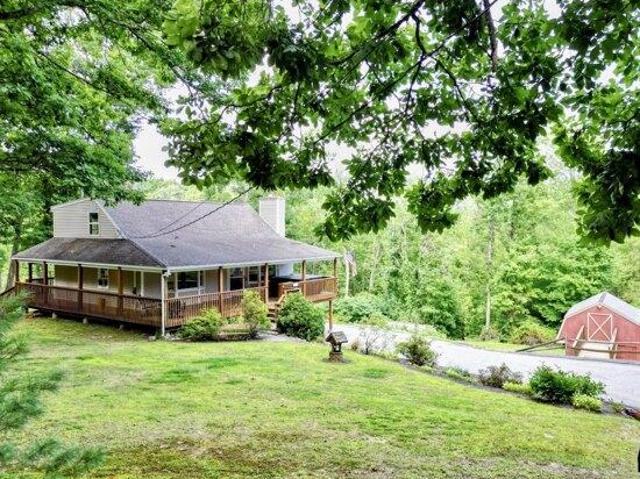
Welcome to this beautifully updated 3-bedroom Cape Cod-style home, where charm and modern comfort come together on a picturesque 2-acre lot. The open-concept first floor features gleaming hardwood floors, abundant natural light, a spacious living room with a cozy wood stove and custom built-in shelving, creating the perfect gathering space. The tastefully renovated kitchen offers generous counter space, a breakfast bar, and an ideal layout for entertaining. Two full bathrooms provide convenience, while every detail of this home has been thoughtfully maintained and updated. Step outside to enjoy the oversized wraparound porch overlooking the expansive backyard, highlighted by stunning handcrafted stone walls, a bluestone sitting area, and a dedicated wood storage area. Car enthusiasts, hobbyists, or outdoor enthusiasts will appreciate the attached one-car garage and the impressive two-story barn with a concrete floor-perfect for storing recreational vehicles, equipment, or creating the
USD 499,900
house with 3 bedroom, Harwinton CT ES105441674
View photo
House · for sale
USD 575,000
USD 251/sq.ft
house with 3 bedroom, Harwinton CT ES105441674
Harwinton town
· 2,282 sq.ft · 3 Bedrooms · House
· Garden · Deck · Cellar · Parking
Harwinton town · 2,282 sq.ft · 3 Bedrooms · House · Garden · Deck · Cellar · Parking
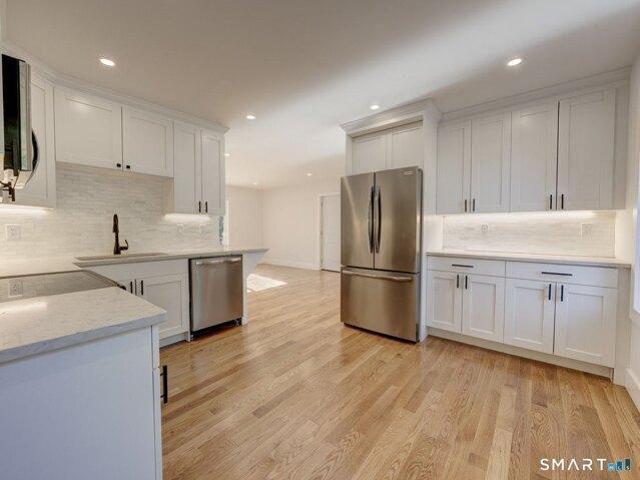
Do not miss the chance at this completely renovated Cape/Colonial from the foundation up! With almost 2300sqft, 3 beds 2.5 bathrooms over eight rooms and features a spacious a primary suite designed for contemporary living. The open-concept main floor living and dining area flows into a fully equipped chefs kitchen-ideal for everyday meals and entertaining. Upstairs you'll find the primary suite along with two spacious additional bedrooms, a large dedicated laundry room, and a finished storage room. A full, partially finished basement adds valuable living space and storage. Stylish, move-in ready finishes throughout make this home a turnkey opportunity. Outside the incredibly oversized deck is perfect for entertaining overlooking the entirely regraded spacious yard. A nicely landscaped front and newly paved driveway with ample parking completes this picture perfect home. This property has offers peaceful Harwinton living with convenient access to RT8, don't miss your chance!
USD 575,000
3 bedroom, Harwinton CT 06791 105512732
View photo
House · for sale
USD 565,000
USD 308/sq.ft
3 bedroom, Harwinton CT 06791 105512732
Harwinton town
· 1,830 sq.ft · 3 Bedrooms · 3 Baths · House
· Garden · Parking · Equipped kitchen
Harwinton town · 1,830 sq.ft · 3 Bedrooms · 3 Baths · House · Garden · Parking · Equipped kitchen
Welcome to this charming Cape-style home nestled on 2.25 private acres in scenic Harwinton. Perched atop a hill, this inviting property offers peaceful views, privacy and versatility. A unique feature is the detached garage, offering potential for additional income by renting it out or converting to a separate living space, subject to approvals. The upper level is at the same grade as the main house, creating a seamless extension of the backyard. Doors open to a covered outdoor area, perfect for entertaining, gardening equipment or storage, while the lower level is ideal for contractors, a workshop, equipment, hobbies or additional storage. The home also offers an attached 2-bay garage beneath the house. The thoughtfully designed floor plan features a first-floor primary bedrm with full bath, ideal for one-level living. The spacious kitchen opens to a bright, sun-filled family rm, creating a warm space for everyday living and entertaining. Hardwood flrs add warmth and character, while
USD 565,000
house with 4 bedroom, Harwinton CT ES105576753
View photo
House · for sale
USD 625,000
USD 231/sq.ft
house with 4 bedroom, Harwinton CT ES105576753
Harwinton town
· 2,702 sq.ft · 4 Bedrooms · House
· Office room · Fireplace · Equipped kitchen · Parking
Harwinton town · 2,702 sq.ft · 4 Bedrooms · House · Office room · Fireplace · Equipped kitchen · Parking
Built in 2021, this immaculate four-bedroom home offers modern design with the warmth and comfort ideal for both everyday living and entertaining. The expansive kitchen features a walk-in pantry and opens beautifully to the living room, where hardwood floors and a cozy fireplace create a welcoming atmosphere. A first-floor dining room provides the perfect setting for relaxed meals, holiday gatherings, or hosting friends with ease. Just off the kitchen and living area, a covered porch overlooks the great outdoor space, ideal for relaxing, entertaining, or enjoying the surrounding natural setting. All four bedrooms are generously sized and include walk-in closets, highlighted by a spacious primary suite with a dressing area. A versatile bonus room over the garage provides flexible space for a family room, home office, or additional bedroom. Conveniently located close to Route 8 and bordering the Thomaston Fish and Game Club, this move-in-ready home blends newer construction, thoughtful l
USD 625,000
house with 4 bedroom, Harwinton CT ES105443275
View photo
House · for sale
USD 479,000
USD 207/sq.ft
house with 4 bedroom, Harwinton CT ES105443275
Harwinton town
· 2,303 sq.ft · 4 Bedrooms · House
· Garden · Office room · Deck · Fireplace · Equipped kitchen · Parking
Harwinton town · 2,303 sq.ft · 4 Bedrooms · House · Garden · Office room · Deck · Fireplace · Equipped kitchen · Parking
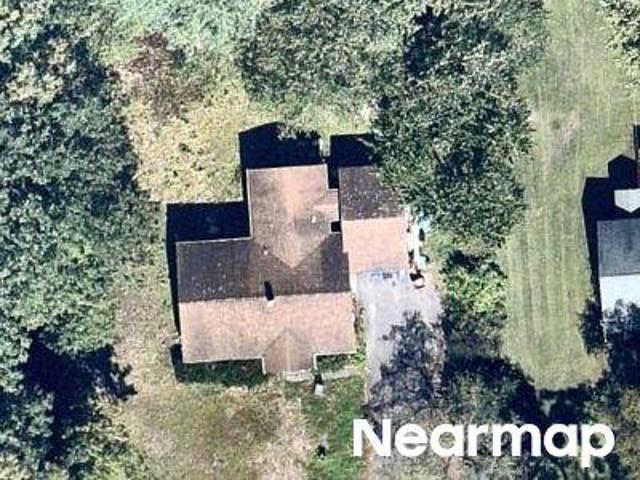
Set on a serene cul-de-sac with a backyard surrounded by woods, this Harwinton Colonial offers 2,314 sq ft, 4 bedrooms, 2 full bathrooms, and flexible living space on 1.73 acres. At 36 Coventry Lane, the classic foyer layout opens with the living room to the left, dining room to the right, and stairs centered ahead. The living room is filled with natural light from a bay window and features a wood-burning fireplace with stone facing for warmth and character. Across the foyer, the dining room also includes a bay window and sits just off the eat-in kitchen, creating an easy flow for meals, gatherings, and everyday living. The kitchen overlooks the backyard and opens through a slider to an enclosed screened porch and deck, adding comfortable outdoor living space in a peaceful setting. Just off the kitchen, a main-level flex room with a nearby full bathroom can serve as a family room, office, guest space, or other use to fit your needs. Between the kitchen and attached 2-car garage, the sp
USD 479,000
2 bedroom, Harwinton CT 06791 105550764
View photo
House · for sale
USD 495,000
USD 500/sq.ft
2 bedroom, Harwinton CT 06791 105550764
Harwinton town
· 990 sq.ft · 2 Bedrooms · 1 Bath · House
· Fireplace · Air conditioning · Heating
Harwinton town · 990 sq.ft · 2 Bedrooms · 1 Bath · House · Fireplace · Air conditioning · Heating
Lakefront living doesn't get much better than this! Completely rebuilt on its original footprint in 2011, this inviting 2-bedroom cottage combines the charm of a classic lake retreat with the comfort and efficiency of a modern home. The open-concept interior features soaring 14-foot vaulted ceilings, cherry hardwood floors, stainless steel appliances, granite countertops and a handsome wood-burning masonry fireplace for cozy evenings by the lake. Central heating and air conditioning powered by propane, plus 200-amp electrical service, make this an easy year-round escape. And then there is the setting. An exceptional lot with sweeping 180-degree views of Harwinton Lake puts the water front and center in every season. Enjoy peaceful mornings, and sun-filled afternoons as well as a built-in firepit at waters edge from your own private piece of the shoreline. Shed, water toys and access to 3 private Lake Association beaches! Looking for a weekend getaway, a manageable full-time lake home o
USD 495,000
house with 2 bedroom, Harwinton CT ES105476764
View photo
House · for sale
USD 285,000
USD 236/sq.ft
house with 2 bedroom, Harwinton CT ES105476764
Harwinton town
· 1,206 sq.ft · 2 Bedrooms · House
· Garden · Office room · Parking · Cellar
Harwinton town · 1,206 sq.ft · 2 Bedrooms · House · Garden · Office room · Parking · Cellar
Welcome to this charming Cape-style home nestled in the peaceful town of Harwinton! Offering 2 bedrooms and 1.5 baths, this property is filled with potential and presents a fantastic opportunity for buyers looking to bring their own vision and updates to a home with plenty of character. Inside, hardwood flooring runs throughout the main level and continues into both generously sized bedrooms upstairs. The living room features a pellet stove, creating a cozy focal point and an additional source of warmth. The basement offers bonus space with plenty of possibilities for a recreation area, home office, hobby room, or additional storage. Outside is where this property truly shines. Enjoy a level backyard with a peaceful wooded setting to the rear, providing a wonderful sense of privacy and natural backdrop. The property also features a detached one-car garage with additional storage space, plus a separate workshop/shed that's perfect for projects, equipment, or extra storage. While the hom
USD 285,000
house with 5 bedroom, Harwinton CT ES105425058
View photo
House · for sale
USD 375,000
USD 250/sq.ft
house with 5 bedroom, Harwinton CT ES105425058
Harwinton town
· 1,496 sq.ft · 5 Bedrooms · House
· Garden · Office room · Deck · Fireplace · Equipped kitchen · Cellar
Harwinton town · 1,496 sq.ft · 5 Bedrooms · House · Garden · Office room · Deck · Fireplace · Equipped kitchen · Cellar
Welcome to this charming Colonial offering comfort, character, and a truly special connection to nature. Step inside to a welcoming living room featuring luxury engineered flooring and a wood-burning fireplace, creating a warm and inviting space. The open-concept layout flows seamlessly into the kitchen, which boasts granite countertops and plenty of space for cooking and entertaining. Just off the kitchen, step out onto the large rear deck overlooking the beautifully appointed yard and peaceful brook. Off the kitchen is a well-appointed office/sitting area and full bathroom. The upper level features generously sized bedrooms, with the first bedroom located immediately to the right and offering convenient access to a walk-up finished attic space. The attic is finished but not heated and provides additional flexibility for storage, hobbies, or future use. The basement offers ample storage and convenient walk-out access directly to the backyard. Outside, this property truly shines as a p
USD 375,000
house with 3 bedroom, Harwinton CT ES105426693
View photo
House · for sale
USD 129,900
USD 65/sq.ft
house with 3 bedroom, Harwinton CT ES105426693
Harwinton town
· 1,981 sq.ft · 3 Bedrooms · House
Harwinton town · 1,981 sq.ft · 3 Bedrooms · House
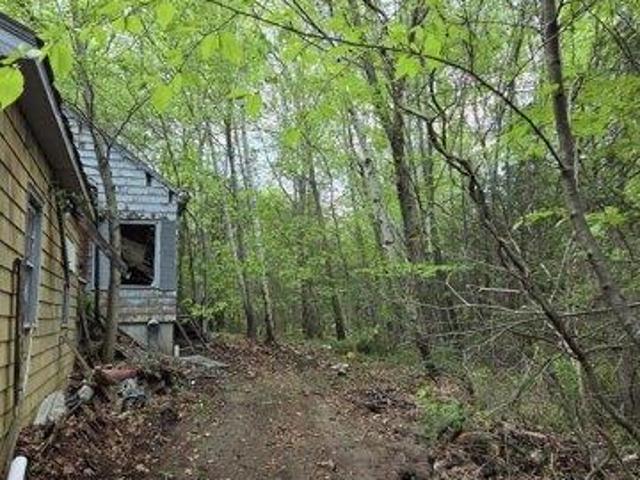
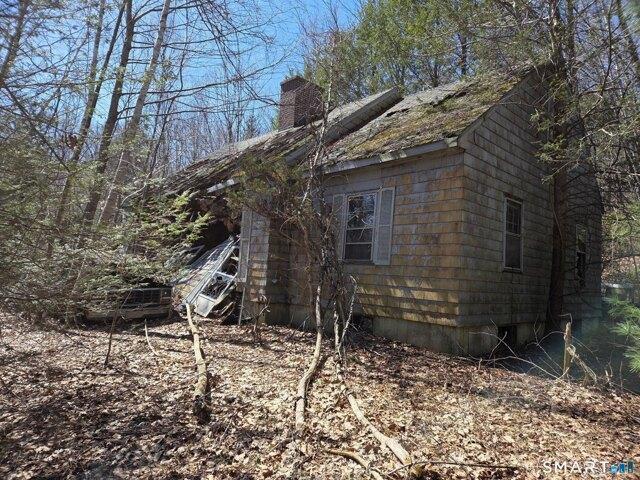
This property is situated on a quiet, paved road and is being offered along with the parcel next to it. This property needs repairs or possibly is a tear down, the foundation, well and septic are there and the condition of these is unknown. There is a driveway connecting the lots. These two parcels are and close to local hiking trails, shopping, and easy highway access for commuters. The Lake Harwinton community is at the end of the street. The price reflects the condition of this property. Sold together with MLS 24177854
USD 129,900
3 bedroom, Harwinton CT 06791 105416119
View photo
House · for sale
USD 359,000
USD 311/sq.ft
3 bedroom, Harwinton CT 06791 105416119
Harwinton town
· 1,152 sq.ft · 3 Bedrooms · 1 Bath · House
· Parking · Air conditioning
Harwinton town · 1,152 sq.ft · 3 Bedrooms · 1 Bath · House · Parking · Air conditioning
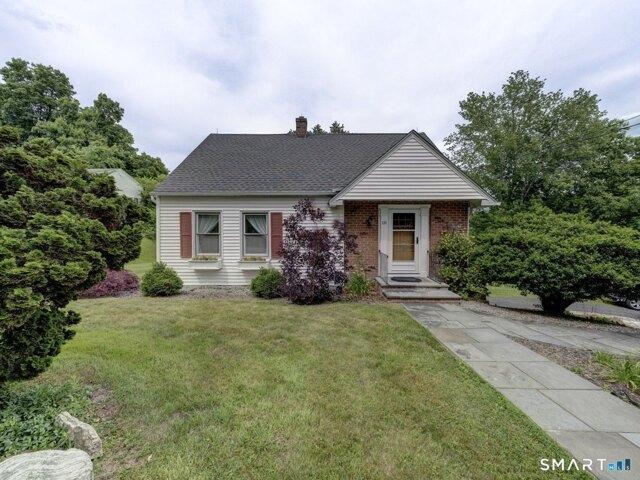
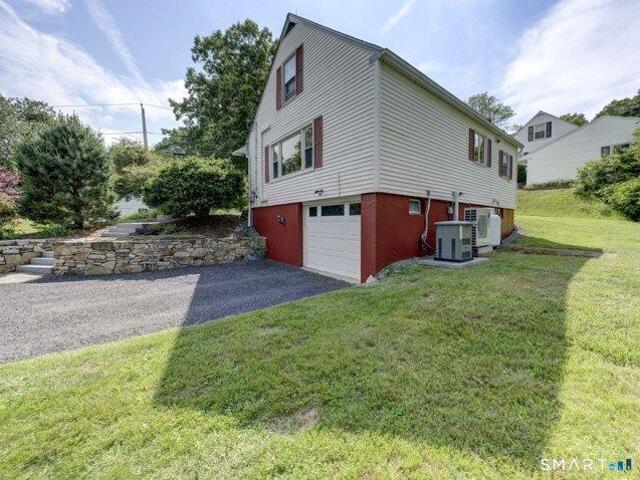
First time Listed is a long-time family occupied home that has been exceptionally cared for and tastefully updated since 1954! Clean - and Immaculate condition, with a desirable Primary bedroom on the main floor, with washer and dryer off a remodeled bathroom and hardwood floors throughout. Updated exterior landscaping and hardscape bluestone walkways '18 to start the list. Improvements include, Roof with leaf guards '22, Burner '24, Driveway '20, Mini Split A/C units'20, Dryer and Stove '20, Fresh interior paint throughout '19, Renovated bath '19, Garage door '19, New well foot valve, pump and pressure tank '22, Whole house generator '14, Bedroom closet/pantry built in upgrades '15. And many more updates with receipts to prove it. Turn Key Harwinton Living at its Finest
USD 359,000
house with 3 bedroom, Harwinton CT ES105416119
View photo
House · for sale
USD 359,000
USD 311/sq.ft
house with 3 bedroom, Harwinton CT ES105416119
Harwinton town
· 1,152 sq.ft · 3 Bedrooms · House
· Parking · Air conditioning
Harwinton town · 1,152 sq.ft · 3 Bedrooms · House · Parking · Air conditioning
First time Listed is a long-time family occupied home that has been exceptionally cared for and tastefully updated since 1954! Clean - and Immaculate condition, with a desirable Primary bedroom on the main floor, with washer and dryer off a remodeled bathroom and hardwood floors throughout. Updated exterior landscaping and hardscape bluestone walkways '18 to start the list. Improvements include, Roof with leaf guards '22, Burner '24, Driveway '20, Mini Split A/C units'20, Dryer and Stove '20, Fresh interior paint throughout '19, Renovated bath '19, Garage door '19, New well foot valve, pump and pressure tank '22, Whole house generator '14, Bedroom closet/pantry built in upgrades '15. And many more updates with receipts to prove it. Turn Key Harwinton Living at its Finest
USD 359,000
house with 3 bedroom, Harwinton CT ES105443127
View photo
House · for sale
USD 499,900
USD 249/sq.ft
house with 3 bedroom, Harwinton CT ES105443127
Harwinton town
· 2,002 sq.ft · 3 Bedrooms · House
· Garden · Equipped kitchen · Parking
Harwinton town · 2,002 sq.ft · 3 Bedrooms · House · Garden · Equipped kitchen · Parking
Welcome to this beautifully updated 3-bedroom Cape Cod-style home, where charm and modern comfort come together on a picturesque 2-acre lot. The open-concept first floor features gleaming hardwood floors, abundant natural light, a spacious living room with a cozy wood stove and custom built-in shelving, creating the perfect gathering space. The tastefully renovated kitchen offers generous counter space, a breakfast bar, and an ideal layout for entertaining. Two full bathrooms provide convenience, while every detail of this home has been thoughtfully maintained and updated. Step outside to enjoy the oversized wraparound porch overlooking the expansive backyard, highlighted by stunning handcrafted stone walls, a bluestone sitting area, and a dedicated wood storage area. Car enthusiasts, hobbyists, or outdoor enthusiasts will appreciate the attached one-car garage and the impressive two-story barn with a concrete floor-perfect for storing recreational vehicles, equipment, or creating the
USD 499,900
house Harwinton CT ES105511564
View photo
House · for sale
USD 999,000
USD 138/sq.ft
house Harwinton CT ES105511564
Harwinton town
· 7,190 sq.ft · House
· Office room
Harwinton town · 7,190 sq.ft · House · Office room
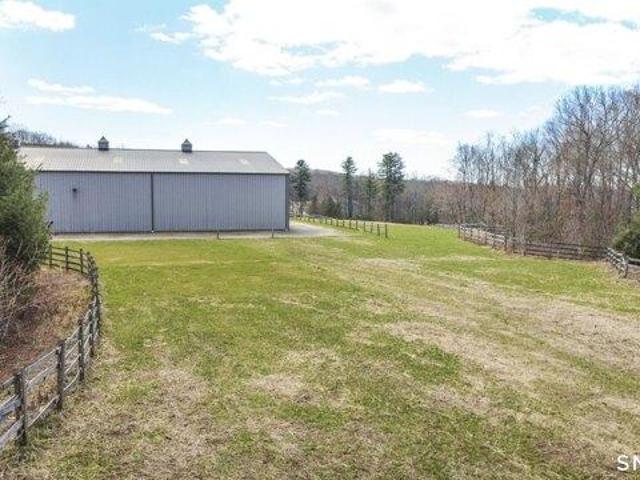
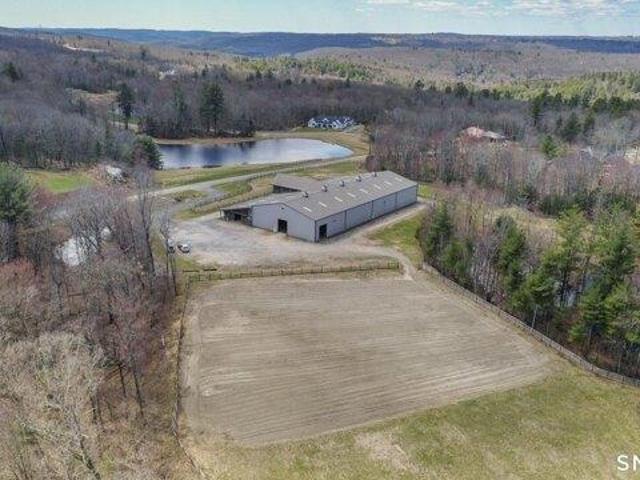
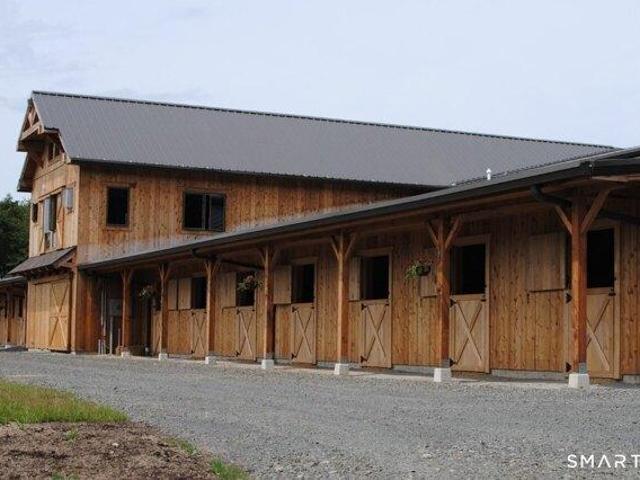
Exceptional equestrian opportunity! This unique property includes a 15.51-acre farm and a beautifully crafted post-and-beam barn is designed with both function and quality in mind. Built in 2017, this equestrian facility offers 20 spacious 12x12 stalls, including 14 with Dutch doors, the barn offers excellent ventilation and horse comfort. Amenities include a heated 12x24 tack room, two half baths, office, feed room, drop-down hay room, large loft with abundant hay storage, wash stall, and two additional tack stalls. Electrical outlets are conveniently located outside each stall for ease of use. The property is thoughtfully laid out with split rail fencing, an expansive open field, and multiple options for turnout or arena configurations. The upper field is large enough to accommodate two rings and a warm-up area. Attached 200 x 100 indoor arena, ideal for year-round riding. Directly abutting the State Forest. A rare chance to own a turnkey equestrian facility with additional building
USD 999,000
house Harwinton CT ES105474857
View photo
House · for sale
USD 1,149,000
USD 47/sq.ft
house Harwinton CT ES105474857
Harwinton town
· 23,993 sq.ft · House
· Office room
Harwinton town · 23,993 sq.ft · House · Office room
Exceptional equestrian opportunity offering two parcels totaling 18.46 acres at 3 and 5 Break Maiden Lane in Harwinton. This unique property includes a 15.51-acre farm parcel plus a separate 2.95-acre approved building lot, providing flexibility for future expansion, a residence, or investment potential. Built in 2017, the beautifully crafted post-and-beam barn is designed with both function and quality in mind. Featuring 20 spacious 12x12 stalls, including 14 with Dutch doors, the barn offers excellent ventilation and horse comfort. Amenities include a heated 12x24 tack room, two half baths, office, feed room, drop-down hay room, large loft with abundant hay storage, wash stall, and two additional tack stalls. Electrical outlets are conveniently located outside each stall for ease of use. The property is thoughtfully laid out with split rail fencing, an expansive open field, and multiple options for turnout or arena configurations. The upper field is large enough to accommodate two ri
USD 1,149,000
house with 4 bedroom, Harwinton CT ES105427209
View photo
House · for sale
USD 425,000
USD 215/sq.ft
house with 4 bedroom, Harwinton CT ES105427209
Harwinton town
· 1,970 sq.ft · 4 Bedrooms · House
· Patio · Garden · Deck · Fireplace · Equipped kitchen · Parking · Cellar
Harwinton town · 1,970 sq.ft · 4 Bedrooms · House · Patio · Garden · Deck · Fireplace · Equipped kitchen · Parking · Cellar
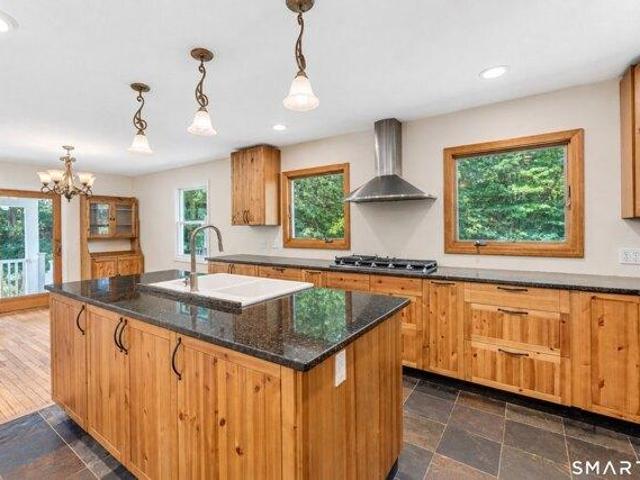
Tucked at the end of a quiet Harwinton road, this raised ranch sits on a private 1.08-acre wooded lot with the kind of backyard you won't want to leave - mature shade trees, a stamped concrete patio, and open lawn where the swing set can stay right where it is. Step inside to a stunning, fully renovated kitchen: knotty pine cabinetry, granite counters, a generous center island, gas cooktop, double wall oven, and slate tile flooring that flows to a slider opening onto the deck, perfect for morning coffee or evening grilling. Rich hardwood floors run through the bedrooms and hallway, each room heated and cooled independently by its own ductless mini-split for efficient, zoned comfort. A cozy fireplace anchors the living space, and a covered front porch with a handsome wood-and-glass entry sets a warm first impression. Downstairs, a two-car basement garage and unfinished basement offer storage and real expansion potential, while a rustic barn-style outbuilding adds even more room to garde
USD 425,000
Harwinton CT 06791 105474857
View photo
House · for sale
USD 1,149,000
USD 47/sq.ft
Harwinton CT 06791 105474857
Harwinton town
· 23,993 sq.ft · 1 Bath · House
· Office room
Harwinton town · 23,993 sq.ft · 1 Bath · House · Office room
Exceptional equestrian opportunity offering two parcels totaling 18.46 acres at 3 and 5 Break Maiden Lane in Harwinton. This unique property includes a 15.51-acre farm parcel plus a separate 2.95-acre approved building lot, providing flexibility for future expansion, a residence, or investment potential. Built in 2017, the beautifully crafted post-and-beam barn is designed with both function and quality in mind. Featuring 20 spacious 12x12 stalls, including 14 with Dutch doors, the barn offers excellent ventilation and horse comfort. Amenities include a heated 12x24 tack room, two half baths, office, feed room, drop-down hay room, large loft with abundant hay storage, wash stall, and two additional tack stalls. Electrical outlets are conveniently located outside each stall for ease of use. The property is thoughtfully laid out with split rail fencing, an expansive open field, and multiple options for turnout or arena configurations. The upper field is large enough to accommodate two ri
USD 1,149,000
Cottage Rd, Harwinton, Home For Sale
View photo
House · for sale
USD 285,000
USD 236/sq.ft
Cottage Rd, Harwinton, Home For Sale
Harwinton town
· 1,206 sq.ft · 2 Bedrooms · 2 Baths · House
· Garden · Office room · Parking · Cellar
Harwinton town · 1,206 sq.ft · 2 Bedrooms · 2 Baths · House · Garden · Office room · Parking · Cellar
Welcome to this charming Cape-style home nestled in the peaceful town of Harwinton! Offering 2 bedrooms and 1.5 baths, this property is filled with potential and presents a fantastic opportunity for buyers looking to bring their own vision and updates to a home with plenty of character. Inside, hardwood flooring runs throughout the main level and continues into both generously sized bedrooms upstairs. The living room features a pellet stove, creating a cozy focal point and an additional source of warmth. The basement offers bonus space with plenty of possibilities for a recreation area, home office, hobby room, or additional storage. Outside is where this property truly shines. Enjoy a level backyard with a peaceful wooded setting to the rear, providing a wonderful sense of privacy and natural backdrop. The property also features a detached one-car garage with additional storage space, plus a separate workshop/shed that's perfect for projects, equipment, or extra storage. While the hom
USD 285,000
Davis Rd, Harwinton, Home For Sale
View photo
House · for sale
USD 129,900
USD 65/sq.ft
Davis Rd, Harwinton, Home For Sale
Harwinton town
· 1,981 sq.ft · 3 Bedrooms · 3 Baths · House
Harwinton town · 1,981 sq.ft · 3 Bedrooms · 3 Baths · House
This property is situated on a quiet, paved road and is being offered along with the parcel next to it. This property needs repairs or possibly is a tear down, the foundation, well and septic are there and the condition of these is unknown. There is a driveway connecting the lots. These two parcels are and close to local hiking trails, shopping, and easy highway access for commuters. The Lake Harwinton community is at the end of the street. The price reflects the condition of this property. Sold together with MLS 24177854
USD 129,900
Wildcat Hill Rd, Harwinton, Home For Sale
View photo
House · for sale
USD 625,000
USD 231/sq.ft
Wildcat Hill Rd, Harwinton, Home For Sale
Harwinton town
· 2,702 sq.ft · 4 Bedrooms · 3 Baths · House
· Office room · Fireplace · Equipped kitchen · Parking
Harwinton town · 2,702 sq.ft · 4 Bedrooms · 3 Baths · House · Office room · Fireplace · Equipped kitchen · Parking
Built in 2021, this immaculate four-bedroom home offers modern design with the warmth and comfort ideal for both everyday living and entertaining. The expansive kitchen features a walk-in pantry and opens beautifully to the living room, where hardwood floors and a cozy fireplace create a welcoming atmosphere. A first-floor dining room provides the perfect setting for relaxed meals, holiday gatherings, or hosting friends with ease. Just off the kitchen and living area, a covered porch overlooks the great outdoor space, ideal for relaxing, entertaining, or enjoying the surrounding natural setting. All four bedrooms are generously sized and include walk-in closets, highlighted by a spacious primary suite with a dressing area. A versatile bonus room over the garage provides flexible space for a family room, home office, or additional bedroom. Conveniently located close to Route 8 and bordering the Thomaston Fish and Game Club, this move-in-ready home blends newer construction, thoughtful l
USD 625,000
Beach Dr, Harwinton, Home For Sale
View photo
House · for sale
USD 495,000
USD 500/sq.ft
Beach Dr, Harwinton, Home For Sale
Harwinton town
· 990 sq.ft · 2 Bedrooms · 1 Bath · House
· Fireplace · Air conditioning · Heating
Harwinton town · 990 sq.ft · 2 Bedrooms · 1 Bath · House · Fireplace · Air conditioning · Heating
Lakefront living doesn't get much better than this! Completely rebuilt on its original footprint in 2011, this inviting 2-bedroom cottage combines the charm of a classic lake retreat with the comfort and efficiency of a modern home. The open-concept interior features soaring 14-foot vaulted ceilings, cherry hardwood floors, stainless steel appliances, granite countertops and a handsome wood-burning masonry fireplace for cozy evenings by the lake. Central heating and air conditioning powered by propane, plus 200-amp electrical service, make this an easy year-round escape. And then there is the setting. An exceptional lot with sweeping 180-degree views of Harwinton Lake puts the water front and center in every season. Enjoy peaceful mornings, and sun-filled afternoons as well as a built-in firepit at waters edge from your own private piece of the shoreline. Shed, water toys and access to 3 private Lake Association beaches! Looking for a weekend getaway, a manageable full-time lake home o
USD 495,000
Swimming Hole Rd, Harwinton, Home For Sale
View photo
House · for sale
USD 425,000
USD 215/sq.ft
Swimming Hole Rd, Harwinton, Home For Sale
Harwinton town
· 1,970 sq.ft · 4 Bedrooms · 2 Baths · House
· Patio · Garden · Deck · Fireplace · Equipped kitchen · Parking · Cellar
Harwinton town · 1,970 sq.ft · 4 Bedrooms · 2 Baths · House · Patio · Garden · Deck · Fireplace · Equipped kitchen · Parking · Cellar
Tucked at the end of a quiet Harwinton road, this raised ranch sits on a private 1.08-acre wooded lot with the kind of backyard you won't want to leave - mature shade trees, a stamped concrete patio, and open lawn where the swing set can stay right where it is. Step inside to a stunning, fully renovated kitchen: knotty pine cabinetry, granite counters, a generous center island, gas cooktop, double wall oven, and slate tile flooring that flows to a slider opening onto the deck, perfect for morning coffee or evening grilling. Rich hardwood floors run through the bedrooms and hallway, each room heated and cooled independently by its own ductless mini-split for efficient, zoned comfort. A cozy fireplace anchors the living space, and a covered front porch with a handsome wood-and-glass entry sets a warm first impression. Downstairs, a two-car basement garage and unfinished basement offer storage and real expansion potential, while a rustic barn-style outbuilding adds even more room to garde
USD 425,000

Get email alerts

Don't miss out: be the first to know about new properties

The alert was correctly created

On subscribing you accept the conditions of use and the privacy policy
Alert
Receive new ads in your inbox
Save this search
Receive alerts for new listings

We'll send you an email when we have new properties for: "Houses for sale in Harwinton town"

The alert was correctly created

Bristol town, Hartford County Connecticut
Farmington town, Hartford County Connecticut
Get email alerts and be the first to see new listings
Required field
On subscribing I accept the terms of the privacy policy
Perfect! You'll soon start receiving new listings via email
Alert
Receive an email when we have new ads for Houses for sale in Harwinton town
Save this search
Filters

Bedrooms

Size (sq.ft)

sq.ft
sq.ft

Price

USD
USD

Property type

Bathrooms

Clear all filters
Receive notifications when new entries are published.