292 houses for sale in Hasentree

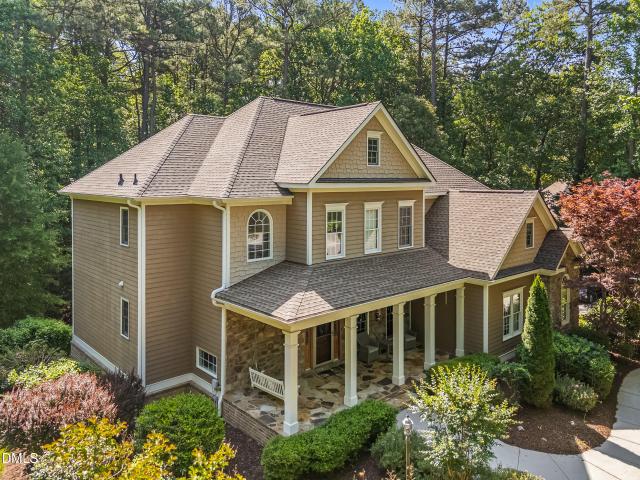
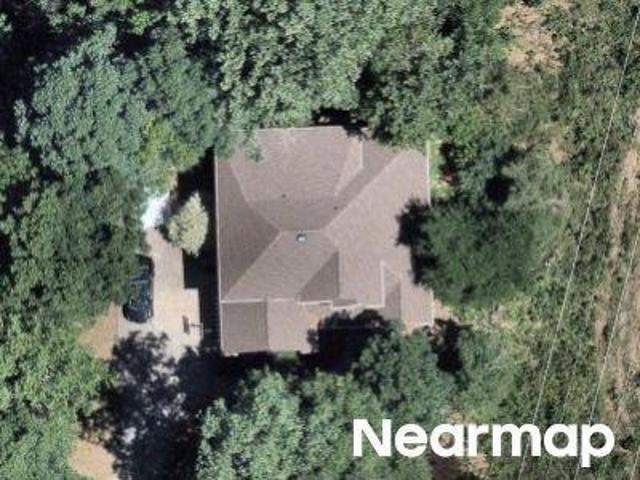
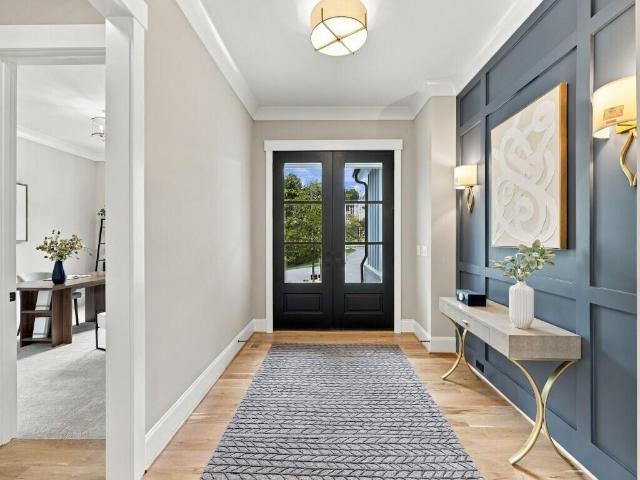
8200 Mary Claire Lane
View photo
House · for sale
USD 1,425,000
USD 359/sq.ft
8200 Mary Claire Lane
Hasentree
· 3,961 sq.ft · 4 Bedrooms · 4 Baths · House
· Patio · Fireplace · Equipped kitchen
Hasentree · 3,961 sq.ft · 4 Bedrooms · 4 Baths · House · Patio · Fireplace · Equipped kitchen
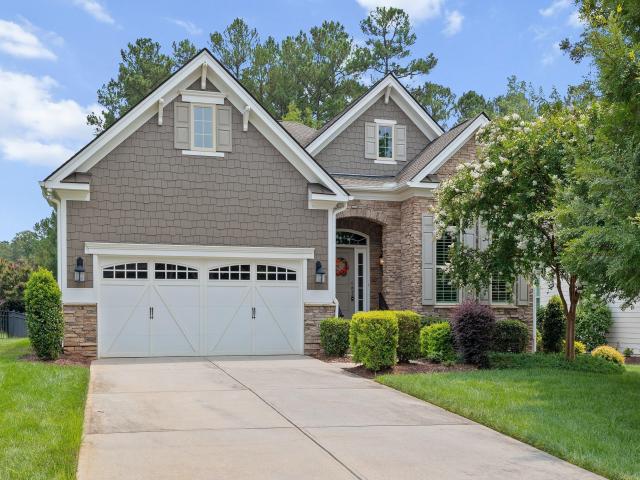
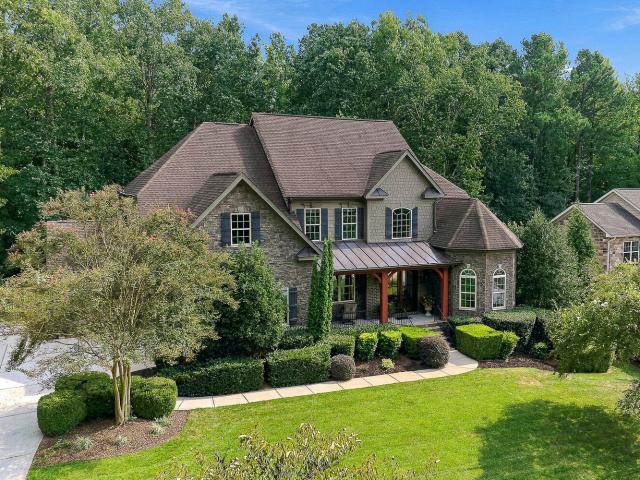
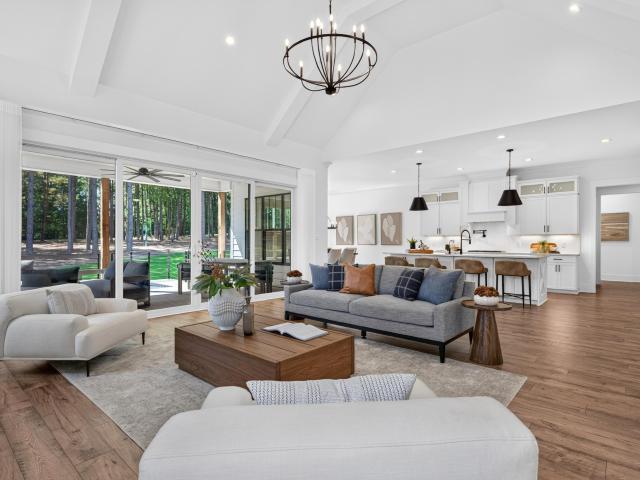
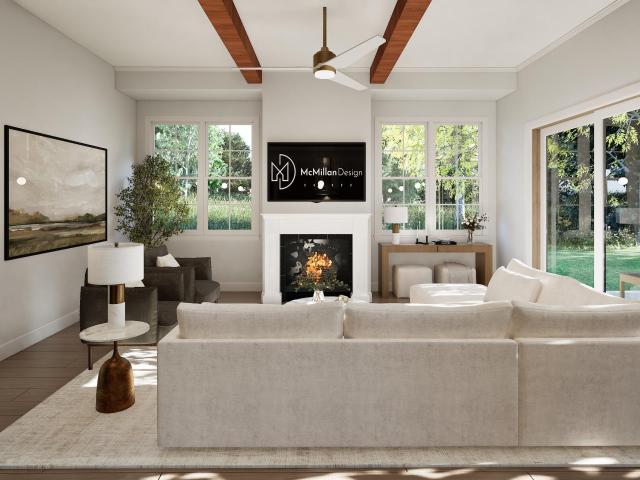
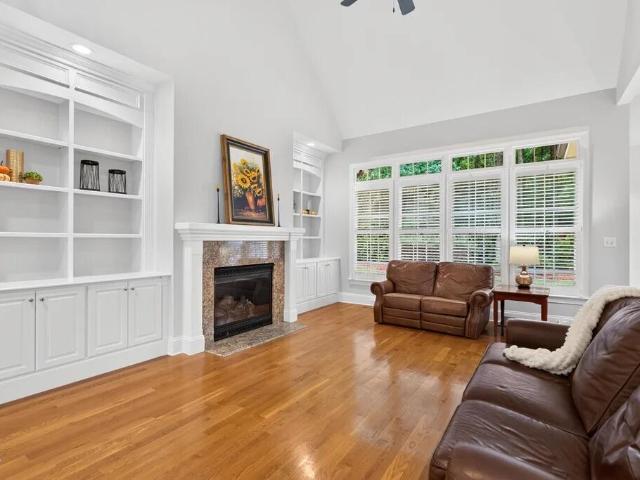
Stunning 2026 Parade of Homes — Tucked away on a private cul-de-sac lot, this custom-build offers modern elegance in a tranquil pond community. Wide plank hardwood floors, upgraded millwork, and refined finishes span throughout. The main level features a dedicated guest suite that easily doubles as a private study. At the heart of the home, the chef's kitchen is a chef's sanctuary — boasting custom ceiling-height cabinetry with under cabinet lighting, a large center island with barstool seating, storied tile backsplash, a full-suite appliance package featuring a gas range and built-in refrigerator, and a walk-in pantry with an incorporated butler's pantry. All seamlessly flowing into the light-filled family room, with a custom coffered ceiling and anchored by a floor-to-ceiling painted brick fireplace and custom built-ins and floating shelves. 4-Panel glass sliders open to the outdoor living oasis with a vaulted covered porch complete with a stone fireplace, stone patio, and separate p
USD 1,425,000
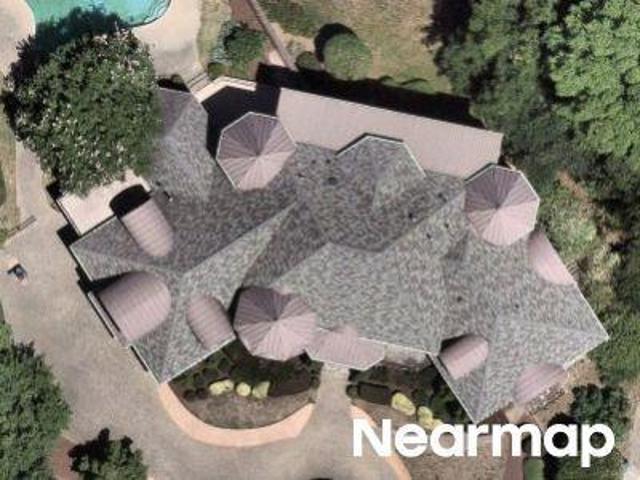
8108 Fergus Court
View photo
House · for sale
USD 1,450,000
USD 324/sq.ft
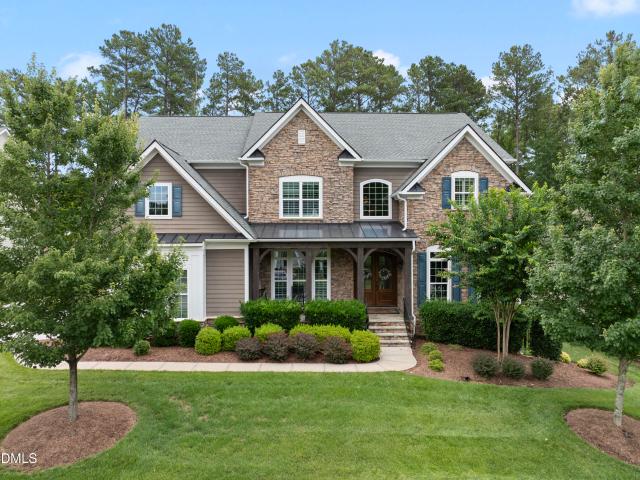
8108 Fergus Court
Hasentree
· 4,467 sq.ft · 4 Bedrooms · 4 Baths · House
· Patio · Garden · Deck · Fireplace · Equipped kitchen · Swimming pool
Hasentree · 4,467 sq.ft · 4 Bedrooms · 4 Baths · House · Patio · Garden · Deck · Fireplace · Equipped kitchen · Swimming pool
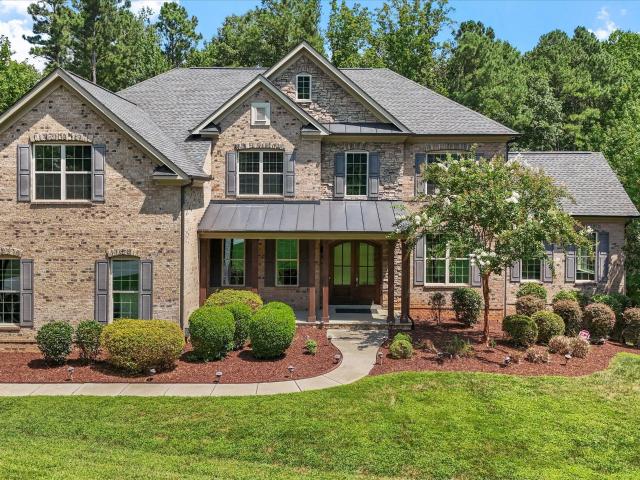
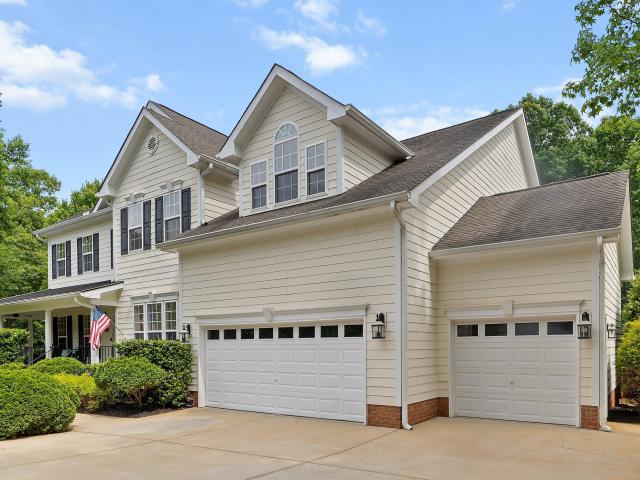
On a Hasentree cul-de-sac along the fourth hole, this 2018 Toll Brothers Stallworth brings its strongest spaces together around entertaining. A custom cocktail lounge pairs marble surfaces and custom cabinetry with a built-in ice maker and sculptural lighting. Outside, a heated saltwater pool and attached spa include a tanning ledge, automated controls, and in-water stools at a swim-up counter. A separate poolside bar, fire pit, broad patio, Trex deck, and screened porch create distinct places to gather, while a wooded buffer provides separation from play and views of the fourth hole. The KitchenAid kitchen continues the sequence indoors with two full-size ovens, a large island, granite and quartz surfaces, specialty cabinet pullouts, and a walk-in pantry. It opens to the breakfast area and living room, where custom built-ins, a fireplace, 5.1 surround sound, and direct porch access keep the interior connected to the backyard. Four bedrooms, four full baths, and one half bath are joine
USD 1,450,000
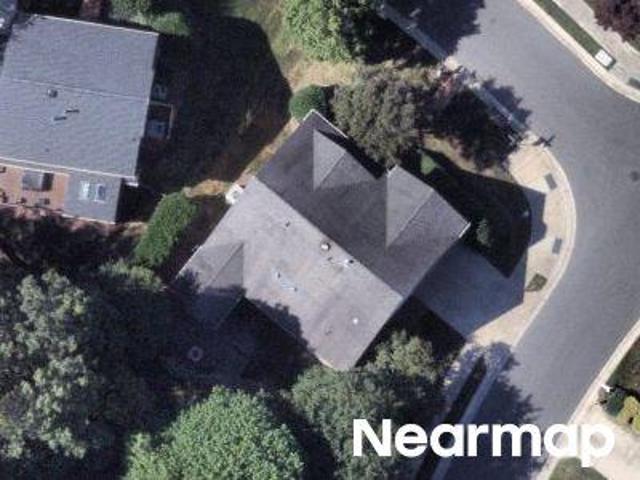
1609 Hasentree Villa Lane
View photo
House · for sale
USD 750,000
USD 334/sq.ft
1609 Hasentree Villa Lane
Hasentree
· 2,239 sq.ft · 3 Bedrooms · 2 Baths · House
· Fireplace · Equipped kitchen
Hasentree · 2,239 sq.ft · 3 Bedrooms · 2 Baths · House · Fireplace · Equipped kitchen
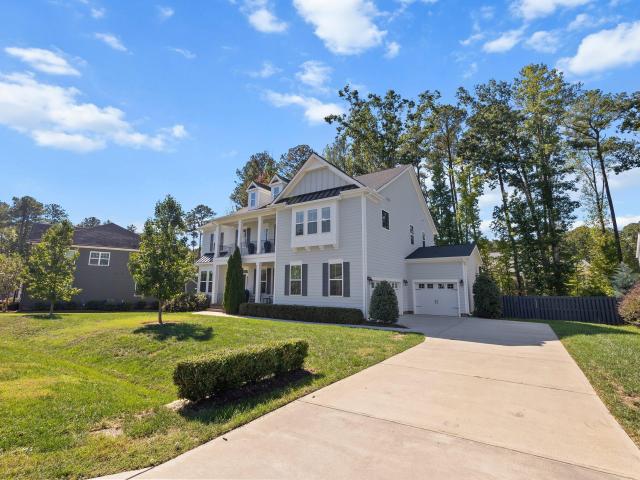
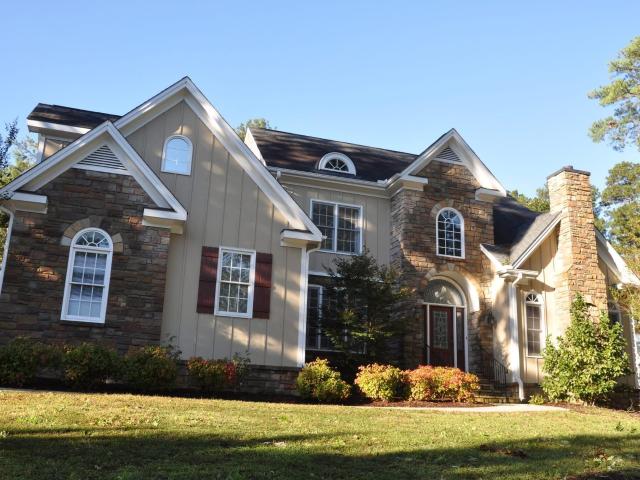
Welcome to your dream retreat designed for effortless living and sophisticated entertaining. This immaculate home greets you with an open-concept layout defined by smooth ceilings, crisp recessed lighting, and gorgeous hardwood floors flowing throughout the main living areas. Up front, an elegant formal dining room featuring a refined tray ceiling sets the perfect stage for hosting family dinners and holiday gatherings. At the heart of the home lies a magnificent kitchen tailored for culinary enthusiasm and casual entertaining alike. Exceptional cabinet and counter space are highlighted by subtle under-cabinet lighting, while a grand central island offers generous storage on both sides. Outfitted with a premium five-burner gas cooktop and pantry, this kitchen seamlessly adjoins a bright breakfast area and opens directly into a cozy family room centered around a charming fireplace. The luxurious primary suite serves as a peaceful sanctuary, showcasing an impressive double tray ceiling a
USD 750,000
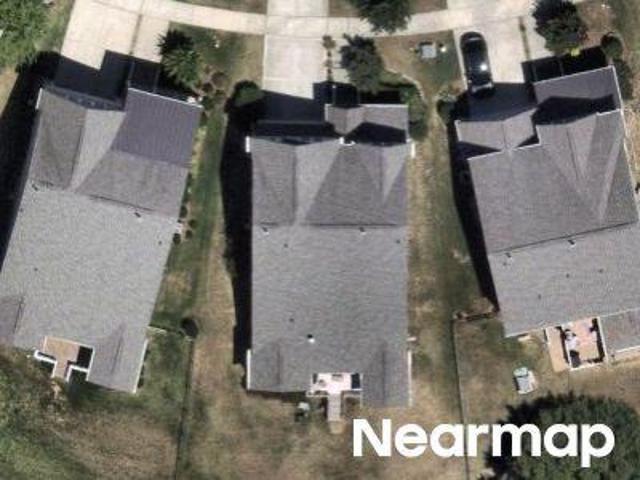
7304 Incline Drive
View photo
House · for sale
USD 1,595,000
USD 249/sq.ft
7304 Incline Drive
Hasentree
· 6,383 sq.ft · 6 Bedrooms · 5 Baths · House
· Patio · Garden · Office room · Fireplace · Equipped kitchen · Swimming pool
Hasentree · 6,383 sq.ft · 6 Bedrooms · 5 Baths · House · Patio · Garden · Office room · Fireplace · Equipped kitchen · Swimming pool
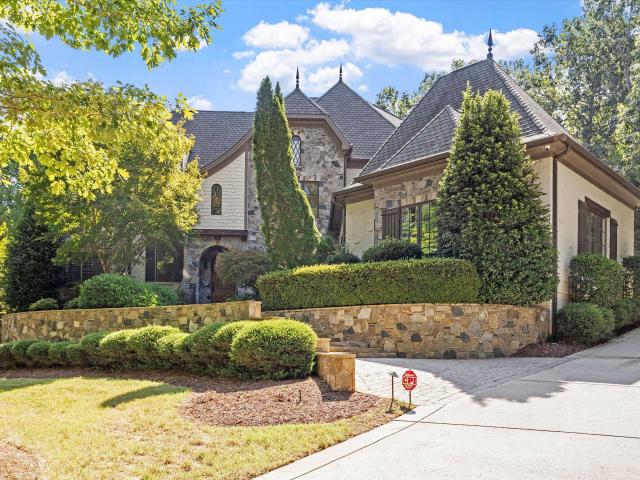
Enjoy resort-style living from the comfort of your very own home! Truly a home for those who enjoy living life to its fullest! The backyard saltwater pool creates the perfect outdoor oasis. Extraordinary floor plan on all levels! Expansive main floor offers hardwood floors, stunning office/sunroom, living room, well-appointed dining room, 2-story family room w/stone fireplace, gorgeous updated kitchen w/large island w/quartz counters, SS appl, tile backsplash, and undercabinet lighting, plus guest BR w/ full bath. Second floor features hardwood floors, tranquil primary bedroom w/sitting room, 2-walk in closets, 2 separate vanities, soaking tub and walk-in shower plus 3 additional BRs. Each w/direct bath access. AMAZING finished BSMT-perfect for entertaining. Provides full kitchen, recreation room, billiard room, guest BR w/Full bath, and exercise room. Outdoor paradise includes saltwater pool, covered patio, fenced yard, and abundant privacy. Minutes to Family Activity Center
USD 1,595,000
1328 Sandybrook Lane
View photo
House · for sale
USD 1,020,000
USD 239/sq.ft
Updated
1328 Sandybrook Lane
Hasentree
· 4,252 sq.ft · 5 Bedrooms · 4 Baths · House
· Office room · Fireplace · Equipped kitchen
Hasentree · 4,252 sq.ft · 5 Bedrooms · 4 Baths · House · Office room · Fireplace · Equipped kitchen
World-Class Country Club Living at Exceptional Value! Welcome to a masterfully crafted 5-bedroom, 5-bathroom spacious residence offering over 4,200 sq. Ft. of pristine, move-in-ready living space in Wake Forest's highly desirable Hasentree community. Perfectly striking the balance of luxury and modern functionality, this custom home presents a rare market value. Every inch is turn-key, revitalized with brand-new carpets and fresh paint throughout. Step inside the main level to find a dramatic double-story foyer that opens to a versatile home office/study with french doors. The elegant formal dining room impresses with sophisticated coffered ceilings. The spacious family room serves as the heart of the home, showcasing high ceilings, gas log fireplace, and built-in bookcases. The bright, open-concept floor plan centers around a gourmet kitchen featuring quartz counters, stainless steel appliances, double ovens, an abundance of cabinets, gas cooktop, and a classic farm sink. Enjoy a casu
USD 1,020,000
1009 Linenhall Way
View photo
House · for sale
USD 36,000,000
USD 11,988/sq.ft
1009 Linenhall Way
Hasentree
· 3,003 sq.ft · 4 Bedrooms · 4 Baths · House
· Garden · Parking · Fireplace · Equipped kitchen · Swimming pool
Hasentree · 3,003 sq.ft · 4 Bedrooms · 4 Baths · House · Garden · Parking · Fireplace · Equipped kitchen · Swimming pool
Storybook luxury on the 15th fairway of Hasentree Golf Course. Built-in appliances, gourmet kitchen, indoor and outdoor fireplaces, in-ground pool with spa, home theater, water purification system. Three car garage with electric vehicle charger. Fenced rear yard. Peaceful golf course views. Quiet cul-de-sac lot. Sale includes all furniture and furnishings, with the exception of the master bedroom television. The mandatory Hasentree social membership for all homeowners is a one-time initiation fee of $3,000 and monthly dues of $230. Please contact Kyle Headley for specifics
USD 36,000,000
7532 Hasentree Club Drive
View photo
House · for sale
USD 1,260,000
USD 315/sq.ft
7532 Hasentree Club Drive
Hasentree
· 3,993 sq.ft · 4 Bedrooms · 3 Baths · House
· Equipped kitchen
Hasentree · 3,993 sq.ft · 4 Bedrooms · 3 Baths · House · Equipped kitchen
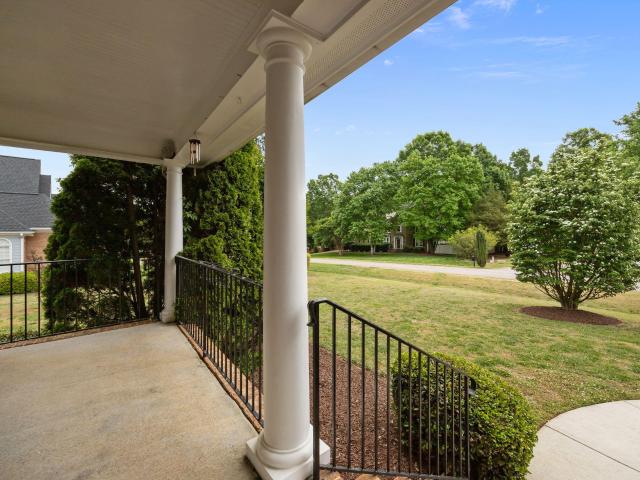
Experience exceptional living in Hasentree, one of Wake Forest's most distinctive communities, built around a highly regarded Tom Fazio-designed golf course and designated as an Audubon Gold Bird Sanctuary. This beautifully updated brick and stone home—with distinctive architecture on three sides and dramatic large arched windows placed high across the back—offers an impressive combination of elegant interior spaces, outdoor living, and scenic views. The large covered front porch faces the lake across the street. The entryway features elegant woodwork highlighting a large curved staircase, and is flanked by a formal dining room with tray ceiling, and a large study with a cathedral ceiling and beautiful views overlooking the lake and surrounding walking trails. The heart of the home is the spacious gourmet kitchen with a large center island, new quartz countertops, abundant workspace, and plenty of room for gathering and entertaining. An expanded family room with a magnificent, custom-b
USD 1,260,000
Secretariat Way
View photo
House · for sale
Request Details
Updated
Secretariat Way
Hasentree
· 2,626 sq.ft · 3 Baths · House
Hasentree · 2,626 sq.ft · 3 Baths · House
This home is in preforeclosure, which means the homeowner is in default (missed payments). Therefore, there could be an opportunity to strike a great deal with the owner and the bank
Request Details
2312 Ballywater Lea Way
View photo
House · for sale
USD 1,495,000
USD 317/sq.ft
2312 Ballywater Lea Way
Hasentree
· 4,715 sq.ft · 4 Bedrooms · 4 Baths · House
· Garden · Fireplace · Equipped kitchen
Hasentree · 4,715 sq.ft · 4 Bedrooms · 4 Baths · House · Garden · Fireplace · Equipped kitchen
Set on just over an acre of mature, tree lined privacy in Waterstone Manors, this 2021 built home offers something increasingly rare in Wake Forest right now: established landscaping and finished living space, without the wait of new construction. A two story foyer opens into a light filled great room, where soaring beamed ceilings and a gas fireplace anchor the main living space. From there, the kitchen takes center stage: an oversized island with quartz countertops built for gathering, a gas cooktop with its own pot filler beneath a hood vent, an abundance of cabinetry with under cabinet lighting and adjacent to it, a spacious scullery keeps the prep, the mess, and the small appliances out of sight so entertaining stays effortless. The main level holds two complete suites: a primary suite overlooking the lush backyard with a luxury bath and a dream closet, and a second suite with its own ensuite bath, walk-in shower, and walk-in closet, making it ideal for guests or single-level livi
USD 1,495,000
2601 Dun Loring Drive
View photo
House · for sale
USD 700,000
USD 194/sq.ft
2601 Dun Loring Drive
Hasentree
· 3,606 sq.ft · 4 Bedrooms · 4 Baths · House
· Garden · Office room · Equipped kitchen
Hasentree · 3,606 sq.ft · 4 Bedrooms · 4 Baths · House · Garden · Office room · Equipped kitchen
Welcome home! Lovingly maintained by its original owners, this beautiful property is located in desirable Kensington Manor, where you'll enjoy spacious lots and the benefit of no city taxes. Nestled on a level, professionally landscaped homesite, the home offers privacy and an expansive backyard perfect for relaxing or entertaining. Step onto the inviting rocking chair front porch and into a stunning two-story foyer, flanked by a formal dining room and a dedicated home office. Much of the home features updated luxury vinyl plank flooring, combining style and durability. The open-concept layout makes entertaining effortless, with a dramatic two-story family room that flows seamlessly into the kitchen and breakfast area. The well-appointed kitchen features a center island with a gas cooktop, granite countertops, wall oven, built-in microwave, and a spacious walk-in pantry-perfect for both everyday living and hosting guests. Looking for a spa-like retreat at home? The beautifully renovate
USD 700,000
8488 Falkirk Ridge Court
View photo
House · for sale
USD 829,900
USD 195/sq.ft
8488 Falkirk Ridge Court
Hasentree
· 4,241 sq.ft · 4 Bedrooms · 5 Baths · House
· Fireplace · Equipped kitchen · Swimming pool · Cellar
Hasentree · 4,241 sq.ft · 4 Bedrooms · 5 Baths · House · Fireplace · Equipped kitchen · Swimming pool · Cellar
10k seller concession for buyer interest rate buy down! This stunning 4 bed 5 full bath home nestled on a. 83 acre lot at the end of a quiet cul-de-sac features a sparkling saltwater pool and amazing wooded views! Hardwood floors throughout virtually the entire main and upper levels. The spacious family room includes a soaring 2 story ceiling, built-in bookshelves and a gas log fireplace. The large formal dining room comes adorned with heavy crown molding. A bright & open kitchen offers granite countertops, tile backsplash & stainless steel appliances including a gas cooktop. A cozy keeping room off the kitchen has a gas log fireplace with stone surround. Versatile 1st floor bedroom with full bath. The ample sized primary suite has a double trey ceiling, dual vanities, whirlpool tub and separate tile shower + generous walk in closet. The massive finished walkout basement offers incredible lifestyle opportunities, with a flex room, full bathroom, recreation/bonus room with wet bar and c
USD 829,900
2308 Wonderland Drive
View photo
House · for sale
USD 2,100,000
USD 509/sq.ft
2308 Wonderland Drive
Hasentree
· 4,123 sq.ft · 4 Bedrooms · 4 Baths · House
· Garden · Equipped kitchen · Swimming pool
Hasentree · 4,123 sq.ft · 4 Bedrooms · 4 Baths · House · Garden · Equipped kitchen · Swimming pool
Tucked within the established setting of Waterfall Plantation, Golden Oak is an intimate collection of just six estate homesites by Exeter Building Company offering a rare blend of privacy, space, and convenience, with No HOA, now available for Presale Selection. This Early Release Opportunity introduces a custom home on a beautifully wooded 1 acre homesite where mature trees and a quiet cul-de-sac setting create a sense of retreat. Designed to maximize natural light and its wooded surroundings, the proposed home offers exceptional main floor living with an open Family Room and Chef's Kitchen, a dramatic vault connecting the Kitchen and Dining Room, and Screened Porch overlooking the backyard, ideal for an optional pool package. A private First Floor Primary Suite with expansive walk-in closet is complemented by a Guest Suite and Study, providing true main-level flexibility. Upstairs offers two additional Bedroom Suites, spacious Rec Room, Exercise Room with direct bath access, and fut
USD 2,100,000
7604 Kensington Manor Lane
View photo
House · for sale
USD 874,900
USD 186/sq.ft
7604 Kensington Manor Lane
Hasentree
· 4,682 sq.ft · 4 Bedrooms · 5 Baths · House
· Garden · Office room · Fireplace · Equipped kitchen
Hasentree · 4,682 sq.ft · 4 Bedrooms · 5 Baths · House · Garden · Office room · Fireplace · Equipped kitchen
Don't miss this beautifully updated and spacious home in a prime location, just minutes from shopping, dining, schools, downtown Wake Forest, and convenient access to I-540 and I-440. From the welcoming rocking chair front porch, step inside to a grand foyer where gorgeous hardwood floors and custom millwork create an inviting first impression. The thoughtfully designed main level offers a private home office with glass French doors, a first-floor bedroom and full bath, and an impressive family room featuring soaring 18+ foot ceilings, extensive custom trim, and a cozy gas fireplace with blower. The elegant dining room showcases a stylish drum chandelier, while the well-appointed kitchen is ideal for both everyday living and entertaining with newer appliances, a large custom pantry, eat-in dining area, and comfortable sitting space overlooking the private backyard. Upstairs, the oversized primary suite provides a relaxing sitting area and three walk-in closets, including two with custo
USD 874,900
8497 Falkirk Ridge Court
View photo
House · for sale
USD 724,900
USD 223/sq.ft
8497 Falkirk Ridge Court
Hasentree
· 3,240 sq.ft · 3 Bedrooms · 2 Baths · House
· Office room · Gym · Equipped kitchen
Hasentree · 3,240 sq.ft · 3 Bedrooms · 2 Baths · House · Office room · Gym · Equipped kitchen
Tucked away on a quiet cul-de-sac in the desirable Kimmon Place Reserve, this beautifully maintained home offers the perfect combination of space, flexibility, and outdoor living. Designed for both everyday comfort and entertaining, the thoughtfully crafted floor plan features 3,250 square feet of living space, including a spacious first-floor primary suite, dedicated home office, and a well-appointed kitchen with an oversized island that serves as the heart of the home. Multiple flexible living areas provide the versatility to meet the needs of today's lifestyle. Upstairs, you'll find two additional bedrooms, a generous bonus room, and an expansive unfinished space ready to become a home theater, fitness room, hobby area, workshop, or simply the storage space every homeowner appreciates. One of the home's most inviting features is the three-season room, providing a comfortable place to enjoy your morning coffee, unwind with a good book, or gather with friends while overlooking the bac
USD 724,900
1232 Perry Bluff Drive, Wake Forest, US, NC
View photo
House · for sale
USD 1,350,000
1232 Perry Bluff Drive, Wake Forest, US, NC
Hasentree
· 4 Bedrooms · 4 Baths · House
· Equipped kitchen · Parking
Hasentree · 4 Bedrooms · 4 Baths · House · Equipped kitchen · Parking
Custom built by Cambridge Classic Homes in the serene pond community of Prescott Manor. Offering 4 bedrooms, 4 full baths and 3,760 square feet of beautifully designed living space! Featuring a main level primary suite, guest room/study and 3-car garage — with upstairs recreational room/teen suite + full bath. Wide plank hardwoods throughout the main living areas and upgraded trim throughout! The gourmet kitchen: offers elegant quartz countertops, custom painted ceiling-height cabinetry with champagne bronze pulls, natural stained island with designer pendant lights, herringbone laid tile backsplash, GE Monogram stainless appliances including gas range and spacious walk in pantry! The primary suite: with vaulted ceiling, hardwoods, an accent trimmed wall, and luxurious en-suite bath with his and her vanities with quartz tops, freestanding tub with a privacy window, spa. Style shower with tile to ceiling surround and bench seat and a huge walk-in closet with direct laundry access! Open
USD 1,350,000
12311 Honeychurch Street
View photo
House · for sale
USD 490,000
USD 193/sq.ft
12311 Honeychurch Street
Hasentree
· 2,530 sq.ft · 4 Bedrooms · 2 Baths · House
· Fireplace · Equipped kitchen
Hasentree · 2,530 sq.ft · 4 Bedrooms · 2 Baths · House · Fireplace · Equipped kitchen
This thoughtfully designed home sits directly on the Country Club at Wakefield Plantation golf course, providing serene fairway views with a natural tree line buffer for added privacy. Extensive hardwood floors flow throughout the main level, anchored by an elegant marble fireplace, setting the tone for the entire home. Granite countertops, stainless steel appliances, including a gas range, and rich cherry cabinetry in the kitchen. Upstairs, you'll find four generously sized bedrooms, including a spacious primary suite. Don't miss out on all this north Raleigh house has to offer!
USD 490,000
2712 Oxford Bluff Drive
View photo
House · for sale
USD 575,000
USD 202/sq.ft
2712 Oxford Bluff Drive
Hasentree
· 2,842 sq.ft · 4 Bedrooms · 3 Baths · House
· Office room · Fireplace · Equipped kitchen
Hasentree · 2,842 sq.ft · 4 Bedrooms · 3 Baths · House · Office room · Fireplace · Equipped kitchen
This beautiful MOVE-IN-READY transitional home offers a bright, open floor plan that perfectly blends modern luxury with everyday functionality. Boasting a beautifully designed living space, this home is nestled on an expansive, rare 0.65-acre lot providing unparalleled outdoor space and privacy. Inside, you are greeted by an airy open-concept layout highlighted by a gorgeous focal-point fireplace, perfect for cozy North Carolina evenings. On the main floor find a chef's kitchen that boasts gallery black stainless steel appliances, an office, bedroom, and full bath which makes this the perfect setup for any family. The seamless flow leads to a gourmet-style setup ready for entertaining. Featuring 4 bedrooms, 3 full bathrooms, a dedicated home office, a media/bonus room, and a flexible bonus room/man cave, storage and convenience are never an issue. This incredibly versatile layout offers dual bonus rooms to fit your exact lifestyle needs. One which could be used as a 5th bedroom. Compl
USD 575,000
3302 Colorcott Street
View photo
House · for sale
USD 559,900
USD 171/sq.ft
3302 Colorcott Street
Hasentree
· 3,261 sq.ft · 5 Bedrooms · 3 Baths · House
· Garden · Fireplace · Equipped kitchen · Cellar
Hasentree · 3,261 sq.ft · 5 Bedrooms · 3 Baths · House · Garden · Fireplace · Equipped kitchen · Cellar
A RECENT PRICE IMPROVEMENT creates an even stronger opportunity in desirable Wakefield, where this 5-bedroom, 3.5-bath home sits on a quiet cul-de-sac and offers generous space with a versatile floor plan. A dramatic two-story foyer with chair rail and wainscoting opens to formal living and dining rooms finished with crown molding. The family room features a fireplace with decorative molding and connects to the kitchen, which offers an island, breakfast bar, stainless steel appliances, and plenty of workspace. The spacious primary suite includes a vaulted ceiling, large ceiling fan, walk-in closet, and private bath with dual vanities, walk-in shower, soaking tub, private water closet, and linen storage. Three additional bedrooms are also located upstairs, including one with direct access to the full hall bath. The finished walk-out basement adds exceptional flexibility with a fifth bedroom, full bath, expansive living areas, walk-in closet, and direct backyard access. This level is wel
USD 559,900
1228 Perry Bluff Drive
View photo
House · for sale
USD 1,450,000
USD 409/sq.ft
1228 Perry Bluff Drive
Hasentree
· 3,541 sq.ft · 4 Bedrooms · 4 Baths · House
· Fireplace · Equipped kitchen
Hasentree · 3,541 sq.ft · 4 Bedrooms · 4 Baths · House · Fireplace · Equipped kitchen
Crafted by Braswell Homes, this stunning custom build is located in the serene pond community of Prescott Manor. Site finished hardwoods, cove crown molding, and 10-foot ceilings span throughout the main living areas. The chef's kitchen features ceiling-height cabinetry, quartz countertops, an oversized center island with barstool seating, a white fireclay farm sink, Jenn-Air gourmet appliances including a 48-inch dual fuel range, microwave-convection oven, and built-in refrigerator, and a spacious hidden scullery for tons of prep space and undercounter fridge. The expansive main-level primary suite is complete with a decorative accent wall and a spa-inspired bath featuring a dual quartz vanity, soaking tub, a luxurious tiled shower with frameless glass and bench seating, and a huge walk-in closet with custom built-ins and private storage closet. Perfect for entertaining, the open family room features stained wood ceiling beams, a stone surround fireplace flanked by custom base cabinet
USD 1,450,000
7524 Tynewind Drive
View photo
House · for sale
USD 935,000
USD 224/sq.ft
7524 Tynewind Drive
Hasentree
· 4,166 sq.ft · 4 Bedrooms · 4 Baths · House
· Garden · Office room · Deck · Fireplace
Hasentree · 4,166 sq.ft · 4 Bedrooms · 4 Baths · House · Garden · Office room · Deck · Fireplace
Rare 1.84-acre full-brick luxury enclave in Wake Forest's highly coveted Waterfall Plantation community. Spanning 4,167 square feet, this turn-key residence masterfully pairs classic architectural curb appeal with a backyard retreat built for entertaining. Step inside to an impressive main level bathed in tons of natural light, highlighting soaring ceilings, newly refinished hardwoods, and updated designer lighting. The flowing layout features a grand family room with a natural gas fireplace, an intimate keeping room with a secondary hearth, a formal dining room, and a dedicated 1st floor home office (just painted). Escape to the luxurious first-floor primary suite (fresh paint), a private sanctuary w/ Access to rear deck. En suite bath complete with a jetted tub, standalone shower, and an expansive walk-in closet w/ new hardwood flooring. Upstairs, discover brand-new carpeting, three secondary bedrooms, a versatile bonus room (all w/ fresh paint), and a private home theater designed f
USD 935,000
12307 Honeychurch Street
View photo
House · for sale
USD 475,000
USD 184/sq.ft
12307 Honeychurch Street
Hasentree
· 2,573 sq.ft · 2 Baths · House
· Office room · Fireplace · Equipped kitchen · Swimming pool
Hasentree · 2,573 sq.ft · 2 Baths · House · Office room · Fireplace · Equipped kitchen · Swimming pool
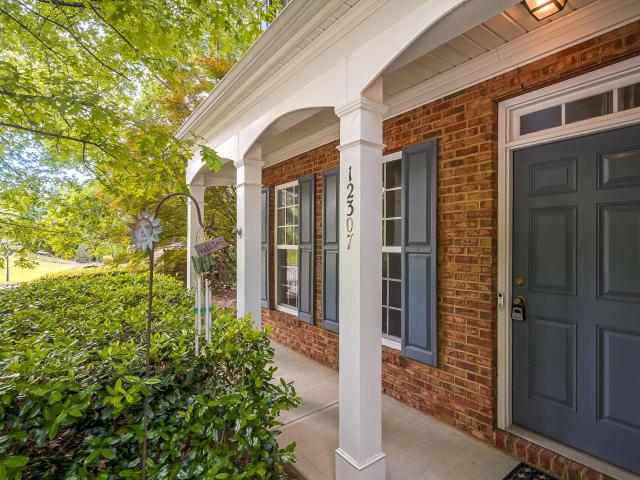
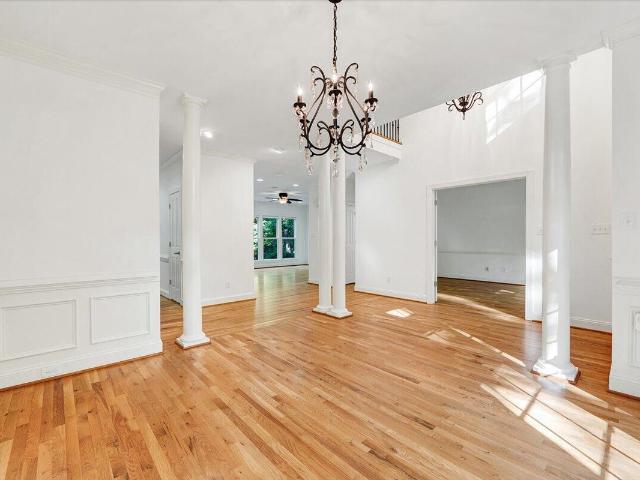
Popular floor plan in the Cedar Grove section of Wakefield Plantation. Features include formal dining room, kitchen with stainless steel appliances, large family room with fire place, breakfast area and a separate office. Upstairs has 4 bedrooms and the laundry room. Wakefield offers, walking trails, pool, tennis, pickle ball and golf
USD 475,000
8505 Windsong Valley Drive
View photo
House · for sale
USD 735,000
USD 244/sq.ft
8505 Windsong Valley Drive
Hasentree
· 3,003 sq.ft · 4 Bedrooms · 3 Baths · House
· Garden · Office room · Fireplace · Equipped kitchen
Hasentree · 3,003 sq.ft · 4 Bedrooms · 3 Baths · House · Garden · Office room · Fireplace · Equipped kitchen
Conveniently located on a premier lot backing to open space, this beautifully freshly painted and well maintained home offers the perfect blend of comfort, functionality, and flexibility for today's lifestyle. Featuring an extra-large front porch, it sets the stage for charming curb appeal. You're welcomed by a versatile formal living room—ideal for entertaining or easily transformed into a home office, flowing seamlessly into the spacious dining room. The chef's kitchen is a true centerpiece, showcasing abundant cabinetry, granite countertops, a gas cooktop, pantry, kitchen island, smart frdige, double oven all perfect for both daily living and special gatherings. The screen porch off of the breakfast area is the perfect spot for morning coffee to listen to nature over looking the wooded back yard. The family room is ideal for movie night with the gas log fire place. Retreat to the primary suite, complete with a screen porch to enjoy some relaxing time with a good book and a spa-like
USD 735,000
1317 Gironde Court
View photo
House · for sale
USD 959,000
USD 252/sq.ft
Updated
1317 Gironde Court
Hasentree
· 3,800 sq.ft · 6 Bedrooms · 4 Baths · House
· Office room · Deck · Parking
Hasentree · 3,800 sq.ft · 6 Bedrooms · 4 Baths · House · Office room · Deck · Parking
Wake forest luxury in st. Ives! distinctive custom-built, full-brick executive home featuring 6 bedrooms, 4.5 baths, main-level primary & guest suites, and an oversized 3-car garage. Situated on a PREMIUM, PRIVATE CUL-DE-SAC LOT with beautiful mature trees, wooded views, and established landscaping, this home offers exceptional character, craftsmanship, and privacy in one of Wake Forest's established neighborhoods. Thoughtful homeowner investments include a brand-new deck, sealed crawlspace, in-ground irrigation system, and beautifully maintained grounds. Enjoy mature landscaping and natural privacy, custom architectural details, generous room sizes, and quality finishes throughout. A MAJESTIC TWO-STORY FOYER welcomes you with a stunning arched window and abundant natural light. The adjoining FLEX OFFICE features a cathedral ceiling, while the formal dining room showcases elegant trimwork. REAL HARDWOOD FLOORS, custom millwork, and distinctive architectural details showcase the craftsm
USD 959,000
8525 Purnell Ridge Road
View photo
House · for sale
USD 599,900
USD 232/sq.ft
8525 Purnell Ridge Road
Hasentree
· 2,583 sq.ft · 3 Bedrooms · 3 Baths · House
· Garden · Deck · Fireplace · Equipped kitchen · Parking
Hasentree · 2,583 sq.ft · 3 Bedrooms · 3 Baths · House · Garden · Deck · Fireplace · Equipped kitchen · Parking
Rare acreage, privacy, and future potential in Wake Forest! Tucked away on approximately 4.60 wooded acres, 8525 Purnell Ridge Road offers the peaceful setting buyers dream about—with a long private drive, mature trees, and a home surrounded by nature. Offering approximately 2,586 heated square feet, the home features 5 bedrooms, multiple living and gathering spaces, two fireplaces, extensive built-ins, stainless steel appliances, and a two-car garage. The spacious kitchen opens naturally to the home's living areas, while the large rear deck creates an inviting place to entertain, relax, or simply enjoy the wooded surroundings. Step outside to discover established landscaping, garden areas, and a charming koi pond that adds to the property's private retreat feel. What truly sets this property apart is the land. With R-80W zoning, the approximately 4.60-acre parcel offers room to spread out, create gardens or outdoor recreation space, and enjoy a level of privacy increasingly difficult
USD 599,900
Honeycutt Rd
View photo
House · for sale
Request Details
New
Honeycutt Rd
Hasentree
· 1 Bath · House
Hasentree · 1 Bath · House
This home is in preforeclosure, which means the homeowner is in default (missed payments). Therefore, there could be an opportunity to strike a great deal with the owner and the bank
Request Details
Wexford Forest Ln
View photo
House · for sale
Request Details
Updated
Wexford Forest Ln
Hasentree
· 4,338 sq.ft · 3 Baths · House
Hasentree · 4,338 sq.ft · 3 Baths · House
This home is in preforeclosure, which means the homeowner is in default (missed payments). Therefore, there could be an opportunity to strike a great deal with the owner and the bank
Request Details
Houndsditch Cir
View photo
House · for sale
Request Details
Updated
Houndsditch Cir
Hasentree
· 3,132 sq.ft · 3 Baths · House
Hasentree · 3,132 sq.ft · 3 Baths · House
This home is in preforeclosure, which means the homeowner is in default (missed payments). Therefore, there could be an opportunity to strike a great deal with the owner and the bank
Request Details
Anglewood Ct
View photo
House · for sale
Request Details
Updated
Anglewood Ct
Hasentree
· 10,742 sq.ft · 6 Bedrooms · 8 Baths · House
Hasentree · 10,742 sq.ft · 6 Bedrooms · 8 Baths · House
This home is in preforeclosure, which means the homeowner is in default (missed payments). Therefore, there could be an opportunity to strike a great deal with the owner and the bank
Request Details
Sandusky Ln
View photo
House · for sale
Request Details
Updated
Sandusky Ln
Hasentree
· 2,207 sq.ft · 2 Baths · House
Hasentree · 2,207 sq.ft · 2 Baths · House
This home is in preforeclosure, which means the homeowner is in default (missed payments). Therefore, there could be an opportunity to strike a great deal with the owner and the bank
Request Details
Old Dairy Dr
View photo
House · for sale
Request Details
Updated
Old Dairy Dr
Hasentree
· 2,885 sq.ft · 3 Baths · House
Hasentree · 2,885 sq.ft · 3 Baths · House
This home is in preforeclosure, which means the homeowner is in default (missed payments). Therefore, there could be an opportunity to strike a great deal with the owner and the bank
Request Details

Get email alerts

Don't miss out: be the first to know about new properties

The alert was correctly created

On subscribing you accept the conditions of use and the privacy policy
Alert
Receive new ads in your inbox
Save this search
Receive alerts for new listings

We'll send you an email when we have new properties for: "Houses for sale in Hasentree"

The alert was correctly created

Orchard Park, Wake Forest town Wake Forest township Wake County North Carolina
Falls, Neuse township Wake County North Carolina
Get email alerts and be the first to see new listings
Required field
On subscribing I accept the terms of the privacy policy
Perfect! You'll soon start receiving new listings via email
Alert
Receive an email when we have new ads for Houses for sale in Hasentree
Save this search
Filters

Bedrooms

Size (sq.ft)

sq.ft
sq.ft

Price

USD
USD

Property type

Bathrooms

Clear all filters
Receive notifications when new entries are published.