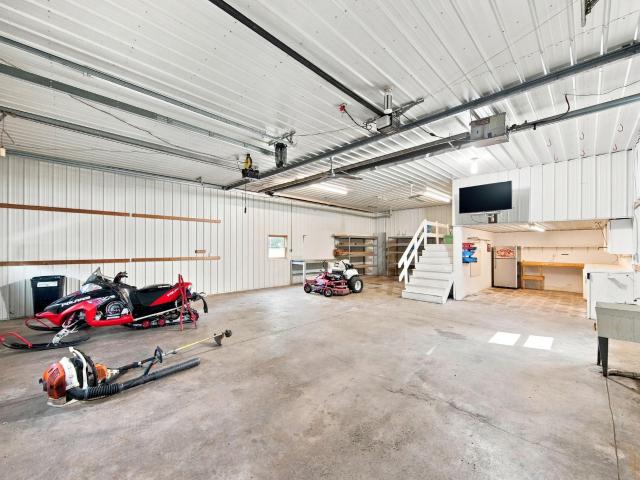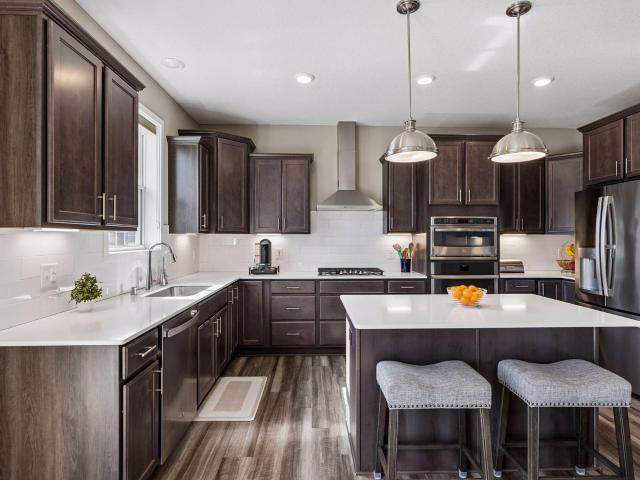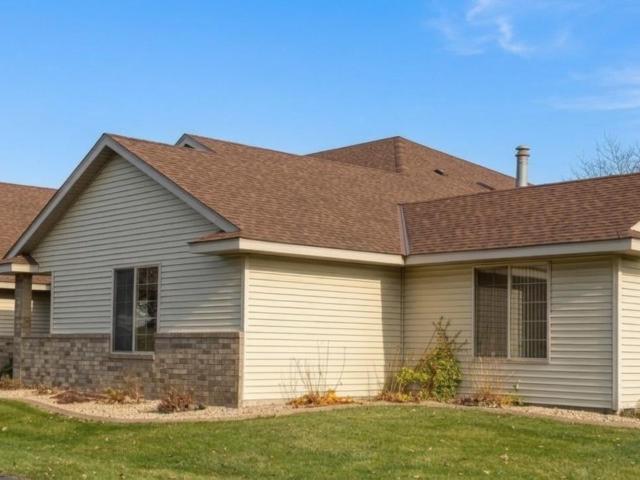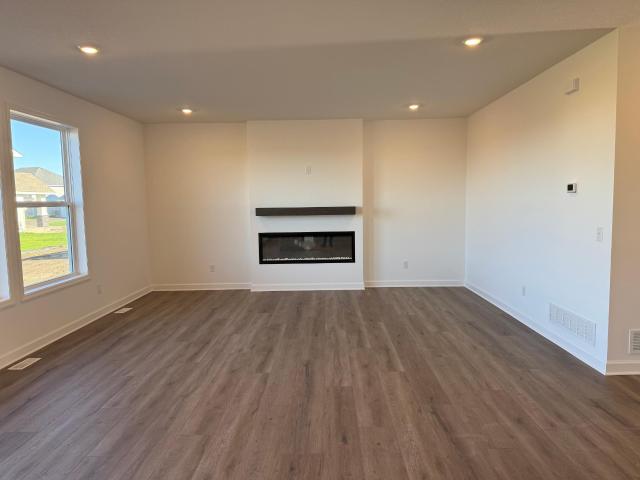
462 houses for sale in Hassan

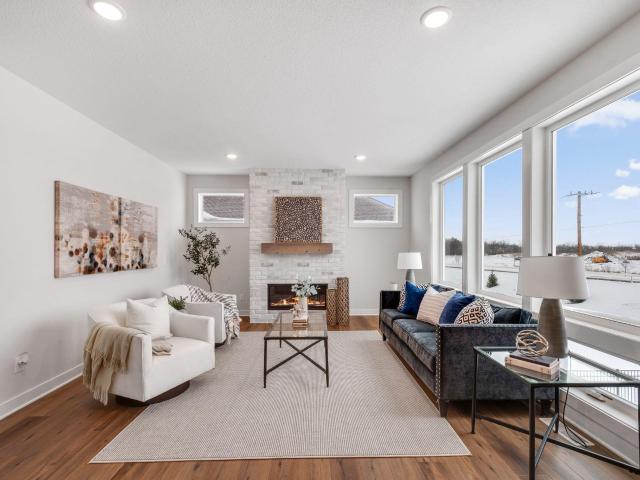
12789 Breckenridge Lane
View photo
House · for sale
USD 469,000
USD 226/sq.ft
12789 Breckenridge Lane
Hassan
· 2,067 sq.ft · 3 Bedrooms · 2 Baths · House
· Patio · Garden · Deck · Equipped kitchen · Parking · Cellar
Hassan · 2,067 sq.ft · 3 Bedrooms · 2 Baths · House · Patio · Garden · Deck · Equipped kitchen · Parking · Cellar
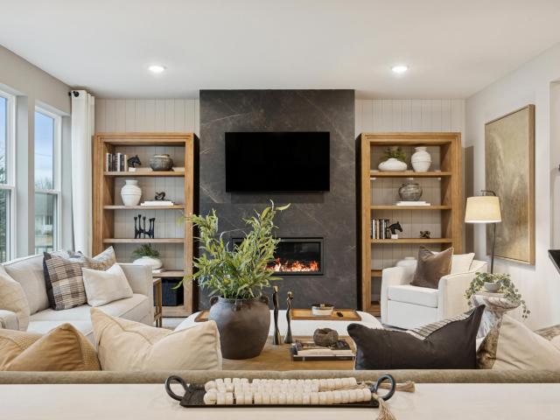
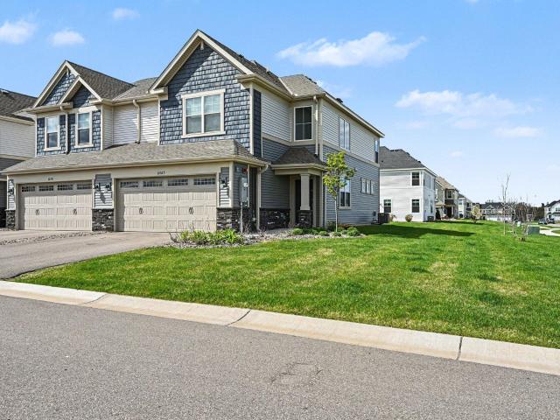
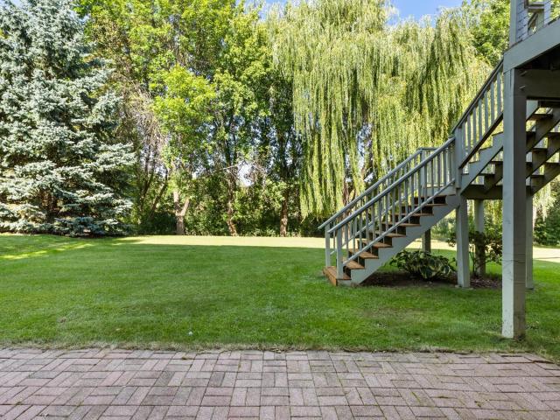
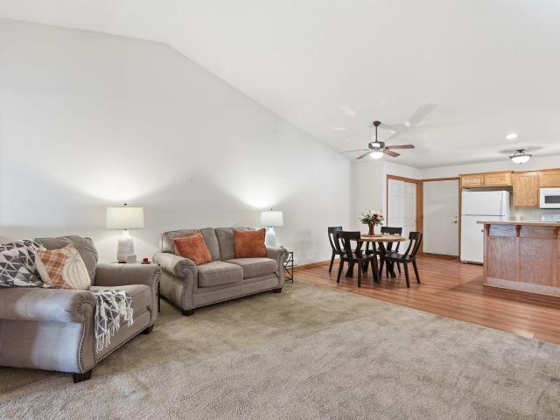
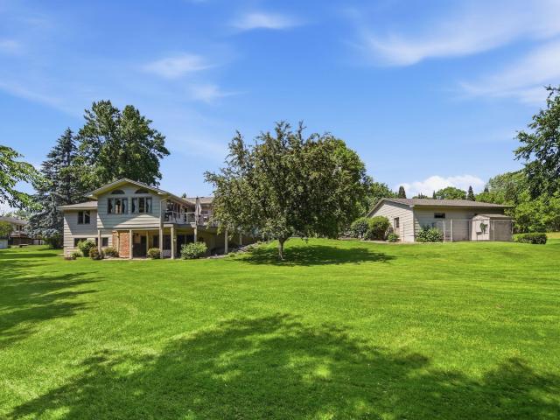
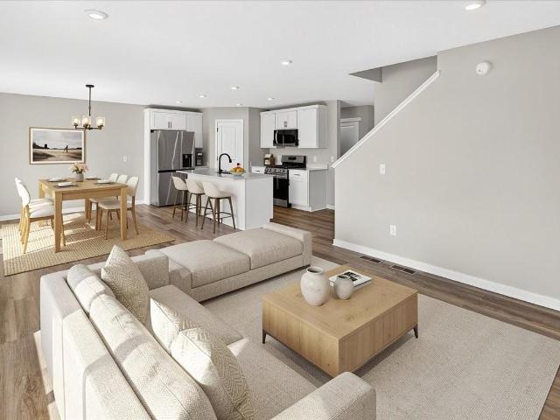
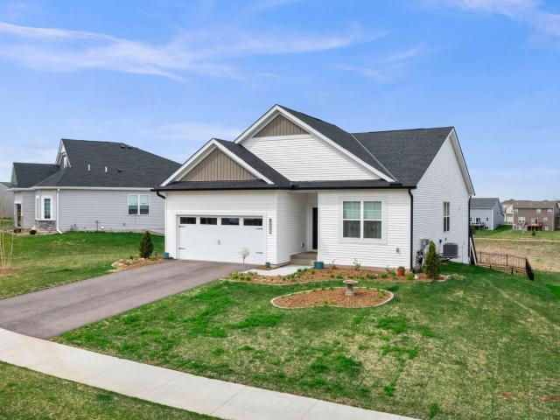
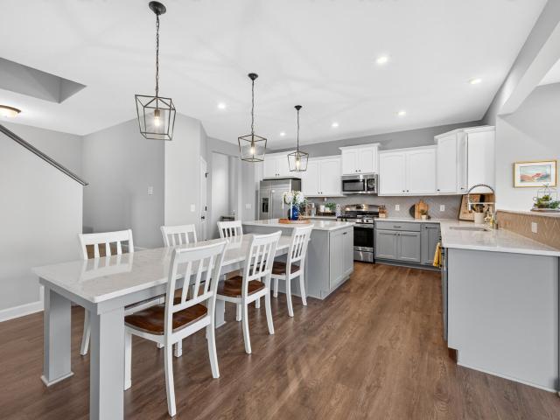
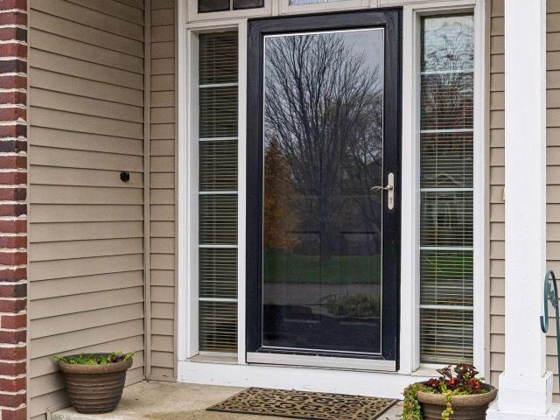
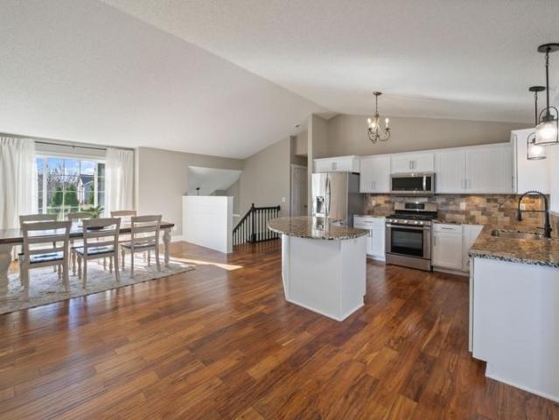
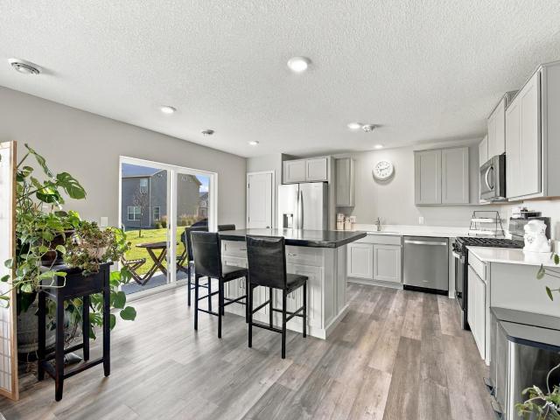
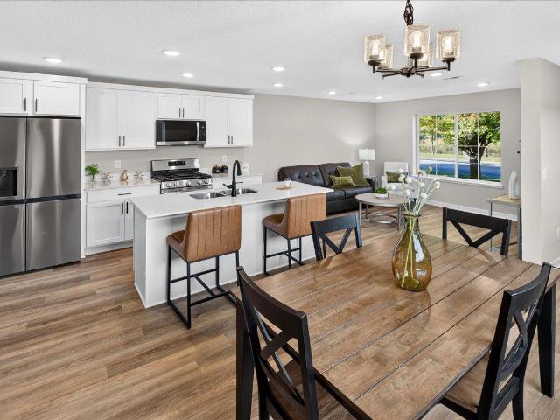
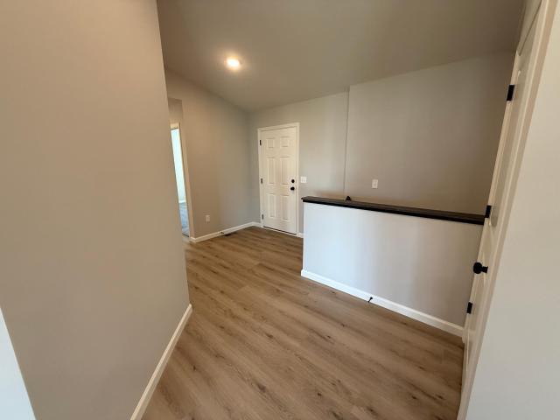
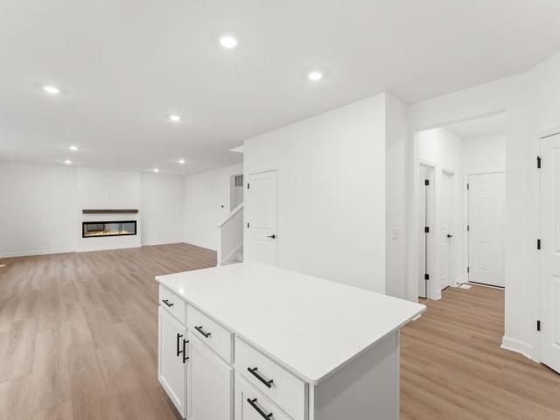
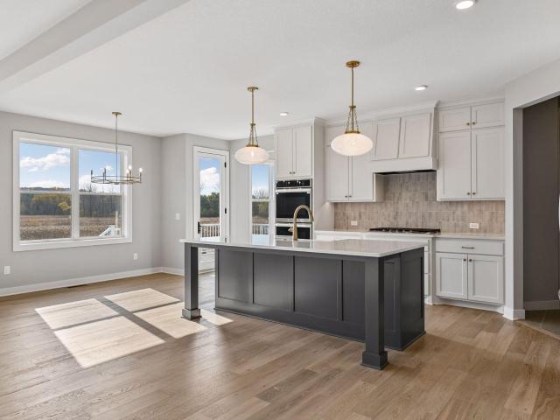
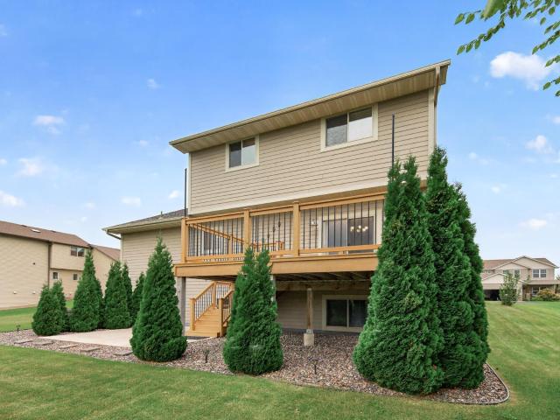
Ask about the assumable 2.625% va loan! Love a little privacy and a lot of charm? This beautiful two-story home sits on an almost half-acre private lot backing to peaceful wetlands, tucked into a quiet cul-de-sac with plenty of room to enjoy the outdoors — and plenty of wildlife to watch. A welcoming covered front porch sets the tone, while the backyard offers a beautiful lawn, 16x16 concrete patio, and 16x16 composite deck (2017) just off the kitchen. Inside, the heart of the home is the spacious kitchen with warm wood floors, abundant cabinetry, and an open flow into the generous dining and living spaces. Nine-foot ceilings and wonderful natural light make the main level feel bright and inviting. The main floor also features a convenient laundry room with direct access to the three-car insulated garage. Upstairs are three bedrooms, including a spacious primary suite with walk-in closet and private bath featuring a jetted tub and separate shower. The unfinished basement is ready for y
USD 469,000
10761 Crow Hassan Park Road
View photo
House · for sale
Request Details
10761 Crow Hassan Park Road
Hassan
· 29,999 sq.ft · 4 Bedrooms · 1 Bath · House
· Patio · Garden · Fireplace
Hassan · 29,999 sq.ft · 4 Bedrooms · 1 Bath · House · Patio · Garden · Fireplace
Set on a beautiful 2.31-acre lot surrounded by mature trees, this Hanover property offers the setting and space you've been looking for—all while being just one block from Crow Hassan Park Reserve. This rambler-style home features three bedrooms on the main level, with a fourth in the lower level. You’ll find brand new carpet in the living room and family room, creating a fresh, comfortable feel throughout. The spacious family room features a wood-burning fireplace with classic brick surround, the perfect place to hang out and watch a movie or the big game. The walkout lower level offers additional living space with flexibility for hobbies, guests, or future finished space. The walkout lower level means you can step right outside to enjoy the back patio, where you can enjoy the large back yard. Additional features include durable steel siding and a storage shed for tools, toys, and outdoor equipment. Offering acreage, privacy, and a location that outdoor enthusiasts will love, this pro
Request Details
16370 th Avenue N
View photo
House · for sale
USD 643,990
USD 225/sq.ft
16370 th Avenue N
Hassan
· 2,852 sq.ft · 4 Bedrooms · 2 Baths · House
Hassan · 2,852 sq.ft · 4 Bedrooms · 2 Baths · House
This is a quick move-in Slab on Grade Waldorf home. The Waldorf home plan at Territorial Grove features expansive gathering spaces, roomy walk-in closets, a convenient main-level laundry, an upstairs loft, and a generously sized Owner's Suite. Welcome to Territorial Grove, Pulte’s newest community in the highly sought-after Maple Grove School District. This intimate neighborhood features just 42 homesites and five thoughtfully designed floor plans with modern finishes and flexible options to personalize your space. Ideally located in Dayton near CR 81, I-94, and Hwy 610, residents enjoy easy access to Elm Creek Park Reserve, shopping, dining, and top-rated schools. Community amenities include a private park, with pickleball and sport courts, plus a brand-new elementary school. Discover how Pulte can help you build a home that fits your lifestyle
USD 643,990
10529 Weston Way N
View photo
Townhouse · for sale
USD 360,000
USD 210/sq.ft
10529 Weston Way N
Hassan
· 1,711 sq.ft · 3 Bedrooms · 2 Baths · Townhouse
· Fireplace · Equipped kitchen · Parking
Hassan · 1,711 sq.ft · 3 Bedrooms · 2 Baths · Townhouse · Fireplace · Equipped kitchen · Parking
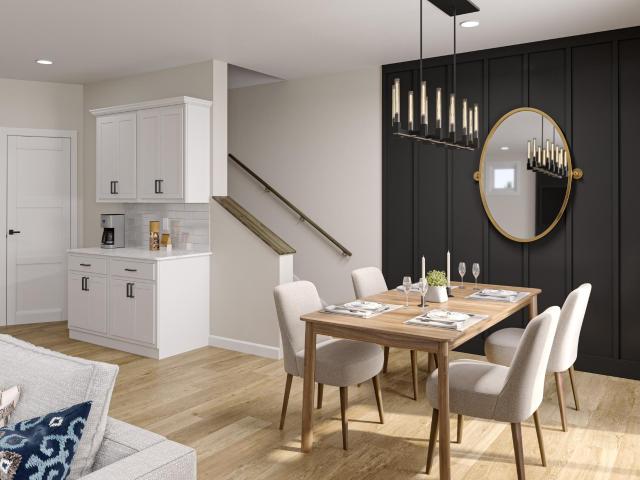
Experience stylish, low-maintenance living in this beautifully upgraded end-unit townhome in Maple Grove! Formerly a model home, this popular Raleigh floorplan offers thoughtful design, modern finishes, and impressive upgrades throughout. Step inside to a stunning two-story foyer that welcomes you into a bright, open-concept main level featuring custom accent walls, an inviting electric fireplace, and a spacious kitchen with quartz countertops, ceramic tile backsplash, shaker-style cabinetry, and ample workspace. Upstairs, you'll find three generously sized bedrooms, two bathrooms, convenient upper-level laundry, and additional storage. Smart home features provide everyday convenience with smartphone control of the Ring security system, thermostat, front door lock, garage door, and water pump. The oversized, fully insulated garage offers enhanced lighting and additional functionality. A newly installed water softener adds even more value to this move-in-ready home. Enjoy an exceptional
USD 360,000
9314 Peony Lane N
View photo
House · for sale
USD 649,000
USD 176/sq.ft
9314 Peony Lane N
Hassan
· 3,670 sq.ft · 4 Bedrooms · 3 Baths · House
· Patio · Parking · Deck · Fireplace · Air conditioning · Cellar
Hassan · 3,670 sq.ft · 4 Bedrooms · 3 Baths · House · Patio · Parking · Deck · Fireplace · Air conditioning · Cellar
2 story 4 bed room 4 bathroom. 2 custom fireplaces w mantels. 41 acres, extreamly private with wetland behind and open association outlot across the street. Spacious insulated 4 car garage 26’ deep. 8’ garage doors. Upgrades include: Finished walk out basement w river rock fireplace, custom built in bar and pool table and dart board set up if desired. Built in entertainment center next to fireplace. Large windows all around the entire home. Updated Cyprus flooring on main level. Raised panel maple custom cabinets through out the home and a built in entertainment center on main level. Great room with open concept. Beautiful Two level entrance / foyer. Central vac, hard wired set up for Boston acoustics speakers on main level, hard wired in basement and on the deck. Just attach your speakers and let the music play. Huge deck that has been recently updated with new SS railing and cedar flooringthat wraps around the back and side of home. Brick patio off walk out bacement. New furnace, ac,
USD 649,000
5655 Lambert Avenue NE
View photo
Townhouse · for sale
USD 240,000
USD 202/sq.ft
5655 Lambert Avenue NE
Hassan
· 1,184 sq.ft · 2 Bedrooms · 1 Bath · Townhouse
· Patio · Parking
Hassan · 1,184 sq.ft · 2 Bedrooms · 1 Bath · Townhouse · Patio · Parking
Welcome Home! 55+ Community in a darling development with only 14 homes. No more lawn mowing, leaf raking or shoveling! Spacious and open concept with an oversized two car garage. The Sun Room offers a free standing gas stove with walkout to the rear patio. Move in and Enjoy!
USD 240,000
1464 th Street NE
View photo
House · for sale
USD 540,000
USD 208/sq.ft
1464 th Street NE
Hassan
· 2,594 sq.ft · 3 Bedrooms · 2 Baths · House
· Garden · Deck · Fireplace · Equipped kitchen
Hassan · 2,594 sq.ft · 3 Bedrooms · 2 Baths · House · Garden · Deck · Fireplace · Equipped kitchen
Welcome to this beautifully maintained walkout rambler, tucked away on a quiet cul-de-sac in St. Michael and set on more than an acre of professionally landscaped grounds. Surrounded by mature trees and picturesque views, this property offers the perfect balance of privacy and convenience. The inviting four-season porch is the perfect place to relax in every season, while the maintenance-free deck overlooks the peaceful backyard, creating an ideal setting for morning coffee or evening gatherings. Inside, you'll find comfortable, well-designed living spaces with plenty of room to entertain. The finished walkout lower level features a spacious family room, a cozy gas fireplace, and an impressive bar area perfect for hosting family and friends. Thoughtful updates throughout the home include a beautifully renovated main-level bathroom, new front bay and kitchen windows, a new refrigerator and stove with a 2-year warranty, new French door leading to the walkout lower level, a new roof, and
USD 540,000
4664 Jamocha Avenue NE
View photo
House · for sale
USD 524,900
USD 228/sq.ft
4664 Jamocha Avenue NE
Hassan
· 2,293 sq.ft · 4 Bedrooms · 2 Baths · House
· Parking · Equipped kitchen
Hassan · 2,293 sq.ft · 4 Bedrooms · 2 Baths · House · Parking · Equipped kitchen
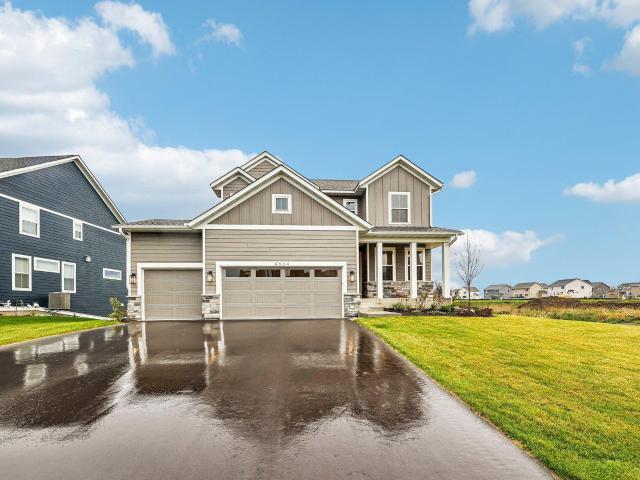
Don't miss the opportunity on this quick move in Robert Thomas Home! The popular Virginia floorplan with upgraded kitchen layout, 3 car garage, 4 bedroom 2nd floor! Home is available now to tour via NterNow! Please ask about our preferred lender promotions. Prices, Promotions, and availability are subject to change without notice. Prices, square footage, and availability are subject to change without notice. Photos, virtual/video tours, and/or illustrations may not depict actual home plan configuration. Features, materials, and finishes shown may contain options that are not included in price
USD 524,900
1715 rd Street NE
View photo
House · for sale
USD 519,900
USD 176/sq.ft
1715 rd Street NE
Hassan
· 2,939 sq.ft · 5 Bedrooms · 3 Baths · House
· Equipped kitchen · Parking · Cellar
Hassan · 2,939 sq.ft · 5 Bedrooms · 3 Baths · House · Equipped kitchen · Parking · Cellar
Ask about our 4.99% interest rate buy-down with preferred lender. *. This beautiful home is under construction! Lots of curb appeal with the oversize front porch & a finished walkout basement! This beautiful rambler home with a 3-car garage has an open concept with vaulted ceiling, LVP throughout main living level, quartz countertops, ceramic tile kitchen backsplash & walk in pantry. With 3 bedrooms on the main level and the conveniently located laundry, this is a must see. Downstairs, 2 additional bedrooms and a bathroom along with a large family room with extra flex room area gives plenty of space for everyone to hang out together or separately, whether working from home or playing at home. Also includes lower level bonus room! Sod and inground sprinkler are included
USD 519,900
1725 rd Street NE
View photo
House · for sale
USD 649,900
USD 137/sq.ft
1725 rd Street NE
Hassan
· 4,725 sq.ft · 6 Bedrooms · 5 Baths · House
· Garden · Office room · Fireplace · Equipped kitchen · Parking · Cellar
Hassan · 4,725 sq.ft · 6 Bedrooms · 5 Baths · House · Garden · Office room · Fireplace · Equipped kitchen · Parking · Cellar
Ask about our 4.99% interest rate buy-down with preferred lender. *. Welcome to this stunning two-story home with a fully finished walkout basement, beautifully situated on a picturesque lot! A spacious front porch invites you inside, where you'll find an open-concept layout enhanced by over-sized windows and gorgeous Luxury Vinyl Plank wood flooring throughout the main level. At the front of the home, a versatile flex room is perfect for formal dining, a home office, or a cozy sitting area. The gourmet kitchen is a chef’s dream, featuring a gas cooktop, built-in oven, gleaming quartz countertops, a stylish tile backsplash, a beautiful butler’s pantry, and an expansive walk-in pantry for all your storage needs. The inviting living room offers a warm fireplace and oversized windows that frame serene backyard views. Just off the garage entry, the large mudroom includes a custom built-in bench—ideal for daily organization. A main-level guest bedroom and full bathroom offer comfort and pri
USD 649,900
9751 31st Street NE
View photo
House · for sale
USD 402,600
USD 169/sq.ft
9751 31st Street NE
Hassan
· 2,379 sq.ft · 3 Bedrooms · 2 Baths · House
· Equipped kitchen
Hassan · 2,379 sq.ft · 3 Bedrooms · 2 Baths · House · Equipped kitchen
Home is currently under construction. Highlights include a Finished Walkout Lower Level! Two Story modern styled plan with a thoughtfully crafted open-concept design. Main floor features a Great Room, Dining Room, Kitchen with Walk-in Pantry and Center Island, and a Half Bath. Upper floor offers 3 Bedrooms, 2 Bathrooms, and a spacious Laundry Room. Primary Suite features a Walk-In Closet and Private Bathroom. Walkout Lower Level offers a Family Room, 4th Bedroom, and 4th Bathroom. Renderings and some photos may not depict actual plan, materials, and finishes may vary. All measurements are approximate
USD 402,600
1556 st Street NE
View photo
House · for sale
USD 489,000
USD 221/sq.ft
1556 st Street NE
Hassan
· 2,207 sq.ft · 3 Bedrooms · 3 Baths · House
· Garden · Deck · Equipped kitchen
Hassan · 2,207 sq.ft · 3 Bedrooms · 3 Baths · House · Garden · Deck · Equipped kitchen
Better Than New with an Assumable VA Loan in Boulder Pass: Extensive Upgrades & Serene Pond Views at a reduced interest rate. Avoid the wait and expense of new construction with this 15-month-old home in the popular Boulder Pass community, featuring over $60,000 in owner-added premium enhancements. This 3-bed, 3-bath residence offers a rare combination of modern sustainability and high-end finishes. The gourmet kitchen is equipped with a Samsung Bespoke series appliances, a deep-basin sink, and upgraded faucets. Every detail has been elevated: whole-home Hunter Douglas window treatments, custom solid wood shelving in all bedroom closets, and a SpringWell 2-stage water filtration system with a premium softener. The outdoor retreat features a maintenance-free Trex Deck addition overlooking two tranquil ponds and community trails. The backyard is fully secured with a professional Northland metal fence and a full gutter system with in-ground channeling. Sustainable features include a 2-car
USD 489,000
4959 Kaiser Avenue NE
View photo
House · for sale
USD 474,900
USD 152/sq.ft
4959 Kaiser Avenue NE
Hassan
· 3,122 sq.ft · 4 Bedrooms · 2 Baths · House
· Garden · Deck · Fireplace · Parking · Cellar
Hassan · 3,122 sq.ft · 4 Bedrooms · 2 Baths · House · Garden · Deck · Fireplace · Parking · Cellar
Welcome home to this exceptionally well-maintained property offering the perfect blend of comfort, updates, and convenience. From the maintenance-free siding to the beautifully manicured yard, pride of ownership is evident throughout. Enjoy peaceful pond views from the large deck overlooking the fully fenced backyard, creating the ideal setting for relaxing evenings or entertaining guests. Inside, rich hardwood floors flow through the main living areas, while newer windows, replaced just four years ago, provide energy efficiency and abundant natural light. The main floor office offers flexibility and can easily serve as an additional bedroom to fit your needs. Recent improvements continue throughout the home, including a stunning new gas fireplace that creates a warm and inviting focal point. The recently finished basement adds valuable living space for recreation, entertaining, or family gatherings, and features a bathroom with luxurious heated floors. The heated garage provides year-
USD 474,900
9745 31st Street NE
View photo
House · for sale
USD 379,900
USD 207/sq.ft
9745 31st Street NE
Hassan
· 1,830 sq.ft · 3 Bedrooms · 2 Baths · House
· Equipped kitchen
Hassan · 1,830 sq.ft · 3 Bedrooms · 2 Baths · House · Equipped kitchen
Home is currently under construction and will be ready for move-in on 12/29/2026. Highlights include a Walkout Lower Level ready for future finish! Two Story modern styled plan with a thoughtfully crafted open-concept design. Main floor features a Great Room, Dining Room, Kitchen with Walk-in Pantry and Center Island, and a Half Bath. Upper floor offers 3 Bedrooms, 2 Bathrooms, and a spacious Laundry Room. Primary Suite features a Walk-In Closet and Private Bathroom. Unfinished Walkout Lower Level ready for future finish including a future family room, 4th bedroom, and 4th bathroom. Renderings and some photos may not depict actual plan, materials, and finishes may vary. All measurements are approximate
USD 379,900
9081 13th Street NE
View photo
House · for sale
USD 525,000
USD 230/sq.ft
9081 13th Street NE
Hassan
· 2,282 sq.ft · 5 Bedrooms · 2 Baths · House
· Garden · Deck · Equipped kitchen
Hassan · 2,282 sq.ft · 5 Bedrooms · 2 Baths · House · Garden · Deck · Equipped kitchen
Tucked away on 1.3 private acres in the heart of St. Michael, this beautifully updated home offers plenty of space, privacy and an incredible outbuilding—all while being just minutes from everything the city has to offer. Inside, you'll find updates throughout, including newer flooring and carpet, fresh paint and updated lighting. The remodeled kitchen features freshly painted cabinetry, quartz countertops and plenty of space for everyday living and entertaining. Both bathrooms have also been updated with new vanities, countertops and tub/shower surrounds. One of the biggest highlights of the property is the impressive detached outbuilding, complete with heat and running water. It's the perfect setup for a workshop, home-based business, hobbies or extra storage for vehicles, boats and all the toys. Outside, the spacious backyard offers plenty of room to enjoy the 1.3-acre setting. Relax on the large deck, entertain under the pergola or simply enjoy having extra space and privacy right
USD 525,000
19257 Meadow View Lane
View photo
House · for sale
USD 599,900
USD 246/sq.ft
19257 Meadow View Lane
Hassan
· 2,433 sq.ft · 4 Bedrooms · 2 Baths · House
· Garden · Fireplace · Equipped kitchen
Hassan · 2,433 sq.ft · 4 Bedrooms · 2 Baths · House · Garden · Fireplace · Equipped kitchen
Like-new construction in the highly sought-after Laurel Farms community! This beautifully maintained home offers nearly 2,500 finished square feet with an additional 1,200 square feet in the unfinished walkout lower level—an incredible opportunity to build equity and create additional living space to fit your needs. The spacious, open-concept main level is designed for everyday living and entertaining, featuring a gas fireplace with custom surround and an impressive kitchen with quartz countertops, stainless steel appliances, abundant cabinetry, a large walk-in pantry and plenty of space to gather. Upgraded flooring, raised-panel doors and thoughtful finishes can be found throughout the home. Upstairs you'll find four bedrooms, including a private primary suite, along with the convenience of an upper-level laundry room. The highly desirable walkout lower level is filled with natural light and opens to the spacious south-facing backyard. Outdoor living is a standout with a custom-design
USD 599,900
12554 Marion Court
View photo
Townhouse · for sale
USD 319,900
USD 170/sq.ft
12554 Marion Court
Hassan
· 1,873 sq.ft · 2 Bedrooms · 2 Baths · Townhouse
· Patio · Fireplace · Equipped kitchen · Parking
Hassan · 1,873 sq.ft · 2 Bedrooms · 2 Baths · Townhouse · Patio · Fireplace · Equipped kitchen · Parking
This home has been lovingly cared for boasting all of the amenities that you’ve come to expect! All living on one level! Primary Suite! Impressive Kitchen! New Carpet! See-through Gas Fireplace! Walk-in Bathtub! HUGE Garage with Workshop! Large Patio and more! As you enter this 1874 FSF property you will quickly notice the gourmet style kitchen complete with peninsula island and breakfast bar. Plus a convenient dining area inviting for any size of dinner party. Next you will enter the sun-drenched living room with oak hearth and mantle surrounding the see-through gas fireplace. Around the corner you will find the fabulous sunroom bragging a see-through gas fireplace adorned with a fieldstone surround. Walk right out to the 12’ x 10’ patio through the elegant sliding glass door and enjoy all four seasons! Stroll down the hallway to the primary suite including a private bath and enormous walk-in closet. The primary bath entails a separate shower and jetted tub plus dual sinks. Check out
USD 319,900
12346 Northview Drive
View photo
House · for sale
USD 583,045
USD 216/sq.ft
12346 Northview Drive
Hassan
· 2,691 sq.ft · 5 Bedrooms · 3 Baths · House
· Office room · Fireplace · Equipped kitchen · Parking · Cellar
Hassan · 2,691 sq.ft · 5 Bedrooms · 3 Baths · House · Office room · Fireplace · Equipped kitchen · Parking · Cellar
This home is move-in ready! This impressive two-story home delivers 2,692 square feet of thoughtfully designed living space and a coveted 3-car garage—ideal for car enthusiasts or extra storage. Step inside to a bright open-concept main level where the upgraded gourmet kitchen shines with sleek quartz countertops, stainless steel Frigidaire Gallery appliances, a quartz backsplash and crown molding. The kitchen seamlessly overlooks the dining area and Great Room, complete with an inviting electric fireplace for cozy evenings. A guest suite on the main level is perfect for a home office, creative retreat, or playroom. Upstairs, the luxurious owner's suite features an extended height vanity, an upgraded serenity shower, while three additional bedrooms each offer their own walk-in closet. A central loft adds even more flexible living space and an unfinished basement provides endless potential for future customization. With premium finishes, energy-efficient features and a standout garage,
USD 583,045
1070 th Street NE
View photo
House · for sale
USD 625,000
USD 153/sq.ft
1070 th Street NE
Hassan
· 4,080 sq.ft · 5 Bedrooms · 3 Baths · House
· Patio · Garden · Deck · Equipped kitchen
Hassan · 4,080 sq.ft · 5 Bedrooms · 3 Baths · House · Patio · Garden · Deck · Equipped kitchen
Better than new construction! Welcome to this exceptional, like-new two-story home in highly desirable Vista Pointe in St. Michael. Available only due to corporate relocation, this beautifully upgraded home offers the modern design and finishes of new construction—without the wait, construction process, or added expense of completing the yard and finishings. The open-concept main level features spacious living areas and a beautifully appointed kitchen with large center island, abundant cabinetry and generous workspace. Step outside to the newly completed maintenance-free composite deck and enjoy beautiful farm views with no neighbors directly behind you. The professionally landscaped backyard and patio create a finished outdoor space ready to enjoy. Upstairs offers four bedrooms, including a private primary suite with luxurious spa-like shower and 2 spacious walk-in closets. Two bedrooms share a convenient Jack-and-Jill bath, while the fourth bedroom provides excellent flexibility. The
USD 625,000
13107 Curry Court
View photo
House · for sale
USD 485,000
USD 146/sq.ft
13107 Curry Court
Hassan
· 3,315 sq.ft · 4 Bedrooms · 3 Baths · House
· Equipped kitchen
Hassan · 3,315 sq.ft · 4 Bedrooms · 3 Baths · House · Equipped kitchen
Welcome to this meticulously maintained and beautifully updated modified two-story home, perfectly situated in the sought-after Elk River school district in Rogers, MN! Offering a seamless blend of comfort, style, and functional living space, this property is designed to impress from the moment you arrive. Main Level Highlights Gourmet Kitchen: Features sleek stainless steel appliances, an abundance of prep space, and a custom built-in buffet-ideal for hosting and everyday dining. Exceptional Convenience: Enjoy an extra-large main floor laundry room with plenty of storage, alongside a separate, dedicated mudroom to keep active households organized. Open & Airy Flow: Thoughtfully laid out to maximize natural light and everyday livability. Upper Level & Primary Suite Private Sanctuary: The spacious primary bedroom features an expansive walk-in closet designed to handle any wardrobe with ease, complemented by en-suite bath. Finished Walk-Out Lower Level Entertainment Ready: The fully fini
USD 485,000
1129 st Street NE
View photo
House · for sale
USD 549,900
USD 183/sq.ft
Updated
1129 st Street NE
Hassan
· 2,992 sq.ft · 5 Bedrooms · 3 Baths · House
· Fireplace · Equipped kitchen
Hassan · 2,992 sq.ft · 5 Bedrooms · 3 Baths · House · Fireplace · Equipped kitchen
Why wait months for a new home when this one has it all? Meticulously maintained by its original owner, this stunning 5-bedroom, 3-bath home offers 3,002 finished sq. Ft. of beautiful living space and custom touches throughout! Step into the gorgeous addition featuring expansive windows and a showstopping stone fireplace. The kitchen shines with upgraded granite countertops, premium stainless steel appliances and hardwood floors. A few steps lead to an incredible, oversized primary retreat with a custom stone shower, dual showerheads and heated tile floors. Downstairs, discover another inviting retreat—ideal for guests, movie nights or a spacious family room—complete with a second custom bathroom and two bedrooms. The covered walkout beneath the addition offers space to make it your own. Thoughtful upgrades, exceptional space and pride of ownership make this home anything but ordinary. Don't miss the chance to see it for yourself!
USD 549,900
13646 Ringneck Way
View photo
Townhouse · for sale
USD 329,900
USD 201/sq.ft
13646 Ringneck Way
Hassan
· 1,636 sq.ft · 4 Bedrooms · 2 Baths · Townhouse
Hassan · 1,636 sq.ft · 4 Bedrooms · 2 Baths · Townhouse
Welcome home to a light, bright and beautifully maintained townhome in one of Rogers’ highly desirable areas! This newer 4-bedroom, 3-bathroom home offers a spacious, open layout with thoughtful finishes throughout and the convenience of having all four bedrooms together on one level. The first-year settling-in is already done, giving you the benefits of a like-new home without having to work through those little quirks that can come with new construction. Additional closet shelving has been thoughtfully added throughout the home, providing even more functional storage. Lovingly cared for by its owners, this home is only available due to a relocation. The main level features an inviting open-concept design with plenty of natural light, creating an easy flow for everyday living and entertaining. The home is truly move-in ready and comes complete with all appliances, including the refrigerator, washer and dryer, and water softener. The remaining D.R. Horton new-construction warranty cove
USD 329,900
7069 Kittredge Lane NE
View photo
Townhouse · for sale
USD 299,900
USD 173/sq.ft
Updated
7069 Kittredge Lane NE
Hassan
· 1,733 sq.ft · 3 Bedrooms · 2 Baths · Townhouse
· Equipped kitchen
Hassan · 1,733 sq.ft · 3 Bedrooms · 2 Baths · Townhouse · Equipped kitchen
Completed New Construction Home ready for a Quick Move-in! Association includes lawn care, snow removal, and sanitation. Self guided tours available daily. Simply scan the QR code on the front door. Two Story Home features a main floor great room, dining room, kitchen with center island and walk-in pantry, mudroom with walk-in closet, and half bath. Upper floor offers 3 bedrooms, 2 bathrooms, and a spacious laundry room. Primary Suite features a private bathroom and walk-in closet. Home is just steps away from nearby Kittredge Crossings Park featuring basketball and tennis courts, pavilion, and playgrounds! Ask about financing promotion with Seller's Preferred Lender and Title. Some photos may not depict actual plan, materials, and finishes included. All measurements are approximate
USD 299,900
19936 Hunters Ridge
View photo
Townhouse · for sale
USD 382,900
USD 185/sq.ft
19936 Hunters Ridge
Hassan
· 2,067 sq.ft · 4 Bedrooms · 2 Baths · Townhouse
· Fireplace · Equipped kitchen
Hassan · 2,067 sq.ft · 4 Bedrooms · 2 Baths · Townhouse · Fireplace · Equipped kitchen
Welcome to this beautifully designed new construction home by JP Brooks Builders. Builder offering flex cash incentive with preferred lender to help with rate buydown and/or closing costs! See Sales Consultant for details! Award-winning Hanover schools or open enroll into Osseo Schools! This is our Grandview END UNIT townhome plan in Corcoran’s Hope Meadows community—a brand-new townhome development near Pheasant Acres Golf Course and just a short distance from Elm Creek Park Reserve. Experience an unmatched outdoor lifestyle with miles of trails, lakes for kayaking, and year-round activities. Enjoy peaceful living with the conveniences of nearby shopping, dining, and easy access to major roadways connecting you to the Twin Cities and beyond. The main level features a spacious living room with an electric fireplace, open dining area and roomy entryway. The kitchen showcases white cabinetry with stainless steel appliances, a walk-in pantry, tile backsplash, gas stove, large center islan
USD 382,900
3042 Jandura Avenue NE
View photo
House · for sale
USD 359,900
USD 218/sq.ft
Updated
3042 Jandura Avenue NE
Hassan
· 1,647 sq.ft · 3 Bedrooms · 2 Baths · House
· Equipped kitchen
Hassan · 1,647 sq.ft · 3 Bedrooms · 2 Baths · House · Equipped kitchen
Completed New Construction Home ready for a Quick Move-in! Highlights include a Walkout Lower Level ready for future finish! Two Story modern styled home with a thoughtfully crafted open-concept design. Main floor features a Great Room, Dining Room, Kitchen and Half Bath. Upper floor offers 3 Bedrooms and 2 Bathrooms. Primary Suite features a Walk-In Closet and Private Bathroom. Unfinished Walkout Lower Level is ready for future finish including a future family room, 4th bedroom, and 4th bathroom. Ask about financing promotion with Seller's Preferred Lender and Title. Some photos may not depict actual plan, materials, and finishes included. All measurements are approximate
USD 359,900
1243 th Lane NE
View photo
Townhouse · for sale
USD 338,000
USD 187/sq.ft
1243 th Lane NE
Hassan
· 1,798 sq.ft · 3 Bedrooms · 2 Baths · Townhouse
· Office room · Equipped kitchen · Parking
Hassan · 1,798 sq.ft · 3 Bedrooms · 2 Baths · Townhouse · Office room · Equipped kitchen · Parking
Welcome home to this beautiful main-level living detached townhouse, offering the perfect blend of comfort, style, and convenience! Large windows fill the home with natural light, creating a bright and inviting atmosphere. The spacious kitchen features a center island and an oversized pantry, providing, plenty of space for cooking, entertaining, and storage. The main-level primary suite offers a generously sized bedroom and a large private ensuite, and large walk-in closet creating the perfect retreat at the end of the day. The upper level adds even more living space with two additional bedrooms, a full bathroom, and a versatile bonus room perfect for a home office, media room, or additional gathering space. Enjoy the added convenience of a heated and insulated garage, ideal for Minnesota winters. Best of all, this home is move-in ready and available for a quick close! Enjoy the ease of low-maintenance living without sacrificing space, comfort, or style. Don't miss your opportunity to
USD 338,000
10261 Shadyview Lane N
View photo
House · for sale
USD 769,900
USD 229/sq.ft
10261 Shadyview Lane N
Hassan
· 3,348 sq.ft · 4 Bedrooms · 3 Baths · House
· Office room · Fireplace · Equipped kitchen
Hassan · 3,348 sq.ft · 4 Bedrooms · 3 Baths · House · Office room · Fireplace · Equipped kitchen
Introducing the Kendall floor plan—a stunning 4-bedroom, 4-bath design offering spacious living, modern style, and premium craftsmanship throughout. Step inside to a dramatic open-railing staircase and a MAIN-LEVEL OFFICE DEN perfect for working from home. The sun-filled main level showcases a GOURMET KITCHEN with high-end stainless steel appliances, gas range with hood vent, upgraded quartz countertops, sleek backsplash, maple cabinetry, soft-close doors and drawers, extended center island, and WALK-IN PANTRY. The dining area flows seamlessly to your future outdoor living space, while the great room features a striking full-height brick gas fireplace. Upstairs, retreat to the luxurious owner’s sanctuary suite with a freestanding soaking tub, walk-in tile shower, dual vanities, and his/hers walk-in closets. Two additional bedrooms and a convenient upper-level laundry complete the floor. The FINISHED WALKOUT lower level extends your living space with a fourth bedroom, ¾ bath, large fami
USD 769,900
2740 Ivy Avenue NE
View photo
House · for sale
USD 499,900
USD 158/sq.ft
Updated
2740 Ivy Avenue NE
Hassan
· 3,154 sq.ft · 5 Bedrooms · 3 Baths · House
· Office room · Equipped kitchen · Cellar
Hassan · 3,154 sq.ft · 5 Bedrooms · 3 Baths · House · Office room · Equipped kitchen · Cellar
Ask about our 4.99% interest rate promo with our preferred lender. The Willow floor plan is a thoughtfully designed single-level home offers 5 bedrooms, 3 bathrooms, and a fully finished basement, with 2,576 total square feet of comfortable, functional living space. The main level features an open-concept layout that seamlessly connects the kitchen, dining, and living areas—perfect for both everyday living and entertaining. The primary suite is privately tucked away and includes a en-suite bathroom and walk-in closet space. Two additional bedrooms and a full bath on the main level provide flexibility for family, guests, or a home office. With modern finishes, new appliances, and a smart, open layout, this home combines style, comfort, and practicality in every square foot. This home has an added flex room in the walkout basement that is finished in this home bring the size of this home to 3163 sqft Legacy Bay Farms has a wonderful 10-acre park located next to the 100 acre Uhl Lake. The
USD 499,900
4984 Jamocha Avenue NE
View photo
House · for sale
USD 459,990
USD 203/sq.ft
Updated
4984 Jamocha Avenue NE
Hassan
· 2,260 sq.ft · 4 Bedrooms · 2 Baths · House
· Fireplace · Equipped kitchen · Parking · Cellar
Hassan · 2,260 sq.ft · 4 Bedrooms · 2 Baths · House · Fireplace · Equipped kitchen · Parking · Cellar
This home is move-in ready! Explore this beautiful Vanderbilt home located in a quiet cul-de-sac in Anton Village! Inside, enjoy a flexible layout featuring a foyer that leads right to a private flex room with French doors, a cozy Great Room with an electric fireplace, and a kitchen with an oversized island, white cabinetry, extra-large pantry, and stainless steel appliances—all included. Head upstairs to find all four bedrooms in the home, including the luxurious owner’s suite, offering a spa-like shower and a spacious walk-in closet. The unfinished basement offers ample opportunity for future expansion. With a spacious 3-car garage, premium finishes, energy-efficient features, and a standout garage, this home is packed with everything today’s buyers want—so act fast, homes like this never last long!
USD 459,990
10449 Peony Lane
View photo
House · for sale
USD 1,270,000
USD 286/sq.ft
10449 Peony Lane
Hassan
· 4,435 sq.ft · 5 Bedrooms · 4 Baths · House
· Garden · Equipped kitchen
Hassan · 4,435 sq.ft · 5 Bedrooms · 4 Baths · House · Garden · Equipped kitchen
Discover exceptional craftsmanship and timeless design in this beautifully appointed HANSON BUILDERS Walton floor plan, offering the perfect blend of luxury, functionality, and everyday comfort. The thoughtfully designed main level features 9' ceilings, a private Study, a sun-filled Flex Room, and an inviting open-concept layout ideal for entertaining. The gourmet Kitchen showcases a stunning arched window overlooking the backyard, a custom center island, beautiful finishes, and a spacious walk-in pantry. Upstairs, the luxurious Owner’s Suite offers a peaceful retreat with a spa-inspired bath, thoughtfully designed walk-through laundry, and a charming reading alcove. The fully finished lower level provides exceptional space for entertaining and relaxation, featuring a fifth bedroom, spacious Family Room, Game Area, Wet Bar, and a versatile Exercise or Play Room. Built with the quality and attention to detail HANSON BUILDERS is known for, this home features durable James Hardie cement b
USD 1,270,000

Get email alerts

Don't miss out: be the first to know about new properties

The alert was correctly created

On subscribing you accept the conditions of use and the privacy policy
Alert
Receive new ads in your inbox
Save this search
Receive alerts for new listings

We'll send you an email when we have new properties for: "Houses for sale in Hassan"

The alert was correctly created

Heather Ridge Farm
Fox Creek North
Get email alerts and be the first to see new listings
Required field
On subscribing I accept the terms of the privacy policy
Perfect! You'll soon start receiving new listings via email
Alert
Receive an email when we have new ads for Houses for sale in Hassan
Save this search
Filters

Bedrooms

Size (sq.ft)

sq.ft
sq.ft

Price

USD
USD

Property type

Bathrooms

Clear all filters
Receive notifications when new entries are published.