462 houses for sale in Hassan

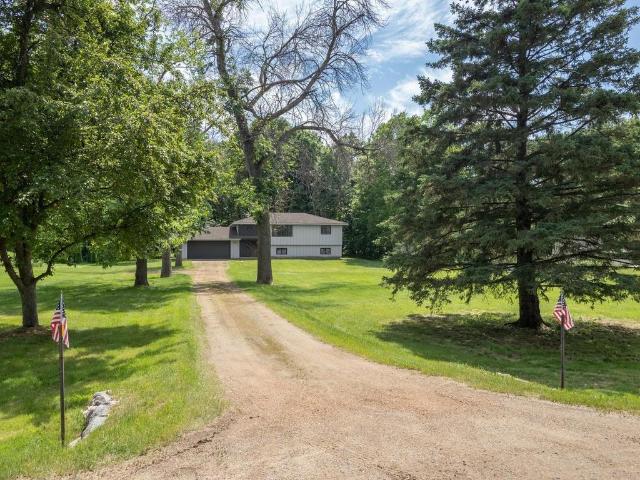
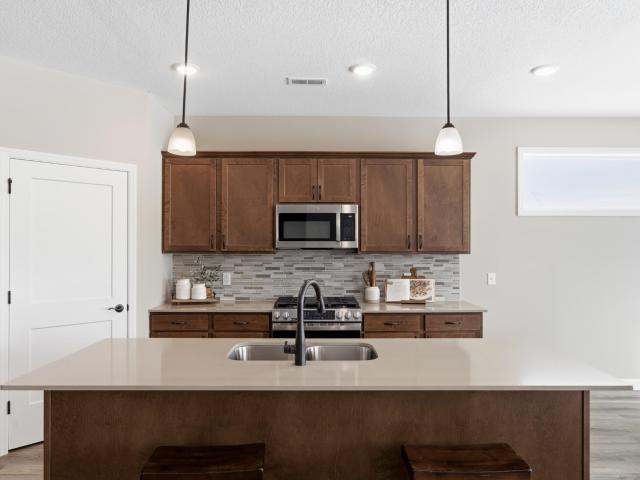
284 Emmy Lane
View photo
House · for sale
USD 417,900
USD 233/sq.ft
284 Emmy Lane
Hassan
· 1,787 sq.ft · 2 Bedrooms · 2 Baths · House
· Garden · Office room · Equipped kitchen · Parking
Hassan · 1,787 sq.ft · 2 Bedrooms · 2 Baths · House · Garden · Office room · Equipped kitchen · Parking
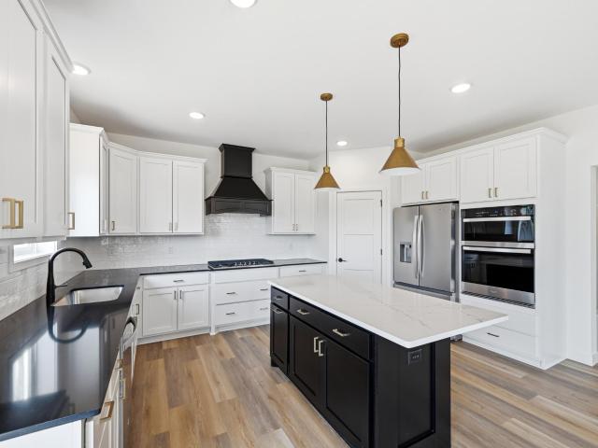
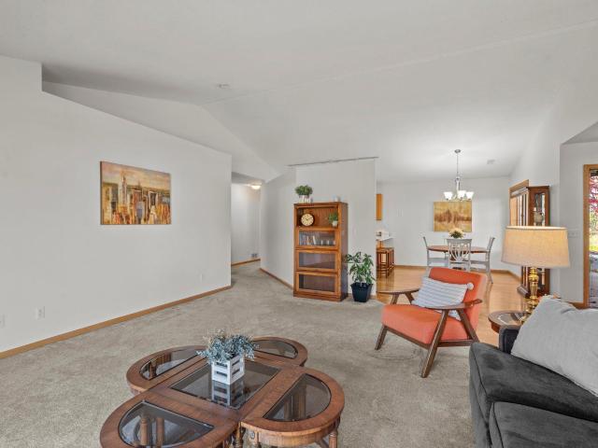
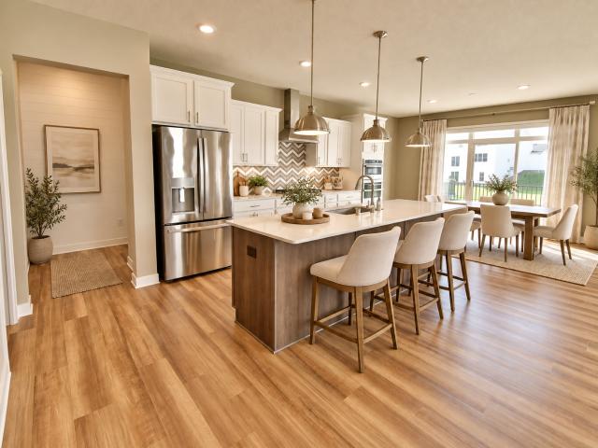
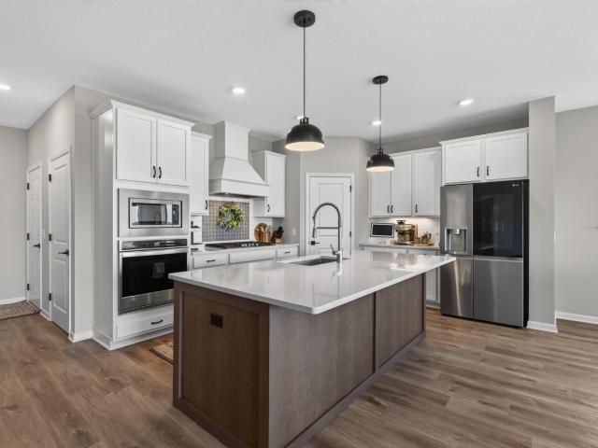
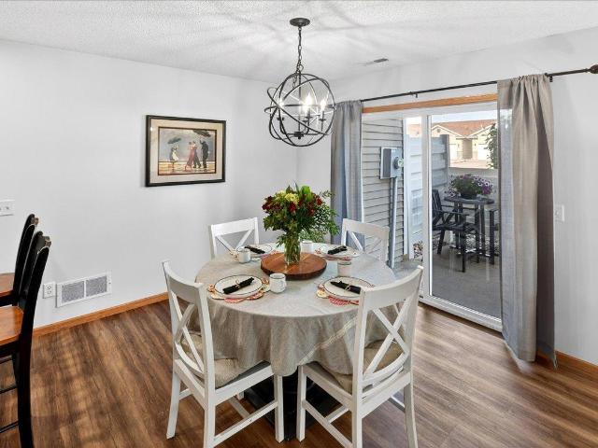
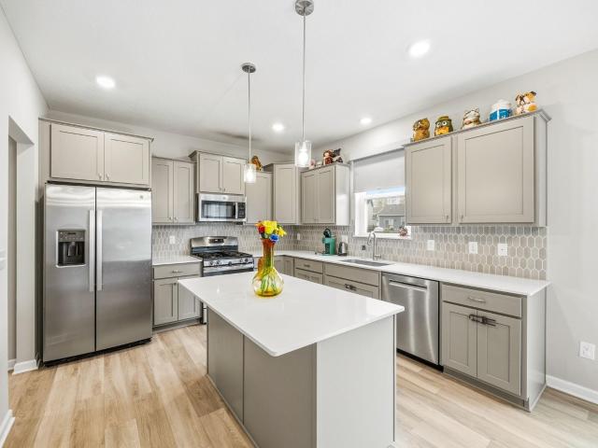
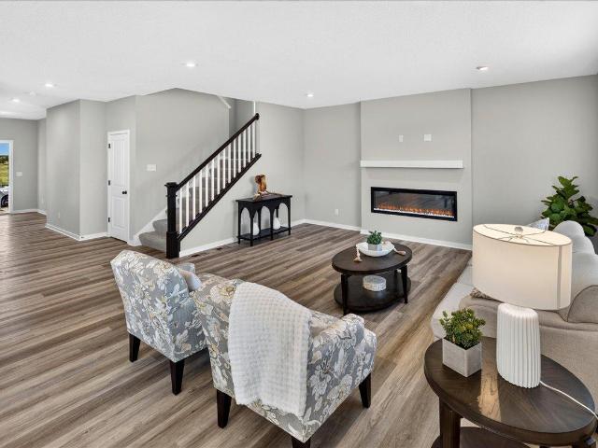
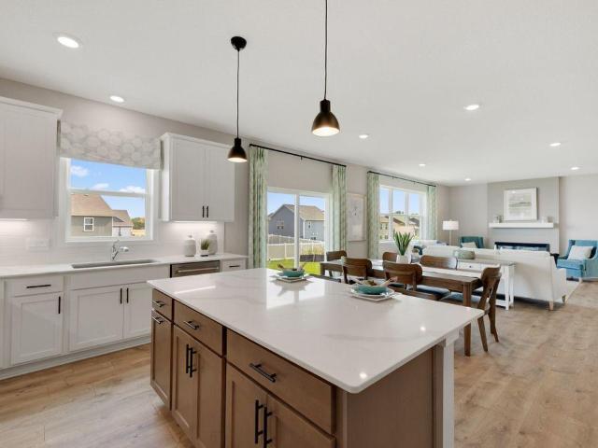
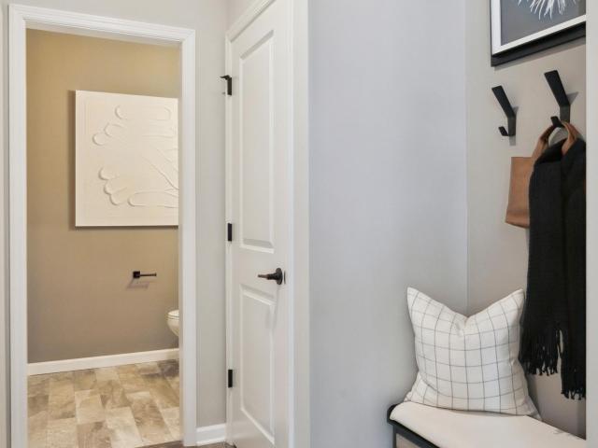
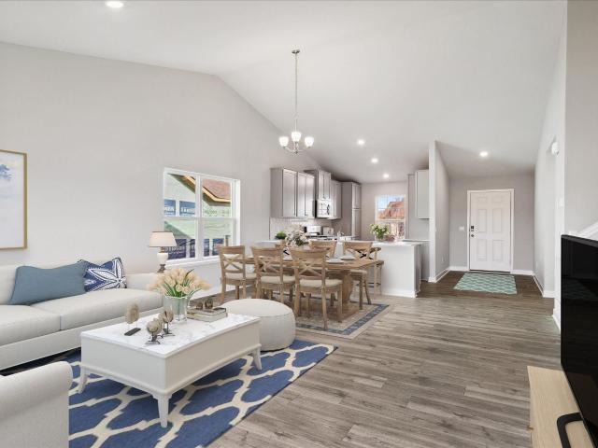
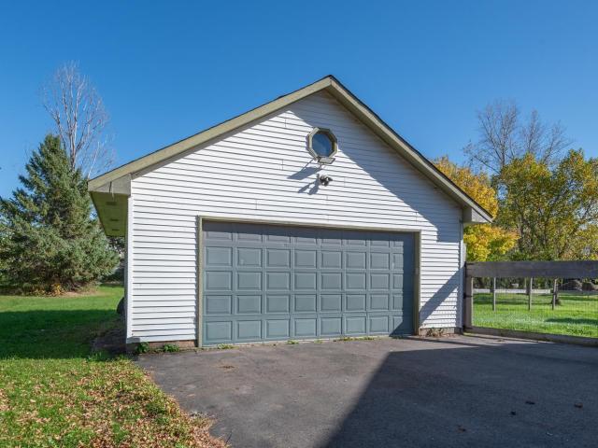
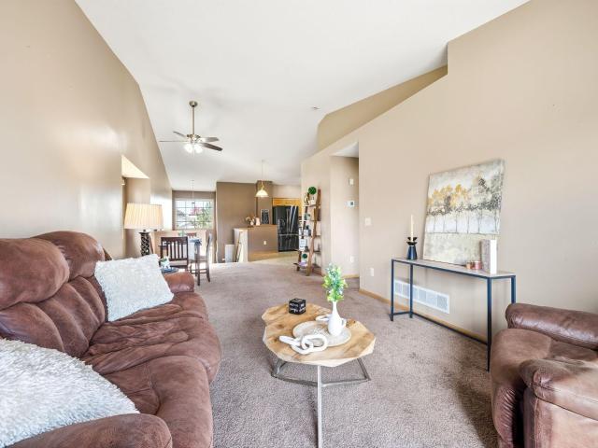
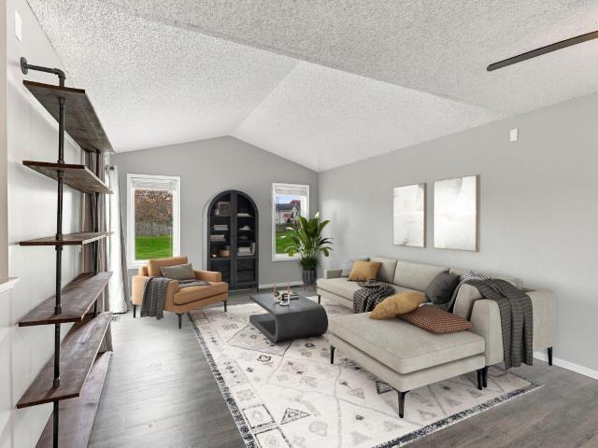
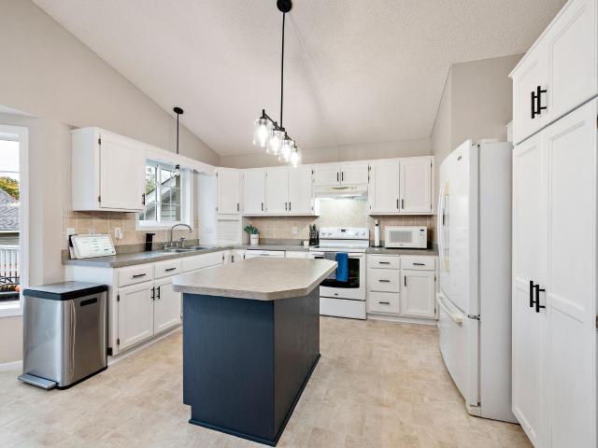
Move in NOW! Come experience the small-town charm of Hanover, MN in this incredible single level home here in The Villas at River's Edge! Step into this stunning Lakewood home, where natural light floods every corner of the expansive open-concept kitchen, living, and dining areas. Designed with entertaining and everyday comfort in mind, the space boasts oversized windows that frame serene views and bathe the interior in sunlight. The luxurious Primary Suite is a true sanctuary, featuring a spacious bedroom, a large walk-in closet, and a spa-inspired bath with a tiled walk-in shower, complete with a bench seat and niche for added convenience and style. Work from home or create the perfect craft space in the large front office overlooking the front yard. An additional guest bedroom and full guest bathroom provide ample space for visitors. An extended two-car garage offers both functionality and flexibility, with a full staircase leading to a 13' x 11' bonus room above for all your season
USD 417,900
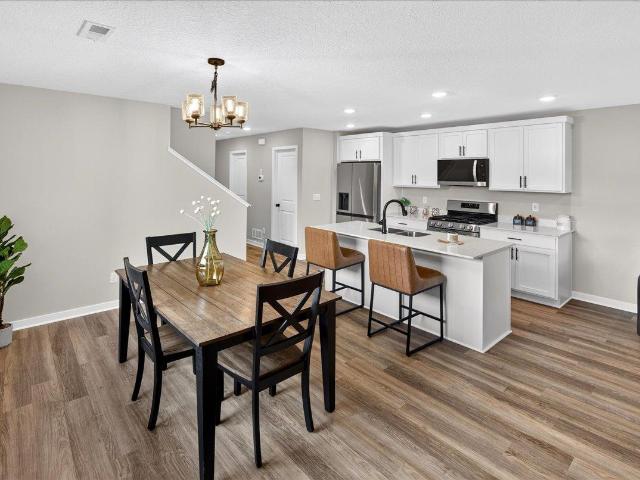
7063 Kittredge Lane NE
View photo
Townhouse · for sale
USD 309,900
USD 178/sq.ft
7063 Kittredge Lane NE
Hassan
· 1,733 sq.ft · 3 Bedrooms · 2 Baths · Townhouse
· Equipped kitchen
Hassan · 1,733 sq.ft · 3 Bedrooms · 2 Baths · Townhouse · Equipped kitchen
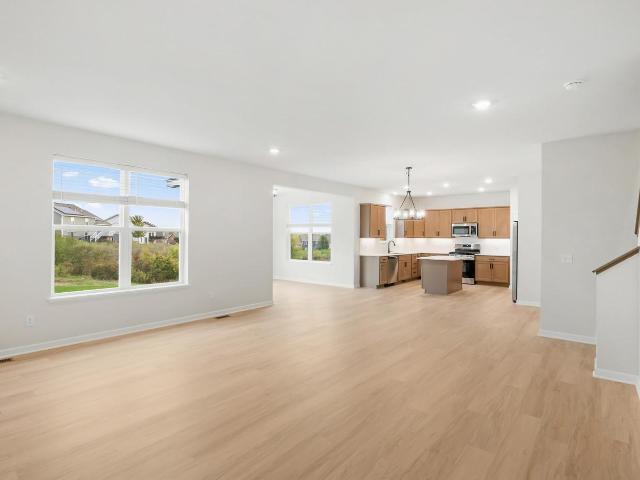
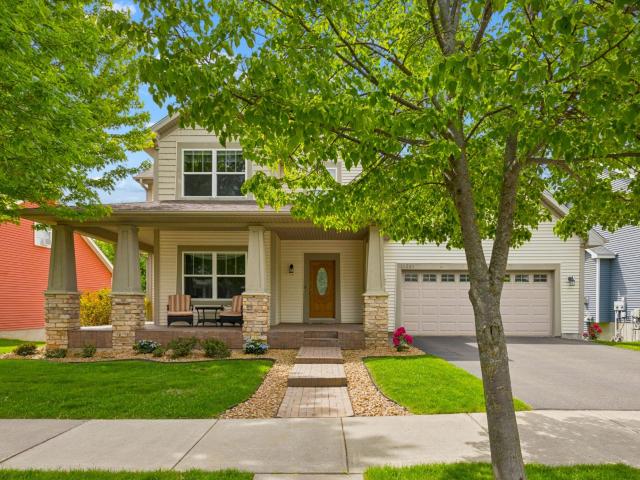
Completed New Construction ready for a Quick Closing! Association includes lawn care, snow removal, and sanitation. Two Story home features a main floor great room, dining room, kitchen with center island and walk-in pantry, mudroom with walk-in closet, and half bath. Upper floor offers 3 bedrooms, 2 bathrooms, and laundry room. Primary Suite features a private bathroom and spacious walk-in closet. Home is just steps away from nearby Kittredge Crossings Park featuring basketball and tennis courts, pavilion, and playgrounds! Ask about financing promotion with Seller's Preferred Lender and Title. Some photos may not depict actual plan, materials, and finishes included. All measurements are approximate
USD 309,900
819 Walnut Grove Lane
View photo
House · for sale
USD 559,900
USD 181/sq.ft
819 Walnut Grove Lane
Hassan
· 3,078 sq.ft · 5 Bedrooms · 3 Baths · House
· Office room · Parking · Equipped kitchen
Hassan · 3,078 sq.ft · 5 Bedrooms · 3 Baths · House · Office room · Parking · Equipped kitchen
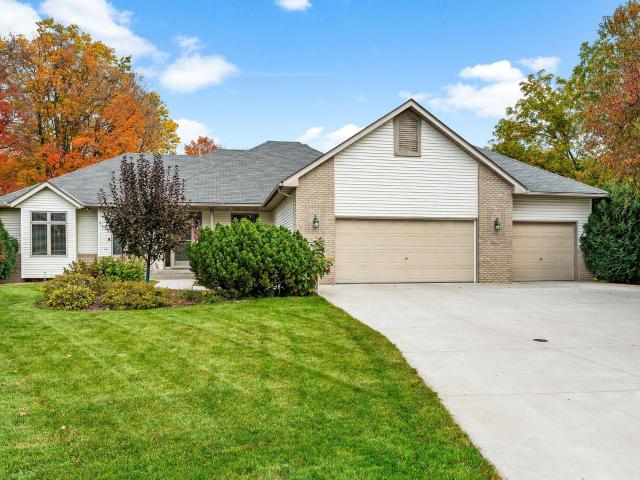
Move in NOW! Welcome to this beautifully designed new construction home by JP Brooks Builders, your local, trusted, quality home builder. Builder offering flex cash incentive with preferred lender to help with rate buydown and/or closing costs! See Sales Consultant for details! Be one of the first to move into the incredible brand new community of Oakview Ridge! Come experience the small-town charm of Hanover, MN in this very popular Brookview home! No hoa! Fully finished lower level! Gourmet Kitchen! Luxury Owner's Suite Bath with freestanding soaking tub and separate tiled shower! 13' x 9'6' Walk-in Closet with pass thru to Landry room! Home office! Three car garage with bonus 10' x 8' bumped back workshop! Full concrete front porch! This fantastic home is located near beautiful parks and scenery, popular eateries, and is located within the highly regarded St. Michael-Albertville Public Schools! Don’t miss out on this rare opportunity to live in a peaceful, close-knit community with
USD 559,900
12531 Marion Court
View photo
Townhouse · for sale
USD 310,000
USD 184/sq.ft
12531 Marion Court
Hassan
· 1,679 sq.ft · 2 Bedrooms · 2 Baths · Townhouse
· Patio · Fireplace · Equipped kitchen · Parking
Hassan · 1,679 sq.ft · 2 Bedrooms · 2 Baths · Townhouse · Patio · Fireplace · Equipped kitchen · Parking
Enjoy easy one-level living in Rogers, just off Main Street with quick I-94 access and a peaceful, tree-lined setting! This 2-bedroom, 2-bathroom home features a versatile den, vaulted ceilings, a gas fireplace, and an open living and dining area. The kitchen offers generous storage, wood flooring, and a peninsula with seating, while the primary suite includes a walk-in closet and updated walk-in shower. A second updated bathroom, convenient mudroom and laundry, attached 2-car garage with a 10x9 extension, and spacious front and side patios add everyday function. No interior or exterior stairs, widened doorways, and thoughtful accessibility features make this home comfortable for one-level living!
USD 310,000
1018 nd Street NE
View photo
House · for sale
USD 375,900
USD 163/sq.ft
1018 nd Street NE
Hassan
· 2,293 sq.ft · 4 Bedrooms · 2 Baths · House
· Equipped kitchen · Swimming pool
Hassan · 2,293 sq.ft · 4 Bedrooms · 2 Baths · House · Equipped kitchen · Swimming pool
Terrific location in St Michael. Association cares for lawn mowing, sidewalk shoveling, garbage, inground sprinklers and pool/park/greenspace. Two story home with four bedrooms on the second level. Primary bath has huge walk in closer and private full bath. The other three bedrooms have great space and great closets too. Full bath on upper level too. The main level has a living room/dining room open together. Nice size kitchen opens to the information dining and a first floor family room. 1/2 guest bath and laundry on main level. The lower level has lookout windows and totally unfinished with space for additional bedrooms or family room plus a rough in bath and lots of storage space
USD 375,900
1572 rd Street NE
View photo
House · for sale
USD 465,900
USD 217/sq.ft
1572 rd Street NE
Hassan
· 2,142 sq.ft · 3 Bedrooms · 2 Baths · House
· Patio · Garden · Equipped kitchen
Hassan · 2,142 sq.ft · 3 Bedrooms · 2 Baths · House · Patio · Garden · Equipped kitchen
No need to look any further. Ev charging station, solar panels & fenced backyard! Charming 3-bedroom, 3-bathroom home n a highly desirable Otsego neighborhood near Highway 101 and 70th Street West. Enjoy an open Concept kitchen and great room, a versatile main-level office/flex room, and an upper-level loft perfect for relaxing. Energy-saving solar panels help reduce electricity costs, plus a new asphalt driveway, EV charging station, and 200-amp electrical panel. The flat, fenced backyard features a spacious patio ideal for entertaining. The unfinished lower level offers endless potential to add future living space. Located in a welcoming community with walking paths, this lovingly cared for home is full of personality and charm!
USD 465,900
1580 rd Court NE
View photo
House · for sale
USD 499,990
USD 190/sq.ft
1580 rd Court NE
Hassan
· 2,626 sq.ft · 4 Bedrooms · 2 Baths · House
Hassan · 2,626 sq.ft · 4 Bedrooms · 2 Baths · House
Fha 5.25%/5.891% APR if closing by December 23rd with sellers preferred lender. Call for further details. Cul-de-sac living! One of the final opportunities in the highly sought-after Boulder Pass community. Located within the St Michael-Albertville school district! This home's floorplan maximizes functionality while maintaining an inviting atmosphere. The open-concept design seamlessly connects living areas, creating a natural flow throughout the main level. The upstairs owner's bedroom offers a private retreat with its en-suite bathroom and spacious walk-in closet. Accompanied by 3 more bedrooms and generous sized loft. The unfinished lower level leaves room for growth! Located in Otsego, this home sits in a desirable neighborhood known for its friendly environment. The area offers excellent proximity to parks, providing easy access to outdoor recreation and green spaces
USD 499,990
21977 Harvest Avenue
View photo
Townhouse · for sale
USD 349,900
USD 173/sq.ft
Updated
21977 Harvest Avenue
Hassan
· 2,013 sq.ft · 3 Bedrooms · 2 Baths · Townhouse
· Patio · Equipped kitchen
Hassan · 2,013 sq.ft · 3 Bedrooms · 2 Baths · Townhouse · Patio · Equipped kitchen
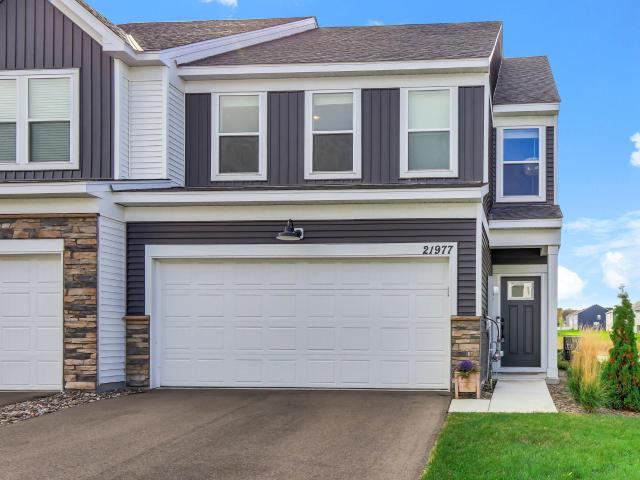
Incredible value! This stunning 2024-built end unit is priced to impress and offers an amazing opportunity to own a nearly new, beautifully upgraded home without the wait or added expenses of new construction! Why pay more when you can enjoy modern finishes, thoughtful upgrades, and move-in-ready convenience at such an exceptional price? The seller may also consider a 2-1 interest rate buydown with acceptable offer terms, making this incredible opportunity even more attractive! Step inside to discover a bright, inviting main level featuring a gorgeous acoustic wood accent wall that adds warmth and character. The spacious kitchen boasts a large quartz island with seating, updated cabinet hardware, a stylish new faucet, and plenty of space for cooking and entertaining. The generous dining area opens directly to the patio, perfect for indoor-outdoor enjoyment. Upstairs, you'll find three bedrooms, including a private primary suite with TWO walk-in closets and a ¾ bath featuring double sin
USD 349,900
706 Ridge Drive SE
View photo
Townhouse · for sale
USD 250,000
USD 313/sq.ft
706 Ridge Drive SE
Hassan
· 797 sq.ft · 2 Bedrooms · 1 Bath · Townhouse
· Parking
Hassan · 797 sq.ft · 2 Bedrooms · 1 Bath · Townhouse · Parking
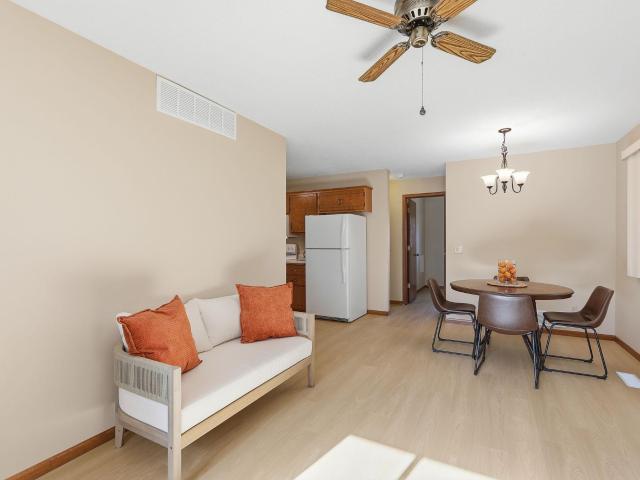
Welcome Home! Great townhome located in the heart of St Michael. All snow removal and lawn work is taken care of by the HOA. Freshly painted and brand new flooring throughout. Cute and Clean with an Open Concept and lots of natural light. Ample Laundry room and an Oversized Garage. Affordable livng at its finest. Move in and Enjoy!
USD 250,000
5237 Jansen Avenue NE
View photo
House · for sale
USD 554,900
USD 166/sq.ft
5237 Jansen Avenue NE
Hassan
· 3,337 sq.ft · 4 Bedrooms · 3 Baths · House
· Fireplace · Equipped kitchen
Hassan · 3,337 sq.ft · 4 Bedrooms · 3 Baths · House · Fireplace · Equipped kitchen
Beautifully designed former model home offering the perfect combination of style, comfort and convenient main-level living! This spacious 4-bedroom, 3-bath home features quality finishes, thoughtful upgrades and an inviting, light-filled floor plan with three bedrooms on the main level. The gorgeous kitchen is a standout with an expansive center island, walk-in pantry, stainless steel appliances, five-burner cooktop and vented hood. The open living area features a cozy fireplace, creating a welcoming space for relaxing or entertaining. The spacious primary suite offers a private retreat complete with a soaking tub, separate step-in shower and huge walk-in closet. Convenient main-floor laundry adds to the home's thoughtful design. The expansive finished lower level offers additional living and entertaining space, enhanced by daylight lookout windows that bring in natural light. A huge storage room provides plenty of room for seasonal items and more. Step outside to enjoy the maintenance
USD 554,900
2713 Kalland Avenue NE
View photo
House · for sale
USD 475,000
USD 252/sq.ft
2713 Kalland Avenue NE
Hassan
· 1,884 sq.ft · 2 Bedrooms · 2 Baths · House
· Equipped kitchen
Hassan · 1,884 sq.ft · 2 Bedrooms · 2 Baths · House · Equipped kitchen
Welcome to this stunning 2023-built, one-level home in the desirable Vista Pointe community within the St. Michael-Albertville School District. Featuring 2 bedrooms, 2 bathrooms, and stylish finishes throughout, this home offers easy access to I-94, shopping, dining, and everyday amenities. Step inside to a welcoming foyer featuring luxury vinyl plank flooring, a striking board-and-batten accent wall, and a stylish light fixture. Just off the foyer, a light-filled den or office with large picture windows offers the perfect space for working from home or creating a versatile flex area. The beautifully appointed kitchen features abundant white cabinetry, quartz countertops and backsplash, a spacious center island with pendant lighting, stainless steel appliances, and a pantry closet. A dedicated beverage station with a beverage fridge, wine rack, and additional cabinetry adds extra functionality for entertaining. The adjoining dining area features a modern chandelier and board-and-batten
USD 475,000
1146 rd Street NE
View photo
House · for sale
USD 429,900
USD 172/sq.ft
1146 rd Street NE
Hassan
· 2,497 sq.ft · 4 Bedrooms · 2 Baths · House
· Garden · Office room · Deck · Fireplace · Equipped kitchen
Hassan · 2,497 sq.ft · 4 Bedrooms · 2 Baths · House · Garden · Office room · Deck · Fireplace · Equipped kitchen
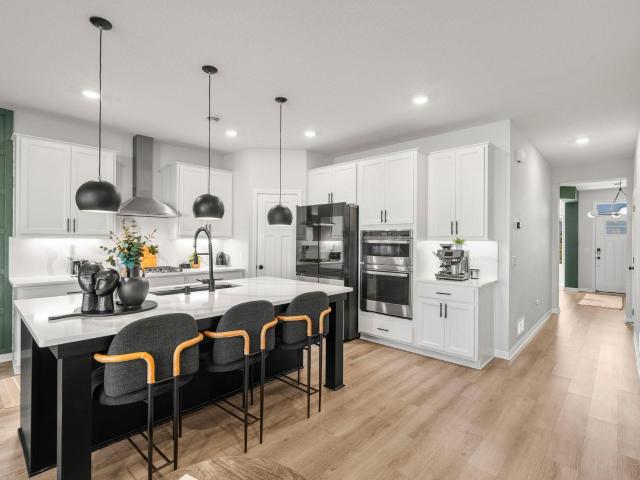
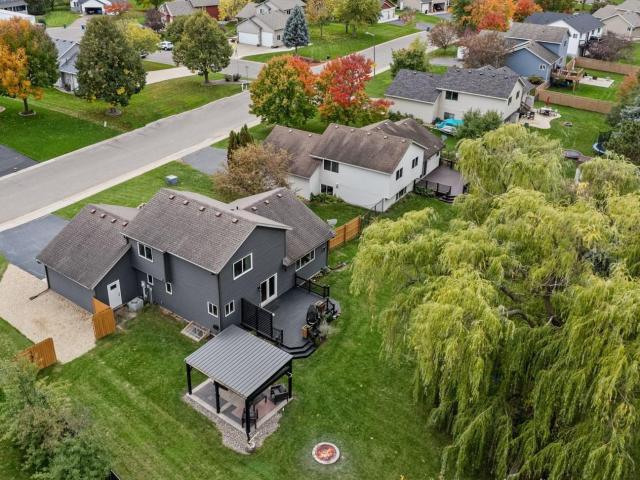
Charming improvements and a great floorplan are showcased in this modified two story nestled in the center of the coveted STMA School District! From the rustic accents throughout the home, to the one-of-a-kind backyard entertainment pavilion, this home really stands out. Great curb appeal starts with the inviting front porch, newer siding and roof, and freshly sealed driveway. Inside, the expansive living room features engineered bamboo hardwood floors, paneled vaulted ceilings with exposed beams, and cozy gas fireplace with brick surround. The dining room walks out to the deck, which overlooks the fully fenced backyard (wood privacy fence sections owned by Seller), giant whimsical weeping willow tree, and entertainment pavilion. The kitchen features a breakfast bar, accent backsplash, and stainless steel appliances. A designated laundry room with built-in mud room/shelving, office, and half bathroom round out the main floor. Upstairs, note three bedrooms on one level including the pri
USD 429,900
1117 th Street NE
View photo
House · for sale
USD 410,000
USD 163/sq.ft
1117 th Street NE
Hassan
· 2,508 sq.ft · 3 Bedrooms · 2 Baths · House
· Cellar
Hassan · 2,508 sq.ft · 3 Bedrooms · 2 Baths · House · Cellar
410k in the Lakes of Albertville! Thanks for taking a look and you will love this 3 bed 3 bath home with an awesome loft/ bonus room that is oh so cozy. 1,200 sq ft of unfinished basement that you could leave for the kids to play in or finish off as you please! The basement does have a partially finished bedroom with all the materials already at the home to complete it. Community pool, dog park, tennis courts, basketball court, community center, park, soccer fields and a welcoming fountain as you drive in. Close to the brand new Costco and a 10 minute drive from Hanover which houses River Inn and Big Bore! This one is priced to sell so you might as well schedule an appt as it just might be the one for you! Also all the furniture minus the 2 beds can be sold to the buyer if they choose
USD 410,000
2685 Kepler Avenue NE
View photo
House · for sale
USD 650,000
USD 217/sq.ft
2685 Kepler Avenue NE
Hassan
· 2,982 sq.ft · 4 Bedrooms · 2 Baths · House
· Office room · Deck · Fireplace · Equipped kitchen
Hassan · 2,982 sq.ft · 4 Bedrooms · 2 Baths · House · Office room · Deck · Fireplace · Equipped kitchen
Better than new! This exceptional, just two-year-old home is packed with thoughtful upgrades and custom finishes throughout. Maintenance free siding, board and batten design with incredible spaces thoughout. The beautifully appointed kitchen features custom cabinetry, upgraded Samsung appliances, double ovens with air fryer functionality, under-cabinet lighting, farmhouse sink and an oversized island with peninsula seating for six. A bright 16x10 sunroom and sunroom/dining area opens to a 20x16 maintenance-free Trex deck, with aluminum railings and scenic pond views. A walkout lower level continues that connection to the outdoors. Just off the kitchen, a few steps up, a dedicated 10x9 tech nook provides a smart, flexible space for a double office, homework station, or creative workspace. The living area centers on a custom stone fireplace. The front room offers a custom stylish library with shelving and soft close tip out cabinetry. A functional mudroom includes dedicated coffee bar sp
USD 650,000
15258 th Avenue N
View photo
House · for sale
USD 639,900
USD 213/sq.ft
15258 th Avenue N
Hassan
· 3,003 sq.ft · 4 Bedrooms · 3 Baths · House
· Patio · Garden · Equipped kitchen
Hassan · 3,003 sq.ft · 4 Bedrooms · 3 Baths · House · Patio · Garden · Equipped kitchen
Absoutley stunning one level! Upon arrival, you will immediately notice the cozy front porch. When entering this home, the luxurious open space welcomes you. The kitchen/dining and living space all blend together to offer a spacious entertaining area for family and friends. Three bedrooms on the main level along with laundry. As you move your way to the lower level, you will be amazed by the space and natural sunlight. As you step outside onto the paver patio, you see the fenced in yard as well as a second patio complete with fire pit for the Minnesota chilly evenings! Walk yourself back inside to the spacious 4th bedroom, bathroom and exercise room. Take note of the enormous storage area for all you holiday decorations and keepsakes. A true masterpiece to behold
USD 639,900
1053 th Street NE # 1
View photo
Townhouse · for sale
USD 249,400
USD 176/sq.ft
1053 th Street NE # 1
Hassan
· 1,410 sq.ft · 2 Bedrooms · 1 Bath · Townhouse
· Patio · Office room · Fireplace · Equipped kitchen · Parking
Hassan · 1,410 sq.ft · 2 Bedrooms · 1 Bath · Townhouse · Patio · Office room · Fireplace · Equipped kitchen · Parking
Welcome home to this spacious end-unit townhome offering comfort, style, and an inviting open layout. The dramatic vaulted living room features a cozy gas fireplace and abundant natural light, creating the perfect space to relax or entertain. Step outside to enjoy the private side patio, ideal for morning coffee or summer evenings. The main level includes a functional kitchen, convenient half bathroom, laundry area, and easy access to the attached 2-car garage. Upper-level features two generously sized bedrooms both including a walk-in closet. The stunning full bathroom features both a soaking tub and a separate shower for a spa-like retreat. An open loft overlooks the vaulted living room below, providing flexible space for a home office, reading nook, or additional living area. Listing Agent is related to the seller. One month paid HOA fee!
USD 249,400
24400 Edgewater Lane
View photo
House · for sale
USD 470,000
USD 219/sq.ft
24400 Edgewater Lane
Hassan
· 2,142 sq.ft · 4 Bedrooms · 2 Baths · House
· Equipped kitchen
Hassan · 2,142 sq.ft · 4 Bedrooms · 2 Baths · House · Equipped kitchen
Welcome to 24400 Edgewater Lane in Rogers! This 2024-built, two-story home offers four bedrooms and three bathrooms. The open main level flows naturally between living spaces. The kitchen features an island with plenty of counter space, stainless steel appliances, quartz countertops, and quality cabinetry. Upstairs, you'll have to choose who gets each of the four bedrooms. Thankfully, your laundry room is right there — wash, dry, fold, distribute, and repeat. The owner's primary suite includes a private en-suite bathroom with a dual-sink vanity and, the owner's personal favorite, a connected walk-in closet. Head to the lower level and bring your vision for what you want the space to become. Located in fantastic Rogers, Minnesota, this growing neighborhood is ready for its next neighbor…you! Commuting is easy with nearby access to shopping, dining, parks, and trails. Schedule your showing today and make 24400 Edgewater Lane yours for years to come
USD 470,000
3099 Jandura Avenue NE
View photo
House · for sale
USD 499,900
USD 194/sq.ft
3099 Jandura Avenue NE
Hassan
· 2,573 sq.ft · 4 Bedrooms · 2 Baths · House
· Fireplace · Equipped kitchen · Parking
Hassan · 2,573 sq.ft · 4 Bedrooms · 2 Baths · House · Fireplace · Equipped kitchen · Parking
Completed New Construction ready for Quick Move-in! Two Story Home featuring a 4 Bay Garage (1,010 sq. Ft) located on a Walkout Homesite! Self guided tours available daily. Simply scan the QR code on the front door. Main floor boasts 9' Ceilings, Great Room with Fireplace, Flex Room, Decorative Stair Rails, Expansive Kitchen with Center Island & Walk-in Pantry, Mudroom with Walk-in Closet and Half Bath. Upper floor features 4 Bedrooms plus Versatile Loft, 2 Bathrooms, and Laundry Room. Primary Suite highlights include Two Walk-In Closets & Private Deluxe Bath including Double Sink Vanity, Soaking Tub, Separate Shower with Tile Wall Surround, & Linen Closet. Unfinished Walkout Lower Level ready for future finish including future family room, 5th bedroom, & 4th bath. Ask about financing incentive with use of Seller's Preferred Lender & Title. Front door electronic keypad not included. Some photos may not depict actual plan, materials, and finishes. All measurements are approximate
USD 499,900
10638 Maple Lane
View photo
House · for sale
USD 399,900
USD 190/sq.ft
10638 Maple Lane
Hassan
· 2,099 sq.ft · 4 Bedrooms · 2 Baths · House
· Deck · Equipped kitchen · Parking
Hassan · 2,099 sq.ft · 4 Bedrooms · 2 Baths · House · Deck · Equipped kitchen · Parking
A 4 bedroom, 2 bathroom split-level home set on a spacious 1-acre lot! Thoughfully refreshed throughout, this home features brand new countertops, cabinets, vinyl plank flooring, carpet, paint, interior doors and an updated bathroom. This offers a clean, modern feel with a neutral color scheme that’s completely move-in ready. The functional layout is complemented by an extra-large family room, providing the perfect space for entertaining, relaxing, or gathering with family and friends. Natural light fills the home, enhancing the warm and inviting atmosphere. Step outside to enjoy the back deck, ideal for outdoor quiet evenings or a grilling spot just off the kitchen. The level lot offers endless possibilities for recreation, gardening, animals, or future additions. Complete with an attached 2-stall garage, and a perfect little storage shed. This property blends modern updates with space and flexibility
USD 399,900
8330 Parkview Avenue NE
View photo
Townhouse · for sale
USD 224,999
USD 149/sq.ft
8330 Parkview Avenue NE
Hassan
· 1,507 sq.ft · 2 Bedrooms · 2 Baths · Townhouse
· Equipped kitchen · Cellar
Hassan · 1,507 sq.ft · 2 Bedrooms · 2 Baths · Townhouse · Equipped kitchen · Cellar
This unit is a blank canvas located in the highly regarded Elk River school district. Located near shopping along with easy highway access. Two large bedrooms and bathrooms, lots of storage, open kitchen, and walk out basement make this a great unit to make your own. Estate is aware the carpet needs to be replaced and will work with buyer. Open floorplan brings in good daylight. Easy to show and quick closing available
USD 224,999
4998 Kama Lane NE
View photo
House · for sale
USD 399,000
USD 151/sq.ft
4998 Kama Lane NE
Hassan
· 2,626 sq.ft · 4 Bedrooms · 3 Baths · House
· Garden · Office room · Fireplace · Equipped kitchen · Parking
Hassan · 2,626 sq.ft · 4 Bedrooms · 3 Baths · House · Garden · Office room · Fireplace · Equipped kitchen · Parking
Welcome to this spacious four-bedroom, four-bathroom home on a generous 0.42-acre corner lot in Albertville, within the highly sought-after St. Michael-Albertville School District! The thoughtfully designed floor plan offers plenty of room to spread out, featuring a versatile loft and an additional flexible space perfect for a home office or study area. The kitchen boasts elegant granite countertops and stainless steel appliances. The fully fenced backyard provides a wonderful setting for outdoor entertaining, pets, or play. The finished lower level is an entertainer’s dream, complete with a full wet bar and cozy fireplace—ideal for gatherings or relaxing. A spacious three-car garage offers ample room for vehicles and storage. Conveniently located near restaurants, shopping, and easy access to I-94, this home offers an exceptional combination of space, comfort, and convenience!
USD 399,000
9767 47th Bay NE
View photo
House · for sale
USD 615,000
USD 194/sq.ft
9767 47th Bay NE
Hassan
· 3,154 sq.ft · 5 Bedrooms · 4 Baths · House
· Equipped kitchen
Hassan · 3,154 sq.ft · 5 Bedrooms · 4 Baths · House · Equipped kitchen
Ask how you can receive a 5.99% 30-year fixed rate mortgage PLUS up to $5000 in closing costs on this home. Welcome to DR Horton's newest neighborhood. Anton Village. Located in the heart of St Michael on a gorgeous home site in a cul-de-sac and in the highly sought after STMA school district. The Jameson is the most recent addition to our plan lineup, and this majestic design comes with some “wow” at every turn. Open concept collides with luxury living within a sun-soaked main level that features multiple dining spaces and an upscale kitchen that flows seamlessly from one end to the other. That’s just the start! Upstairs is home to 4 massive bedrooms (including both primary AND princess suites), plus a loft and another bedroom and full bathroom back down on the main level. Oversized and intimate all in one. Stop out today for a tour. Close to the I-94 corridor and the Albertville Outlet Mall
USD 615,000
22128 Harvest Avenue
View photo
Townhouse · for sale
USD 329,990
USD 163/sq.ft
22128 Harvest Avenue
Hassan
· 2,013 sq.ft · 3 Bedrooms · 2 Baths · Townhouse
· Equipped kitchen
Hassan · 2,013 sq.ft · 3 Bedrooms · 2 Baths · Townhouse · Equipped kitchen
Welcome to the largest townhome offered called the Duncan. The Aster Mill community is almost sold and this beautifully designed townhome is now available for purchase! Step into a professionally designed home that showcases quality craftsmanship and thoughtful layout throughout. The Duncan floorplan offers spacious, open-concept main level ideal for entertaining, a modern kitchen with premium finishes, large island, and ample storage. Light-filled living and dining spaces designed for everyday comfort with well-appointed bedrooms, including a relaxing owner’s suite retreat. Stylish design elements and room for you to add your own touches to. In a prime location with Built-In Lifestyle. Located in the vibrant Aster Mills neighborhood, you’ll enjoy: Direct access to parks and scenic trails—perfect for walking, biking, or relaxing outdoors. A welcoming community atmosphere with nearby amenities. Convenient access to shopping, dining, and everyday essentials in Rogers and surrounding area
USD 329,990
21448 Pointe Drive
View photo
House · for sale
USD 599,000
USD 171/sq.ft
21448 Pointe Drive
Hassan
· 3,498 sq.ft · 4 Bedrooms · 3 Baths · House
· Garden · Fireplace · Equipped kitchen
Hassan · 3,498 sq.ft · 4 Bedrooms · 3 Baths · House · Garden · Fireplace · Equipped kitchen
Welcome to this stunning, fully upgraded walkout rambler, perfectly tucked away in a quiet cul-de-sac with incredible private backyard views and exceptional outdoor living! Offering true main-level living, this 4-bedroom home seamlessly combines thoughtful high-end finishes with spaces designed for both relaxation and entertaining. The main level boasts 9-foot vaulted ceilings, hardwood floors, and an open layout featuring a bright living room, dining room, formal dining space, and a cozy gas fireplace. The updated kitchen features granite countertops, stainless steel appliances, a tile backsplash, center island with a high-top breakfast bar, a butler’s pantry/bar area, and a dedicated pantry cabinet. Retreat to the primary suite, complete with hardwood floors, double walk-in closets with built-in cabinetry, and a brand-new luxury walk-in shower with custom tile surround and bench. A second main-floor bedroom with a bay window, an updated full bath with granite counters, a dedicated of
USD 599,000
1235 st Street NE
View photo
House · for sale
USD 425,000
USD 214/sq.ft
1235 st Street NE
Hassan
· 1,981 sq.ft · 4 Bedrooms · 3 Baths · House
· Equipped kitchen
Hassan · 1,981 sq.ft · 4 Bedrooms · 3 Baths · House · Equipped kitchen
Ask how you can receive a fixed 30-year government rate at 5.50% or a conventional rate of 5.99% PLUS $5,000 in closing costs! Come check out the Rushmore floor plan with its vaulted ceilings and open living spaces. You'll be amazed with the spacious kitchen, designer white cabinets, stainless steel appliances and quartz counter tops. This home features a finished walkout lower level. Including a spacious family room, bedroom and full bathroom! Minutes from I94 for easy commuting, minutes from Albertville Premium Outlet Malls for easy shopping and minutes from a variety of entertainment and dining. COSTCO just minutes down the road! No neighborhood HOA. Come check it out!
USD 425,000
1126 th Street NE
View photo
House · for sale
USD 485,000
USD 146/sq.ft
1126 th Street NE
Hassan
· 3,315 sq.ft · 4 Bedrooms · 3 Baths · House
· Office room · Fireplace · Equipped kitchen
Hassan · 3,315 sq.ft · 4 Bedrooms · 3 Baths · House · Office room · Fireplace · Equipped kitchen
Welcome to Towne Lakes! This beautifully cared-for and thoughtfully maintained Albertville two-story offers a fantastic location, functional floor plan, scenic park views, and exceptional neighborhood amenities. Enjoy easy access to the community pool, activity center, walking trails, dog park, area lakes, and nearby parks with playgrounds, pickleball, basketball, and more. The open main level features oak hardwood floors, a cozy gas fireplace, formal dining room, front office/den overlooking the charming wraparound porch, main-floor laundry, and inviting kitchen with center island, abundant storage, and newer stainless-steel appliances. Upstairs, the spacious primary suite offers a soaking tub, separate walk-in shower, double vanity, and large walk-in closet, plus two additional bedrooms and a full bath. The fully finished walkout lower level adds a large recreation room, fourth bedroom, and full bath—ideal for guests, entertaining, hobbies, or a workout area. Enjoy peaceful outdoor l
USD 485,000
7614 Labeaux Avenue NE
View photo
House · for sale
USD 389,900
USD 205/sq.ft
7614 Labeaux Avenue NE
Hassan
· 1,894 sq.ft · 4 Bedrooms · 2 Baths · House
· Garden · Office room · Fireplace · Equipped kitchen · Parking
Hassan · 1,894 sq.ft · 4 Bedrooms · 2 Baths · House · Garden · Office room · Fireplace · Equipped kitchen · Parking
Excellent location just a few minutes drive away from the shopping center and Costco! One full acre with 24x26 detached heated and insulated garage makes this home a great choice if you have been looking for workshop space! Long driveway gives ample parking when working on multiple projects or guests are coming over. Partially fenced backyard to let the furry friends run! Updated kitchen appliances with plenty of cabinetry and three season porch with Andersen doors that can be opened up to create a space where you can hang out year round. Spacious upper level bedroom is perfect for your primary bedroom or turn the lower level family room into a large bedroom as it has its own walk in closet! Large upper level bath with dual sink vanity. If you choose to keep the family room as a living area, you will enjoy the electric fireplace with the perfect spot to place a TV above. Two more lower level bedrooms are great for the older child, home office, or guests. Close proximity to shopping and
USD 389,900
8302 Parkview Avenue NE
View photo
Townhouse · for sale
USD 250,000
USD 150/sq.ft
8302 Parkview Avenue NE
Hassan
· 1,658 sq.ft · 2 Bedrooms · 2 Baths · Townhouse
· Garden · Office room · Deck · Parking
Hassan · 1,658 sq.ft · 2 Bedrooms · 2 Baths · Townhouse · Garden · Office room · Deck · Parking
A townhome with this much outdoor space—and parking? This is a must see! This end unit offers expansive back and side yards and the neighborhood’s longest driveway, with room for six vehicles in a row. Inside, enjoy granite countertops, stainless steel appliances, and a living room opening to the private deck. The spacious walkout family room features a wet bar, while the second bedroom offers flexibility for an office or exercise room. Two full bathrooms, including one with a jetted tub, plus a walk-in closet and a separate storage room add everyday comfort. Stores and restaurants are conveniently close. There’s more room to spread out here than you might expect!
USD 250,000
1051 th Lane NE
View photo
Townhouse · for sale
USD 259,000
USD 141/sq.ft
1051 th Lane NE
Hassan
· 1,830 sq.ft · 2 Bedrooms · 2 Baths · Townhouse
· Patio · Garden · Equipped kitchen · Cellar
Hassan · 1,830 sq.ft · 2 Bedrooms · 2 Baths · Townhouse · Patio · Garden · Equipped kitchen · Cellar
This Inviting One-Level Townhome Screams Comfortable Living for Years to Come! Featuring Vaulted Ceilings, an Airy Floor Plan, and a Spacious Main-Floor Primary Suite with a Walk-in Closet. The Kitchen boasts White Cabinetry, Stainless Steel Appliances, and a Center Island, perfect for meal prep and gathering. Fresh paint, newer carpet, and vinyl wood flooring provide convenience throughout. Bonus finished basement that includes a Large 2nd bedroom, a Bonus 3rd Room, Oversized Family Room and Extra Storage to keep everything organized. Step outside and enjoy the Patio and Large Backyard, or take a short walk to Winter Park with its walking paths, playground, and ball fields. Conveniently located near parks, Highway 94, and the Albertville Outlet Mall, this home combines easy living with a great location!
USD 259,000
10703 Karston Avenue NE
View photo
House · for sale
USD 389,900
USD 156/sq.ft
Updated
10703 Karston Avenue NE
Hassan
· 2,497 sq.ft · 3 Bedrooms · 3 Baths · House
· Garden · Office room · Deck · Fireplace · Equipped kitchen · Parking
Hassan · 2,497 sq.ft · 3 Bedrooms · 3 Baths · House · Garden · Office room · Deck · Fireplace · Equipped kitchen · Parking
Beautifully updated home offering an open floor plan with vaulted ceilings, shiplap accents, and an electric fireplace. The updated kitchen features a center island and flows seamlessly into the dining area with direct access to the deck and backyard. Enjoy the added versatility of the sunroom, perfect for a home office, reading nook, or relaxing with your morning coffee. Three bedrooms are conveniently located on the main level, including a spacious primary suite with a private 3/4 bath and walk-in closet. An updated full bathroom with tile finishes completes the main level. The finished walkout lower level offers exceptional additional living space with a large family room, separate flex/recreation room with potential for a fourth or fifth bedroom, 3/4 bath, and laundry room with utility sink and dedicated exercise area. Additional features include a high-efficiency furnace, newer washer and water softener, and an oversized 3-car garage (30x22) with insulated doors and attic storage.
USD 389,900

Get email alerts

Don't miss out: be the first to know about new properties

The alert was correctly created

On subscribing you accept the conditions of use and the privacy policy
Alert
Receive new ads in your inbox
Save this search
Receive alerts for new listings

We'll send you an email when we have new properties for: "Houses for sale in Hassan"

The alert was correctly created

Heather Ridge Farm
Fox Creek North
Get email alerts and be the first to see new listings
Required field
On subscribing I accept the terms of the privacy policy
Perfect! You'll soon start receiving new listings via email
Alert
Receive an email when we have new ads for Houses for sale in Hassan
Save this search
Filters

Bedrooms

Size (sq.ft)

sq.ft
sq.ft

Price

USD
USD

Property type

Bathrooms

Clear all filters
Receive notifications when new entries are published.