139 properties for sale in Hathaway Corners

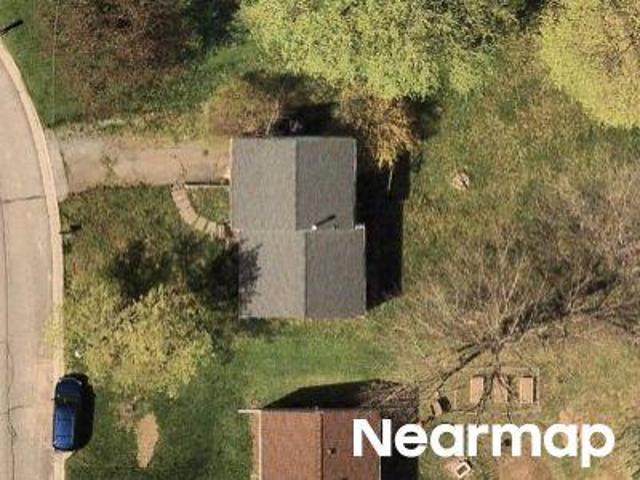
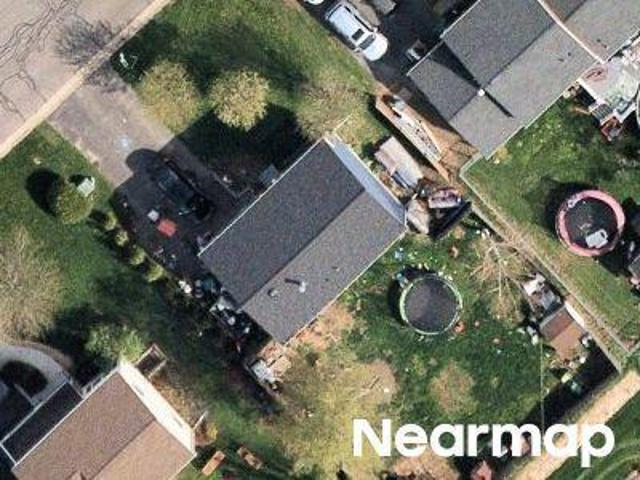
Calm Lake Dr
View photo
Townhouse · for sale
Request Details
Updated
Calm Lake Dr
Hathaway Corners
· 1,550 sq.ft · 2 Bedrooms · 1 Bath · Townhouse
Hathaway Corners · 1,550 sq.ft · 2 Bedrooms · 1 Bath · Townhouse
This home is in preforeclosure, which means the homeowner is in default (missed payments). Therefore, there could be an opportunity to strike a great deal with the owner and the bank
Request Details
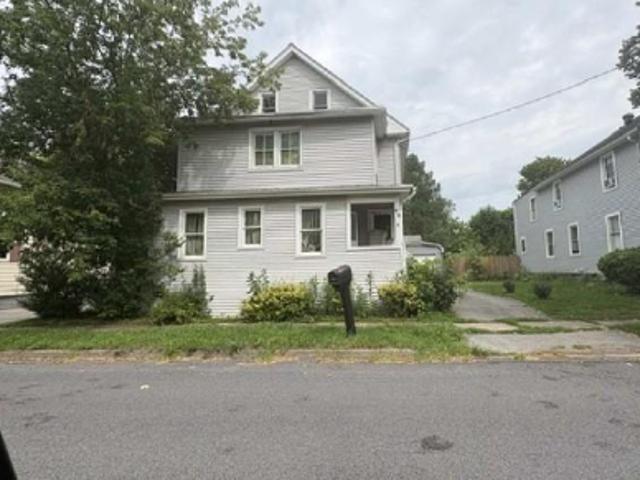
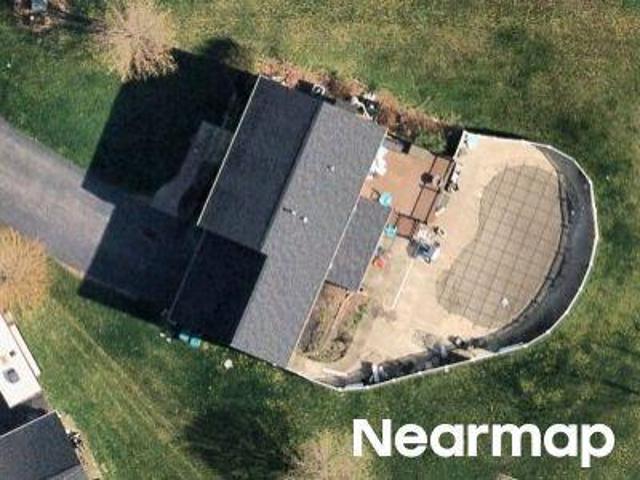
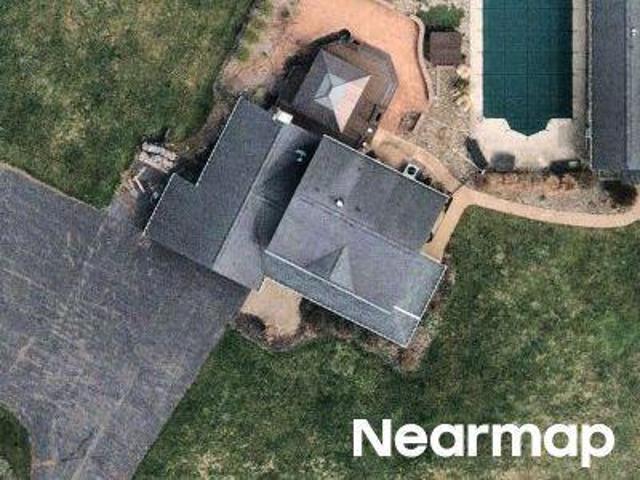
Merrick Ave
View photo
House · for sale
USD 160,600
USD 75/sq.ft
Updated
Merrick Ave
Hathaway Corners
· 2,120 sq.ft · 3 Bedrooms · 2 Baths · House
Hathaway Corners · 2,120 sq.ft · 3 Bedrooms · 2 Baths · House
This is a Real Estate-Owned (REO)/post-foreclosure home owned or managed by a bank. All offers are considered; however, the highest and best will most likely be accepted
USD 160,600
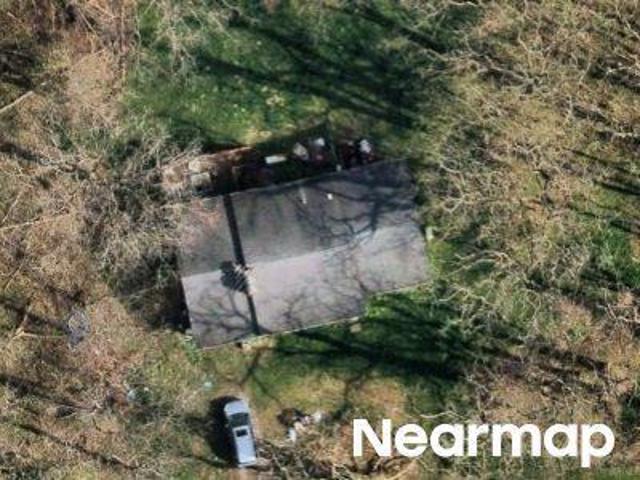
Bennett Ave
View photo
House · for sale
Request Details
Updated
Bennett Ave
Hathaway Corners
· 1,668 sq.ft · 3 Bedrooms · 2 Baths · House
Hathaway Corners · 1,668 sq.ft · 3 Bedrooms · 2 Baths · House
This home is in preforeclosure, which means the homeowner is in default (missed payments). Therefore, there could be an opportunity to strike a great deal with the owner and the bank
Request Details
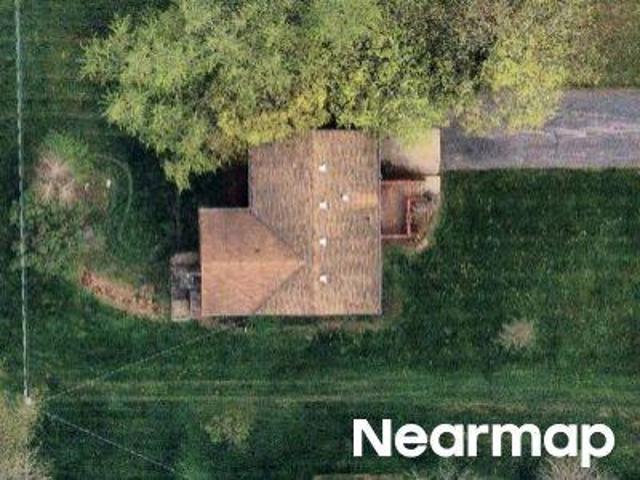
Doe Haven Dr
View photo
House · for sale
Request Details
Updated
Doe Haven Dr
Hathaway Corners
· 1,464 sq.ft · 4 Bedrooms · 1 Bath · House
Hathaway Corners · 1,464 sq.ft · 4 Bedrooms · 1 Bath · House
This home is in preforeclosure, which means the homeowner is in default (missed payments). Therefore, there could be an opportunity to strike a great deal with the owner and the bank
Request Details
Mcmahon Rd
View photo
House · for sale
Request Details
Updated
Mcmahon Rd
Hathaway Corners
· 1,528 sq.ft · 4 Bedrooms · 2 Baths · House
Hathaway Corners · 1,528 sq.ft · 4 Bedrooms · 2 Baths · House
This home is in preforeclosure, which means the homeowner is in default (missed payments). Therefore, there could be an opportunity to strike a great deal with the owner and the bank
Request Details
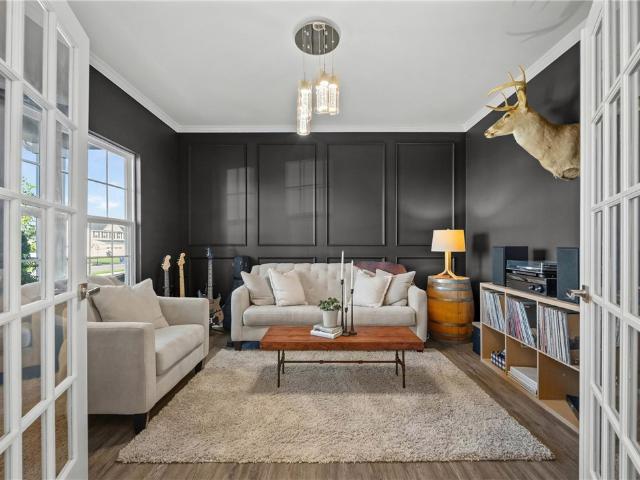
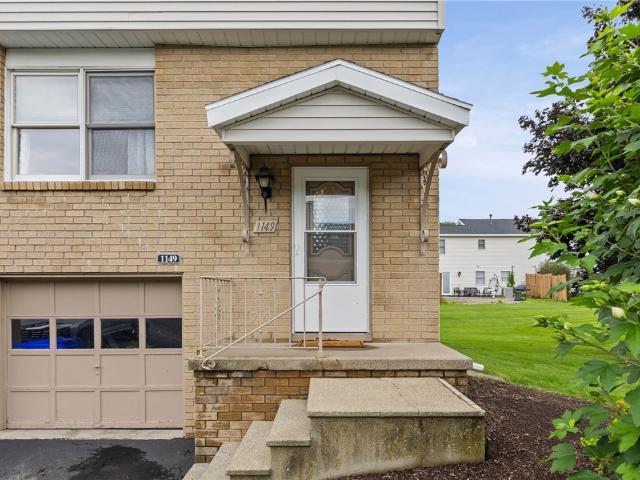
1149 Hampton Drive
View photo
Townhouse · for sale
USD 199,900
USD 147/sq.ft
1149 Hampton Drive
Hathaway Corners
· 1,356 sq.ft · 2 Bedrooms · 1 Bath · Townhouse
· Garden · Office room · Gym · Deck · Equipped kitchen
Hathaway Corners · 1,356 sq.ft · 2 Bedrooms · 1 Bath · Townhouse · Garden · Office room · Gym · Deck · Equipped kitchen
Welcome to 1149 Hampton Drive, where move-in-ready meets low-maintenance living in the heart of Victor! This beautifully updated 2-bedroom, 1.5-bath townhouse offers 1,365 square feet plus additional finished space in the walkout lower level. Inside, neutral finishes and thoughtful updates make it easy to feel right at home. New LVP flooring flows through the living and dining rooms, while the refreshed kitchen features updated countertops and stainless steel appliances. Both bathrooms have been beautifully updated, and the spacious bedrooms offer generous closet space. The oversized primary bedroom has plenty of room to create a sitting area, home office, or reading nook. A sliding glass door leads from the main level to the back deck overlooking the yard, while the lower level offers even more flexibility with an additional room and direct walkout access to the backyard—perfect for an office, gym, rec room, or hobby space. Major improvements include a new hot water heater, newer furn
USD 199,900
1145 Cunningham Drive
View photo
Townhouse · for sale
USD 232,500
USD 164/sq.ft
New
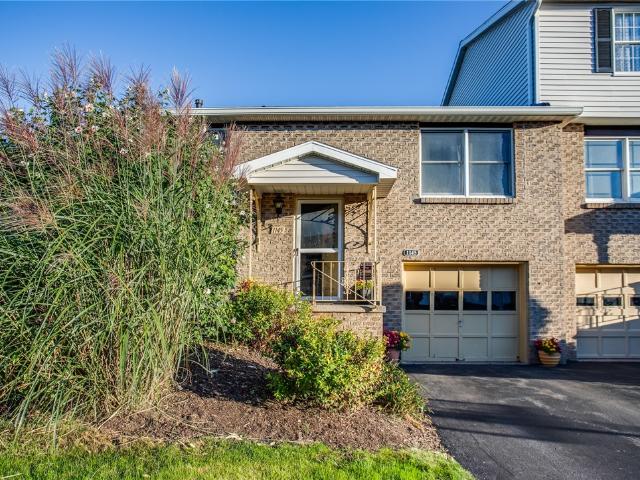
1145 Cunningham Drive
Hathaway Corners
· 1,410 sq.ft · 2 Bedrooms · 2 Baths · Townhouse
· Garden · Office room · Gym · Deck · Equipped kitchen · Parking
Hathaway Corners · 1,410 sq.ft · 2 Bedrooms · 2 Baths · Townhouse · Garden · Office room · Gym · Deck · Equipped kitchen · Parking
Enjoy this move-in ready, end-unit, 2-bedroom, 2-full bathroom split-level townhome with a spacious side yard in the desirable Victoria Woods community! The main floor offers a functional open floor plan with a seamless flow between the kitchen, dining, living and outdoor deck areas. Perfect for everyday living and entertaining! Ample storage throughout adds to the home’s convenience and functionality. The versatile lower level provides a huge open space that can easily adapt to your needs: perfect for a family/recreation room, or gym with plenty of available additional space for adding a home office or extra bedroom. All with a walk-out into a private, fenced in backyard. A 1-car garage provides convenient parking and additional storage. Enjoy the ease and low-maintenance of townhome living with a $275/month HOA. Recent exterior updates include a new roof in December of 2024 and siding installed in the Summer of 2025. Conveniently located just minutes from the Village of Victor, with
USD 232,500
6156 County Road 41
View photo
House · for sale
USD 395,000
USD 183/sq.ft
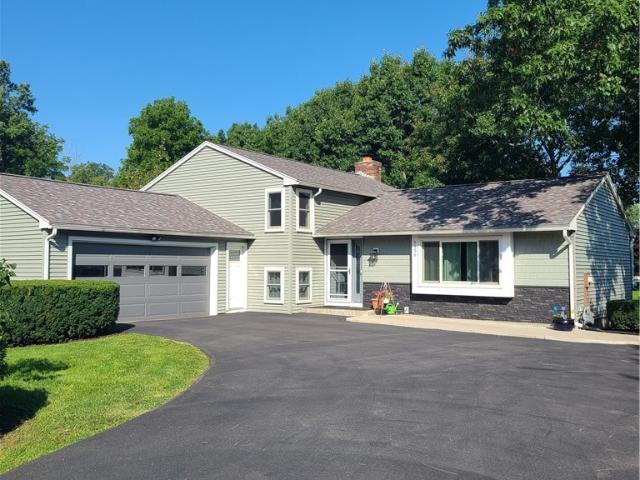
6156 County Road 41
Hathaway Corners
· 2,153 sq.ft · 4 Bedrooms · 2 Baths · House
· Garden · Deck · Parking · Air conditioning
Hathaway Corners · 2,153 sq.ft · 4 Bedrooms · 2 Baths · House · Garden · Deck · Parking · Air conditioning
Welcome home. This contemporary split has everything you need to enjoy living your best life. With 4 bedrooms, 2 1/2 baths and a lower level for guests, in-laws or that special someone needing their own space, this home has it all. Located in the Victor School District and conveniently located you are a short jaunt away from shopping, access to easy travel and walking trails. Many updates in this home include: new roof and siding'24, garage door and man door replaced in'21, windows and sliding glass door replaced in'21, trex decking and new support structure for deck in'23, new furnace and a/c in'20. The list goes on and on. You won't be disappointed by the size of the yard either. Great space to kick a ball around or entertain your guests. We look forward to seeing you
USD 395,000
1196 Ridge Crest Drive
View photo
Townhouse · for sale
USD 284,900
USD 208/sq.ft
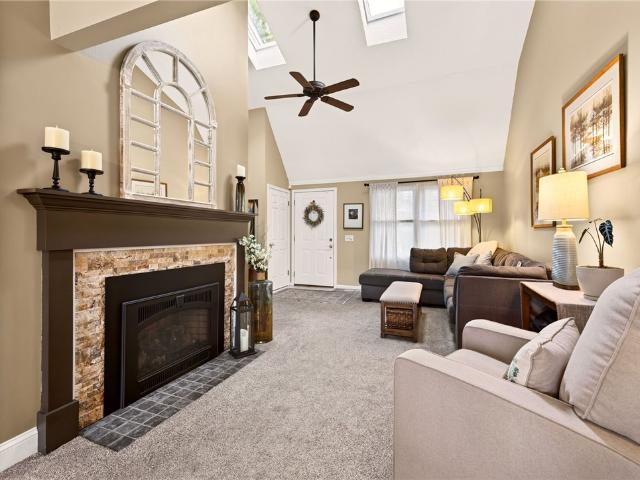
1196 Ridge Crest Drive
Hathaway Corners
· 1,367 sq.ft · 2 Bedrooms · 1 Bath · Townhouse
· Balcony · Fireplace · Equipped kitchen
Hathaway Corners · 1,367 sq.ft · 2 Bedrooms · 1 Bath · Townhouse · Balcony · Fireplace · Equipped kitchen
Brand New to Market & 1st Open House Sun 10/4 from 11-12:30! *. This is the one! Move-in ready and ideally situated in a sought-after and desirable location, this beautifully updated 2/3 bedroom townhome is one you won’t want to miss! A great size covered front porch welcomes you inside, where the spacious living room makes an immediate impression with soaring vaulted ceilings, skylights that fill the space with natural light, a cozy gas fireplace and newer carpeting. The updated eat-in kitchen is a standout with white cabinetry, granite countertops, beautiful hardwood floors, modern finishes and plenty of space for everyday living and entertaining. A formal dining area with sliding doors lead to the private balcony; the perfect spot to enjoy your morning coffee or unwind in peace and tranquility. Upstairs, you’ll find two comfortable bedrooms with ample closet space. The finished walk-out lower level offers even more living space and endless possibilities as a potential 3rd bedroom, h
USD 284,900
7112 Valentown Rd
View photo
House · for sale
USD 424,900
USD 208/sq.ft
7112 Valentown Rd
Hathaway Corners
· 2,034 sq.ft · 3 Bedrooms · 2 Baths · House
· Garden · Fireplace · Equipped kitchen · Parking
Hathaway Corners · 2,034 sq.ft · 3 Bedrooms · 2 Baths · House · Garden · Fireplace · Equipped kitchen · Parking
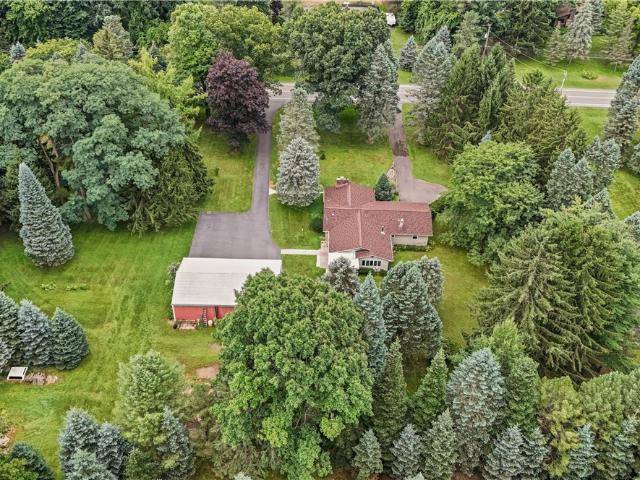
Set on 1.9 park-like acres filled with mature trees and abounding nature, this quality-built, one-owner ranch offers a rare combination of privacy, character, storage & incredible workshop space—all just minutes from Eastview Mall, dining & everyday conveniences! Outside is where this property really sets itself apart! Two driveways lead to the attached garage and an impressive 48' x 32' POLE BARN with electricity, heat, concrete floor & lofted storage, ideal for the hobbyist, car enthusiast, contractor or anyone needing serious space. Inside, you'll find 3 bedrooms & 2 full baths, including a primary suite with private bath & walk-in closet. Both baths feature stunning custom-built cherry vanities. The spacious living room highlights a beautiful marble & stone wood-burning fireplace. The heated and insulated sunroom/family room is surrounded by windows overlooking the wooded yard. An inviting spot to relax, watch the birds & enjoy the changing seasons. The kitchen features custom cabi
USD 424,900
129 Park Ave
View photo
House · for sale
USD 294,900
USD 148/sq.ft
129 Park Ave
Hathaway Corners
· 1,981 sq.ft · 4 Bedrooms · 2 Baths · House
· Patio · Garden
Hathaway Corners · 1,981 sq.ft · 4 Bedrooms · 2 Baths · House · Patio · Garden
Brand new to the Market! *. Nestled on one of Canandaigua’s most desirable dead-end streets, this beautifully reimagined home offers the rare combination of privacy, walkability and timeless style! Just moments from downtown restaurants, neighborhood parks, schools, and the vibrant charm of Canandaigua, this is a home where everyday living feels effortlessly connected to everything the Finger Lakes has to offer. A welcoming covered front porch sets the tone as an inviting place to enjoy morning coffee, unwind with a favorite book, while the expansive backyard offers room to play, entertain, garden, or simply enjoy the peaceful, tree-lined setting! A recently installed paver patio creates the perfect backdrop for al fresco dinners! A spacious storage shed provides plenty of space for lawn equipment and seasonal storage. Classic character and charm are prominent throughout offering hardwood floors, complemented by a sophisticated color palette that creates a bright, inviting atmosphere.
USD 294,900
147 Park Avenue
View photo
House · for sale
USD 1,900,000
USD 263/sq.ft
Updated
147 Park Avenue
Hathaway Corners
· 7,223 sq.ft · 3 Bedrooms · 1 Bath · House
· Equipped kitchen
Hathaway Corners · 7,223 sq.ft · 3 Bedrooms · 1 Bath · House · Equipped kitchen
Don't miss this opportunity! Welcome to this inviting 3. Bedroom home in the city of Canandaigua, conveniently located close to schools, restaurants and a short walk to downtown Canandaigua. Offering approximately 1,250 square feet of comfortable living space, this home features a newly renovated full bath and an additional half bath added to the first floor. Nice kitchen that flows into the dining room and comfortable living room. A practical layout designed for everyday living. Whether you're a first-time homebuyer, downsizing, or looking for a conveniently located home, this property combines comfort, practically, and location in one appealing package. Delayed Negotiations, due Tuesday, 8/18 @ 5:00 PM
USD 1,900,000
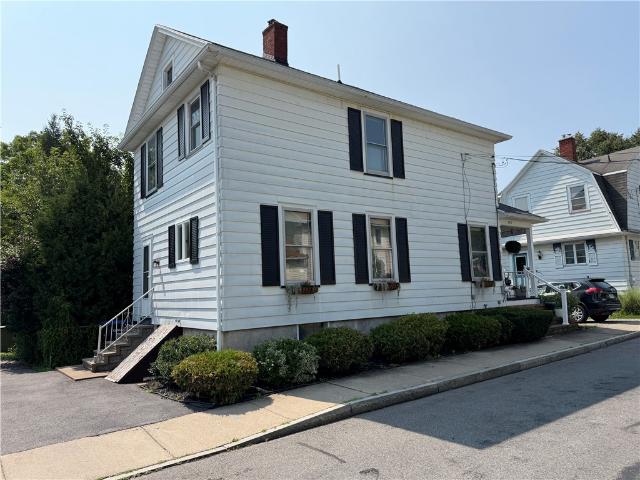
111 Merrick Avenue
View photo
House · for sale
USD 249,999
USD 201/sq.ft
Updated
111 Merrick Avenue
Hathaway Corners
· 1,238 sq.ft · 3 Bedrooms · 2 Baths · House
· Garden · Parking · Air conditioning · Heating
Hathaway Corners · 1,238 sq.ft · 3 Bedrooms · 2 Baths · House · Garden · Parking · Air conditioning · Heating
Charming Village of Manchester Home with First-Floor Primary Suite Welcome to this charming 3-bedroom home located in the heart of the Village of Manchester. Built in 1923, this well-maintained residence offers 1,238 square feet of comfortable living space on a. 18-acre lot. The home features a desirable first-floor bedroom with an, providing convenience and flexibility for today's lifestyle. Enjoy year-round comfort with central air conditioning and forced-air heating. The exterior has been freshly painted, enhancing the home's curb appeal and classic character. Additional highlights include a spacious two-car garage, inviting front porch, and a manageable yard perfect for outdoor enjoyment. Combining historic charm with modern comforts, this property is ideally situated near local amenities, shopping, and community attractions. Property to be sold in'As Is' condition. Please do not enter the upstairs bedroom with the gate in-front, the dog is in this room. PLEASE do not let him out.
USD 249,999
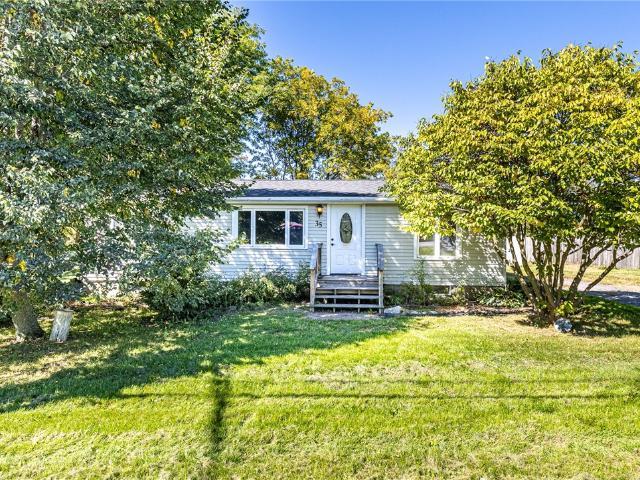
35 Elm Street
View photo
House · for sale
USD 122,000
USD 109/sq.ft
New
35 Elm Street
Hathaway Corners
· 1,119 sq.ft · 3 Bedrooms · 2 Baths · House
· Garden · Equipped kitchen
Hathaway Corners · 1,119 sq.ft · 3 Bedrooms · 2 Baths · House · Garden · Equipped kitchen
Affordable living with land in a convenient Bloomfield location! This 3-bedroom, 2 full bath ranch-style home sits on just under half an acre, offering a little extra space and privacy while still being within easy reach of Victor and Canandaigua. Inside, you’ll find a practical single-level layout with a spacious primary bedroom with a walk in closet & bath, first floor laundry, and an open kitchen/living setup. Outside, enjoy the yard, freshly stained front steps, and peach of mind of a roof that’s approximately 6 years old. A great opportunity for buyers looking for an affordable home with land and easy access to nearby shopping, dining, and amenities! OPEN HOUSES 10/1 from 5-6:30pm & 10/3 from 11-12:30pm. Delayed negotiations Tuesday October 6th at 10am
USD 122,000
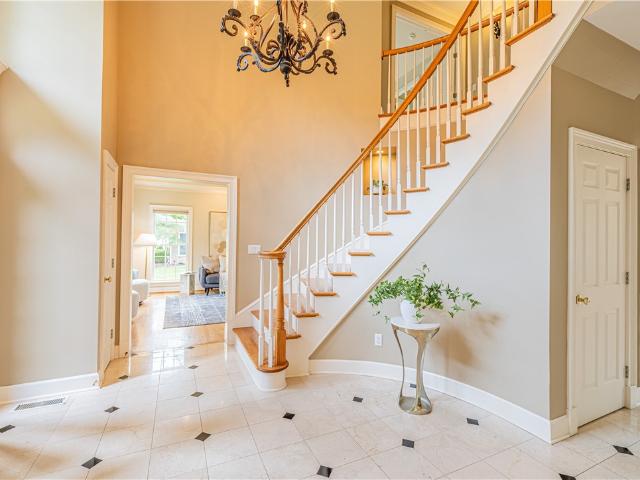
210 Royal View
View photo
House · for sale
USD 1,250,000
USD 287/sq.ft
210 Royal View
Hathaway Corners
· 4,349 sq.ft · 6 Bedrooms · 5 Baths · House
· Garden · Deck · Fireplace · Equipped kitchen
Hathaway Corners · 4,349 sq.ft · 6 Bedrooms · 5 Baths · House · Garden · Deck · Fireplace · Equipped kitchen
Welcome to 210 Royal View, a beautifully appointed home where refined architectural details, generous living space, and stunning expansive backyard views of sunsets and the cityscape create an impressive yet inviting setting. A soaring two-story foyer opens to a main level designed for entertaining and everyday living. The formal dining room offers a polished setting, while the eat-in kitchen features an island, abundant cabinetry, a walk-in pantry, an appliance pantry, and a sun-filled dining area positioned to take in the beautiful backyard, sunset, and cityscape views with direct deck access. The adjoining family room is centered around a gas fireplace and enhanced by custom built-ins and a wet bar, with expansive windows bringing those sweeping views into the living space. A separate living room provides another place to relax or gather. A first-floor bedroom or office, full bathroom, and dedicated laundry room add flexibility. Upstairs, French doors open to the expansive primary s
USD 1,250,000
1343 Fieldcrest Lane
View photo
House · for sale
USD 599,900
USD 196/sq.ft
1343 Fieldcrest Lane
Hathaway Corners
· 3,046 sq.ft · 4 Bedrooms · 2 Baths · House
· Gym · Balcony · Cellar
Hathaway Corners · 3,046 sq.ft · 4 Bedrooms · 2 Baths · House · Gym · Balcony · Cellar
Welcome to 1343 Fieldcrest Lane—an impeccably maintained Colonial set on a picturesque half-acre lot in the highly desirable community of Victor. With approximately 3,000 square feet of thoughtfully designed living space, this beautifully updated home blends timeless charm with modern comfort and is truly move-in ready. Built in 1996, the home features numerous recent updates that create bright, inviting interiors ideal for both everyday living and entertaining. A distinctive and versatile layout includes six separate entrances, two sets of elegant French doors, and a charming second-floor balcony—rare architectural details that add both character and flexibility. The property provides a peaceful, private setting while remaining conveniently close to local amenities. A full 17-block basement delivers exceptional storage and endless potential for additional finished space—perfect for a recreation room, home gym, or media area. Outdoors, enjoy a beautifully maintained concrete driveway a
USD 599,900
1169 Ridge Crest Drive
View photo
Townhouse · for sale
USD 309,000
USD 140/sq.ft
1169 Ridge Crest Drive
Hathaway Corners
· 2,207 sq.ft · 3 Bedrooms · 2 Baths · Townhouse
· Deck · Equipped kitchen · Parking
Hathaway Corners · 2,207 sq.ft · 3 Bedrooms · 2 Baths · Townhouse · Deck · Equipped kitchen · Parking
Picture perfect, updated, turnkey townhouse for sale in the town of Victor. This turn key townhome is full of fresh updates. 2,212 of finished sqft across 3 floors. In 2025 the roof was replaced, new skylight, gutters replaced, new screens, new storm door, trex deck, garage door and opener. 2026: new washer and dryer, spray in insulation done in attic. Siding to be replaced by management company any day. This home is offering 3 full bedrooms on the second floor including 2 full bathrooms. Enjoy a large, open kitchen and dining room that flows right out to the living room on the first floor. The kitchen offers stainless steel appliances, quartz counter tops, and tile floors! First floor laundry as well as a large garage. The back side of the house offers a brand new deck, with nice vinyl railings in between 2 privacy fences. Victor School District, Close to the thruway, Eastview Mall and a short drive to Canandaigua and Rochester
USD 309,000
1186 Ridge Crest Drive
View photo
Condo · for sale
USD 274,900
USD 207/sq.ft
1186 Ridge Crest Drive
Hathaway Corners
· 1,324 sq.ft · 2 Bedrooms · 3 Baths · Condo
· Office room · Deck · Equipped kitchen
Hathaway Corners · 1,324 sq.ft · 2 Bedrooms · 3 Baths · Condo · Office room · Deck · Equipped kitchen
Welcome to 1186 Ridge Crest Drive, offering an impressive 2,532.5 square feet of finished living space when including the finished walkout lower level, according to appraisal. With expansive finished space across two levels, this home offers incredible possibilities for entertaining, guests, a home office, recreation space, or additional living areas to fit your needs. This meticulously maintained 2-bedroom end-unit townhome combines easy, ranch-style living with exceptional space and comfort. The main level features first-floor laundry, a spacious primary suite with a beautifully remodeled bath, and a second full bath conveniently serving the guest bedroom and main level. The kitchen and dining area open directly to the deck, creating a natural extension of the living space for outdoor dining, entertaining, or simply unwinding. The finished walkout lower level is a true standout, adding an entirely new dimension of usable living and entertaining space. Gather around the second firepla
USD 274,900
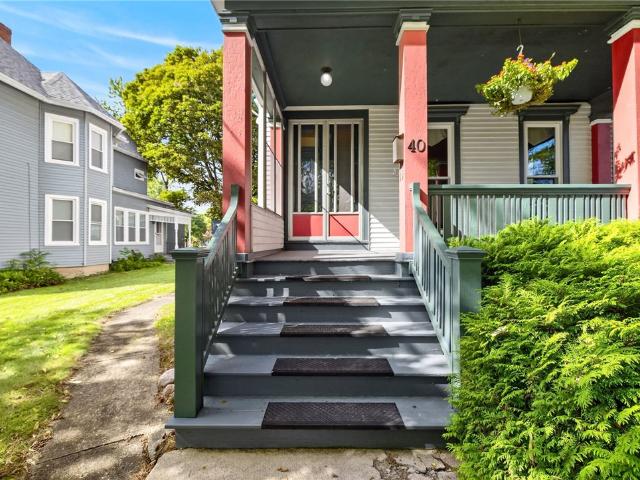
40 W Gibson Street
View photo
House · for sale
USD 274,900
USD 115/sq.ft
40 W Gibson Street
Hathaway Corners
· 2,390 sq.ft · 4 Bedrooms · 2 Baths · House
· Office room · Equipped kitchen
Hathaway Corners · 2,390 sq.ft · 4 Bedrooms · 2 Baths · House · Office room · Equipped kitchen
Welcome to the heart of the City of Canandaigua! Circa 1883 and loved and maintained by the same owner for over 31 years, this charming home is filled with character, history and thoughtful updates—all just steps from schools, parks, historic Main Street, shops, restaurants and everything Canandaigua has to offer! Fantastic curb appeal welcomes you with a charming front entry and one of three covered porches. Step inside and you’ll immediately appreciate the original character throughout, including beautiful hardwood floors, built-ins and custom, one-of-a-kind moldings. The spacious main floor offers a welcoming foyer, formal living room, cozy parlor with a gas stove, office/possible first-floor bedroom with double doors, formal dining room and a full bath. The kitchen features an island and walk-in butler’s pantry, offering incredible storage and functionality. Upstairs you’ll find 4 bedrooms, a second full bath and the convenience of a dedicated second-floor laundry room. Outside, en
USD 274,900
6030 Ivory Drive
View photo
House · for sale
USD 549,900
USD 221/sq.ft
6030 Ivory Drive
Hathaway Corners
· 2,486 sq.ft · 4 Bedrooms · 2 Baths · House
· Equipped kitchen
Hathaway Corners · 2,486 sq.ft · 4 Bedrooms · 2 Baths · House · Equipped kitchen
Welcome to 6030 Ivory Drive, an exceptional home that perfectly blends modern design, quality craftsmanship, and thoughtful upgrades in one of Farmington's most desirable neighborhoods. Better than new, this meticulously maintained home offers stylish finishes, premium features, brand-new carpet, refreshed paint, and an unbeatable location backing directly to the Auburn Trail and protected Forever Wild land, providing beautiful natural views, added privacy, and no rear neighbors. Step inside to a bright, open-concept floor plan designed for today's lifestyle. Freshly updated paint and brand-new carpeting create a crisp, move-in-ready feel, while abundant natural light fills every room. The beautifully appointed kitchen is the heart of the home, featuring elegant quartz countertops, upgraded cabinetry, a spacious center island, and plenty of workspace for entertaining or everyday living. The spacious primary suite offers a relaxing retreat with a generous walk-in closet and well-appoint
USD 549,900
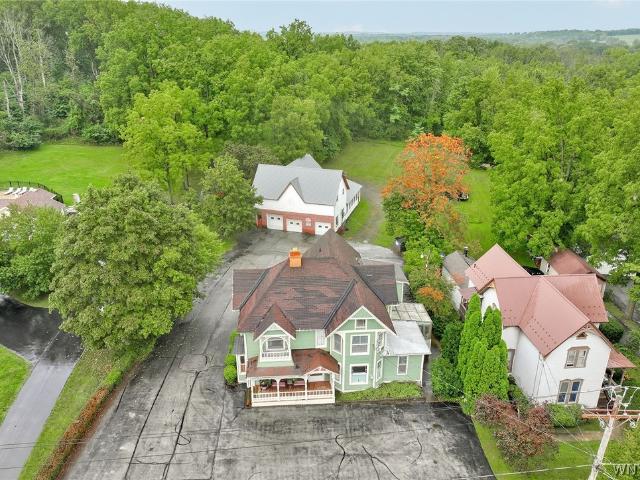
49 53 Main Street
View photo
House · for sale
USD 249,900
USD 78/sq.ft
49 53 Main Street
Hathaway Corners
· 3,197 sq.ft · 6 Bedrooms · 1 Bath · House
· Office room · Deck · Balcony · Parking
Hathaway Corners · 3,197 sq.ft · 6 Bedrooms · 1 Bath · House · Office room · Deck · Balcony · Parking
Municipal + Seller's measurements put house at 3200 SF. Commercial outbuilding is 4000 SF. Mix business with pleasure! Live here. Work here. Build your future here! In the charming Village of Bloomfield, Ontario County, this authentic 1840s Victorian delivers something increasingly hard to find: a BIG home PLUS a substantial commercial outbuilding—all for $249,900! The 10-room Victorian offers 6 bedrooms, 1.5 baths, minimum 3200 SF, a welcoming front entry porch, bedroom balcony, modern deck and walk-up attic with tremendous storage. Yes, updating is needed—and that's where your opportunity begins! There's even a Solar Room awaiting your ideas and attention. Bring back yesterday's character while creating the home you want for tomorrow. Now for the ice cream on the cake! Behind the house is a 4,000+. SF, two-story commercial outbuilding with wide, blacktop parking. It has a documented pre-existing, nonconforming Motor Vehicle Repair & Sales use, plus permitted office and storage uses,
USD 249,900
Coachlight Cir
View photo
House · for sale
Request Details
Updated
Coachlight Cir
Hathaway Corners
· 1,033 sq.ft · 3 Bedrooms · 1 Bath · House
Hathaway Corners · 1,033 sq.ft · 3 Bedrooms · 1 Bath · House
This is a Real Estate-Owned (REO)/post-foreclosure home owned or managed by a bank. All offers are considered; however, the highest and best will most likely be accepted
Request Details
Emma Ln
View photo
House · for sale
Request Details
Updated
Emma Ln
Hathaway Corners
· 2,637 sq.ft · 4 Bedrooms · 2 Baths · House
Hathaway Corners · 2,637 sq.ft · 4 Bedrooms · 2 Baths · House
This home is in preforeclosure, which means the homeowner is in default (missed payments). Therefore, there could be an opportunity to strike a great deal with the owner and the bank
Request Details
Flaxen Dr
View photo
House · for sale
Request Details
Updated
Flaxen Dr
Hathaway Corners
· 1,658 sq.ft · 3 Bedrooms · 1 Bath · House
Hathaway Corners · 1,658 sq.ft · 3 Bedrooms · 1 Bath · House
This home is in preforeclosure, which means the homeowner is in default (missed payments). Therefore, there could be an opportunity to strike a great deal with the owner and the bank
Request Details
County Road 41
View photo
House · for sale
Request Details
Updated
County Road 41
Hathaway Corners
· 1,841 sq.ft · 3 Bedrooms · 2 Baths · House
Hathaway Corners · 1,841 sq.ft · 3 Bedrooms · 2 Baths · House
This home is in preforeclosure, which means the homeowner is in default (missed payments). Therefore, there could be an opportunity to strike a great deal with the owner and the bank
Request Details
Pond Rd
View photo
House · for sale
Request Details
Updated
Pond Rd
Hathaway Corners
· 1,281 sq.ft · 2 Bedrooms · 1 Bath · House
Hathaway Corners · 1,281 sq.ft · 2 Bedrooms · 1 Bath · House
This home is in preforeclosure, which means the homeowner is in default (missed payments). Therefore, there could be an opportunity to strike a great deal with the owner and the bank
Request Details
Bunker Hill Dr
View photo
House · for sale
Request Details
Updated
Bunker Hill Dr
Hathaway Corners
· 1,830 sq.ft · 3 Bedrooms · 2 Baths · House
Hathaway Corners · 1,830 sq.ft · 3 Bedrooms · 2 Baths · House
This home is in preforeclosure, which means the homeowner is in default (missed payments). Therefore, there could be an opportunity to strike a great deal with the owner and the bank
Request Details
Townline Rd
View photo
House · for sale
Request Details
Updated
Townline Rd
Hathaway Corners
· 2,282 sq.ft · 4 Bedrooms · 2 Baths · House
Hathaway Corners · 2,282 sq.ft · 4 Bedrooms · 2 Baths · House
This is a Real Estate-Owned (REO)/post-foreclosure home owned or managed by a bank. All offers are considered; however, the highest and best will most likely be accepted
Request Details
Montgomery Ln
View photo
House · for sale
Request Details
Updated
Montgomery Ln
Hathaway Corners
· 1,755 sq.ft · 3 Bedrooms · 2 Baths · House
Hathaway Corners · 1,755 sq.ft · 3 Bedrooms · 2 Baths · House
This home is in preforeclosure, which means the homeowner is in default (missed payments). Therefore, there could be an opportunity to strike a great deal with the owner and the bank
Request Details
155 E Main Street
View photo
House · for sale
USD 389,900
USD 124/sq.ft
New
155 E Main Street
Hathaway Corners
· 3,122 sq.ft · 7 Bedrooms · 3 Baths · House
Hathaway Corners · 3,122 sq.ft · 7 Bedrooms · 3 Baths · House
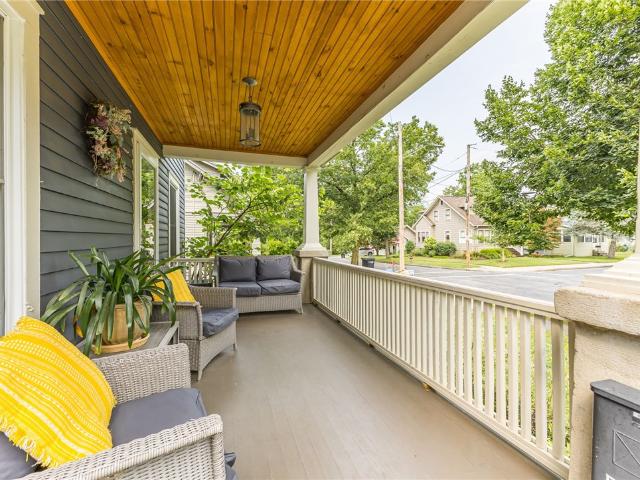
AMAZING OPPORTUNITY for investors and owner-occupants alike! Nestled along East Main Street in the heart of Victor Village, this charming 1875 home is rich in character, history, and timeless appeal. With its welcoming front porch, mature trees, and classic architecture, this property offers all the charm of a historic village home with the added benefits of a THREE-UNIT investment property! Inside, you'll find three separate apartments, including a spacious four-bedroom unit, a two-bedroom unit, and a one-bedroom unit. The home has been FRESHLY PROFESSIONALLY PAINTED, giving the exterior a beautiful, refreshed appearance, while the vacant apartment has been COMPLETELY REMODELED and is ready for its next occupant! Whether you're looking to OWNER OCCUPY while enjoying the benefits of rental income or expand your investment portfolio, this property offers a wonderful combination of flexibility and income potential. TWO OF THE THREE APARTMENTS ARE ALREADY RENTED with established, reliable
USD 389,900

Get email alerts

Don't miss out: be the first to know about new properties

The alert was correctly created

On subscribing you accept the conditions of use and the privacy policy
Alert
Receive new ads in your inbox
Save this search
Receive alerts for new listings

We'll send you an email when we have new properties for: "Properties for sale in Hathaway Corners"

The alert was correctly created

Bushnells Basin
Motts Corner
Get email alerts and be the first to see new listings
Required field
On subscribing I accept the terms of the privacy policy
Perfect! You'll soon start receiving new listings via email
Alert
Receive an email when we have new ads for Properties for sale in Hathaway Corners
Save this search
Filters

Bedrooms

Size (sq.ft)

sq.ft
sq.ft

Price

USD
USD

Property type

Bathrooms

Clear all filters
Receive notifications when new entries are published.