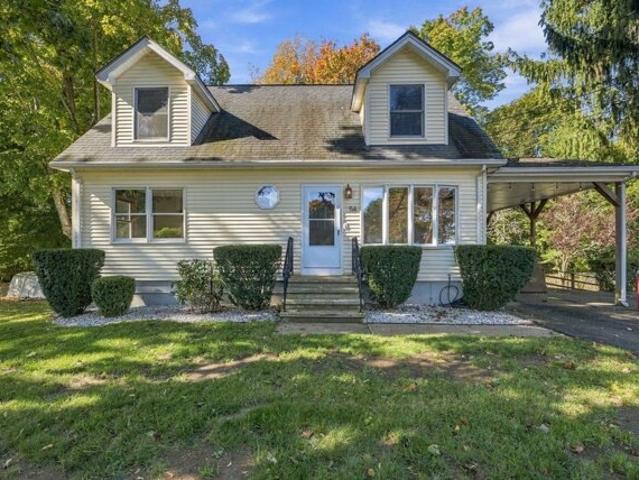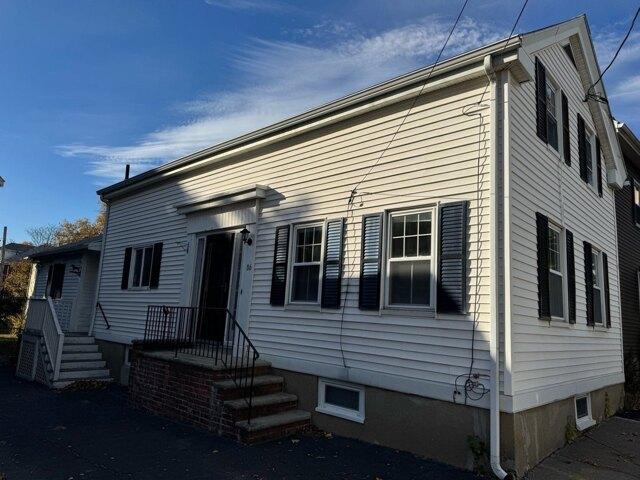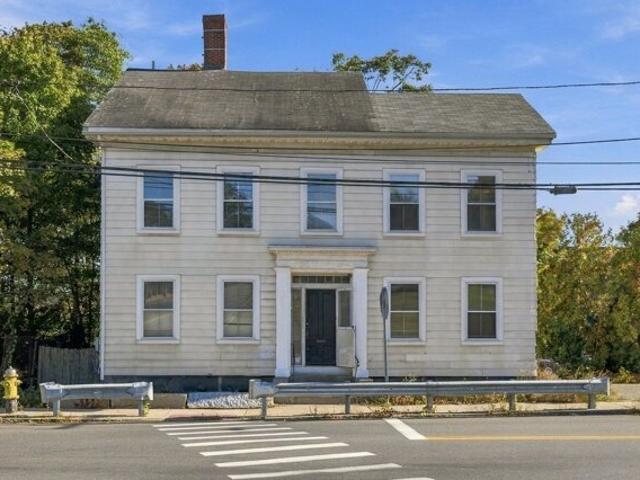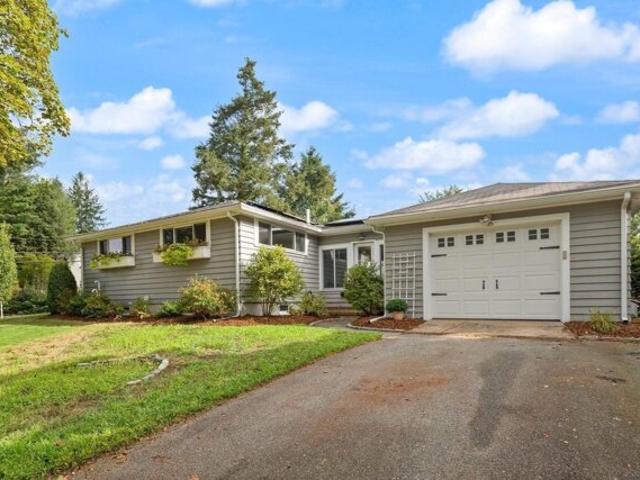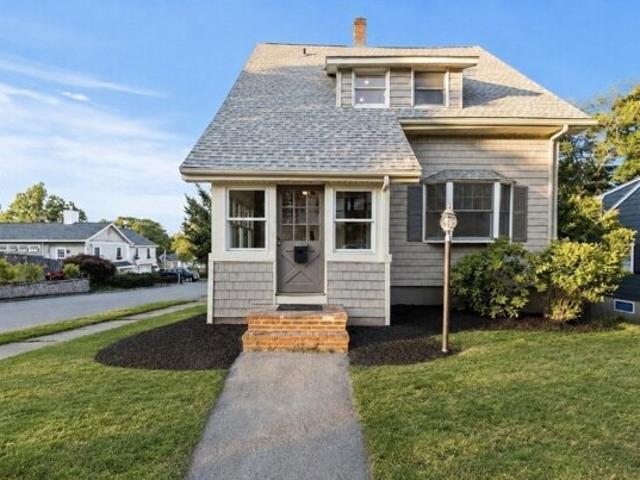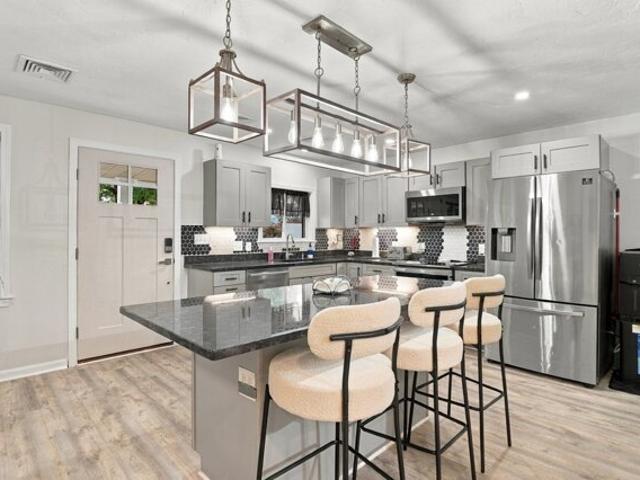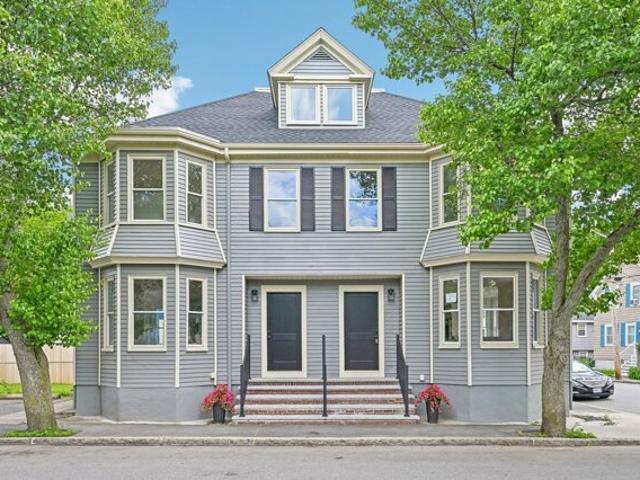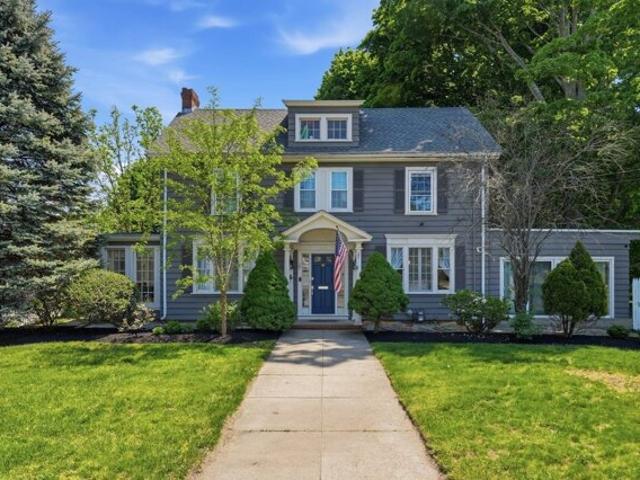
410 houses for sale in Hathorne

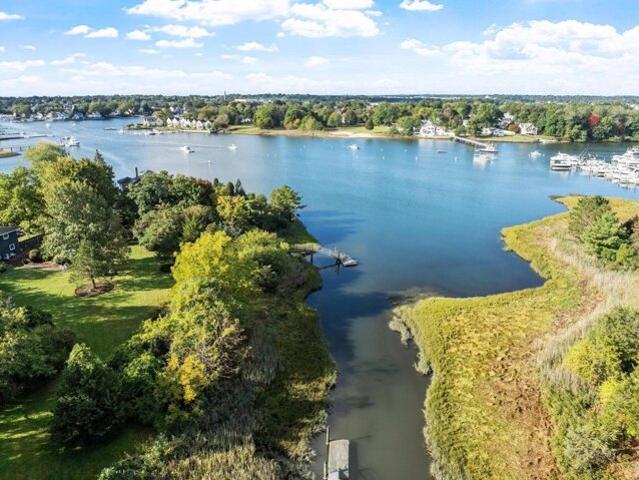
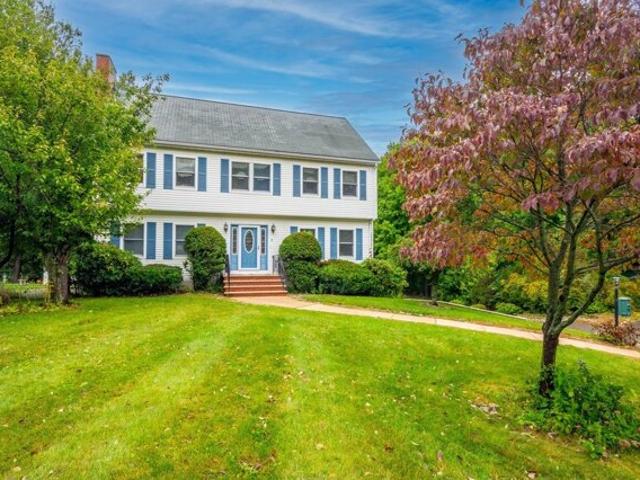
Grandview, Middleton, Home For Sale
View photo
House · for sale
USD 950,000
USD 459/sq.ft
New
Grandview, Middleton, Home For Sale
Hathorne
· 2,067 sq.ft · 3 Bedrooms · 3 Baths · House
· Garden · Office room · Gym · Deck · Fireplace · Equipped kitchen
Hathorne · 2,067 sq.ft · 3 Bedrooms · 3 Baths · House · Garden · Office room · Gym · Deck · Fireplace · Equipped kitchen
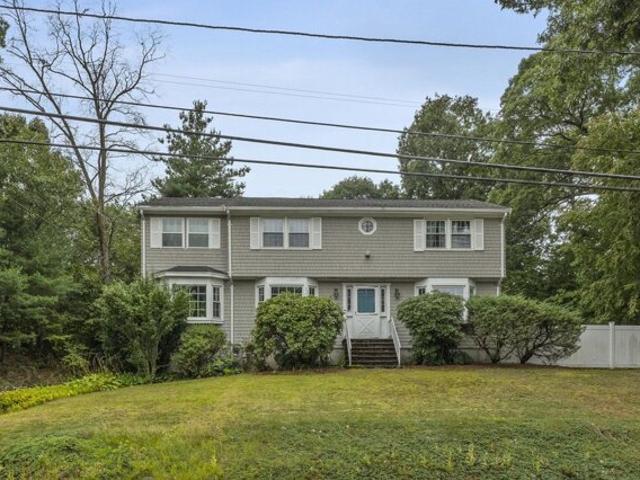
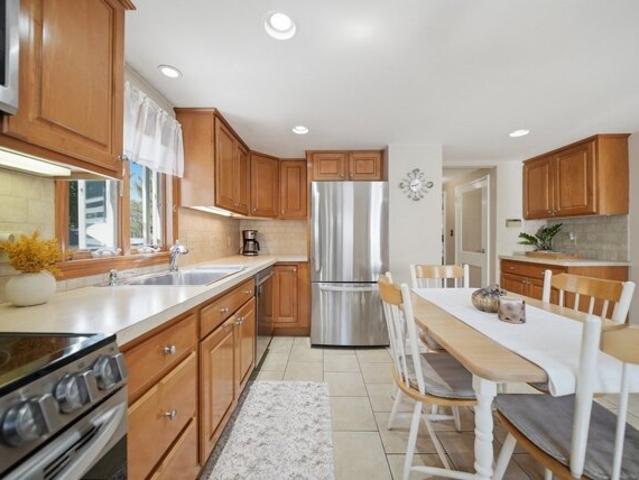
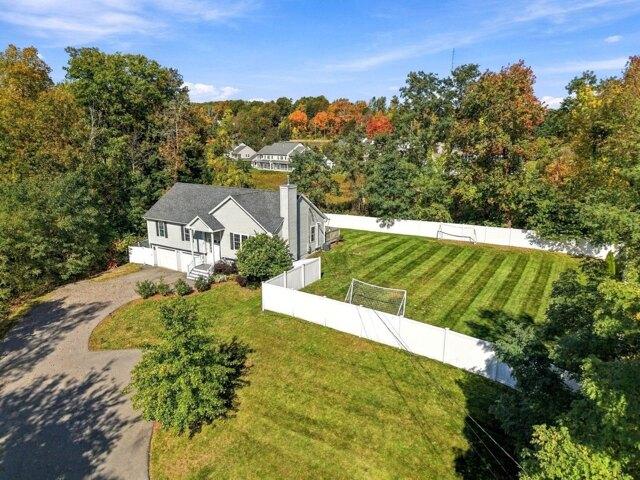
Tucked at the end of a quiet cul-de-sac in Middleton and surrounded by conservation land, 23 Grandview Rd offers the kind of privacy that's hard to find. Built in 2016, the home sits on a lot with well-kept landscaping and mature trees that create a natural buffer from the neighbors. Inside, the main level is open and bright, with hardwood floors and a vaulted ceiling over the kitchen, dining, and living areas. The kitchen has white cabinetry, granite counters, a glass tile backsplash, stainless appliances, and a large island with seating for casual meals. A stacked-stone fireplace wall anchors the living room, and sliders off the dining area lead out to a deck that overlooks the yard. The primary bedroom has a tray ceiling and its own bath with a tiled walk-in shower. Recessed lighting and modern fixtures carry through the whole house. Downstairs, the finished lower level adds flexible space for a media room, gym, or home office. The backyard is where this house really stands out. It'
USD 950,000
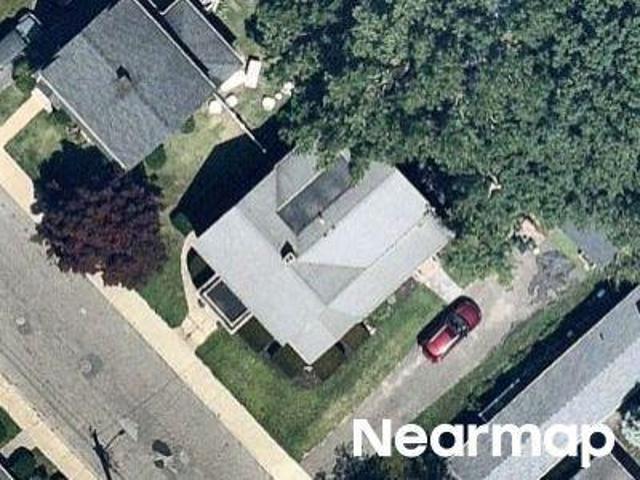
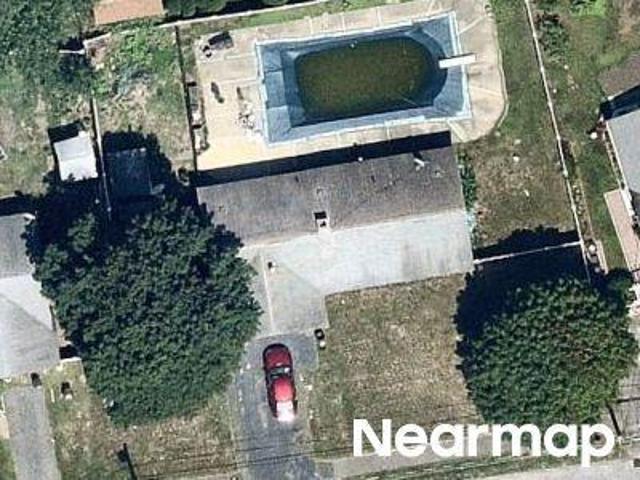
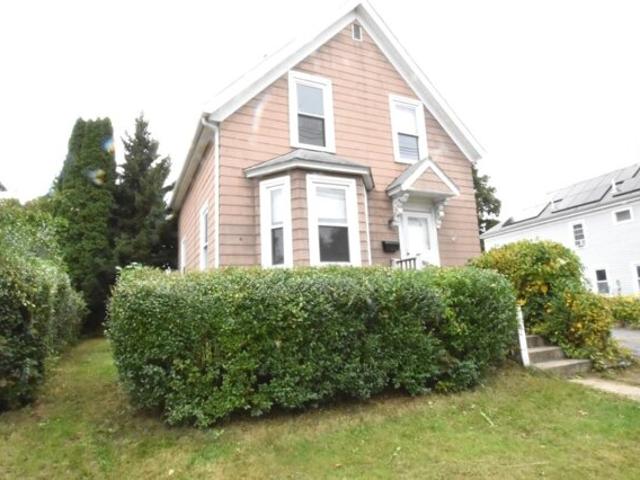
Lincoln St
View photo
House · for sale
Request Details
Updated
Lincoln St
Hathorne
· 2,239 sq.ft · 2 Bedrooms · 3 Baths · House
Hathorne · 2,239 sq.ft · 2 Bedrooms · 3 Baths · House
This home is in preforeclosure, which means the homeowner is in default (missed payments). Therefore, there could be an opportunity to strike a great deal with the owner and the bank
Request Details
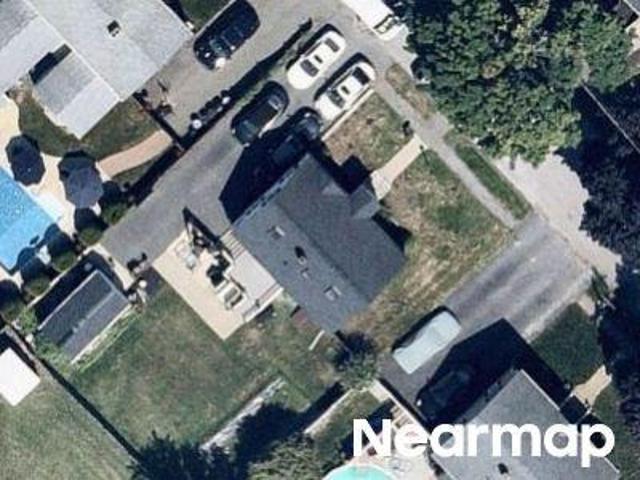
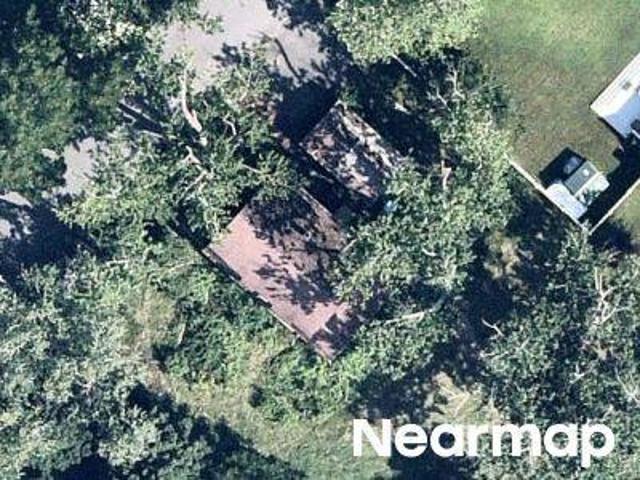
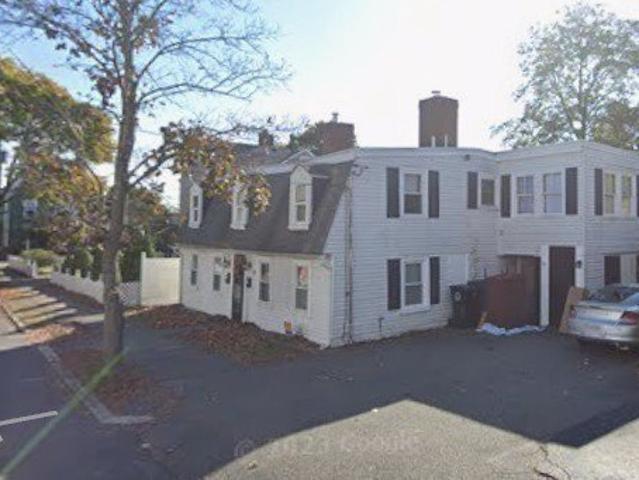
Lee St
View photo
House · for sale
Request Details
Updated
Lee St
Hathorne
· 2,734 sq.ft · 3 Bedrooms · 2 Baths · House
Hathorne · 2,734 sq.ft · 3 Bedrooms · 2 Baths · House
This home is in preforeclosure, which means the homeowner is in default (missed payments). Therefore, there could be an opportunity to strike a great deal with the owner and the bank
Request Details
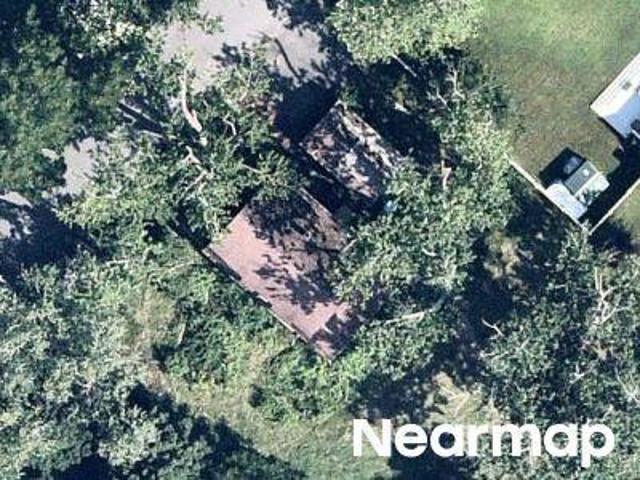
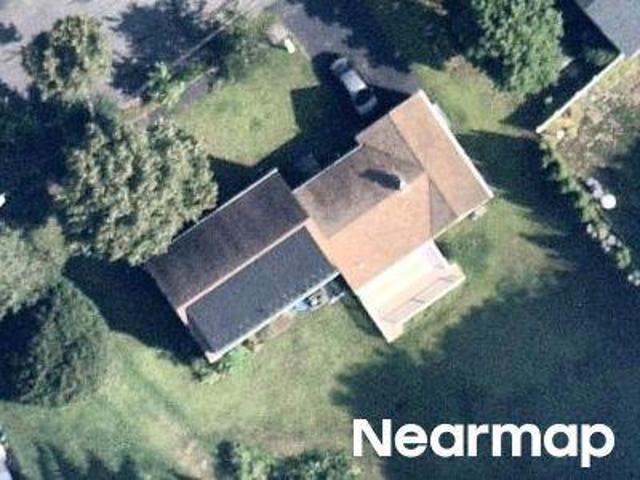
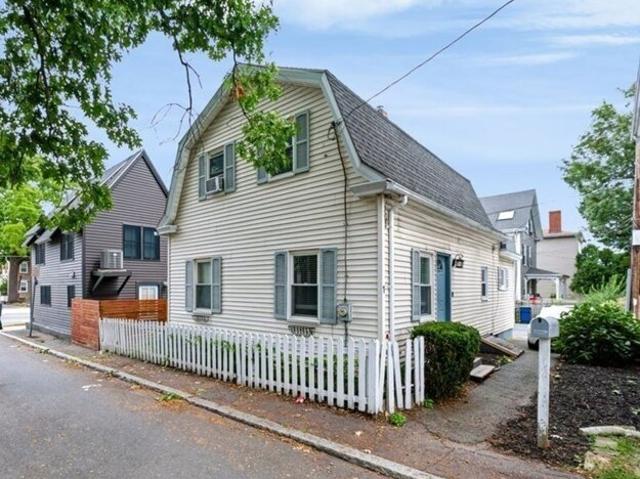
Charles St
View photo
House · for sale
Request Details
Updated
Charles St
Hathorne
· 1,163 sq.ft · 3 Bedrooms · 2 Baths · House
Hathorne · 1,163 sq.ft · 3 Bedrooms · 2 Baths · House
This home is in preforeclosure, which means the homeowner is in default (missed payments). Therefore, there could be an opportunity to strike a great deal with the owner and the bank
Request Details
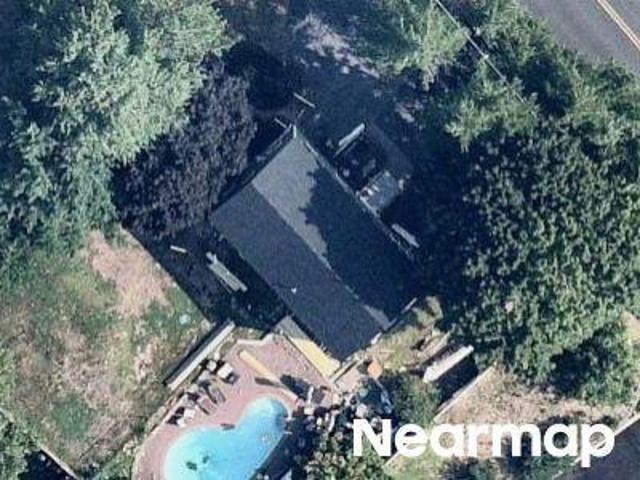
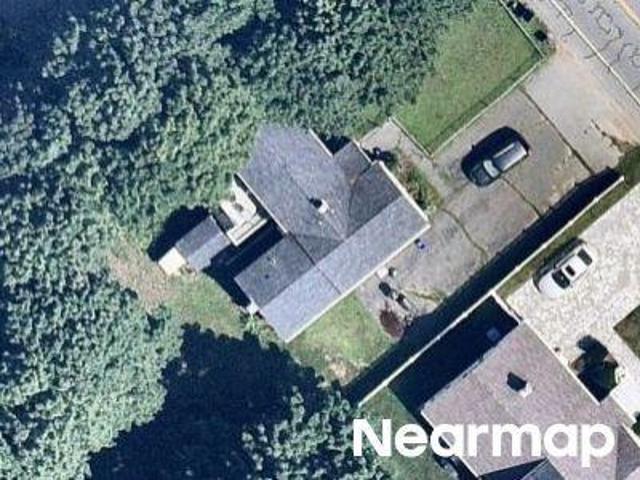
Roosevelt Ave
View photo
House · for sale
Request Details
Updated
Roosevelt Ave
Hathorne
· 1,432 sq.ft · 4 Bedrooms · 1 Bath · House
Hathorne · 1,432 sq.ft · 4 Bedrooms · 1 Bath · House
This home is in preforeclosure, which means the homeowner is in default (missed payments). Therefore, there could be an opportunity to strike a great deal with the owner and the bank
Request Details
Russell St
View photo
House · for sale
Request Details
Updated
Russell St
Hathorne
· 1,668 sq.ft · 4 Bedrooms · 2 Baths · House
Hathorne · 1,668 sq.ft · 4 Bedrooms · 2 Baths · House
This home is in preforeclosure, which means the homeowner is in default (missed payments). Therefore, there could be an opportunity to strike a great deal with the owner and the bank
Request Details
Reed Rd
View photo
House · for sale
Request Details
Updated
Reed Rd
Hathorne
· 1,561 sq.ft · 3 Bedrooms · 1 Bath · House
Hathorne · 1,561 sq.ft · 3 Bedrooms · 1 Bath · House
This home is in preforeclosure, which means the homeowner is in default (missed payments). Therefore, there could be an opportunity to strike a great deal with the owner and the bank
Request Details
Roosevelt Ave
View photo
House · for sale
Request Details
Updated
Roosevelt Ave
Hathorne
· 4 Bedrooms · 1 Bath · House
Hathorne · 4 Bedrooms · 1 Bath · House
This home is in preforeclosure, which means the homeowner is in default (missed payments). Therefore, there could be an opportunity to strike a great deal with the owner and the bank
Request Details
Beatrice Rd
View photo
House · for sale
Request Details
Updated
Beatrice Rd
Hathorne
· 2,153 sq.ft · 4 Bedrooms · 2 Baths · House
Hathorne · 2,153 sq.ft · 4 Bedrooms · 2 Baths · House
This is a Real Estate-Owned (REO)/post-foreclosure home owned or managed by a bank. All offers are considered; however, the highest and best will most likely be accepted
Request Details
Asbury St
View photo
House · for sale
Request Details
Updated
Asbury St
Hathorne
· 1,076 sq.ft · 3 Bedrooms · 1 Bath · House
Hathorne · 1,076 sq.ft · 3 Bedrooms · 1 Bath · House
This home is in preforeclosure, which means the homeowner is in default (missed payments). Therefore, there could be an opportunity to strike a great deal with the owner and the bank
Request Details
Elliott St, Beverly, Home For Sale
View photo
House · for sale
USD 475,000
USD 336/sq.ft
New
Elliott St, Beverly, Home For Sale
Hathorne
· 1,410 sq.ft · 4 Bedrooms · 2 Baths · House
Hathorne · 1,410 sq.ft · 4 Bedrooms · 2 Baths · House
REDEVELOPMENT OPPORTUNITY! Old Style Colonial, in need of renovating, consisting of 7 rooms, 4 Bedrooms, 2 Baths, situated on a sizeable level lot with 2 out buildings. Centrally located, close proximity to all major routes and MBTA with the possibility for expansion or ADU
USD 475,000
Walter St, Salem, Home For Sale
View photo
House · for sale
USD 399,900
USD 188/sq.ft
Walter St, Salem, Home For Sale
Hathorne
· 2,120 sq.ft · 5 Bedrooms · 2 Baths · House
Hathorne · 2,120 sq.ft · 5 Bedrooms · 2 Baths · House
Bring your vision and tools to 33 Walter Street! Nestled in a highly desirable Salem neighborhood, this classic 1800s multi-family home features 2 distinct units, offering a total of 5 bedrooms and 2 bathrooms across over 2,100 square feet of living space. The property sits on a fantastic, spacious 8,712-square-foot lot with plenty of outdoor potential.This property is in need of a complete top-to-bottom rehabilitation and is being sold strictly AS-IS. Whether you choose to bring this historic multi-family back to its former glory or reimagine the space entirely, the potential return on investment in this market is undeniable. Perfect for seasoned contractors, flippers, or portfolio builders looking for their next major project. Due to the condition of the home, this is a CASH-ONLY sale. Back on market due to buyer non-performance
USD 399,900
Randall St, Salem, Home For Sale
View photo
House · for sale
USD 549,900
USD 354/sq.ft
New
Randall St, Salem, Home For Sale
Hathorne
· 1,550 sq.ft · 3 Bedrooms · 2 Baths · House
· Garden · Equipped kitchen · Cellar · Parking
Hathorne · 1,550 sq.ft · 3 Bedrooms · 2 Baths · House · Garden · Equipped kitchen · Cellar · Parking
Welcome home to 1 Randall St! This sweet home is a perfect condo alternative, with three levels of living space, parking and a quaint yard. Located in North Salem, you'll be in a great commuter location - close to 128 or the MBTA. Inside, a spacious living/dining room has high ceilings and wood floors. A first-floor bedroom could also be used as an office. The kitchen has gorgeous granite countertops with complimentary backsplash and stainless steel appliances, a conveniently located stackable washer/dryer, and an updated 3/4 bath with tiled shower rounds out the first floor. Upstairs you'll find two bedrooms and second full bath, with lots of closet space and built-ins. The basement level has plenty of space for storage and mechanicals, and a finished space perfect for a den, playroom or office. Move right in and start enjoying everything Salem has to offer!
USD 549,900
Hutton St, Danvers, Home For Sale
View photo
House · for sale
USD 749,900
USD 372/sq.ft
New
Hutton St, Danvers, Home For Sale
Hathorne
· 2,013 sq.ft · 3 Bedrooms · 2 Baths · House
· Office room · Deck · Fireplace · Equipped kitchen · Security
Hathorne · 2,013 sq.ft · 3 Bedrooms · 2 Baths · House · Office room · Deck · Fireplace · Equipped kitchen · Security
10/24 OPEN HOUSE CANCELLED OFFER ACCEPTED. Water views and privacy await at this inviting 3-bedroom, 2-bath home offering approximately 2,020 square feet of living space, tucked at the end of a dead-end street on.77 acres abuts tributary with full views of Porter River from nearly every room. The spacious first floor features a beautifull addition eat-in kitchen (2020) with granite countertops and stainless-steel appliances, along with a full bath (2020) offering a soaking tub, double vanity, and separate shower. The vaulted living room is filled with natural light from skylights and features a wood-burning fireplace, mini-split, and two sliders leading to the deck overlooking the water. A first-floor bedroom offers wood floors, mini-split, walk-in closet, and slider to the deck, providing flexibility for guests, an office, or one-level living. First-floor laundry adds convenience with newer washer and dryer. Upstairs, you'll find two additional bedrooms, including the main bedroom wit
USD 749,900
a Danforth St, Peabody, Home For Sale
View photo
House · for sale
USD 750,000
USD 405/sq.ft
a Danforth St, Peabody, Home For Sale
Hathorne
· 1,851 sq.ft · 4 Bedrooms · 3 Baths · House
· Garden · Equipped kitchen · Parking
Hathorne · 1,851 sq.ft · 4 Bedrooms · 3 Baths · House · Garden · Equipped kitchen · Parking
Price Improvement!Welcome to this beautifully refreshed 4-bedroom, 3-bath home, perfectly situated on a spacious corner lot in one of West Peabody's charming neighborhoods. Offering the ideal combination of comfort, space, and convenience, this move-in-ready home has plenty to offer! Step inside to discover a freshly painted interior, new carpeting throughout, and a kitchen featuring brand-new appliances. The versatile floor plan provides plenty of room to spread out, including a fourth flex room, a finished walk-out lower level with a full bath and a screened-in porch perfect for enjoying warm summer evenings. Outside, enjoy a generous yard with plenty of space for outdoor gatherings, play, or gardening. Ample off-street parking, including a carport, adds everyday convenience. Ideally located with easy access to major highways, this home offers an excellent commuter location while maintaining the charm and tranquility of an established neighborhood. With its recent updates, flexible l
USD 750,000
Summer St, Salem, Home For Sale
View photo
House · for sale
USD 675,000
USD 278/sq.ft
Summer St, Salem, Home For Sale
Hathorne
· 2,422 sq.ft · 5 Bedrooms · 4 Baths · House
· Parking
Hathorne · 2,422 sq.ft · 5 Bedrooms · 4 Baths · House · Parking
Calling all builders, contractors, and investors! Rare opportunity to own two detached single-family homes on one lot in the heart of downtown Salem! Located at 86-88 Summer Street, this unique property offers tremendous potential for renovation, investment, or future resale. Each home features its own private entrance and independent living space with no shared walls.86 Summer Street consists of approximately 830 square feet with 2 bedrooms and 1 full bathroom, while 88 Summer Street offers approximately 1,602 square feet with 3 bedrooms and 2.5 bathrooms. The property also features 6 off-street parking spaces, an exceptional amenity in downtown Salem.Both homes are in need of significant improvements and present an excellent opportunity for investors or contractors looking to unlock their full potential. Whether renovating for rental income, resale, or owner occupancy with supplemental rental income, the possibilities are compelling. Conveniently located just moments from Salem's vib
USD 675,000
Mason St, Salem, Home For Sale
View photo
House · for sale
USD 649,000
USD 346/sq.ft
New
Mason St, Salem, Home For Sale
Hathorne
· 1,873 sq.ft · 2 Bedrooms · 2 Baths · House
Hathorne · 1,873 sq.ft · 2 Bedrooms · 2 Baths · House
Owner occupants, investors, contractors, and developers take notice! 61 Mason Street presents a rare opportunity to own a two-family in a highly convenient Salem location with significant potential to build equity and add value. Live in one unit and offset your mortgage with rental income, while enjoying the benefits of homeownership and long-term investment potential. The existing two-family layout, along with additional space in the attic, provides flexibility for future use or improvements. Investors will also appreciate the opportunity to grow their portfolio and unlock additional value. Ideally situated just a quick walk from vibrant downtown Salem, the commuter rail, waterfront, restaurants, shopping, parks, and museums, while remaining outside the busiest tourist areas. For those looking toward the future, the property was previously approved for a five-unit development plan, offering buyers the opportunity to explore similar redevelopment potential, subject to current approvals
USD 649,000
Dodge St, Beverly, Home For Sale
View photo
House · for sale
USD 675,000
USD 420/sq.ft
New
Dodge St, Beverly, Home For Sale
Hathorne
· 1,604 sq.ft · 2 Bedrooms · 2 Baths · House
· Garden · Fireplace · Equipped kitchen · Parking · Air conditioning
Hathorne · 1,604 sq.ft · 2 Bedrooms · 2 Baths · House · Garden · Fireplace · Equipped kitchen · Parking · Air conditioning
NEW! $15,000 BUYER CLOSING COST CREDIT! Sellers are offering up to $15,000 toward allowable buyer closing costs with an accepted full-price offer of $675,000, subject to lender approval. Don't miss this inviting North Beverly ranch featuring one-level living, hardwood floors, fireplace, updated kitchen, sunroom, central air, attached garage, and finished lower level. A wonderful opportunity! Contact listing agent for details. The main level features hardwood floors, an inviting living and dining area with beamed ceilings and a beautiful brick fireplace, an updated kitchen, and a sunroom filled with natural light overlooking the backyard. Two bedrooms with thoughtfully designed closet systems and a renovated full bath complete the main level. The partly finished lower level offers a spacious family room, half bath, laundry area, and additional storage, providing wonderful flexibility. Additional highlights include central air conditioning, forced hot-air heating, an attached garage, and
USD 675,000
Chase St, Danvers, Home For Sale
View photo
House · for sale
USD 729,000
USD 380/sq.ft
New
Chase St, Danvers, Home For Sale
Hathorne
· 1,916 sq.ft · 3 Bedrooms · 3 Baths · House
· Office room · Gym · Equipped kitchen
Hathorne · 1,916 sq.ft · 3 Bedrooms · 3 Baths · House · Office room · Gym · Equipped kitchen
Back on market due to buyers inability to sell their home. Welcome to 42 Chase St, a beautifully updated 3-bedroom, 3-bath Colonial home offering a wonderful blend of character, modern improvements, and inviting indoor-outdoor living. Step inside to sun-filled rooms, hardwood floors, classic architectural details, and a comfortable layout designed for everyday living and entertaining. The newly renovated kitchen blends style and function with new cabinetry, updated appliances, modern finishes, and an open connection to the dining area, making it equally suited for everyday meals and entertaining and the newly added first-floor half bath adds extra convenience. Upstairs, you'll find three well-proportioned bedrooms and an impressive renovated bath featuring a double vanity, freestanding soaking tub, separate glass-enclosed shower, and stylish finishes. The finished walkout lower level adds valuable flexible space for a recreation room, home office, gym, or additional lounge area. Outsid
USD 729,000
Coleman St, Peabody, Home For Sale
View photo
House · for sale
USD 699,000
USD 318/sq.ft
Coleman St, Peabody, Home For Sale
Hathorne
· 2,196 sq.ft · 3 Bedrooms · 3 Baths · House
· Patio · Equipped kitchen · Air conditioning
Hathorne · 2,196 sq.ft · 3 Bedrooms · 3 Baths · House · Patio · Equipped kitchen · Air conditioning
$10,000 SELLER CONCESSION TOWARD CLOSING COSTS OR AN INTEREST RATE BUYDOWN* Welcome home to this move-in ready ranch designed for easy living and unforgettable summer entertaining. Enter to find bright, welcoming spaces featuring new windows, updated doors, recessed lighting, and low-maintenance flooring throughout. The inviting living room leads directly to a well-appointed kitchen outfitted with sleek granite countertops, a center island, stainless steel appliances, a pantry, and direct access outside for seamless patio dining. Updated bathrooms showcase crisp tile finishes, while central A/C and ceiling fans ensure year-round comfort. The main level features two generously sized bedrooms, including a spacious primary suite with double closets and a private en suite bath, plus an additional updated full bath. Downstairs, the finished walk-out lower level provides incredible flexibility with a family room boasting a tray ceiling, third bedroom, full bath with shower stall, along with
USD 699,000
Balcomb St, Salem, Home For Sale
View photo
House · for sale
USD 1,598,000
USD 371/sq.ft
New
Balcomb St, Salem, Home For Sale
Hathorne
· 4,306 sq.ft · 8 Bedrooms · 6 Baths · House
· Equipped kitchen · Air conditioning · Cellar · Parking
Hathorne · 4,306 sq.ft · 8 Bedrooms · 6 Baths · House · Equipped kitchen · Air conditioning · Cellar · Parking
RARE OWNER-OCCUPANT INCOME OPPORTUNITY IN SALEM! Completely renovated from top to bottom, this exceptional two-family offers over 4,300 SF with TWO spacious 4-bedroom, 3-full-bath residences, each approximately 2,155 SF and designed to live like a single-family home. An incredible opportunity to occupy one residence while generating income from the other, including potential short-term rental use for a qualifying owner-occupant, subject to City of Salem requirements. Nearly everything is NEW! New roof, electrical, plumbing, HVAC with gas heat and central A/C, kitchens, bathrooms, flooring, interior and exterior paint and more. Soaring ceilings, abundant natural light and beautiful finishes preserve the scale and character of the original 1875 Victorian while providing the comfort and functionality of a modern home. Each residence enjoys its own separate driveway with off-street parking, private fenced outdoor space and private basement with abundant storage, providing an unusual level
USD 1,598,000
Lowell St, Peabody, Home For Sale
View photo
House · for sale
USD 1,049,000
USD 275/sq.ft
Lowell St, Peabody, Home For Sale
Hathorne
· 3,810 sq.ft · 6 Bedrooms · 3 Baths · House
· Garden · Parking · Fireplace · Equipped kitchen · Swimming pool
Hathorne · 3,810 sq.ft · 6 Bedrooms · 3 Baths · House · Garden · Parking · Fireplace · Equipped kitchen · Swimming pool
Updated and spacious retreat like home offering endless flexibility, including an in-law suite with its own entrance, full kitchen, living room, fireplace, bedroom, full bath, and laundry. The main home features 5 bedrooms, 2 updated baths including a versatile 1st floor primary, ensuite bath and walk in closet. A beautiful chef's kitchen with quartzite countertops, stainless steel appliances, gas range, and an oversized island perfect for entertaining. The sunroom and screened porch add light and comfort year round. Upstairs, enjoy two generously sized bedrooms and a luxury style bath with soaking tub, marble walk in shower, and double vanity. Situated on nearly half an acre, the fenced in backyard is your own private oasis-complete with an in ground pool, fire pit, gazebo, and BBQ area-ideal for hosting or relaxing weekends. Ample parking with a 2 car attached garage and 8+ driveway parking, and convenient access to shopping, dining, and Route 1/128. Seller may contribute toward a mo
USD 1,049,000
Russell St, Peabody, Home For Sale
View photo
House · for sale
USD 899,900
USD 385/sq.ft
Russell St, Peabody, Home For Sale
Hathorne
· 2,336 sq.ft · 4 Bedrooms · 4 Baths · House
· Garden · Office room · Equipped kitchen
Hathorne · 2,336 sq.ft · 4 Bedrooms · 4 Baths · House · Garden · Office room · Equipped kitchen
Welcome to 106 Russell Street, a beautifully maintained 4-bedroom, 3.5-bath home ideally situated in the heart of desirable West Peabody. Offering over 2,300 square feet of living space, this home combines a spacious, functional layout with exceptional indoor and outdoor entertaining spaces.The main level features hardwood floors throughout, a beautifully updated eat-in kitchen with quartz countertops and mosaic tile backsplash, and generously sized living and dining rooms perfect for both everyday living and entertaining. Upstairs, you'll find four spacious bedrooms, including an impressive primary suite featuring cathedral ceilings, a custom walk-in closet and private bath with an oversized tiled shower and heated floors.The finished walk-out lower level provides additional living space with a family room and full bath, offering tremendous flexibility for a home office, guest space, playroom or media room.Outside, the fenced backyard is made for summer entertaining with an in-ground
USD 899,900
Summit Ter, Peabody, Home For Sale
View photo
House · for sale
USD 649,900
USD 591/sq.ft
Summit Ter, Peabody, Home For Sale
Hathorne
· 1,098 sq.ft · 4 Bedrooms · 2 Baths · House
· Office room · Terrace · Parking
Hathorne · 1,098 sq.ft · 4 Bedrooms · 2 Baths · House · Office room · Terrace · Parking
Welcome to 10 Summit Terrace! This well maintained and updated four bedroom, two bath Cape combines classic charm with comfortable everyday living. The main home offers a welcoming interior and a flexible bedroom layout, with space to accommodate a home office or hobbies. A standout feature is the separate, fully finished detached building, offering exciting possibilities beyond the main house. Whether you envision a game room, workout studio, dedicated workspace, or a place to relax and entertain, this bonus space is ready for your ideas. The converted garage bonus space already has electricity and a water hookup. Buyers can also explore potential conversion to an accessory dwelling unit, subject to applicable requirements and approvals. A versatile property with room to make it your own!
USD 649,900
Curwen Rd, Peabody, Home For Sale
View photo
House · for sale
USD 599,900
USD 409/sq.ft
New
Curwen Rd, Peabody, Home For Sale
Hathorne
· 1,464 sq.ft · 3 Bedrooms · 2 Baths · House
· Garden · Parking
Hathorne · 1,464 sq.ft · 3 Bedrooms · 2 Baths · House · Garden · Parking
Welcome to 32 Curwen Rd, set in the highly desirable Jordan Acres neighborhood of West Peabody! This 3-bedroom, 1.5-bath slab ranch offers the ease of single-level living with a thoughtful layout, including an en suite half bath and attached one-car garage. The bright living room features large windows overlooking the beautiful yard, bringing in plenty of natural light and a lovely connection to the outdoors. A versatile bonus room offers the perfect spot for a home office, secondary living room, playroom, or whatever space your lifestyle calls for. Set on a beautiful lot in one of Peabody's most sought-after neighborhoods, this home offers plenty of opportunity to bring your vision to life and make it your own. Just minutes from Peabody's shops, restaurants, major highways, and everyday amenities, 32 Curwen Rd puts you in a location that's hard to beat. Come see the possibilities and discover what makes Jordan Acres such a sought-after place to call home
USD 599,900
Lovett St, Salem, Home For Sale
View photo
House · for sale
USD 579,900
USD 347/sq.ft
New
Lovett St, Salem, Home For Sale
Hathorne
· 1,668 sq.ft · 3 Bedrooms · 2 Baths · House
· Garden · Office room · Equipped kitchen
Hathorne · 1,668 sq.ft · 3 Bedrooms · 2 Baths · House · Garden · Office room · Equipped kitchen
Some houses just feel good the minute you walk in and 7 Lovett Street is one of them. Built in 1950 and lovingly maintained, this 3-bedroom Salem home offers 1,674 square feet of comfortable living space, a private backyard, and something increasingly hard to find: a first-floor bedroom and full bath.That first-floor living option gives the home terrific flexibility, ideal for guests, multigenerational living, or anyone thinking about how a home might work for them not just today, but years from now.The dining room, with hardwood flooring, offers plenty of room for everyday meals and holiday gatherings, while the first-floor bedroom also features hardwood floors. The kitchen connects easily to the main living spaces and, along with the bathrooms, is ready for the next owner's ideas and updates. Rather than paying for someone else's choices, here's the opportunity to make your own.Two additional bedrooms upstairs provide room for family, guests, a home office, hobbies or whatever life r
USD 579,900
Otter Pond Rd, Lynnfield, Home For Sale
View photo
House · for sale
USD 1,100,000
USD 464/sq.ft
Otter Pond Rd, Lynnfield, Home For Sale
Hathorne
· 2,368 sq.ft · 4 Bedrooms · 3 Baths · House
· Garden · Deck · Fireplace · Equipped kitchen
Hathorne · 2,368 sq.ft · 4 Bedrooms · 3 Baths · House · Garden · Deck · Fireplace · Equipped kitchen
First time ever on the market! Custom built by the seller, 8 Otter Pond Road is located at the end of a cul-de-sac and offers an exceptional combination of space, privacy, and effortless indoor-outdoor living areas suitable for enjoyment and entertainment. This meticulously maintained colonial's first floor offers an open and inviting floor plan. The spacious kitchen with abundance of cabinets, stainless steel appliances, granite countertops and separate dining area flows seamlessly into the expansive fireplaced family room, creating a natural gathering space and direct access to the oversized deck overlooking private yard surrounded by conservation land. Dining room, living room and half bath complete level. Four generously sized bedrooms feature hardwood flooring. Primary bedroom has a fireplace offering cozy and comfort retreat as well as private tiled bathroom. Second full bathroom has tub and shower. Walk-up attic is perfect for storage or potential added living space. A finished
USD 1,100,000
Parkview Ave, Beverly, Home For Sale
View photo
House · for sale
USD 595,000
USD 456/sq.ft
New
Parkview Ave, Beverly, Home For Sale
Hathorne
· 1,302 sq.ft · 3 Bedrooms · 2 Baths · House
· Deck
Hathorne · 1,302 sq.ft · 3 Bedrooms · 2 Baths · House · Deck
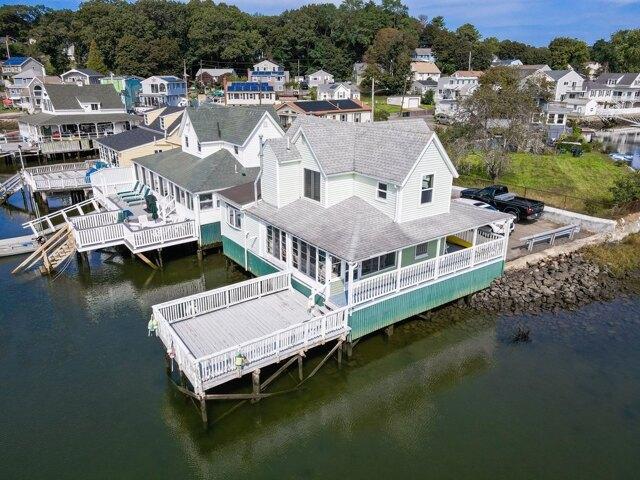
Seasonal home on the Danvers river. literally on the river. Mooring available. Rare opportunity for a waterfront seasonal cottage in Beverly. Home is on pilings with high tide running underneath the property creating a waterfront experience like no other. The structure is sound with recent engineering and construction completed and approved. Pull your boat up to your deck at high tide, and enjoy the beautiful views of the Kernwood country club across the river. Low seasonal home taxes. Cash or alternative or seasonal financing only
USD 595,000
Mckay St, Beverly, Home For Sale
View photo
House · for sale
USD 739,000
USD 524/sq.ft
New
Mckay St, Beverly, Home For Sale
Hathorne
· 1,410 sq.ft · 3 Bedrooms · 2 Baths · House
· Patio · Garden · Office room · Fireplace · Equipped kitchen · Parking · Swimming pool
Hathorne · 1,410 sq.ft · 3 Bedrooms · 2 Baths · House · Patio · Garden · Office room · Fireplace · Equipped kitchen · Parking · Swimming pool
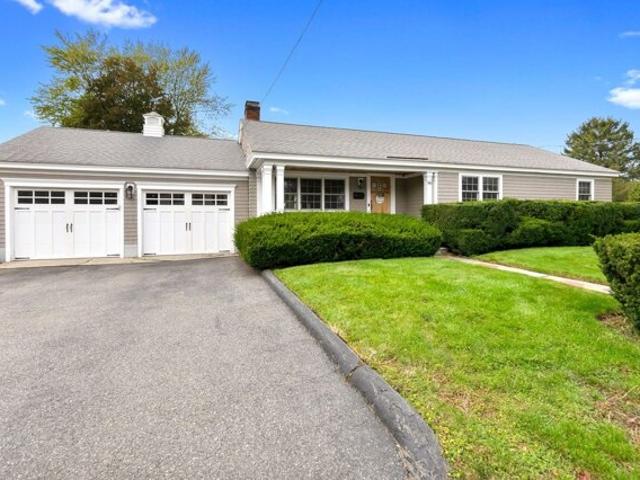
Fantastic opportunity to live in this charming North Beverly ranch-style home! The main level offers a welcoming living room with built-ins nestled next to the fireplace. The open cherry chef's kitchen features stainless steel appliances, wood flooring, and granite countertops, flowing seamlessly into a bright and sunny dining area.Three main-level bedrooms and a full bath complete the first floor. The lower level offers a custon Cherry wood bar topped with mahogony, a home office area, and plenty of additional space for entertaining. A second bath and laundry area complete this versatile living space.Step outside to a beautiful yard featuring perennial gardens, a brick patio perfect for entertaining, and an above-ground pool. Seller owned Solar system to save on your utility bills. Rounding out this wonderful property is a two-car garage and a convenient location just minutes from a specialty market, beaches, commuter rail, theaters, and parks.A wonderful way to enjoy comfortable livi
USD 739,000
North St Unit,salem, Home For Sale
View photo
House · for sale
USD 624,900
USD 349/sq.ft
North St Unit,salem, Home For Sale
Hathorne
· 1,787 sq.ft · 3 Bedrooms · 3 Baths · House
· Equipped kitchen
Hathorne · 1,787 sq.ft · 3 Bedrooms · 3 Baths · House · Equipped kitchen
Welcome to this spacious and character-filled 3-bedroom, 2.5-bath condo offering nearly 1,800 sq. ft. of living space across two levels. The main level features a beautiful open-concept kitchen and living area filled with tons of natural light, highlighted by exposed brick, high ceilings, hardwood floors, and attractive crown molding. The kitchen is perfect for both everyday living and entertaining, offering stone countertops, stainless steel appliances, ample cabinetry, and a large center island that creates a natural gathering space while flowing seamlessly into the expansive living room.Upstairs, the spacious primary bedroom continues the open and airy feel with high ceilings, generous proportions, custom closet space, and a private full bath. The two additional bedrooms each feature beautiful skylights that bring in abundant natural light and add even more architectural character. A second full bath and convenient in-unit laundry complete the upper level.Additional highlights inclu
USD 624,900

Get email alerts

Don't miss out: be the first to know about new properties

The alert was correctly created

On subscribing you accept the conditions of use and the privacy policy
Alert
Receive new ads in your inbox
Save this search
Receive alerts for new listings

We'll send you an email when we have new properties for: "Houses for sale in Hathorne"

The alert was correctly created

Wakefield Junction
South Lynnfield
Get email alerts and be the first to see new listings
Required field
On subscribing I accept the terms of the privacy policy
Perfect! You'll soon start receiving new listings via email
Alert
Receive an email when we have new ads for Houses for sale in Hathorne
Save this search
Filters

Bedrooms

Size (sq.ft)

sq.ft
sq.ft

Price

USD
USD

Property type

Bathrooms

Clear all filters
Receive notifications when new entries are published.