224 properties for sale in Hattertown

Serene Way
View photo
House · for sale
Request Details
Updated
Serene Way
Hattertown
· House
Hattertown · House
This is a Real Estate-Owned (REO)/post-foreclosure home owned or managed by a bank. All offers are considered; however, the highest and best will most likely be accepted
Request Details
3 bedroom, Newtown CT 06470 106318639
View photo
House · for sale
USD 600,000
USD 287/sq.ft
3 bedroom, Newtown CT 06470 106318639
Hattertown
· 2,088 sq.ft · 3 Bedrooms · 3 Baths · House
· Fireplace · Equipped kitchen · Cellar
Hattertown · 2,088 sq.ft · 3 Bedrooms · 3 Baths · House · Fireplace · Equipped kitchen · Cellar
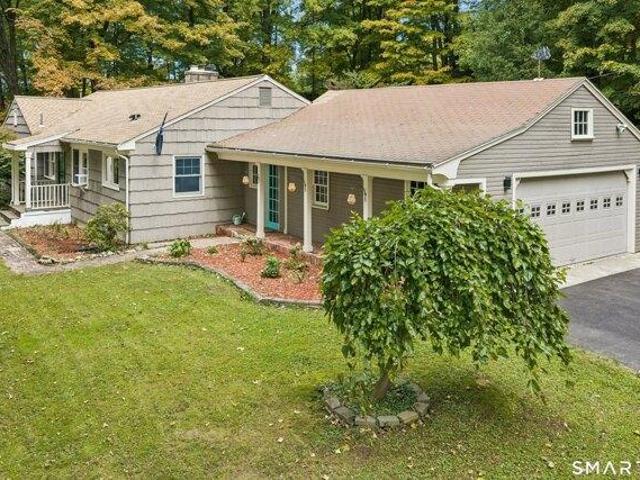
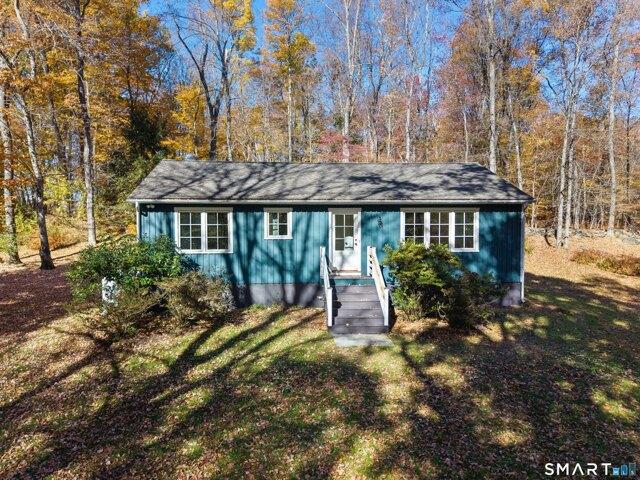
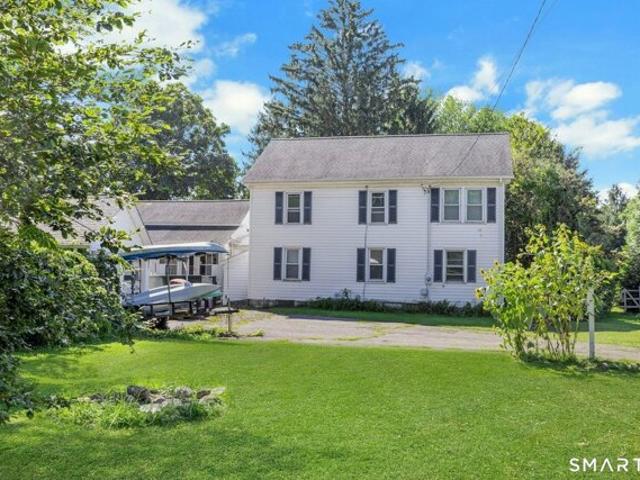
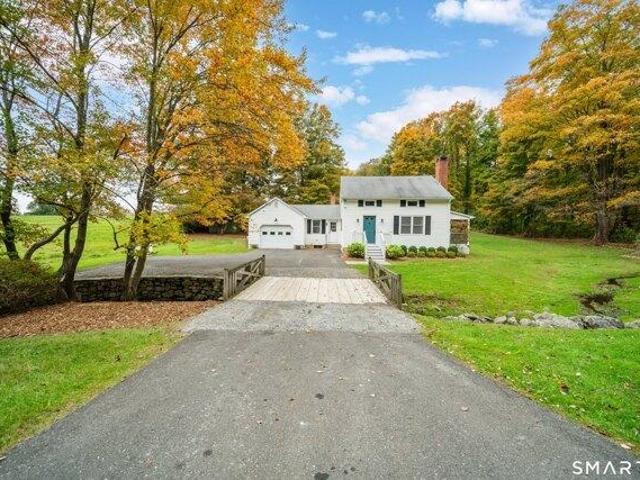
Welcome to 27 Hattertown Road, a charming 3-bedroom, 2.5-bath ranch offering a comfortable blend of character, updates, and easy living. Step inside through the oversized breezeway, a welcoming space that sets the tone for the home. The refreshed kitchen features white cabinetry, stainless steel appliances, and newer flooring. The spacious primary suite offers a walk-in closet, cozy fireplace, and beautifully updated en-suite bath. Main-level laundry is conveniently tucked into the half bath, while two additional bedrooms share a well-appointed full bath. The lower level adds flexibility with approximately 445 sq. ft. of unheated finished space, along with storage, finished flooring, updated basement windows, and a newer basement door. Use it as a home office, playroom, media area, or whatever suits your needs. A sump pump and upgraded 200-amp electrical service with generator connection add peace of mind. Outside, a new driveway, driveway lighting, gutters, tree removal and refreshed

USD 600,000
3 bedroom, Bethel CT 06801 106411096
View photo
Condo · for sale
USD 725,000
USD 319/sq.ft
3 bedroom, Bethel CT 06801 106411096
Hattertown
· 2,271 sq.ft · 3 Bedrooms · 3 Baths · Condo
· Patio · Parking · Fireplace · Equipped kitchen · Air conditioning · Cellar
Hattertown · 2,271 sq.ft · 3 Bedrooms · 3 Baths · Condo · Patio · Parking · Fireplace · Equipped kitchen · Air conditioning · Cellar
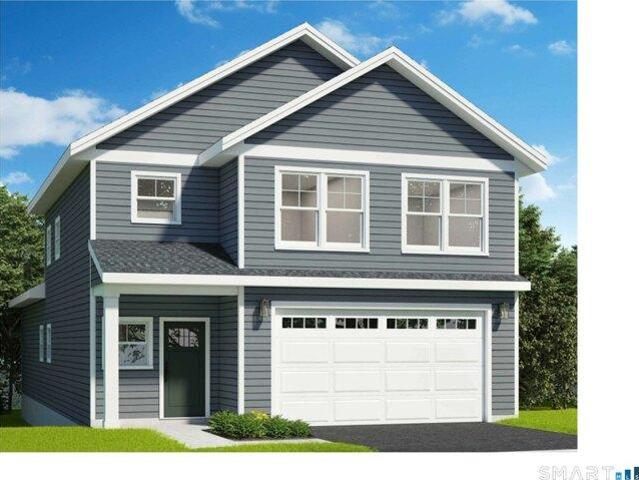
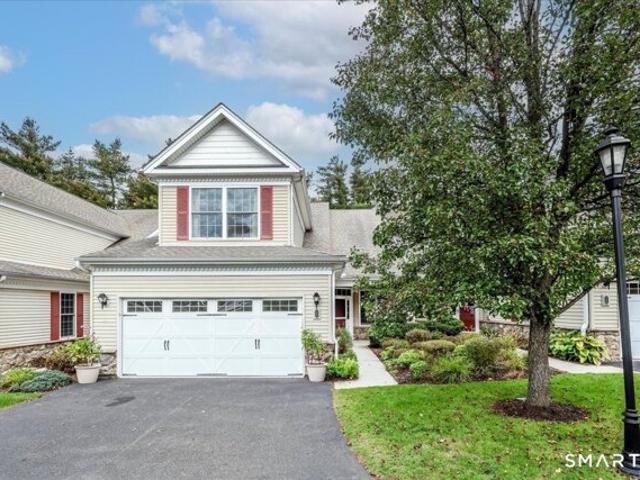
Introducing Fieldstone Commons. A Spectacular, newly constructed community that offers a low-maintenance lifestyle and energy conscious designs. Stand alone homes offering quality construction with high end features. 20 Fieldstone Court is currently under construction with a completion date January 2027. This unit offers 2,166 Square Feet with open floor-plan. Stunning 2 story entry with open rail staircase leads to a custom kitchen and great room with tray ceiling, gas log fireplace and triple window sliding door to a private Nicoloc Paver patio. 3 Oak hardwood floors throughout. Primary bedroom on first floor with 2 large walk-in closets and large bathroom with double sinks and walk-in shower. Upstairs has 2 additional bedrooms with large walk-in closets and an open loft for office or sitting area. Quality finishes throughout, efficient propane hot air heat with central A/C. This home also has a Spacious 2 Car Garage and a Full basement with the option to finish for an additional 686
USD 725,000
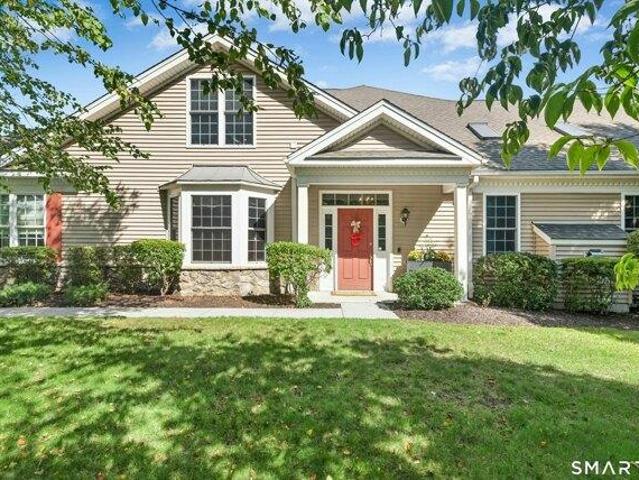
3 bedroom, Newtown CT 06470 106315671
View photo
House · for sale
USD 599,000
USD 251/sq.ft
3 bedroom, Newtown CT 06470 106315671
Hattertown
· 2,379 sq.ft · 3 Bedrooms · 2 Baths · House
· Air conditioning
Hattertown · 2,379 sq.ft · 3 Bedrooms · 2 Baths · House · Air conditioning
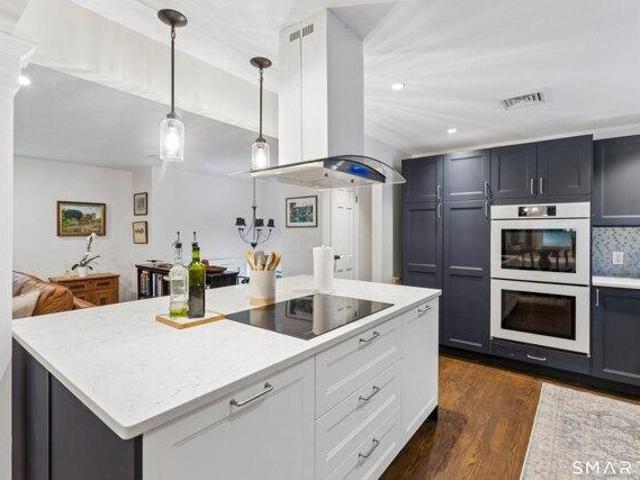
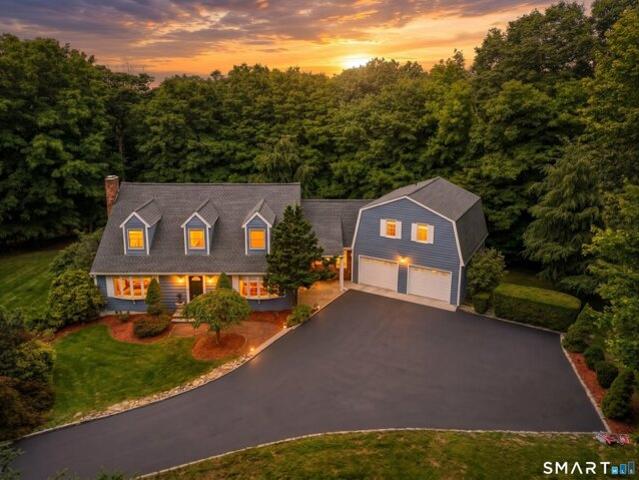
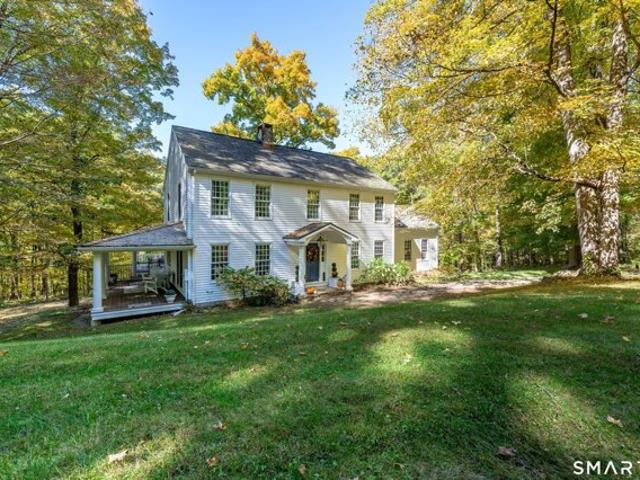
Move in ready! And no oil bill, ever! The entire summer has been spent with the AC going and only a $10 connection fee and a $192 solar payment. Great location for commuting to lower Fairfield County. Some homes are renovated to sell. This one was renovated to stay. Purchased just last year with the intention of being a forever home, the current owners invested extensively in every major improvement, expecting to enjoy the property for the next 20 years. No expense was spared in creating a home that offered lasting comfort, efficiency, and peace of mind. Nearly every major component has been thoughtfully updated, including a new roof, new windows, and all new mechanical systems, providing the confidence that the home's most important investments have already been made. Inside, the home has been completely refreshed with professionally repainted interiors, beautifully refinished hardwood floors, and meticulous attention to detail throughout. The result is a home that feels fresh, modern
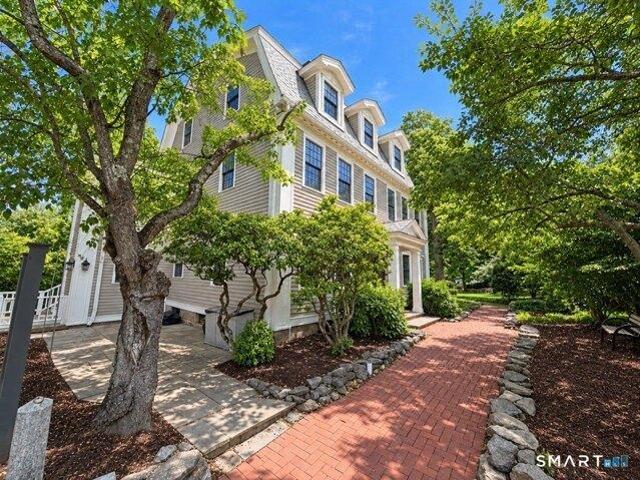
USD 599,000
High Bridge Rd, Newtown, Home For Sale
View photo
House · for sale
USD 425,000
USD 290/sq.ft
High Bridge Rd, Newtown, Home For Sale
Hattertown
· 1,464 sq.ft · 3 Bedrooms · 2 Baths · House
· Fireplace · Equipped kitchen
Hattertown · 1,464 sq.ft · 3 Bedrooms · 2 Baths · House · Fireplace · Equipped kitchen
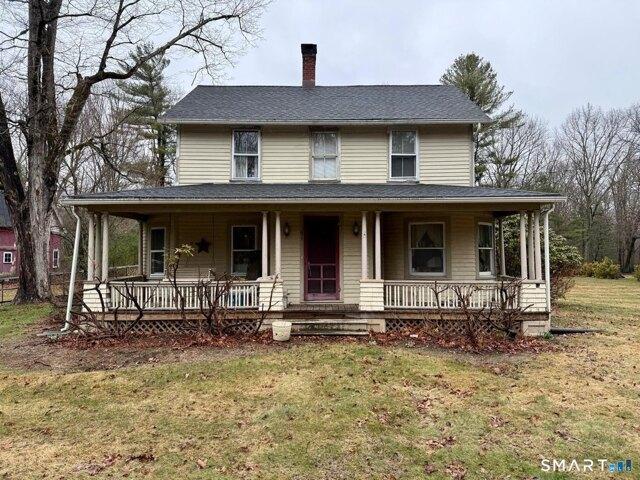
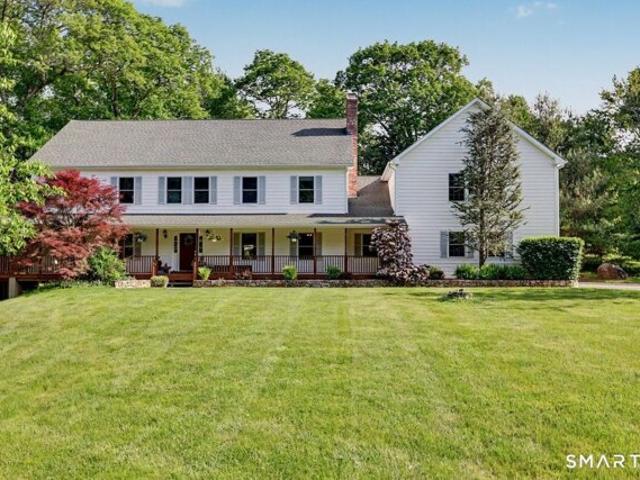
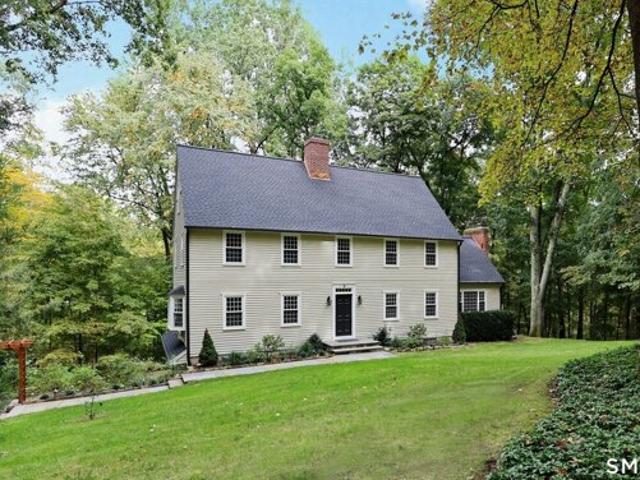
Welcome to 21 High Bridge Road, a rare Sandy Hook gem where classic New England charm meets peaceful country living on 3 acres. This inviting colonial instantly feels like home with its timeless curb appeal, expansive covered front porch, and warm character throughout. Step inside and you're welcomed by a layout that balances charm, functionality, and space. To one side, a spacious formal dining room with wide plank hardwood floors offers the perfect setting for holiday gatherings and memorable dinners. On the other, the large eat-in kitchen provides generous space for everyday living, casual meals, and future personalization. Beyond the dining room, the home opens into an oversized family room and living area featuring a cozy gas fireplace, creating the ideal space for relaxing nights, entertaining guests, or simply enjoying the comfort of home. A full bathroom on the main level adds flexibility and convenience. Upstairs, you'll find three comfortable bedrooms, another full bathroom,
USD 425,000
Woodbine Ln, Newtown, Home For Sale
View photo
House · for sale
USD 879,000
USD 264/sq.ft
Woodbine Ln, Newtown, Home For Sale
Hattertown
· 3,326 sq.ft · 4 Bedrooms · 4 Baths · House
· Office room · Equipped kitchen
Hattertown · 3,326 sq.ft · 4 Bedrooms · 4 Baths · House · Office room · Equipped kitchen
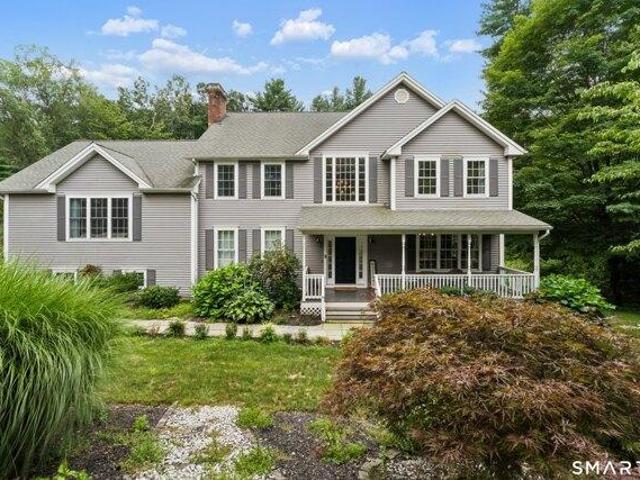
Welcome to a well maintained home with spacious living areas, and a peaceful setting surrounded by mature trees and landscaping. Custom built with an emphasis on comfort and functionality, the layout maximizes usable space while providing generously sized rooms. The main level features 9-foot ceilings, crown molding, and hardwood flooring. The spacious kitchen offers custom granite countertops, tall light oak cabinetry, and recently replaced appliances, including a double oven range, multifunction microwave, and ultra-quiet dishwasher. An expansive eat-in area connects the kitchen to a family room with soaring ceilings, creating a welcoming space for everyday living and entertaining. 2 large pantries and additional storage provide exceptional practicality, while a large study with French doors offers an ideal home office or flexible living space. Upstairs, generously sized bedrooms are complemented by 3 full baths, including a spacious primary suite with high ceilings and a private bat
USD 879,000
Long Wall Rd, Redding, Home For Sale
View photo
House · for sale
USD 629,000
USD 578/sq.ft
Long Wall Rd, Redding, Home For Sale
Hattertown
· 1,087 sq.ft · 3 Bedrooms · 2 Baths · House
· Equipped kitchen
Hattertown · 1,087 sq.ft · 3 Bedrooms · 2 Baths · House · Equipped kitchen
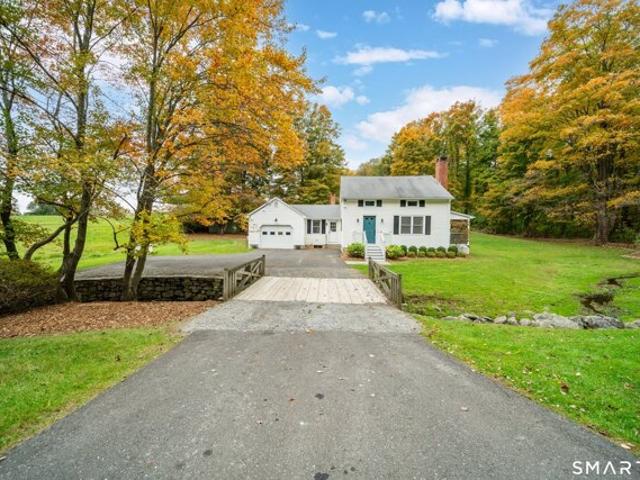
Charming and beautifully renovated, this 3-bedroom, 2-bath ranch is tucked away on a peaceful cul-de-sac in the heart of Redding. Set on two picturesque acres of open lawn and woodland, the property offers a quintessential New England setting, complete with a gently babbling brook and classic stone walls. Fully renovated in 2017, the home features a bright, updated kitchen and bathrooms, hardwood floors, and inviting open living spaces filled with natural light from its southern exposure. A convenient mudroom with laundry adds everyday practicality. Notable improvements include an energy-efficient HVAC system, on-demand hot water heater, generator hookup, and the addition of an en-suite primary bathroom. Freshly painted inside and out in October 2026, the home offers a crisp, move-in-ready appeal. Ideally situated just minutes from local schools and approximately 10 minutes from Georgetown and Bethel, with convenient access to the Merritt Parkway and I-95. A wonderful opportunity to en
USD 629,000
Ardi Ct Unit,newtown, Home For Sale
View photo
House · for sale
USD 515,000
USD 329/sq.ft
New
Ardi Ct Unit,newtown, Home For Sale
Hattertown
· 1,561 sq.ft · 3 Bedrooms · 3 Baths · House
· Office room · Equipped kitchen
Hattertown · 1,561 sq.ft · 3 Bedrooms · 3 Baths · House · Office room · Equipped kitchen
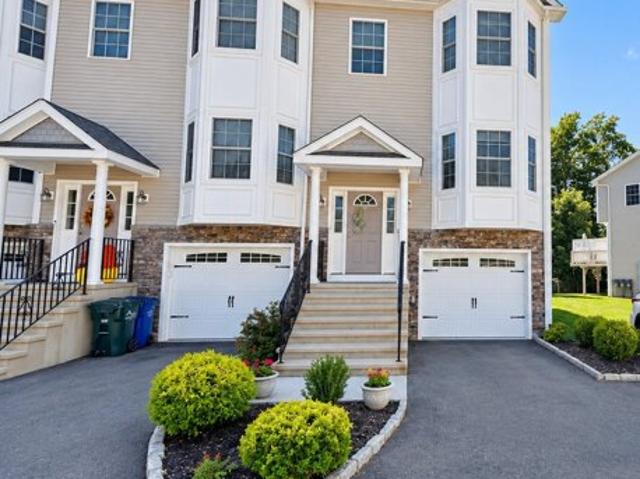
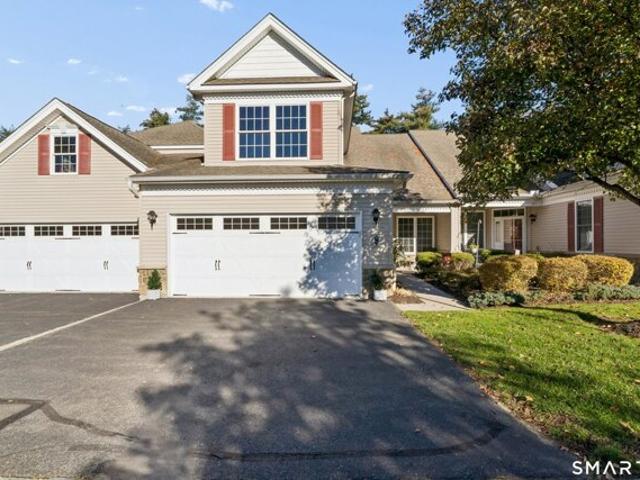
Limited inventory! Welcome to this spacious 3-bedroom, 2.5-bath townhouse end unit condo nestled in the heart of Sandy Hook. Offering a wonderful combination of comfort, privacy, and convenience, this home is an ideal opportunity for those looking to enjoy the charm of Sandy Hook with the ease of low-maintenance condo living. The thoughtfully designed layout features two spacious bedrooms on the upper level, each with its own private full bathroom, providing comfort and privacy for residents or guests. The third bedroom is located on the lower level, offering excellent flexibility as a guest bedroom, home office, den, or additional living space. The main living level provides a welcoming setting for everyday living and entertaining, with a comfortable living area, kitchen, dining space, and convenient half bath. The versatile floor plan offers plenty of room to make the home your own. Enjoy the convenience of being within walking distance of local shops, restaurants, cafes, and communi
USD 515,000
Black Rock Tpke, Redding, Home For Sale
View photo
House · for sale
USD 1,297,500
USD 312/sq.ft
Black Rock Tpke, Redding, Home For Sale
Hattertown
· 4,155 sq.ft · 5 Bedrooms · 5 Baths · House
· Terrace · Deck · Fireplace · Equipped kitchen
Hattertown · 4,155 sq.ft · 5 Bedrooms · 5 Baths · House · Terrace · Deck · Fireplace · Equipped kitchen
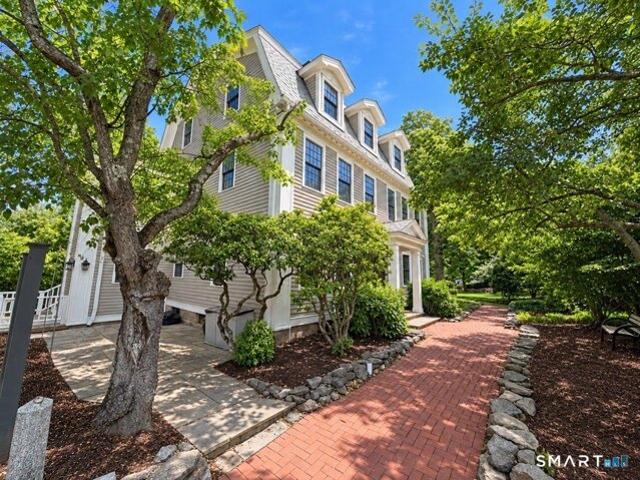
Timeless New England Charm. Exceptional Outdoor Living. Tucked into 2.37 acres of beautifully established, park-like grounds, this distinctive Redding residence offers a captivating blend of historic character, modern comfort, and inviting indoor-outdoor living. Light-filled rooms, exposed beams, hardwood floors, and five fireplaces create warmth and character throughout. An updated chef's kitchen and adjoining family room open to a deck nestled among the trees, while gracious gathering spaces invite everything from quiet evenings to lively celebrations. Outdoors, mature trees, sweeping lawns, stone walls, and winding brick walkways create a picturesque retreat. A spectacular 1,000-square-foot stone terrace with a working fireplace offers an unforgettable setting for dining, entertaining, and enjoying the changing seasons. With five bedrooms, four and a half updated baths, and more than 4,100 square feet, the home offers exceptional versatility, including a separate entrance ideal for
USD 1,297,500
Cross Hwy, Redding, Home For Sale
View photo
House · for sale
USD 995,000
USD 282/sq.ft
Cross Hwy, Redding, Home For Sale
Hattertown
· 3,520 sq.ft · 4 Bedrooms · 4 Baths · House
Hattertown · 3,520 sq.ft · 4 Bedrooms · 4 Baths · House
Beautiful and serene, this special property has been lovingly maintained by the same family for the past 37 years. Set on 6.18 picturesque acres in a desirable neighborhood surrounded by other expansive properties, the 4 bedroom, 3.5 bath home offers privacy, space, and a wonderful sense of tranquility. Well maintained throughout, the home features thoughtful updates, including a roof that is just 3 years old. With generous living spaces, a beautiful natural setting, and plenty of room to enjoy the outdoors, this property presents a wonderful opportunity to create your own lasting memories in a truly special setting
USD 995,000
Julia Ct Unit,newtown, Condo For Sale
View photo
Condo · for sale
USD 429,900
USD 411/sq.ft
New
Julia Ct Unit,newtown, Condo For Sale
Hattertown
· 1,044 sq.ft · 1 Bedroom · 1 Bath · Condo
· Deck · Fireplace · Equipped kitchen
Hattertown · 1,044 sq.ft · 1 Bedroom · 1 Bath · Condo · Deck · Fireplace · Equipped kitchen
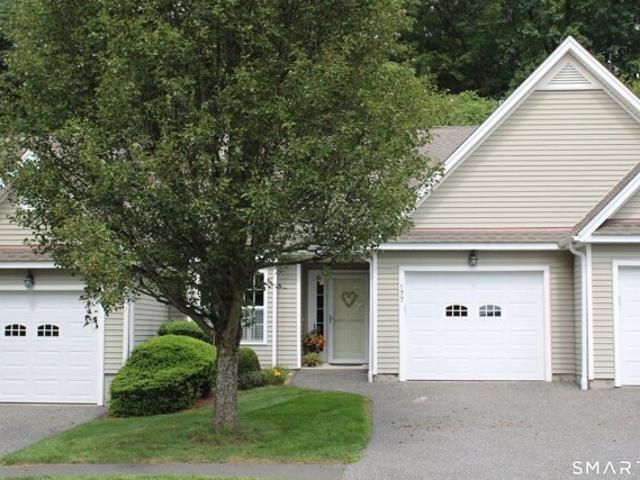
Looking for a truly move-in-ready condo in a sought-after 55+ community? Welcome to 177 Julia Court in Walnut Tree Village, nestled in the charming New England town of Sandy Hook, Connecticut. - Step inside and immediately appreciate the bright, open floor plan and beautiful hardwood floors throughout. The spacious kitchen features granite countertops and a custom four-person dining table with a matching granite top, perfect for everyday meals or casual entertaining. An additional side counter and full-length pantry cabinet provide exceptional preparation space and storage not found in other units. - The inviting living room offers the perfect balance of comfort and style, centered around a cozy natural gas fireplace for chilly evenings. During the warmer months, step outside onto your private deck, an ideal setting for morning coffee or relaxing with an evening beverage. - The generously sized primary bedroom serves as a comfortable retreat, featuring a large walk-in closet and direct
USD 429,900
Long Meadow Ln, Redding, Home For Sale
View photo
House · for sale
USD 1,195,000
USD 201/sq.ft
Long Meadow Ln, Redding, Home For Sale
Hattertown
· 5,931 sq.ft · 4 Bedrooms · 6 Baths · House
· Office room · Gym · Fireplace · Equipped kitchen · Swimming pool
Hattertown · 5,931 sq.ft · 4 Bedrooms · 6 Baths · House · Office room · Gym · Fireplace · Equipped kitchen · Swimming pool
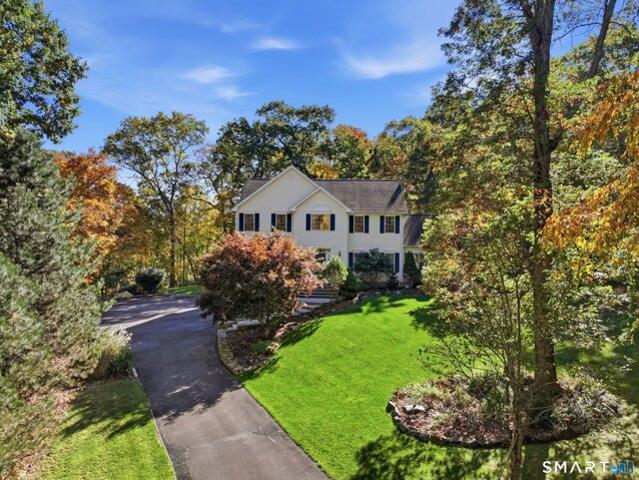
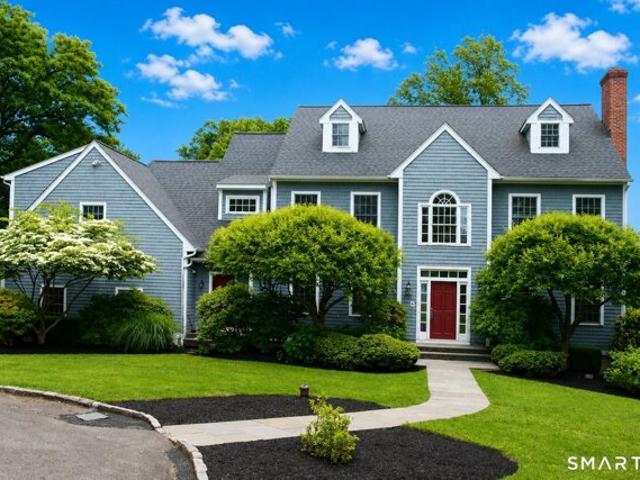
Private Cul-de-Sac Colonial on 2.95 Acres in Redding! Desirable custom-built Center Hall Colonial privately set at the end of a cul-de-sac abutting protected Green Acres land for exceptional privacy and natural beauty. Professionally landscaped with classic stone walls and mature trees, picturesque views of neighboring horse property and ample space for a pool and tennis court. A dramatic two-story foyer with custom crown molding sets the tone for the home's refined yet inviting interior. The formal living room boasts a wood-burning fireplace with marble surround. The formal dining room is enhanced by custom millwork, perfect for entertaining. The open floor plan flows effortlessly into the spacious kitchen and 2 family rooms, each with wood-burning fireplaces. The walk-out finished lower level provides additional living space ideal for a media room, home office, gym, or guest suite. Located in the sought-after town of Redding, known for preserving the tranquility and beauty of traditi
USD 1,195,000
Lonetown Rd, Redding, Home For Sale
View photo
House · for sale
USD 539,000
USD 481/sq.ft
Lonetown Rd, Redding, Home For Sale
Hattertown
· 1,119 sq.ft · 2 Bedrooms · 2 Baths · House
· Patio · Fireplace · Equipped kitchen · Parking
Hattertown · 1,119 sq.ft · 2 Bedrooms · 2 Baths · House · Patio · Fireplace · Equipped kitchen · Parking
Welcome to 85 Lonetown Road! This charming New England home offers a wonderful blend of character, comfortable living, and beautiful outdoor space. This 2 bedroom 2 bathroom home features a beautifully updated kitchen with granite countertops and stainless steel appliances, and a cozy brick fireplace. Additional living space on the upper level provides flexibility for a variety of needs. Outside, enjoy the open lawn, mature trees, and picturesque natural scenery that abuts a beautiful golf course. A spacious stone patio and covered porch make it ideal for entertaining or unwinding. The property also features an attached garage with washer and dryer included and a detached storage shed for added convenience. This home is a wonderful opportunity to enjoy classic Connecticut charm. (Property to be sold as is) *Also included is water softener system, outdoor security system, and Invisible Fence
USD 539,000
Watkins Dr Unit,newtown, Condo For Sale
View photo
Condo · for sale
USD 540,000
USD 321/sq.ft
New
Watkins Dr Unit,newtown, Condo For Sale
Hattertown
· 1,679 sq.ft · 2 Bedrooms · 2 Baths · Condo
· Fireplace · Equipped kitchen · Parking
Hattertown · 1,679 sq.ft · 2 Bedrooms · 2 Baths · Condo · Fireplace · Equipped kitchen · Parking
Welcome to 18 Watkins Drive, one of the most sought-after units in Regency at Newtown, a Toll Brothers 55+ community that truly delivers on the promise of resort-style living. With 2 bedrooms, 2 full baths, a 2-car garage, and single-level living throughout, this is the lifestyle upgrade you've been waiting for. Step inside to hardwood floors and soaring 9-foot ceilings that flow into a breathtaking great room, vaulted ceilings, triple skylights, and a gas fireplace that creates a space you'll never want to leave. The kitchen is equally impressive, featuring granite countertops, a center island, warm wood cabinetry, and stainless appliances. A screened-in porch just off the main living area gives you the perfect private retreat to enjoy every season. The primary suite is a true sanctuary, complete with a custom closet built for the way you actually live, and a beautifully tiled full bath. A second bedroom and full bath offer comfort and privacy for guests. The partially finished lower
USD 540,000
Turney Rd, Redding, Home For Sale
View photo
House · for sale
USD 7,400,000
USD 785/sq.ft
New
Turney Rd, Redding, Home For Sale
Hattertown
· 9,418 sq.ft · 6 Bedrooms · 6 Baths · House
· Fireplace · Equipped kitchen
Hattertown · 9,418 sq.ft · 6 Bedrooms · 6 Baths · House · Fireplace · Equipped kitchen
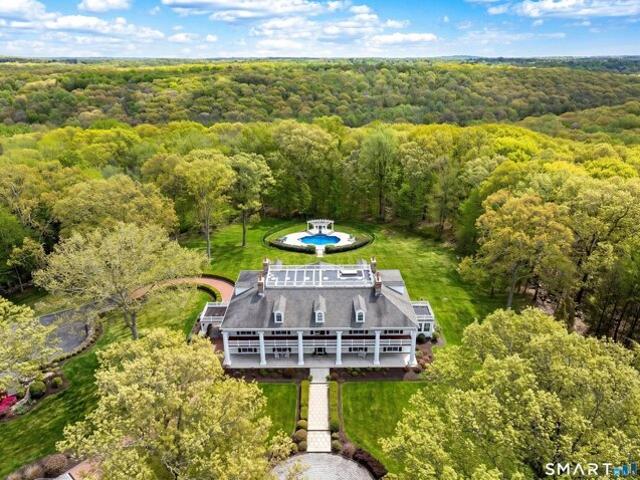
Another Day in Paradise! Timeless grandeur, architectural mastery, and opportunity define this exceptional plantation-style colonial set on 39.23 acres bordered by 100+ acres of protected forestland-a rare opportunity for stately country living in a singular setting.For the sportsman, pristine woodlands and abundant wildlife offer boundless opportunities for hunting, hiking, and connecting with nature. The residence-a nod to Antebellum architecture-presents grand columns, symmetrical facades, a 97-foot wraparound veranda, and ornate interior design. Every detail has been thoughtfully curated for comfort and quality.Your journey begins with the breathtaking grand foyer flanked by dual staircases and crowned by a soaring domed ceiling artfully decorated with colorful rosettes. Exemplary features include seven fireplaces, an elegant banquet-worthy formal dining room, a chef's kitchen with top-grade appliances, a spacious fireplaced breakfast room, a dazzling sun-filled family room, and tw
USD 7,400,000
Black Rock Tpke, Redding, Home For Sale
View photo
House · for sale
USD 1,395,000
USD 206/sq.ft
Black Rock Tpke, Redding, Home For Sale
Hattertown
· 6,770 sq.ft · 5 Bedrooms · 5 Baths · House
· Office room · Deck · Fireplace · Equipped kitchen
Hattertown · 6,770 sq.ft · 5 Bedrooms · 5 Baths · House · Office room · Deck · Fireplace · Equipped kitchen
Old Redding charm meets elevated modern living at this exceptional gated Contemporary Colonial offering over 4,700 SF plus approximately 1,800 SF of finished walk-out lower level. Set behind stately iron gates and stone pillars, a private drive leads to a dramatic marble foyer and grand staircase. The custom Clark Construction kitchen, enhanced in 2023, features dual full-size Thermador ovens, Sub-Zero refrigerator, quartz countertops, expansive island, and butler's pantry with additional Sub-Zero, opening to a sun-filled great room w/stone fireplace and wall of windows overlooking private, level grounds. Seamless indoor-outdoor living extends to an expansive deck surrounded by mature landscaping and stone walls. The main level includes a flexible private office suite with multiple entrances, sitting area, bedroom, and full bath, ideal for guests or multigenerational living. Upstairs, the primary suite offers a sitting area, dual-sided fireplace, automated blackout shades, 2 walk-in cl
USD 1,395,000
Giles Hill Rd, Redding, Home For Sale
View photo
House · for sale
USD 747,500
USD 354/sq.ft
Giles Hill Rd, Redding, Home For Sale
Hattertown
· 2,110 sq.ft · 3 Bedrooms · 2 Baths · House
· Garden · Deck · Fireplace · Swimming pool
Hattertown · 2,110 sq.ft · 3 Bedrooms · 2 Baths · House · Garden · Deck · Fireplace · Swimming pool
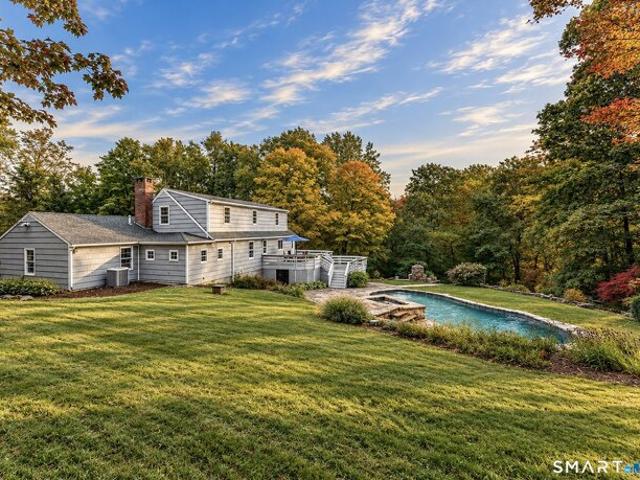
Set in a peaceful Redding setting, 87 Giles Hill Road is a charming Cape with a thoughtful and inviting floor plan and exceptional outdoor spaces designed for both relaxation and entertaining. The home has a warm and welcoming feel, with hardwood floors throughout the main living areas, generous natural light, and a comfortable flow from room to room. Two bedrooms located upstairs offer private retreats separate from the main living spaces. Outside, the property truly shines. A custom heated Gunite pool with spa and waterfall creates a private backyard retreat, while the custom outdoor fireplace provides another inviting gathering space for entertaining or relaxing outdoors. The lower deck grilling area is also conveniently equipped with a direct propane connection. With propane heat, classic Cape character, versatile living spaces, and exceptional outdoor amenities, 87 Giles Hill Road offers a wonderful opportunity to enjoy the privacy, natural beauty, and relaxed lifestyle that make
USD 747,500
Monroe Tpke, Monroe, Home For Sale
View photo
House · for sale
USD 425,000
USD 201/sq.ft
Monroe Tpke, Monroe, Home For Sale
Hattertown
· 2,110 sq.ft · 4 Bedrooms · 3 Baths · House
· Patio · Garden · Office room · Parking · Swimming pool · Equipped kitchen · Cellar
Hattertown · 2,110 sq.ft · 4 Bedrooms · 3 Baths · House · Patio · Garden · Office room · Parking · Swimming pool · Equipped kitchen · Cellar
CREATIVE VISIONARIES, NATURE and HISTORY LOVERS, TAKE NOTE! This Colonial farmhouse, just a half mile north of the historic town center, is set on a surprisingly private, deep, and level pie wedge of land. With its 11 rooms, including two distinct 2nd floors, it's chock full of flexible living space. Large Eat in Kitchen flows into a delightful Sun Room which opens to the patio w/hot tub, overlooking the level, fenced backyard, anchored by an exquisite Spruce tree. Also off the kitchen is a full bathroom/laundry room, a hallway leading to huge pantry, and staircase up to a Studio/Office/Guest Room. The Living Room leads to a cozy Office and via French Doors, to a Den w/half bath. The Den leads to Bedroom 1, which is also accessible from the large front 'office' which was walled off by a past owner. Upstairs is a full Bathroom, and 3 more Bedrooms, two of which are contiguous. Basement is accessed via the outside. 2-car detached garage and a generous driveway offer lots of space for par
USD 425,000
Watkins Dr Unit,newtown, Home For Sale
View photo
House · for sale
USD 550,000
USD 245/sq.ft
Watkins Dr Unit,newtown, Home For Sale
Hattertown
· 2,239 sq.ft · 3 Bedrooms · 2 Baths · House
· Deck · Fireplace · Equipped kitchen · Cellar
Hattertown · 2,239 sq.ft · 3 Bedrooms · 2 Baths · House · Deck · Fireplace · Equipped kitchen · Cellar
Welcome to 28 Watkins Drive, a spacious 2244 sq.ft 3 bed, 2 bath townhome, located in the desirable Regency at Newtown, a 55+ community. Main level living features an open floor plan with wood floors, vaulted ceiling, 3 skylights and gas fireplace. Kitchen with stainless steel appliances, granite counter tops and wall oven flows into an impressive living room with access to a walkout deck. A separate dining room which provides a formal setting for the holiday's and entertaining. A first floor primary suite offers walk-in-closet, tray ceiling, private bath with a double vanity, a separate shower and a generous soaking tub. A second bedroom, a convenient full bath with brand new Kohler walk-in-tub and a laundry room complete the main level providing comfortable lst floor living. Upstairs a loft overlooks the living room. This large family room with built-ins opens through French doors leading to a third light filled bedroom with 2 ample size closets. A 1680 sq. ft. walkout basement with
USD 550,000
Cross Hwy, Redding, Home For Sale
View photo
House · for sale
USD 997,000
USD 364/sq.ft
Cross Hwy, Redding, Home For Sale
Hattertown
· 2,734 sq.ft · 4 Bedrooms · 3 Baths · House
· Deck · Fireplace · Equipped kitchen
Hattertown · 2,734 sq.ft · 4 Bedrooms · 3 Baths · House · Deck · Fireplace · Equipped kitchen
Welcome to 129 Cross Highway, This exceptional 4 bedroom, 2.5 bathroom Colonial is set on 7+ private acres in Redding. Nestled in a peaceful setting, this property features rare outdoor amenities including a 40'x80' soccer field, offering incredible space for athletics, recreation, and outdoor living on expansive teak deck. Inside, the home features two fireplaces and a wood-burning stove, creating warmth and character throughout. The open-concept kitchen offers a welcoming space for gathering and entertaining, while the generously sized laundry room provides added convenience. This beloved home of forty-two years is ready for its next owner
USD 997,000
Goodridge Rd, Redding, Home For Sale
View photo
House · for sale
USD 1,325,000
USD 280/sq.ft
Goodridge Rd, Redding, Home For Sale
Hattertown
· 4,725 sq.ft · 5 Bedrooms · 4 Baths · House
· Patio · Parking · Fireplace · Equipped kitchen · Cellar
Hattertown · 4,725 sq.ft · 5 Bedrooms · 4 Baths · House · Patio · Parking · Fireplace · Equipped kitchen · Cellar
You will take a deep breath as soon as you drive through the beautiful and tranquil landscape of this part of Redding. As you approach the driveway you are greeted by a large antique barn for storing Animals/Cars/Toys. driving down the driveway you see the large colonial farmhouse with expansive front porch 5 bedroom and 4 full baths. The flexible open floor allows for easy daily life as well as being great for entertaining. Kitchen has a huge pantry and large island overlooking a stone fireplace in Living room and dining area. 1st floor ensuite with entrance to front porch(Could be great for in-law, nanny or office.) A Large mudroom leads to an oversized 3 car garage. There is a huge playroom over the 3 car garage. The large patio is a great spot to sun or watch nature. Miles of hiking trails are steps from the front door. The house has a large walk up attic for storage in addition to the 2000 unfinished sq ft in basement with walkout utility garage door
USD 1,325,000
Cross Hwy, Redding, Home For Sale
View photo
House · for sale
USD 975,000
USD 291/sq.ft
Cross Hwy, Redding, Home For Sale
Hattertown
· 3,348 sq.ft · 4 Bedrooms · 4 Baths · House
· Office room · Deck · Fireplace · Equipped kitchen
Hattertown · 3,348 sq.ft · 4 Bedrooms · 4 Baths · House · Office room · Deck · Fireplace · Equipped kitchen
True pride of ownership in this exceptional colonial home with extensive recent improvements, set back on 3 picturesque acres surrounded by nature and protected watershed forest with access to the Little River trail system and its 100 acre land preserve. This sophisticated home offers 3,350sf of living space with 4 BRs, 3 full/1 half updated baths, 3 fireplaces, crown moldings, built-ins, hdwd floors and open floor plan. The main level offers the generous LR with elegant brick fireplace and custom wood mantle/surround with French door access to the private office featuring a wall of custom bookshelves with lower cabinetry. The 1st floor also features the inviting kitchen with white cabinetry, contrasting black granite counters, and direct access to the stunning new screened porch, dining room, plus adjoining FR w/floor to ceiling brick fireplace and sliders to the Trex deck for outdoor enjoyment. Upstairs is equally impressive with elegant primary suite featuring a large custom WIC and
USD 975,000
2 bedroom, Redding CT 06896 106362008
View photo
House · for sale
USD 539,000
USD 481/sq.ft
2 bedroom, Redding CT 06896 106362008
Hattertown
· 1,119 sq.ft · 2 Bedrooms · 2 Baths · House
· Patio · Fireplace · Equipped kitchen · Parking
Hattertown · 1,119 sq.ft · 2 Bedrooms · 2 Baths · House · Patio · Fireplace · Equipped kitchen · Parking
Welcome to 85 Lonetown Road! This charming New England home offers a wonderful blend of character, comfortable living, and beautiful outdoor space. This 2 bedroom 2 bathroom home features a beautifully updated kitchen with granite countertops and stainless steel appliances, and a cozy brick fireplace. Additional living space on the upper level provides flexibility for a variety of needs. Outside, enjoy the open lawn, mature trees, and picturesque natural scenery that abuts a beautiful golf course. A spacious stone patio and covered porch make it ideal for entertaining or unwinding. The property also features an attached garage with washer and dryer included and a detached storage shed for added convenience. This home is a wonderful opportunity to enjoy classic Connecticut charm. (Property to be sold as is) *Also included is water softener system, outdoor security system, and Invisible Fence
USD 539,000
4 bedroom, Bethel CT 06801 106433882
View photo
House · for sale
USD 549,000
USD 268/sq.ft
4 bedroom, Bethel CT 06801 106433882
Hattertown
· 2,045 sq.ft · 4 Bedrooms · 3 Baths · House
· Garden · Office room · Swimming pool · Deck · Fireplace · Parking
Hattertown · 2,045 sq.ft · 4 Bedrooms · 3 Baths · House · Garden · Office room · Swimming pool · Deck · Fireplace · Parking
Opportunity is knocking! Priced below the value of nearby renovated homes, this 4-bedroom, 3-bath Colonial sits on 1.86 private wooded acres in one of Bethel's most desirable locations. With over 2,000 square feet, a walk-out lower level, and endless possibilities, this is your chance to build instant equity. The main level features a welcoming living room with fireplace, direct access to the attached 2-car garage, and a functional layout ready for your personal touch. Sliding doors off the dining area lead to a deck overlooking the peaceful backyard, creating a great space for entertaining and enjoying the natural surroundings. Upstairs, the primary suite offers a private bath with jacuzzi tub, while three additional bedrooms provide flexibility for family, guests, or a home office. A standout feature is the walk-out lower level with separate access, offering excellent potential for an in-law setup, guest space, recreation room, or home business. Conveniently located just minutes from
USD 549,000
4 bedroom, Newtown CT 06482 106322938
View photo
House · for sale
USD 825,000
USD 209/sq.ft
4 bedroom, Newtown CT 06482 106322938
Hattertown
· 3,940 sq.ft · 4 Bedrooms · 3 Baths · House
· Office room · Deck · Fireplace · Equipped kitchen
Hattertown · 3,940 sq.ft · 4 Bedrooms · 3 Baths · House · Office room · Deck · Fireplace · Equipped kitchen
Welcome to 10 Pearl Street, a spacious and beautifully refreshed Colonial tucked into a desirable Newtown neighborhood just moments from the shops, restaurants and community charm of Sandy Hook Village. Fresh interior paint, new carpeting, updated lighting and new hardware create a bright, polished feel throughout. The main level offers an inviting two-story foyer, two private offices and a comfortable family room centered around a wood-burning fireplace. The kitchen features new appliances, a propane gas range, center island and pantry, with easy access to the deck for outdoor dining and entertaining. A refreshed powder room and laundry room complete the first floor. Upstairs, the spacious primary suite includes a walk-in closet and private bath with double sinks and a tiled shower. Three additional bedrooms, two with Elfa closet systems-share a generously sized hallway bathroom with double sinks. The finished lower level adds valuable flexibility with tile flooring, a freshly painted
USD 825,000
6 bedroom, Newtown CT 06470 106380305
View photo
House · for sale
USD 3,295,000
USD 521/sq.ft
6 bedroom, Newtown CT 06470 106380305
Hattertown
· 6,318 sq.ft · 6 Bedrooms · 6 Baths · House
· Patio · Garden · Equipped kitchen · Swimming pool
Hattertown · 6,318 sq.ft · 6 Bedrooms · 6 Baths · House · Patio · Garden · Equipped kitchen · Swimming pool
Hermitswood - A private French Norman country estate where architecture, gardens and outdoor living converge. An extraordinary country estate set on eight beautifully landscaped acres, where architectural pedigree meets exceptional outdoor living. Originally renovated by architect Theo Muller and reimagined by Charles Hilton Architects, Hermitswood offers 6,321 square feet of sophisticated yet inviting living space, a remarkable 30' x 95' chemical-free swimming pool, award-winning gardens, lily pond, terraces and patios. The interior is equally exceptional, highlighted by a award-winning chef's kitchen with Lacanche and Sub-Zero appliances, Calacatta marble and custom craftsmanship throughout. A private two-bedroom guest suite adds flexibility for family and guests. This is not simply a remarkable home-it is a fully realized country estate designed for living beautifully
USD 3,295,000
4 bedroom, Newtown CT 06470 106322054
View photo
House · for sale
USD 2,650,000
USD 466/sq.ft
4 bedroom, Newtown CT 06470 106322054
Hattertown
· 5,683 sq.ft · 4 Bedrooms · 4 Baths · House
· Office room · Equipped kitchen
Hattertown · 5,683 sq.ft · 4 Bedrooms · 4 Baths · House · Office room · Equipped kitchen
Every so often, a home comes to market that was clearly built by someone who understands the bones of a house. 164 Taunton Hill Road is that home-a builder's own custom Dutch colonial residence where no expense was spared. The quality is evident from the curb, featuring durable Hardie Board siding and the copper gutters. Inside, the craftsmanship is unmatched. A custom open staircase with hand-turned Mahogany railings serves as a stunning centerpiece, set against rich, wide-plank walnut floors. The layout is designed for effortless flow, a fireplaced living room that exudes warmth and a large dining room. The heart of the home is the newly updated kitchen, anchored by crisp quartz countertops. With 4 bedrooms, including a flexible setup for a possible in-law suite. The infrastructure is equally impressive, featuring in-floor hydronic heating and upgraded insulation for peak efficiency. For those seeking a professional workspace, the two-room office suite with a private entrance offers
USD 2,650,000
5 bedroom, Redding CT 06896 106340013
View photo
House · for sale
USD 1,295,000
USD 209/sq.ft
5 bedroom, Redding CT 06896 106340013
Hattertown
· 6,168 sq.ft · 5 Bedrooms · 4 Baths · House
· Patio · Office room · Fireplace · Equipped kitchen · Cellar
Hattertown · 6,168 sq.ft · 5 Bedrooms · 4 Baths · House · Patio · Office room · Fireplace · Equipped kitchen · Cellar
Exceptional opportunity for today's buyer! Tucked away in a private, yet neighborhood-like setting, the craftsmanship and beauty of this custom colonial reveals itself the moment you walk through the door. Seamless flow, a sprawling primary suite with fireplace, private office with built-ins and French doors that lead to a porch, as well as a finished basement are just a few of the features that make this home so special. The open-concept kitchen serves as the centerpiece of the home, connecting to the main living areas, including a sun-filled breakfast room, formal dining room, spacious family room, living room, private office, and two powder rooms-perfectly suited for both everyday living and effortless entertaining. The upper level features an expansive primary suite with private sitting room, walk-in closet and a bright, en-suite bath. The additional bedrooms are generously sized and share Jack-and-Jill or en-suite bath configurations. The beautifully designed stone patio and outdo
USD 1,295,000
2 bedroom, Newtown CT 06482 106274210
View photo
House · for sale
USD 615,000
USD 168/sq.ft
2 bedroom, Newtown CT 06482 106274210
Hattertown
· 3,649 sq.ft · 2 Bedrooms · 3 Baths · House
· Equipped kitchen
Hattertown · 3,649 sq.ft · 2 Bedrooms · 3 Baths · House · Equipped kitchen
Sophisticated End-Unit Living in an Exceptional 55+ Community! Privately positioned, this beautifully appointed end-unit condominium offers an elegant blend of refined finishes, spacious living, and effortless entertaining. The open-concept design is enhanced by soaring vaulted and tray ceilings, skylights, and abundant natural light. Rich hardwood flooring flows throughout the main living spaces, creating a warm and timeless ambiance. The beautifully appointed eat-in kitchen is designed for both everyday enjoyment and entertaining, featuring granite countertops, stainless steel appliances, a gas cooktop, double wall ovens, breakfast bar, newer microwave and refrigerator, and a generous walk-in pantry. The finished loft offers versatile additional living space and includes a cedar closet. The exceptional finished lower level extends the living and entertaining possibilities with built-in speakers, a custom wet bar, and wine cooler-an inviting setting for gatherings or relaxed evenings
USD 615,000
5 bedroom, Redding CT 06896 106362075
View photo
House · for sale
USD 1,297,500
USD 312/sq.ft
5 bedroom, Redding CT 06896 106362075
Hattertown
· 4,155 sq.ft · 5 Bedrooms · 5 Baths · House
· Terrace · Deck · Fireplace · Equipped kitchen
Hattertown · 4,155 sq.ft · 5 Bedrooms · 5 Baths · House · Terrace · Deck · Fireplace · Equipped kitchen
Timeless New England Charm. Exceptional Outdoor Living. Tucked into 2.37 acres of beautifully established, park-like grounds, this distinctive Redding residence offers a captivating blend of historic character, modern comfort, and inviting indoor-outdoor living. Light-filled rooms, exposed beams, hardwood floors, and five fireplaces create warmth and character throughout. An updated chef's kitchen and adjoining family room open to a deck nestled among the trees, while gracious gathering spaces invite everything from quiet evenings to lively celebrations. Outdoors, mature trees, sweeping lawns, stone walls, and winding brick walkways create a picturesque retreat. A spectacular 1,000-square-foot stone terrace with a working fireplace offers an unforgettable setting for dining, entertaining, and enjoying the changing seasons. With five bedrooms, four and a half updated baths, and more than 4,100 square feet, the home offers exceptional versatility, including a separate entrance ideal for
USD 1,297,500

Get email alerts

Don't miss out: be the first to know about new properties

The alert was correctly created

On subscribing you accept the conditions of use and the privacy policy
Alert
Receive new ads in your inbox
Save this search
Receive alerts for new listings

We'll send you an email when we have new properties for: "Properties for sale in Hattertown"

The alert was correctly created

Woodland Hills, Trumbull town Fairfield County Connecticut
Dodgingtown
Get email alerts and be the first to see new listings
Required field
On subscribing I accept the terms of the privacy policy
Perfect! You'll soon start receiving new listings via email
Alert
Receive an email when we have new ads for Properties for sale in Hattertown
Save this search
Filters

Bedrooms

Size (sq.ft)

sq.ft
sq.ft

Price

USD
USD

Property type

Bathrooms

Clear all filters
Receive notifications when new entries are published.