562 houses for sale in Havenville

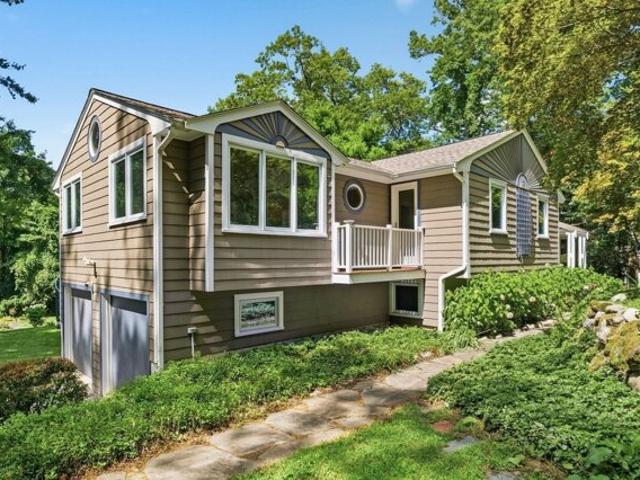
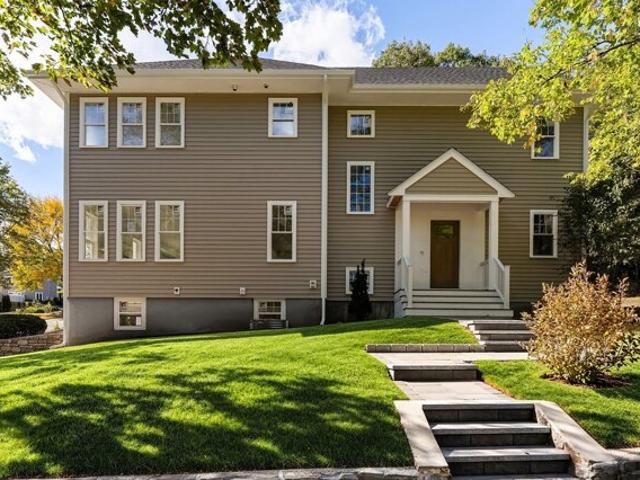
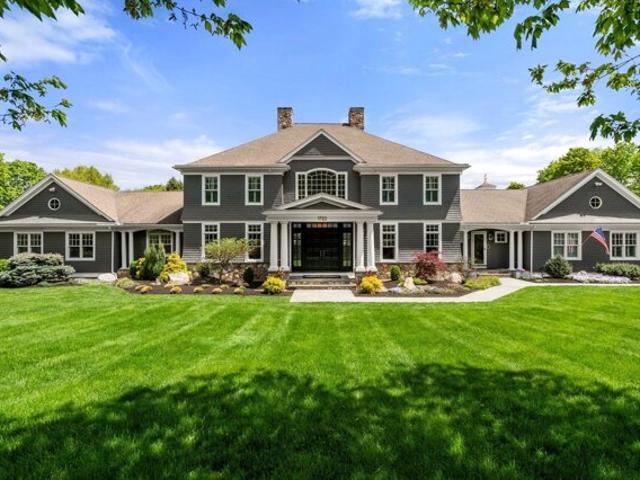
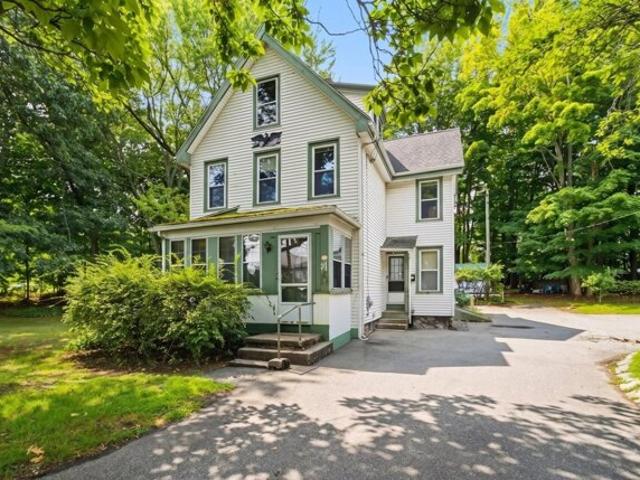
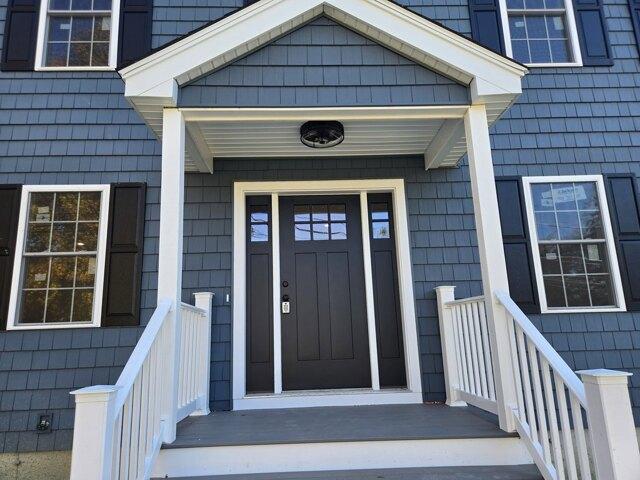
South St, Reading, Home For Sale
View photo
House · for sale
USD 1,199,900
USD 651/sq.ft
New
South St, Reading, Home For Sale
Havenville
· 1,841 sq.ft · 3 Bedrooms · 3 Baths · House
· Patio · Parking · Fireplace · Equipped kitchen · Air conditioning
Havenville · 1,841 sq.ft · 3 Bedrooms · 3 Baths · House · Patio · Parking · Fireplace · Equipped kitchen · Air conditioning
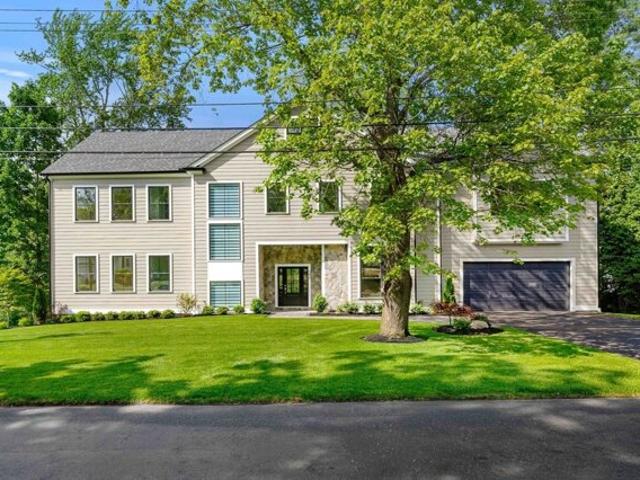
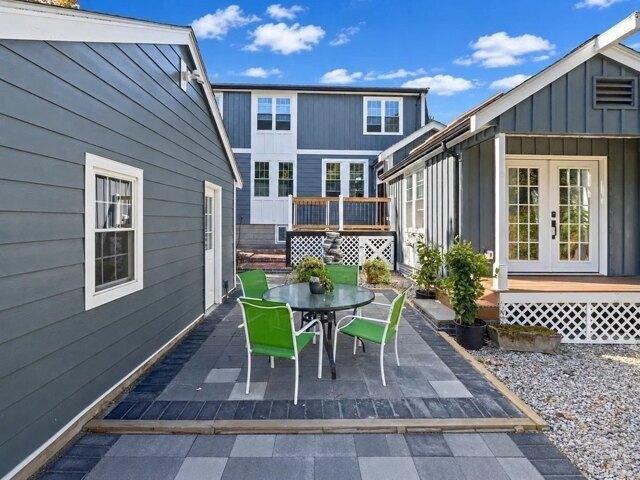
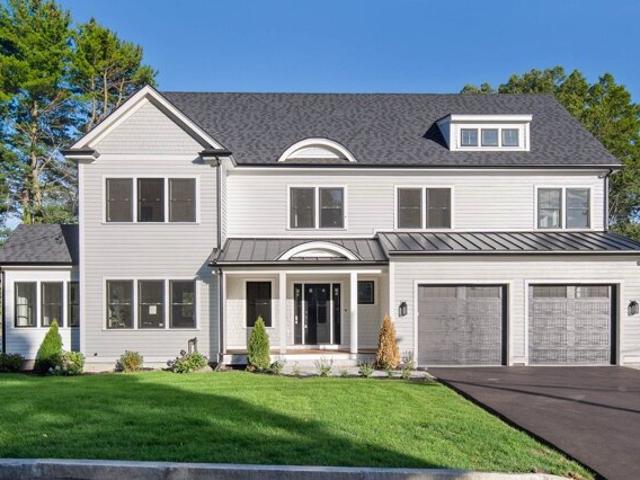
Welcome to this beautiful new construction colonial! Ideally located close to shopping, dining, and major roadways, this home offers the perfect combination of modern features and convenience. Featuring 3 bedrooms, 2.5 bathrooms, and hardwood flooring throughout, this thoughtfully designed home offers a spacious family room with a gas fireplace for cold winter nights. The kitchen features stylish shaker cabinets, a tiled backsplash, stainless steel appliances, recessed lighting and great storage space. The adjoining eating area opens to a fantastic granite and stone patio, creating a wonderful outdoor space situated between the home and the detached 2 car garage. The second floor features a spacious main bedroom with a 3/4 bath, along with two additional large bedrooms. Additional highlights include a first floor laundry conveniently located in the half bath, gas appliances and central air conditioning. this home is nearly complete, with just a few finishing touches remaining. Come see
USD 1,199,900
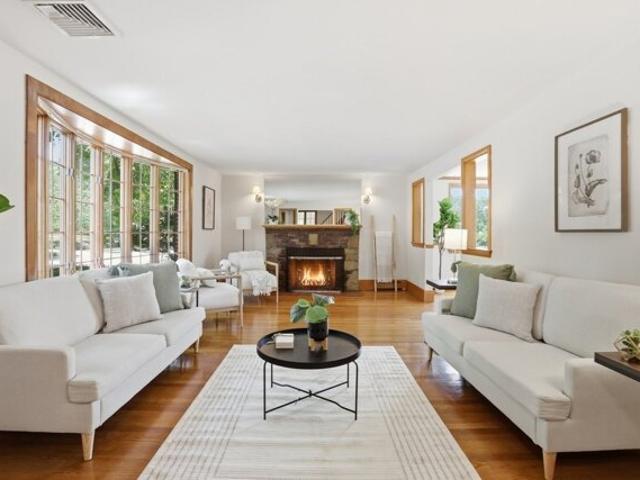
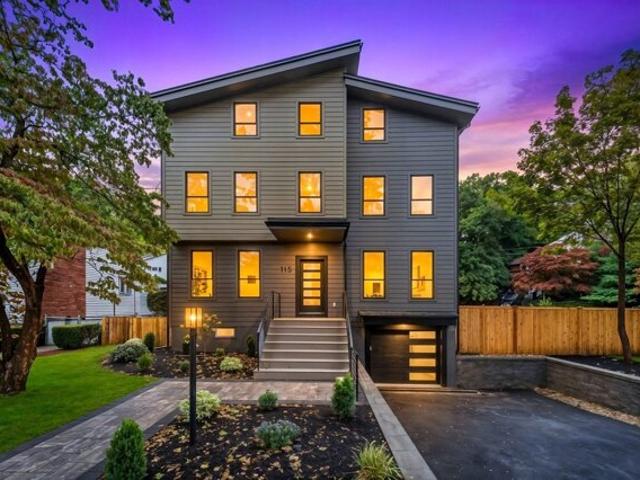
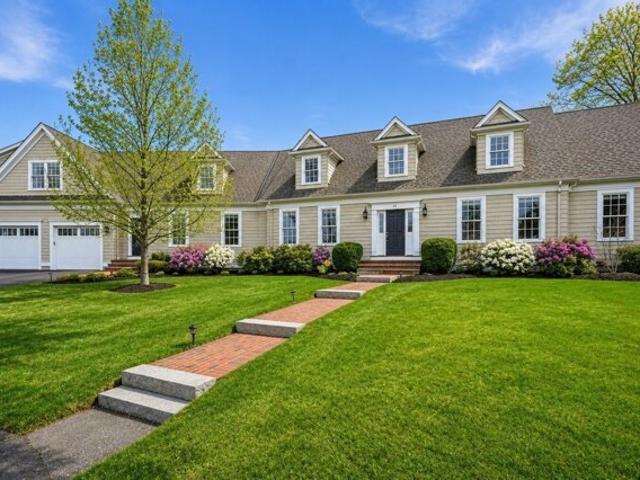
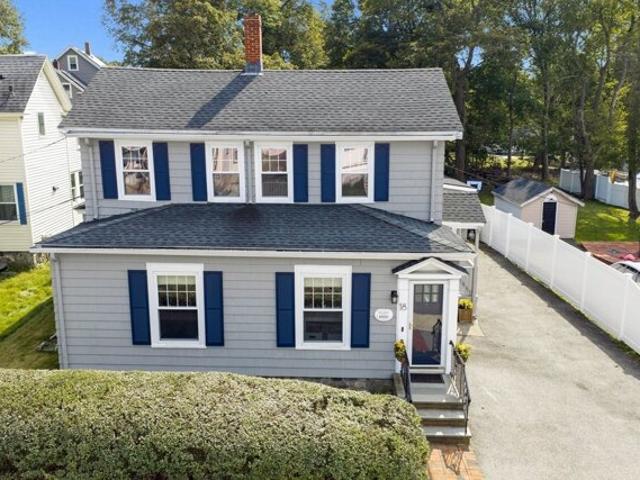
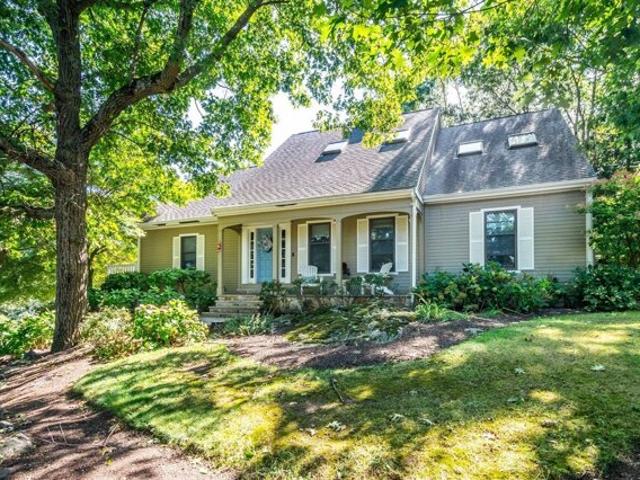
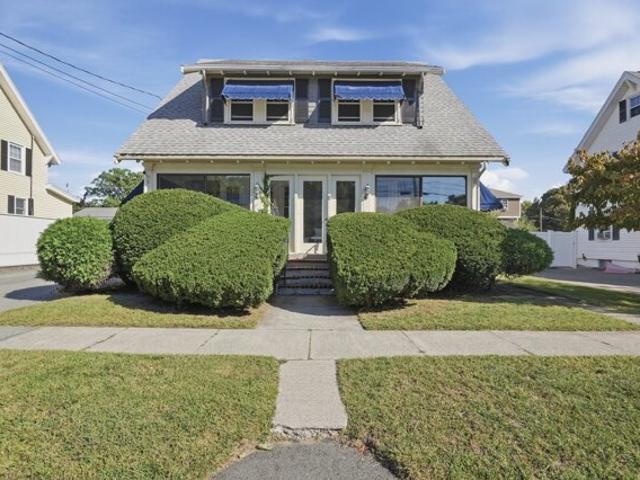
Highland Ave, Winchester, Home For Sale
View photo
House · for sale
USD 1,650,000
USD 444/sq.ft
New
Highland Ave, Winchester, Home For Sale
Havenville
· 3,714 sq.ft · 5 Bedrooms · 4 Baths · House
· Office room · Balcony · Fireplace · Equipped kitchen
Havenville · 3,714 sq.ft · 5 Bedrooms · 4 Baths · House · Office room · Balcony · Fireplace · Equipped kitchen
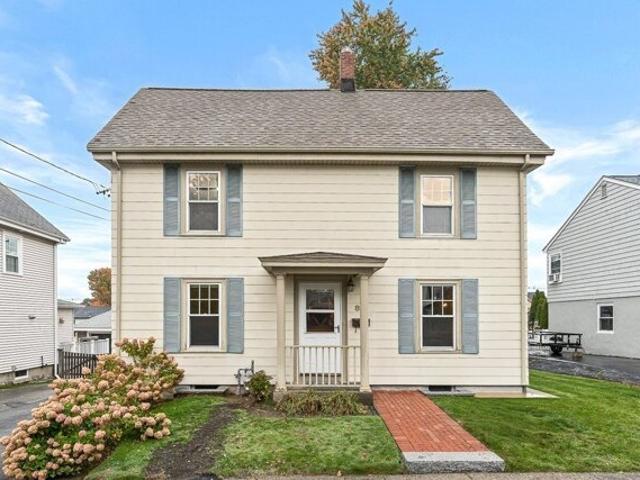
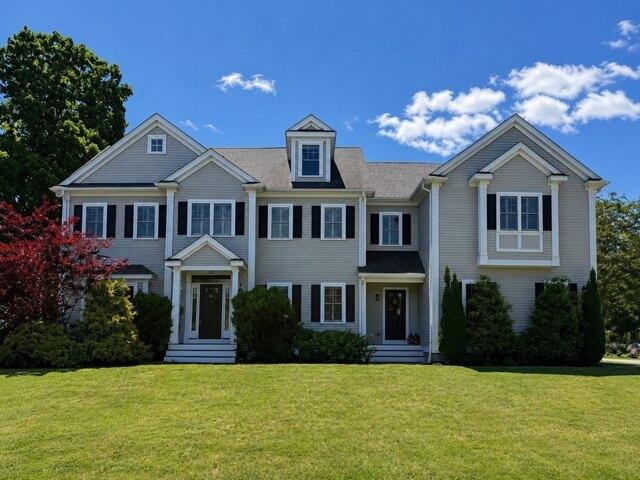
Expansive living and unparalleled curb appeal define this exceptional five-bedroom garrison colonial, ideally positioned near the natural beauty and extensive trails of the Fells Reservation. Set in the highly regarded Muraco Elementary School district, this spacious home offers an inviting blend of timeless architecture, thoughtful updates, and remarkable flexibility for today's lifestyle. The sun-filled first floor features an open, seamless flow designed for both everyday living and effortless entertaining. A thoughtfully appointed eat-in kitchen with premium Sub-Zero and Fisher and Paykel appliances opens to the dining space, creating an ideal setting for gathering. A wood-burning fireplace anchors the living room where you can watch the world go by from the gorgeous picture window. A home office, mudroom, and powder room add functionality to this level. Upstairs, the generous primary suite includes a full bath and convenient laundry, with tree-top views from the Juliet balcony, co
USD 1,650,000
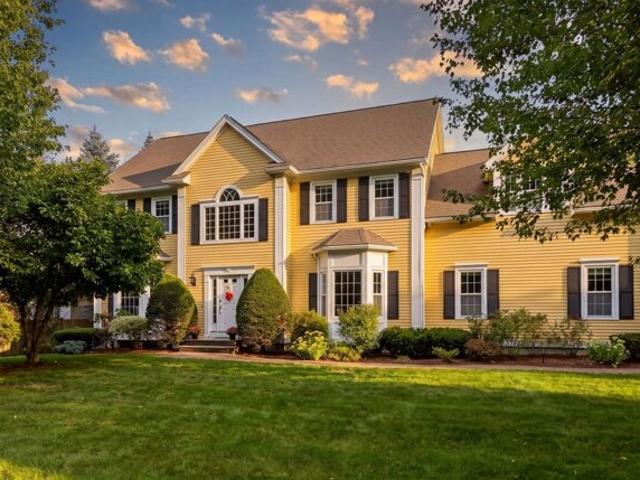
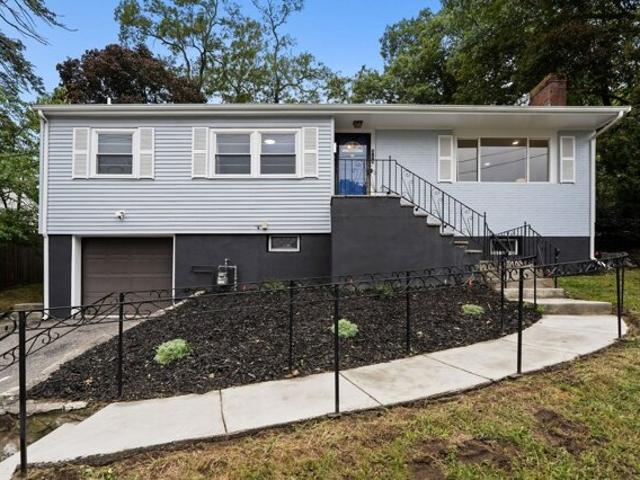
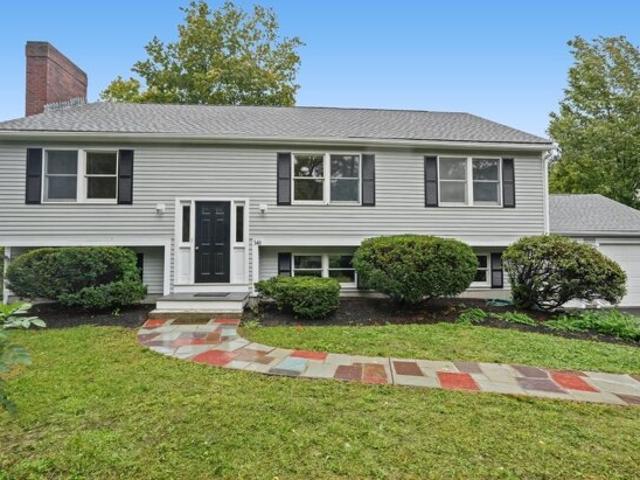
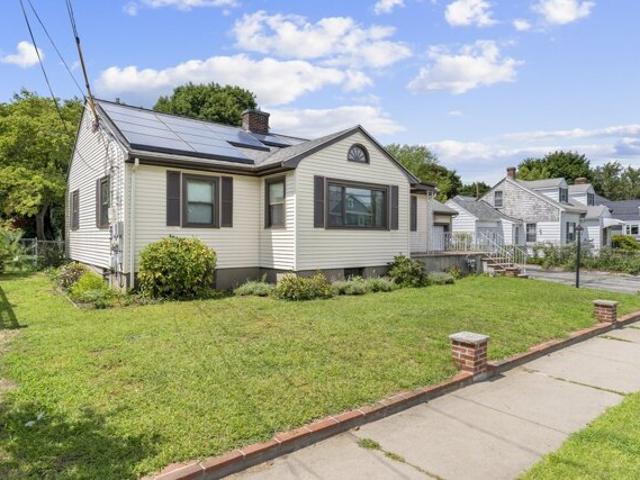
Wyman Rd, Lexington, Home For Sale
View photo
House · for sale
USD 2,898,000
USD 471/sq.ft
New
Wyman Rd, Lexington, Home For Sale
Havenville
· 6,146 sq.ft · 7 Bedrooms · 8 Baths · House
· Deck · Equipped kitchen
Havenville · 6,146 sq.ft · 7 Bedrooms · 8 Baths · House · Deck · Equipped kitchen
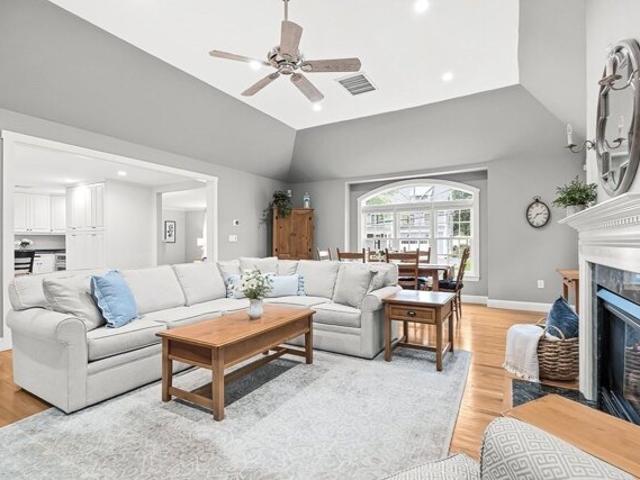
Luxury meets livability in this spectacular new construction in the coveted Manor. Offering over 6,000 square feet of beautifully designed living space on three finished levels, this exceptional home blends timeless elegance with today's most desired amenities. The sun-filled open floor plan features a dramatic fireplaced great room, elegant dining area with a four-panel slider to the deck, and a showstopping chef's kitchen with oversized island, Sub-Zero and Wolf appliances, beverage fridge, and custom cabinetry. A private study, sought-after first-floor ensuite bedroom, designer mudroom, and powder room complete the main level. Upstairs, the luxurious primary suite offers a vaulted ceiling, incredible custom walk-in closet, and spa bath with heated floors, soaking tub, and oversized shower. Four additional ensuite bedrooms, a bright laundry room, and a walk-up unfinished third floor provide exceptional flexibility. The walk-out lower level includes a sprawling family room with wet ba
USD 2,898,000
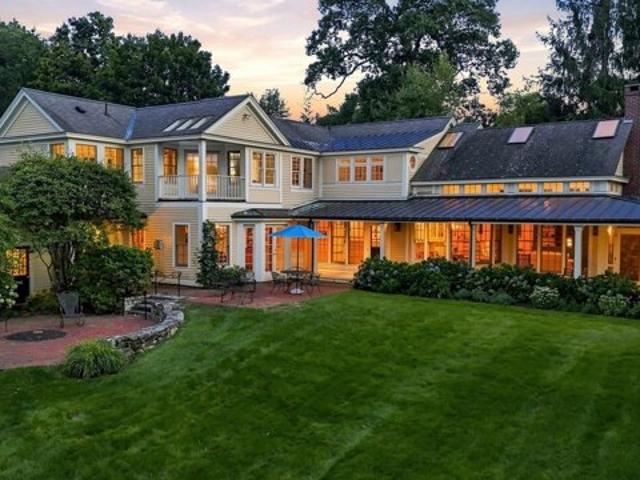
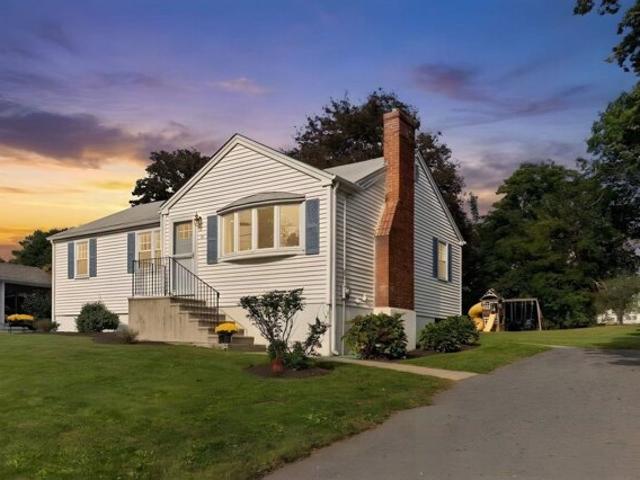
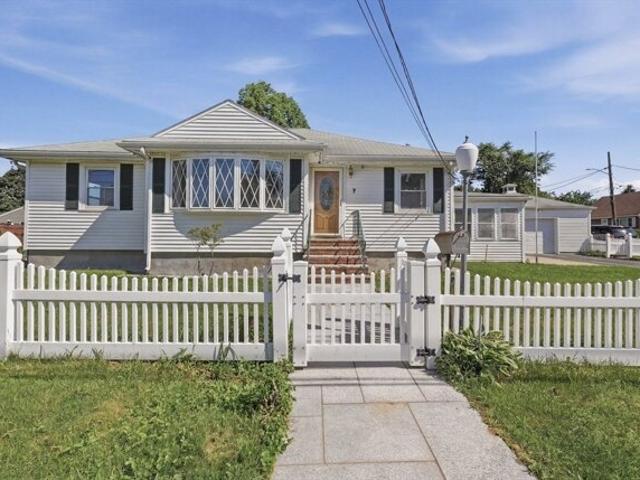
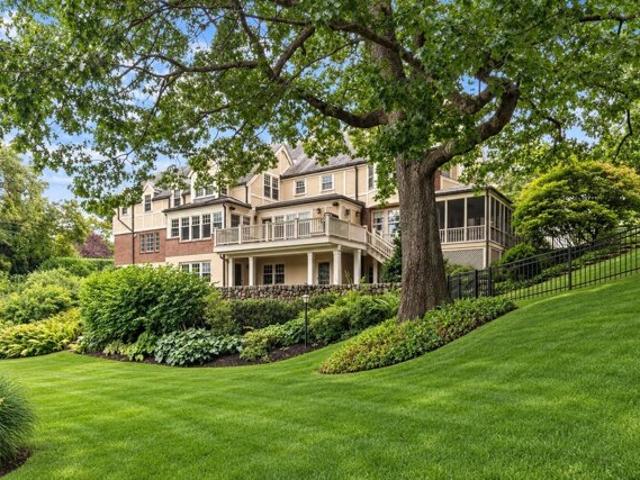
Nelson St, Winchester, Home For Sale
View photo
House · for sale
USD 815,000
USD 548/sq.ft
New
Nelson St, Winchester, Home For Sale
Havenville
· 1,485 sq.ft · 2 Bedrooms · 1 Bath · House
· Garden · Equipped kitchen
Havenville · 1,485 sq.ft · 2 Bedrooms · 1 Bath · House · Garden · Equipped kitchen
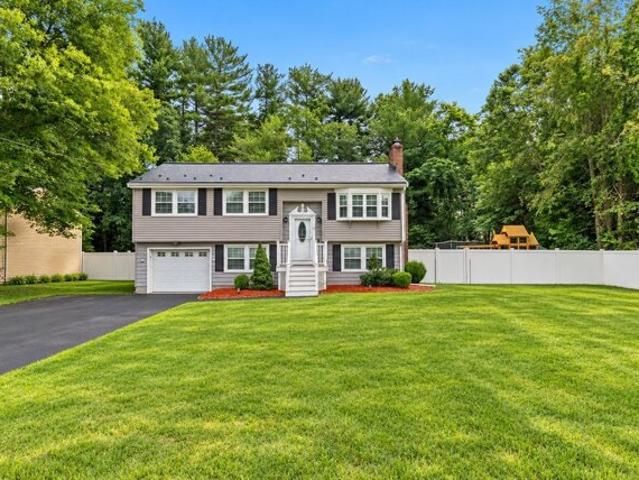
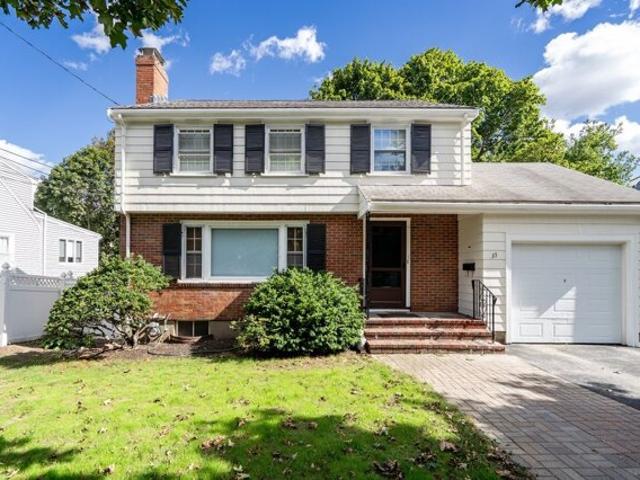
Endless possibilities in this well-loved home less than 1/3rd mile from Winchester High School. Owned by the same family since 1950, this home has been lovingly cared for and is now ready for your updates. The main floor features high ceilings, an eat-in kitchen, and a large rear family sunroom drenched in light. Upstairs you'll find a front-to-back main bedroom, full bath, and nursery, as well as a finished staircase to the third floor, which was used as additional bedroom space. Large level back yard on a quiet street means ample opportunity to entertain or expand
USD 815,000
Churchill Rd, Winchester, Home For Sale
View photo
House · for sale
USD 1,499,000
USD 621/sq.ft
New
Churchill Rd, Winchester, Home For Sale
Havenville
· 2,411 sq.ft · 4 Bedrooms · 2 Baths · House
· Garden · Deck · Fireplace · Equipped kitchen · Parking
Havenville · 2,411 sq.ft · 4 Bedrooms · 2 Baths · House · Garden · Deck · Fireplace · Equipped kitchen · Parking
Price Change! *Open House this weekend or call for private showings* Great offering~ Extensively rebuilt and expanded, this impeccably maintained 4 Bed 2 BA home offers a spacious and versatile floor plan. The impressive 28' x 20' great room w/living area and dining area features vaulted ceilings, bay window, and a gas fireplace which flows nicely from the updated kitchen. Step outside to a new oversized Azek deck with plenty of room for grilling, dining, and relaxing. The main level also includes formal living room w/ fplc, plus 2 spacious bedrooms and full bath. offering flexibility for various uses. Upstairs are two additional generously sized bedrooms with hardwood floors and ample closet space, along with a full hall bath featuring a skylight. Additional highlights include a finished lower level, laundry and storage areas, and direct access to a two-car garage. Beautifully landscaped grounds feature perennial gardens, flowering trees, natural stone walls, and exceptional privacy-n
USD 1,499,000
Brookside Dr, Billerica, Home For Sale
View photo
House · for sale
USD 775,000
USD 331/sq.ft
New
Brookside Dr, Billerica, Home For Sale
Havenville
· 2,336 sq.ft · 3 Bedrooms · 2 Baths · House
· Garden · Equipped kitchen · Parking · Air conditioning
Havenville · 2,336 sq.ft · 3 Bedrooms · 2 Baths · House · Garden · Equipped kitchen · Parking · Air conditioning
Beautifully maintained and thoughtfully designed, this 3-bedroom, 2-bath home sits on a level lot on a quiet cul-de-sac in one of Billerica's most desirable neighborhoods. From the moment you walk in, the warmth and care put into this home are evident - hardwood floors, abundant natural light, central air, and a flexible layout that works beautifully for everyday living. The main level offers a fire-placed living room with recessed lighting, a well-appointed kitchen with stainless steel appliances and a center island, and a bright sunroom that overlooks the backyard - the perfect spot for morning coffee or evening entertaining. Three spacious bedrooms and a full bath complete this level. The finished walk-out lower level adds incredible versatility - featuring a generous primary bedroom, full bath, playroom, and laundry area, all with its own private access. Outside, enjoy a fully fenced yard, storage shed, heated 1-car garage, and ample off-street parking. A brand-new metal roof insta
USD 775,000
Gray Ter, Bedford, Home For Sale
View photo
House · for sale
USD 785,000
USD 612/sq.ft
New
Gray Ter, Bedford, Home For Sale
Havenville
· 1,281 sq.ft · 3 Bedrooms · 2 Baths · House
· Deck · Fireplace · Equipped kitchen
Havenville · 1,281 sq.ft · 3 Bedrooms · 2 Baths · House · Deck · Fireplace · Equipped kitchen
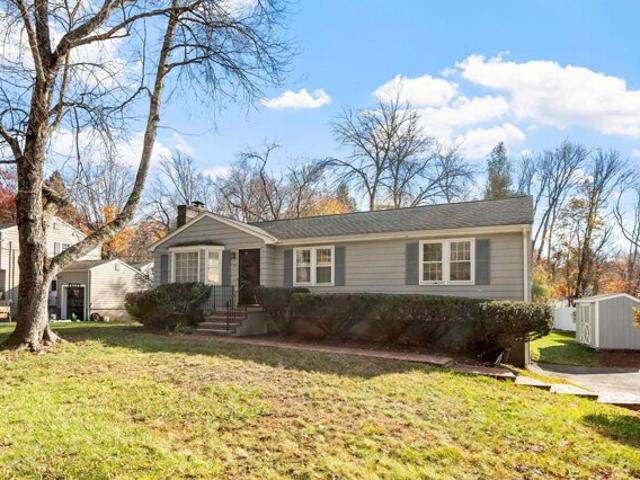
Nestled among mature trees on a peaceful dead-end street, this charming ranch-style home offers the perfect blend of comfort, convenience, and opportunity. Featuring 3 bedrooms and 1.5 baths, this special home welcomes you with sun-filled spaces and an inviting atmosphere designed for easy first-floor living. Step inside to a beautiful living room featuring a cozy fireplace, which flows seamlessly into the dining room. A sliding glass door opens to the rear deck, creating a wonderful connection between indoor and outdoor living. The fully equipped kitchen opens to a warm and inviting den overlooking the level backyard-an ideal space for relaxing, entertaining, or simply enjoying the view. Throughout the home, you'll find beautiful hardwood floors, generously sized windows that fill the rooms with natural light throughout the seasons, and thoughtful updates that add to its appeal. Offering the ease and convenience of one-level living, the home also features a spacious lower level with e
USD 785,000
Brandon St, Lexington, Home For Sale
View photo
House · for sale
USD 1,750,000
USD 613/sq.ft
New
Brandon St, Lexington, Home For Sale
Havenville
· 2,852 sq.ft · 4 Bedrooms · 4 Baths · House
· Equipped kitchen
Havenville · 2,852 sq.ft · 4 Bedrooms · 4 Baths · House · Equipped kitchen
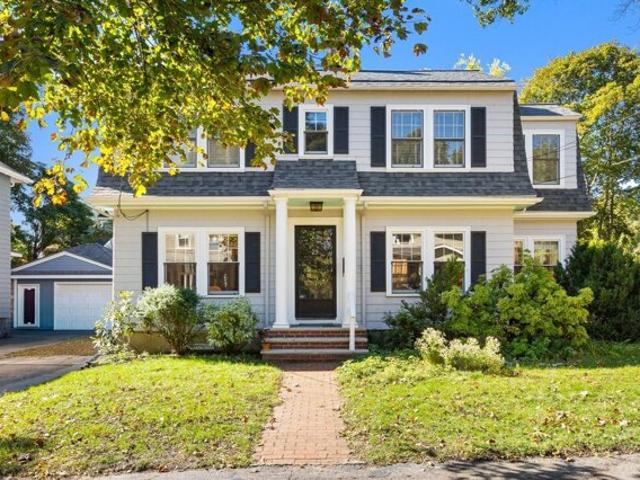
7 Brandon St, Lexington, MA, presents a sophisticated synthesis of historic character and contemporary refinement. Built in 1930 and encompassing 2,856 square feet of living space, this single-family residence has been completely remodeled to meet the highest standards of modern comfort. The home's traditional Dutch Colonial architecture, highlighted by a distinctive gambrel roof, offers a timeless silhouette that serves as a distinguished landmark within the community. The kitchen serves as the heart of the home, featuring a recent update that emphasizes both utility and design. Equipped with stone counters and a functional peninsula, the space provides an efficient layout for daily meal preparation and casual gatherings. The sleeping quarters are designed for convenience and privacy. The principal bedroom includes a generous walk-in closet and a dedicated ensuite bathroom, providing a private retreat. One of the bathrooms is appointed with a double vanity and a walk-in shower, ensuri
USD 1,750,000
Ivan St, Lexington, Home For Sale
View photo
House · for sale
USD 899,000
USD 673/sq.ft
New
Ivan St, Lexington, Home For Sale
Havenville
· 1,335 sq.ft · 2 Bedrooms · 2 Baths · House
· Garden · Fireplace · Parking
Havenville · 1,335 sq.ft · 2 Bedrooms · 2 Baths · House · Garden · Fireplace · Parking
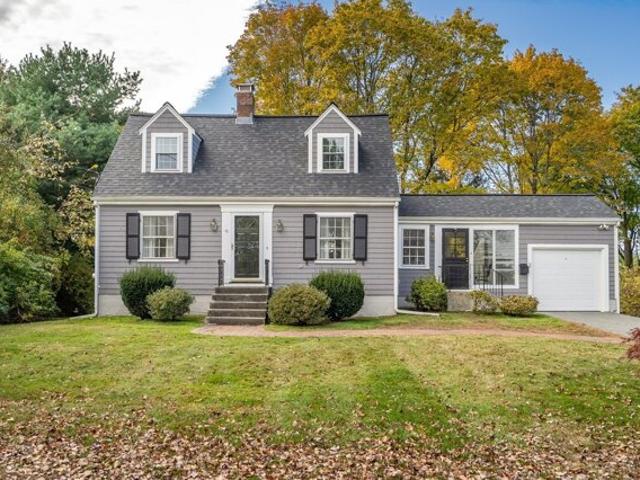
Welcome to 32 Ivan Street (a super quiet side street) in Lexington, Massachusetts. This charming 1949 Cape Cod single-family residence offers 1,380 square feet of inviting, move-in-ready living space that perfectly balances classic architectural character with the comfort of modern functionality. With hardwood floors all throughout the home, the natural light that pours in just makes these floors shine. The heart of the home is a welcoming living room defined by its inviting fireplace, providing a central gathering point that encourages relaxation and quiet evenings at home. Beyond the interior, the property features a private yard that extends your living area into the open air. A screened-in sun room provides a seamless transition for outdoor dining or leisure, while the convenient laundry room and attached garage with one parking space ensure daily routines are handled with ease. This house sits on a level 10,200 square lot, that will afford the new owner the opportunity to substant
USD 899,000
Webster Rd, Lexington, Home For Sale
View photo
House · for sale
USD 2,850,000
USD 419/sq.ft
New
Webster Rd, Lexington, Home For Sale
Havenville
· 6,792 sq.ft · 7 Bedrooms · 7 Baths · House
· Garden · Office room · Fireplace · Equipped kitchen
Havenville · 6,792 sq.ft · 7 Bedrooms · 7 Baths · House · Garden · Office room · Fireplace · Equipped kitchen
Newer Construction built in 2017. Welcome to the Follen Heights. Set in a coveted neighborhood, this spacious, sunny and bright 7-bedroom, 6.5-bath home with 9-foot ceilings offers plenty of space for the whole family and is within walking distance of shops, restaurants, trails, parks, and more! The stunning, open-concept kitchen features granite counters, upgraded cabinets, stainless steel appliances, an island dining area, and an open flow to the family room, with a cozy fireplace and sliders to the beautiful backyard. The welcoming living room and formal dining room are perfect for entertaining family and friends. An ensuite bedroom and full bath, plus a mudroom and half bath, complete the main level. Upstairs, relax in the large primary ensuite with a full bath, soaking tub, shower, and walk-in closets. The second level includes four additional bedrooms, two full baths, a home office, and a laundry room. The third level has an ensuite bedroom with a full bath and a recreation room.
USD 2,850,000
Lexington Rd, Lincoln, Home For Sale
View photo
House · for sale
USD 1,095,000
USD 552/sq.ft
New
Lexington Rd, Lincoln, Home For Sale
Havenville
· 1,981 sq.ft · 3 Bedrooms · 3 Baths · House
· Patio · Garden · Deck · Balcony · Equipped kitchen · Parking
Havenville · 1,981 sq.ft · 3 Bedrooms · 3 Baths · House · Patio · Garden · Deck · Balcony · Equipped kitchen · Parking
BEAUTIFULLY UPDATED CONTEMPORARY HOME IN A SERENE NATURAL SETTING! This exceptional 8-room residence blends modern design with the timeless charm of a New England community. A 1999 addition created formal living and dining rooms, a spacious three-room primary suite with luxurious granite and mahogany bath, garage, and new septic system. The gourmet kitchen, renovated in 2007, features granite, oak cabinetry, stainless-steel appliances, and quality finishes. Three full baths have been updated. French doors open to a two-level deck, patio, and balcony overlooking beautiful gardens and lush grounds. The sun-filled lower-level family room opens to the deck and expansive yard, ideal for entertaining and enjoying indoor/outdoor living. Hardwood floors, detailed moldings, premium windows, built-ins, custom millwork, stone walls, and distinctive architectural details reflect exceptional quality. Peaceful and private yet conveniently located with quick access to Routes 2 and 95. A distinctive h
USD 1,095,000
Winchester Rd, Arlington, Home For Sale
View photo
House · for sale
USD 2,099,000
USD 607/sq.ft
New
Winchester Rd, Arlington, Home For Sale
Havenville
· 3,455 sq.ft · 5 Bedrooms · 4 Baths · House
· Deck · Fireplace · Equipped kitchen
Havenville · 3,455 sq.ft · 5 Bedrooms · 4 Baths · House · Deck · Fireplace · Equipped kitchen
Built by Showcase Home Builders, one of Arlington's premier builders, and set on a quiet, tree-lined stretch of Winchester Road, this contemporary new construction pairs the desirable Morningside neighborhood with bold modern design. With 5 bedrooms, 3.5 baths, and 3,463 sq ft across four finished levels, the home features solid oak hardwood floors, designer tilework, oversized windows with wood sills, and high-end finishes throughout. A wood-slat accent wall and glass-paneled front door set the stage at the entry, opening to a living room anchored by a floor-to-ceiling tiled fireplace with floating oak mantel, flowing into the kitchen and dining area with direct access to the rear deck. The chef's kitchen features a quartz waterfall island with a lit, wood-slat base and ample seating, custom two-tone cabinetry with brass hardware, a custom wood range hood, textured tile backsplash, designer light fixtures, built-in wine cooler and microwave, and professional-grade stainless steel appl
USD 2,099,000
Old Spring St, Lexington, Home For Sale
View photo
House · for sale
USD 1,949,000
USD 500/sq.ft
New
Old Spring St, Lexington, Home For Sale
Havenville
· 3,897 sq.ft · 4 Bedrooms · 4 Baths · House
· Patio · Garden · Office room · Fireplace · Equipped kitchen
Havenville · 3,897 sq.ft · 4 Bedrooms · 4 Baths · House · Patio · Garden · Office room · Fireplace · Equipped kitchen
Set on a beautifully landscaped corner lot this sun-filled classic center-entrance Colonial offers over 3,900 square feet of thoughtfully updated living space across three levels. From the moment you step into the two-story foyer with its curved staircase, this property strikes the balance of warmth and polish that makes a house feel like home. The heart of the home is a stunning open-concept kitchen, fully equipped with everything a chef dreams of including granite countertops, a large center island, stainless steel appliances, a wine fridge, and a sunny window seat overlooking the professionally landscaped backyard and patio. A large family room with a custom-built fireplace surround and crown molding, an elegant dining room with wainscoting and chair rail, and a main-level office or additional living room round out the first floor - plus a full bath nearby, offering easy first-floor living potential. Upstairs, the primary suite is a true retreat, with a spa-like bath featuring a dou
USD 1,949,000
Adams St, Lexington, Home For Sale
View photo
House · for sale
USD 5,000,000
USD 919/sq.ft
New
Adams St, Lexington, Home For Sale
Havenville
· 5,436 sq.ft · 6 Bedrooms · 4 Baths · House
Havenville · 5,436 sq.ft · 6 Bedrooms · 4 Baths · House
Maplemere is one of Lexington's truly distinctive properties, with origins dating to the early 19th century. The architectural character, historic barn, and carriage house preserve a tangible connection to Lexington's agricultural past. Set on 1.7 acres in the coveted Meriam Hill neighborhood and directly abutting 27 acres of conservation land, Maplemere enjoys an extraordinary sense of privacy, permanence, and protected natural beauty. Mature landscaping and expansive grounds create a rare feeling of seclusion while remaining close to the character and community of Lexington. Inside, gracious living spaces are designed for both sophisticated entertaining and comfortable family life, all anchored by a magnificent family room that invites gathering. A large wrap-around porch, partially screened-in, extends the living spaces outdoors, creating beautiful settings for dining, entertaining, and enjoying the landscape throughout the seasons. The main level is thoughtfully designed for modern
USD 5,000,000
Chadbourne Rd, Lexington, Home For Sale
View photo
House · for sale
USD 3,495,000
USD 516/sq.ft
New
Chadbourne Rd, Lexington, Home For Sale
Havenville
· 6,770 sq.ft · 5 Bedrooms · 6 Baths · House
· Office room · Gym · Fireplace · Equipped kitchen
Havenville · 6,770 sq.ft · 5 Bedrooms · 6 Baths · House · Office room · Gym · Fireplace · Equipped kitchen
GRAND CAPE - Poised atop a private 1/2-acre lot at the end of a cul-de-sac, this custom-designed home offers an extraordinary combination of craftsmanship and privacy. Only 8 years young, it feels virtually brand new, with premium materials, custom millwork and commercial-grade systems throughout. The gracious first floor features a two-story foyer, elegant formal dining area, expansive kitchen w/ breakfast bar, eat-in area and Sub-Zero and Wolf appliances, plus a primary suite. At the heart of the home, a stunning great room w/ beverage fridge, bar sink and gas fireplace is highlighted by sliders and walls of windows overlooking the beautiful outdoor setting. The second floor boasts three additional bedrooms including a second primary suite. Ideally separated from the main living area, a private in-law suite, finished to the same exacting standards, provides an ideal retreat for guests or extended family. The finished lower level offers a gym, office, playroom, full bath and media roo
USD 3,495,000
Stowecroft Rd, Arlington, Home For Sale
View photo
House · for sale
USD 1,049,000
USD 663/sq.ft
New
Stowecroft Rd, Arlington, Home For Sale
Havenville
· 1,582 sq.ft · 3 Bedrooms · 2 Baths · House
· Garden · Deck · Equipped kitchen · Cellar
Havenville · 1,582 sq.ft · 3 Bedrooms · 2 Baths · House · Garden · Deck · Equipped kitchen · Cellar
Absolutely the home you've been looking for! Perfectly situated in an uplifting location directly across from Bishop Elementary School and playground, this bright and inviting home features hardwood floors throughout. The main level welcomes you with a large fireplaced living room that flows seamlessly into a formal dining room complete with an attractive built-in hutch. The updated kitchen boasts gas cooking and sits conveniently near a handy half bath. Step into the bright, heated sunroom-a year-round sanctuary designed to stay warm in winter and cool in summer-offering expansive views and direct access to the huge, fully fenced backyard and brand-new deck. Upstairs, you'll find generously sized bedrooms alongside an updated full bathroom. The smaller bedroom features comfortable walk-up access to the attic for storage or future expansion potential. Downstairs, the large, bright, unfinished walkout basement provides exceptional storage and endless opportunities for additional living
USD 1,049,000
Willowdale Rd, Winchester, Home For Sale
View photo
House · for sale
USD 3,200,000
USD 556/sq.ft
New
Willowdale Rd, Winchester, Home For Sale
Havenville
· 5,748 sq.ft · 8 Bedrooms · 7 Baths · House
Havenville · 5,748 sq.ft · 8 Bedrooms · 7 Baths · House
$50,000 BUYER INCENTIVE! Our seller is offering buyers a $50K credit to be used as you want. Buy down your mortgage rate, order upgrades, pay closing costs. Choice is yours! A rare expression of quality, craftsmanship, and enduring style, 30 Willowdale Road presents an exceptional opportunity to own a newly constructed residence in one of Winchester's most coveted neighborhoods. Set on a beautifully proportioned, large and level lot, this remarkable home has been thoughtfully conceived to offer the space, sophistication, and effortless lifestyle expected of a truly exceptional property.From the moment you enter, the quality is unmistakable. Gracious proportions, refined architectural details, exceptional craftsmanship, and carefully curated finishes create a home designed not simply for today, but with a sense of lasting beauty that will transcend trends for years to come. Every space feels considered, polished, and substantial, with an elevated yet welcoming character throughout.At th
USD 3,200,000
Fairview Ave, Arlington, Home For Sale
View photo
House · for sale
USD 1,150,000
USD 617/sq.ft
New
Fairview Ave, Arlington, Home For Sale
Havenville
· 1,862 sq.ft · 3 Bedrooms · 2 Baths · House
· Office room · Fireplace · Equipped kitchen · Air conditioning
Havenville · 1,862 sq.ft · 3 Bedrooms · 2 Baths · House · Office room · Fireplace · Equipped kitchen · Air conditioning
Sun-filled Center Entrance Colonial in prime location! This charming home has been lovingly maintained by the same owner for over 20 years. Front-to-back living room with beamed ceilings, wood burning fireplace and built-ins, formal dining room with built-in china cabinet and an eat-in kitchen with open cabinets, custom storage areas and gas cooking. The family room with vaulted ceiling off the back of the house is the perfect space for relaxing or the space you wish you had to make a playroom. The cozy sun-room was divided to allow a half bath to be added to this level and still gives space to curl up with a book. The second floor has three bedrooms with good sized closets and a primary that spans front-to-back with three closets and direct access to the home office. Full bath on the second level with tiled shower and tub. Hardwood floors throughout the home, gas heating, young roof, and central air on the second floor. When you enter from the side door there is a great screened in mu
USD 1,150,000
Crosby St, Arlington, Home For Sale
View photo
House · for sale
USD 2,175,000
USD 558/sq.ft
New
Crosby St, Arlington, Home For Sale
Havenville
· 3,897 sq.ft · 5 Bedrooms · 5 Baths · House
· Office room · Equipped kitchen
Havenville · 3,897 sq.ft · 5 Bedrooms · 5 Baths · House · Office room · Equipped kitchen
A truly exceptional new construction home in Arlington's desirable Morningside neighborhood, ideally located near the Bishop School. Thoughtfully designed with an open floor plan, soaring ceilings, and an abundance of natural light, this impressive residence combines sophisticated finishes, custom craftsmanship, and exceptional versatility for today's lifestyle. The home offers 5+ bedrooms, 4 full and 2 half baths, and an extraordinary amount of thoughtfully designed living space. The expansive primary suite features oversized closets, while generously proportioned bedrooms and abundant storage throughout provide comfort and flexibility for everyone. A first-floor guest suite with a private bath offers an ideal retreat for visitors or an elegant alternative for a private home office. The spacious family room, beautifully appointed kitchen and open living areas create a welcoming setting for everyday living and effortless entertaining. A well-designed mudroom adds convenience, while the
USD 2,175,000
Sturgis St, Woburn, Home For Sale
View photo
House · for sale
USD 849,500
USD 443/sq.ft
New
Sturgis St, Woburn, Home For Sale
Havenville
· 1,916 sq.ft · 4 Bedrooms · 3 Baths · House
· Garden · Equipped kitchen · Parking
Havenville · 1,916 sq.ft · 4 Bedrooms · 3 Baths · House · Garden · Equipped kitchen · Parking
Welcome to 18 Sturgis Street, a beautifully updated home with immediate proximity to the vibrant Downtown Woburn, nestled in the Horn Pond neighborhood. Thoughtfully updated for modern living, this home offers fantastic curb appeal, a newly renovated detached fully insulated garage, and a level, fully fenced large backyard. Enter inside to find beautifully preserved hardwood floors, abundant natural light, and an open floor plan. The spacious living room opens to a formal dining room. The kitchen offers cherry wood cabinets for ample storage with granite countertops and updated stainless steel appliances including new double wall ovens. A convenient and spacious first floor bedroom, and half bath complete the main floor. Upstairs, find three generously sized bedrooms, all featuring hardwood floors, with spacious custom closet system in the primary. Featuring one new bathroom with large shower and a second full bathroom with convenient upstairs laundry. New (2024) two-zone heat pump pro
USD 849,500
Mystic St, Arlington, Home For Sale
View photo
House · for sale
USD 1,049,000
USD 457/sq.ft
New
Mystic St, Arlington, Home For Sale
Havenville
· 2,293 sq.ft · 3 Bedrooms · 2 Baths · House
· Equipped kitchen
Havenville · 2,293 sq.ft · 3 Bedrooms · 2 Baths · House · Equipped kitchen
Thoughtfully updated and offering exceptional flexibility, this spacious Arlington ranch combines the ease of one-level living with a finished lower level and a location close to many of the town's most sought-after amenities. The main level features hardwood floors and a bright, open layout with three bedrooms and a full bath. At the heart of the home, the updated kitchen features quartz counters, stainless steel appliances and an island, opening to the living/dining room with a wood stove and seasonal views of Lower Mystic Lake. A large family room at the rear of the home adds another impressive gathering space, highlighted by cathedral ceilings, another wood stove and amazing natural light, making this the coziest room in the house. The updates continue throughout with freshly painted interior and exterior and a remodeled lower level that significantly expands the home's versatility, complemented by a fully renovated bathroom featuring a tiled walk-in shower. Whether used as an offi
USD 1,049,000
Sachem Rd, Woburn, Home For Sale
View photo
House · for sale
USD 729,800
USD 506/sq.ft
New
Sachem Rd, Woburn, Home For Sale
Havenville
· 1,442 sq.ft · 3 Bedrooms · 1 Bath · House
· Equipped kitchen
Havenville · 1,442 sq.ft · 3 Bedrooms · 1 Bath · House · Equipped kitchen
Welcome to 5 Sachem Rd, a warm and well-maintained home in desirable West Woburn where comfortable living and a welcoming neighborhood setting come together beautifully. Tucked into a pretty residential area and less than a mile from the Lexington line, this inviting property offers the convenience of an accessible location along with the relaxed feel of a place that is easy to call home with Minuteman bike path a mile away and lots of local nature trails. Step inside and discover a thoughtfully updated open-plan kitchen with quartz countertops, convenient double oven, stainless steel appliances, and a versatile island provide a stylish and practical setting for preparing meals, enjoying a casual breakfast, or gathering with family and friends. Gleaming hardwood floors throughout, lots of recessed lights, light and bright and open floor plan that flows naturally into the family room, making everyday routines and special occasions equally enjoyable. Sparkling bathroom with quartz counte
USD 729,800
Monument St, Concord, Home For Sale
View photo
House · for sale
USD 8,950,000
USD 671/sq.ft
New
Monument St, Concord, Home For Sale
Havenville
· 13,336 sq.ft · 6 Bedrooms · 10 Baths · House
· Equipped kitchen · Swimming pool
Havenville · 13,336 sq.ft · 6 Bedrooms · 10 Baths · House · Equipped kitchen · Swimming pool
Purposefully designed for entertaining on every scale, this remarkable 2.07-acre estate offers approximately 12,000 square feet of luxurious living where family and friends naturally gather. From children's pool parties and lawn games to elegant dinners, corporate events and celebrations, every indoor and outdoor space is designed to create unforgettable experiences. Resort-quality amenities include a spectacular swimming pool, newly constructed four-season pool house, covered outdoor kitchen, bar, wine room, games room, home theatre, fitness center, spa, and expansive entertaining terraces. Extensively renovated and modernized, the residence features enterprise-grade WiFi, Crestron Home automation, distributed digital audio/video, advanced security, whole-house generators, upgraded mechanical systems, high-performance HVAC, designer lighting, custom millwork, and exceptional finishes throughout. Landscaped grounds with manicured lawns, stone walls, mature trees, and ultimate privacy
USD 8,950,000
Surrey Rd, Winchester, Home For Sale
View photo
House · for sale
USD 1,985,000
USD 468/sq.ft
New
Surrey Rd, Winchester, Home For Sale
Havenville
· 4,241 sq.ft · 4 Bedrooms · 4 Baths · House
· Garden · Office room · Gym · Deck · Equipped kitchen · Parking
Havenville · 4,241 sq.ft · 4 Bedrooms · 4 Baths · House · Garden · Office room · Gym · Deck · Equipped kitchen · Parking
Set on over an acre of beautifully landscaped grounds abutting acres of woodland, this extensively renovated Contemporary Cape offers exceptional privacy and a peaceful connection to nature. A thoughtfully designed open floor plan features hardwood floors, a fireplaced living room, elegant dining room, and a beamed-ceiling family room adjoining the remodeled kitchen with stone counters, stainless appliances, and island. A private great room off the foyer, with windows on three walls and a slider to the spacious deck, offers a wonderful retreat. French doors open to the expansive deck overlooking the fenced backyard and wooded surroundings. Upstairs, four bedrooms include a primary suite with custom closets and private bath. The finished walkout lower level offers flexible space for a home office, gym, or guests, with separate entrance and full bath. Stone walls, mature landscaping, a long private driveway, and two-car garage complete this exceptional home
USD 1,985,000
Lowell St, Lexington, Home For Sale
View photo
House · for sale
USD 1,150,000
USD 472/sq.ft
New
Lowell St, Lexington, Home For Sale
Havenville
· 2,433 sq.ft · 5 Bedrooms · 2 Baths · House
· Garden · Deck · Equipped kitchen
Havenville · 2,433 sq.ft · 5 Bedrooms · 2 Baths · House · Garden · Deck · Equipped kitchen
Spacious split-entry home in move-in condition, conveniently located near Harrington School, conservation areas, shopping, and major routes. The upper level features gleaming hardwood floors, a skylit kitchen, fireplaced living room, and dining area with access to a large deck. Three bedrooms and a convenient laundry complete the main level. The lower level offers excellent flexibility for an in-law apartment, with a large playroom/living room featuring sliders to the rear yard, plus two additional rooms ideal for bedrooms or offices. Freshly painted exterior and paved driveway complete the property
USD 1,150,000
Dewey Ave, Woburn, Home For Sale
View photo
House · for sale
USD 625,000
USD 483/sq.ft
New
Dewey Ave, Woburn, Home For Sale
Havenville
· 1,292 sq.ft · 3 Bedrooms · 2 Baths · House
· Garden · Office room · Parking · Equipped kitchen
Havenville · 1,292 sq.ft · 3 Bedrooms · 2 Baths · House · Garden · Office room · Parking · Equipped kitchen
Offering exceptional flexibility inside and out, this well-maintained home is ready for its next owners. The bright main level features a welcoming kitchen with abundant cabinetry, ample counter space, tile flooring, and room for casual dining, along with hardwood floors and neutral finishes. The finished lower level expands the possibilities with additional living space, a dedicated dining area, multiple bonus rooms, above-grade windows, and great storage, ideal for extended family, guests, home office, recreation, or hobbies. Outside, enjoy raised garden beds, a level yard, and an expansive paved driveway with plenty of off-street parking. The oversized detached garage offers excellent workshop, storage, or hobby space, perfect for car enthusiasts, contractors, or anyone needing extra versatility. Conveniently located less than 30 minutes from Boston with easy access to Routes 95 and 93. With room to live, work, create, and grow, this versatile property offers many possibilities
USD 625,000
Montvale Ave, Woburn, Home For Sale
View photo
House · for sale
USD 875,000
USD 421/sq.ft
New
Montvale Ave, Woburn, Home For Sale
Havenville
· 2,077 sq.ft · 4 Bedrooms · 2 Baths · House
Havenville · 2,077 sq.ft · 4 Bedrooms · 2 Baths · House
Spacious Two-Family Home in Prime Commuter Location! Welcome to this fantastic two-family home offering the perfect combination of space, convenience, and opportunity. Ideally situated in a great commuter location, this property provides easy access to major roadways and public transportation, making daily travel a breeze.Set on a generous lot with plenty of land, the property offers ample outdoor space for entertaining, gardening, recreation, or simply enjoying the privacy and room to spread out. Inside, the two-family layout provides excellent flexibility for owner-occupants, extended families, or investors.Each unit offers comfortable living space with great potential to make the home your own. The expansive grounds are a standout feature and provide possibilities that are hard to find in a convenient commuter location.Great location + two-family flexibility + a substantial lot = an opportunity not to be missed! This property can be purchased in conjunction with 164 Green Street
USD 875,000
Henry Ave, Woburn, Home For Sale
View photo
House · for sale
USD 699,900
USD 478/sq.ft
New
Henry Ave, Woburn, Home For Sale
Havenville
· 1,464 sq.ft · 4 Bedrooms · 2 Baths · House
· Garden · Equipped kitchen
Havenville · 1,464 sq.ft · 4 Bedrooms · 2 Baths · House · Garden · Equipped kitchen
From the large and sunny three-season front porch to the bright interiors, this meticulously cared-for home radiates classic warmth and timeless charm. Original hardwood floors, rich natural woodwork, and solid wood doors lend an elegant feel throughout the main living spaces. The living room flows naturally into a formal dining room with a charming built-ins hutch. Access from the dining room open to a bright mudroom and adjoining the rear deck-also an ideal spot to relax with a cup of coffee and enjoy views of the yard. The kitchen blends classic character with functional updates, featuring white cabinetry, generous counter space, and recessed lighting. A newer full bath with pedestal sink and shower completes the first floor. Upstairs, classic millwork and hardwood flooring continue through four comfortable bedrooms, served by a second newer full bath. The lower level provides additional flexible space with a bonus room, dedicated laundry area, and ample utility storage. Outside, en
USD 699,900
Loring Ave, Winchester, Home For Sale
View photo
House · for sale
USD 919,999
USD 395/sq.ft
New
Loring Ave, Winchester, Home For Sale
Havenville
· 2,325 sq.ft · 4 Bedrooms · 2 Baths · House
· Garden · Fireplace · Equipped kitchen · Parking
Havenville · 2,325 sq.ft · 4 Bedrooms · 2 Baths · House · Garden · Fireplace · Equipped kitchen · Parking
Discover a rare opportunity to own a versatile ranch in sought-after Winchester, offering flexible living with a two-bedroom main level and a full two-bedroom in-law suite below. The gracious first floor welcomes you with gleaming hardwood floors and a handsome fireplace anchoring the living room. A generously proportioned dining room, complete with a classic built-in china cabinet, opens effortlessly into a bright eat-in kitchen - an inviting space for both everyday living and entertaining. Two well-sized bedrooms with ample closet space and a full bath complete the main level, kept comfortable year-round by central air-conditioning.The lower level offers exceptional flexibility with its own private in-law suite, featuring a warm, fireplaced living room, two bedrooms with plush wall-to-wall carpeting, and a full bath - ideal for extended family, guests, or additional living space.Outside, enjoy a level, easy-to-maintain backyard, convenient off-street parking, and a one-car garage. Id
USD 919,999
Dartmouth St, Winchester, Home For Sale
View photo
House · for sale
USD 4,299,000
USD 659/sq.ft
New
Dartmouth St, Winchester, Home For Sale
Havenville
· 6,523 sq.ft · 5 Bedrooms · 6 Baths · House
· Fireplace · Equipped kitchen
Havenville · 6,523 sq.ft · 5 Bedrooms · 6 Baths · House · Fireplace · Equipped kitchen
Gracefully positioned along Winter Pond, this exceptional waterfront residence offers a rare opportunity to own one of the Flats most desirable addresses. A true legacy property, it has been beautifully renovated, maintained and updated, blending classic architecture with modern comfort. This 5-bedroom, 5.5 bath classic provides generous, well-proportioned rooms designed for both refined entertaining and relaxed daily living. Water views serve as a serene backdrop to the large modern kitchen, where the natural light dapples and shines all day. It's what everyone craves: the bright, sunny, warm inviting hub of the home. There is an attached mudroom with custom lockers/cabinets, and radiant heat floors. A large family room is attached and is highlighted by a gas-burning fireplace. The expansive living and dining rooms offer plenty of space for more formal entertaining and big groups. One of our favorite features is the study, tucked off the living room and connected to a divine screened-
USD 4,299,000

Get email alerts

Don't miss out: be the first to know about new properties

The alert was correctly created

On subscribing you accept the conditions of use and the privacy policy
Alert
Receive new ads in your inbox
Save this search
Receive alerts for new listings

We'll send you an email when we have new properties for: "Houses for sale in Havenville"

The alert was correctly created

Woburn Highlands
Walnut Hill, Woburn city Middlesex County Massachusetts
Get email alerts and be the first to see new listings
Required field
On subscribing I accept the terms of the privacy policy
Perfect! You'll soon start receiving new listings via email
Alert
Receive an email when we have new ads for Houses for sale in Havenville
Save this search
Filters

Bedrooms

Size (sq.ft)

sq.ft
sq.ft

Price

USD
USD

Property type

Bathrooms

Clear all filters
Receive notifications when new entries are published.