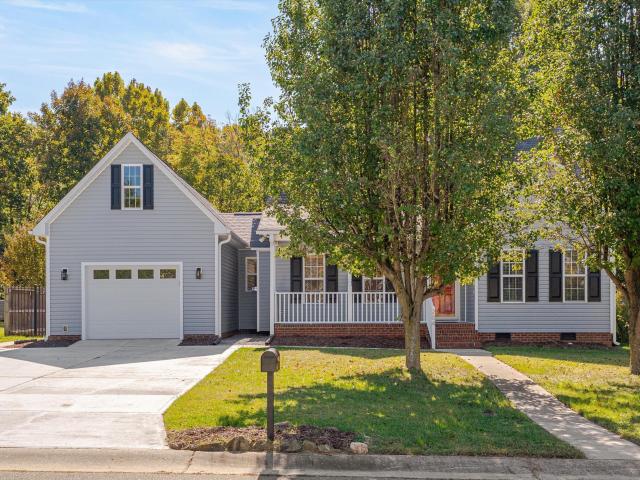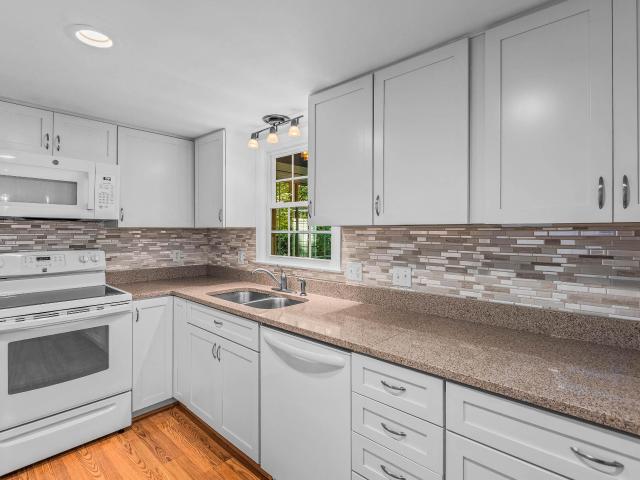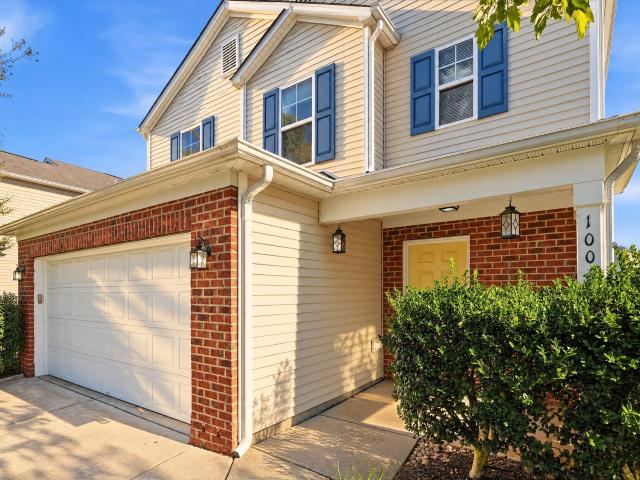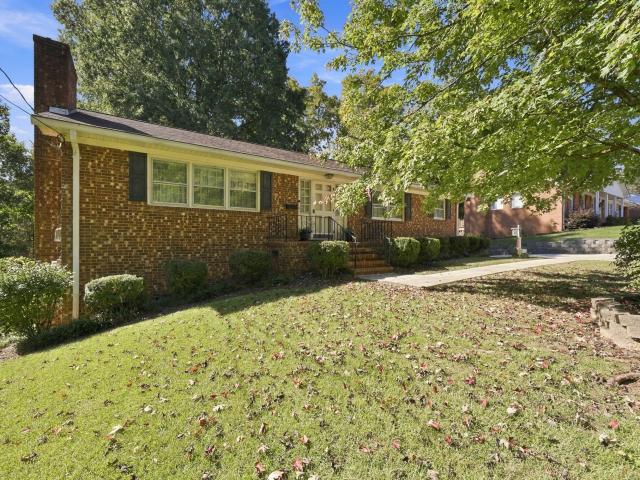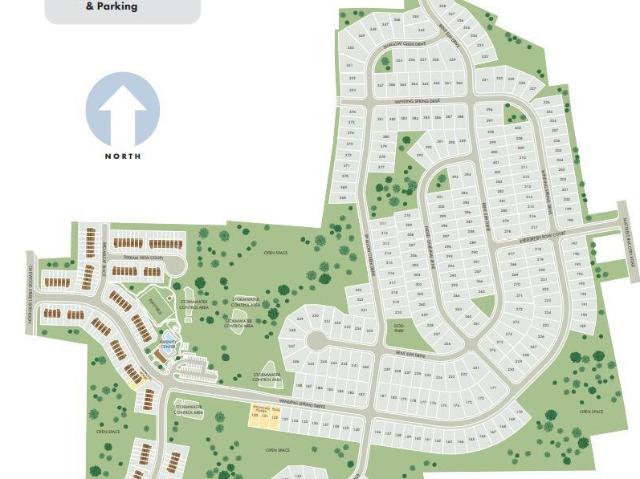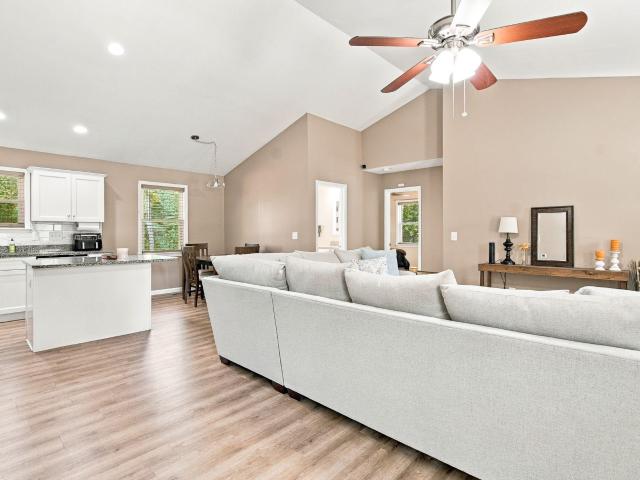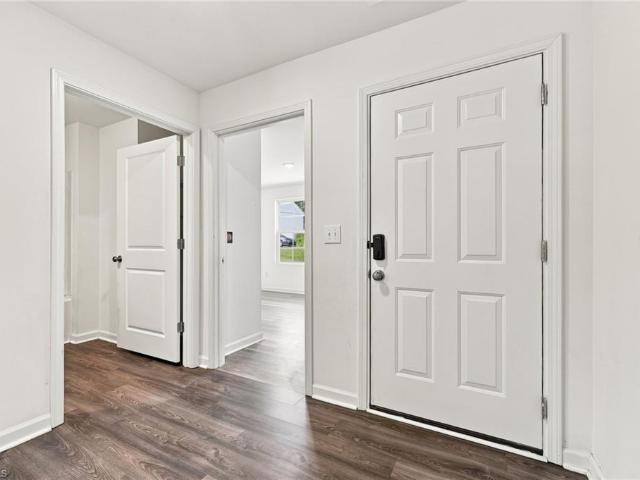
859 houses for sale in Haw River town

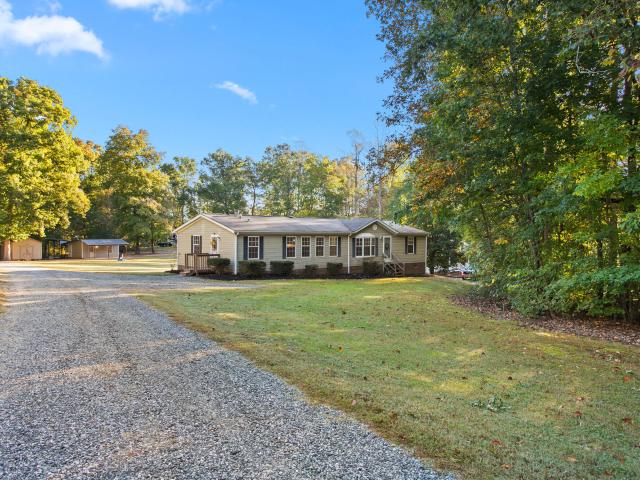
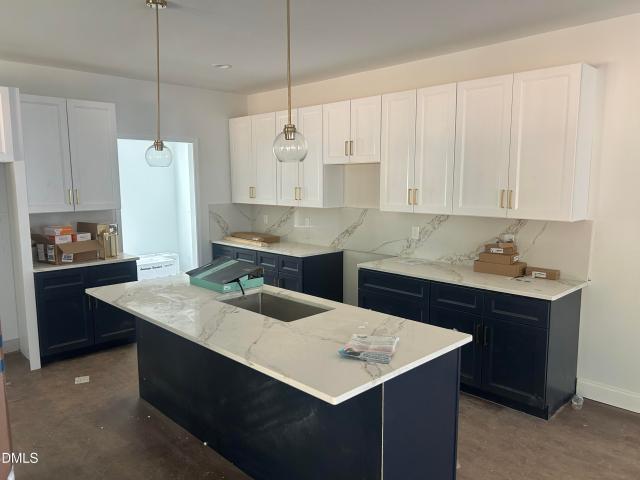
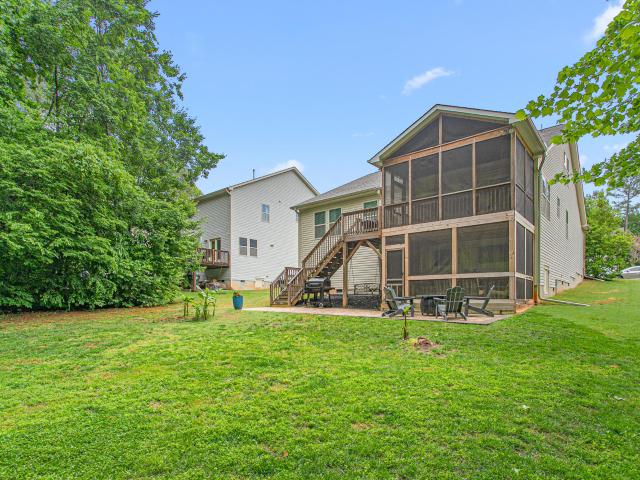
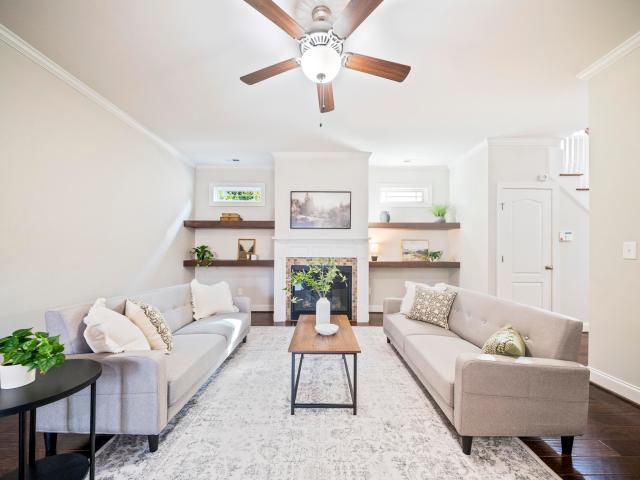
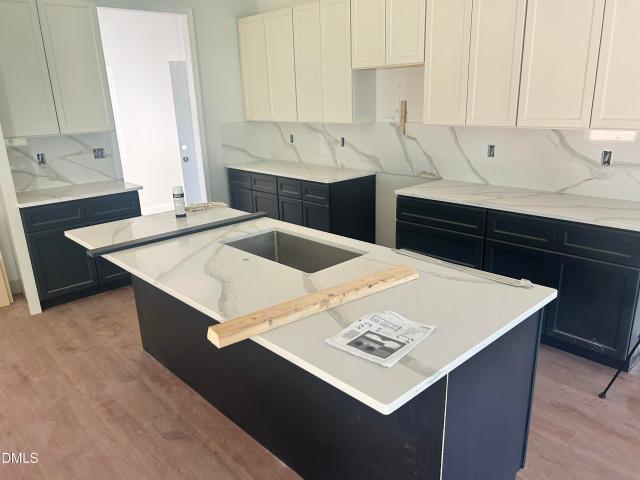
1591 Maple Branch Circle
View photo
House · for sale
USD 339,990
USD 143/sq.ft
New
1591 Maple Branch Circle
Haw River town
· 2,368 sq.ft · 5 Bedrooms · 3 Baths · House
· Patio · Office room
Haw River town · 2,368 sq.ft · 5 Bedrooms · 3 Baths · House · Patio · Office room
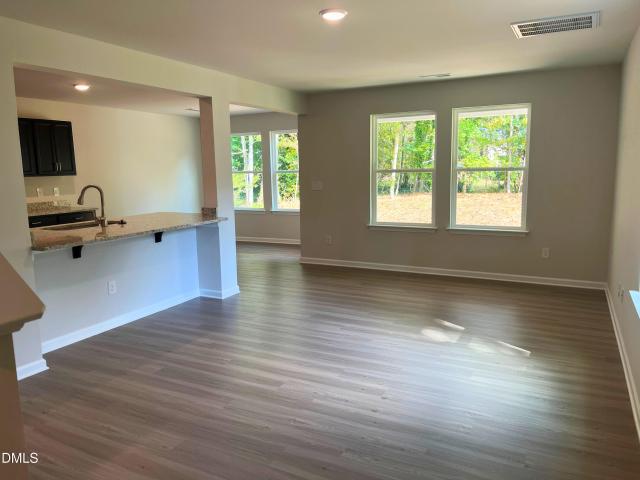
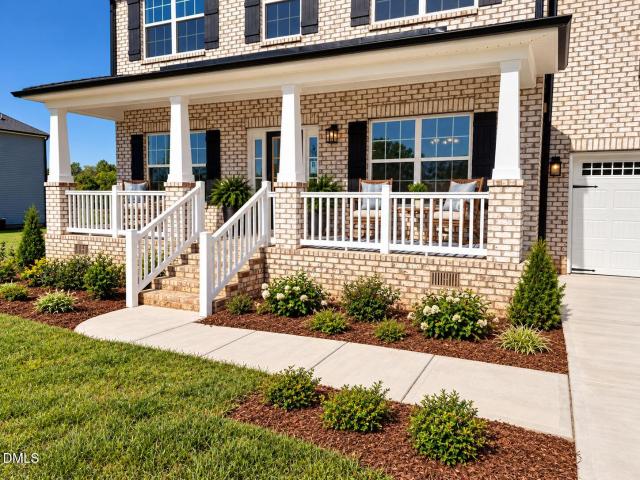
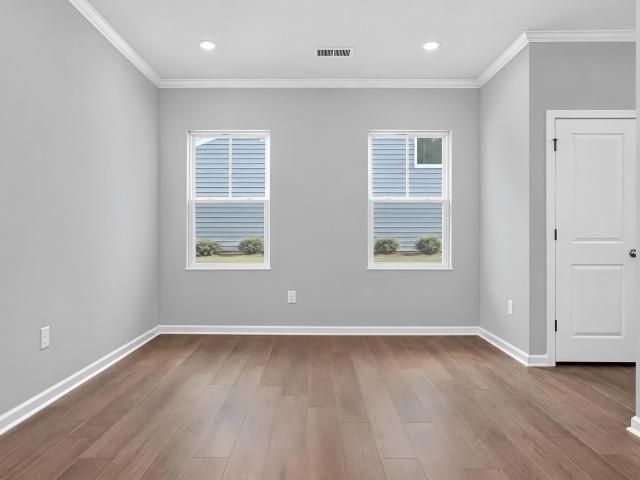
Experience the luxury of this thoughtfully designed two-story plan. An open-concept layout connects the first-floor living and dining spaces, which extends out to a covered patio ideal for outdoor relaxation and entertainment. Five spacious bedrooms offer privacy and comfort with room for a home office, comfy retreat or guest suite. An upstairs loft provides an extra touch of versatility. Prices, dimensions and features may vary and are subject to change. Photos are for illustrative purposes only
USD 339,990
2586 Lacy Holt Road
View photo
House · for sale
USD 359,900
USD 144/sq.ft
New
2586 Lacy Holt Road
Haw River town
· 2,497 sq.ft · 3 Bedrooms · 2 Baths · House
· Patio · Garden · Office room · Equipped kitchen · Parking
Haw River town · 2,497 sq.ft · 3 Bedrooms · 2 Baths · House · Patio · Garden · Office room · Equipped kitchen · Parking
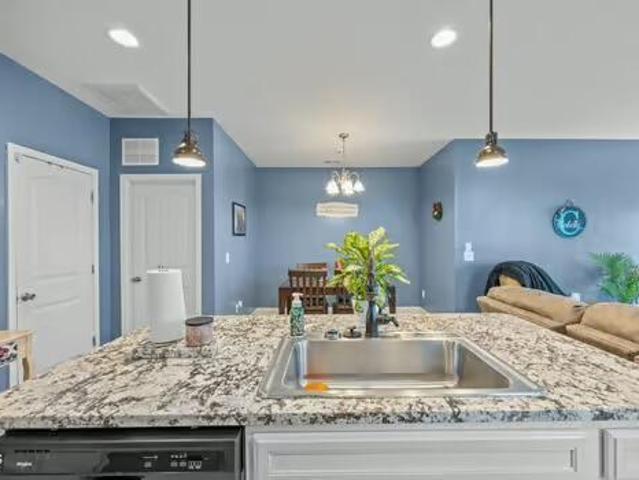
Looking for a move-in-ready home in Graham, NC with a main-level primary bedroom, flexible living space, and quick access to I-40/I-85? Built in 2022, this 3-bedroom, 2.5-bath home in Forks of Alamance offers 2,501 square feet and a layout that makes everyday living easier. The open kitchen, dining, and living areas provide plenty of room to gather, while the kitchen island, stone countertops, pantry, recessed lighting, and included refrigerator add practical value. The main-floor primary suite features a tray ceiling, walk-in closet, double vanity, and private bath. Upstairs are two generously sized bedrooms, a full bath, and a large loft that can serve as a home office, media room, exercise area, playroom, or second living room. Outside, enjoy a covered front porch, back patio, and fenced backyard. Additional features include a two-car attached garage, main-level laundry, public water and sewer, and neighborhood dog park. Located in Graham in Alamance County, the home is convenient t
USD 359,900
302 Guthrie Street
View photo
House · for sale
USD 289,000
USD 206/sq.ft
302 Guthrie Street
Haw River town
· 1,399 sq.ft · 3 Bedrooms · 2 Baths · House
· Garden · Deck · Equipped kitchen
Haw River town · 1,399 sq.ft · 3 Bedrooms · 2 Baths · House · Garden · Deck · Equipped kitchen
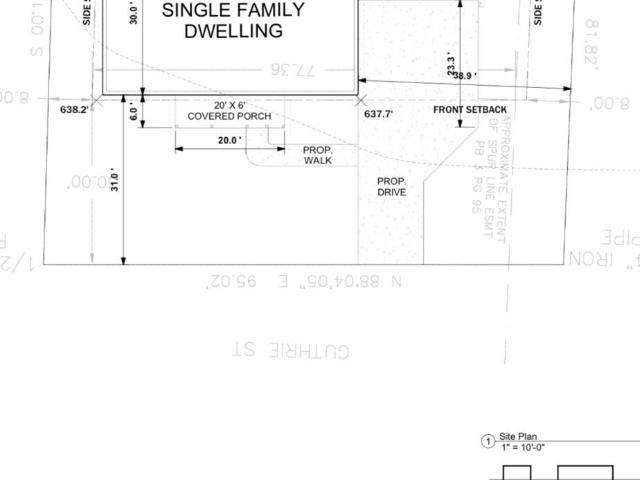
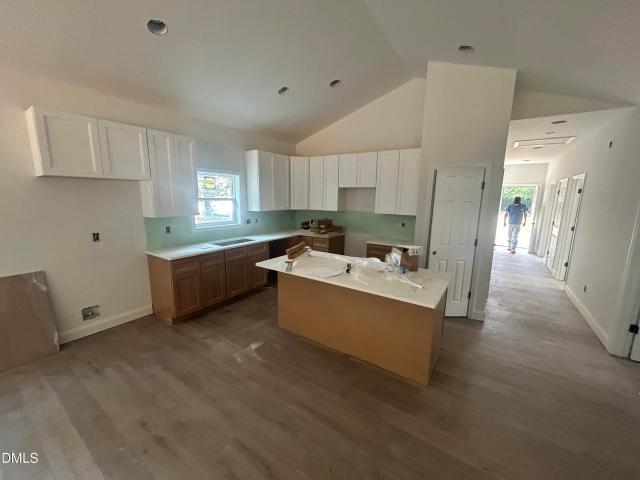
Bright and airy new construction walkable to downtown graham. Vaulted and open Living/Kitchen and Dining rooms welcomes you when you enter from a large covered front porch. You'll love this modern kitchen designed with two tone soft close cabinetry, quartz counters, stainless steel appliances and a BIG enough island to visit on a CRUISE SHIP! The split floor plan provides a true master ensuite on one side and 2 spacious secondary bedrooms sharing a full bath on the other side. Storage closets, a pantry and separate laundry with it's own side door to the outside supplies everything you might need. Capped off with a back deck and fenced in yard, lock this one up now! LOCAL builder means flexible closing credits, rate buy downs, warranties available. Professional photos coming soon!
USD 289,000
3256 Mebane Rogers Road
View photo
House · for sale
USD 279,000
USD 175/sq.ft
3256 Mebane Rogers Road
Haw River town
· 1,593 sq.ft · 2 Bedrooms · 2 Baths · House
· Gym · Deck · Fireplace · Equipped kitchen
Haw River town · 1,593 sq.ft · 2 Bedrooms · 2 Baths · House · Gym · Deck · Fireplace · Equipped kitchen
Welcome to your own private oasis, where 3.84 acres of peaceful surroundings offer the perfect place to relax, unwind, and call home! This well maintained home offers comfortable single-level living with plenty of space and a cozy gas-log fireplace. The kitchen features spacious center island, perfect for cooking and gathering, while the primary suite provides a relaxing retreat. Step outside to enjoy the back deck overlooking 3.84 acres of space and possibilities. A wired building out back adds extra flexibility for a mancave, a home gym, or storage. With room to spread out and make it your own, this property is full of potential!
USD 279,000
727 Oakgrove Drive
View photo
House · for sale
USD 189,900
USD 183/sq.ft
727 Oakgrove Drive
Haw River town
· 1,033 sq.ft · 3 Bedrooms · 1 Bath · House
· Patio · Garden · Parking
Haw River town · 1,033 sq.ft · 3 Bedrooms · 1 Bath · House · Patio · Garden · Parking
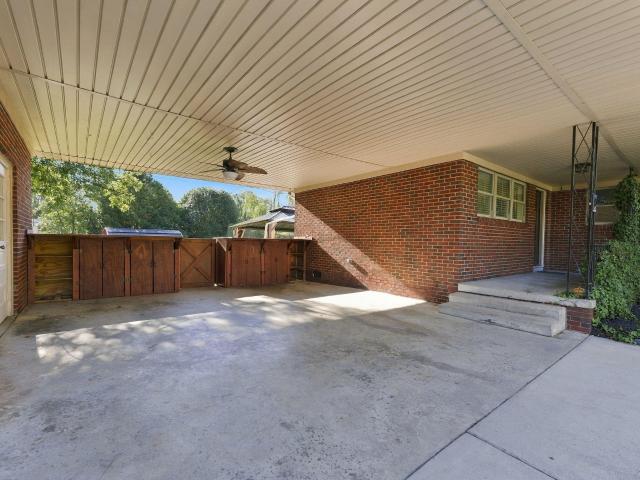
Immaculate 3 bedroom 1 bath home in Greenway Park. Attached carport and covered patio with storage room. Fenced back yard. Roof, HVAC, Windows installed in 2016. Was previously rented for $1450 per month. Excellent location. Close to schools, shopping and the interstate. All appliances remain. Range, refrigerator, washer, dryer and microwave. Professionally cleaned, Call Showing Time for appts
USD 189,900
4019 Kinsley Trace
View photo
Townhouse · for sale
USD 320,000
USD 220/sq.ft
4019 Kinsley Trace
Haw River town
· 1,453 sq.ft · 2 Bedrooms · 2 Baths · Townhouse
· Garden · Equipped kitchen · Parking · Swimming pool
Haw River town · 1,453 sq.ft · 2 Bedrooms · 2 Baths · Townhouse · Garden · Equipped kitchen · Parking · Swimming pool
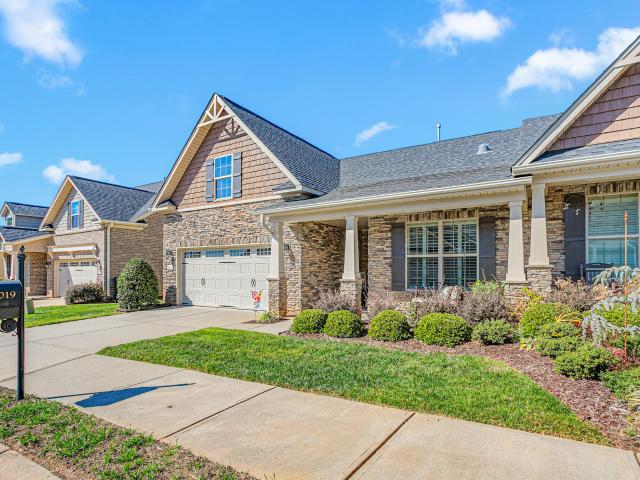
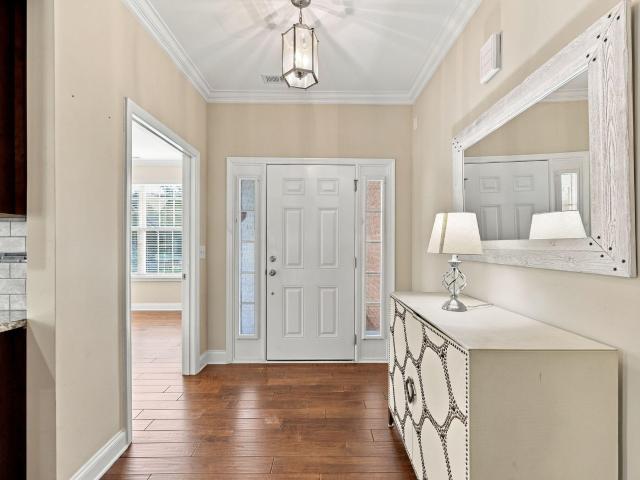
Immaculately maintained one-level townhome in highly pursued Glenmoor Gables at Mackintosh on the Lake! A welcoming foyer with crown molding leads past a spacious secondary bedroom with plantation shutters & full bath with skylight. Expansive open-concept living area features family room with gas log FP, dining area with abundant natural light, & gorgeous kitchen boasting granite counters, tile backsplash, stainless steel appliances, pantry, & oversized island with pendant lighting & bar seating. Spacious primary suite offers tray ceiling, plantation shutters, & en-suite bath with long double vanity, walk-in shower, linen closet, & 9' long WIC with skylight! Enjoy the beautifully landscaped fenced backyard from the glass-enclosed rear porch, a wonderful upgrade from the original screened porch! Additional highlights include multiple skylights, covered front porch, & attached 2-car garage. Enjoy unmatched resort-style community amenities including pools, clubhouse, fitness center, tenni
USD 320,000
312 Fitch Street
View photo
House · for sale
USD 304,997
USD 153/sq.ft
312 Fitch Street
Haw River town
· 1,991 sq.ft · 5 Bedrooms · 2 Baths · House
· Equipped kitchen · Parking
Haw River town · 1,991 sq.ft · 5 Bedrooms · 2 Baths · House · Equipped kitchen · Parking
Welcome to this thoughtfully designed new construction home offering 5 bedrooms, 2.5 baths and 2,000 heated square feet! The open main level features a spacious Great Room, dining area and beautifully appointed kitchen with granite countertops, stainless steel appliance package and pantry. Upstairs, the generous primary suite offers a vaulted ceiling, large walk-in closet and private bath with double vanity, soaking tub and separate shower. Four additional bedrooms, a second full bath and upstairs laundry provide plenty of space for family and guests. Quality finishes include luxury vinyl plank flooring, high-quality carpet, quartz bath countertops, energy-efficient windows and HVAC, dimensional shingles and more. Enjoy a covered front porch, rear covered porch and 2-car garage. A wonderful combination of style, comfort and quality ready for move-in! Tax Value is on the lot only. Fitch Street has a 30' private right of way, therefore the road is not publicly maintained
USD 304,997
901 Bear Oak Circle
View photo
Townhouse · for sale
USD 274,990
USD 157/sq.ft
901 Bear Oak Circle
Haw River town
· 1,744 sq.ft · 3 Bedrooms · 2 Baths · Townhouse
· Patio · Equipped kitchen · Parking
Haw River town · 1,744 sq.ft · 3 Bedrooms · 2 Baths · Townhouse · Patio · Equipped kitchen · Parking
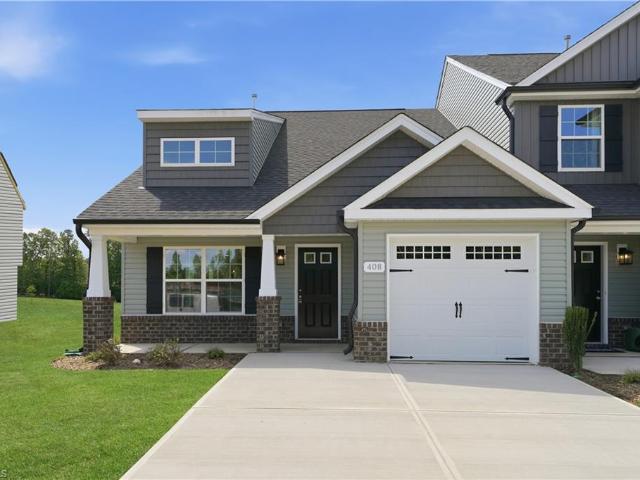
Welcome to the Pennsylvania at Townes at Amberly, where modern style meets comfortable, low-maintenance living! This beautifully designed 1,618 sq. Ft. townhome offers 3 bedrooms, 2.5 baths, a 1-car garage and an expansive primary suite with plenty of room to create your own private retreat. Enjoy bright, open living spaces, a well-appointed kitchen and a private patio perfect for relaxing at the end of the day. Located in charming Gibsonville, Townes at Amberly offers the relaxed feel of small-town living while keeping you conveniently connected to Greensboro and Burlington. Gibsonville also offers parks, recreation programs, community activities and local events, helping create an inviting hometown atmosphere. Come discover modern comfort, convenient living and small-town charm at Townes at Amberly. Schedule your private tour today! Our Sales Center is open Sunday & Monday, 1 PM-6 PM, and Tuesday-Saturday, 11 AM-6 PM. Call today to schedule your appointment! Great Incentives!
USD 274,990
416 Mountain Pine Avenue
View photo
Townhouse · for sale
USD 229,990
USD 142/sq.ft
416 Mountain Pine Avenue
Haw River town
· 1,615 sq.ft · 3 Bedrooms · 2 Baths · Townhouse
· Patio · Equipped kitchen · Parking
Haw River town · 1,615 sq.ft · 3 Bedrooms · 2 Baths · Townhouse · Patio · Equipped kitchen · Parking
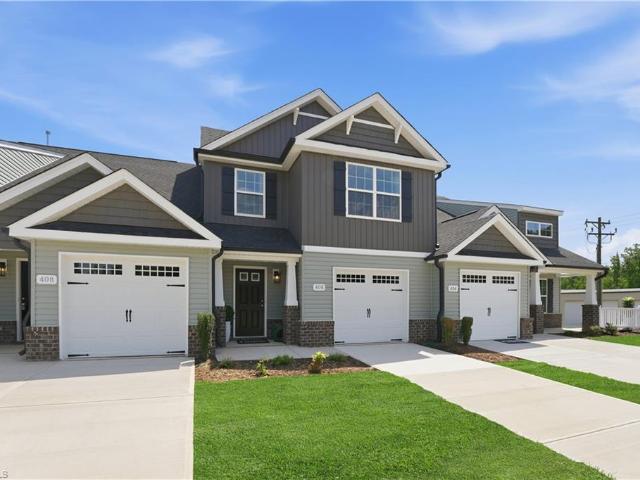
Welcome to the Pennsylvania at Townes at Amberly, where modern style meets comfortable, low-maintenance living! This beautifully designed 1,618 sq. Ft. townhome offers 3 bedrooms, 2.5 baths, a 1-car garage and an expansive primary suite with plenty of room to create your own private retreat. Enjoy bright, open living spaces, a well-appointed kitchen and a private patio perfect for relaxing at the end of the day. Located in charming Gibsonville, Townes at Amberly offers the relaxed feel of small-town living while keeping you conveniently connected to Greensboro and Burlington. Gibsonville also offers parks, recreation programs, community activities and local events, helping create an inviting hometown atmosphere. Come discover modern comfort, convenient living and small-town charm at Townes at Amberly. Schedule your private tour today! Our Sales Center is open Sunday & Monday, 1 PM-6 PM, and Tuesday-Saturday, 11 AM-6 PM. Call today to schedule your appointment! Great Incentives!
USD 229,990
903 Bear Oak Circle
View photo
Townhouse · for sale
USD 239,990
USD 148/sq.ft
903 Bear Oak Circle
Haw River town
· 1,615 sq.ft · 3 Bedrooms · 2 Baths · Townhouse
· Patio · Equipped kitchen · Parking
Haw River town · 1,615 sq.ft · 3 Bedrooms · 2 Baths · Townhouse · Patio · Equipped kitchen · Parking
Welcome to the Pennsylvania at Townes at Amberly, where modern style meets comfortable, low-maintenance living! This beautifully designed 1,618 sq. Ft. townhome offers 3 bedrooms, 2.5 baths, a 1-car garage and an expansive primary suite with plenty of room to create your own private retreat. Enjoy bright, open living spaces, a well-appointed kitchen and a private patio perfect for relaxing at the end of the day. Located in charming Gibsonville, Townes at Amberly offers the relaxed feel of small-town living while keeping you conveniently connected to Greensboro and Burlington. Gibsonville also offers parks, recreation programs, community activities and local events, helping create an inviting hometown atmosphere. Come discover modern comfort, convenient living and small-town charm at Townes at Amberly. Schedule your private tour today! Our Sales Center is open Sunday & Monday, 1 PM-6 PM, and Tuesday-Saturday, 11 AM-6 PM. Call today to schedule your appointment! Great Incentives!
USD 239,990
123 Falcon Lane
View photo
House · for sale
USD 495,000
USD 198/sq.ft
123 Falcon Lane
Haw River town
· 2,497 sq.ft · 4 Bedrooms · 3 Baths · House
· Office room · Equipped kitchen · Parking
Haw River town · 2,497 sq.ft · 4 Bedrooms · 3 Baths · House · Office room · Equipped kitchen · Parking
SPACE WITH THE LOCATION is hard to find and this rare new build beauty has it! Sitting on nearly. 4 acre lot and walkable/easy access to downtown Mebane, Tanger outlets and highways. A large front and back porch offer the epitome of indoor/outdoor living. Inside sports an open concept living/kitchen/dining area thoughtfully laid out with depth and sightlines, a separate mud room from garage entry, a walk in pantry, a full bath, and an office/flex space that could even function as a 5th bedroom. The kitchen has two tone cabinetry, stainless steel appliances, and stunning quartz counters that extend as a full backsplash! Upstairs has 3 additional bedrooms, a full bath for those to share, an office nook, and a master suite fit for royalty. A large walk in closet, a beautifully designed master bath with tile shower, double vanity, and the standalone tub of your dreams overlooking serenity. Additionally there is large laundry space equipped with cabinetry and countertops and standard door a
USD 495,000
1028 Longleaf Pine Place
View photo
House · for sale
USD 399,000
USD 167/sq.ft
1028 Longleaf Pine Place
Haw River town
· 2,379 sq.ft · 3 Bedrooms · 2 Baths · House
· Patio · Garden · Fireplace · Equipped kitchen
Haw River town · 2,379 sq.ft · 3 Bedrooms · 2 Baths · House · Patio · Garden · Fireplace · Equipped kitchen
Rare find; split bedroom floor plan perfect for family or guests. Open floor plan; family room has a stone fireplace; kitchen with island, SS appliances & granite tops. All 3 bedrooms on the mail level; huge owner's suite with spa like bath with dual vanities, separate shower, and soaking tub, The outdoor living is incredible with lower level enclosed porch, mounted TV, and patio; ideal space for entertaining, relaxing and playing in the large back yard. Perfectly situated near the interstate and local retail; this home offers the best in location and lifestyle. Don't miss this one
USD 399,000
1208 Yellow Wood Drive
View photo
House · for sale
USD 385,000
USD 164/sq.ft
1208 Yellow Wood Drive
Haw River town
· 2,347 sq.ft · 4 Bedrooms · 2 Baths · House
· Office room · Equipped kitchen · Parking
Haw River town · 2,347 sq.ft · 4 Bedrooms · 2 Baths · House · Office room · Equipped kitchen · Parking
Enjoy a great location and a spacious, open-concept floorplan designed for comfortable living and entertaining. This 4-bedroom, 2.5-bath home situated on a cul-de-sac offers a well-appointed kitchen with granite countertops, stainless steel appliances, and a large granite island that serves as the perfect gathering spot. The desirable main-level primary suite offers added convenience and privacy, while the upstairs bonus room provides flexible space for a home office, media room, playroom, or additional living area. The Jack-and-Jill bathroom offers functionality and convenience for the secondary bedrooms. A 2-car garage provides plenty of room for parking and storage. With its inviting layout, modern kitchen finishes, and versatile living spaces, this home offers the perfect blend of comfort, style, and functionality in a great Mebane location. Don't miss the opportunity to make this home your own!
USD 385,000
119 Falcon Lane
View photo
House · for sale
USD 494,800
USD 198/sq.ft
Updated
119 Falcon Lane
Haw River town
· 2,497 sq.ft · 4 Bedrooms · 3 Baths · House
· Office room · Equipped kitchen · Parking
Haw River town · 2,497 sq.ft · 4 Bedrooms · 3 Baths · House · Office room · Equipped kitchen · Parking
SPACE WITH THE LOCATION is hard to find and the Pecan House has it! Sitting on nearly a. 4 acre lot and walkable/easy access to downtown Mebane, Tanger outlets and highways. A large front and back porch offer the epitome of indoor/outdoor living. Inside sports an open concept living/kitchen/dining area thoughtfully laid out with depth and sightlines, a separate mud room from garage entry, a walk in pantry, a full bath, and an office/flex space that could even function as a 5th bedroom. The kitchen has two tone cabinetry, stainless steel appliances, and stunning quartz counters that extend up the walls as a full backsplash! Upstairs has 3 additional bedrooms, a full bath for those to share, an office nook, and a master suite fit for royalty. A large walk in closet, a beautifully designed master bath with tile shower, double vanity, and the standalone tub of your dreams overlooking serenity. Additionally there is large laundry space equipped with cabinetry and countertops and standard do
USD 494,800
204 Esteban Court
View photo
House · for sale
USD 410,000
USD 226/sq.ft
204 Esteban Court
Haw River town
· 1,808 sq.ft · 3 Bedrooms · 2 Baths · House
· Garden · Deck · Fireplace · Equipped kitchen
Haw River town · 1,808 sq.ft · 3 Bedrooms · 2 Baths · House · Garden · Deck · Fireplace · Equipped kitchen
Take a stroll to downtown Mebane from this charming Cape Cod located on a. 41 acre cul-de-sac lot with no HOA! A rocking chair front porch welcomes you into this updated and well-maintained home with 3-zone HVAC. Step inside to an open floor plan showcasing recently restored hardwood floors. The living room offers a gas-log fireplace and is open to the dining area with sliding glass doors to the back deck with awning and gazebo. There are also French doors from the living room to a spacious sunroom/playroom/den and recently added half bath. The kitchen includes a stainless steel refrigerator and walk-in pantry. The main floor primary suite boasts gleaming hardwood floors and remodeled primary closet and bath with double vanity, newer fixtures, custom walk-in shower, and a tile floor. Upstairs are 2 additional bedrooms and full bath with a new tile floor, along with attic eave storage. Enjoy quiet evenings on the expansive back deck with lighting, overlooking the fenced backyard with pr
USD 410,000
514 Edinburgh Drive
View photo
House · for sale
USD 319,900
USD 138/sq.ft
514 Edinburgh Drive
Haw River town
· 2,303 sq.ft · 3 Bedrooms · 2 Baths · House
· Garden · Fireplace · Equipped kitchen · Parking
Haw River town · 2,303 sq.ft · 3 Bedrooms · 2 Baths · House · Garden · Fireplace · Equipped kitchen · Parking
A gardener's paradise with room to grow! This well-maintained 4-bedroom, 2.5-bath home sits on 0.412 acres in an established neighborhood near the arboretum, with NO HOA and a fenced backyard featuring mature trees, vegetable garden areas, and pollinator and butterfly gardens. The updated kitchen boasts quartz countertops, tile backsplash, soft-close cabinets, a lazy Susan, and a refrigerator that conveys. Enjoy cozy evenings by the gas fireplace or unwind in the sunroom with its own gas stove and year-round HVAC comfort. Additional features include a spacious primary suite, oversized 2-car garage with workshop potential, outdoor storage, and a crawlspace vapor barrier and dehumidifier. Fresh paint in most rooms, new carpet and linoleum, and serviced HVAC systems add peace of mind. Less than 10 minutes to the interstate and approximately 30 minutes to Greensboro and Chapel Hill!
USD 319,900
127 Falcon Lane
View photo
House · for sale
USD 369,900
USD 252/sq.ft
127 Falcon Lane
Haw River town
· 1,464 sq.ft · 3 Bedrooms · 2 Baths · House
· Garden · Parking · Deck · Equipped kitchen · Swimming pool
Haw River town · 1,464 sq.ft · 3 Bedrooms · 2 Baths · House · Garden · Parking · Deck · Equipped kitchen · Swimming pool
Single story on nearly half an acre close to everything with walkability to shopping, downtown Mebane and quick access highways! 1 Car garage and a deep wide lot with no restrictions! A large front porch leads you into this light and bright floorplan equipped with a full vault in the open concept living/dining/ kitchen. Two tone cabinetry and large island with quartz counter and stainless steel appliances! 2 secondary bedrooms are separated from the master suite in the back corner of the house which has a large ensuite and walk in closet, and tiled shower! Topped off with a large back deck overlooking your large backyard! 2x6 construction with insulated windows means more energy efficiency! Lot is a rare find with large front and back yards, enough width and depth to access with toys and no restrictions stopping you from doing whatever you'd virtually want in the back! Walk to grocery store, restaurants or join the pool club down the street. Professional photos and measurements coming
USD 369,900
1006 Collington Drive
View photo
House · for sale
USD 338,000
USD 140/sq.ft
1006 Collington Drive
Haw River town
· 2,411 sq.ft · 4 Bedrooms · 3 Baths · House
· Patio · Garden · Office room · Equipped kitchen
Haw River town · 2,411 sq.ft · 4 Bedrooms · 3 Baths · House · Patio · Garden · Office room · Equipped kitchen
Welcome to Collington Farms where you'll find this spacious 4-bedroom, 3-bath home situated on a generous lot! Designed with comfort and entertaining in mind, the open floor plan creates a seamless flow between the dining, living and kitchen areas, perfect for hosting gatherings or everyday living. A conveniently located main-level bedroom offers flexibility for guests, a home office, or multigenerational living. Upstairs, a versatile loft provides additional space for a media room, playroom, or second living area. Step outside to enjoy the expansive backyard and patio, ideal for weekend cookouts, outdoor entertaining, or simply relaxing. With all appliances included, this home offers added convenience and a fresh start for its next owner. Ideally situated near Tanger Outlets, shopping and dining, with convenient access to I-40/I-85, this home offers an excellent location for those commuting to Durham, RTP, and the Triangle's major employment centers, while enjoying the added space and
USD 338,000
1918 W Front Street
View photo
House · for sale
USD 295,000
USD 162/sq.ft
1918 W Front Street
Haw River town
· 1,819 sq.ft · 3 Bedrooms · 2 Baths · House
· Fireplace · Cellar · Parking
Haw River town · 1,819 sq.ft · 3 Bedrooms · 2 Baths · House · Fireplace · Cellar · Parking
Well kept and conveniently located, this three-bedroom, two-bath home offers spacious main-level living and a full basement with room to spread out. The partially finished basement features a large den with a fireplace, while the unfinished area offers space for hobbies, projects, and all the things you need to store. A concrete driveway with a turnaround and carport add everyday convenience. Just minutes from schools, shopping, and restaurants, this Burlington home is ready for its next chapter!
USD 295,000
1246 Winding Spring Drive
View photo
House · for sale
USD 563,250
USD 153/sq.ft
1246 Winding Spring Drive
Haw River town
· 3,670 sq.ft · 5 Bedrooms · 3 Baths · House
· Patio · Equipped kitchen · Swimming pool
Haw River town · 3,670 sq.ft · 5 Bedrooms · 3 Baths · House · Patio · Equipped kitchen · Swimming pool
Brand new, energy-efficient home available by Dec 2026! Sip your morning coffee on the covered patio before heading to the main-level primary suite to get ready for the day. The spacious kitchen provides plenty of prep and storage space for home chefs. Upstairs, the sprawling loft adds versatile living space. Located near downtown Mebane, Oakwood offers a small town feel with easy access to Durham and the rest of the Triangle via I-40 and I-85. With uniquely designed single-family floorplans built with our signature energy-efficient features, there's a plan fit for every lifestyle. Plus, planned amenities include a swimming pool, tot lot, clubhouse and more. Schedule a tour today. Each of our homes is built with innovative, energy-efficient features designed to help you enjoy more savings, better health, real comfort and peace of mind
USD 563,250
2605 Cedar Top Court
View photo
House · for sale
USD 319,000
USD 229/sq.ft
2605 Cedar Top Court
Haw River town
· 1,389 sq.ft · 3 Bedrooms · 2 Baths · House
· Garden · Equipped kitchen
Haw River town · 1,389 sq.ft · 3 Bedrooms · 2 Baths · House · Garden · Equipped kitchen
Who says you can't have a little country charm AND a beautiful single level home? This adorable 3-bedroom, 2-bath ranch sits on. 71 acres and has so much to offer! Built in 2018, this beautifully maintained home features 1,396 square feet, an open floor plan, vaulted ceilings, and plenty of natural light. The kitchen steals the show with white cabinetry, granite countertops and an island perfect for gathering. And let's talk about that backyard! Whether you're sipping your morning coffee or winding down after a long day, the 12x8 screened porch is the perfect spot to relax. Add in a spacious fenced backyard with a wooded backdrop and a 16x12 storage building, and you've got the best of both worlds! Move-in ready and just waiting for you to call it home! Preferred lender is offering up to 1% in lender credits
USD 319,000
7432 Humble Farm Drive
View photo
House · for sale
USD 2,540,000
USD 2,051/sq.ft
7432 Humble Farm Drive
Haw River town
· 1,238 sq.ft · 3 Bedrooms · 2 Baths · House
Haw River town · 1,238 sq.ft · 3 Bedrooms · 2 Baths · House
Affordability is here! USDA eligible with 100% financing, up to $2740 lender closing cost credit when using preferred lender AND a $5k seller credit with acceptable offer! This is the best of single-story living in the heart of Liberty. Now with a fresh coat of paint! The living room, hallway & primary bedrooms were all repainted & finished on 9/25/26. This home also offers an airy open-concept floor plan designed for easy living & effortless entertaining. You'll enjoy plenty of outdoor space, complete with a privacy fence. Ideal for pets, gardening or weekend relaxation. The location is truly unbeatable: enjoy a peaceful, rural atmosphere while remaining just a 17 minute commute to the new Toyota battery plant. Whether you're looking for your first home, downsizing or relocating for work, this property offers the perfect blend of accessibility & comfort
USD 2,540,000
716 Greyrock Road
View photo
House · for sale
USD 674,900
USD 223/sq.ft
716 Greyrock Road
Haw River town
· 3,014 sq.ft · 4 Bedrooms · 2 Baths · House
· Gym · Fireplace · Equipped kitchen · Swimming pool · Cellar
Haw River town · 3,014 sq.ft · 4 Bedrooms · 2 Baths · House · Gym · Fireplace · Equipped kitchen · Swimming pool · Cellar
Wow! Exceptional one owner, 4 Bedroom brick home situated on the #15th Fairway w/a beautiful water view nestled in the Prestigious Stoney Creek Golf Community, Primary bedroom & bath are on the main level w/private screen porch, relaxing jetted tub, separate shower w/seat & double vanities, full daylight unfinished basement w/workshop area-so many possibilities & already plumbed for a bath, Impressive view as you enter this home into the Living room w/lots of windows & a cozy Gas log fireplace, Screen Porch w/windows 16 x 11.10 has spectacular sunrise views to enjoy your morning coffee. Gourmet cook's kitchen w/gas cooktop, large island, double wall ovens, granite tops plus a keeping room, laundry room on main level w/sink & cabinets, Sunny Bonus room could be the 4th Bedroom, This golf community has a Pool, clubhouse, sidewalks, lampposts, nature trail, a shopping village w/grocery store, restaurants, gym, medical facilities & so much more! You will love living in Stoney Creek!
USD 674,900
2725 May Drive
View photo
House · for sale
USD 264,900
USD 190/sq.ft
2725 May Drive
Haw River town
· 1,389 sq.ft · 3 Bedrooms · 2 Baths · House
· Deck · Equipped kitchen · Parking
Haw River town · 1,389 sq.ft · 3 Bedrooms · 2 Baths · House · Deck · Equipped kitchen · Parking
With an inviting rocking chair front porch and oversized city lot, this fantastic three-bedroom, two-bath brick ranch in Burlington is one you don't want to miss! The open living and dining areas flow seamlessly with a bright kitchen and breakfast nook. The primary suite features dual closets and an ensuite bath, while two additional bedrooms and a full bath complete the floor plan. A single-car garage with additional enclosed space add to the home's appeal. The expansive lot with privacy fencing, 12' X 16' deck and wired shed provides plenty of room for outdoor living. All that is missing is YOU! All appliances including the washer and dryer convey
USD 264,900
2864 Needham Lane Ne 52
View photo
House · for sale
USD 537,900
USD 200/sq.ft
2864 Needham Lane Ne 52
Haw River town
· 2,680 sq.ft · 4 Bedrooms · 3 Baths · House
· Deck · Fireplace · Equipped kitchen · Parking
Haw River town · 2,680 sq.ft · 4 Bedrooms · 3 Baths · House · Deck · Fireplace · Equipped kitchen · Parking
Discover the Seagate Ranch Plan. Spacious, Stylish, and Designed for Comfortable Living! This thoughtfully designed ranch-style home features 3 bedrooms and 2 full baths on the main level, with a versatile 4th bedroom and full bath above the garage—perfect for guests, a private retreat, or additional living space. The inviting great room features a cozy fireplace and opens to a large formal dining room, creating an ideal setting for entertaining. The spacious, open kitchen boasts an oversized eat-at island and an adjacent breakfast room, providing plenty of space for everyday meals and gatherings. The private primary suite offers a tray ceiling and an expansive walk-in closet. The luxurious primary bath features dual vanities, a private water closet, a relaxing soaking tub, and a separate 5-foot shower. Enjoy outdoor living with a covered porch off the great room, plus a screened porch and large attached deck—perfect for relaxing or entertaining outdoors. A convenient attached 2-car ga
USD 537,900
1009 Pintail Drive
View photo
House · for sale
USD 475,000
USD 214/sq.ft
1009 Pintail Drive
Haw River town
· 2,217 sq.ft · 3 Bedrooms · 2 Baths · House
· Office room · Fireplace · Equipped kitchen
Haw River town · 2,217 sq.ft · 3 Bedrooms · 2 Baths · House · Office room · Fireplace · Equipped kitchen
Welcome to 1009 Pintail Dr, Mebane, NC! One level living at its finest! Presenting a single-family home offering 2,224 square feet of living space on almost 2 acres of land less than 10 minutes from downtown Mebane and I-40. Inside, the home features vaulted ceiling, open floor plan. Load of natural light, and solid surface floors throughout the living areas. No carpet to be found in this home. A cozy fireplace serves as a key feature within the family room. The kitchen comes equipped with a pantry for food storage as well as a stainless steel appliances that all convey. The interior layout includes 3 bedrooms and 2 full bathrooms. The primary bedroom features a primary ensuite bathroom along with a dedicated walk-in closet and secondary closet. Ceiling fans in all bedrooms and most other rooms as well. In addition to the 3 bedrooms there are 2 offices or hobby/den rooms. Great for work from home or anything else you need separate space for. For your laundry needs, the home includes a
USD 475,000
234 Collinwood Drive
View photo
House · for sale
USD 325,000
USD 220/sq.ft
234 Collinwood Drive
Haw River town
· 1,475 sq.ft · 3 Bedrooms · 2 Baths · House
· Garden · Equipped kitchen · Swimming pool · Parking
Haw River town · 1,475 sq.ft · 3 Bedrooms · 2 Baths · House · Garden · Equipped kitchen · Swimming pool · Parking
Charming 1960 brick home with numerous updates on over half an acre with no HOA! Recent improvements include refinished hardwood floors (2026), refinished kitchen cabinets (2025), a new heat pump (2025), remodeled bathrooms (2024), and French drains (2024). Enjoy the backyard retreat featuring an above-ground pool, gazebo and privacy fence. Additional features include granite countertops, tile flooring in the kitchen and bathrooms, an attached carport, paved driveway, and two storage buildings wired for electricity. Public water and sewer, ample storage, and a quiet neighborhood make this property a wonderful place to call home!
USD 325,000
1422 Reading Court
View photo
House · for sale
USD 500,000
USD 191/sq.ft
1422 Reading Court
Haw River town
· 2,605 sq.ft · 4 Bedrooms · 2 Baths · House
· Garden · Office room · Fireplace · Equipped kitchen
Haw River town · 2,605 sq.ft · 4 Bedrooms · 2 Baths · House · Garden · Office room · Fireplace · Equipped kitchen
Nestled on a premier 0.74 acre lot in the Kernodle Landing community, this turn-key 4-bedroom, 2.5-bath residence combines modern luxury with effortless main-level living. The light-filled open-concept floor plan centers around a chef-inspired kitchen featuring customized cabinetry, sleek quartz countertops, stainless steel appliances, and a massive center island perfect for entertaining. The adjacent living room warmth is anchored by a cozy gas-log fireplace. Unwind in the main-floor primary retreat, complete with an en-suite bath and a generous walk-in closet outfitted with custom wood built-in shelving. Upstairs, a versatile central loft/flex area anchors three spacious secondary bedrooms, offering ideal layout flexibility for a home office, media room, or play space. Premium upgraded light fixtures and custom window blinds throughout refine every corner of the interior. Outside, the professionally designed backyard retreat offers a vibrant selection of native North Carolina perenni
USD 500,000
2858 Needham Lane Ne 51
View photo
House · for sale
USD 563,250
USD 153/sq.ft
2858 Needham Lane Ne 51
Haw River town
· 3,670 sq.ft · 4 Bedrooms · 3 Baths · House
· Garden · Deck · Equipped kitchen
Haw River town · 3,670 sq.ft · 4 Bedrooms · 3 Baths · House · Garden · Deck · Equipped kitchen
Discover the Lewisville Plan at Needham Estates! Offering an impressive 3,571 square feet of thoughtfully designed living space, this home features 4 spacious bedrooms, a versatile loft, and a dedicated study, all situated on a generous. 71-acre homesite. The chef-inspired kitchen is the heart of the home, showcasing a large island and walk-in pantry, perfect for entertaining and everyday living. Enjoy outdoor living at its best with a covered, screened porch and an adjoining BBQ deck overlooking the expansive backyard, offering plenty of room to relax, entertain, and enjoy the outdoors. Needham Estates offers the perfect blend of space, comfort, and small-town charm, just minutes from historic Saxapahaw, one of North Carolina's most distinctive riverside communities. Known for its vibrant arts scene, local dining, live music, and laid-back atmosphere, Saxapahaw offers a lifestyle that is both welcoming and connected, with a unique character all its own. Experience the best of spacious
USD 563,250
4010 Ralston Drive
View photo
House · for sale
USD 445,000
USD 174/sq.ft
4010 Ralston Drive
Haw River town
· 2,551 sq.ft · 4 Bedrooms · 3 Baths · House
· Fireplace · Equipped kitchen · Parking
Haw River town · 2,551 sq.ft · 4 Bedrooms · 3 Baths · House · Fireplace · Equipped kitchen · Parking
Enjoy the comfort of a traditional home with the convenience of low-maintenance living. Covered front entry with a gently raised threshold and no stairs to climb, making it easier to carry groceries, move belongings, and welcome guests. Beautifully maintained and all brick, this detached home sits on its own lot and is filled with natural light. Hand-scraped engineered wood floors and smooth ceilings add warmth. The kitchen offers abundant cabinetry, granite countertops, ceramic tile backsplash, work island, large pantry and included appliances. A coffered ceiling and gas-log fireplace with granite hearth add character to the great room. The main-level primary suite features a tray ceiling, generous walk-in closet and tiled walk-in shower. Energy-efficient windows with 2-inch faux wood blinds, excellent storage and a two-car garage add function. HOA provides landscaping, irrigation and specified exterior maintenance, including roof care, per governing documents. Located on a dead-end s
USD 445,000

Get email alerts

Don't miss out: be the first to know about new properties

The alert was correctly created

On subscribing you accept the conditions of use and the privacy policy
Alert
Receive new ads in your inbox
Save this search
Receive alerts for new listings

We'll send you an email when we have new properties for: "Houses for sale in Haw River town"

The alert was correctly created

Gorman, Oak Grove township Durham County North Carolina
Carrboro town
Get email alerts and be the first to see new listings
Required field
On subscribing I accept the terms of the privacy policy
Perfect! You'll soon start receiving new listings via email
Alert
Receive an email when we have new ads for Houses for sale in Haw River town
Save this search
Filters

Bedrooms

Size (sq.ft)

sq.ft
sq.ft

Price

USD
USD

Property type

Bathrooms

Clear all filters
Receive notifications when new entries are published.