571 properties for sale in Hawthorn Square

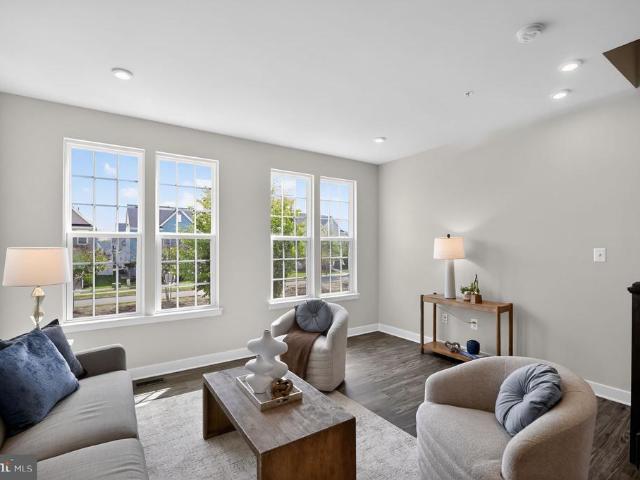
5142 Dartmoor Place
12 pictures
Townhouse · for sale
USD 439,000
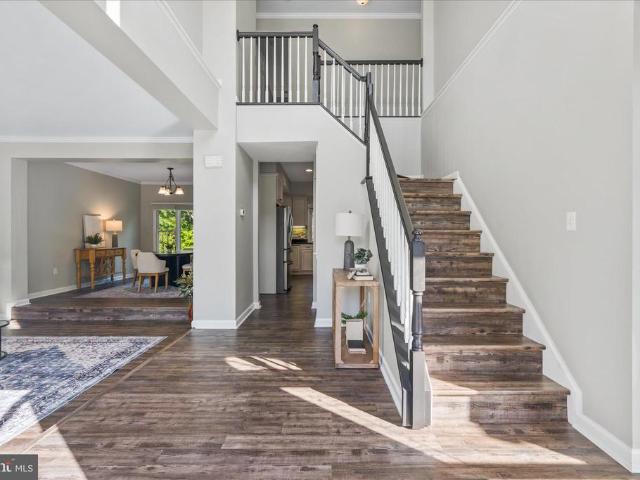
USD 250/sq.ft
5142 Dartmoor Place
Hawthorn Square
· 1,755 sq.ft · 3 Bedrooms · 3 Baths · Townhouse
· Patio · Garden · Office room · Deck · Equipped kitchen
Hawthorn Square · 1,755 sq.ft · 3 Bedrooms · 3 Baths · Townhouse · Patio · Garden · Office room · Deck · Equipped kitchen
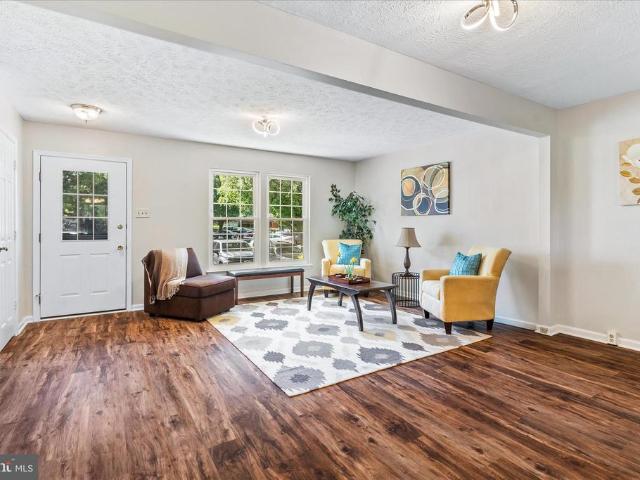
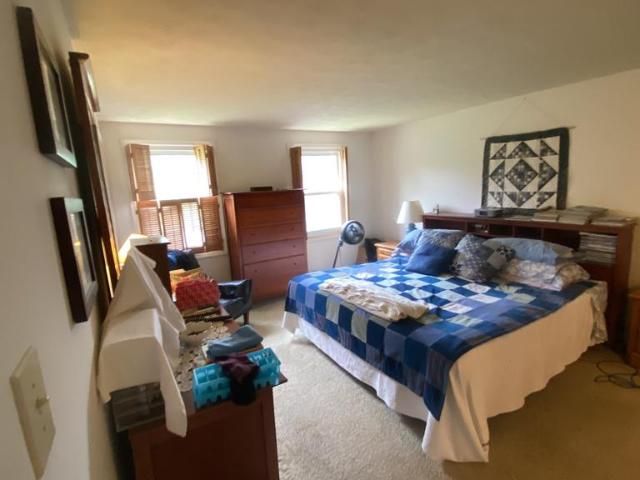
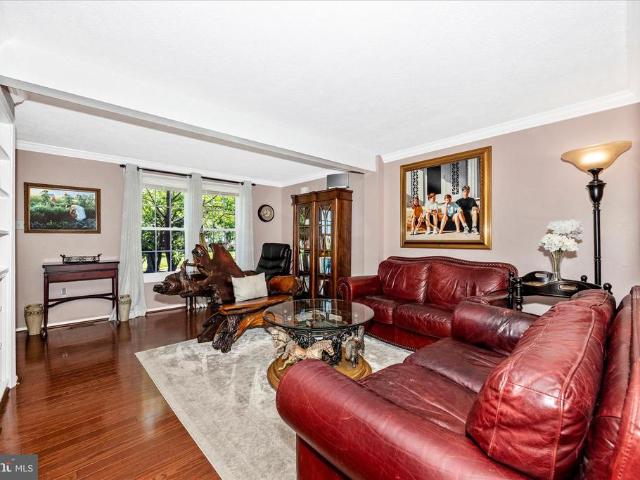
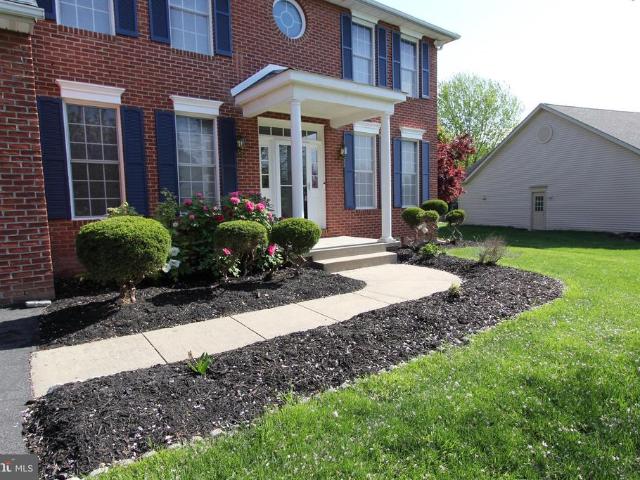
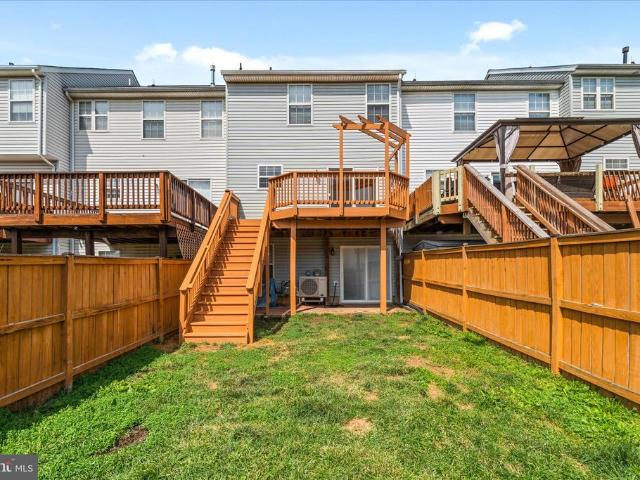
Welcome to this beautiful home in the desirable Wellington Trace neighborhood of Frederick! This home has been lovingly maintained by the current owners and features a brand NEW ROOF from June 2026, recently restored deck and newer hvac system. The main level offers a renovated kitchen, living area with hardwood floors throughout, dining area and ease of access to rear deck. The warm hardwood floors, clean paint, creates an inviting space for everyday living and entertaining. Step outside to a deck off the main living area, overlooking a fully fenced backyard, perfect for relaxing or hosting gatherings. Upstairs, the primary bedroom features a private ensuite bath, joined by two additional generously sized bedrooms sharing a full bath. The finished lower level offers versatile guest space/home office with a full bathroom, media room/rec room, and walk-out to rear patio. A brand-new roof adds extra peace of mind for the next owner. Wellington Trace is located in Frederick County, NO CIT
USD 439,000
2498 Lakeside Drive
12 pictures
Townhouse · for sale
USD 399,900
USD 218/sq.ft
2498 Lakeside Drive
Hawthorn Square
· 1,830 sq.ft · 3 Bedrooms · 3 Baths · Townhouse
· Patio · Garden · Deck · Fireplace · Equipped kitchen · Parking · Swimming pool
Hawthorn Square · 1,830 sq.ft · 3 Bedrooms · 3 Baths · Townhouse · Patio · Garden · Deck · Fireplace · Equipped kitchen · Parking · Swimming pool
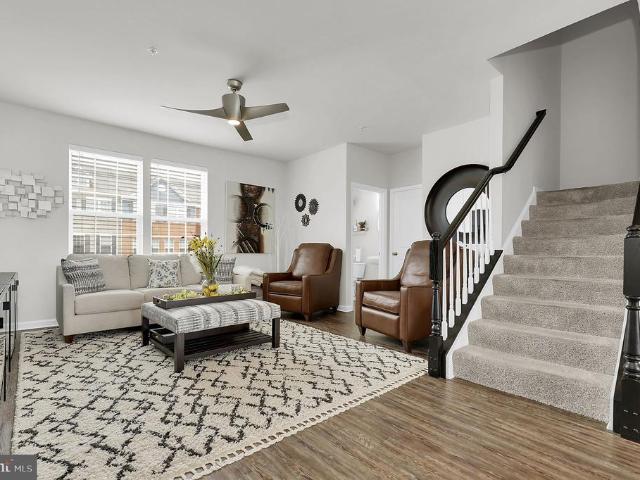
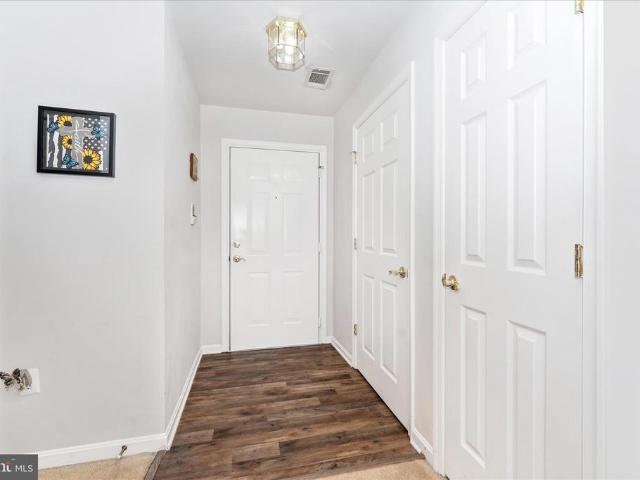
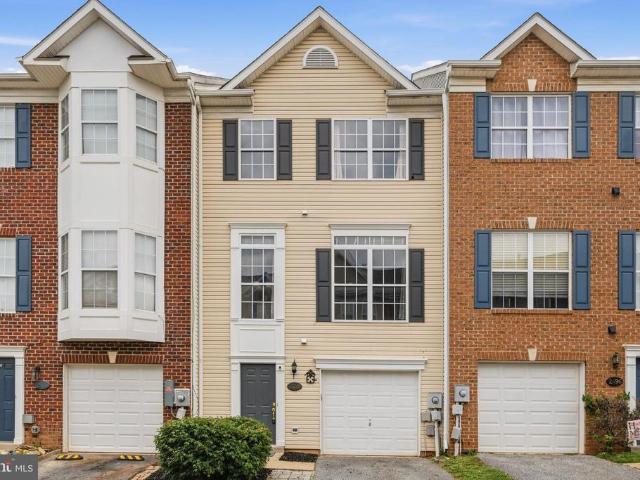
Move right into this beautifully maintained 3-level townhome offering the perfect blend of comfort, style, and convenience. Featuring 3 bedrooms, 2 full baths, 2 half baths, and a 1-car garage, this home is packed with updates including new carpet, a new roof (2023), countertops (2021), refrigerator (2020), and washer and dryer (2022). The open main level showcases newer laminate flooring, a spacious living and dining area, and a gourmet kitchen with stainless steel appliances, ample cabinetry, and an eat-in area with direct access to the full-size deckperfect for entertaining. Upstairs, the primary suite features laminate flooring, ensuite bath with a tub and shower combo, and a large walk-in closet. Two additional bedrooms share another full bath. The walkout lower level offers a cozy fireplace, half bath, and access to the fenced backyard with a large patio below the deck. Enjoy fantastic community amenities including three pools, basketball and tennis courts, baseball fields, tot l
USD 399,900
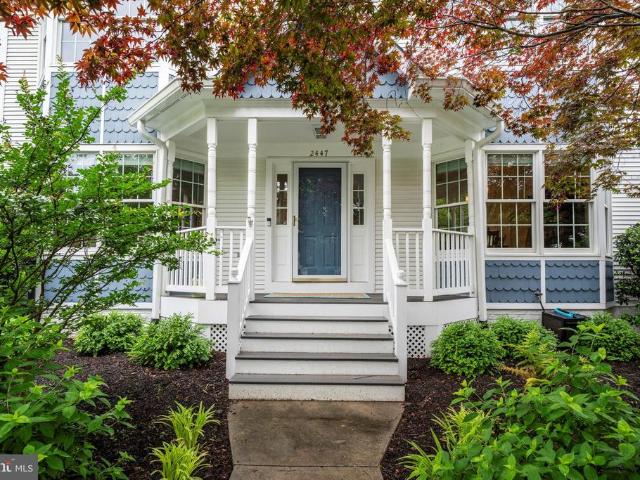
2447 Merchant Street
12 pictures
House · for sale
USD 630,000
USD 262/sq.ft
2447 Merchant Street
Hawthorn Square
· 2,400 sq.ft · 3 Bedrooms · 3 Baths · House
· Patio · Garden · Swimming pool · Fireplace · Equipped kitchen
Hawthorn Square · 2,400 sq.ft · 3 Bedrooms · 3 Baths · House · Patio · Garden · Swimming pool · Fireplace · Equipped kitchen
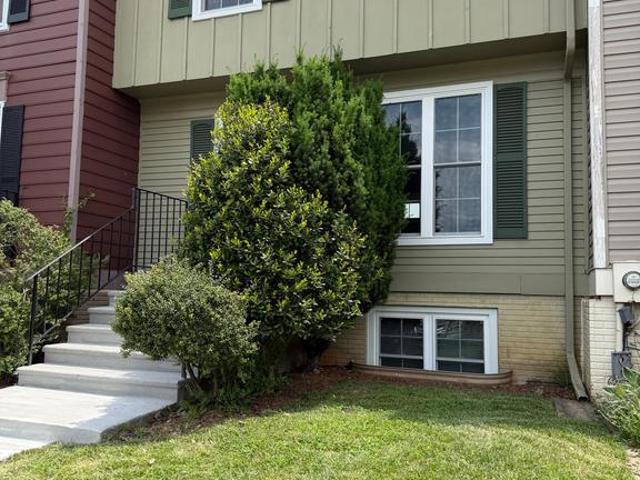
Welcome home to 2447 Merchant Street! This stunning move-in ready 3 bedroom 3 1/2 bathroom home offers optional one-level living with incredible designer renovations that will have you wanting to call this house, home! Stepping in off of your inviting covered front porch you have your main level featuring your formal living room and dining room, incredible fully renovated kitchen (2023), breakfast area, family room with a cozy gas burning fireplace, convenient laundry and guest half bath. The main level also features your primary suite with a spacious walk-in closet and an amazing spa-inspired private full bath (2024). Making your way to the upper level you will find two generous-sized bedrooms and full hall bath. Next, we travel to your lower level which offers a large finished rec room, additional full bath, and an enormous storage and utility room. Last but not least you'll step outside to your private haven with a covered rear porch, patio with hot tub, and fenced garden alongside
USD 630,000
5129 Ironsides Drive
12 pictures
Townhouse · for sale
USD 515,000
USD 226/sq.ft
5129 Ironsides Drive
Hawthorn Square
· 2,271 sq.ft · 3 Bedrooms · 2 Baths · Townhouse
· Patio · Parking · Deck · Equipped kitchen · Swimming pool
Hawthorn Square · 2,271 sq.ft · 3 Bedrooms · 2 Baths · Townhouse · Patio · Parking · Deck · Equipped kitchen · Swimming pool
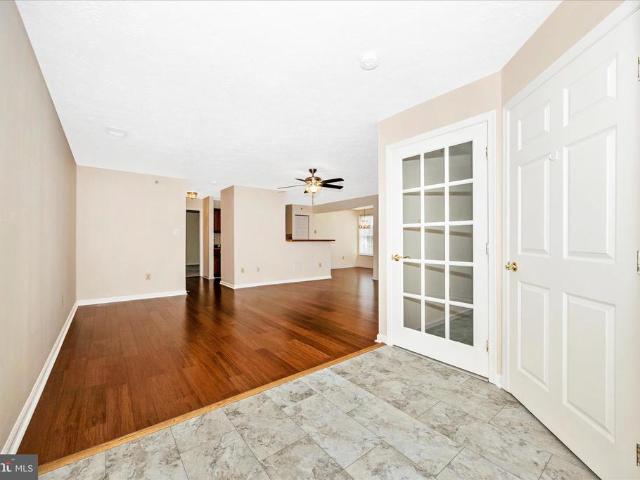
Terrific 3 level, 3 bedroom, 3 bathroom townhome in sought after Westview South. Elegant, modern and move-in ready. The amenities in this home is second to none. 2 car garage, upscale barn doors, designer wall treatment, drapery, hardware, recessed lights, walk-out lower level to patio and a walkway through back gate to your personal tot lot! Awesome deck off of kitchen makes grilling dinner easy! Looking for the best location in Frederick? Minutes to downtown without the city taxes, minutes to all commuter routes no matter what direction you need to go! And best of all, pool, clubhouse and fun right down the street just in time for summer! Run, don't walk to this one! Open House Sunday, June 20th, from 12-2pm
USD 515,000
Could you also be interested in
9009 Shadybrook Drive
View photo
House · for sale
USD 749,900
USD 166/sq.ft
9009 Shadybrook Drive
Hawthorn Square
· 4,499 sq.ft · 5 Bedrooms · 2 Baths · House
· Garden · Deck · Equipped kitchen
Hawthorn Square · 4,499 sq.ft · 5 Bedrooms · 2 Baths · House · Garden · Deck · Equipped kitchen
Situated on a large corner lot backing to preserved forest for added privacy and scenic views, this spacious 5-bedroom home offers the perfect blend of comfort, style, and convenience. The show-stopping all-glass window and door sunroom floods the home with natural light and opens to a huge Trex deck overlooking the private backyard ideal for entertaining or relaxing in nature. Inside, youll find an open and spacious layout featuring LVP flooring throughout all three finished levels. The oversized kitchen is a true centerpiece with a massive island, abundant cabinetry, and plenty of space for gathering. Upstairs, all bedrooms are generously sized, offering room for everyone to spread out comfortably. Conveniently located just minutes from grocery stores, dining, and commuter routes including I-70, this home combines peaceful wooded surroundings with everyday accessibility
USD 749,900
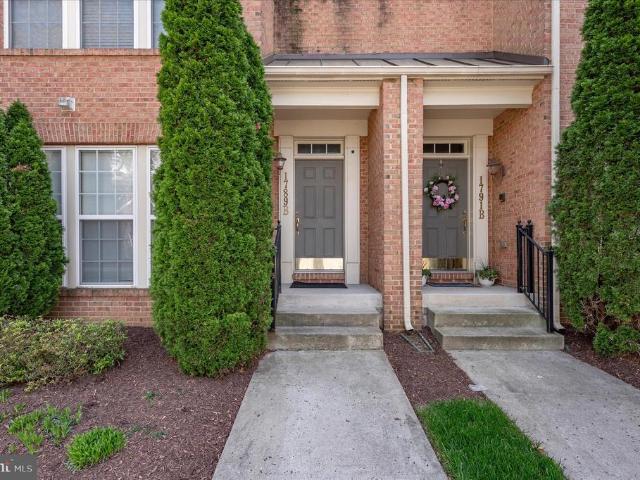
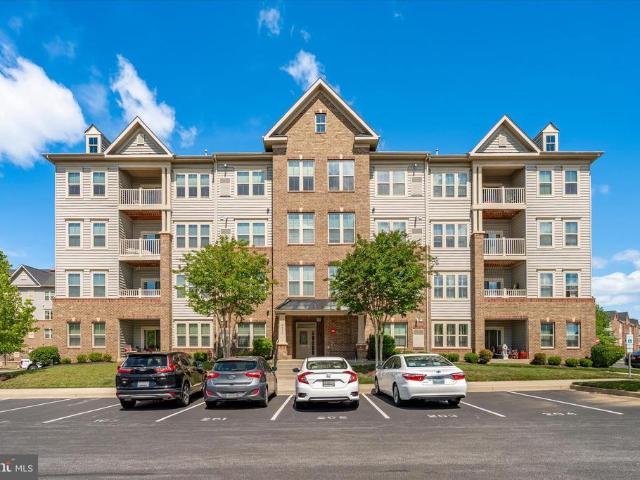
1789 B Wheyfield Drive # 20 B
12 pictures
Condo · for sale
USD 365,000
USD 152/sq.ft
1789 B Wheyfield Drive # 20 B
Hawthorn Square
· 2,390 sq.ft · 3 Bedrooms · 2 Baths · Condo
· Balcony · Fireplace · Equipped kitchen · Swimming pool
Hawthorn Square · 2,390 sq.ft · 3 Bedrooms · 2 Baths · Condo · Balcony · Fireplace · Equipped kitchen · Swimming pool
New price*. Welcome to 1789B Wheyfield Drive, a beautifully maintained and thoughtfully updated upper-level END-UNIT condo offering comfort, convenience, and low-maintenance living in a desirable Frederick location. Dearbought is known for its scenic walking and biking trails, with direct access to the Monocacy River, offering the perfect setting for outdoor enjoyment right outside your door. Whether you're relaxing by the pool, enjoying time at the playground, or taking a peaceful walk along the trails, this community offers something for everyone. Step inside to a bright and inviting interior featuring an open-concept layout that seamlessly connects the living, dining, and kitchen areasperfect for both everyday living and entertaining. Cozy up next to the gas fireplace in the winter and enjoy a nice cup of coffee on the balcony in the summer. The kitchen offers ample cabinetry, generous granite counter space, and a functional layout designed to make cooking and hosting effortless. Up
USD 365,000
12 Caroline Drive
12 pictures
House · for sale
USD 430,000
USD 251/sq.ft
12 Caroline Drive
Hawthorn Square
· 1,711 sq.ft · 3 Bedrooms · 2 Baths · House
· Patio · Garden · Office room · Deck · Fireplace · Equipped kitchen
Hawthorn Square · 1,711 sq.ft · 3 Bedrooms · 2 Baths · House · Patio · Garden · Office room · Deck · Fireplace · Equipped kitchen
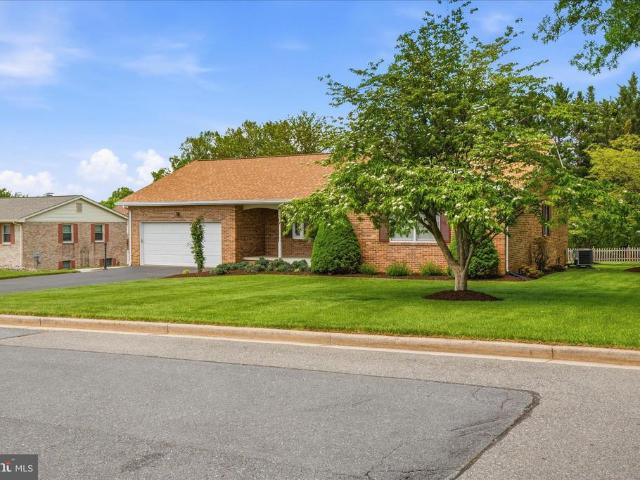
Welcome to 12 Caroline Drive, a lovingly maintained brick rancher ideally located in the heart of Middletown. Offering 3 bedrooms, 2.5 bathrooms, and 1,722 finished square feet above grade, this home has been cherished by its owners and thoughtfully cared for over the years. Inside, you'll find spacious living areas, an inviting eat-in kitchen, a cozy fireplace, and a functional floor plan designed for comfortable everyday living. The partially finished lower level provides additional flexible space for a recreation room, hobby area, home office, or workout space, while also offering ample storage. Outside, pride of ownership shines through in the beautifully maintained front and back yards. Enjoy your morning coffee on the covered front porch, gather with family and friends on the spacious deck, or relax beneath the covered patio while taking in the peaceful backyard setting. Significant updates include a newer roof and HVAC system, approximately three years old. The home's major syst
USD 430,000
3009 Old Annapolis Trail
12 pictures
Townhouse · for sale
USD 789,000
USD 217/sq.ft
3009 Old Annapolis Trail
Hawthorn Square
· 3,627 sq.ft · 3 Bedrooms · 2 Baths · Townhouse
· Patio · Garden · Office room · Fireplace · Equipped kitchen
Hawthorn Square · 3,627 sq.ft · 3 Bedrooms · 2 Baths · Townhouse · Patio · Garden · Office room · Fireplace · Equipped kitchen
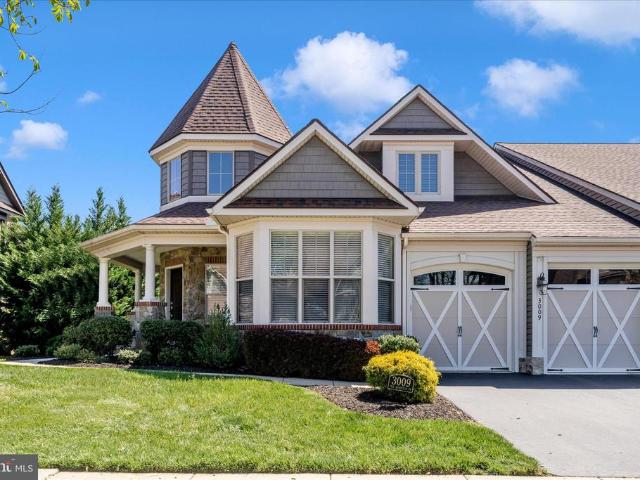
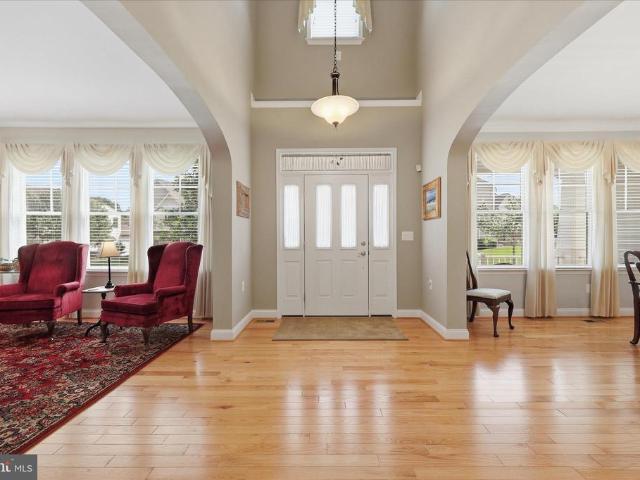
Original owner. Upgraded and meticulously maintained end unit! Spacious 2-story entry foyer welcomes you into the bright and open floor plan featuring private office/den, 2-story family room with gas fireplace, separate dining room, exceptional solarium overlooking patio and lush side yard, beautiful gourmet kitchen, and breakfast room! Kitchen upgrades include: cabinets with crown molding, granite countertops, GE Profile stainless steel appliances including built-in Advantium microwave/wall oven combo (2025), French door refrigerator (2025), downdraft cooktop, island pendant lights, recessed lights, under cabinet lights, and down lighting under kitchen sink window! Breakfast room atrium door opens to rear yard featuring steps with down lighting and handrail leading to beautiful, stamped concrete patio surrounded by professional landscaping, privacy fencing and rear gate to access common area. Main level primary suite includes triple window bump out, two walk-in closets, luxury bathroo
USD 789,000
2924 Mill Island Parkway
12 pictures
House · for sale
USD 1,095,000
USD 284/sq.ft
2924 Mill Island Parkway
Hawthorn Square
· 3,853 sq.ft · 4 Bedrooms · 3 Baths · House
· Deck · Fireplace · Equipped kitchen
Hawthorn Square · 3,853 sq.ft · 4 Bedrooms · 3 Baths · House · Deck · Fireplace · Equipped kitchen
This custom WATERFRONT luxury home offers everything you could want, combined with the resort-style lifestyle that makes Worman's Mill so desirable. Enjoy peaceful mornings watching kayakers glide down the Monocacy River from your breakfast room, or sip coffee on the expansive 12' x 18 1/2' Trex deck, or cozy side porch while taking in views of fishermen casting along the water. From the moment you step onto the covered front porch and enter the grand foyer, you'll be impressed by the soaring two-story ceilings in the atrium and family room. The spacious living and dining rooms feature beautiful hardwood flooring, creating an elegant setting for everyday living and entertaining. The stunning family room is highlighted by a beautiful gas fireplace and an abundance of windows that frame breathtaking the views. The upgraded gourmet kitchen is designed to impress, featuring a massive 10.5' x 4.5' quartz-topped island comfortably seating 6, a stylish ceramic backsplash, upgraded cabinetry,
USD 1,095,000
5066 Merganser Court
12 pictures
Townhouse · for sale
USD 385,000
USD 211/sq.ft
5066 Merganser Court
Hawthorn Square
· 1,819 sq.ft · 3 Bedrooms · 2 Baths · Townhouse
· Deck · Equipped kitchen
Hawthorn Square · 1,819 sq.ft · 3 Bedrooms · 2 Baths · Townhouse · Deck · Equipped kitchen
Check out this completely updated townhome located in a prime Frederick location with no city taxes. This home offers an updated kitchen with new LVP flooring on the main level. The upstairs provides three bedrooms that include a spacious primary suite and an on-suite full bathroom. The lower level provides extra living space and a bathroom. Enjoy greenspace as the large deck over looks a meadow with no homes right behind you. The neighborhood is positioned to give easy access to major commuter routes, shopping, dining, and Historic Downtown Frederick
USD 385,000
5906 Char Leigh Circle
12 pictures
House · for sale
USD 549,000
USD 187/sq.ft
5906 Char Leigh Circle
Hawthorn Square
· 2,928 sq.ft · 5 Bedrooms · 2 Baths · House
· Garden · Parking · Deck · Fireplace · Equipped kitchen · Cellar
Hawthorn Square · 2,928 sq.ft · 5 Bedrooms · 2 Baths · House · Garden · Parking · Deck · Fireplace · Equipped kitchen · Cellar
Exceptional Opportunity to Own a Spacious 3-Level Brick-Front Colonial with 2 Car Garage Situated on a Beautiful 1.51-Acre Lot. This Home Features Generously Sized Bedrooms, an Open Kitchen Ideal for Everyday Living and Entertaining, and a Spacious Primary Suite with a Walk-In Closet. The Finished Basement Provides Additional Living and Recreation Space, while the Cozy Fireplace adds Warmth and Charm. Enjoy Outdoor Gatherings on the Deck Overlooking the Expansive Yard. A 2-Car Garage Offers Added Convenience and Storage. With Strong Bones, Desirable Features, and Plenty of Space Both Inside and Out, this Home Presents an Excellent Opportunity for Buyers to add Cosmetic Updates and Create their Dream Home. Sold As-Is
USD 549,000
2513 Shelley Circle # 9 3D
12 pictures
Condo · for sale
USD 275,000
USD 199/sq.ft
2513 Shelley Circle # 9 3D
Hawthorn Square
· 1,378 sq.ft · 2 Bedrooms · 2 Baths · Condo
· Balcony · Swimming pool · Lift · Parking
Hawthorn Square · 1,378 sq.ft · 2 Bedrooms · 2 Baths · Condo · Balcony · Swimming pool · Lift · Parking
Welcome to 2513 Shelley Cir #3D, an upper-level 2-bedroom, 2-bathroom condo nestled in the sought-after Ridgeview II community at Whittier. Soaring cathedral ceilings in the living room create a bright, open atmosphere, while the private balcony offers the perfect retreat to relax and take in the outdoors. The thoughtfully designed split floor plan places both bedrooms on opposite sides of the living area, providing a natural sense of privacy. The primary bedroom features a generous walk-in closet, and both bathrooms have been tastefully updated. Elevator access and assigned parking add everyday ease and convenience. Beyond your front door, the Whittier community delivers an impressive array of amenities including three swimming pools, scenic paths along Lake Whittier, tennis and basketball courts, and playgrounds something for everyone to enjoy. When you're ready to venture out, Historic Downtown Frederick is just 3 miles away, offering charming shops, dining, and entertainment. Commu
USD 275,000
1724 Worthington Court
12 pictures
Townhouse · for sale
USD 3,290,000
USD 2,387/sq.ft
1724 Worthington Court
Hawthorn Square
· 1,378 sq.ft · 3 Bedrooms · 2 Baths · Townhouse
· Garden · Deck · Equipped kitchen · Parking
Hawthorn Square · 1,378 sq.ft · 3 Bedrooms · 2 Baths · Townhouse · Garden · Deck · Equipped kitchen · Parking
Charming & Move-In Ready 3-Bedroom Townhome in Carroll Park Manor, Frederick City. This well maintained townhome in sought-after Carroll Park Manor offers the perfect blend of comfort, style, and convenience in the heart of Frederick City. Freshly painted throughout with New Hardwood Flooring on the Main and Upper Levels, this home feels bright, and welcoming the moment you step inside. Features: 2 Assigned Parking Spaces, Newly resurfaced concrete front steps and porch, Fenced backyard for outdoor enjoyment. Rear Deck with NEW Decking and Railings. Main Level: A front-facing kitchen with New Refrigerator and Garbage Disposal flows effortlessly into a spacious, open dining and living area. Step out onto the Upgraded Deckperfect for morning coffee, evening grilling, or relaxing with friends. Upper Level: Generous sized Primary Bedroom, Bedrooms #2 & #3 and a Remodeled Full bathroom. The Primary Bedroom offers convenient private access to the bath, while the hallway entrance provides eas
USD 3,290,000
5601 Avonshire Place # B
12 pictures
Condo · for sale
USD 280,000
USD 255/sq.ft
5601 Avonshire Place # B
Hawthorn Square
· 1,098 sq.ft · 2 Bedrooms · 2 Baths · Condo
· Patio · Garden · Equipped kitchen
Hawthorn Square · 1,098 sq.ft · 2 Bedrooms · 2 Baths · Condo · Patio · Garden · Equipped kitchen
1st Floor condo in Ballenger Creek, NO CITY TAXES, great commuter location avoid the gridlock on Rt15! This home offers a 2 Bedroom split floor plan with 2 full Baths, spacious open Livingroom, galley Kitchen with eat in table space and outside Patio. Owner has meticulously maintained this home, beautiful new flooring in the main areas and home painted a neutral color. A full size Washer and Dryer is tucked away in the mechanical closet. The Patio allows direct access to the common yard space for your enjoyment or walking your dog. Enjoy easy, low maintenance living in this updated one-level condo. Looking for convenient commuter base and one floor living this charming condo checks all the boxes!
USD 280,000
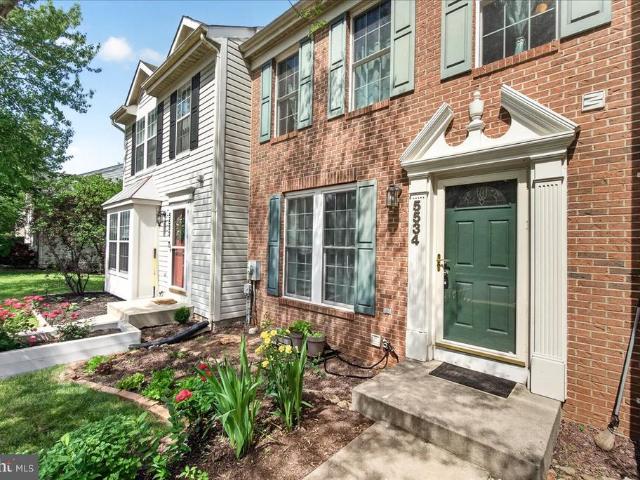
5534 Foxhall Court
12 pictures
Townhouse · for sale
USD 372,000
USD 227/sq.ft
5534 Foxhall Court
Hawthorn Square
· 1,636 sq.ft · 2 Bedrooms · 2 Baths · Townhouse
· Garden · Office room · Deck · Equipped kitchen
Hawthorn Square · 1,636 sq.ft · 2 Bedrooms · 2 Baths · Townhouse · Garden · Office room · Deck · Equipped kitchen
Welcome to this charming three-level brick-front townhouse in the desirable Ballenger Creek area of Frederick. Offering the perfect blend of comfort, convenience, and affordability, this home is ideal for first-time buyers, downsizers, or anyone seeking low-maintenance living. The main level features beautiful wood flooring, a spacious living and dining area filled with natural light, a convenient powder room, and a well-appointed kitchen with ample cabinet space, newer appliances, and gas cooking. Upstairs, you'll find two generously sized primary bedroom suites, each offering a private full bath, walk-in closet, vaulted ceilings, and skylights that create a bright and airy retreat. The walk-out lower level provides flexible living space perfect for a recreation room, home office, fitness area, or additional family room. Enjoy peaceful wooded views and stunning mountain scenery from the rear deck, an ideal setting for relaxing or entertaining. The fenced backyard offers privacy and a
USD 372,000
6638 Ballenger Run Boulevard
12 pictures
Townhouse · for sale
USD 439,900
USD 267/sq.ft
6638 Ballenger Run Boulevard
Hawthorn Square
· 1,647 sq.ft · 3 Bedrooms · 3 Baths · Townhouse
· Office room · Equipped kitchen · Parking
Hawthorn Square · 1,647 sq.ft · 3 Bedrooms · 3 Baths · Townhouse · Office room · Equipped kitchen · Parking
Imagine stepping into your future in this sleek, modern 3-level Clarendon model townhome nestled in the vibrant Ballenger Run community in Frederick, MD. Thoughtfully upgraded throughout, the entry level features a bedroom or home office with a full bath, offering flexibility for todays lifestyle. The main level showcases an open floor plan with a gourmet kitchen featuring stainless steel appliances, gas range, vented hood, and a large island, seamlessly connecting to the family room and dining area, with access to a private deckperfect for everyday living and entertaining. Additional upgrades include energy-efficient windows, upgraded flooring on entry and main levels, wood stairs, and recessed lighting. Upstairs, the primary suite offers a dual vanity, walk-in closet, and luxury bath, while the second bedroom includes its own en-suite bath. A convenient upper-level laundry completes the space. Additional highlights include an attached garage with extended driveway for 2-car parking,
USD 439,900
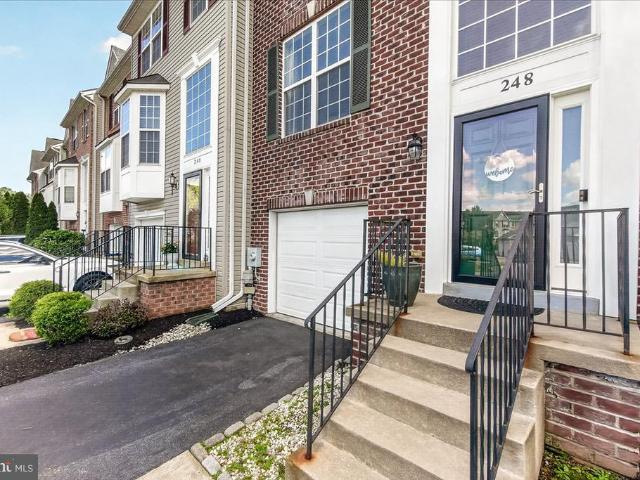
248 Timber View Court
12 pictures
Townhouse · for sale
USD 424,900
USD 180/sq.ft
248 Timber View Court
Hawthorn Square
· 2,357 sq.ft · 3 Bedrooms · 2 Baths · Townhouse
· Office room · Gym · Equipped kitchen · Cellar
Hawthorn Square · 2,357 sq.ft · 3 Bedrooms · 2 Baths · Townhouse · Office room · Gym · Equipped kitchen · Cellar
Welcome to 248 Timber View Court! The bright, inviting interior features three bedrooms and two-and-a-half baths, providing the perfect layout for comfortable everyday living. The heart of the home is the open kitchen, fully equipped with premium granite countertops and a large island that offer both timeless elegance and plenty of prep space. Downstairs, the finished walk-out basement expands your living space, offering a versatile area perfect for a recreation room, home office, or gym with easy access to the outdoors. You can also enjoy the incredible peace of mind that comes with recent updates, including a new roof installed in 2022 and a new water heater replaced in 2024. Best of all, you will get to enjoy fantastic neighborhood amenities, including a refreshing community pool just in time for summer. This property perfectly combines modern comfort and classic charm just minutes from everything Frederick has to offer
USD 424,900
276 W 5Th Street
12 pictures
Townhouse · for sale
USD 575,000
USD 279/sq.ft
276 W 5Th Street
Hawthorn Square
· 2,056 sq.ft · 6 Bedrooms · 1 Bath · Townhouse
· Fireplace · Equipped kitchen
Hawthorn Square · 2,056 sq.ft · 6 Bedrooms · 1 Bath · Townhouse · Fireplace · Equipped kitchen
Historic 1910 Victorian Near Hood College 6 Bedrooms, Timeless Character & Endless Potential: Step back in time and discover the charm, craftsmanship, and grand proportions of this remarkable 1910 home, ideally located just steps from Hood College. Rich in architectural detail and brimming with potential, this spacious residence offers six bedrooms, one full bath, and an abundance of original character rarely found today. A welcoming front porch sets the tone, while upper and lower-level rear porches provide additional outdoor living spaces perfect for relaxing and enjoying the neighborhood atmosphere. Inside, you'll be greeted by a beautiful tiled vestibule, graceful curved plaster walls, intricate wood trim, and an ornate fireplace that serves as a stunning focal point. Large bay windows on both the front and sides of the home flood the interior with natural light and highlight the home's historic charm. The main level offers a front parlor, dining room and oversized kitchen and half
USD 575,000
6511 Walcott Lane # 202
12 pictures
Condo · for sale
USD 309,900
USD 211/sq.ft
6511 Walcott Lane # 202
Hawthorn Square
· 1,464 sq.ft · 2 Bedrooms · 2 Baths · Condo
· Fireplace · Equipped kitchen · Lift
Hawthorn Square · 1,464 sq.ft · 2 Bedrooms · 2 Baths · Condo · Fireplace · Equipped kitchen · Lift
Welcome to this luxurious & secure, 2nd level, elevator condo in desirable Linton community. Offers an open concept floor plan with split bedrooms, large breakfast bar, gourmet kitchen with 42 inch cabinets, stainless steel appliances, granite counters, and pantry, Large living. Dining room combo area with gas fireplace. The large owners suite offers load of closet space, large bath with oversize shower, tile floor and double vanity. Super convenient with NO CITY TAX to commuter routes, doctors, restaurants, theaters, urgent care, shopping and more! Good place for commuting to Northern Virginia. Seller offering $5,000 flooring allowance with full price offer even though carpets are very livable
USD 309,900
7052 Linganore Road
12 pictures
House · for sale
USD 575,000
USD 329/sq.ft
7052 Linganore Road
Hawthorn Square
· 1,744 sq.ft · 4 Bedrooms · 2 Baths · House
· Garden · Office room · Deck · Fireplace · Equipped kitchen
Hawthorn Square · 1,744 sq.ft · 4 Bedrooms · 2 Baths · House · Garden · Office room · Deck · Fireplace · Equipped kitchen
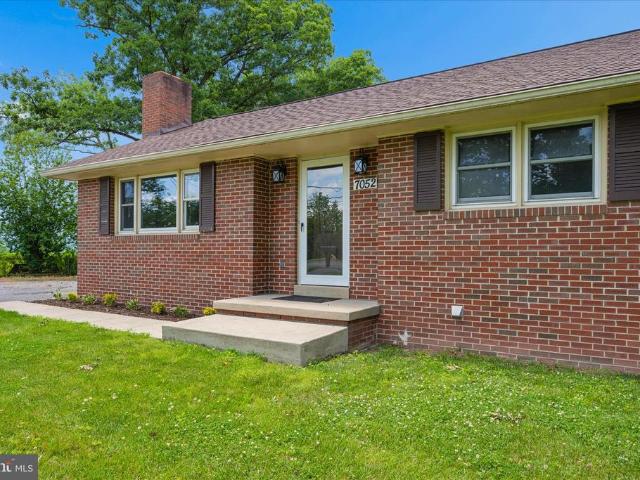
Welcome home to this beautiful all-brick rancher situated on a spacious 0.72-acre lot! Offering 4 bedrooms and 2 full baths, this property combines classic construction with extensive main-level updates. Recent improvements include a new roof, fresh paint, new flooring, new electrical and plumbing, new interior doors, a beautifully renovated kitchen with brand-new stainless steel appliances, and remodeled bathrooms. The main level features bright and inviting living spaces centered around a cozy fireplace, creating the perfect gathering space for family and friends. The updated kitchen offers modern finishes and functionality for everyday living and entertaining. The lower level provides additional living space, a second fireplace, and a fourth bedroom, making it ideal for guests, a recreation room, home office, or flexible living arrangements. Step outside to enjoy the wooden rear deck overlooking the expansive backyard with plenty of room for outdoor activities, gardening, or future
USD 575,000
1406 Clingmans Dome Dr
9 pictures
Townhouse · for sale
USD 432,500
USD 194/sq.ft
1406 Clingmans Dome Dr
Hawthorn Square
· 2,228 sq.ft · 3 Bedrooms · 3 Baths · Townhouse
· Office room · Equipped kitchen
Hawthorn Square · 2,228 sq.ft · 3 Bedrooms · 3 Baths · Townhouse · Office room · Equipped kitchen
Modern living meets exceptional flexibility in this beautifully designed three-level home featuring 3 bedrooms and 3.5 bathrooms. The standout feature is the highly sought-after first-floor private suite with a full bathroomperfect for multigenerational living, extended guests, a home office, a fitness space, or a private retreat. The open-concept main level offers seamless flow between the kitchen, dining, and living areas, enhanced by stylish wide-plank flooring, abundant natural light, and contemporary finishes. Upstairs, the spacious owner's suite and additional bedrooms provide comfort, privacy, and versatility. Conveniently located near shopping, dining, recreation, and major commuter routes, this home delivers the perfect blend of functionality, flexibility, and modern design. Buyers seeking a floor plan that adapts to changing lifestyles will immediately appreciate the value this home offers. A rare opportunity to own a home designed for the way people live today. Schedule your
USD 432,500
4704 Old National Pike
12 pictures
House · for sale
USD 499,999
USD 233/sq.ft
4704 Old National Pike
Hawthorn Square
· 2,142 sq.ft · 3 Bedrooms · 2 Baths · House
· Deck
Hawthorn Square · 2,142 sq.ft · 3 Bedrooms · 2 Baths · House · Deck
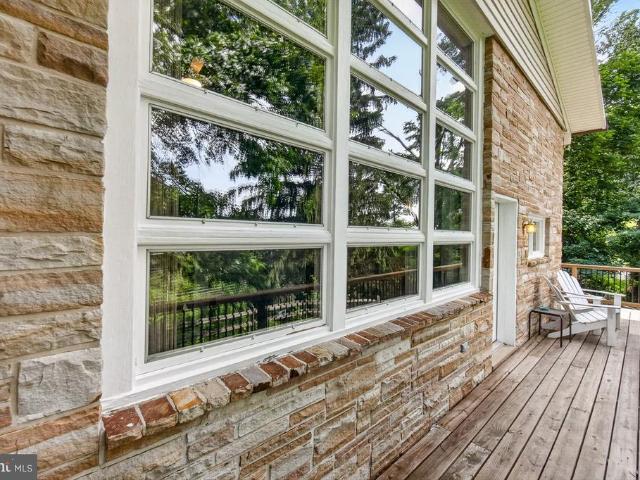
Want to live in your very own Tree House? Well, here it is! You won't believe this well constructed post and beam home with a lovely wooded setting. This home was constructed using sandstone that the seller believes came from Western Maryland. You don't get construction like this anymore! The custom built home offers soaring 20' wood ceilings. Many features in this home were added by the current owner. The ash ledges in downstairs bedroom and foyer were made from an ash tree that was on the property killed by the Emerald Ash borer disease. The wood was milled and repurposed for floor trim and accents. This home boasts beautiful views of the surrounding woodland and trees. The current owner has redone the entry steps in a beautiful stone hardscape. Many updates including new deck, storage sheds. You don't want to miss the opportunity to own a unique home such as this
USD 499,999
1713 Aurora Way
12 pictures
House · for sale
USD 594,990
USD 206/sq.ft
1713 Aurora Way
Hawthorn Square
· 2,885 sq.ft · 4 Bedrooms · 3 Baths · House
· Office room · Equipped kitchen · Cellar
Hawthorn Square · 2,885 sq.ft · 4 Bedrooms · 3 Baths · House · Office room · Equipped kitchen · Cellar
Welcome home to 1713 Aurora Way a beautifully designed home built in 2023 that perfectly blends modern style with warm, comfortable living. Offering 4 bedrooms and 3.5 bathrooms, this thoughtfully designed home is move-in ready and filled with upgrades throughout. Step inside to find a bright, open layout featuring matte black finishes and a stunning white kitchen accented by a unique matte black backsplash that adds depth, contrast, and modern character. The spacious kitchen opens seamlessly into the main living and dining areas, making everyday living and entertaining feel effortless. Upstairs, you'll find a versatile loft that creates the perfect second living area, playroom, home office, or cozy retreat. The spacious owners suite offers a relaxing escape with a large walk-in closet and beautifully appointed en-suite bath. Two additional bedrooms provide generous space and storage. The fully finished basement expands the home even further with an additional bedroom, full bathroom, a
USD 594,990
6611 Haydown Court
12 pictures
Townhouse · for sale
USD 365,000
USD 200/sq.ft
6611 Haydown Court
Hawthorn Square
· 1,819 sq.ft · 3 Bedrooms · 2 Baths · Townhouse
· Garden · Deck · Equipped kitchen
Hawthorn Square · 1,819 sq.ft · 3 Bedrooms · 2 Baths · Townhouse · Garden · Deck · Equipped kitchen
Welcome home to this beautifully maintained brick-front end-unit townhouse offering low property taxes and exceptional outdoor space. The upgraded kitchen features granite countertops and stainless-steel appliances with easy access to an expansive deck overlooking the fenced backyard with amazing sunset views. Unlike many townhomes, this home backs to a common area and playground with walking path giving you open views instead of neighboring homes directly behind you. The fully finished lower level provides even more living space, complete with a spacious family room, a fourth bedroom, and a full bath, plus walk-out access to the backyard. The washer and dryer are brand new! The Farmbrook subdivision offers playgrounds, tot lots, and dedicated walking paths for your enjoyment. Ideally located near restaurants, shopping, schools, movie theaters, and major commuter routes, this home combines comfort, convenience, and value in one desirable package. Dont miss your chance to make it yours
USD 365,000
8306 Glen Heather Drive
12 pictures
House · for sale
USD 649,900
USD 241/sq.ft
8306 Glen Heather Drive
Hawthorn Square
· 2,691 sq.ft · 4 Bedrooms · 2 Baths · House
· Garden · Office room · Fireplace · Equipped kitchen
Hawthorn Square · 2,691 sq.ft · 4 Bedrooms · 2 Baths · House · Garden · Office room · Fireplace · Equipped kitchen
Welcome to this spectacular custom all-brick Clover Hill III colonial on a fabulous private lot. Open the front door and take in the magnificence of the luxurious foyer with high-ceiling and beautifully refinished hardwood floors and youll immediately know that this is the one! This awesome property features a gourmet eat-in kitchen with a center island & breakfast bar, granite counters, stainless steel appliances, and a large pantry. The kitchen is adjacent to the casual dining area with updated floors and sliding glass door exit to the newly remodeled sunroom, with new HVAC mini-split system, new ceiling fan and flooring, and wall of windows overlooking the private backyard. Beyond the breakfast area is the family room with a gas fireplace and ceiling fan. Theres a formal dining room with chair rail and crown molding, a spacious living room, and a convenient main level office/den. The entire main level features nine-foot ceilings, gleaming hardwood floors, and abundant natural lighti
USD 649,900

Get email alerts

Don't miss out: be the first to know about new properties

The alert was correctly created

On subscribing you accept the conditions of use and the privacy policy
Alert
Receive new ads in your inbox
Save this search
Receive alerts for new listings

We'll send you an email when we have new properties for: "Properties for sale in Hawthorn Square"

The alert was correctly created

Carrollton, Frederick city District 2 Frederick Frederick County Maryland
Villa Estates
Get email alerts and be the first to see new listings
Required field
On subscribing I accept the terms of the privacy policy
Perfect! You'll soon start receiving new listings via email
Alert
Receive an email when we have new ads for Properties for sale in Hawthorn Square
Save this search
Filters

Bedrooms

Size (sq.ft)

sq.ft
sq.ft

Price

USD
USD

Property type

Bathrooms

Clear all filters
Receive notifications when new entries are published.