176 properties for sale in Hawthorne Glen Townhomes

Augusta Dr
View photo
House · for sale
Request Details
Updated
Augusta Dr
Hawthorne Glen Townhomes
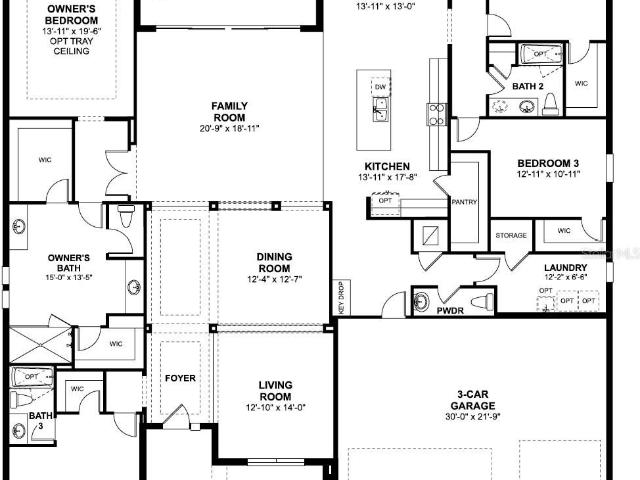
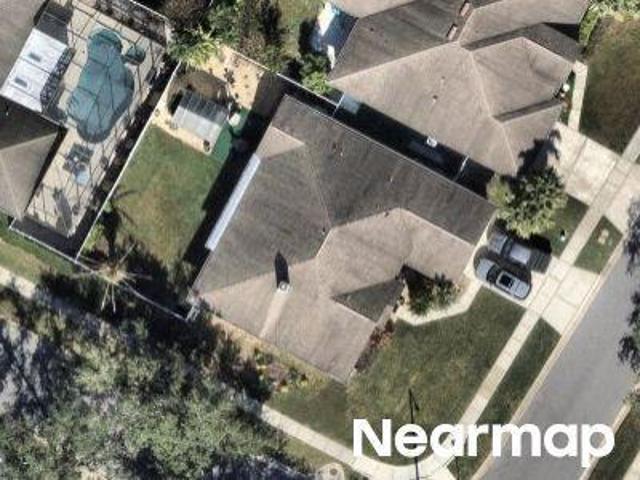
· 2,131 sq.ft · 3 Bedrooms · 2 Baths · House
Hawthorne Glen Townhomes · 2,131 sq.ft · 3 Bedrooms · 2 Baths · House
This home is in preforeclosure, which means the homeowner is in default (missed payments). Therefore, there could be an opportunity to strike a great deal with the owner and the bank
Request Details
Pinebranch Cir
View photo
House · for sale
Request Details
Updated
Pinebranch Cir
Hawthorne Glen Townhomes
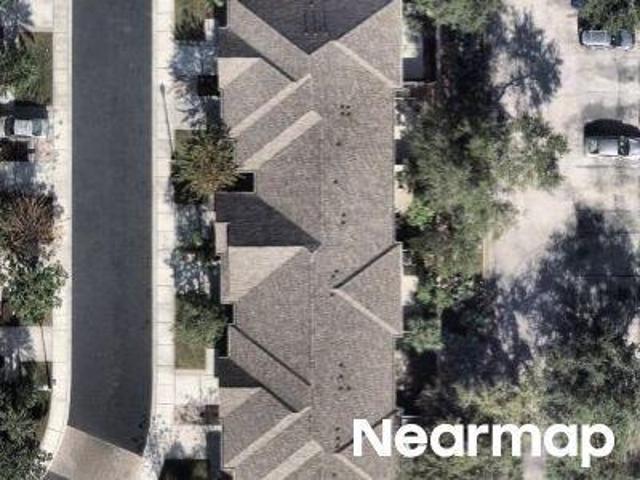
· 1,464 sq.ft · 2 Bedrooms · 3 Baths · House
Hawthorne Glen Townhomes · 1,464 sq.ft · 2 Bedrooms · 3 Baths · House
This home is in preforeclosure, which means the homeowner is in default (missed payments). Therefore, there could be an opportunity to strike a great deal with the owner and the bank
Request Details
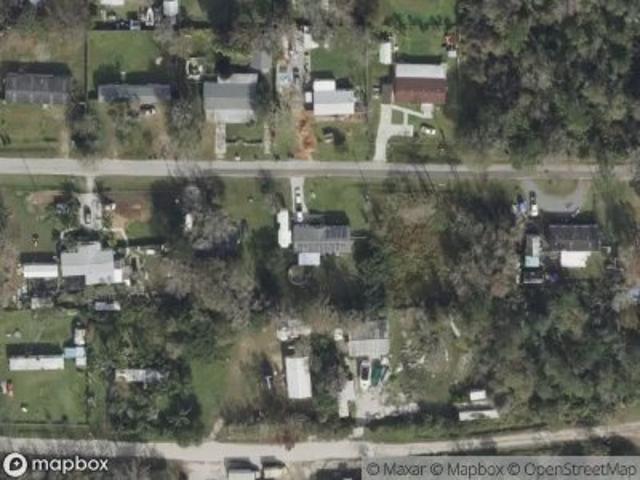
Monroe Ave
View photo
House · for sale
Request Details
Updated
Monroe Ave
Hawthorne Glen Townhomes
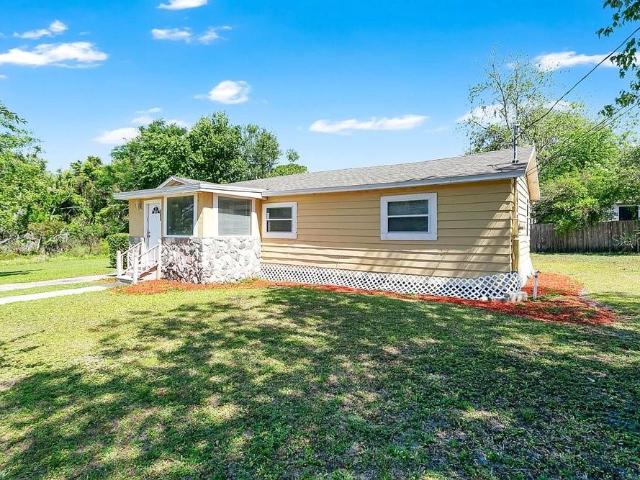
· 1,615 sq.ft · 3 Bedrooms · 2 Baths · House
Hawthorne Glen Townhomes · 1,615 sq.ft · 3 Bedrooms · 2 Baths · House
This home is in preforeclosure, which means the homeowner is in default (missed payments). Therefore, there could be an opportunity to strike a great deal with the owner and the bank
Request Details
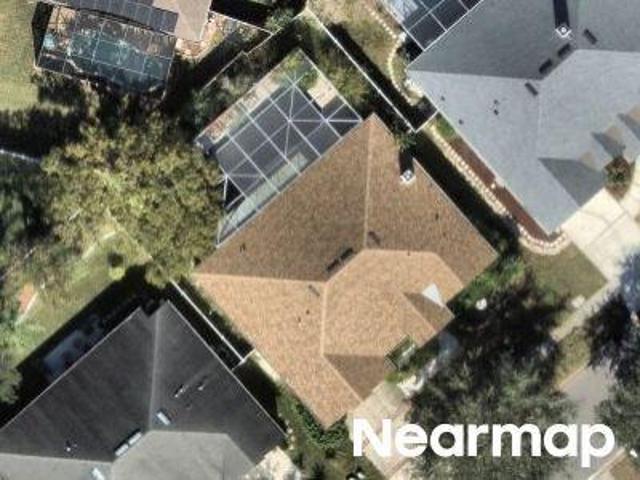
Dornoch Dr
View photo
House · for sale
Request Details
Updated
Dornoch Dr
Hawthorne Glen Townhomes
· 2,691 sq.ft · 4 Bedrooms · 3 Baths · House
Hawthorne Glen Townhomes · 2,691 sq.ft · 4 Bedrooms · 3 Baths · House
This home is in preforeclosure, which means the homeowner is in default (missed payments). Therefore, there could be an opportunity to strike a great deal with the owner and the bank
Request Details
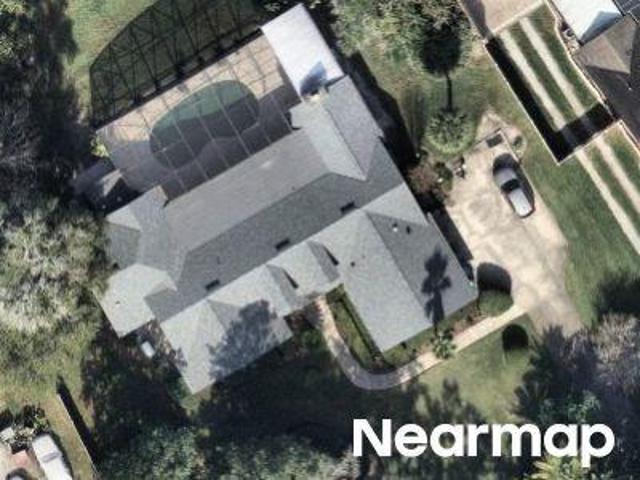
Arabian Ave
View photo
House · for sale
Request Details
Updated
Arabian Ave
Hawthorne Glen Townhomes
· 3,520 sq.ft · 4 Bedrooms · 3 Baths · House
Hawthorne Glen Townhomes · 3,520 sq.ft · 4 Bedrooms · 3 Baths · House
This home is in preforeclosure, which means the homeowner is in default (missed payments). Therefore, there could be an opportunity to strike a great deal with the owner and the bank
Request Details
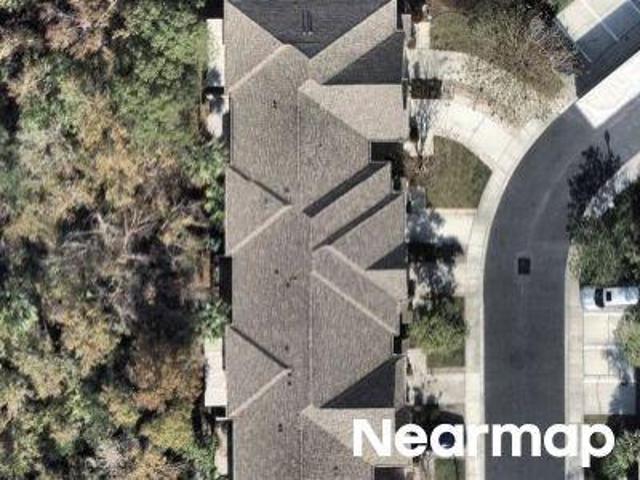
Pinebranch Cir
View photo
House · for sale
Request Details
Updated
Pinebranch Cir
Hawthorne Glen Townhomes
· 1,550 sq.ft · 2 Bedrooms · 3 Baths · House
Hawthorne Glen Townhomes · 1,550 sq.ft · 2 Bedrooms · 3 Baths · House
This home is in preforeclosure, which means the homeowner is in default (missed payments). Therefore, there could be an opportunity to strike a great deal with the owner and the bank
Request Details
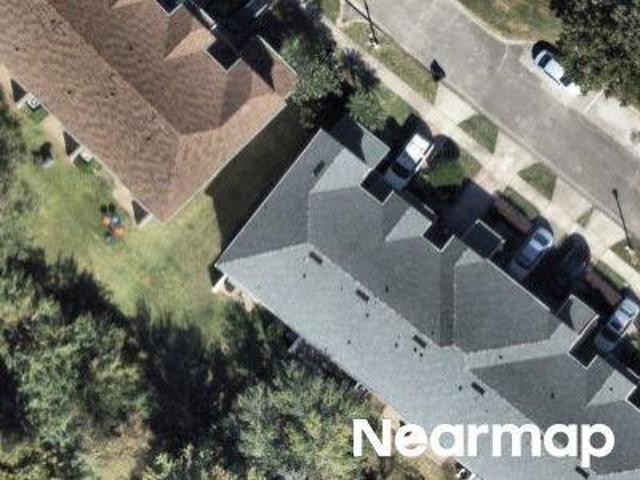
Old Ash Loop
View photo
Townhouse · for sale
Request Details
Updated
Old Ash Loop
Hawthorne Glen Townhomes
· 1,959 sq.ft · 4 Bedrooms · 3 Baths · Townhouse
Hawthorne Glen Townhomes · 1,959 sq.ft · 4 Bedrooms · 3 Baths · Townhouse
This home is in preforeclosure, which means the homeowner is in default (missed payments). Therefore, there could be an opportunity to strike a great deal with the owner and the bank
Request Details
Overdale St
View photo
House · for sale
Request Details
Updated
Overdale St
Hawthorne Glen Townhomes
· 1,066 sq.ft · 3 Bedrooms · 1 Bath · House
Hawthorne Glen Townhomes · 1,066 sq.ft · 3 Bedrooms · 1 Bath · House
This home is in preforeclosure, which means the homeowner is in default (missed payments). Therefore, there could be an opportunity to strike a great deal with the owner and the bank
Request Details
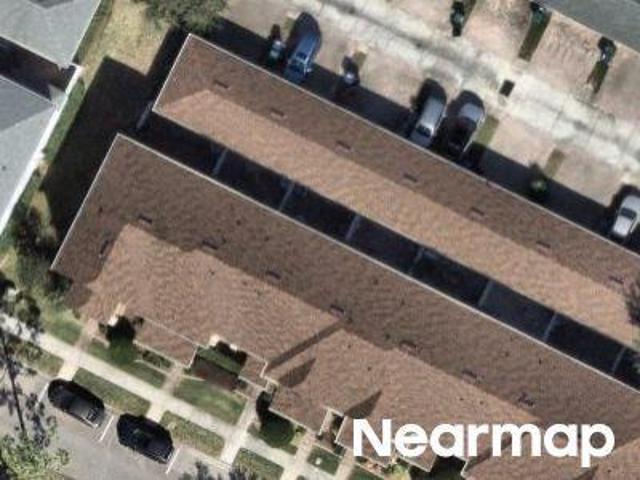
Old Ash Loop
View photo
House · for sale
Request Details
Updated
Old Ash Loop
Hawthorne Glen Townhomes
· 1,345 sq.ft · 3 Bedrooms · 2 Baths · House
Hawthorne Glen Townhomes · 1,345 sq.ft · 3 Bedrooms · 2 Baths · House
This home is in preforeclosure, which means the homeowner is in default (missed payments). Therefore, there could be an opportunity to strike a great deal with the owner and the bank
Request Details
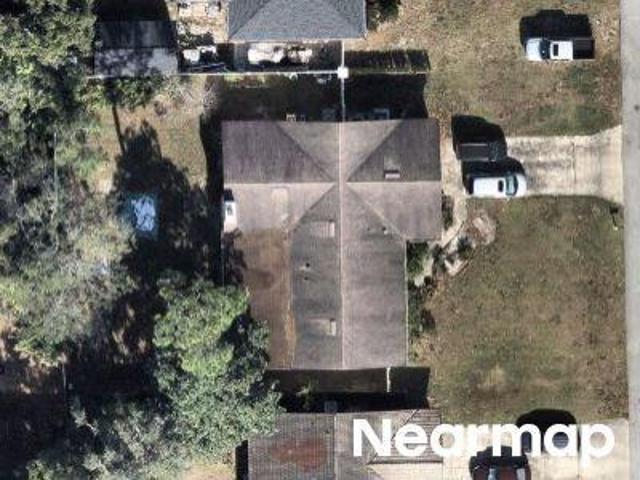
Quenita Dr
View photo
House · for sale
Request Details
Updated
Quenita Dr
Hawthorne Glen Townhomes
· 1,851 sq.ft · 3 Bedrooms · 2 Baths · House
Hawthorne Glen Townhomes · 1,851 sq.ft · 3 Bedrooms · 2 Baths · House
This home is in preforeclosure, which means the homeowner is in default (missed payments). Therefore, there could be an opportunity to strike a great deal with the owner and the bank
Request Details
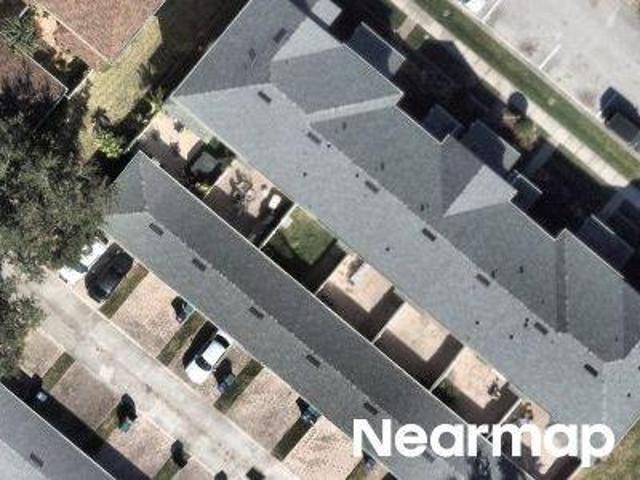
Cedar Crest Dr
View photo
Townhouse · for sale
Request Details
Updated
Cedar Crest Dr
Hawthorne Glen Townhomes
· 1,345 sq.ft · 3 Bedrooms · 2 Baths · Townhouse
Hawthorne Glen Townhomes · 1,345 sq.ft · 3 Bedrooms · 2 Baths · Townhouse
This home is in preforeclosure, which means the homeowner is in default (missed payments). Therefore, there could be an opportunity to strike a great deal with the owner and the bank
Request Details
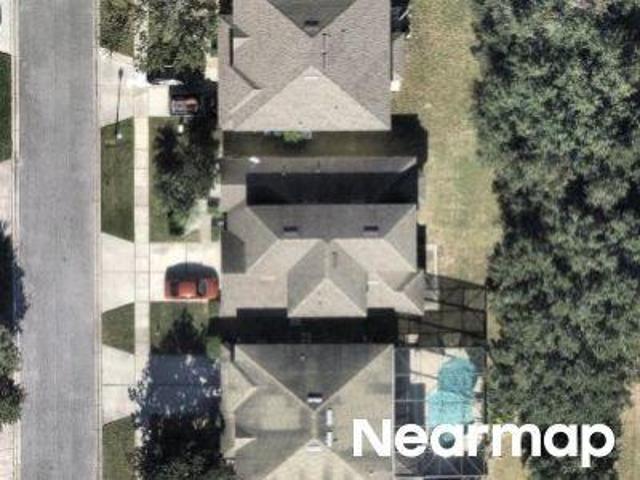
Cypress Trail Dr
View photo
House · for sale
Request Details
Updated
Cypress Trail Dr
Hawthorne Glen Townhomes
· 2,465 sq.ft · 4 Bedrooms · 3 Baths · House
Hawthorne Glen Townhomes · 2,465 sq.ft · 4 Bedrooms · 3 Baths · House
This home is in preforeclosure, which means the homeowner is in default (missed payments). Therefore, there could be an opportunity to strike a great deal with the owner and the bank
Request Details
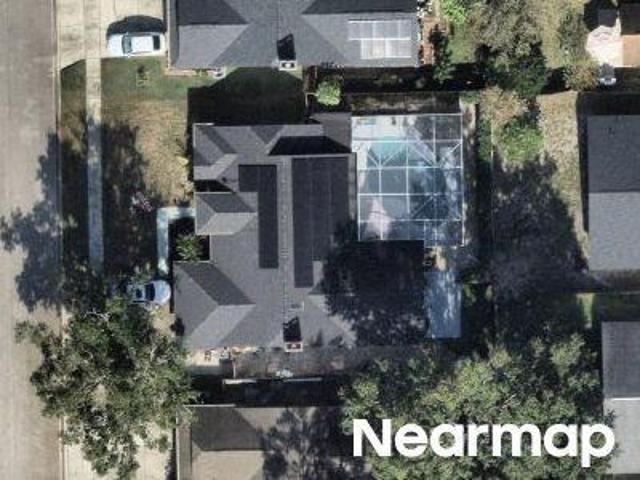
Shadyhill Ter
View photo
House · for sale
Request Details
Updated
Shadyhill Ter
Hawthorne Glen Townhomes
· 1,981 sq.ft · 4 Bedrooms · 2 Baths · House
Hawthorne Glen Townhomes · 1,981 sq.ft · 4 Bedrooms · 2 Baths · House
This home is in preforeclosure, which means the homeowner is in default (missed payments). Therefore, there could be an opportunity to strike a great deal with the owner and the bank
Request Details
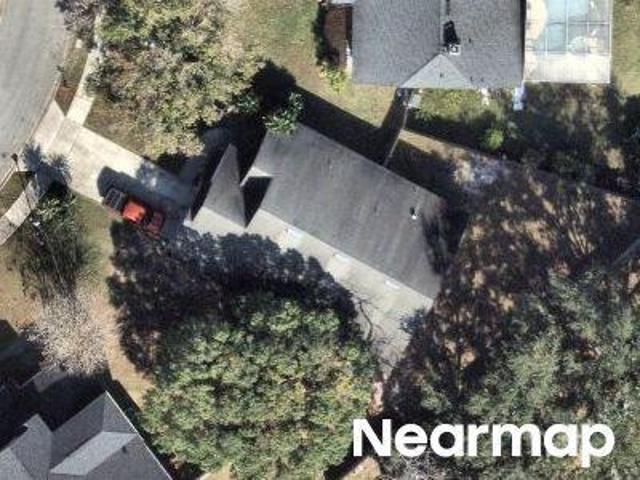
Cool Water Ct
View photo
House · for sale
Request Details
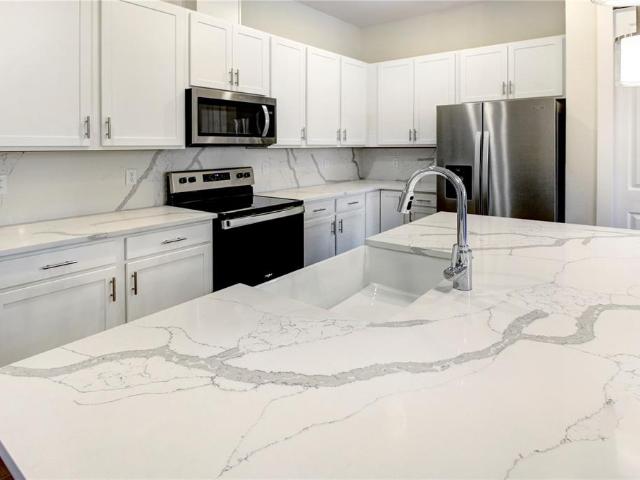
Updated
Cool Water Ct
Hawthorne Glen Townhomes
· 1,970 sq.ft · 4 Bedrooms · 2 Baths · House
Hawthorne Glen Townhomes · 1,970 sq.ft · 4 Bedrooms · 2 Baths · House
This is a Real Estate-Owned (REO)/post-foreclosure home owned or managed by a bank. All offers are considered; however, the highest and best will most likely be accepted
Request Details
2612 Ravencliffe Ter, Oviedo, FL 32765 | MLS #O6393
View photo
House · for sale
USD 1,250,000
USD 250/sq.ft
2612 Ravencliffe Ter, Oviedo, FL 32765 | MLS #O6393
Hawthorne Glen Townhomes
· 4,994 sq.ft · 6 Bedrooms · 6 Baths · House
· Equipped kitchen
Hawthorne Glen Townhomes · 4,994 sq.ft · 6 Bedrooms · 6 Baths · House · Equipped kitchen
Welcome to Ravencliffe, a private gated enclave in the heart of Oviedo. Located off Alafaya Trail and Lake Hayes Road, this intimate 20-acre community offers a refined, boutique lifestyle with timeless Florida-inspired architecture, all close to Orlando’s premier dining, shopping, and entertainment. Set on a spacious lot with picturesque pond views, this six-bedroom residence provides a peaceful setting and excellent outdoor living. At the front of the home, a stylish lounge with a built-in dry bar and wine refrigerator creates an inviting first impression, complemented by a formal dining room nearby. The main level opens into a bright, open-concept living space where the kitchen and family room connect seamlessly. The chef’s kitchen serves as the focal point, featuring a waterfall quartz island with bar seating, matching quartz countertops and backsplash, double ovens, a pot filler, abundant cabinetry, a walk-in pantry, and designer lighting throughout. A butler’s pantry, coffee stati
USD 1,250,000
1675 Thornhill Cir, Oviedo, FL 32765 | MLS #G5100
View photo
House · for sale
USD 465,000
USD 189/sq.ft
1675 Thornhill Cir, Oviedo, FL 32765 | MLS #G5100
Hawthorne Glen Townhomes
· 2,454 sq.ft · 4 Bedrooms · 3 Baths · House
· Parking · Fireplace
Hawthorne Glen Townhomes · 2,454 sq.ft · 4 Bedrooms · 3 Baths · House · Parking · Fireplace
Motivated seller! NEW ROOF 2025, NEW PLUMBING 2025, NEW Plank FLOORS 2026, NEW PAINT inside 2026, water heater 2023, Au002FC 2021. We already completed a 4 points and Wind Midigation for the buyer to send right over to their insurance company. This 4-bedroom, 2.5. Bathroom 2 car garage home is located in the sought after subdivision of Cobblestone. Seminole County School District is one of the best in Florida. Designed with a spacious split floor plan, the home features formal living and dining rooms, vaulted ceilings, and a cozy wood-burning fireplace in the great room. Step outside to a covered lanai—perfect for outdoor entertaining all year round. The spacious primary suite has a large walk-in closet, a bathroom with a tub, and walk-in shower. A separate laundry room offers ample storage and leads into the oversized 2-car garage. Additional highlights include Low HOA, no CDD fees and it is conveniently located near shopping, parks, Restaurants, top-rated schools, UCF, Seminole State
USD 465,000
1185 Stellar Dr, Oviedo, FL 32765 | MLS #O6401
View photo
House · for sale
USD 997,500
USD 240/sq.ft
1185 Stellar Dr, Oviedo, FL 32765 | MLS #O6401
Hawthorne Glen Townhomes
· 4,155 sq.ft · 4 Bedrooms · 4 Baths · House
· Garden · Office room · Fireplace · Equipped kitchen · Swimming pool
Hawthorne Glen Townhomes · 4,155 sq.ft · 4 Bedrooms · 4 Baths · House · Garden · Office room · Fireplace · Equipped kitchen · Swimming pool
Set within the gated Preserve at Black Hammock, this exceptional pool home offers 4 bedrooms, 4 bathrooms, and a thoughtfully designed layout ideal for multigenerational living and entertaining; featuring two primary suites—one on the main level and one upstairs—along with a dedicated office, expansive upstairs family room, and a large bonusu002Fmedia room complete with roll-down screen, projector, and receiver, this home seamlessly blends comfort and functionality. The chef’s kitchen showcases quartz countertops, stainless steel appliances, double ovens, an exterior-vented hood, and abundant prep space, all opening to a spacious great room highlighted by a custom stone feature wall and striking electric fireplace, while automatic electric blinds enhance the downstairs primary suite, kitchen, and great room. Step outside to a stunning custom heated pool completed in 2020 with misting system and a panoramic screen enclosure offering unobstructed water views, creating a true backyard ret
USD 997,500
145 Reserve Cir, Unit 205, Oviedo, FL 32765 | MLS #O6403
View photo
Condo · for sale
USD 229,900
USD 239/sq.ft
145 Reserve Cir, Unit 205, Oviedo, FL 32765 | MLS #O6403
Hawthorne Glen Townhomes
· 958 sq.ft · 2 Bedrooms · 2 Baths · Condo
· Balcony · Equipped kitchen
Hawthorne Glen Townhomes · 958 sq.ft · 2 Bedrooms · 2 Baths · Condo · Balcony · Equipped kitchen
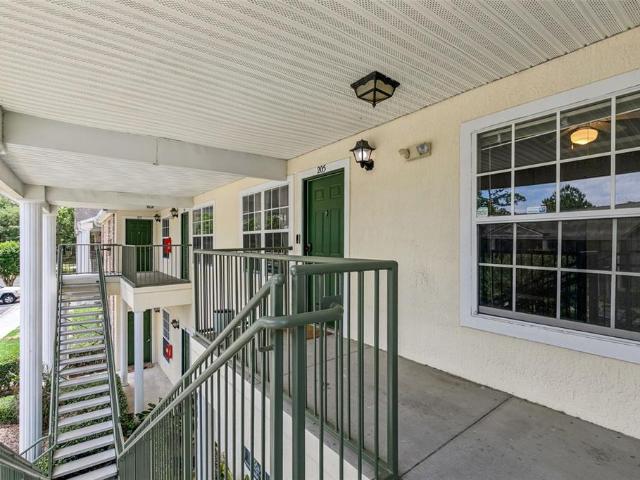
Beautiful 2 bed, 2 bath second-floor condo in a prime location near UCF, major highways, and downtown Orlando. This turnkey unit features vaulted ceilings, tile flooring throughout, and a bright open floor plan. The updated kitchen offers bright cabinetry and modern appliances. Spacious living and dining areas include ceiling fans for added comfort. The primary suite features a large walk-in closet and ensuite bath with tubu002Fshower combo. Enjoy peaceful wooded views from the screened-in balcony. Additional highlights include an in-unit laundry area and ample storage. Conveniently located near Waterford Lakes and Oviedo shopping, dining, and entertainment. Great opportunity—schedule your showing today!
USD 229,900
132 Lake Dr, Oviedo, FL 32765 | MLS #O6393
View photo
House · for sale
USD 859,900
USD 284/sq.ft
132 Lake Dr, Oviedo, FL 32765 | MLS #O6393
Hawthorne Glen Townhomes
· 3,025 sq.ft · 4 Bedrooms · 4 Baths · House
· Office room · Equipped kitchen · Parking
Hawthorne Glen Townhomes · 3,025 sq.ft · 4 Bedrooms · 4 Baths · House · Office room · Equipped kitchen · Parking
Virtually Staged. Welcome to 132 Lake Drive in sought-after Oviedo, where stylish new construction, thoughtful upgrades, and everyday comfort come together in one impressive single-story home. Built by Mu002FI Homes, this 4-bedroom, 3.5-bath residence also features a flexible fifth room ideal for a den, office, or bonus space, offering 3,035 square feet of beautifully designed living space on an oversized homesite with a 3-car garage. Step inside to a bright, open layout with a seamless flow that is perfect for both daily living and entertaining. The spacious main living areas connect effortlessly to a chef-inspired kitchen featuring modern appliances, a striking vent hood over the cooktop, and abundant storage in crisp white shaker cabinetry. Top-end Sunburst Shutters have been installed throughout the entire home, adding timeless style, privacy, and quality craftsmanship. Remote-control ceiling fans throughout the home further enhance comfort and convenience. The owner’s suite is a t
USD 859,900
4733 chuluota road, orlando, us, fl
View photo
House · for sale
USD 3,595,000
Updated
4733 chuluota road, orlando, us, fl
Hawthorne Glen Townhomes
· 4 Bedrooms · 4 Baths · House
· Lift
Hawthorne Glen Townhomes · 4 Bedrooms · 4 Baths · House · Lift
One or more photo(s) has been virtually staged. Welcome to a rare expression of Florida luxury where pristine waterfront, private acreage, and elevated design come together to create a lifestyle few properties can offer. Set behind a gated entrance on nearly six private acres with over 220 feet of shoreline on spring-fed Lake Pickett, this eloquently renovated estate invites you to experience every day like a private resort. Wake to breathtaking lake views, launch your boat from your private dock with lift, spend afternoons skiing, paddleboarding, fishing, or simply enjoying the peaceful beauty of one of Central Florida's most sought-after private lakes. Beyond the shoreline, the property transforms into your own recreational retreat with open green space for ATVs, outdoor adventures, gardening, entertaining, or creating the ultimate family playground—all while remaining minutes from the conveniences of Orlando, Oviedo, Geneva and Chuluota. Inside, more than 4,000 square feet of though
USD 3,595,000
834 millshore drive, chuluota, us, fl
View photo
House · for sale
USD 1,075,000
834 millshore drive, chuluota, us, fl
Hawthorne Glen Townhomes
· 3 Bedrooms · 2 Baths · House
· Equipped kitchen · Parking
Hawthorne Glen Townhomes · 3 Bedrooms · 2 Baths · House · Equipped kitchen · Parking
Come see this stunning Lakefront home that truly has it all. This 3-bedroom, 2-bathroom property sits on over 0.7 acres backing up to spring fed Lake Mills. It offers the perfect setting to enjoy water sports like boating, water skiing, with privacy and scenic lakefront living. The curb appeal begins with tropical landscaping and a brick-paver driveway leading to a side-entry garage. As you enter the home through the front porch, you’ll be welcomed by an abundance of windows and glass doors that create a bright, open, and airy atmosphere. Enjoy refined living with Brazilian hardwood floors and elegant travertine tiles in the bathrooms. The kitchen is well-appointed with 42-inch custom cabinets with under-mount lighting, granite countertops, stainless steel appliances, a large pantry, breakfast bar, and a wine refrigerator—perfect for both everyday living and entertaining. The spacious primary suite offers a luxurious retreat with glass doors leading to the lanai. The opulent primary ba
USD 1,075,000
3053 solace way, orlando, us, fl
View photo
House · for sale
USD 1,124,990
3053 solace way, orlando, us, fl
Hawthorne Glen Townhomes
· 5 Bedrooms · 5 Baths · House
· Garden · Equipped kitchen
Hawthorne Glen Townhomes · 5 Bedrooms · 5 Baths · House · Garden · Equipped kitchen
Under Construction. Discover this stunning new construction home at 3053 Solace Way Orlando, built by M/I Homes. This impressive 5-bedroom, 4.5-bathroom home spans 4,530 square feet and features thoughtfully designed living spaces perfect for modern family life. The home showcases quality design elements throughout, with attention to detail evident in every room. The open-concept floorplan creates seamless flow between living areas, while the generous square footage provides ample space for comfortable living and entertaining. The kitchen is sure to impress with its 42-inch cabinets, oversized island, walk-in pantry, and separate breakfast area with panoramic views of the backyard. The family room and extended rear lanai are showstoppers as well. The main living areas separate the bedrooms—all of which have walk-in closets—for extra privacy. Your owner's suite features a tray ceiling, a spa-inspired en-suite bathroom, and two walk-in closets. A massive bonus room with hardwood floors,
USD 1,124,990
17036 overstory road, orlando, us, fl
View photo
House · for sale
USD 1,074,990
17036 overstory road, orlando, us, fl
Hawthorne Glen Townhomes
· 4 Bedrooms · 4 Baths · House
· Equipped kitchen · Parking
Hawthorne Glen Townhomes · 4 Bedrooms · 4 Baths · House · Equipped kitchen · Parking
Under Construction. This 4,530 square foot home offers 4 bedrooms, 3 ½ baths, and features a formal dining, living room, volume ceilings, and a 3-car garage. The dramatic foyer has tall tray ceilings, accented with archways and half walls that see through to the shared living spaces. The open-concept kitchen features stunning cabinets, an oversized kitchen island, a walk-in pantry, and separate breakfast area. The spacious family room leads to the covered lanai. The bedrooms are split to maximize comfort and privacy; one bedroom with an en-suite bath is in the front of the home, while two additional bedrooms share a hall bath on the other side of the home behind the kitchen. Your owner’s suite is tucked away on the other side of the family room. All the secondary bedrooms have walk-in closets! The luxurious owner’s suite with a double door entry offers a tray ceiling, tons of natural light, and two large walk-in closets. The en-suite bath showcases a separate soaking tub and oversized
USD 1,074,990
595 3rd St, Oviedo, FL 32765 | MLS #O6400
View photo
House · for sale
USD 275,000
USD 300/sq.ft
595 3rd St, Oviedo, FL 32765 | MLS #O6400
Hawthorne Glen Townhomes
· 915 sq.ft · 2 Bedrooms · 1 Bath · House
· Garden
Hawthorne Glen Townhomes · 915 sq.ft · 2 Bedrooms · 1 Bath · House · Garden
Welcome to 595 3rd St, a cozy and well-located single-family home in the heart of Oviedo’s Milton Square community. 920 sq ft of living space with efficient layout. This 2-bedroom, 1-bath residence sits on a spacious 0.30-acre lot, offering rare room to expand, garden, or create your ideal outdoor living space. Whether you're a first-time buyer, investor, or downsizer, this property delivers exceptional value and opportunity. This property offers a rare combination of affordability, land, and location. With its generous lot size and solid structure, it’s perfect for renovation, rental income, or creating a personalized retreat in one of Central Florida’s most desirable communities. Quiet street with easy access to downtown Oviedo, parks, and local shops
USD 275,000
1523 Heritage Pl, Oviedo, FL 32765 | MLS #O6381
View photo
Townhouse · for sale
USD 430,000
USD 229/sq.ft
1523 Heritage Pl, Oviedo, FL 32765 | MLS #O6381
Hawthorne Glen Townhomes
· 1,873 sq.ft · 3 Bedrooms · 3 Baths · Townhouse
· Garden · Equipped kitchen · Parking
Hawthorne Glen Townhomes · 1,873 sq.ft · 3 Bedrooms · 3 Baths · Townhouse · Garden · Equipped kitchen · Parking
Inventory home close out! Brand new home for immediate move in. Location! Location! Location! Beautiful luxury private gated community with community pool. Oviedo, FL was recently awarded the title of “One of the Best Cities to Live” and also 'A' Rated Schools. Minutes from Hwy 417 and desirable downtown Winter Park, UCF, Siemens, close to shopping and restaurants. Get ready to fall in love with the open living space with 10 ft ceilings downstairs of the Riverbirch Model. This plan features 3 bedrooms, 2 ½ baths, garage, and an upstairs loft almost 2,000 sq ft. You’ll find the kitchen open to the family room. This space showcases 42' cabinets, quartz countertops, stainless steel appliances, a closet pantry, and an island with seating area. Off the great room you’ll find the lanai with your own backyard. Upstairs 9 ft ceilings, you will find the secondary bedrooms located in the back of the home from the owner’s suite that is found in the front. The owner’s suite provides an oversized w
USD 430,000

Get email alerts

Don't miss out: be the first to know about new properties

The alert was correctly created

On subscribing you accept the conditions of use and the privacy policy
Alert
Receive new ads in your inbox
Save this search
Receive alerts for new listings

We'll send you an email when we have new properties for: "Properties for sale in Hawthorne Glen Townhomes"

The alert was correctly created

Walden Woods, University Union Park CCD Orange County Florida
University Hylands
Get email alerts and be the first to see new listings
Required field
On subscribing I accept the terms of the privacy policy
Perfect! You'll soon start receiving new listings via email
Alert
Receive an email when we have new ads for Properties for sale in Hawthorne Glen Townhomes
Save this search
Filters

Bedrooms

Size (sq.ft)

sq.ft
sq.ft

Price

USD
USD

Property type

Bathrooms

Clear all filters
Receive notifications when new entries are published.