193 houses for sale in Hawthorne House Apartments

136 klazina court
View photo
House · for sale
USD 1,545,000
USD 458/sq.ft
136 klazina court
Hawthorne House Apartments
· 3,369 sq.ft · 4 Bedrooms · 3 Baths · House
· Garden · Swimming pool · Equipped kitchen · Parking
Hawthorne House Apartments · 3,369 sq.ft · 4 Bedrooms · 3 Baths · House · Garden · Swimming pool · Equipped kitchen · Parking
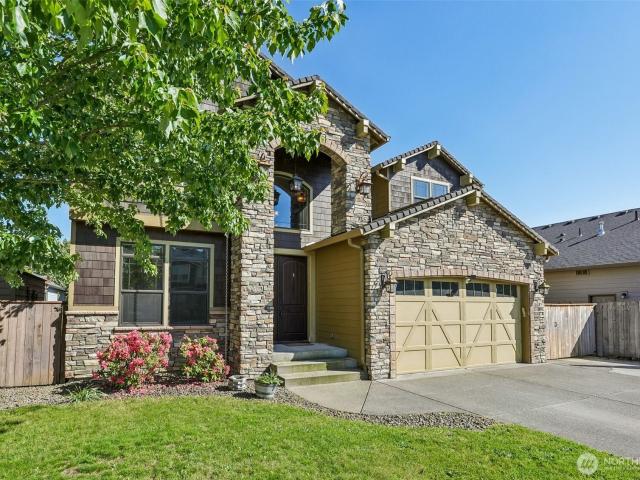
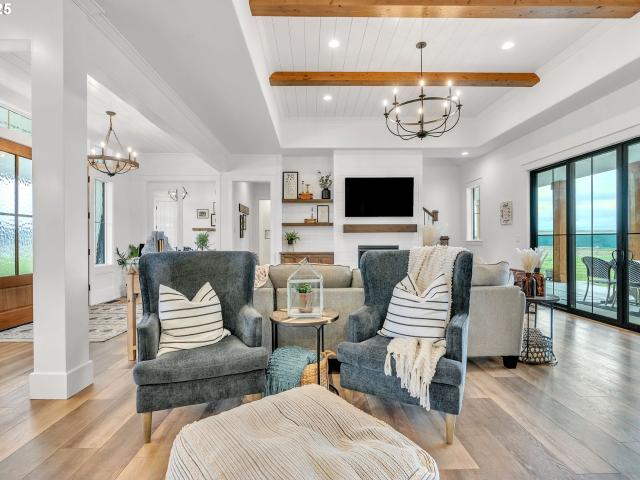
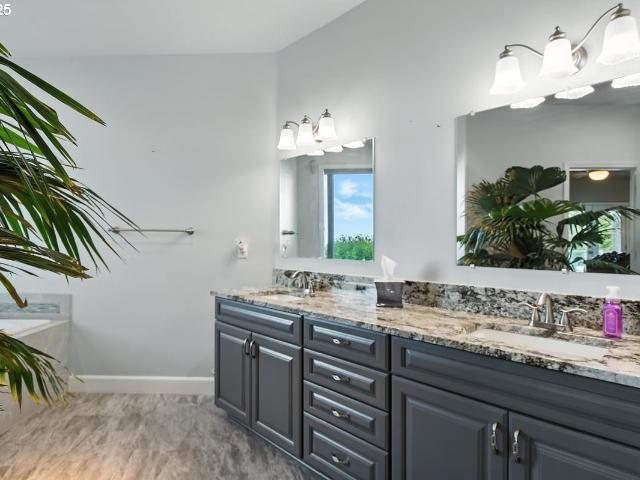
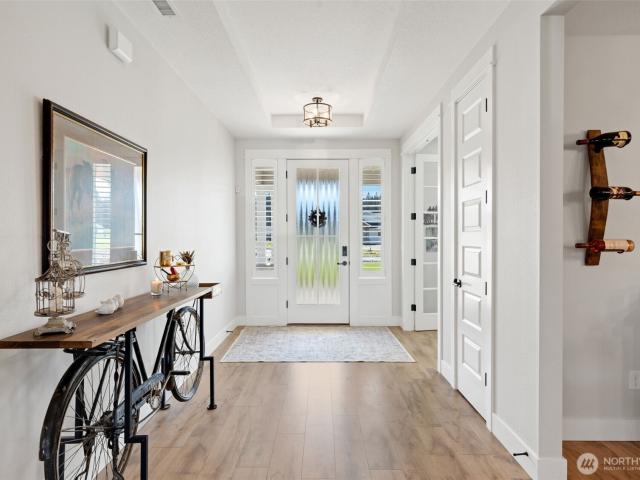
Two acres. Expansive yet private. Room to breathe. At the end of a quiet Woodland cul-de-sac, this 3-year-old, one-owner Garret Custom Homes retreat is functional luxury at its finest. Thoughtfully designed for the way you WANT to live. Entertain in a sun-filled great room, unwind in a spa-like primary suite, or shoot hoops on your own 30x30 half-court before a soak in the hot tub. The kitchen anchors it all with a huge island, breakfast nook & walk-in pantry. Upstairs bonus room flexes as guest suite, media room, or office. Outside, an irrigated, immaculately landscaped yard meets a 20x50 shop and 3-car garage (both epoxy-floored, EV charger ready), a half-court, and a quiet bird sanctuary tucked in the corner. Hot tub area pre-plumbed 110/220. Minutes from the Lewis River boat launch to the Columbia, weekend adventures start in your driveway. Check out full video tour
USD 1,545,000
195 Buckingham Drive
View photo
House · for sale
USD 1,049,900
USD 413/sq.ft
195 Buckingham Drive
Hawthorne House Apartments
· 2,540 sq.ft · 3 Bedrooms · 3 Baths · House
· Patio · Fireplace · Equipped kitchen · Parking
Hawthorne House Apartments · 2,540 sq.ft · 3 Bedrooms · 3 Baths · House · Patio · Fireplace · Equipped kitchen · Parking
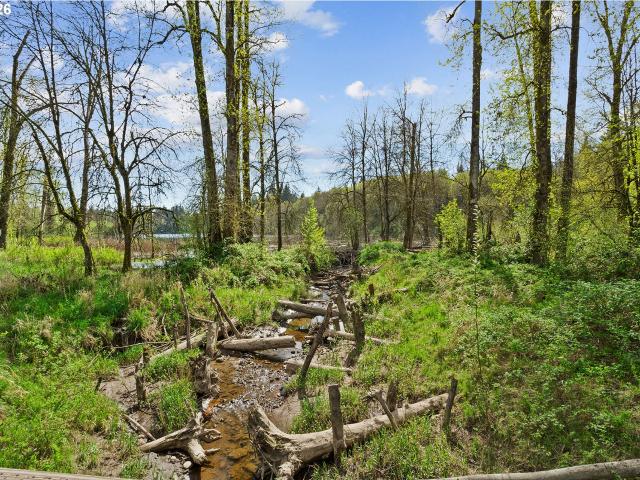
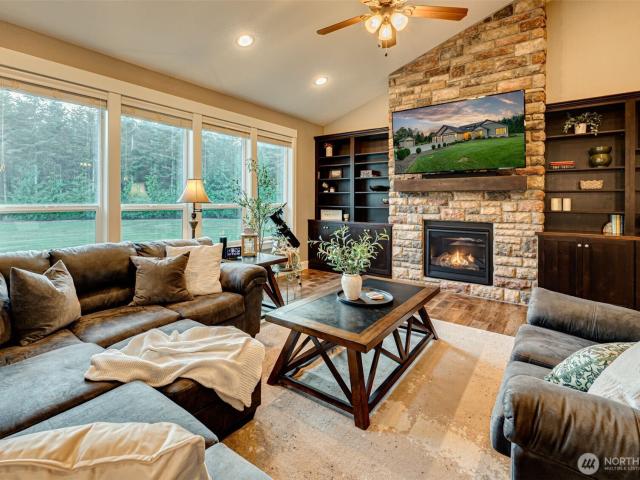
Custom single-level home on 2 private acres with Robinson Creek running through the property, just one minute outside Woodland city limits and minutes to I-5. Built in 2017, this 2,550 sq ft home offers 3 bedrooms, 3 bathrooms, a bonus room, vaulted ceilings, knotty alder doors, and a floor-to-ceiling stone fireplace with built-ins. The kitchen features quartz countertops, an oversized island, gas cooktop, double ovens, pot filler, and a walk-in pantry. The primary suite includes a free standing soaking tub, tile walk-in shower, dual vanity, and large walk-in closet. One of the secondary bedrooms also features its own private 3/4 bath and walk-in closet, making it an excellent option for multi-gen living. Covered patio, oversized heated 3-car garage, RV and boat parking, plus a detached workshop with power
USD 1,049,900
369 Gun Club Road # 40
View photo
House · for sale
USD 114,900
USD 82/sq.ft
369 Gun Club Road # 40
Hawthorne House Apartments
· 1,399 sq.ft · 3 Bedrooms · 2 Baths · House
· Deck · Equipped kitchen
Hawthorne House Apartments · 1,399 sq.ft · 3 Bedrooms · 2 Baths · House · Deck · Equipped kitchen
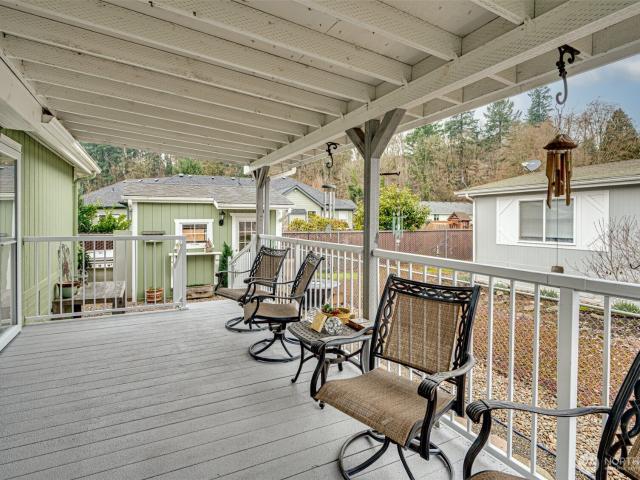
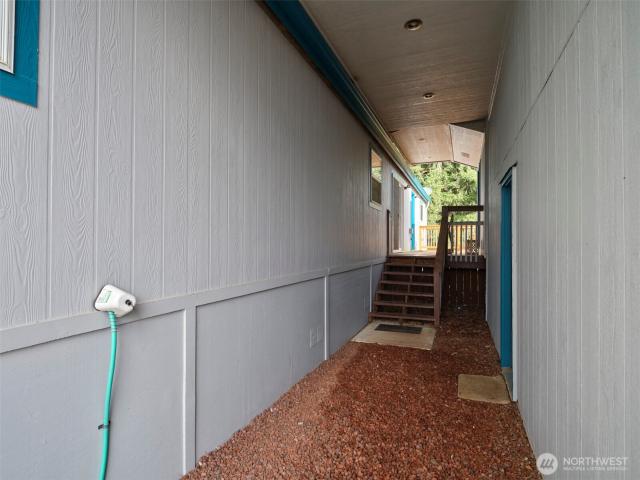
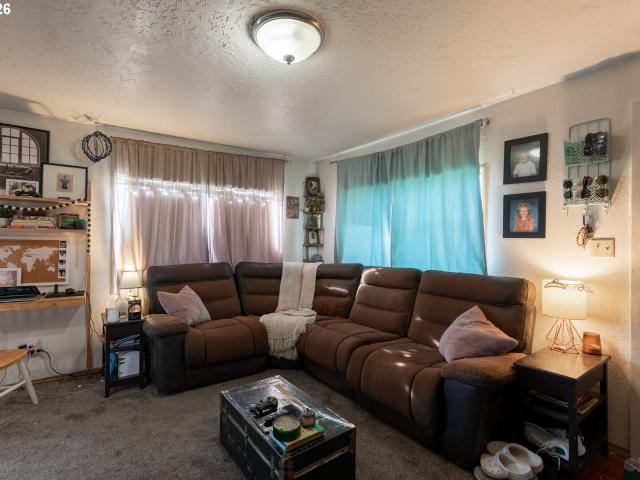
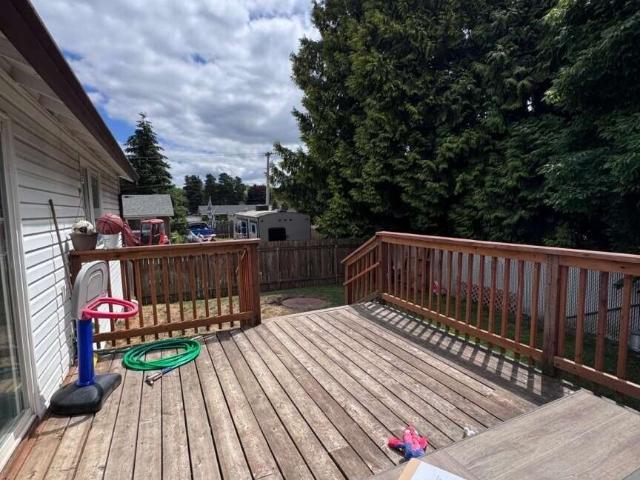
Spacious and well-kept manufactured home in Woodland East’s desirable 55+ community, featuring extensive upgrades throughout. Offering 1,402 square feet plus an oversized covered deck. Bright and inviting with vaulted ceilings and solar tubes. The kitchen features custom cabinets, and newer quartz countertops. New flooring in the kitchen and bathrooms plus new carpet! Open living and dining areas flow nicely to three bedrooms and two bathrooms. The primary suite is located on one end of the home with two additional bedrooms on the opposite side. Situated on an oversized lot with two storage areas and a tool shed with electrical. Recent improvements include a newer heat pump, exterior paint, and appliances, $49K in upgrades completed within the past five years
USD 114,900
3070 SPRUCE Avenue
View photo
House · for sale
USD 975,000
USD 256/sq.ft
3070 SPRUCE Avenue
Hawthorne House Apartments
· 3,800 sq.ft · 4 Bedrooms · 3 Baths · House
· Office room · Fireplace · Equipped kitchen
Hawthorne House Apartments · 3,800 sq.ft · 4 Bedrooms · 3 Baths · House · Office room · Fireplace · Equipped kitchen
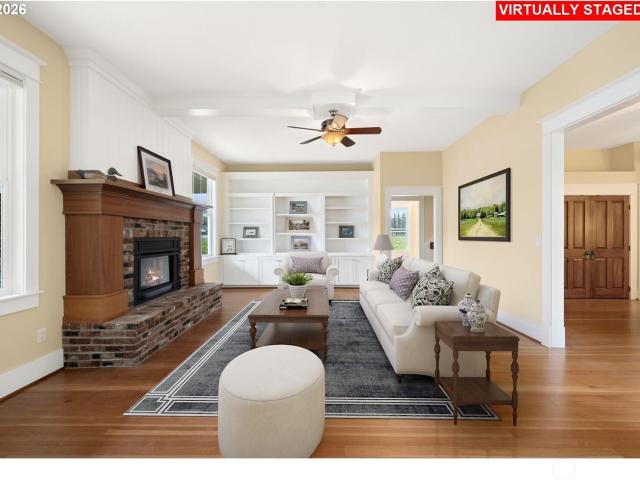
Timeless elegance defines this exquisitely restored modern farmhouse. The custom renovation in 2015 was taken down to the studs and rebuilt to current UBC codes. New cedar siding was milled to original specs, while original floors were preserved and the interior elevated with custom trim and high-end antique fixtures. The main level offers a sophisticated living room with a custom fireplace and mantle, plus high ceilings throughout. Designed for abundant storage, each room features custom closets and cabinetry. The formal dining room includes solid wood doors and exceptional storage. The beautifully appointed kitchen features premium appliances, pot filler, 48' commercial 6-burner range, double ovens, commercial hood with warming lights, eat bar, pull-out shelving, and wine cooler. A sunroom off the kitchen is perfect for dining, office, or reading nook. The laundry room includes ample cabinetry, built-in drying rack, sink, and folding counter. Guest bedroom with dual-access bath, soak
USD 975,000
248 Misty Lane
View photo
House · for sale
USD 635,000
USD 190/sq.ft
248 Misty Lane
Hawthorne House Apartments
· 3,326 sq.ft · 5 Bedrooms · 2 Baths · House
· Deck · Fireplace · Equipped kitchen
Hawthorne House Apartments · 3,326 sq.ft · 5 Bedrooms · 2 Baths · House · Deck · Fireplace · Equipped kitchen
Step through impressive 8-ft double door entry, covered front porch, clerestory window, soaring ceiling, high baseboards, engineered hardwood flooring, and exquisite millwork create a grand first impression. Formal dining room welcomes guests through arched entry accented with exquisite millwork, wainscoting, crown molding. Spacious great room family room with double arched entries, elegant millwork, stone surround gas fireplace, mantle, hearth, accessory shelf above. Island/breakfast bar stainless kitchen, granite counters, tile backsplash, abundant cabinetry, lazy susan, wine rack cabinetry, recessed and pendant lighting. Adjacent dining slider to partially covered deck. Upstairs, luxurious primary suite offers French door entry, tray ceiling, crown molding, walk-in closet & organizer, bath with dual vessel sink granite vanity, tile surround soak tub, frameless tiled shower, private water closet. Additional upper-level bedrooms include closet organizers, versatile loft overlooks entr
USD 635,000
2129 Dahlia Street
View photo
House · for sale
USD 429,900
USD 298/sq.ft
2129 Dahlia Street
Hawthorne House Apartments
· 1,442 sq.ft · 3 Bedrooms · 2 Baths · House
· Equipped kitchen
Hawthorne House Apartments · 1,442 sq.ft · 3 Bedrooms · 2 Baths · House · Equipped kitchen
This 3-bedroom, 2-bath home offers 1448 sq ft of comfortable living space in one of Woodland’s most established neighborhoods. Located on a quiet loop street just moments from North Fork Elementary, this move-in-ready home combines thoughtful updates with a fantastic location. The spacious, updated kitchen features expanded cabinetry and counter space, an induction range, and an open layout with room to add an island if desired. It’s perfect for both everyday living and entertaining. Recent updates include: Renovated kitchen Updated bathrooms Brand-new 2026 water heater Modern induction stove New wall heaters The functional floor plan provides comfortable living, dining, and bonus spaces with updated touches throughout. Outside, you’ll enjoy a peaceful neighborhood with minimal through traffic while still being conveniently close to schools, parks, shopping, and easy access to I-5 for commuting. Property Features 3 Bedrooms | 2 Bathrooms 1448 Sq Ft Quiet loop street Seconds from North
USD 429,900
425 northstar ct
View photo
House · for sale
USD 549,900
USD 336/sq.ft
425 northstar ct
Hawthorne House Apartments
· 1,636 sq.ft · 3 Bedrooms · 2 Baths · House
· Garden · Parking
Hawthorne House Apartments · 1,636 sq.ft · 3 Bedrooms · 2 Baths · House · Garden · Parking
Welcome to this beautifully updated home on a corner lot within a quiet cul-de-sac in desirable Columbia City, Oregon. Thoughtfully maintained and loaded with upgrades, this move-in ready property offers new luxury vinyl plank flooring throughout the main level, updated appliances, and the peace of mind of a newer roof and gutters. Step outside and discover a backyard that's truly a gardener's paradise. Multiple raised garden beds, established fruit trees, and a private, fully fenced setting create the perfect space to relax, entertain, or grow your own produce. Gather around the fire pit on summer evenings or enjoy the privacy this exceptional outdoor space provides. Need room for your toys? The oversized RV and boat parking accommodates two vehicles side by side, making it ideal for outdoor enthusiasts. Whether you have an RV, boat, trailer, or extra vehicles, you'll appreciate the flexibility this property offers. This home combines comfort, functionality, and outdoor living in one
USD 549,900
1011 NW 405th Street
View photo
House · for sale
USD 583,000
USD 407/sq.ft
1011 NW 405th Street
Hawthorne House Apartments
· 1,432 sq.ft · 3 Bedrooms · 2 Baths · House
· Deck · Fireplace · Equipped kitchen · Parking
Hawthorne House Apartments · 1,432 sq.ft · 3 Bedrooms · 2 Baths · House · Deck · Fireplace · Equipped kitchen · Parking
Discover the perfect blend of comfort, privacy, and opportunity on this lovingly maintained 1.79. Acre property. This inviting single level home offers a spacious and functional layout featuring a living room & dining room combination, highlighted by vaulted ceilings and a classic brick wood-burning fireplace that creates a warm and welcoming atmosphere. The generously sized kitchen provides ample room for cooking and gathering. All three bedrooms feature brand-new carpeting. The comfortable primary suite is complete with private deck overlooking the property and the ensuite bath features a steam shower. A freshly painted interior creates a bright, light, open feel throughout! The sunroom adds extra space to take in the surrounding views year-round. This property offers RV parking, two RV pads and hookups, and outbuildings. A partially fenced setting provides flexibility for pets, and gardening! The oversized garage would be ideal for hobbies, a workshop, or your favorite toys! Enjoy y
USD 583,000
2147 Statesman Dr, Unit LOT 75, Woodland, WA 98674 | MLS #376506
View photo
House · for sale
USD 579,960
USD 269/sq.ft
2147 Statesman Dr, Unit LOT 75, Woodland, WA 98674 | MLS #376506
Hawthorne House Apartments
· 2,153 sq.ft · 3 Bedrooms · 3 Baths · House
· Office room · Equipped kitchen · Parking
Hawthorne House Apartments · 2,153 sq.ft · 3 Bedrooms · 3 Baths · House · Office room · Equipped kitchen · Parking
First photo is actual home. Welcome to the stunning 2158 floorplan, designed with both functionality and style in mind. The open-concept main level creates a seamless flow perfect for everyday living and entertaining. The spacious kitchen is the heart of the home, featuring abundant counter space and a large eat-in island. The oversized walk-in pantry is conveniently located just steps from the mudroom and 2-car garage for effortless grocery drop-offs. A creative nook tucked beneath the stairs offers the perfect flex space for a playroom, hobby area, reading retreat, or extra storage. Head upstairs to the versatile loft. Flooded with natural light and ideal for a media room, home office, or additional living area. The spacious primary suite offers a private ensuite bath and generous walk-in closet, while two additional bedrooms and a full bath provide comfort and privacy for family or guests. The centrally located laundry room adds everyday convenience right where you need it most. Enj
USD 579,960
2171 Statesman Dr, Unit LOT 72, Woodland, WA 98674 | MLS #274608
View photo
House · for sale
USD 561,847
USD 283/sq.ft
2171 Statesman Dr, Unit LOT 72, Woodland, WA 98674 | MLS #274608
Hawthorne House Apartments
· 1,981 sq.ft · 4 Bedrooms · 3 Baths · House
· Patio · Equipped kitchen · Parking
Hawthorne House Apartments · 1,981 sq.ft · 4 Bedrooms · 3 Baths · House · Patio · Equipped kitchen · Parking
Estimated completion October 2026. Introducing our popular 1987 floorplan, designed with comfort, flexibility, and modern living in mind. A soaring two-story foyer creates a stunning first impression, leading into an open-concept great room that flows effortlessly into the kitchen and dining area. The kitchen features a spacious island, walk-in pantry, and easy access to the covered patio, making it perfect for everyday living and entertaining. The main level includes a bedroom and full bath, ideal for guests or multigenerational living. Enjoy the additional workshop space in the garage. Perfect for extra storage or hobby space. Upstairs, the primary suite is a relaxing retreat with a well-appointed en-suite bath featuring dual sinks and a generous walk-in closet. Two additional bedrooms are down the hall from the primary as well as an oversized laundry room that is centrally located upstairs. Blending style and function, this home offers flexible living spaces, abundant natural light,
USD 561,847
2331 Ash St, Woodland, WA 98674 | MLS #449858
View photo
House · for sale
USD 451,900
USD 228/sq.ft
2331 Ash St, Woodland, WA 98674 | MLS #449858
Hawthorne House Apartments
· 1,981 sq.ft · 3 Bedrooms · 4 Baths · House
· Patio · Equipped kitchen
Hawthorne House Apartments · 1,981 sq.ft · 3 Bedrooms · 4 Baths · House · Patio · Equipped kitchen
The kitchen, Great Room and dining room are arranged among a convenient and contemporary open floorplan in this two-story home, with sliding glass doors that lead to a covered patio. Upstairs, all three bedrooms surround the versatile loft, including the spacious owner’s suite which showcases an en-suite bathroom and walk-in closet. One of the secondary bedrooms also features a private attached bathroom, great for overnight guests or household members that need more privacy. Prices, dimensions and features may vary and are subject to change. Corner Homesite on private drive. Photos are of actual home. Homesite #110
USD 451,900
1304 W 11th ST
View photo
House · for sale
USD 691,410
USD 295/sq.ft
1304 W 11th ST
Hawthorne House Apartments
· 2,336 sq.ft · 3 Bedrooms · 2 Baths · House
· Patio · Garden · Fireplace · Equipped kitchen · Air conditioning
Hawthorne House Apartments · 2,336 sq.ft · 3 Bedrooms · 2 Baths · House · Patio · Garden · Fireplace · Equipped kitchen · Air conditioning
Spacious, stylish, and built for today's lifestyle! This stunning 2,336-square-foot home offers 3 bedrooms, a loft, den, and 2.5 baths in a bright, open-concept design. Entertain with ease in the expansive great room featuring a gas fireplace, flowing seamlessly into the dining area and chef-inspired kitchen with quartz countertops, gas range, and pantry. Upstairs, the luxurious primary suite serves as a private retreat with a soaking tub and oversized walk-in closet, while two additional bedrooms each include walk-in closets of their own. Enjoy year-round comfort with an energy-efficient heat pump and A/C, plus outdoor living under the covered patio. Complete with fencing, front yard sod and irrigation, and access to community walking trails and a dog park, this home truly checks every box. Photos are of a similar home. Actual colors, materials, and finishes may vary. Construction is set to start on September 1st. Get in now to make this home yours with personalization options through
USD 691,410
270 Tulip Lane
View photo
House · for sale
USD 1,299,900
USD 356/sq.ft
270 Tulip Lane
Hawthorne House Apartments
· 3,649 sq.ft · 5 Bedrooms · 3 Baths · House
· Patio · Garden · Equipped kitchen · Parking
Hawthorne House Apartments · 3,649 sq.ft · 5 Bedrooms · 3 Baths · House · Patio · Garden · Equipped kitchen · Parking
Welcome home to your custom homestead on two flat, usable acres in growing Woodland, WA! You are greeted by a thoughtfully designed circular driveway. All bedrooms are on the main level. Key features include LVP flooring throughout the living spaces, a gourmet kitchen with an oversized island, two dishwashers, and a pass-through window to the covered patio for easy entertaining. Extra-large back sliders lead to the heated back patio. The primary bedroom has heated floors. All bathrooms have stone and tile. Two full-sized washers and dryers in the tiled laundry/mud room. Central vacuum. Wide hallways and doors make for a relaxing living space. The second level has bonus rooms and a recreational or office area. The large, three-car garage has a 20-ft. Wide door and a 9-ft. Wide door. Irrigation covers the entire yard, and an invisible fence system is installed. There is plenty of space to design the shop and garden of your dreams! Close to I-5 for easy commuting, shopping, and Horeshoe L
USD 1,299,900
2551 Lewis River Rd, Woodland, WA 98674 | MLS #312983
View photo
House · for sale
USD 2,595,000
USD 777/sq.ft
2551 Lewis River Rd, Woodland, WA 98674 | MLS #312983
Hawthorne House Apartments
· 3,337 sq.ft · 3 Bedrooms · 3 Baths · House
· Equipped kitchen · Lift
Hawthorne House Apartments · 3,337 sq.ft · 3 Bedrooms · 3 Baths · House · Equipped kitchen · Lift
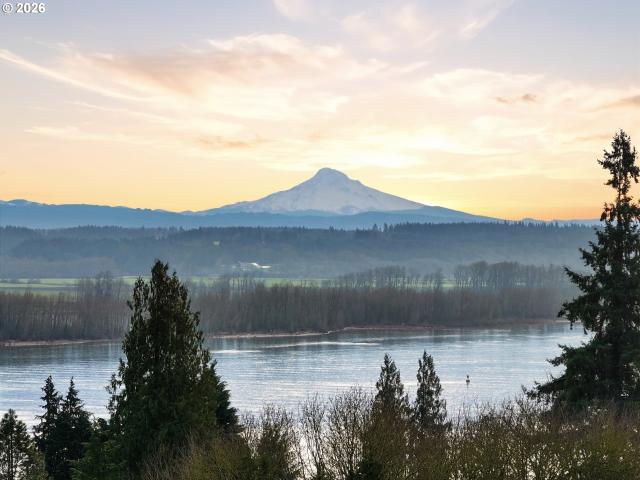
3 Story Elevator and Private Boat Launch. Discover your private oasis with this stunning custom-built home on 2 acres, nestled along the serene banks of the river. Breathtaking views and an inviting landscape await you, making this property truly one-of-a-kind. Situated on over 300 ft of low bank riverfront which includes a private boat launch so you can enjoy easy access to water activities. This home features expansive windows that flood the living spaces with natural light, offering panoramic river views throughout. Showcase gourmet kitchen is equipped with all Thermador appliances including custom paneled built in refrigerator, freezer and wine cooler. Elegant dining area and living room with high ceilings and windows plus sliding doors creates an ideal space for entertaining and family gatherings with view backdrop. Enjoy privacy and comfort in the spacious primary suite, complete with an en-suite bathroom and custom walk-in closet with lighted cabinetry. Designed for ease of livi
USD 2,595,000
370 Tulip Ln, Woodland, WA 98674 | MLS #396745
View photo
House · for sale
USD 1,950,000
USD 342/sq.ft
370 Tulip Ln, Woodland, WA 98674 | MLS #396745
Hawthorne House Apartments
· 5,694 sq.ft · 6 Bedrooms · 7 Baths · House
· Patio · Office room · Fireplace · Equipped kitchen · Parking
Hawthorne House Apartments · 5,694 sq.ft · 6 Bedrooms · 7 Baths · House · Patio · Office room · Fireplace · Equipped kitchen · Parking
Set on 2 serene acres surrounded by classic Pacific Northwest beauty, this exceptional property blends space, comfort, and versatility in all the right ways. The main level showcases a spacious primary suite with a spa-inspired bath, a private home office, and an inviting living room with a fireplace that flows effortlessly into the chef’s kitchen, featuring a large island, gas range with pot filler, stainless steel appliances, and a well-appointed butler’s pantry. Step outside to the covered patio with a wood-burning fireplace, perfect for year-round entertaining, cozy nights, and unforgettable gatherings. Upstairs, a generous family room with a wet bar and dining area is complemented by three additional bedrooms, offering flexibility for both everyday living and hosting. Car enthusiasts and hobbyists will appreciate the attached three-car garage, while the impressive 70x40 detached shop elevates the property even further, complete with a fish cleaning station, bathroom, and an approx
USD 1,950,000
1835 Heartwood
View photo
House · for sale
USD 399,900
USD 247/sq.ft
1835 Heartwood
Hawthorne House Apartments
· 1,615 sq.ft · 3 Bedrooms · 2 Baths · House
· Garden · Deck · Equipped kitchen · Parking
Hawthorne House Apartments · 1,615 sq.ft · 3 Bedrooms · 2 Baths · House · Garden · Deck · Equipped kitchen · Parking
Ultra spacious one level in Woodland with oversized garage and fenced yard. Immediately feels like home! The kitchen is inviting with it's exceptional spacious layout, vaulted ceilings w/sky lights providing natural light ideally located over the island used for many purposes including meal prep, eating and entertaining. The kitchen also features an abundance of cabinets plus all appliances stay. Dining area is located off the kitchen w/a slider to deck and garage. Bedrooms are located opposite of the Primary and all include walk-in closets. Utility room includes the washer & dryer (2019) that both stay, storage and also provides the housing to the switches/panel for the wiring for a generator. The Primary Bedroom is very large and features an attached bathroom with a giant soaker tub. The outdoor areas are fantastic with a large fenced backyard w/a large deck that extends the useable area to entertain and enjoy, plus decks/porches off both entries into the house. Off the garage is a s
USD 399,900
1855 5TH ST
View photo
House · for sale
USD 475,000
USD 397/sq.ft
1855 5TH ST
Hawthorne House Apartments
· 1,195 sq.ft · 3 Bedrooms · 2 Baths · House
· Patio · Deck · Fireplace · Equipped kitchen · Parking
Hawthorne House Apartments · 1,195 sq.ft · 3 Bedrooms · 2 Baths · House · Patio · Deck · Fireplace · Equipped kitchen · Parking
Updated two-story duplex offering sweeping territorial views of three mountains and the Columbia River. This 1,872 SF property features two separate units—one 2-bedroom and one 1-bedroom—each with its own full kitchen, creating an ideal setup to live in one and rent the other. Both units feature gas fireplaces, formal dining spaces, and access to a covered deck and patio, perfect for relaxing or entertaining while taking in the ever-changing river and mountain scenery. Each unit has its own gas furnace, gas water heater, and electrical panel, along with separate utility meters for added efficiency and convenience. A shared utility room offers hookups for individual washer and dryer sets. Additional highlights include a shop and garage with built-ins, providing excellent storage and workspace. Ideally located just one block from two neighborhood parks and a dog park, with easy highway access for effortless commuting and outdoor adventures!
USD 475,000
151 e airedale ave
View photo
House · for sale
USD 649,900
USD 329/sq.ft
151 e airedale ave
Hawthorne House Apartments
· 1,970 sq.ft · 3 Bedrooms · 2 Baths · House
· Patio · Garden · Office room · Fireplace · Equipped kitchen
Hawthorne House Apartments · 1,970 sq.ft · 3 Bedrooms · 2 Baths · House · Patio · Garden · Office room · Fireplace · Equipped kitchen
Exceptional price! Set within the charming quiet town of LaCenter, the Albina floor plan in Urban Meadows offers a refreshing blend of peaceful living and everyday accessibility. Just minutes from shopping, dining, and commuter routes, this location delivers the lifestyle buyers are looking for—calm, connected, and convenient. This thoughtfully designed, single-level home features 3 bedrooms and 2 full bathrooms with a layout that prioritizes both comfort and long-term livability. The open-concept design creates a natural flow for daily life and entertaining, centered around a spacious kitchen island, modern finishes, and a cozy electric fireplace that brings warmth and character to the living space. The primary suite offers a private retreat, while the additional bedrooms provide flexibility for guests, a home office, or creative space. Step outside to a covered patio and fully fenced yard—perfect for relaxing evenings or weekend gatherings—all situated on a generous 7,504 sq ft corne
USD 649,900
2838 Lewis River Rd, Woodland, WA 98674 | MLS #192641
View photo
House · for sale
USD 850,000
USD 272/sq.ft
2838 Lewis River Rd, Woodland, WA 98674 | MLS #192641
Hawthorne House Apartments
· 3,122 sq.ft · 4 Bedrooms · 4 Baths · House
· Parking · Cellar
Hawthorne House Apartments · 3,122 sq.ft · 4 Bedrooms · 4 Baths · House · Parking · Cellar
Rare opportunity! One-owner property built and maintained by the original builder. This 3,132 sq ft home offers 5 bedrooms, 3.5 baths, and a fully finished daylight basement ADU. The property has been extensively maintained, reflecting true pride of ownership, including a new roof on the main home (2024), new furnace and Au002FC (2025), full exterior paint on all structures (2025), and full interior paint on the main home (2026). In addition to the main residence, the property includes a detached garage and shop with a studio ADU. In total, three independent living spaces—providing flexibility for multigenerational living, guest use, or income potential. The acreage offers a private, park-like setting with a year-round creek, a private pond rich with wildlife, established walking trails, mature landscaping, vintage roses, producing grapevines, and healthy raspberry bushes. With this level of natural amenity, care, and proximity to the city, opportunities like this are increasingly rare
USD 850,000
320 Fir Avenue
View photo
House · for sale
USD 474,900
USD 256/sq.ft
320 Fir Avenue
Hawthorne House Apartments
· 1,851 sq.ft · 3 Bedrooms · 2 Baths · House
· Patio · Garden · Equipped kitchen · Air conditioning · Heating
Hawthorne House Apartments · 1,851 sq.ft · 3 Bedrooms · 2 Baths · House · Patio · Garden · Equipped kitchen · Air conditioning · Heating
One-level, 3-bedroom, 2-bathroom home in an established Woodland neighborhood featuring spacious living areas and an open floor plan. Stay comfortable year-round with forced air heating and A/C. The kitchen has quartz counters, and lots of storage. Enjoy outdoor living with the covered patio overlooking the fully fenced backyard. Detached workshop provides additional space for hobbies, storage, or projects. Conveniently located near schools, parks, shopping, and easy I-5 access
USD 474,900
1220 2nd St, Columbia City, OR 97018 | MLS #511550
View photo
House · for sale
USD 1,190,000
USD 493/sq.ft
1220 2nd St, Columbia City, OR 97018 | MLS #511550
Hawthorne House Apartments
· 2,411 sq.ft · 3 Bedrooms · 3 Baths · House
· Office room · Deck · Fireplace · Equipped kitchen
Hawthorne House Apartments · 2,411 sq.ft · 3 Bedrooms · 3 Baths · House · Office room · Deck · Fireplace · Equipped kitchen
First time on the market in 32 years. Built in 1992, this 2,440 sq. Ft. home sits right on the Columbia River, with floor-to-ceiling windows and vaulted ceilings that keep the view front and center from almost every room. The home has two full kitchens, so it's easy to host a crowd or keep things simple for everyday cooking. A full-length deck with a firepit runs the length of the house — good for dinner outside or just watching the boats go by. The primary suite is on the main level, with a see-through fireplace, private deck access, and a double-vanity bath. Formal dining is wrapped in windows with a built-in buffet, and the laundry room is conveniently downstairs. Upstairs, there's a bright loft and a home office with a murphy bed — flexible space for guests or work. Recent updates include a new 50-year roof, new flooring, and fresh paint, so it's move-in ready. The property also backs up to Dalton Lake Nature Preserve, with regular sightings of herons and eagles. The adjacent build
USD 1,190,000
618 e tanoak ave
View photo
House · for sale
USD 636,999
USD 249/sq.ft
618 e tanoak ave
Hawthorne House Apartments
· 2,551 sq.ft · 4 Bedrooms · 2 Baths · House
· Patio · Garden · Office room · Equipped kitchen · Parking
Hawthorne House Apartments · 2,551 sq.ft · 4 Bedrooms · 2 Baths · House · Patio · Garden · Office room · Equipped kitchen · Parking
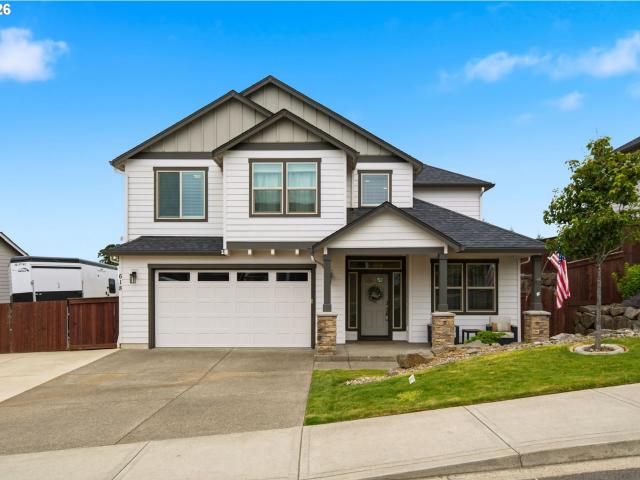
Lower your first-year payment with a lender-paid 1-year rate buydown — on a like-new JB Homes home with rare RV and boat parking in one of La Center's newest neighborhoods. The extra-wide driveway plus 3-car garage means you'll never choose between the RV and the boat — there's room for both, a genuine rarity here. Inside, an open great room flows into a gourmet kitchen with a large island and stainless steel appliances, built for gathering and everyday ease. A flexible main-level den works as a home office or potential 5th bedroom. The primary suite delivers a soaking tub, walk-in shower, and dual walk-in closets, while wide hallways and tall ceilings carry natural light through every room. Out back, an extended patio and low-maintenance yard open right off the living space — ready for summer BBQs and weekend gatherings. Move-in ready and thoughtfully built, in one of La Center, WA's most desirable new communities. Ask the listing broker about the rate buydown — it could meaningfully
USD 636,999
474 N 6th ST
View photo
House · for sale
USD 298,000
USD 350/sq.ft
474 N 6th ST
Hawthorne House Apartments
· 850 sq.ft · 3 Bedrooms · 1 Bath · House
· Garden
Hawthorne House Apartments · 850 sq.ft · 3 Bedrooms · 1 Bath · House · Garden
Nice opportunity for an investment, starter or place to downsize. You will appreciate the proximity to downtown St Helens shopping, restaurants, parks and the waterfront. The fully fenced yard is perfect for gatherings, gardening or enjoying your space. This 3 bedroom one level home may be the perfect fit for you. Please do not disturb the tenants
USD 298,000
1990 Whitetail Lane
View photo
House · for sale
USD 424,900
USD 362/sq.ft
1990 Whitetail Lane
Hawthorne House Apartments
· 1,173 sq.ft · 3 Bedrooms · 2 Baths · House
· Deck · Equipped kitchen
Hawthorne House Apartments · 1,173 sq.ft · 3 Bedrooms · 2 Baths · House · Deck · Equipped kitchen
This 3-bed, 2-bath ranch features 1,180 sq ft of move-in ready living space. Enjoy a newer roof (~5-6 yrs) and a freshly painted exterior. Inside, you'll find well-maintained flooring and a full appliance suite: washer, dryer, fridge, dishwasher, and stove. Step outside to your private back deck, perfect for entertaining. Connected to public water and sewer with no HOA fees
USD 424,900
442 Varsity Rd, Kalama, WA 98625 | MLS #164928
View photo
House · for sale
USD 1,289,000
USD 291/sq.ft
442 Varsity Rd, Kalama, WA 98625 | MLS #164928
Hawthorne House Apartments
· 4,424 sq.ft · 4 Bedrooms · 4 Baths · House
· Garden · Office room · Equipped kitchen
Hawthorne House Apartments · 4,424 sq.ft · 4 Bedrooms · 4 Baths · House · Garden · Office room · Equipped kitchen
Incredible Home with unobstructed Columbia river view from nearly every room. Custom designed, meticulously built home with it's perfect blend of elegance and functionality. This sophisticated floor plan boasts three fire places and two luxurious master suites. One on the main level and another upstairs, this residence offers an exceptional living experience. Enjoy the spacious bonus room, a dedicated office, and versatile sewingu002Fcraft room, all tailored to meet your lifestyle needs. The home is adorned with high-end finishes, including stunning quartz countertops, beautifully crafted hardwood floors, custom cabinetry, and exquisite tile and marble flooring. The gourmet chef's kitchen, complete with a butler's pantry, is designed for culinary enthusiasts, while triple closets in the bedrooms provide ample storage. Step outside to your private oasis featuring apple, pear. And cherry trees, and grape vines along with a thriving garden and greenhouse. Revel in breathtaking territorial
USD 1,289,000

Get email alerts

Don't miss out: be the first to know about new properties

The alert was correctly created

On subscribing you accept the conditions of use and the privacy policy
Alert
Receive new ads in your inbox
Save this search
Receive alerts for new listings

We'll send you an email when we have new properties for: "Houses for sale in Hawthorne House Apartments"

The alert was correctly created

Lambert, Ridgefield CCD Clark County Washington
Pioneer, Battle Ground CCD Clark County Washington
Get email alerts and be the first to see new listings
Required field
On subscribing I accept the terms of the privacy policy
Perfect! You'll soon start receiving new listings via email
Alert
Receive an email when we have new ads for Houses for sale in Hawthorne House Apartments
Save this search
Filters

Bedrooms

Size (sq.ft)

sq.ft
sq.ft

Price

USD
USD

Property type

Bathrooms

Clear all filters
Receive notifications when new entries are published.