294 properties for sale in Haywood Park

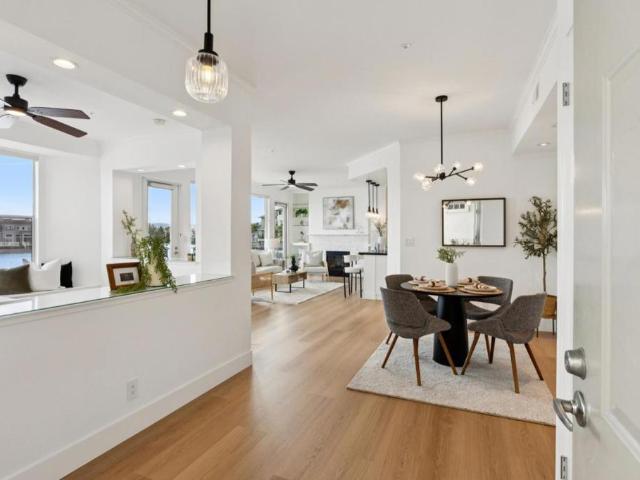
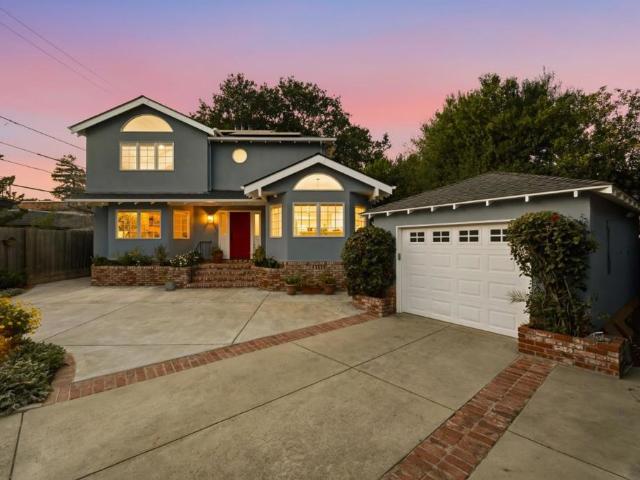
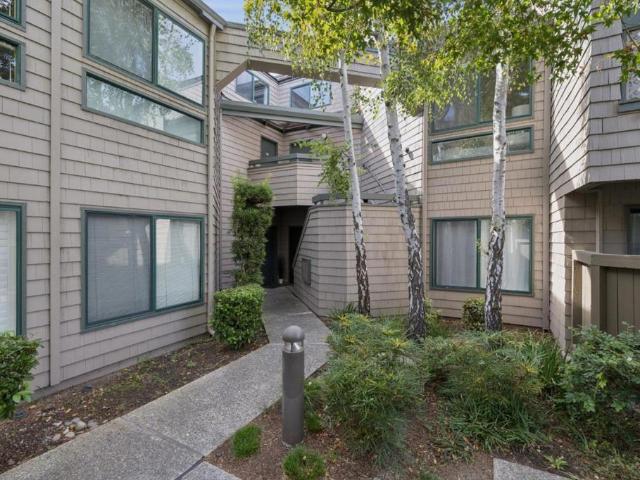
Boardwalk Pl
View photo
Condo · for sale
Request Details
Updated
Boardwalk Pl
Haywood Park
· 840 sq.ft · 2 Bedrooms · 2 Baths · Condo
Haywood Park · 840 sq.ft · 2 Bedrooms · 2 Baths · Condo
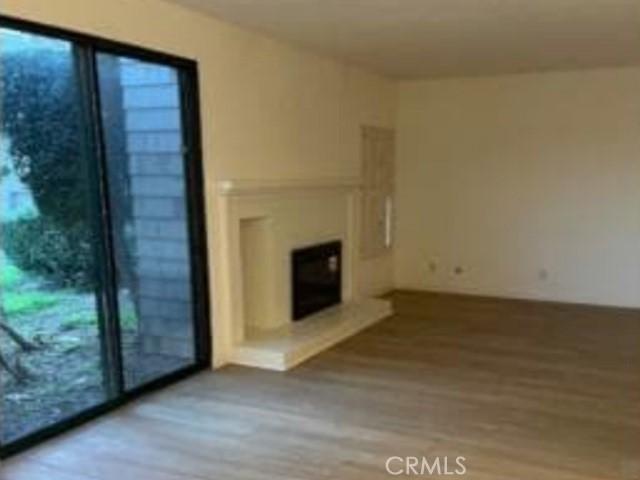
This home is in preforeclosure, which means the homeowner is in default (missed payments). Therefore, there could be an opportunity to strike a great deal with the owner and the bank
Request Details
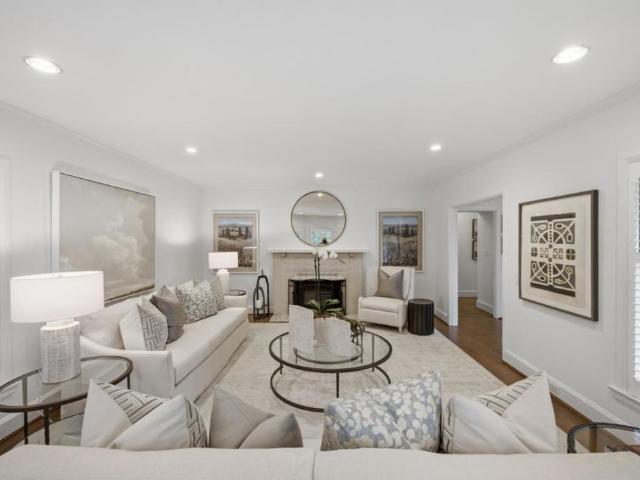
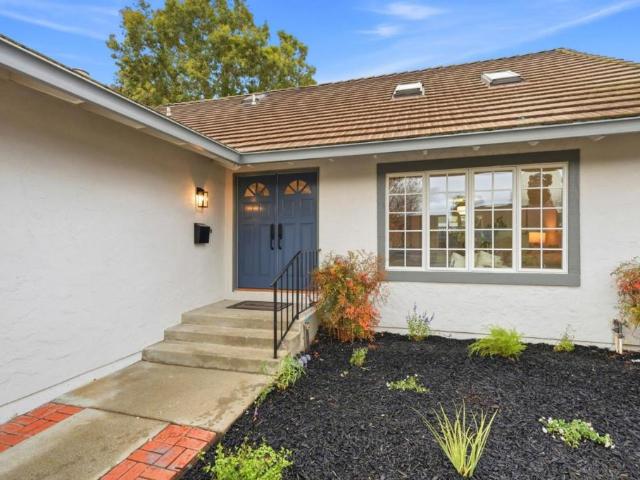
Baltic Cir
View photo
Condo · for sale
Request Details
Updated
Baltic Cir
Haywood Park
· 1,615 sq.ft · 3 Bedrooms · 2 Baths · Condo
Haywood Park · 1,615 sq.ft · 3 Bedrooms · 2 Baths · Condo
This home is in preforeclosure, which means the homeowner is in default (missed payments). Therefore, there could be an opportunity to strike a great deal with the owner and the bank
Request Details
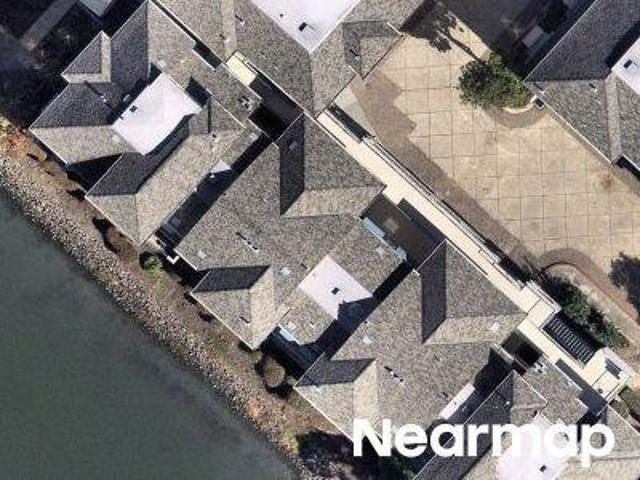
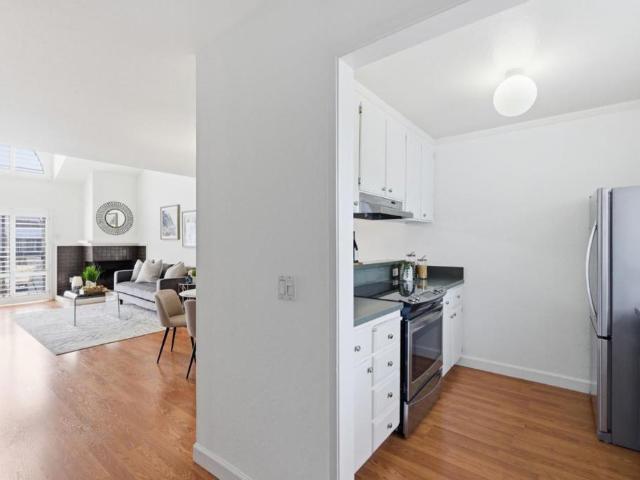
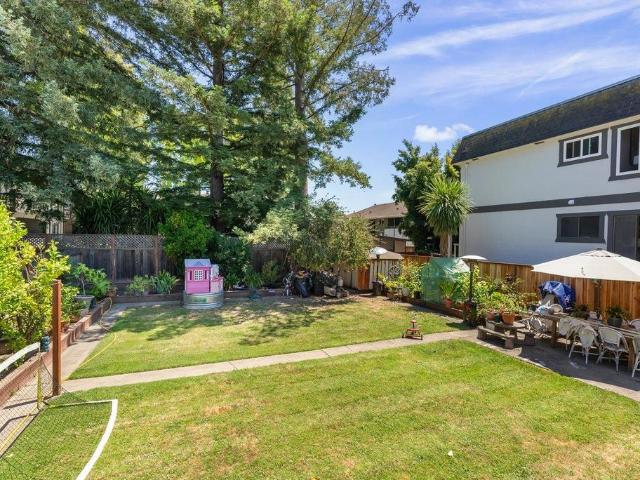
Cove Ln
View photo
Condo · for sale
USD 873,900
USD 705/sq.ft
Updated
Cove Ln
Haywood Park
· 1,238 sq.ft · 2 Bedrooms · 2 Baths · Condo
Haywood Park · 1,238 sq.ft · 2 Bedrooms · 2 Baths · Condo
This is a Real Estate-Owned (REO)/post-foreclosure home owned or managed by a bank. All offers are considered; however, the highest and best will most likely be accepted
USD 873,900
2607 Hastings Shore Lane
View photo
Condo · for sale
USD 4,700,000
USD 2,630/sq.ft
2607 Hastings Shore Lane
Haywood Park
· 1,787 sq.ft · 3 Bedrooms · 3 Baths · Condo
· Office room · Balcony · Fireplace · Equipped kitchen
Haywood Park · 1,787 sq.ft · 3 Bedrooms · 3 Baths · Condo · Office room · Balcony · Fireplace · Equipped kitchen
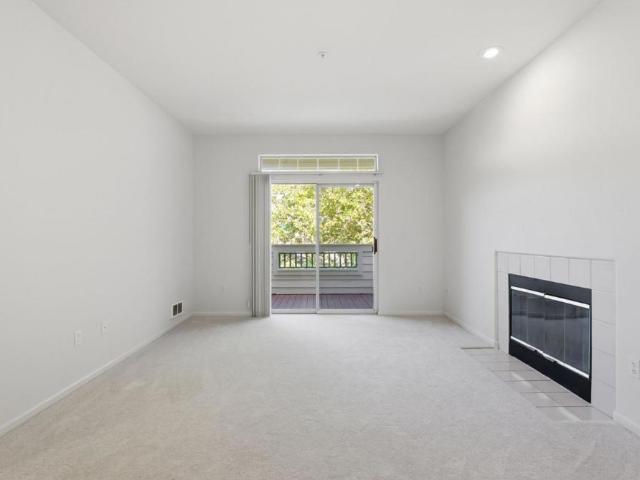
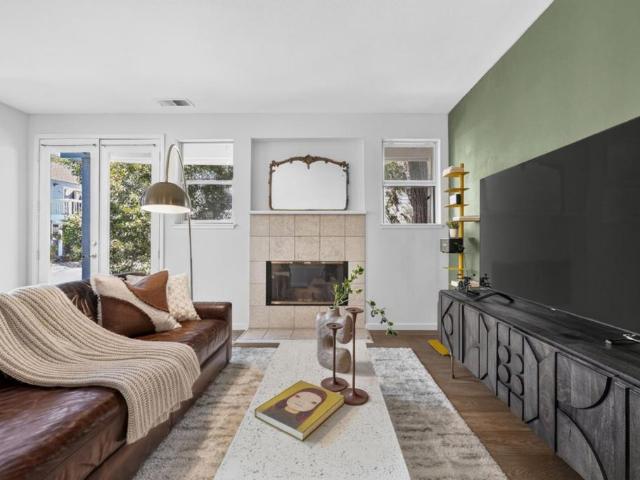
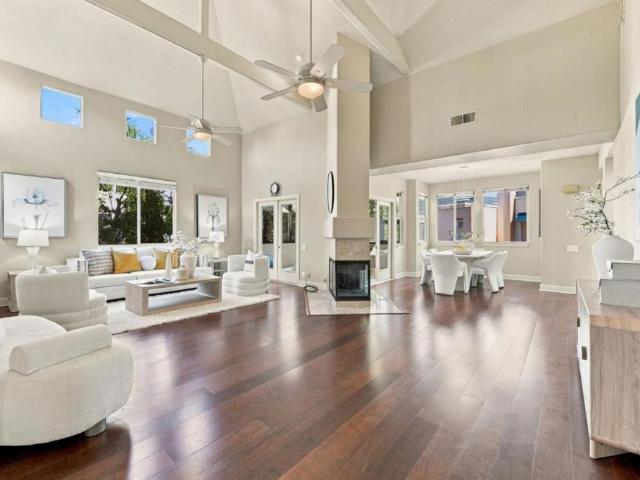
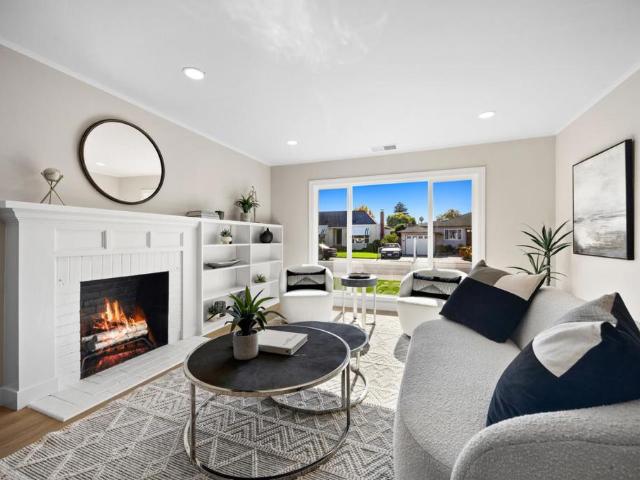
Welcome to this bright and spacious 3-bedroom, 3-bathroom condominium in beautiful Redwood City, a highly desirable top-floor end unit with soaring ceilings, abundant natural light, and a prime lakeside location. The inviting living room features a cozy wood-burning fireplace and a sliding glass door that opens onto your private balcony, the perfect spot for morning coffee or winding down at sunset, surrounded by mature trees and visiting hummingbirds. The dining area is elegantly appointed with LED recessed lighting and a Lutron dimmer system. The kitchen features refaced white cabinets and luxury vinyl plank flooring designed for everyday ease and entertaining. Main level: A private bedroom and full bath ideal as a guest suite, home office, or multigenerational living space. Upper level: Two spacious bedrooms, two full baths, and in-unit laundry. The master suite features a dual-sink ensuite and large walk-in closet. Brand new carpet throughout, including stairs and closets. This rar
USD 4,700,000
1586 Lexington Avenue
View photo
House · for sale
USD 4,498,000
USD 2,058/sq.ft
1586 Lexington Avenue
Haywood Park
· 2,185 sq.ft · 3 Bedrooms · 2 Baths · House
· Garden · Equipped kitchen
Haywood Park · 2,185 sq.ft · 3 Bedrooms · 2 Baths · House · Garden · Equipped kitchen
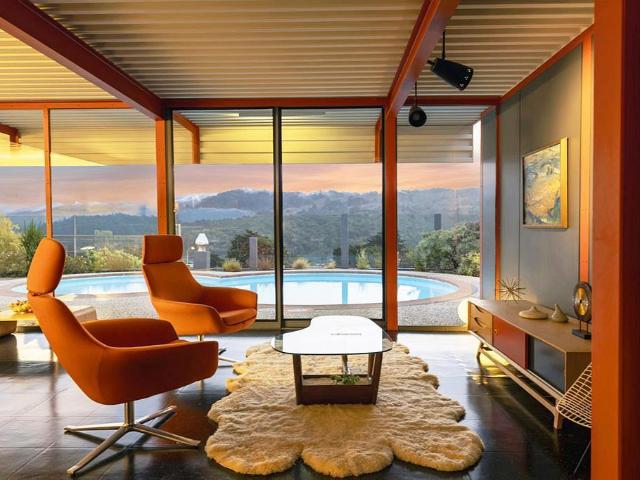
A rare architectural offering, this one-of-a-kind 1956 Mid-Century Modern X-100 prototype, designed by an acclaimed team of architects, represents a pivotal moment in mid-century modern design. The home showcases six exposed steel I-beams, eliminating interior load-bearing walls and creating a dramatic open, light-filled environment with seamless indoor-outdoor flow. Thoughtfully restored while honoring its original vision, recent updates include fresh interior/exterior paint, recoated foam roof, refinished vinyl and concrete floors, updated radiant heating, curated furnishings, and refreshed landscaping. The home is organized around two private garden atriums with in-ground planting beds, while 32 feet of skylights flood the interiors with natural light. Signature materials, steel, glass, and Formica, highlight the home's authentic modernist character. Built-ins and kitchen elements are fully integrated into the architecture. Debuted in 1956, the X-100 gained national attention and in
USD 4,498,000
65 Mountain View Place
View photo
House · for sale
USD 3,199,000
USD 1,642/sq.ft
65 Mountain View Place
Haywood Park
· 1,948 sq.ft · 3 Bedrooms · 2 Baths · House
· Office room · Fireplace · Equipped kitchen
Haywood Park · 1,948 sq.ft · 3 Bedrooms · 2 Baths · House · Office room · Fireplace · Equipped kitchen
Rare 17,200 sq ft lot offers privacy, space & views at the end of private cul-de-sac. Single-level home w/ open floor plan, hardwood floors throughout. 3 beds incl. Spacious primary suite. Large office could be the 4th bedroom. Gourmet kitchen opens to family room w/ fireplace & breakfast bar. Amazing grounds with many sitting areas, sports court and views of the hills. Minutes to shopping, freeways & top San Mateo schools yet worlds away from Silicon Valley's pace. Must see!
USD 3,199,000
26 Lido Circle
View photo
House · for sale
USD 2,500,000
USD 1,005/sq.ft
26 Lido Circle
Haywood Park
· 2,486 sq.ft · 4 Bedrooms · 2 Baths · House
· Garden · Fireplace · Equipped kitchen · Parking
Haywood Park · 2,486 sq.ft · 4 Bedrooms · 2 Baths · House · Garden · Fireplace · Equipped kitchen · Parking
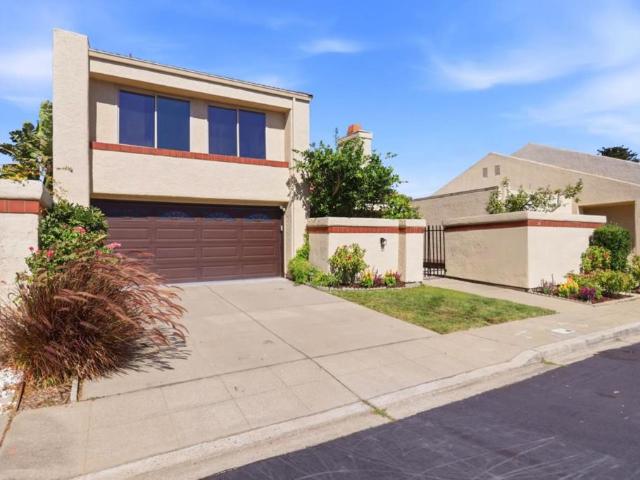
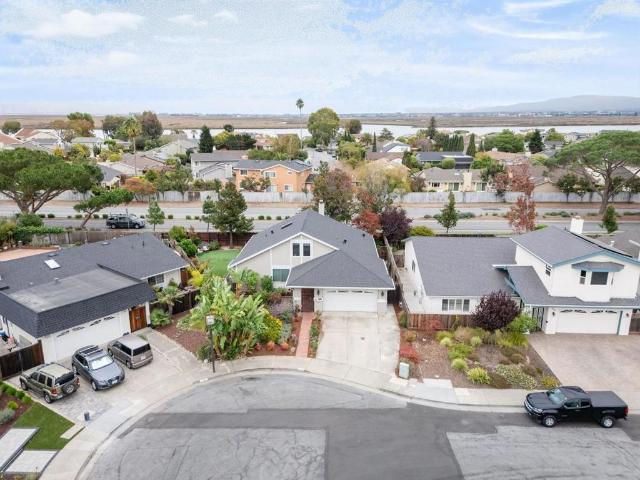
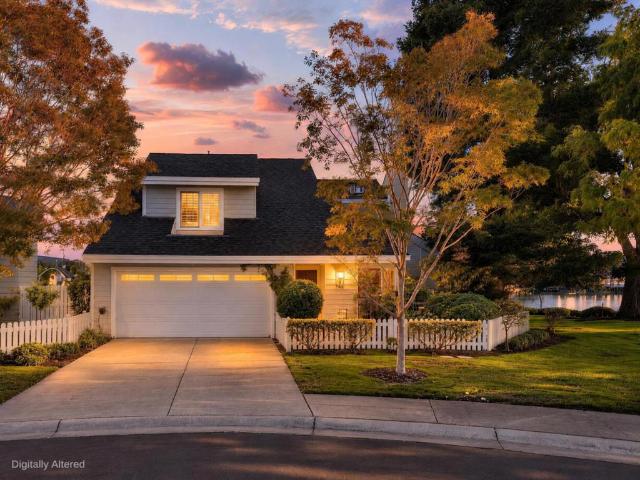
Stunning Mediterranean-style home in the coveted Sunrise community of Redwood Shores minutes from Oracle's Redwood Shores campus, the Electronic Arts global headquarters, Nintendo, Shutterfly and Box, with Meta in Menlo Park, Stanford University and SFO a straight shot on Highway 101. This elegant two-story residence offers 4 bedrooms, 2.5 baths and 2,490 sq ft. A formal entry with dramatic high ceilings opens to a light-filled living room with vaulted architecture and a cozy fireplace, flowing into a formal dining room and a tastefully updated kitchen with bright breakfast area and adjoining family room. Upstairs, the sprawling primary suite is a private sanctuary with dedicated dressing area, dual closets and a spa-like double shower. Private, low-maintenance yard and attached 2-car garage. Sunrise residents enjoy exclusive access to a private park and tennis courts, with the San Francisco Bay Trail, Redwood Shores lagoons, Bay Club Redwood Shores, Nob Hill Foods and the Redwood Shor
USD 2,500,000
2012 Timberlane Way
View photo
House · for sale
USD 2,980,000
USD 782/sq.ft
2012 Timberlane Way
Haywood Park
· 3,810 sq.ft · 4 Bedrooms · 4 Baths · House
· Patio · Garden · Office room · Gym · Balcony · Equipped kitchen
Haywood Park · 3,810 sq.ft · 4 Bedrooms · 4 Baths · House · Patio · Garden · Office room · Gym · Balcony · Equipped kitchen
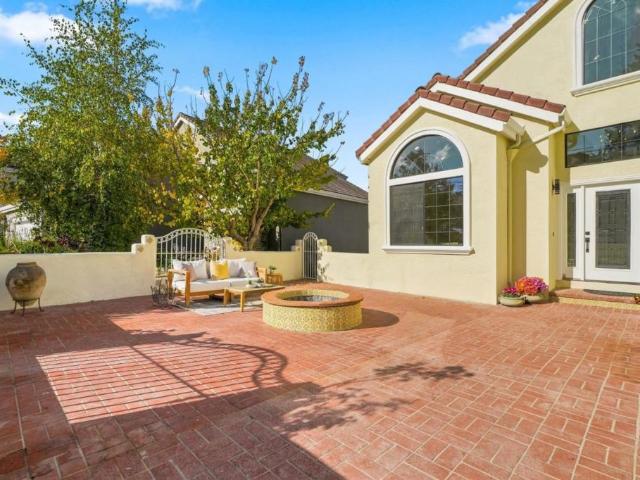
Originally built as the builders own residence, this beautifully updated 4-bed, 4.5-bath Baywood Park home blends timeless character with modern comfort. A Spanish-style courtyard leads to a grand entry with soaring 18-ft ceilings. Set on a 10,130 sq ft lot, the home features approximately 3,820 sq ft across three levels, abundant natural light, mountain views, and new engineered hardwood flooring. The main level features a spacious living room with soaring ceilings, a dining area opening to the patio, a family room with balcony access, an updated kitchen with new appliances, a bedroom suite, and a powder room. Upstairs are 3 bedrooms, including an updated primary suite and a second bedroom with 17-ft ceilings and direct bathroom access. The versatile lower level features a full bath and direct backyard access, ideal for a home office, gym, studio, or guest retreat. Recent upgrades include new windows and sliding doors, recessed lights, updated closets, a refreshed wet bar, fresh inter
USD 2,980,000
603 Mendocino Way
View photo
Townhouse · for sale
USD 1,080,000
USD 748/sq.ft
603 Mendocino Way
Haywood Park
· 1,442 sq.ft · 2 Bedrooms · 2 Baths · Townhouse
· Deck · Equipped kitchen · Parking · Swimming pool
Haywood Park · 1,442 sq.ft · 2 Bedrooms · 2 Baths · Townhouse · Deck · Equipped kitchen · Parking · Swimming pool
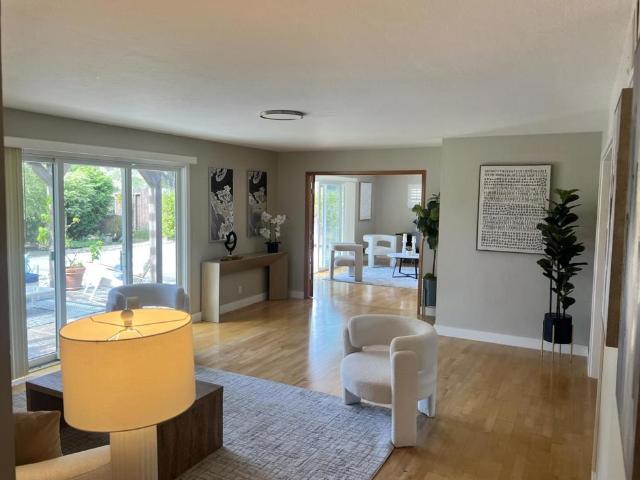
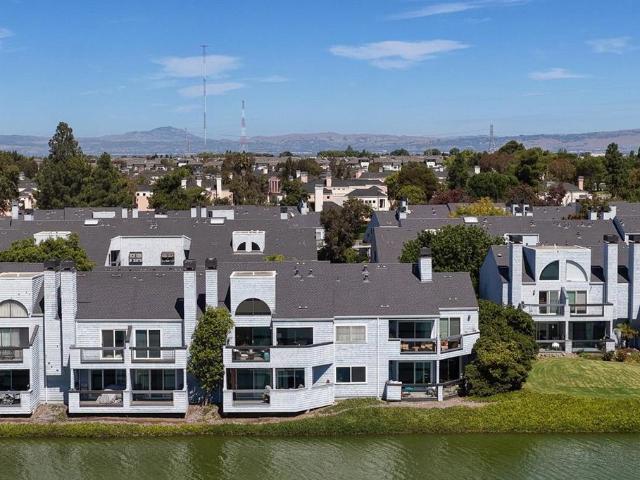
Enjoy serene water and lagoon views from this sunny corner residence in desirable Redwood Shores, where Cape Cod-style charm meets soaring ceilings and abundant natural light. Thoughtfully updated with new hardwood floors throughout and stairs, fresh interior paint, new furnace, and newly painted deck. The renovated kitchen features new quartz countertops, backsplash, sink, and floor tile. Both bathrooms have been refreshed with new tile floors, sinks, and toilets, while the primary bath also features renovated shower. Two primary suites offer flexibility and privacy, with the main suite featuring vaulted ceilings and private sun deck. A detached two-car garage provides ample parking and storage. Set in a peaceful community with well-maintained landscaping, lagoon, pool, and common areas. HOA includes exterior and roof maintenance and earthquake insurance. Enjoy walking access to parks, Bay Trail, and tennis courts, with groceries, restaurants, and fitness within five minutes. Served b
USD 1,080,000
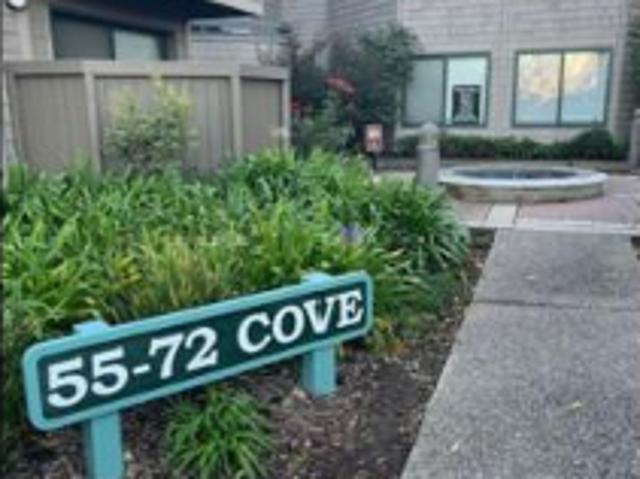
59 Cove
View photo
Condo · for sale
USD 873,900
USD 705/sq.ft
59 Cove
Haywood Park
· 1,238 sq.ft · 2 Bedrooms · 2 Baths · Condo
· Balcony · Parking
Haywood Park · 1,238 sq.ft · 2 Bedrooms · 2 Baths · Condo · Balcony · Parking
View, View, View! Welcome to Redwood City, CA. This corner unit condo has amazing views of Redwood Shores Lagoon. You will not be disappointed with this one. If you blink it will be SOLD. Two bedrooms, two bathrooms, and two private balconies allow this unit to receive tons of natural light. The community includes a community pool and a dedicated carport. Hop in the car and go see this one today before it is gone. Buyers check with City, County, Zoning, Tax, and other records to their satisfaction Buyers to inspect prior to bidding. As-is sale property
USD 873,900
4 Warren Road
View photo
House · for sale
USD 2,280,000
USD 662/sq.ft
4 Warren Road
Haywood Park
· 3,444 sq.ft · House
Haywood Park · 3,444 sq.ft · House
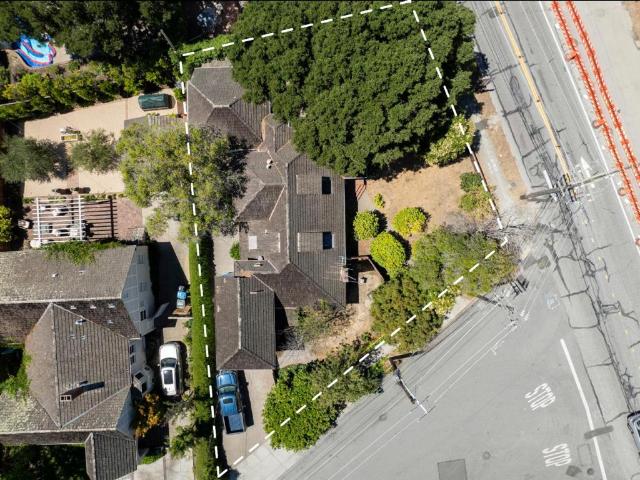
4-6 Warren Rd is a well-situated duplex investment opportunity located in the thriving city of San Mateo, California. Situated on a 6,849 square foot parcel of land, the subject property was originally constructed in 1941 and has a gross building area of approximately 3,450 square feet, offering its tenants beautifully designed two-bedroom floor plans. Located within walking distance to Downtown Burlingame (0.8mi), 4-6 Warren Rd is 1.3 miles from San Mateo Central Park and Downtown San Mateo, featuring a myriad of high-end shopping, dining and entertainment options. The subject property is also located within close proximity to the major transportation corridors of U. S. Highway 101, California State Route 92, the San Mateo Caltrain Station, and the major thoroughfare of El Camino Real. These transportation hubs provide tenants and residents with convenient access to San Francisco and San Jose and provides close proximity to many of the nation's top tech employers including Google, Fac
USD 2,280,000
794 Lakeshore Drive
View photo
Townhouse · for sale
USD 1,498,000
USD 795/sq.ft
794 Lakeshore Drive
Haywood Park
· 1,884 sq.ft · 2 Bedrooms · 2 Baths · Townhouse
· Office room · Gym · Equipped kitchen · Swimming pool
Haywood Park · 1,884 sq.ft · 2 Bedrooms · 2 Baths · Townhouse · Office room · Gym · Equipped kitchen · Swimming pool
Nestled in the highly sought-after Redwood Shores, this spacious corner-unit townhome in a gated community offers a blend of comfort, natural light, serene lagoon views, and excellent schools. The inviting living room boasts soaring ceiling and abundant natural light. Living room flows seamlessly into the dining area and sunroom, where serene lagoon views create a relaxing backdrop for everyday living. Modern kitchen features granite countertops, ample cabinets, and newer appliances. Breakfast nook is adjacent to the kitchen. Gleaming engineered wood flooring extends throughout most of the home, complemented by newly installed carpet in both bedrooms. Primary suite features a spacious bedroom and a bathroom with double-sink vanity, steam shower room, and a skylight that fills the space with soft, natural light. Sun room is ideal for an office, gym, or playroom. Recessed lighting throughout most of the home. Community clubhouse offers a pool, spa, and more, perfect for relaxing. Waterfr
USD 1,498,000
1580 Barroilhet Avenue
View photo
House · for sale
USD 5,295,000
USD 2,057/sq.ft
1580 Barroilhet Avenue
Haywood Park
· 2,573 sq.ft · 3 Bedrooms · 3 Baths · House
· Equipped kitchen
Haywood Park · 2,573 sq.ft · 3 Bedrooms · 3 Baths · House · Equipped kitchen
Remarkable Burlingame Park residence is one of a kind. Timeless Contemporary design meets refined modern living in this beautiful remodeled home, thoughtfully reimagined in 2016 with an uncompromising attention to detail and quality. Built specifically for the current owner. At the heart of the home is a sophisticated chef's kitchen, appointed with professional-grade appliances and designed seamlessly connect with the surrounding living and entertaining spaces. Remodeled baths showcase designer finishes and thoughtful craftsmanship, while approximately 2,575 square feet of living space includes three generously proportioned bedrooms and beautifully appointed interiors throughout. The attention to detail continues outdoors, where the owner has thoughtfully cultivated a beautifully designed landscape that complements the architecture and creates a private, welcoming setting for everyday living and entertaining. Ideally positioned in one of Burlingame's most coveted neighborhoods, the res
USD 5,295,000
552 Skiff Circle
View photo
House · for sale
USD 2,388,000
USD 1,320/sq.ft
552 Skiff Circle
Haywood Park
· 1,808 sq.ft · 3 Bedrooms · 2 Baths · House
· Patio · Fireplace · Equipped kitchen · Parking
Haywood Park · 1,808 sq.ft · 3 Bedrooms · 2 Baths · House · Patio · Fireplace · Equipped kitchen · Parking
Welcome to 552 Skiff Circle in Redwood Shores' desirable Marlin Park neighborhood. A gated front patio introduces bright, airy interiors highlighted by a living room with a soaring vaulted ceiling, ceiling fan, and floor-to-ceiling windows flanking a handsome fireplace. Adjacent to the living room, the dining area opens to an updated kitchen with stainless steel appliances, quartz countertops, and ample cabinetry. Step from the kitchen onto a patio for alfresco dining or relaxing. The dining area also offers garage access and stairs to a spacious family room loft overlooking the living room, complete with a convenient powder room. A separate wing houses three bedrooms and two full bathrooms, including a primary suite with a high ceiling and private bath. Outside, an expansive artificial-turf lawn and mature plants and trees complement the patio. Approximately a two-minute walk away, Marlin Park offers a playground, basketball and tennis courts, baseball and soccer fields, and a beach.
USD 2,388,000
500 Baltic Circle 524
View photo
Condo · for sale
USD 1,148,000
USD 911/sq.ft
500 Baltic Circle 524
Haywood Park
· 1,259 sq.ft · 2 Bedrooms · 2 Baths · Condo
Haywood Park · 1,259 sq.ft · 2 Bedrooms · 2 Baths · Condo
New price $1,148,000 fantastic opportunity to own this upgraded 2bd 2ba dory model in ventana del mar. Breath taking water views from every room
USD 1,148,000
714 Portwalk Place
View photo
Townhouse · for sale
USD 999,800
USD 901/sq.ft
714 Portwalk Place
Haywood Park
· 1,109 sq.ft · 2 Bedrooms · 2 Baths · Townhouse
· Deck · Equipped kitchen · Parking
Haywood Park · 1,109 sq.ft · 2 Bedrooms · 2 Baths · Townhouse · Deck · Equipped kitchen · Parking
Enjoy luxurious waterfront living in this light-filled, beautifully updated townhouse set along a peaceful canal in a charming community with scenic wooden boardwalks. Newly painted with hardwood flooring throughout, this home features custom upgrades including heated floors, crown and base molding, custom lighting, and stylish fixtures. The dramatic vaulted living room creates an airy and inviting atmosphere. The beautifully appointed kitchen showcases newly painted cabinetry, glass-front accents, and granite countertops. The primary suite offers a vaulted ceiling, mirrored closet doors, and access to a private deck framed by mature trees. The spa-inspired primary bath features a soaking tub with marble surround, a glass-enclosed shower, and heated floors. The second bedroom offers versatile space for a variety of uses. Additional highlights include a side-by-side two-car garage, plus access to the community pool and spa. Ideally situated in Redwood Shores, the home is surrounded by e
USD 999,800
229 E Bellevue Avenue 9
View photo
Townhouse · for sale
USD 998,000
USD 799/sq.ft
229 E Bellevue Avenue 9
Haywood Park
· 1,249 sq.ft · 2 Bedrooms · 2 Baths · Townhouse
· Deck · Fireplace · Equipped kitchen
Haywood Park · 1,249 sq.ft · 2 Bedrooms · 2 Baths · Townhouse · Deck · Fireplace · Equipped kitchen
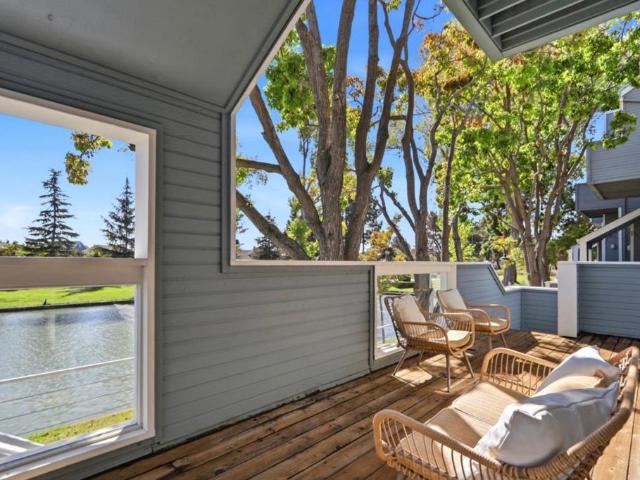
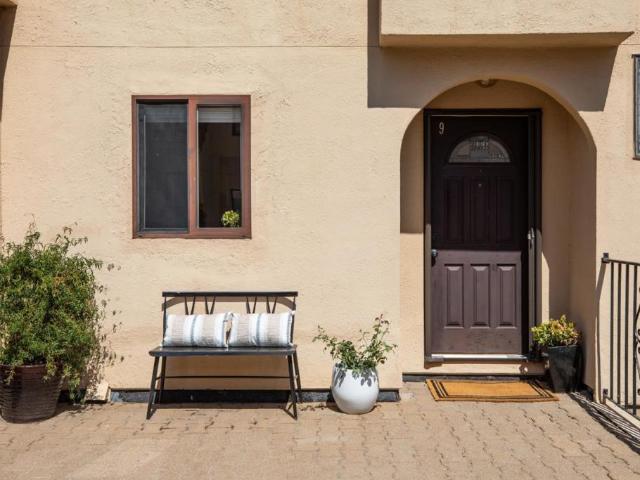
Set within the coveted Bellevue Court enclave of just 10 homes, this thoughtfully updated residence offers an exceptional blend of timeless style, natural light, and effortless indoor-outdoor living. Offering 1,249 square feet, the home features soaring ceilings, a spacious private deck surrounded by lush greenery, plus no one living above or below. The appointed kitchen features crisp white upper cabinetry with gray lowers, granite countertops, and subway tile backsplash. An elegant dining area flows into the inviting living room, where high ceilings, a striking brick fireplace, large windows, and French doors create a welcoming gathering space. The private deck extends the living area outdoors, surrounded by mature trees and greenery. The spacious primary suite features high ceilings, chandelier, generous closets, and serene green views, while the second bedroom offers a private en-suite bath. Additional highlights include in unit laundry, dual-pane windows, recessed lighting, new ca
USD 998,000
100 Baltic Circle 130
View photo
Condo · for sale
USD 1,200,000
USD 863/sq.ft
100 Baltic Circle 130
Haywood Park
· 1,389 sq.ft · 2 Bedrooms · 2 Baths · Condo
· Office room · Balcony · Fireplace · Equipped kitchen
Haywood Park · 1,389 sq.ft · 2 Bedrooms · 2 Baths · Condo · Office room · Balcony · Fireplace · Equipped kitchen
Step into waterfront living at its finest. This beautifully updated Redwood Shores condo offers sweeping lagoon views from every room, a private balcony, and a bright, move-in-ready interior. The living room, primary bedroom, and home office each frame the shimmering lagoon and the picturesque homes across the water, and you can step out onto your private balcony to take it all in. Inside, a stacked stone fireplace anchors the living room, while the kitchen features a center island with bar seating and ample cabinetry. Light wide-plank flooring, designer lighting, ceiling fans, and plantation shutters complete the warm, stylish look. The spa-inspired primary suite offers a dual-sink vanity, an oversized glass-enclosed shower, and a soaking tub beneath shuttered windows. Residents enjoy resort-style amenities, including the community pool, spa, and fitness center, all just steps from your door. Set directly on the water yet close to shopping, dining, and everyday conveniences, this home
USD 1,200,000
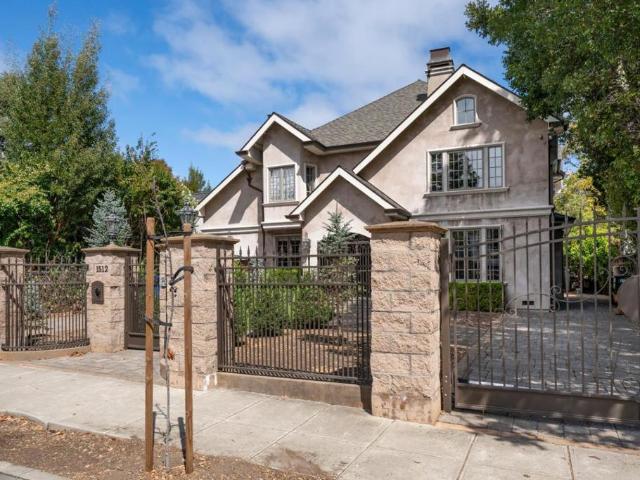
1512 Highway Road
View photo
House · for sale
USD 3,995,000
USD 1,152/sq.ft
1512 Highway Road
Haywood Park
· 3,466 sq.ft · 3 Bedrooms · 3 Baths · House
· Sauna · Fireplace · Equipped kitchen · Cellar
Haywood Park · 3,466 sq.ft · 3 Bedrooms · 3 Baths · House · Sauna · Fireplace · Equipped kitchen · Cellar
Fantastic New Price! This move-in ready home has been meticulously, renovated with careful attention given to every detail from the foundation upward. The contractor who built the house for himself has been the sole occupant since its construction. Amenities include: master bathroom with a sauna, laundry facilities both downstairs and upstairs, custom crown molding throughout, movie theater with a fireplace and an efficient wine cellar for the aficionado. Large master bedroom features oversized his and her walk-in closets. The spacious formal dining room is ideal for large gatherings, while the outdoor covered kitchen complete with a fireplace and all the amenities, is perfect for entertaining. The expansive finished attic with its impressive 15 foot vaulted ceiling and abundance of natural light spans the entire third floor. It is ideal for a guest room, artist studio, workout room, or game room. Downstairs room with full bath could easily serve as a fourth bedroom
USD 3,995,000
72 Cape Hatteras Court
View photo
Condo · for sale
USD 749,000
USD 764/sq.ft
72 Cape Hatteras Court
Haywood Park
· 980 sq.ft · 2 Bedrooms · 1 Bath · Condo
· Office room · Parking · Swimming pool
Haywood Park · 980 sq.ft · 2 Bedrooms · 1 Bath · Condo · Office room · Parking · Swimming pool
Beautiful waterfront home in the sought-after Lighthouse Cove community in Redwood Shores, offering a rare blend of space, flexibility, and serene views. This light-filled residence features an open layout with soaring ceilings, in-unit laundry, and a versatile loft complete with a closet ideal for a second bedroom, home office, or guest space. Enjoy tranquil water views from the main living area, creating a calm and inviting atmosphere perfect for both everyday living and entertaining. With approximately 987 square feet, the home lives larger than a typical two-bedroom and offers a unique opportunity for buyers seeking additional flexibility. Private detached garage plus plenty of guest parking. The complex features a large community clubhouse, both a pool and spa overlooking the water plus a kayak/paddleboard launch. Ideally located just moments from the Bay Club, nearby parks and walking trails, grocery stores, and convenient freeway access, this home also benefits from highly regar
USD 749,000
509 Crescent Avenue
View photo
House · for sale
USD 3,499,000
USD 1,190/sq.ft
Updated
509 Crescent Avenue
Haywood Park
· 2,939 sq.ft · 5 Bedrooms · 4 Baths · House
· Garden · Office room · Equipped kitchen · Parking
Haywood Park · 2,939 sq.ft · 5 Bedrooms · 4 Baths · House · Garden · Office room · Equipped kitchen · Parking
Set on an expansive 8,670-square-foot lot in coveted San Mateo Park, 509 Crescent Avenue offers an exceptional blend of timeless character, privacy, and effortless indoor-outdoor living. A gracious formal living room and elegant dining room create beautiful spaces for entertaining, while the kitchen serves as the heart of everyday life, opening naturally to the backyard. Outside, a generous lawn framed by mature trees creates a private setting for play, gatherings, and relaxed afternoons at home. Inside, approximately 2,940 square feet unfold across a versatile five-bedroom, four bath floor plan. Two bedrooms on the main level offer flexibility for guests, a home office, or multigenerational living, while upstairs are three additional bedrooms, including the primary suite and two secondary bedrooms that share a full bath. A generous family room provides additional space to gather, and a detached two-car garage adds convenience and flexibility. Enjoy all that San Mateo Park has to offer
USD 3,499,000
115 10th Avenue
View photo
House · for sale
USD 2,400,000
USD 956/sq.ft
115 10th Avenue
Haywood Park
· 2,508 sq.ft · 4 Bedrooms · 3 Baths · House
· Garden · Fireplace · Equipped kitchen
Haywood Park · 2,508 sq.ft · 4 Bedrooms · 3 Baths · House · Garden · Fireplace · Equipped kitchen
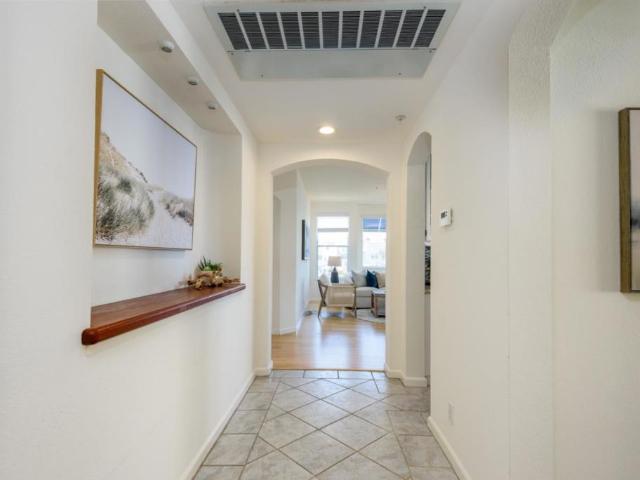
Offers due monday(2nd) @ 12Noon Welcome home to a private, gated retreat in San Mateo's highly desirable Hayward Park neighborhood, close to downtown. Set back behind a wrought-iron gate, lush landscaping, and a towering palm, this sunny 4 bed, 3 bath home is freshly painted inside with new lighting throughout. A formal entry opens to refinished red oak floors on the first level and stairs. The living room offers a bay window, built-in shelving, and a newly tiled fireplace. The formal dining room opens to the rear yard and features a magnetic metal wall for art. The large kitchen has quartz counters, skylights, under-cabinet lighting, double ovens, a breakfast bar, and a sunny nook. First-floor bedroom with built-in desk plus a full bath. Upstairs, new carpet and an opening stairwell skylight. The large primary retreat has an arched window, a huge walk-in closet, and a bath with walk-in shower and opening skylight. Hall bath with new quartz counter and ample storage. Out back, a privat
USD 2,400,000
20 Cove Lane
View photo
Condo · for sale
USD 885,000
USD 604/sq.ft
20 Cove Lane
Haywood Park
· 1,464 sq.ft · 2 Bedrooms · 2 Baths · Condo
· Garden · Office room · Balcony · Fireplace · Equipped kitchen · Swimming pool · Parking
Haywood Park · 1,464 sq.ft · 2 Bedrooms · 2 Baths · Condo · Garden · Office room · Balcony · Fireplace · Equipped kitchen · Swimming pool · Parking
Penthouse-style living awaits in the sought-after Pelican Cove community of Redwood Shores! Quietly situated on the top floor, this beautifully updated residence makes an immediate impression with soaring vaulted ceilings, oversized windows, wide-plank floors, architectural angles, and an abundance of natural light. The stylish living room centers around an inviting fireplace with views of the surrounding gardens and pool, while the adjoining dining area opens to a sunny, west-facing balcony, perfect for relaxation and entertaining. The designer kitchen features quartz counters, stainless steel appliances, refreshed cabinetry, modern hardware, and generous storage. Two comfortable bedrooms include a primary ensuite with private balcony, walk-in closet, and beautifully appointed bath. An upper-level loft provides flexible space for home office or retreat. In-unit laundry, radiant heat, additional storage, and two parking spaces add everyday convenience. Pelican Cove residents enjoy land
USD 885,000
515 Skiff Circle
View photo
House · for sale
USD 2,388,000
USD 1,312/sq.ft
515 Skiff Circle
Haywood Park
· 1,819 sq.ft · 4 Bedrooms · 3 Baths · House
· Patio · Garden · Office room · Equipped kitchen · Parking
Haywood Park · 1,819 sq.ft · 4 Bedrooms · 3 Baths · House · Patio · Garden · Office room · Equipped kitchen · Parking
Discover exceptional Redwood Shores living at 515 Skiff Circle! This beautifully updated, light-filled home sits a short walk from the water, with a bright living room featuring skylights, soaring vaulted ceilings, and hardwood floors throughout. Living and dining rooms flow together, with an opening to the kitchen and family room. The stylish kitchen features quartz countertops and stainless steel appliances, including a brand-new double oven, cooktop, dishwasher, microwave, and sink. The kitchen and family room overlook a beautifully landscaped backyard with a lush lawn, patio, and pergola, perfect for outdoor dining and entertaining. The flexible four-bedroom, three-bathroom layout includes a main-level bedroom and full bath, ideal for guests or a home office. Upstairs, the spacious primary suite has an ensuite bath, and plantation shutters add style and privacy. A private courtyard and thoughtful window placement fill the home with natural light. The extra-large three-car garage ha
USD 2,388,000
109 Hobart Avenue
View photo
House · for sale
USD 2,250,000
USD 611/sq.ft
109 Hobart Avenue
Haywood Park
· 3,681 sq.ft · 5 Bedrooms · House
· Parking
Haywood Park · 3,681 sq.ft · 5 Bedrooms · House · Parking
Located in one of the most desirable residential neighborhoods in San Mateo, 109-111 Hobart Avenue offers a unique duplex opportunity with both investment appeal and owner-user flexibility. The property consists of two spacious three-bedroom units, each with generous layouts, and attached garages. The rear unit features a private outdoor area, enhancing tenant appeal and livability. Set on an oversized lot, the property also offers potential for future ADU development, creating additional income opportunities. 109-111 Hobart Ave is within one mile to San Mateo Central Park and Downtown San Mateo, featuring a myriad of high-end shopping, dining and entertainment options. The subject property is also located within close proximity to the major transportation corridors of U. S. Highway 101, California State Route 92, the San Mateo Caltrain Station, and the major thoroughfare of El Camino Real. These transportation hubs provide tenants and residents with convenient access to San Francisco
USD 2,250,000
725 Guildford Avenue
View photo
House · for sale
USD 1,798,000
USD 1,391/sq.ft
Updated
725 Guildford Avenue
Haywood Park
· 1,292 sq.ft · 3 Bedrooms · 2 Baths · House
· Patio · Garden · Equipped kitchen · Heating
Haywood Park · 1,292 sq.ft · 3 Bedrooms · 2 Baths · House · Patio · Garden · Equipped kitchen · Heating
Move in ready! Stylish remodeled residence in sought after Sunnybrae! Open, light-filled floor plan with wide-plank luxury flooring, recessed lighting, and fresh neutral paint throughout. Expanded chefs kitchen serves as the homes center: featuring ample custom white shaker cabinetry, quartz countertops, subway tile backsplash and SS appliances including a Viking gas stove and Bosch dishwasher. Bathrooms completely transformed with custom glass enclosures, and modern tile finishes and vanities. Primary bedroom suite with walk-in closet. Private patio and rear yard for endless outdoor entertaining. Upgrades include new central heating system, updated electrical, modern plumbing, and energy-efficient double-pane windows. Centrally located just minutes from vibrant downtown San Mateo, Caltrain, major tech hubs, and key commuter routes (101/92/-). Potential to add an ADU. Move right in and enjoy the ultimate in contemporary, maintenance-free living
USD 1,798,000
76 Eddystone Court
View photo
Condo · for sale
USD 899,999
USD 918/sq.ft
76 Eddystone Court
Haywood Park
· 980 sq.ft · 1 Bedroom · 1 Bath · Condo
· Garden · Office room · Balcony · Fireplace · Equipped kitchen
Haywood Park · 980 sq.ft · 1 Bedroom · 1 Bath · Condo · Garden · Office room · Balcony · Fireplace · Equipped kitchen
Perfectly Located with Wide Waterviews! This property is rare with a large balcony with panoramic views of the waterway. An open concept living-dining area features a fireplace, soaring ceiling, and wide sliding doors that let in light and open to a balcony. Luxury resort-style living in this spacious, turn-key one-bedroom condo, featuring a rare loft on the second floor perfect for a bedroom, office or study. This quiet and private unit boasts high ceilings and panoramic water views from the living room and primary bedroom, along with beautiful views from every window, creating a peaceful retreat. The condo has been fully updated with newer flooring, newer modern lighting, and fresh paint throughout. The renovated kitchen includes a newer sink, faucet, newer countertop, refrigerator, newer stove, and a charming new garden window. With ample storage, this unit offers both elegance and functionality. Relax on the balcony. Come in and Imagine coming home to your NEW HOME!
USD 899,999
133 Shorebird Circle
View photo
Condo · for sale
USD 650,000
USD 794/sq.ft
133 Shorebird Circle
Haywood Park
· 818 sq.ft · 1 Bedroom · 1 Bath · Condo
· Equipped kitchen · Swimming pool · Parking
Haywood Park · 818 sq.ft · 1 Bedroom · 1 Bath · Condo · Equipped kitchen · Swimming pool · Parking
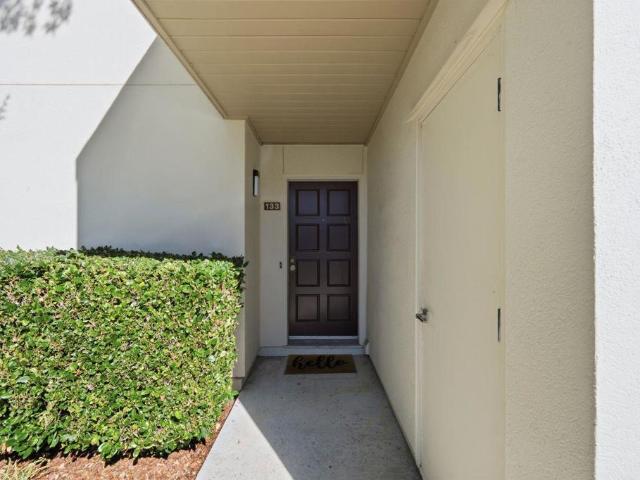
133 Shorebird Circle is arguably one of the most desirable and unique 1-bedroom (~823 sq) floor plans in Redwood Shores. This single-story corner residence has no common walls on three sides, offering the peaceful ambiance and natural light of a detached single-family home. Step inside to an inviting, open-concept living space with a beautifully updated kitchen, modern finishes, and ample storage. The living room and spacious bedroom flow seamlessly to an expansive, wrap-around private patioyour own oasis for morning coffee, outdoor dining, or evening relaxation. Bonuses include dual large storage closets, in-unit laundry, and dedicated covered parking (#149). Situated in an exceptionally well-funded community (129% HOA reserves), this property offers long-term stability and peace of mind. Resort-style amenities are steps awayenjoy the sparkling pool, private resident boat dock, and miles of scenic waterfront lagoon trails. Monthly HOA is $606.17, plus annual master association dues of
USD 650,000
742 Newport Circle
View photo
House · for sale
USD 2,940,000
USD 1,560/sq.ft
742 Newport Circle
Haywood Park
· 1,884 sq.ft · 4 Bedrooms · 3 Baths · House
· Garden · Balcony · Equipped kitchen · Air conditioning · Heating
Haywood Park · 1,884 sq.ft · 4 Bedrooms · 3 Baths · House · Garden · Balcony · Equipped kitchen · Air conditioning · Heating
Wake up to sparkling wide-water views and enjoy resort-style living from your own backyard! A rare gem in Redwood Shores' sought-after Beacon Shores community, this meticulously maintained 4BD/3BA home features a private dock, peaceful greenbelt with no neighboring home on one side, and a desirable 1st FLOOR BEDROOM & FULL BATH. Inside, soaring ceilings, abundant natural light, and an open layout connect indoor and outdoor living. The family room frames beautiful lagoon views, while the updated kitchen offers granite countertops, a breakfast bar, and stainless steel appliances. All three bathrooms were remodeled in 2021 with distinctive tilework and premium finishes. Additional highlights include wide-plank wood flooring, double-pane windows, plantation shutters, dimmer switches, central heating and A/C, and custom storage. Upstairs, the primary suite opens to a private waterfront balcony. Enjoy morning coffee beneath the pergola, kayaking from your own dock, and a lovingly tended gard
USD 2,940,000
10 Portofino Circle
View photo
House · for sale
USD 2,595,000
USD 1,043/sq.ft
10 Portofino Circle
Haywood Park
· 2,486 sq.ft · 4 Bedrooms · 3 Baths · House
· Patio · Garden · Fireplace · Equipped kitchen · Parking
Haywood Park · 2,486 sq.ft · 4 Bedrooms · 3 Baths · House · Patio · Garden · Fireplace · Equipped kitchen · Parking
Beautifully updated 4 BD/3 BA home bordering scenic Redwood Shores Slough! Prime Sunrise location! Enjoy tranquil water views and inviting indoor-outdoor living with a flagstone-tiled courtyard and lush backyard featuring mature plantings, lawn, fruit trees, raised vegetable beds and 2 patios. The updated kitchen offers European-style cabinetry, quartzite counters, stainless steel appliances and a breakfast bar, opening to the FR with slider to the patio. Cathedral ceilings enhance the light-filled LR with gas fireplace and new tile surround; separate DR. The huge primary suite features a bath with double vanity, and large stall shower; bedrooms enjoy water views. 3 additional spacious bedrooms share hall bath. Downstairs is another full updated bath. Abundant storage throughout the home and garage, plus all bedroom closets have organizers. 8 yr old tile roof, owned solar, Powerwall battery storage and Level 2 EV charger in the attached 2-car garage with loads of storage. Community ten
USD 2,595,000

Get email alerts

Don't miss out: be the first to know about new properties

The alert was correctly created

On subscribing you accept the conditions of use and the privacy policy
Alert
Receive new ads in your inbox
Save this search
Receive alerts for new listings

We'll send you an email when we have new properties for: "Properties for sale in Haywood Park"

The alert was correctly created

Crestview Apartments, Belmont city San Mateo CCD San Mateo County California
Redwood Shores
Get email alerts and be the first to see new listings
Required field
On subscribing I accept the terms of the privacy policy
Perfect! You'll soon start receiving new listings via email
Alert
Receive an email when we have new ads for Properties for sale in Haywood Park
Save this search
Filters

Bedrooms

Size (sq.ft)

sq.ft
sq.ft

Price

USD
USD

Property type

Bathrooms

Clear all filters
Receive notifications when new entries are published.