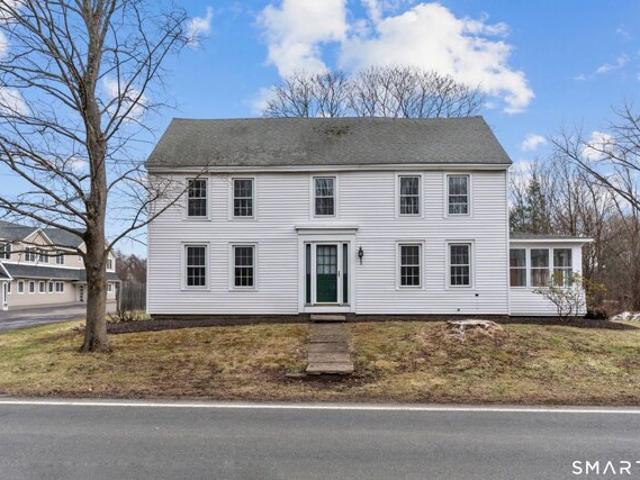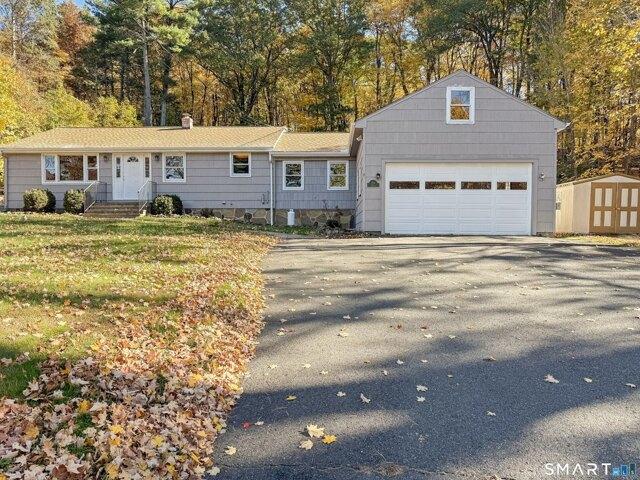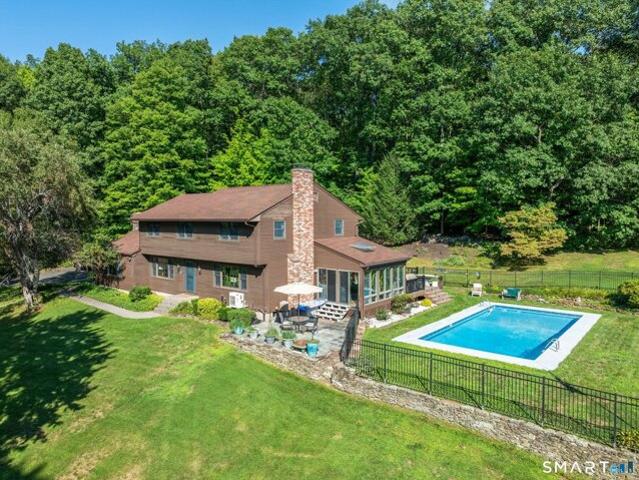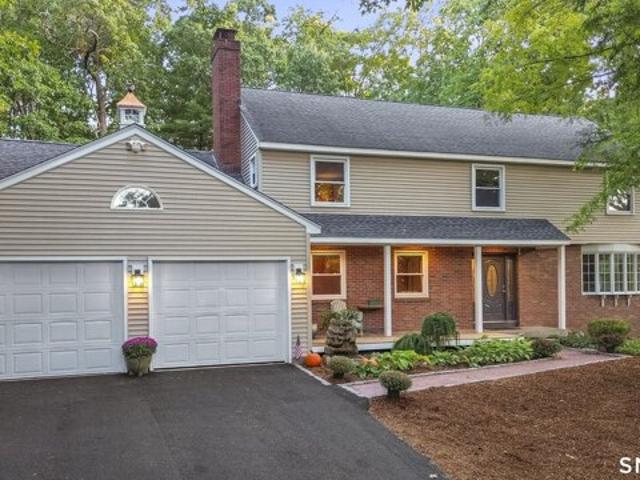
1,876 properties for sale in Hazardville

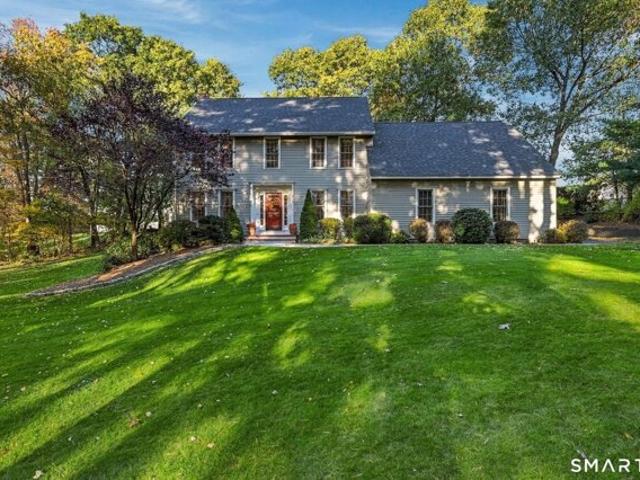
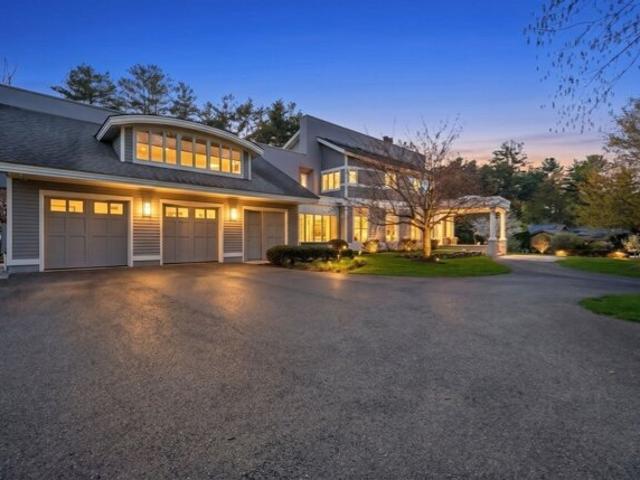
Prynne Ridge Rd, Longmeadow, Home For Sale
View photo
House · for sale
USD 1,695,000
USD 267/sq.ft
Prynne Ridge Rd, Longmeadow, Home For Sale
Hazardville
· 6,340 sq.ft · 6 Bedrooms · 5 Baths · House
· Patio · Fireplace · Equipped kitchen
Hazardville · 6,340 sq.ft · 6 Bedrooms · 5 Baths · House · Patio · Fireplace · Equipped kitchen
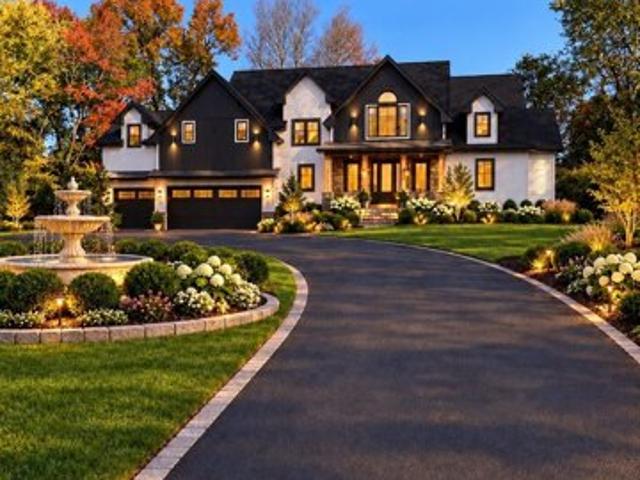
Situated along the Longmeadow Country Club's 2nd Fairway, this spectacular custom Laplante-built home features striking architectural details and an open floor plan, perfect for both entertaining and everyday family living. The chef's kitchen is equipped with stunning marble and granite countertops, premium cabinetry, high-end appliances, and a beautiful center island. Adjacent to the kitchen, you will find a wet bar, a spacious sunroom, an inviting dining area, and a family room featuring a beamed ceiling, a gas fireplace with a Lovely stone surround, and floor-to-ceiling glass doors that open to a spacious Goshen Stone patio. The main level also includes a music room, a second wet bar, an impressive study with rich details, a handsome fireplace, two updated half-baths, and a spacious private separate bedroom or office with a full bath. The impressiveness continues up the beautiful sun-filled stairway, where you will find newly installed hardwood floors, an inviting primary suite, an
USD 1,695,000
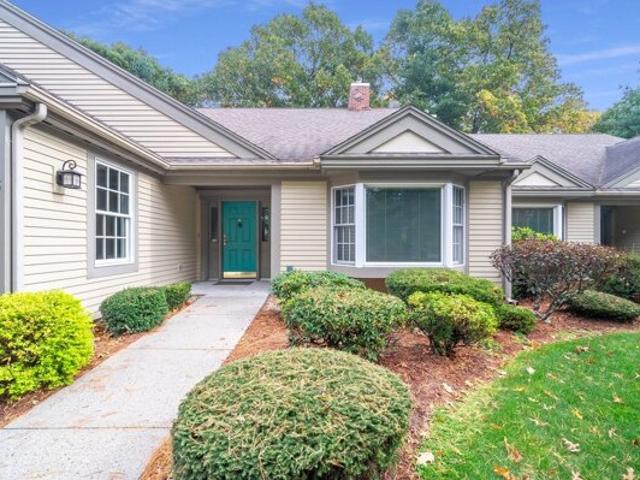
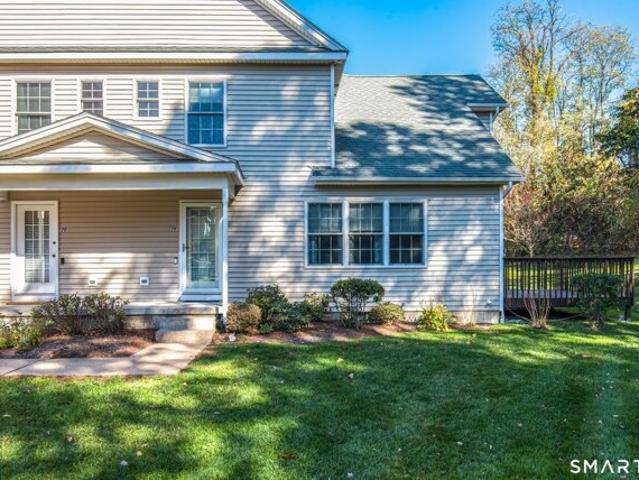
Tabor Xing Unit,longmeadow, Condo For Sale
View photo
Condo · for sale
USD 399,000
USD 179/sq.ft
Tabor Xing Unit,longmeadow, Condo For Sale
Hazardville
· 2,217 sq.ft · 3 Bedrooms · 3 Baths · Condo
· Patio · Office room · Equipped kitchen
Hazardville · 2,217 sq.ft · 3 Bedrooms · 3 Baths · Condo · Patio · Office room · Equipped kitchen
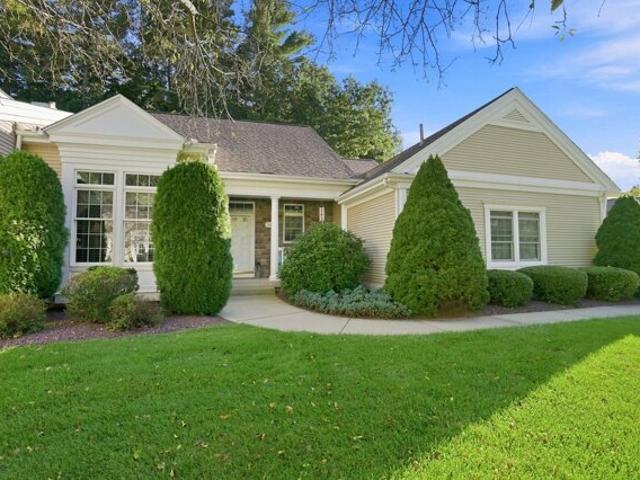
Welcome to Thirty-Five Tabor Crossing. with a pretty east-west exposure! You will see the wooded setting when you open the door to a generous foyer that connects to a lovely living room and dining room that opens to a screened porch. Perfect for entertaining! The kitchen has an eat-in area with an ideal spot for a computer or television. There are two first-floor bedrooms, one with a bay window, can be used as a study or den. The master offers a walk-in closet, full bath with shower. There is a second guest bath and laundry closet off of the hallway connecting the sleeping quarters. The lower level offers a third bath and bedroom, a large family area with an office alcove with natural light and access to a private patio area. In addition an open unfinished area for storage. This is an intimate community, designed for seniors over 62 years of age. It is close to shopping, highways, college and university campuses, hospitals and major conveniences. Come and see this lovely Glenmeadow Vil
USD 399,000
Englewood Rd, Longmeadow, Home For Sale
View photo
House · for sale
USD 835,000
USD 243/sq.ft
Englewood Rd, Longmeadow, Home For Sale
Hazardville
· 3,423 sq.ft · 4 Bedrooms · 4 Baths · House
· Garden · Office room · Deck · Equipped kitchen
Hazardville · 3,423 sq.ft · 4 Bedrooms · 4 Baths · House · Garden · Office room · Deck · Equipped kitchen
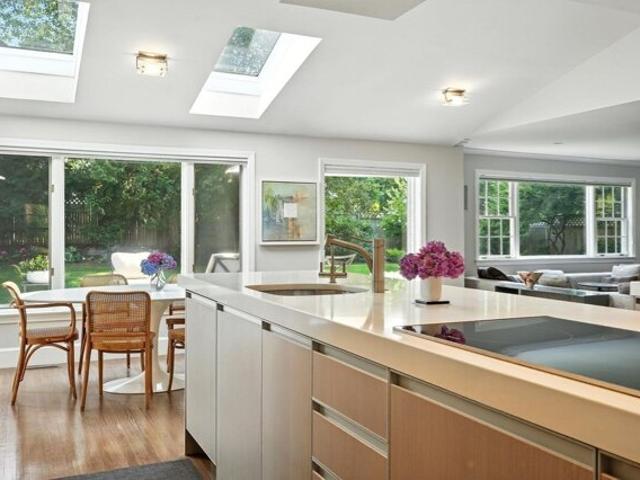
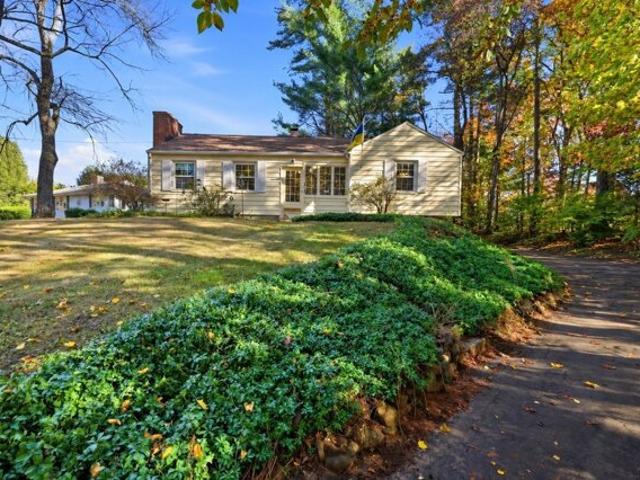
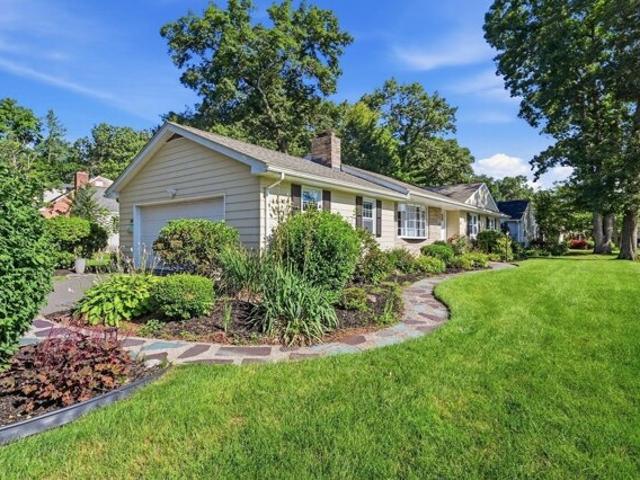
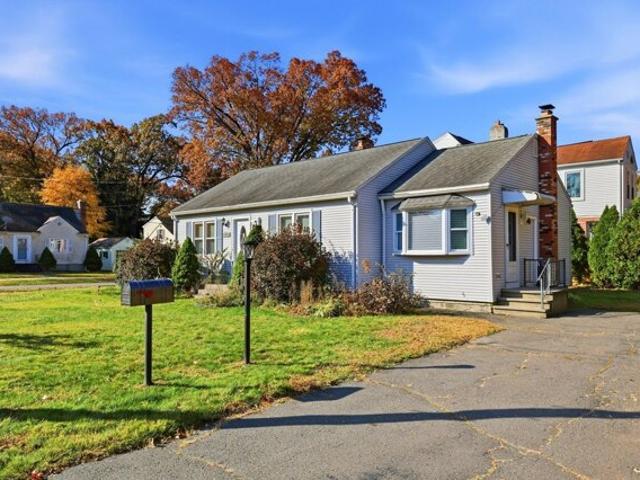
Immaculately maintained and beautifully updated over the years, this exceptional Longmeadow home pairs timeless character with high-end finishes and modern sophistication. Offering 3,428 square feet, highlights include a stunning Italian kitchen with premium Miele appliances, induction cooktop, quartz countertops and a large center island, along with a luxurious primary bath with towel warmer and a dedicated home office addition. Hardwood floors, vaulted ceilings, skylights and abundant natural light create warm, inviting spaces throughout. Three-zone heating and cooling add year-round comfort. Outside, enjoy a gorgeous, fully fenced and beautifully landscaped yard and deck, ideal for relaxing or entertaining. Set in a lovely, established neighborhood with easy access to I-91 and Bradley International Airport, this turnkey home beautifully balances character, quality and modern refinement
USD 835,000
Depot St, East Windsor, Home For Sale
View photo
House · for sale
USD 789,000
USD 109/sq.ft
Depot St, East Windsor, Home For Sale
Hazardville
· 7,212 sq.ft · 7 Bedrooms · 5 Baths · House
· Patio · Garden · Swimming pool · Deck · Parking · Air conditioning
Hazardville · 7,212 sq.ft · 7 Bedrooms · 5 Baths · House · Patio · Garden · Swimming pool · Deck · Parking · Air conditioning
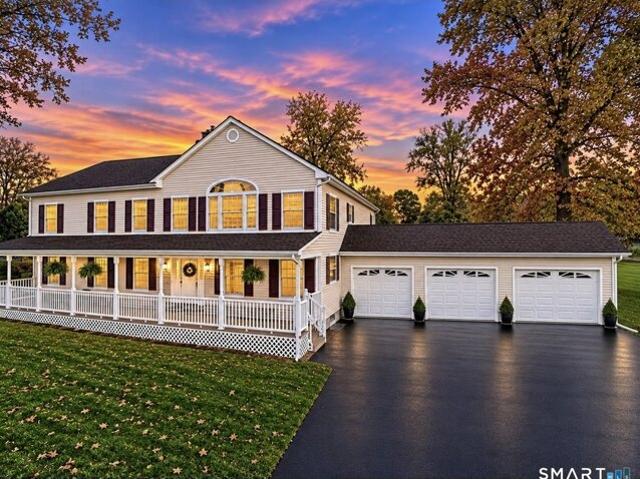
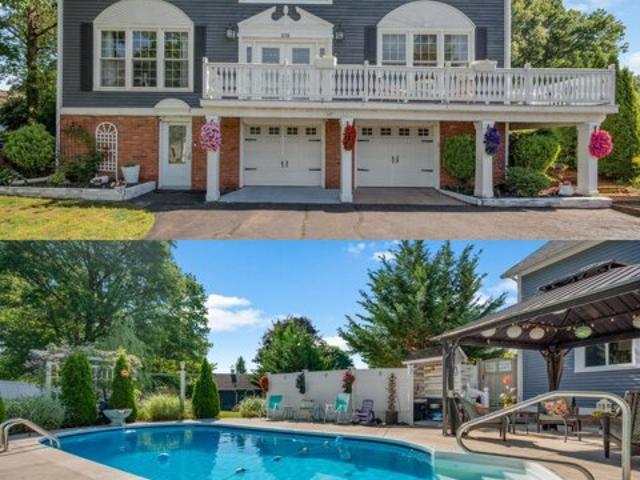
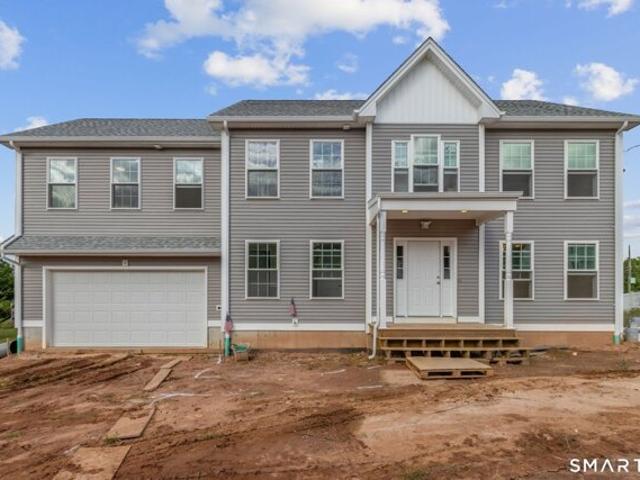
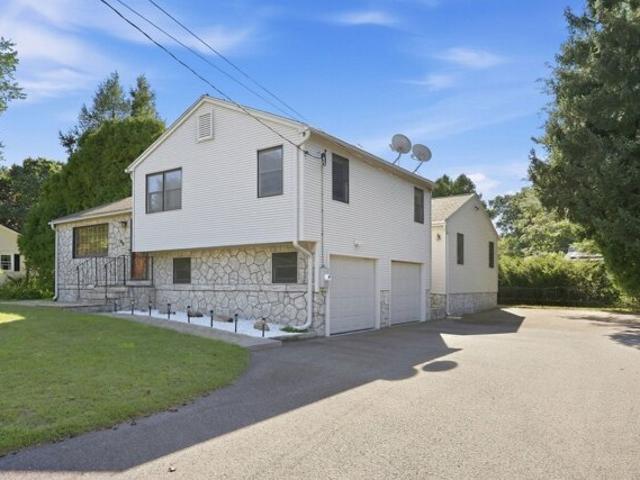
Beautifully remodeled 7-bedroom, 5-bath home offering approximately 4,700 sq. ft. of living space. This spacious property features refinished hardwood floors, new windows, countertops, appliances, chandeliers and designer lighting. Updated bathrooms include LED mirrors and custom glass shower doors. The primary suite offers a Jacuzzi tub and smart bidet toilet. Enjoy brand-new central air units, three new garage doors, a new patio, deck and spacious backyard. Separate in-law apartment with a large family room, private exterior entrance, garage access, and direct access to the deck and backyard. Truly move-in ready with exceptional space and versatility! and new roof shingles just installed
USD 789,000
Glendale Rd, Wilbraham, Home For Sale
View photo
House · for sale
USD 1,950,000
USD 631/sq.ft
Glendale Rd, Wilbraham, Home For Sale
Hazardville
· 3,089 sq.ft · 4 Bedrooms · 3 Baths · House
· Swimming pool · Equipped kitchen
Hazardville · 3,089 sq.ft · 4 Bedrooms · 3 Baths · House · Swimming pool · Equipped kitchen
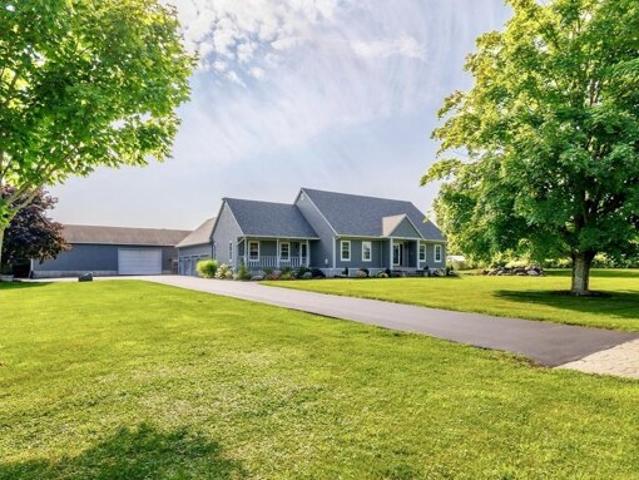
Offered for the first time by its original builder-owner, this CUSTOM COUNTRY ESTATE seamlessly blends warm comfort with commercial-grade construction across nearly 14 flat, sunlit acres spanning TWO DEEDED together parcels (11.79-acre main parcel + 2.07-acre parcel at 651 Monson Rd). Designed for flexible living, the impressive 4-bedroom, 2.5-bath floor plan opens into a grand foyer flanked by a versatile living room. CATHEDRAL CEILINGS lend an open yet warm atmosphere to the living room, while two separate staircases (one from the foyer, one off the living room) lead upstairs to three light-filled bedrooms and a full bath. The CHEF'S KITCHEN boasts granite countertops, stainless steel appliances, and classic wood cabinetry, opening seamlessly to the dining room. Just steps from the main level's kitchen/dining room and peaceful FIRST FLOOR PRIMARY suite, the attached enclosed pool house serves as an extraordinary entertainment hub with massive windows, a hot tub, 16'x32' GUNITE 41/2'
USD 1,950,000
Jonquil Ln, Longmeadow, Home For Sale
View photo
House · for sale
USD 759,900
USD 194/sq.ft
Jonquil Ln, Longmeadow, Home For Sale
Hazardville
· 3,897 sq.ft · 4 Bedrooms · 4 Baths · House
· Equipped kitchen · Parking · Cellar
Hazardville · 3,897 sq.ft · 4 Bedrooms · 4 Baths · House · Equipped kitchen · Parking · Cellar
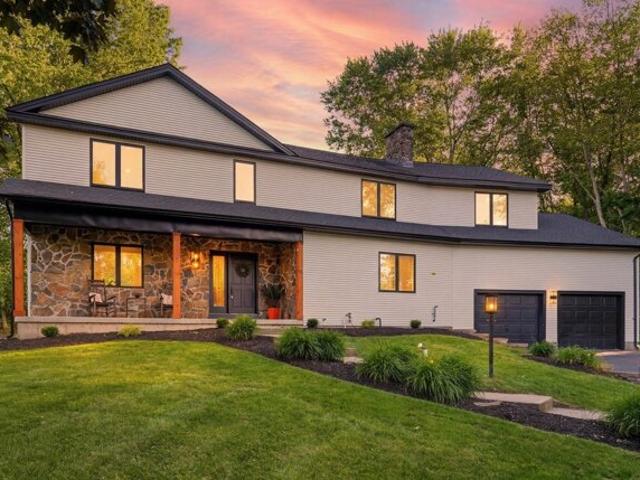
Where luxury, privacy, and thoughtful design come together. Located at the end of a private cul-de-sac in one of Longmeadow's most desirable neighborhoods, this fully remodeled home offers an exceptional living experience just minutes from Longmeadow Country Club, I-91, shopping, and dining. Featuring 4 bedrooms, 3.5 bathrooms, and a finished basement with a full bath, every space has been thoughtfully designed for modern living. The chef's kitchen showcases custom cabinetry, a commercial-grade refrigerator, and stunning Taj Mahal-inspired countertops, while European engineered oak hardwood floors flow seamlessly throughout the home. Enjoy both a formal living room and a spacious family room, providing flexible space for entertaining and everyday living. Additional highlights include a 2.5-car garage, sprinkler system, new roof, new furnace, and new water heater. This move-in-ready residence combines elegance, comfort, and exceptional craftsmanship throughout
USD 759,900
Billings Rd, Somers, Home For Sale
View photo
House · for sale
USD 599,900
USD 228/sq.ft
Billings Rd, Somers, Home For Sale
Hazardville
· 2,626 sq.ft · 4 Bedrooms · 3 Baths · House
· Garden · Office room · Fireplace · Equipped kitchen
Hazardville · 2,626 sq.ft · 4 Bedrooms · 3 Baths · House · Garden · Office room · Fireplace · Equipped kitchen
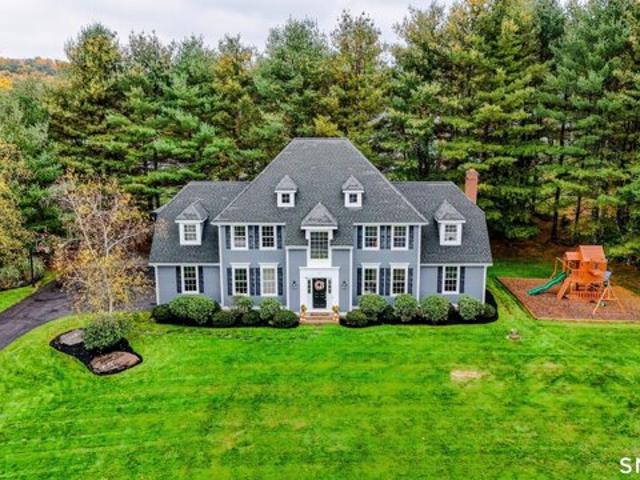
When only the very best will do- welcome to 485 Billings Road! This stunning 1997 Colonial is set back from the road on a picturesque.92-acre lot across from Cedar Knob Golf Course. Exceptional quality and craftsmanship shine throughout this impeccably maintained, beautifully updated home. The open first floor layout features high ceilings, crown molding, recessed lighting, elegant fixtures, wide-plank flooring, spectacular windows and doors and gorgeous custom built-ins throughout. A sunny foyer leads to a living room/office w/ built-ins and French doors, plus a formal dining room w/ a lovely built-in hutch-creating the perfect setting for memorable holiday gatherings! The kitchen has granite countertops and Island, abundant custom cabinetry w/ pull out drawers, ss appliances and dining area flowing into the family room w/ fireplace and built-ins. Relax on the spacious screened porch with cathedral ceiling overlooking the beautifully manicured backyard. Upstairs, the spacious primary
USD 599,900
Reggie Way Unit F, East Windsor, Home For Sale
View photo
House · for sale
USD 309,900
USD 194/sq.ft
Reggie Way Unit F, East Windsor, Home For Sale
Hazardville
· 1,593 sq.ft · 2 Bedrooms · 3 Baths · House
· Office room · Gym · Fireplace · Equipped kitchen
Hazardville · 1,593 sq.ft · 2 Bedrooms · 3 Baths · House · Office room · Gym · Fireplace · Equipped kitchen
Welcome home to this charming, beautifully updated condo in the highly sought-after Norton Glen community of East Windsor! Step inside to a bright and inviting main level featuring gorgeous hardwood flooring throughout. The spacious living room serves as the cozy heart of the home, complete with an electric fireplace insert-perfect for unwinding on chilly New England evenings. The main floor flows seamlessly into a dedicated dining room, a well-appointed kitchen, and a convenient main-level laundry room that makes everyday chores a breeze. Upstairs, you'll find two comfortable bedrooms, including a generous primary suite complete with its own private full bath and a spacious walk-in closet. A second full bathroom off the hallway easily serves guests or the second bedroom. The lower level offers an incredible bonus with 650 square feet of finished living space, featuring elegant built-ins-ideal for a family room, home office, gym, or entertainment area. Set in a vibrant, quiet complex w
USD 309,900
Spring Ct Apt C, East Windsor, Home For Sale
View photo
House · for sale
USD 279,900
USD 158/sq.ft
Spring Ct Apt C, East Windsor, Home For Sale
Hazardville
· 1,765 sq.ft · 2 Bedrooms · 2 Baths · House
· Deck · Fireplace · Equipped kitchen
Hazardville · 1,765 sq.ft · 2 Bedrooms · 2 Baths · House · Deck · Fireplace · Equipped kitchen
Move right into this bright and airy townhouse in a sought-after community! Filled with natural light, this home features an abundance of windows, sliders, and skylights throughout the open living spaces. The inviting living room offers new flooring, vaulted ceilings, a skylight, and a charming whitewashed brick fireplace. The updated kitchen includes a dining area with a slider to the deck and a conveniently located laundry closet. Enjoy outdoor living with two sliders providing deck access and a built-in exterior storage area. Upstairs, you'll find two bedrooms, including a primary suite with a walk-in closet and direct access to the full bath. The second bedroom offers ample closet space and is ideal for guests, a home office, or flex space. The finished lower level provides an additional living area perfect for a recreation room, media room, or workout space. Numerous updates include windows, sliders, and HVAC, offering peace of mind for years to come. Efficient natural gas heating
USD 279,900
Chelsea Ln Unit,east Granby, Condo For Sale
View photo
Condo · for sale
USD 280,000
USD 236/sq.ft
Chelsea Ln Unit,east Granby, Condo For Sale
Hazardville
· 1,184 sq.ft · 2 Bedrooms · 2 Baths · Condo
· Office room · Deck · Fireplace · Equipped kitchen · Air conditioning
Hazardville · 1,184 sq.ft · 2 Bedrooms · 2 Baths · Condo · Office room · Deck · Fireplace · Equipped kitchen · Air conditioning
Welcome to 26 Chelsea Lane, an inviting end unit in East Granby's Chelsea Common community, where comfortable one level living meets room to spread out. Step inside to a light filled living and dining area with warm hardwood floors and a striking stone fireplace that creates a cozy focal point for everyday living. Glass doors lead to a private deck, inviting you to enjoy morning coffee or unwind among the trees. The kitchen features rich wood cabinetry, generous counter space, tile flooring and a practical layout that keeps everything within reach. Two spacious main level bedrooms offer plush carpeting and ample closet space, while a full bath with a stall shower, convenient half bath and main level laundry make daily routines a breeze. Downstairs, the expansive walkout lower level adds remarkable flexibility with a recreation room, built in bar and additional office area, ready for movie nights, hobbies, game days or working from home. Central air keeps things comfortable through the
USD 280,000
W Shore Rd, Ellington, Home For Sale
View photo
House · for sale
USD 529,900
USD 361/sq.ft
New
W Shore Rd, Ellington, Home For Sale
Hazardville
· 1,464 sq.ft · 4 Bedrooms · 2 Baths · House
· Garden · Deck · Fireplace · Equipped kitchen · Parking · Cellar
Hazardville · 1,464 sq.ft · 4 Bedrooms · 2 Baths · House · Garden · Deck · Fireplace · Equipped kitchen · Parking · Cellar
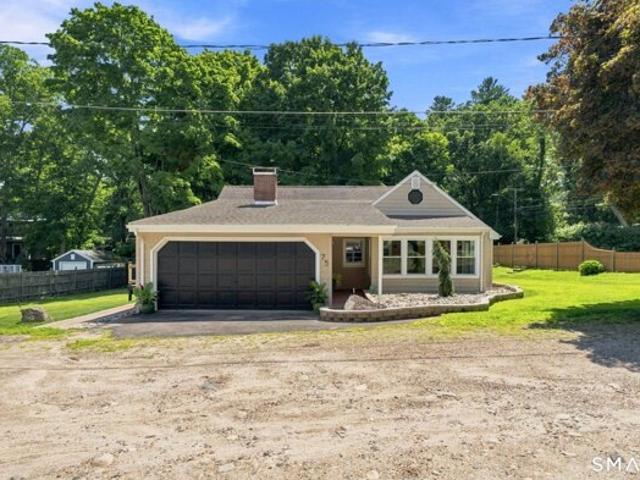
Welcome to 75 W Shore Road, a beautifully updated 4-bedroom, 2 full bathroom Cape offering deeded access to Crystal Lake and use of a shared dock. Thoughtfully renovated throughout, this move-in ready home features a stunning, renovated kitchen, new flooring, fresh interior paint, and new recessed lighting that creates a bright, modern feel in every room. The spacious living room with a cozy fireplace provides the perfect gathering space, while sliders lead to the deck where you can unwind and enjoy peaceful lake views. Outside, the newly landscaped yard offers an inviting setting for entertaining, relaxing, or enjoying the outdoors. The flexible floor plan includes two convenient options for a main-level primary bedroom with two additional bedrooms upstairs. Two full bathrooms are situated on each level, one of which is newly renovated. A full basement and oversized two-car garage with a generator hookup provide plenty of storage and workspace. Ideally located just minutes from Routes
USD 529,900
Springfield St, Wilbraham, Home For Sale
View photo
House · for sale
USD 325,900
USD 312/sq.ft
Springfield St, Wilbraham, Home For Sale
Hazardville
· 1,044 sq.ft · 2 Bedrooms · 1 Bath · House
· Gym · Fireplace · Equipped kitchen · Parking · Cellar
Hazardville · 1,044 sq.ft · 2 Bedrooms · 1 Bath · House · Gym · Fireplace · Equipped kitchen · Parking · Cellar
Welcome home to this charming 2-bed, 1-bath ranch nestled on nearly half an acre! Upon entering you will discover beautiful hardwood floors that run throughout. The quaint dining room right off the kitchen creates an inviting setting for warm meals, flowing swimmingly into the main living space. Highlighting the striking fireplace that serve as a beautiful focal point for this charming home. The main entrance provides an enclosed porch - a sunny, peaceful retreat perfect for sipping morning coffee while starting your day. Down the hall, a tiled full bath serves two comfortable bedrooms. The full walk-out basement currently provides a rec room with a second fireplace and laundry area. This space holds massive potential for future expansion, whether you dream of a home office, gym, or flex space, and provides direct access to the 1-car garage underneath. Offering the ideal mix of classic character, cozy comfort, and endless opportunity, this listing is ready for you to move right in and
USD 325,900
S Park Ave, Longmeadow, Home For Sale
View photo
House · for sale
USD 525,000
USD 219/sq.ft
S Park Ave, Longmeadow, Home For Sale
Hazardville
· 2,390 sq.ft · 5 Bedrooms · 3 Baths · House
· Equipped kitchen
Hazardville · 2,390 sq.ft · 5 Bedrooms · 3 Baths · House · Equipped kitchen
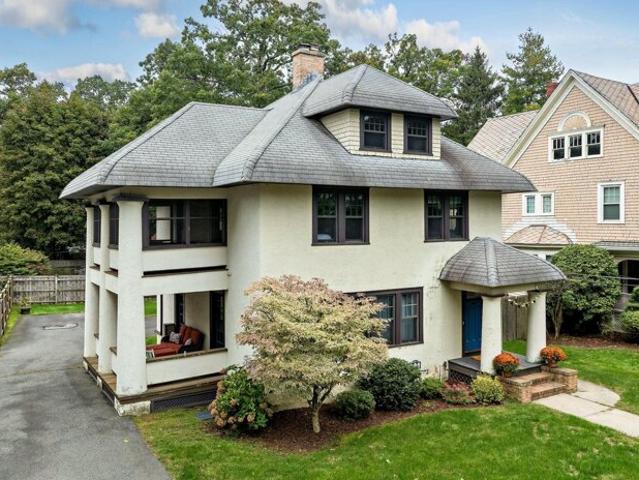
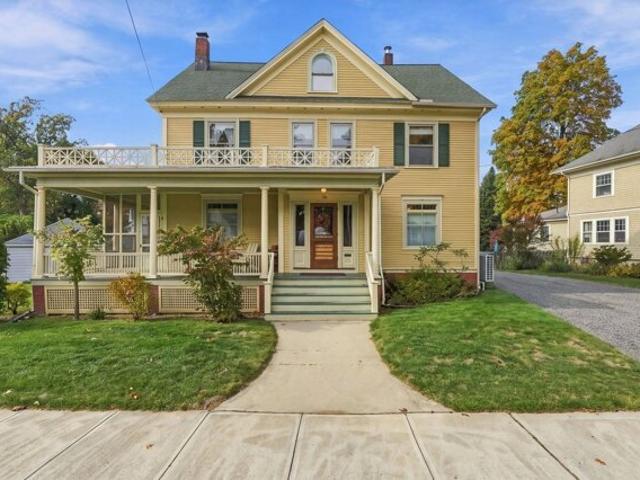
Welcome home to this beautiful 5-bedroom, 3-full-bath residence, ideally situated in a desirable neighborhood! The generous living room offers plenty of space while the large formal dining room features beautiful wainscoting that adds warmth and architectural detail. The kitchen combines style and functionality with stone countertops, ample cabinetry, and a convenient pantry. Just off the kitchen, a mudroom provides a practical transition between the home and outdoors, offering valuable storage and everyday convenience. Two porches are conveniently accessed from the primary bedroom and neighboring bedroom. An additional porch extends off the living and dining room areas, providing another wonderful setting for relaxing or entertaining. Combining classic craftsmanship, spacious rooms, thoughtful functionality, and an abundance of inviting indoor and outdoor living spaces, this exceptional home offers the character of a timeless residence with the space and amenities today's homeowners a
USD 525,000
Main St, Wilbraham, Home For Sale
View photo
House · for sale
USD 385,000
USD 138/sq.ft
Main St, Wilbraham, Home For Sale
Hazardville
· 2,777 sq.ft · 4 Bedrooms · 3 Baths · House
· Fireplace · Equipped kitchen
Hazardville · 2,777 sq.ft · 4 Bedrooms · 3 Baths · House · Fireplace · Equipped kitchen
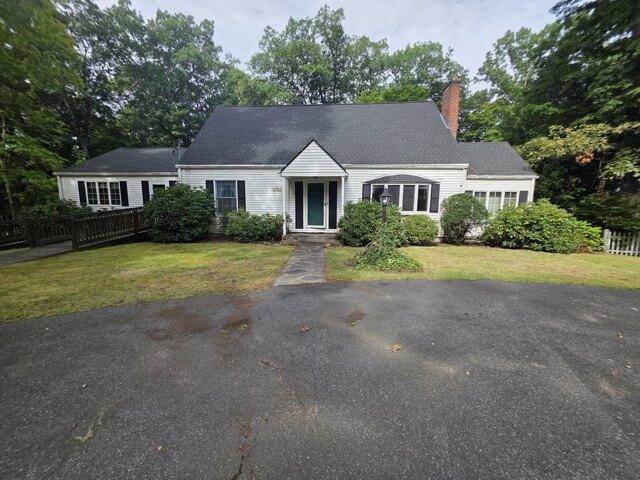
Opportunity awaits in this spacious and versatile Wilbraham property, offering approximately 2,700 square feet of living space with an independent two-bedroom in-law apartment. Ideal for multigenerational living, extended family, or potential rental income, the home provides privacy and flexibility with two separate living areas. Each side features two bedrooms, its own kitchen, living room, dining area, and separate driveway. The in-law apartment was designed with accessibility in mind, while the main living area includes a cozy fireplace. Set on a beautiful corner lot of just over an acre, the property offers plenty of outdoor space while remaining convenient to Wilbraham's local amenities. The homes size, layout, and income-producing potential create an exciting opportunity for the right buyer. The septic system has failed; therefore, the property is being sold as-is and requires a cash purchase. Buyers and buyer agents should perform their own due diligence regarding future use, pe
USD 385,000
Boston Neck Rd, Suffield, Home For Sale
View photo
House · for sale
USD 349,900
USD 143/sq.ft
New
Boston Neck Rd, Suffield, Home For Sale
Hazardville
· 2,443 sq.ft · 4 Bedrooms · 2 Baths · House
· Parking · Air conditioning · Cellar
Hazardville · 2,443 sq.ft · 4 Bedrooms · 2 Baths · House · Parking · Air conditioning · Cellar
Meant to be lived in and loved, this 4-bedroom home built in 1775, has been a gathering place for generations and still offers the space and functionality to comfortably accommodate the next. Classic country charm, generous room sizes, meaningful upgrades, makes this a special opportunity to own a piece of history. Recent key updates providing comfort and peace of mind include triple-pane windows, a Buderus boiler with four heating zones, central air, and a French drain system in the basement. And there's more when you discover the impressive by the 24' x 36' three-bay, metal-sided garage-a true standout for car enthusiasts, hobbyists, or anyone needing exceptional storage and workspace. The garage is fully insulated and includes two overhead doors, a rear sliding door, 220-volt service, and an 18' x 16' loft with steel stairs. Whether you're looking for a workshop, hobby space, additional storage, or room for vehicles and equipment, this versatile building offers plenty of possibiliti
USD 349,900
Newgate Rd, East Granby, Home For Sale
View photo
House · for sale
USD 475,000
USD 252/sq.ft
Newgate Rd, East Granby, Home For Sale
Hazardville
· 1,884 sq.ft · 4 Bedrooms · 2 Baths · House
· Deck · Parking · Cellar
Hazardville · 1,884 sq.ft · 4 Bedrooms · 2 Baths · House · Deck · Parking · Cellar
Welcome home to this spacious four-bedroom, two-full-bath ranch offering plenty of room to live, relax, and entertain. The home features a finished basement for additional living space, along with a bonus loft above the garage that offers endless possibilities for a home office, playroom, hobby space, or private retreat. Hardwood floors throughout the main living room and two of the bedrooms. Situated on a one-acre lot, featuring not one not two but three decks to enjoy the privacy and peaceful outdoors. With its versatile layout and generous space inside and out, this home has everything you need to make it your own. Don't miss this wonderful opportunity!
USD 475,000
Phelps Rd, Suffield, Home For Sale
View photo
House · for sale
USD 897,997
USD 302/sq.ft
Phelps Rd, Suffield, Home For Sale
Hazardville
· 2,971 sq.ft · 5 Bedrooms · 3 Baths · House
· Deck · Fireplace · Equipped kitchen · Swimming pool
Hazardville · 2,971 sq.ft · 5 Bedrooms · 3 Baths · House · Deck · Fireplace · Equipped kitchen · Swimming pool
Beautiful Home with Pool, Tennis Court and Exceptional Outdoor Living Nestled on 8.70 picturesque acres. BRAND NEW FURNACE! This spacious 5-bedroom, 2.1-bath home offers the perfect blend of privacy, comfort, and recreation. With 2,736 square feet of living space and an impressive array of indoor and outdoor amenities, this property is ideal for those seeking a peaceful retreat without sacrificing convenience. The heart of the home is the beautifully appointed kitchen featuring granite countertops, cherry cabinetry, a center island, farmer's sink, stainless steel GE Profile appliances including double wall convection ovens, cooktop, microwave, dishwasher, refrigerator, and wine chiller. The kitchen includes a sunny eat-in area, slider to the deck, French doors to the sunroom, and is open to the living room, creating an ideal layout for entertaining. The dramatic family room boasts a cathedral ceiling with exposed beams, ceiling fan, and a stunning floor-to-ceiling stone fireplace with
USD 897,997
Beverly Dr, Somers, Home For Sale
View photo
House · for sale
USD 465,000
USD 183/sq.ft
New
Beverly Dr, Somers, Home For Sale
Hazardville
· 2,530 sq.ft · 5 Bedrooms · 4 Baths · House
· Parking
Hazardville · 2,530 sq.ft · 5 Bedrooms · 4 Baths · House · Parking
Spacious, versatile, and full of possibilities! Welcome to 52 Beverly Drive, where comfort and flexibility come together in this impressive 5-bedroom home offering approximately 2,400 square feet of living space. Featuring 3 full bathrooms and 1 half bathroom, there's plenty of room for everyone to spread out and enjoy. One of the standout features is the in-law apartment, offering exceptional flexibility for extended family, guests, a home office, or additional private living space. A new driveway adds to the home's curb appeal and convenience, while the two-car garage provides ample parking and valuable storage. With five bedrooms, multiple bathrooms, generous living areas, an in-law apartment, and a versatile floor plan, this home is ready to accommodate today's modern lifestyle. Whether you're looking for space to grow, room for extended family, or simply more flexibility, Schedule your showing today!
USD 465,000
Lynnwood Dr, Longmeadow, Home For Sale
View photo
House · for sale
USD 599,900
USD 324/sq.ft
Lynnwood Dr, Longmeadow, Home For Sale
Hazardville
· 1,851 sq.ft · 3 Bedrooms · 3 Baths · House
· Equipped kitchen · Air conditioning
Hazardville · 1,851 sq.ft · 3 Bedrooms · 3 Baths · House · Equipped kitchen · Air conditioning
Move right into this beautifully updated ranch - style home offering appx. 1860 sf of finished living space on the first floor in one of Longmeadow's most desirable neighborhoods. Freshly painted in todays neutral colors and featuring newly refinished oak hardwood floors throughout the main level, this home combines timeless charm with modern Mid century style The stunning, newly renovated kitchen showcases designer cabinetry, premium top-of-the-line appliances, and exceptional craftmanship making it the most perfect space for everyday living and entertaining. The lower level offers 1,860 sf with two generous rooms which can be used as bedrooms, an office with cedar closet and a large living room area. This level also comes with a full bath and shower and a dedicated laundry area. Whether you need space for extended family, guests, a home office or hobbies, this level offers endless possibilities. Additional highlights include efficient Gas heat, central air conditioning, 200 AMP elect
USD 599,900
Thompsonville Rd, Suffield, Home For Sale
View photo
House · for sale
USD 679,000
USD 265/sq.ft
New
Thompsonville Rd, Suffield, Home For Sale
Hazardville
· 2,562 sq.ft · 4 Bedrooms · 3 Baths · House
· Deck · Equipped kitchen
Hazardville · 2,562 sq.ft · 4 Bedrooms · 3 Baths · House · Deck · Equipped kitchen
Discover timeless charm and modern comfort in this spectacular Contemporary Colonial, built in 1986, featuring 4 bedrooms, 3 full bathrooms, and exceptional indoor-outdoor living. Thoughtfully updated, the home boasts a beautifully modern kitchen with Whirlpool stainless steel appliances, stylish baths, porcelain tile flooring, and elegant chandeliers and lighting. Soaring 10-foot ceilings, original exposed beams and posts, and custom barn-style doors showcase its distinctive character. A welcoming four-season sunroom provides a bright retreat in every season, while the primary bedroom offers new wood flooring and walk-in closets. Major improvements include a new roof installed in 2026, vinyl tilt-out windows, gutters, downspouts, decking, railings, and a stained-glass front door. Enjoy versatile year-round comfort with multiple heating and cooling systems, including multi-split air conditioning, oil-fired hot-water baseboard heat, and a wood-burning Jotul stove framed by a dramatic fl
USD 679,000
Aborn Rd, Ellington, Home For Sale
View photo
House · for sale
USD 399,900
USD 357/sq.ft
Aborn Rd, Ellington, Home For Sale
Hazardville
· 1,119 sq.ft · 2 Bedrooms · 2 Baths · House
· Deck · Fireplace · Equipped kitchen · Heating
Hazardville · 1,119 sq.ft · 2 Bedrooms · 2 Baths · House · Deck · Fireplace · Equipped kitchen · Heating
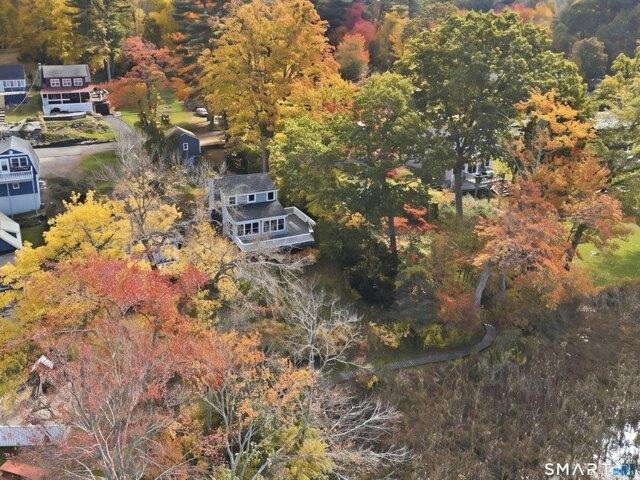
Amazing Waterfront Views on Crystal Lake! Enjoy the charm of lakeside living in this inviting waterfront home with association access to the beach and dock area. The wraparound deck is the perfect spot to relax, entertain, and take in the stunning water views. Inside, an open floor plan and abundant windows bring the beauty of the lake indoors. The spacious great room offers a versatile layout for living and dining areas, wide-plank wood floors, and a stone fireplace with a propane stove insert. The kitchen features white cabinetry, granite countertops, and access to an enclosed porch. An updated full bathroom completes the main level. Upstairs, you'll find two bedrooms and a half bath. Enjoy year-round comfort with a split system providing heating and cooling, plus propane forced-air heat. Numerous updates include a new roof (2024), new windows (2020-2021), water heater (2021), updated 200-amp electrical service (2018), and an interlock generator hookup (2022). Crystal Lake is a favor
USD 399,900
Brighton Dr, East Granby, Home For Sale
View photo
House · for sale
USD 819,000
USD 213/sq.ft
Brighton Dr, East Granby, Home For Sale
Hazardville
· 3,832 sq.ft · 4 Bedrooms · 4 Baths · House
· Fireplace · Equipped kitchen
Hazardville · 3,832 sq.ft · 4 Bedrooms · 4 Baths · House · Fireplace · Equipped kitchen
This impressive 4-bedroom, 3.5-bathroom home spans 3,835 square feet. Located in the Brentwood subdivision, the area's most sought after neighborhood, where children play outside all day, families walk their dogs together, neighbors stop by to say hello. With just one way in and one way out it's a community you'll look forward to coming home to. Enter the home via a grand foyer leading into a light filled sitting room complimented by a formal dining room with elegant crown molding and chair rail enhancing the sophistication of the space. Through the double French doors you will find a kitchen designed for both practicality and style, featuring a spacious center island with seating, an oversized walk-in pantry, and a complete remodel that includes brand new GE appliances, quartz countertops, a full-height tile backsplash, pendant lighting, and refinished cabinetry. This eat-in kitchen seamlessly connects to the living room, which has a remodeled fireplace, complete with an electric inse
USD 819,000
Old Ellington Rd, East Windsor, Home For Sale
View photo
House · for sale
USD 599,000
USD 237/sq.ft
Old Ellington Rd, East Windsor, Home For Sale
Hazardville
· 2,519 sq.ft · 5 Bedrooms · 3 Baths · House
· Deck · Equipped kitchen · Parking
Hazardville · 2,519 sq.ft · 5 Bedrooms · 3 Baths · House · Deck · Equipped kitchen · Parking
New construction currently in the final stages of construction! Welcome to 111 Old Ellington Road, offering approximately 2,520 square feet of thoughtfully designed living space with 5 bedrooms, 2.5 baths and a 2-car garage. The bright, open main level features luxury vinyl plank flooring and a spacious kitchen with Shaker-style cabinetry, quartz countertops, stainless steel appliances, center island and walk-in pantry, opening directly to the dining and living areas. A dedicated first-floor office provides additional flexibility. Upstairs, the primary suite features a walk-in closet and private full bath, complemented by four additional bedrooms. First-floor laundry, generous storage and a rear deck add everyday convenience. Set on approximately.47 acres, this newly built Colonial offers an impressive amount of space and versatility at this price point. Home is currently under construction with final work underway. Certificate of Occupancy has not yet been issued. An excellent opportu
USD 599,000
High Pine Cir Unit,wilbraham, Condo For Sale
View photo
Condo · for sale
USD 495,000
USD 229/sq.ft
High Pine Cir Unit,wilbraham, Condo For Sale
Hazardville
· 2,153 sq.ft · 3 Bedrooms · 3 Baths · Condo
· Fireplace
Hazardville · 2,153 sq.ft · 3 Bedrooms · 3 Baths · Condo · Fireplace
Discover a residence where sophisticated design meets the effortless flow of high-value living. Freshly painted and meticulously styled, this home radiates a polished, luminous energy that immediately sets a tone of refined elegance. At its heart, an expansive open-concept layout invites seamless transitions from the kitchen-now featuring a sleek refrigerator less than a year old-to a grand living area anchored by a stately fireplace. Whether hosting guests or enjoying a quiet morning at the breakfast bar, the space adapts beautifully to your lifestyle, further extended by a sun-drenched sunroom that offers a serene retreat.The main-level primary suite serves as a sanctuary of convenience, offering a layout that prioritizes ease and accessibility with dual closets and a spacious ensuite. Upstairs, a versatile loft overlooks the main floor, leading to two additional bedrooms and a full bath.Beyond its aesthetic appeal, this home offers something truly premium: total peace of mind. Every
USD 495,000
Herbert St, Longmeadow, Home For Sale
View photo
House · for sale
USD 378,000
USD 377/sq.ft
Herbert St, Longmeadow, Home For Sale
Hazardville
· 1,001 sq.ft · 2 Bedrooms · 1 Bath · House
· Office room · Equipped kitchen · Cellar
Hazardville · 1,001 sq.ft · 2 Bedrooms · 1 Bath · House · Office room · Equipped kitchen · Cellar
Downsizing? Looking for one-floor living without the condo fees? This may be the perfect home for you! Enjoy the ease and convenience of single-level living in this beautifully maintained home nestled in desirable Longmeadow! Sun-drenched rooms welcome you inside, where gleaming hardwood floors shine throughout, creating a warm and inviting atmosphere. The wonderful open floor plan features a charming breakfast room and dining area with a beautiful brick hearth for a wood stove, flowing seamlessly into the updated kitchen with white cabinetry, quartz countertops, hardwood floors, and stainless steel appliances. The spacious living room offers plenty of room to relax or entertain, while two generously sized bedrooms and an updated full bath complete the main level. Need additional living space? The finished basement features a large L-shaped family room with a bar area, perfect for entertaining, a recreation room, home office, or simply relaxing with family and friends. Four new mini-sp
USD 378,000
S Park Ave, Longmeadow, Home For Sale
View photo
House · for sale
USD 579,900
USD 163/sq.ft
S Park Ave, Longmeadow, Home For Sale
Hazardville
· 3,541 sq.ft · 4 Bedrooms · 3 Baths · House
· Fireplace · Equipped kitchen
Hazardville · 3,541 sq.ft · 4 Bedrooms · 3 Baths · House · Fireplace · Equipped kitchen
Situated in the popular Circle Park neighborhood, this beautiful Colonial stands as a testament to timeless architecture. Spanning 3544 square feet, this historic home offers a substantial living environment that seamlessly integrates its heritage with the requirements of modern life. The updated eat-in kitchen features an abundance of custom wood cabinetry to complement the home's era, providing you with a place for everything. Exit the kitchen to the lovely formal dining room featuring a custom-built wall of shelves, pretty bay window with a window seat, or exit to the family room through a hall of ceiling to floor custom wood cabinetry and the 1/2 bath. The living room is spacious enough to accommodate large gatherings and has a unique fireplace to warm your bones during cooler temperatures and French doors leading to the family room. The second floor features a primary suite with an updated full bath, three more bedrooms and another updated main bath. The home showcases beautiful h
USD 579,900
Sandalwood Dr Unit,wilbraham, Condo For Sale
View photo
Condo · for sale
USD 589,900
USD 334/sq.ft
New
Sandalwood Dr Unit,wilbraham, Condo For Sale
Hazardville
· 1,765 sq.ft · 3 Bedrooms · 2 Baths · Condo
· Office room · Equipped kitchen
Hazardville · 1,765 sq.ft · 3 Bedrooms · 2 Baths · Condo · Office room · Equipped kitchen
The NEW single-family units offer one level floor living with a beautiful kitchen which features a 7 foot island, stainless steel appliances, and granite countertops. The primary suite offers a large walk-in closet and large master bath! Unit offers large office and additional bedroom with large closet! Open floor plan offers trey ceilings, hardwood flooring throughout, large pantry and more! Cedar Ridge offers the privacy of a single family home and ease of condo living! Ideally located near all major highways, golf course, trails and more. Call for details
USD 589,900
East St N, Suffield, Home For Sale
View photo
House · for sale
USD 1,299,000
USD 333/sq.ft
New
East St N, Suffield, Home For Sale
Hazardville
· 3,897 sq.ft · 5 Bedrooms · 4 Baths · House
· Office room · Parking
Hazardville · 3,897 sq.ft · 5 Bedrooms · 4 Baths · House · Office room · Parking
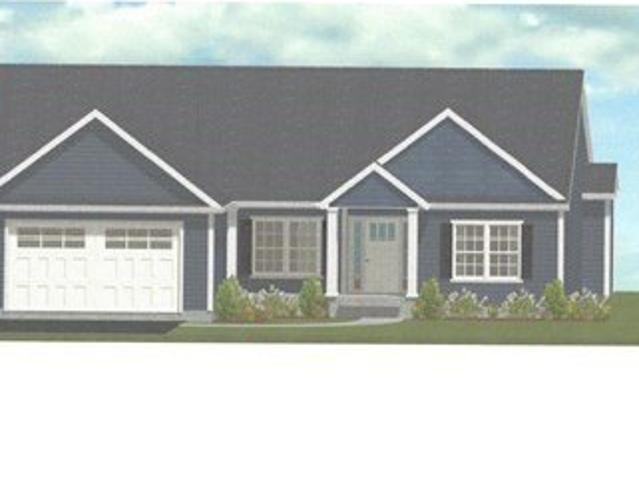
Discover this beautiful new construction home blending modern farmhouse charm with timeless elegance. Featuring five bedrooms, four full bathrooms, and a three-car garage, this exceptional property will offer high-end finishes and thoughtful attention to detail throughout. An open ceiling design in the main living area creates a spacious, inviting atmosphere. A first-floor primary bedroom provides flexibility and convenience, along with a versatile flex room ideal for an office or bonus room. Upstairs, a second primary suite features its own full bathroom and walk-in closet. Distinctive rooflines and a welcoming covered entry enhance its architectural character. Currently under construction, with showings anticipated to begin in a few weeks. Exterior and living room images are AI-generated renderings provided for illustrative purposes. The completed home and finishes are expected to be similar to those depicted; actual materials, colors, dimensions, landscaping, and architectural detai
USD 1,299,000
Shirley St, Wilbraham, Home For Sale
View photo
House · for sale
USD 705,000
USD 239/sq.ft
Shirley St, Wilbraham, Home For Sale
Hazardville
· 2,949 sq.ft · 5 Bedrooms · 3 Baths · House
· Garden · Fireplace · Equipped kitchen · Parking · Air conditioning · Swimming pool · Cellar
Hazardville · 2,949 sq.ft · 5 Bedrooms · 3 Baths · House · Garden · Fireplace · Equipped kitchen · Parking · Air conditioning · Swimming pool · Cellar
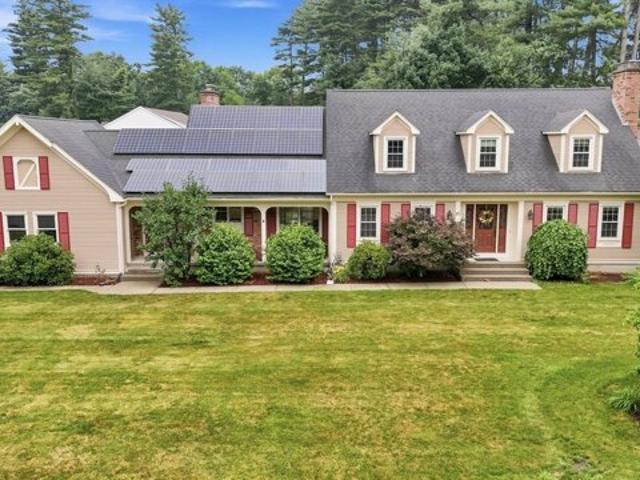
Welcome to this beautifully maintained 5 bedroom,3 full-bath home in a desirable Wilbraham area. This home features owned solar panels for added energy efficiency.The eat-in kitchen is equipped with range, refrigerator,dishwasher, and a wine cooler. The first floor includes 2bedrooms and a full bath. The second floor features the main bedroom with walk-in closet, private bathroom with stand-up Oasis shower, plus 2 additional bedrooms and a full bath. The bright Family Room features a wood-burning fireplace and radiant heated floor, French doors lead to a private, fully enclosed backyard with a in-ground pool and waterfall feature, perfect for summer entertaining. Additional highlights include central AC, formal dining room, living room features a gas fireplace, mudroom, central vacuum, laundry room with sink and cabinets, partially finished basement, oversized 2-car garage, storage shed, and natural gas heat.Enjoy comfort and convenience in this move-in-ready home!
USD 705,000
Meadowlark Dr, Longmeadow, Home For Sale
View photo
House · for sale
USD 679,900
USD 311/sq.ft
Meadowlark Dr, Longmeadow, Home For Sale
Hazardville
· 2,185 sq.ft · 4 Bedrooms · 3 Baths · House
· Garden · Office room · Gym · Deck · Equipped kitchen · Parking · Air conditioning
Hazardville · 2,185 sq.ft · 4 Bedrooms · 3 Baths · House · Garden · Office room · Gym · Deck · Equipped kitchen · Parking · Air conditioning
Location! Welcome Home to this spacious and inviting 4 bedroom, 3 full-bath split-level home in desirable Longmeadow neighborhood! The MAIN level has beautiful wood floors, dining room, living room, and washer/dryer. Large, eat-in kitchen offers shaker cabinets, gas stove, recessed lighting, and beautiful granite flooring. The open-concept layout offers generous living space and plenty of room for entertaining. The primary bedroom has custom built-ins, 3 huge closets, and private bath w/oversized walk-in shower. The UPPER level has 3 additional generous-sized bedrooms and full bath. The LOWER level has IN-LAW POTENTIAL w/ separate entrance. It has a gym room w/wet bar, full bath, and family room/home office. Outside offers an expansive deck and fully fenced-in backyard, perfect for children or pets! ATTACHED 2-CAR GARAGE, NEW TANKLESS WATER HEATER 2026 (APO), NEW ROOF 2018 (APO), SPRINKLER SYSTEM, EFFICIENT GAS HEAT potential 4 zones (APO), and CENTRAL AIR 2 zones (APO). This home has
USD 679,900

Get email alerts

Don't miss out: be the first to know about new properties

The alert was correctly created

On subscribing you accept the conditions of use and the privacy policy
Alert
Receive new ads in your inbox
Save this search
Receive alerts for new listings

We'll send you an email when we have new properties for: "Properties for sale in Hazardville"

The alert was correctly created

Scitico
Windsor Locks town
Get email alerts and be the first to see new listings
Required field
On subscribing I accept the terms of the privacy policy
Perfect! You'll soon start receiving new listings via email
Alert
Receive an email when we have new ads for Properties for sale in Hazardville
Save this search
Filters

Bedrooms

Size (sq.ft)

sq.ft
sq.ft

Price

USD
USD

Property type

Bathrooms

Clear all filters
Receive notifications when new entries are published.