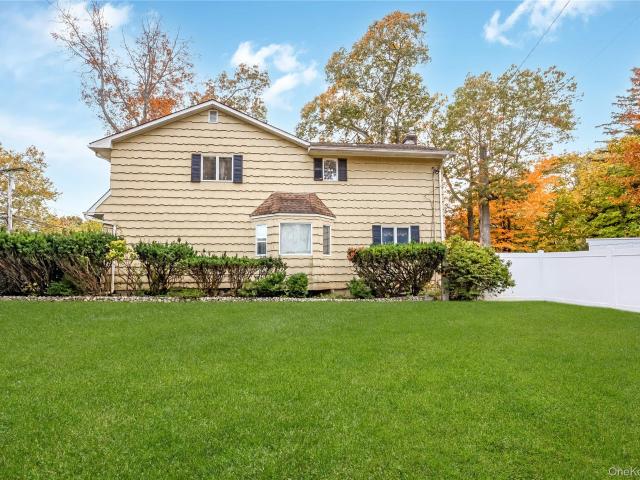
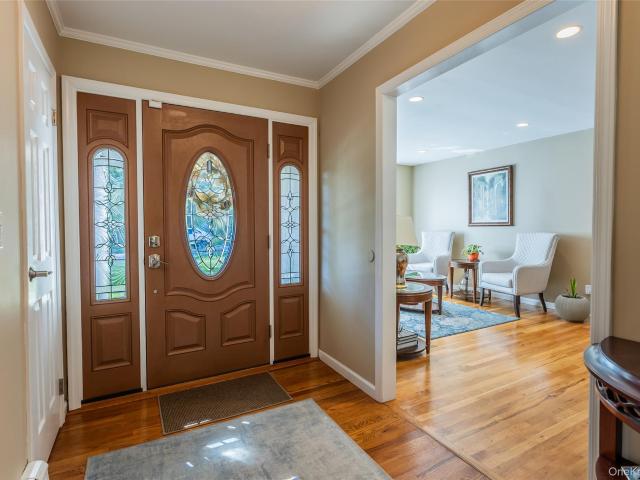
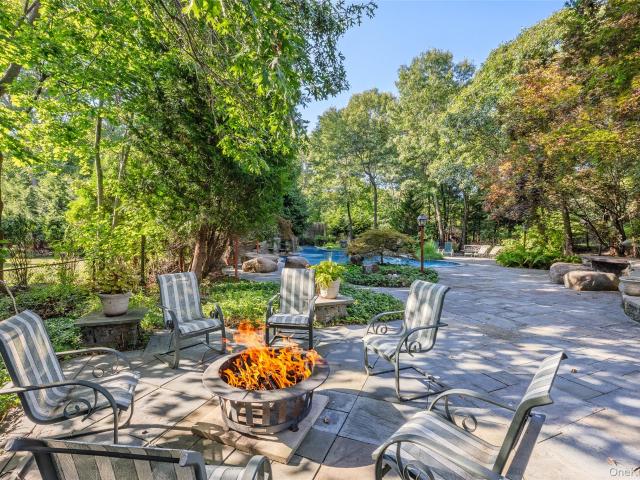
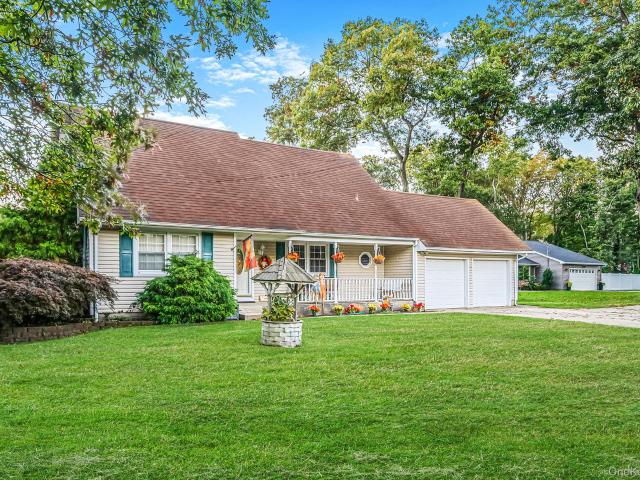
513 properties for sale in Head of the Harbor

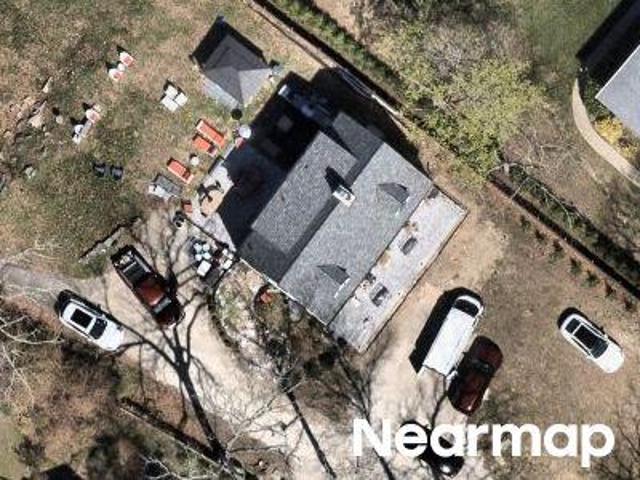
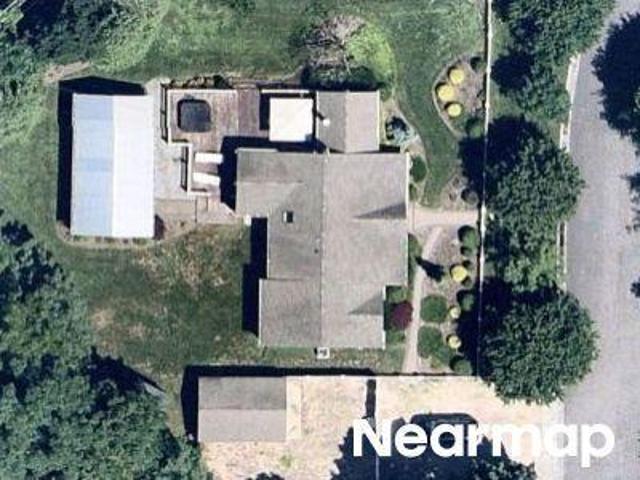
Deepwells Ln
View photo
House · for sale
Request Details
Updated
Deepwells Ln
Head of the Harbor
· 3,552 sq.ft · 4 Bedrooms · 2 Baths · House
Head of the Harbor · 3,552 sq.ft · 4 Bedrooms · 2 Baths · House
This home is in preforeclosure, which means the homeowner is in default (missed payments). Therefore, there could be an opportunity to strike a great deal with the owner and the bank
Request Details
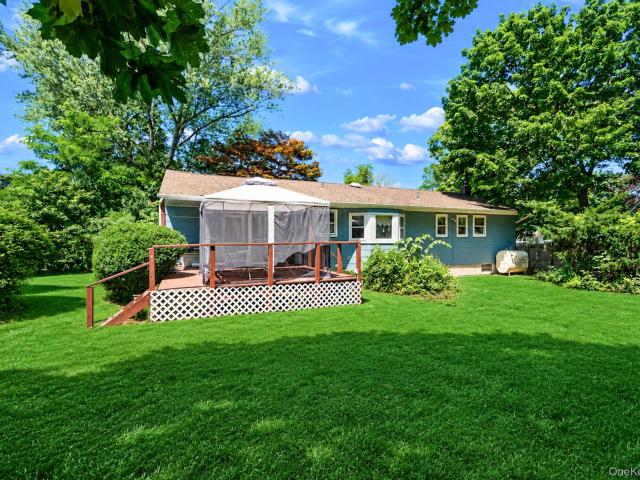
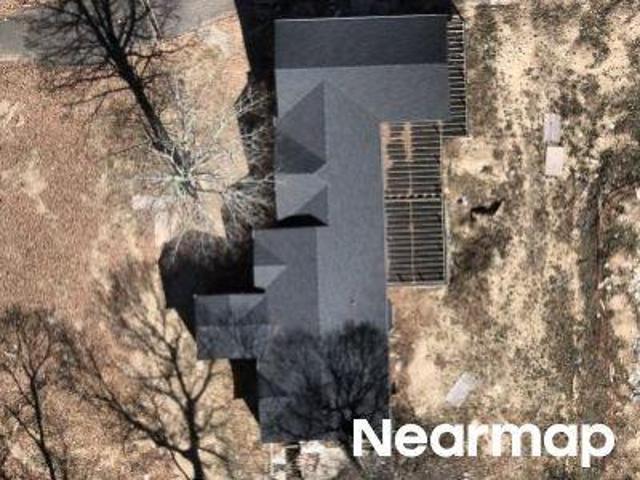
Edgewood Ave
View photo
House · for sale
Request Details
Updated
Edgewood Ave
Head of the Harbor
· 2,260 sq.ft · 4 Bedrooms · 1 Bath · House
Head of the Harbor · 2,260 sq.ft · 4 Bedrooms · 1 Bath · House
This home is in preforeclosure, which means the homeowner is in default (missed payments). Therefore, there could be an opportunity to strike a great deal with the owner and the bank
Request Details
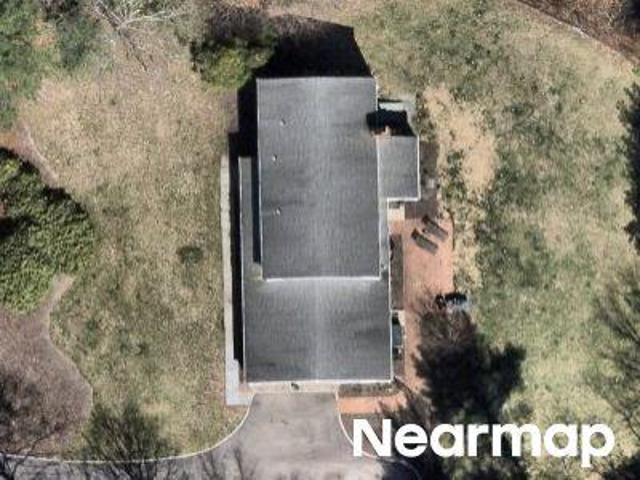
376 Moriches Road
View photo
House · for sale
USD 595,000
USD 453/sq.ft
376 Moriches Road
Head of the Harbor
· 1,313 sq.ft · 3 Bedrooms · 2 Baths · House
· Patio · Garden · Gym · Equipped kitchen · Cellar
Head of the Harbor · 1,313 sq.ft · 3 Bedrooms · 2 Baths · House · Patio · Garden · Gym · Equipped kitchen · Cellar
Welcome to 376 Moriches Road in St. James, where small-town charm, North Shore convenience, and everyday comfort come together. St. James is known for its welcoming atmosphere, local restaurants, parks, beaches, shopping, rail access, and its close proximity to Stony Brook University, Stony Brook Hospital, Smith Haven Mall, and the Smithtown School District. This three-bedroom, two-bath ranch offers easy one-level living with hardwood floors, an eat-in kitchen with stainless steel appliances, bay windows in the kitchen and living room, Laundry on the main level just off the kitchen, and a full, partially finished basement that provides flexible space for a den, home office, gym, playroom, media room, guest area, or storage. Out back, the private fenced yard opens the door to a whole new level of everyday living. Picture summer barbecues, morning coffee on the patio, a fire pit area, garden beds, play space, room for pets, or even creating your own outdoor lounge where friends and famil
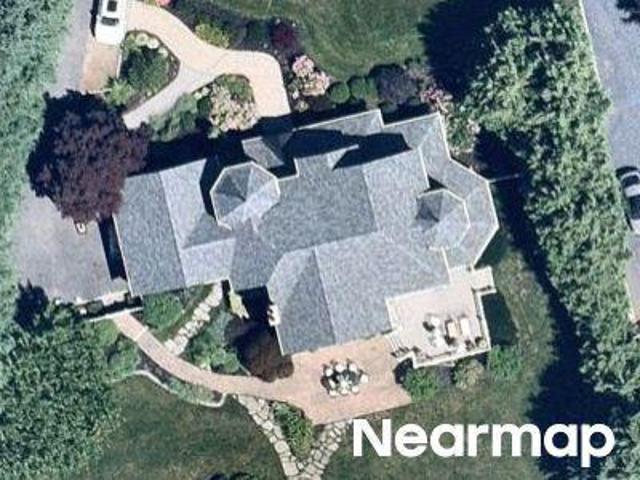
USD 595,000
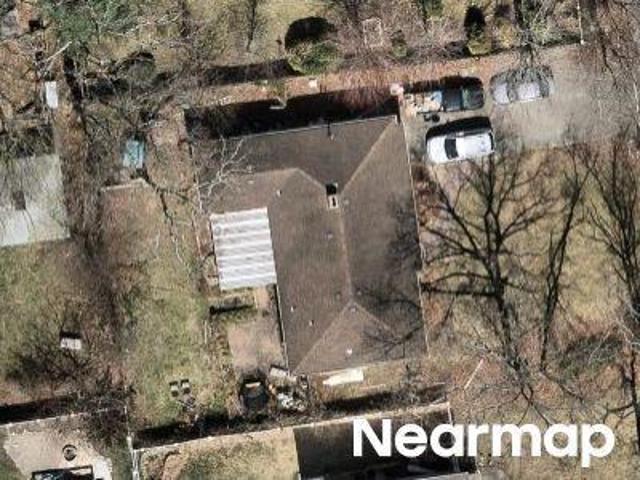
289 River Road
View photo
House · for sale
USD 1,049,000
USD 262/sq.ft
289 River Road
Head of the Harbor
· 3,993 sq.ft · 5 Bedrooms · 3 Baths · House
· Fireplace · Equipped kitchen · Swimming pool
Head of the Harbor · 3,993 sq.ft · 5 Bedrooms · 3 Baths · House · Fireplace · Equipped kitchen · Swimming pool
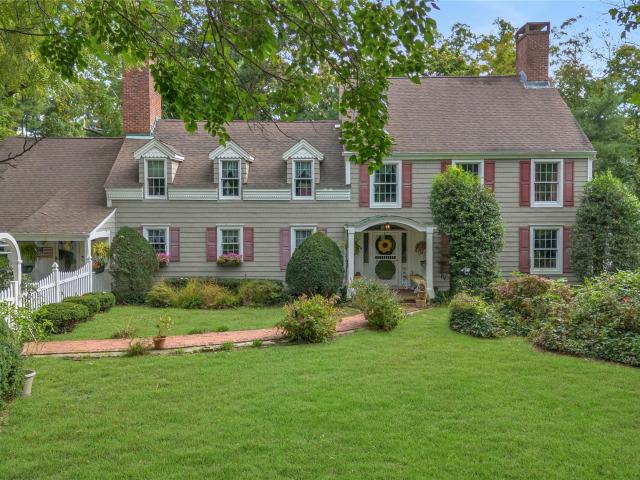
A Rare Historic Colonial Rich in History, Charm & Timeless Character! Dating back to 1790, this remarkable 12-room Colonial offers a rare opportunity to own a piece of history. Formerly owned by Adam Smith, a descendant of Richard the Bull Smith, this distinguished residence is set on 1.55 acres of level, picturesque property featuring an in-ground pool. Rich in original architectural details, the spacious home welcomes you through a formal entry into a gracious living room featuring a wood-beamed ceiling, wide-plank wood floors, and an open-hearth fireplace with a beautifully paneled mantel, flanked by built-in bookcases. Just off the living room, a sun-filled Florida room provides the perfect retreat, complete with a beamed ceiling and slate flooring. The formal dining room, accented by elegant shadow-box moldings, is ideal for entertaining and holiday gatherings. The generously sized center-island kitchen offers an inviting breakfast area and opens to a cozy den with its own firepla
USD 1,049,000
100 Edgewood Avenue
View photo
House · for sale
USD 1,199,999
USD 285/sq.ft
100 Edgewood Avenue
Head of the Harbor
· 4,198 sq.ft · 5 Bedrooms · 4 Baths · House
· Fireplace · Equipped kitchen · Parking
Head of the Harbor · 4,198 sq.ft · 5 Bedrooms · 4 Baths · House · Fireplace · Equipped kitchen · Parking
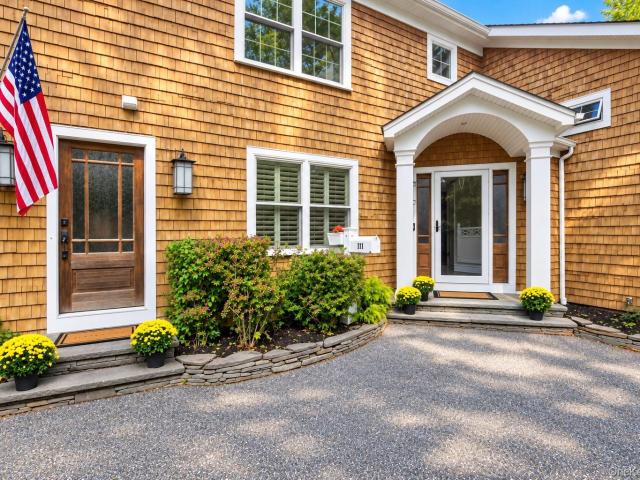
Two distinct living spaces, one extraordinary property! Tucked down a long, private driveway off of Carrie Court, this home offers 4,198 square feet of living space in the Smithtown School District. The spacious main home and attached second living area each have a separate entrance and driveway, providing generous parking and a flexible layout. Real wood cedar siding, mature landscaping, raised stone flower beds, and custom wood entry details make a memorable first impression. Inside the main home, hardwood floors, crown and door molding, recessed lighting, and skylights set the tone. The formal living room features soaring vaulted ceilings and a dramatic three-sided stone wood-burning fireplace. The chef’s kitchen pairs deep espresso-toned Shaker cabinetry with white upper cabinets, glass-front accents, granite countertops, under-cabinet lighting, stainless steel appliances, a Viking gas cooktop, double ovens, dishwasher, built-in microwave, oversized stainless steel double sink, sep
USD 1,199,999
15 The Chase
View photo
House · for sale
USD 2,399,000
USD 548/sq.ft
15 The Chase
Head of the Harbor
· 4,370 sq.ft · 6 Bedrooms · 5 Baths · House
Head of the Harbor · 4,370 sq.ft · 6 Bedrooms · 5 Baths · House
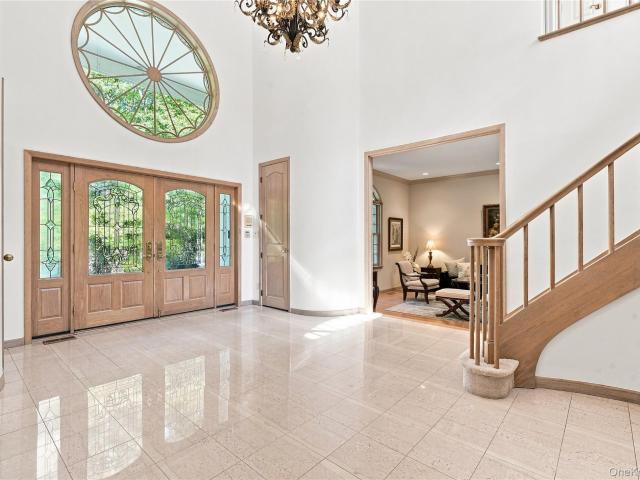
Nestled within one of Long Island’s most coveted North Shore enclaves, 15 The Chase presents a rare opportunity to experience refined estate living in the prestigious Village of Head of the Harbor. Privately set amid mature trees and manicured grounds in the highly coveted White Spruce Farms community. This exceptional residence combines timeless architectural elegance with modern comfort, with expansive living spaces filled with natural light of generous proportion and seamless indoor-outdoor flow creating a tranquil retreat just moments from the harbor, beaches, yacht clubs, vineyards and nature preserves. Set on two private beautifully landscaped level acres of property designed for both everyday enjoyment and sophisticated entertaining. This private estate seamlessly blends timeless elegance, modern luxury, and resort-style living. A grand two-story foyer introduces the home's sophisticated interiors, where soaring cathedral ceilings, gleaming hardwood floors, abundant natural ligh
USD 2,399,000
Driftwood Ln
View photo
House · for sale
Request Details
Updated
Driftwood Ln
Head of the Harbor
· 1,894 sq.ft · 3 Bedrooms · 2 Baths · House
Head of the Harbor · 1,894 sq.ft · 3 Bedrooms · 2 Baths · House
This home is in preforeclosure, which means the homeowner is in default (missed payments). Therefore, there could be an opportunity to strike a great deal with the owner and the bank
Request Details
Maybeck Dr
View photo
House · for sale
Request Details
Updated
Maybeck Dr
Head of the Harbor
· 1,238 sq.ft · 4 Bedrooms · 2 Baths · House
Head of the Harbor · 1,238 sq.ft · 4 Bedrooms · 2 Baths · House
This home is in preforeclosure, which means the homeowner is in default (missed payments). Therefore, there could be an opportunity to strike a great deal with the owner and the bank
Request Details
Driftwood Ln
View photo
House · for sale
Request Details
Updated
Driftwood Ln
Head of the Harbor
· House
Head of the Harbor · House
This home is in preforeclosure, which means the homeowner is in default (missed payments). Therefore, there could be an opportunity to strike a great deal with the owner and the bank
Request Details
Judges Ln
View photo
House · for sale
Request Details
Updated
Judges Ln
Head of the Harbor
· 947 sq.ft · 2 Bedrooms · 1 Bath · House
Head of the Harbor · 947 sq.ft · 2 Bedrooms · 1 Bath · House
This home is in preforeclosure, which means the homeowner is in default (missed payments). Therefore, there could be an opportunity to strike a great deal with the owner and the bank
Request Details
Teal Way
View photo
House · for sale
Request Details
Updated
Teal Way
Head of the Harbor
· 5,490 sq.ft · 6 Bedrooms · 3 Baths · House
Head of the Harbor · 5,490 sq.ft · 6 Bedrooms · 3 Baths · House
This home is in preforeclosure, which means the homeowner is in default (missed payments). Therefore, there could be an opportunity to strike a great deal with the owner and the bank
Request Details
Three Pond Rd
View photo
House · for sale
Request Details
Updated
Three Pond Rd
Head of the Harbor
· House
Head of the Harbor · House
This home is in preforeclosure, which means the homeowner is in default (missed payments). Therefore, there could be an opportunity to strike a great deal with the owner and the bank
Request Details
Brooks Ave
View photo
House · for sale
Request Details
Updated
Brooks Ave
Head of the Harbor
· House
Head of the Harbor · House
This home is in preforeclosure, which means the homeowner is in default (missed payments). Therefore, there could be an opportunity to strike a great deal with the owner and the bank
Request Details
Home For Sale In Nissequogue, New York
View photo
House · for sale
USD 1,150,000
USD 344/sq.ft
Home For Sale In Nissequogue, New York
Head of the Harbor
· 3,337 sq.ft · 4 Bedrooms · 4 Baths · House
· Office room · Parking · Deck · Fireplace · Equipped kitchen · Swimming pool
Head of the Harbor · 3,337 sq.ft · 4 Bedrooms · 4 Baths · House · Office room · Parking · Deck · Fireplace · Equipped kitchen · Swimming pool
Privacy and serenity awaits you. This home is nestled on 2 acres in the heart of Nissequogue. The main floor boasts an entry Foyer, formal Living room w/cathedral ceilings, formal dining room, eat in kitchen with ss appliances and wine cooler. Family room/den has open floor plan and wood burning fireplace. Brand new 1/2 bath and hardwood flooring throughout. The second floor has a stunning primary bedroom with walk in closet, wood burning fireplace, new bamboo flooring, and Full Bath. In addition there is a bedroom, loft, laundry and full bath. Hardwood flooring throughout. The lower level has a walkout, storage, entrance to 2 car garage, 2 bedrooms, and office/Playroom with possibilities of multi generational living. The outdoor space is a resort like setting. Multi level decking and pool area are perfect for outdoor entertaining! The pool is a salt water in ground pool which was updated in 2020 with new liner, filter, pavers and Trex decking. Recent improvements include, new roof, gu
USD 1,150,000
20 Clubhouse Lane
View photo
House · for sale
USD 899,000
USD 358/sq.ft
20 Clubhouse Lane
Head of the Harbor
· 2,508 sq.ft · 5 Bedrooms · 3 Baths · House
· Office room · Equipped kitchen · Parking · Swimming pool
Head of the Harbor · 2,508 sq.ft · 5 Bedrooms · 3 Baths · House · Office room · Equipped kitchen · Parking · Swimming pool
It's the best of both worlds! Enjoy The Convenience Of A First-Floor Primary Suite With All The Room And Versatility Of A Spacious 5-Bedroom Colonial! Designed For Everyday Living And Entertaining, The Generously Sized Kitchen Offers Abundant Cabinetry, Along With An Inviting Eat-In Breakfast Area That Flows Into A Large Living Room/Great Room. First-Floor Laundry And Convenient Garage Access Add To The Home's Functionality While A Main-Level Office Offers The Perfect Work-From-Home Setup Or Flexibility As A Possible 6th Bedroom. The Second Floor Also Features Three Additional Bedrooms And A Full Bath – There’s Room For Everyone! This Beautiful Home, Set On A Shy Half-Acre, Features A Large In-Ground Pool, Creating The Perfect Setting For Summer Gatherings And Relaxing Weekends. Located In The Desirable Smithtown School District, This Home Offers An Appealing Combination Of Space, Flexibility, And Outdoor Enjoyment. Don't Miss The Opportunity To Make This Wonderful Home Yours!
USD 899,000
20 Buccaneer Lane
View photo
House · for sale
USD 900,000
USD 338/sq.ft
20 Buccaneer Lane
Head of the Harbor
· 2,659 sq.ft · 4 Bedrooms · 2 Baths · House
· Garden · Fireplace · Equipped kitchen
Head of the Harbor · 2,659 sq.ft · 4 Bedrooms · 2 Baths · House · Garden · Fireplace · Equipped kitchen
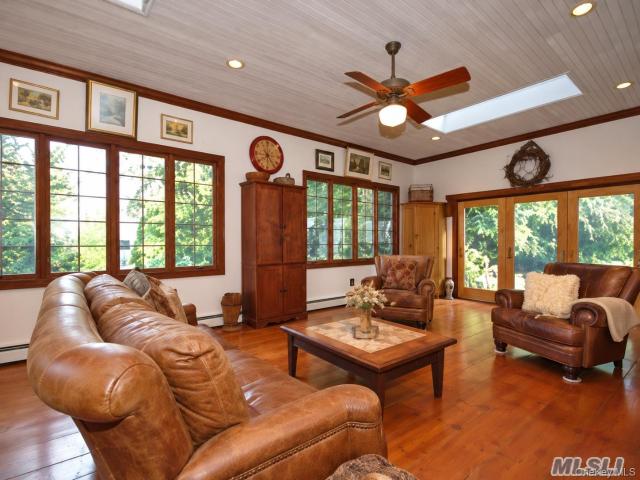
Sun-filled living spaces, distinctive character and a thoughtfully designed backyard come together at 20 Buccaneer Lane. Set on approximately 0.52 acres in East Setauket's Three Village School District, this 4-bedroom, 2.5-bath home offers approximately 2,661 square feet living space, a covered front porch, established landscaping, an updated driveway and a distinctive carriage-style architectural roof. Hardwood floors, rich wood trim and Andersen windows complement the home's inviting character. The expansive great room features 10-foot ceilings, two skylights, oversized windows and glass doors connecting the interior to the outdoors. A separate family room with a brick fireplace and a formal dining room provide additional gathering spaces. Four bedrooms include distinctive built-in eave storage in upstairs rooms, while windowed bathrooms feature marble finishes. The eat-in kitchen offers wood cabinetry, granite countertops, a tile backsplash, sensor-operated faucets and a commercial-
USD 900,000
11 Mount Grey Road
View photo
House · for sale
USD 699,000
USD 303/sq.ft
11 Mount Grey Road
Head of the Harbor
· 2,303 sq.ft · 4 Bedrooms · 2 Baths · House
· Garden · Swimming pool · Cellar
Head of the Harbor · 2,303 sq.ft · 4 Bedrooms · 2 Baths · House · Garden · Swimming pool · Cellar
Your Own Private Retreat in Stony Brook's Desirable Soundview Community! Discover the possibilities of this sprawling, expanded ranch, beautifully situated on over an acre of property offering space, privacy, and an exceptional resort-style lifestyle. Designed for both everyday living and unforgettable entertaining, this expansive home features a full walk-out basement and a seamless connection to the incredible outdoor amenities. Spend summer days relaxing beside the updated in-ground pool, entertain guests at the pool house, gather around the fire pit under the stars, or enjoy the sprawling grounds complete with a dedicated playground area. Whether hosting lively celebrations or savoring peaceful afternoons, this backyard offers something for everyone! Adding to its appeal are coveted Soundview water rights, providing access to the natural beauty and coastal lifestyle of Long Island's North Shore. With its generous footprint, versatile layout, expansive grounds, and outstanding recre
USD 699,000
11 Sharon Avenue
View photo
House · for sale
USD 599,999
USD 796/sq.ft
11 Sharon Avenue
Head of the Harbor
· 753 sq.ft · 2 Bedrooms · 1 Bath · House
· Garden
Head of the Harbor · 753 sq.ft · 2 Bedrooms · 1 Bath · House · Garden
Set on a quiet street in Poquott Village, this adorable two-bedroom cottage offers a welcoming place to call home in a waterfront community. Life here extends beyond your front door. Poquott’s village amenities include private beaches, a community dock, deep-water mooring, parks, a playground, tennis, and gardens, along with year-round community events and private security. Spend an afternoon by the water, enjoy a game of tennis, or connect with neighbors at a village gathering. Cedar shake siding lends classic character, while recent improvements include a brand new roof and boiler, a newer washer and dryer, and an updated electrical panel. Walk along Setauket Harbor on your way to Se-Port for lunch or Elaine’s for cocktails and dinner, with nearby Port Jefferson Village offering shops, dining, a farmers market, entertainment, and the ferry to New England. A cottage with character, thoughtful updates, and a setting that makes it easy to enjoy this corner of the North Shore
USD 599,999
2 Mount Grey Road
View photo
House · for sale
USD 849,000
USD 404/sq.ft
2 Mount Grey Road
Head of the Harbor
· 2,099 sq.ft · 4 Bedrooms · 2 Baths · House
· Patio · Office room · Deck · Equipped kitchen
Head of the Harbor · 2,099 sq.ft · 4 Bedrooms · 2 Baths · House · Patio · Office room · Deck · Equipped kitchen
A stony brook lifestyle, reimagined. Some homes offer beautiful spaces. Others offer a way of life. This beautifully updated 4 bedroom, 2.5 bath Stony Brook residence offers both along with access to the water through the private 40 Acres Beach Association. Thoughtfully enhanced, the home features a fully renovated kitchen, updated primary bathroom, mudroom, office, mini-split systems, and 12-zone in-ground sprinklers. Significant 2019 improvements include the roof, hot water heater, oil tank, cesspool, and several windows—offering the ease and confidence of a home that has been thoughtfully cared for. Set on over half an acre of beautiful grounds, the outdoor spaces feel like a natural extension of the home with the fenced-in deck with pavilion and separate patio area with a fire pit. Beyond the home itself is a lifestyle that makes this location truly special. Association membership provides access to West Meadow Creek, along with private kayak storage for effortless days on the wate
USD 849,000
52 W Meadow Road
View photo
House · for sale
USD 1,395,000
USD 481/sq.ft
52 W Meadow Road
Head of the Harbor
· 2,895 sq.ft · 4 Bedrooms · 3 Baths · House
· Office room · Fireplace · Equipped kitchen
Head of the Harbor · 2,895 sq.ft · 4 Bedrooms · 3 Baths · House · Office room · Fireplace · Equipped kitchen
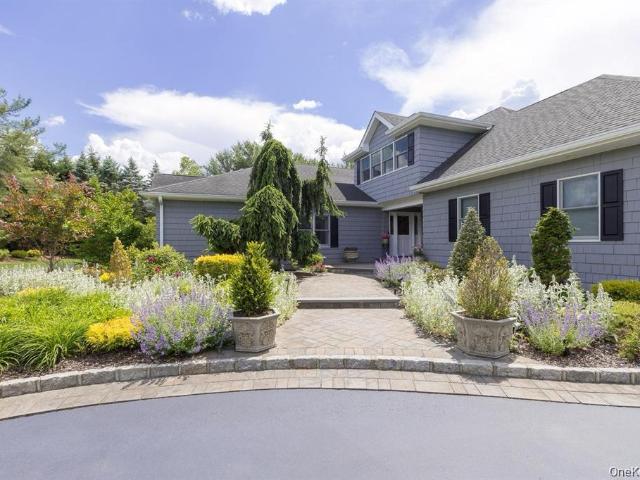
Welcome to 52 West Meadow Rd where comfort, style and location come together beautifully. A semi-circular driveway welcome's you to this exceptional property, along with professionally landscaped grounds offering a peaceful, resort-like atmosphere. Step inside to a dramatic foyer with soaring ceilings, providing an abundance of natural light. The open concept kitchen and family room seamless connect to the outdoor living spaces, creating a setting for both relaxing and entertaining. Main floor level features an eat-in-kitchen, family room, formal dining room or flexible office space, a formal living room with gas fireplace and laundry room. Three generously sized bedrooms and full bath complete this well-appointed main level. The spacious primary suite provides a serene private retreat with a stunning updated en-suite bathroom delivering a spa-like experience with radiant heat floors and a steam shower. Need more room to spread out? The Finished lower level offers versatility with a fu
USD 1,395,000
9 Swan Place
View photo
House · for sale
USD 2,448,000
USD 308/sq.ft
9 Swan Place
Head of the Harbor
· 7,944 sq.ft · 7 Bedrooms · 6 Baths · House
· Balcony
Head of the Harbor · 7,944 sq.ft · 7 Bedrooms · 6 Baths · House · Balcony
An address worth saying yes to! There are certain streets that make you slow down before you ever reach the house. Swan Place is one of them. Tucked within the coveted Village of Nissequogue, the approach winds past estate-like homes beneath a canopy of mature trees, quietly setting the tone for what awaits. Set on two naturally beautiful and private acres, this is a home with presence, but also one that feels remarkably warm once inside. The sense of occasion begins the moment you step inside. A dramatic two-story foyer is anchored by a grand curved staircase, its sweeping wood balustrade gracefully arcing above the entry and continuing into an elevated, bridge like balcony overlooking the marble floor below. Beyond, the home opens to a spectacular two to three story Great Room, where soaring ceilings, architectural detail and walls of natural light create a space that feels impressive yet inviting. It is a beautiful first impression, sophisticated in design, and unmistakably special.
USD 2,448,000
107 Gnarled Hollow Road
View photo
House · for sale
USD 759,000
USD 489/sq.ft
107 Gnarled Hollow Road
Head of the Harbor
· 1,550 sq.ft · 3 Bedrooms · 2 Baths · House
· Equipped kitchen
Head of the Harbor · 1,550 sq.ft · 3 Bedrooms · 2 Baths · House · Equipped kitchen
A Hidden Retreat Where Nature, Comfort and Modern Luxury Come Together! Imagine coming home to your own peaceful escape, tucked back from the road and surrounded by the beauty and tranquility of a wooded setting. This extraordinary 3 bedroom, 2 full bath ranch offers something truly special. The warmth and charm of a rustic retreat combined with the sophistication of a beautifully renovated home. From the moment you enter, you'll appreciate the thoughtful details, beautiful hardwood floors, and inviting atmosphere that makes this home so unique. Extensively renovated in 2021/2022, nearly every corner has been transformed with quality craftsmanship and carefully selected finishes. The heart of the home is undoubtedly the spectacular chefs kitchen. A space where beauty and function come together effortlessly. Stunning quartzite countertops, a marble backsplash, porcelain tile floors, and a generous center island with prep sink create the perfect setting for everything from quiet morning
USD 759,000
34 Old Field Road
View photo
House · for sale
USD 1,175,000
USD 510/sq.ft
34 Old Field Road
Head of the Harbor
· 2,303 sq.ft · 4 Bedrooms · 2 Baths · House
· Patio · Fireplace · Equipped kitchen
Head of the Harbor · 2,303 sq.ft · 4 Bedrooms · 2 Baths · House · Patio · Fireplace · Equipped kitchen
Beautifully renovated from top to bottom in 2026, this 4-bedroom, 2.5-bath home offers a rare combination of modern luxury, timeless character, and a wonderfully private setting on. 95 acres, tucked back on Old Field Road. The thoughtfully designed first floor features a stunning primary suite with a luxurious marble-tiled shower, a walk-in closet, and two additional closets. A dedicated laundry room with first floor laundry and mudroom create a functional entrance in the back of the house. A warm and inviting living room centered around a wood-burning fireplace with a custom mantle connects to the formal dining room and a sunroom providing an effortless connection to the outdoors and brick patio—perfect for morning coffee, casual gatherings, or entertaining. Freshly painted interiors and newly refinished beautiful hardwood floors create a timeless backdrop throughout the home. The custom kitchen features white shaker cabinetry, quartz countertops with a large island to accommodate ext
USD 1,175,000
14 Camelot Lane
View photo
House · for sale
USD 799,000
USD 491/sq.ft
14 Camelot Lane
Head of the Harbor
· 1,625 sq.ft · 4 Bedrooms · 3 Baths · House
· Fireplace · Equipped kitchen
Head of the Harbor · 1,625 sq.ft · 4 Bedrooms · 3 Baths · House · Fireplace · Equipped kitchen
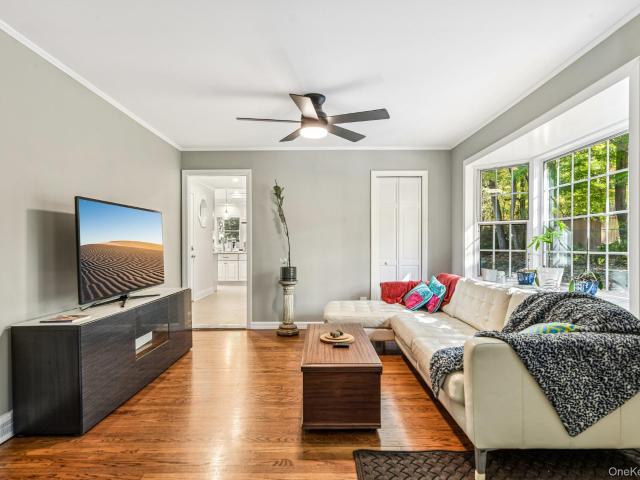
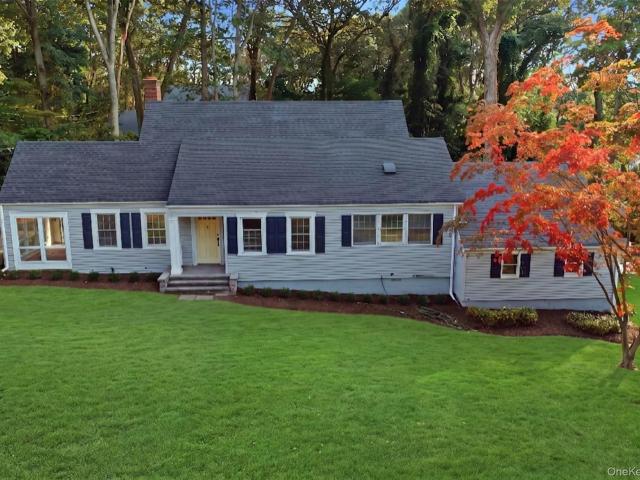
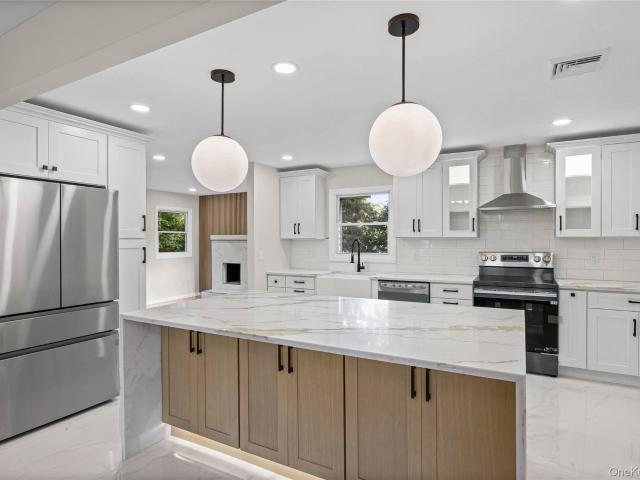
Welcome to this rare, custom-designed Raised Ranch offering complete modern luxury in Setauket-East Setauket! Located in the top-rated Three Village Central School District, this magnificent 4-bedroom, 3-bathroom home is fully renovated from top to bottom, delivering flawless craftsmanship, modern design, and high-end finishes throughout. Step inside to an expansive open-concept living area featuring rich hardwood floors, warm wood accent paneling, modern globe pendant light fixtures, and a statement fireplace wrapped in custom tile. The designer chef's kitchen features waterfall quartz countertops, under-cabinet/under-island LED lighting, clean white shaker cabinetry paired with custom wood island cabinetry, stainless steel appliances, a farmhouse sink, and a tiled backsplash. Each of the three luxurious full bathrooms is styled with custom tiled finishes, modern matte black hardware, wood vanities, rainfall shower heads, and back-lit LED mirrors. Enjoy complete peace of mind with maj
USD 799,000
11 Smith Lane
View photo
House · for sale
USD 995,000
USD 332/sq.ft
11 Smith Lane
Head of the Harbor
· 2,992 sq.ft · 4 Bedrooms · 2 Baths · House
· Fireplace · Equipped kitchen · Parking · Cellar
Head of the Harbor · 2,992 sq.ft · 4 Bedrooms · 2 Baths · House · Fireplace · Equipped kitchen · Parking · Cellar
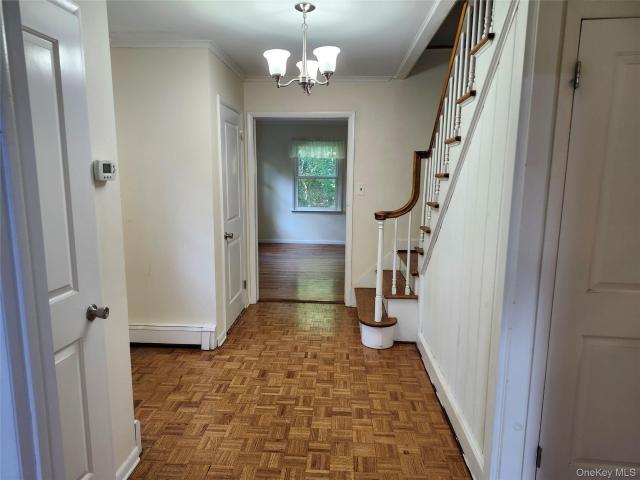
This Yablonski Built Home is Located In The Village of Nissequogue and is Nice Center Hall Colonial with Some Renovations, (Kitchen) Done 5 years ago. The Foyer Floor is Original Parquet and the Banister Leading up The Stairs is Quite Impressive. There are 4 Large Bedrooms, Primary Has its Own En-Suite and a Walk In Closet. All Located on the second Floor. There is Also A Half Bath Up There as Well. A Large Kitchen with Tons of Storage and a Sit Down Island and The Perfect Banquet Bar with a Sink and Eating Area with a Fireplace, Where a Wall of Windows Fill The Room With Light. There is Also a Large Dining Room For Gatherings. The Extra Large Living Room Has Many Windows as Well, it Also Has a Window Seat For Curling Up and Reading a Book, Here is Where you Will Find Another Fireplace. To Top it Off The Original Hardwood Floors are Still in Perfect Condition. There is a Large Full Basement That is Unfinished That Can Be Accessed From Inside The Home and The Garage. There are 2 Acres T
USD 995,000
7 Edgewood Avenue
View photo
House · for sale
USD 869,900
USD 279/sq.ft
7 Edgewood Avenue
Head of the Harbor
· 3,111 sq.ft · 5 Bedrooms · 4 Baths · House
Head of the Harbor · 3,111 sq.ft · 5 Bedrooms · 4 Baths · House
Huge Splanch in Convenient location. 4-5 Bedrooms 4 baths. Front and rear drives. Side road access. Close to Stores Schools and LIRR
USD 869,900
5 Francis Street
View photo
House · for sale
USD 879,000
USD 466/sq.ft
5 Francis Street
Head of the Harbor
· 1,884 sq.ft · 4 Bedrooms · 2 Baths · House
· Garden · Fireplace · Equipped kitchen · Parking · Air conditioning · Cellar
Head of the Harbor · 1,884 sq.ft · 4 Bedrooms · 2 Baths · House · Garden · Fireplace · Equipped kitchen · Parking · Air conditioning · Cellar
One level living at its best! This is the spacious, move in ready LARGE RANCH you have be waiting for! A true 4 bedroom, 2 1/2 bath, with hardwood floors throughout and laundry all on one floor! Finished Heated 2-car garage. Full finished basement. Den with Pellet insert fireplace. Spacious Eat in Kitchen. Beautiful flat backyard that is great for entertaining. New roof. Newer appliances, New driveway. Central Air. Generator. This home truly is not one to miss!
USD 879,000
10 Redbridge Court
View photo
House · for sale
USD 1,299,999
USD 257/sq.ft
10 Redbridge Court
Head of the Harbor
· 5,048 sq.ft · 4 Bedrooms · 2 Baths · House
· Patio · Office room · Gym · Swimming pool
Head of the Harbor · 5,048 sq.ft · 4 Bedrooms · 2 Baths · House · Patio · Office room · Gym · Swimming pool
Set at the end of a quiet cul-de-sac in the highly desirable Three Village School District, this impressive residence offers approximately 5,000 square feet of living space with a thoughtfully designed and versatile floor plan. The beautifully landscaped parcel spans just shy of an acre, where mature specimen trees frame an oversized inground saltwater pool featuring a dedicated swim lane, diving rock and waterfall. An expansive stone patio surrounds the pool, creating an ideal setting for outdoor entertaining and dining. A tumbled stone driveway and distinctive copper accents complement the home's exterior and beautifully maintained grounds. Inside, the floor plan features four bedrooms and 2.5 baths, along with a dedicated gym, home office that can serve as an additional bedroom, and an exquisite library featuring custom floor-to-ceiling built-in shelving with a rolling access ladder. Wide-plank pine flooring spans the library, gym and office, while solid wood doors and Andersen wind
USD 1,299,999
183 Old Field Road
View photo
House · for sale
USD 5,900,000
USD 552/sq.ft
183 Old Field Road
Head of the Harbor
· 10,678 sq.ft · 5 Bedrooms · 5 Baths · House
Head of the Harbor · 10,678 sq.ft · 5 Bedrooms · 5 Baths · House
An Architectural Masterpiece nestled along the Shore in the exclusive enclave of Old Field. Less than 60 miles from Manhattan, this is the Hamptons Experience without the traffic. There are luxury homes, and then there are places that quietly redefine the way you live. Hidden behind a gated entrance on 2.5 waterfront acres, this extraordinary contemporary estate dissolves the boundary between architecture and nature. Walls of glass invite the Narrows and Long Island Sound into nearly every room, where breathtaking water views become part of everyday life. More than a residence, it is a private retreat designed for those who value exceptional craftsmanship, complete privacy, and a lifestyle that cannot be replicated. This modern glass sanctuary makes you feel like you are floating on the water. This Estate is your private resort with all the luxuries imaginable. Wake every morning to the beautiful sunrise on the water and hop on your boat from your own deep water navigable dock in this
USD 5,900,000
246 Lake Avenue S
View photo
House · for sale
USD 750,000
USD 336/sq.ft
246 Lake Avenue S
Head of the Harbor
· 2,228 sq.ft · 5 Bedrooms · 2 Baths · House
· Garden · Deck · Fireplace · Parking · Swimming pool · Cellar
Head of the Harbor · 2,228 sq.ft · 5 Bedrooms · 2 Baths · House · Garden · Deck · Fireplace · Parking · Swimming pool · Cellar
Welcome To 246 Lake Avenue South In Nesconset! This 5 Bedroom, 2.5 Bath Colonial Offers Approximately 2,230 Sq Ft Of Living Space On A 0.35-Acre Lot. Inside, You’ll Find A Welcoming Living Room, Formal Dining Room, And A Den With Fireplace And Sliding Doors That Open To The Back Deck Which Overlooks The In-Ground Pool And Spacious, Fenced Backyard, The Outdoor Setting Is Ideal For Summer Gatherings, Outdoor Dining, And Enjoying Time With Family And Friends. The Primary Bedroom Features An En Suite Bath, While The Finished Partial Basement Offers Additional Space To Suit Your Needs. A 2-Car Attached Garage Adds Convenience To This Home With Plenty Of Room To Make It Your Own. Virtual Tour Link
USD 750,000

Get email alerts

Don't miss out: be the first to know about new properties

The alert was correctly created

On subscribing you accept the conditions of use and the privacy policy
Alert
Receive new ads in your inbox
Save this search
Receive alerts for new listings

We'll send you an email when we have new properties for: "Properties for sale in Head of the Harbor"

The alert was correctly created

St James, Smithtown town Suffolk County New York
Nissequogue village
Get email alerts and be the first to see new listings
Required field
On subscribing I accept the terms of the privacy policy
Perfect! You'll soon start receiving new listings via email
Alert
Receive an email when we have new ads for Properties for sale in Head of the Harbor
Save this search
Filters

Bedrooms

Size (sq.ft)

sq.ft
sq.ft

Price

USD
USD

Property type

Bathrooms

Clear all filters
Receive notifications when new entries are published.